"Spacious single-family home with separate apartment"
Purchase price
CHF 1,650,000.–
Notify on price drop
Rooms
8.5
Living space
234 m2
Location
4416 BubendorfCosts
- Purchase price:
- CHF 1,650,000.–
- Notify on price drop
Main information
- Available from:
- By agreement
- Type:
- Single house
- No. of rooms:
- 8.5
- Number of floors:
- 4
- Surface living:
- 234 m2
- Land area:
- 1106 m2
- Volume:
- 1413 m3
- Year built:
- 2001
Features and furnishings
Balcony / Terrace
Parking space
Documents (1)
Description
Lots of space for family, generations, and living ideas
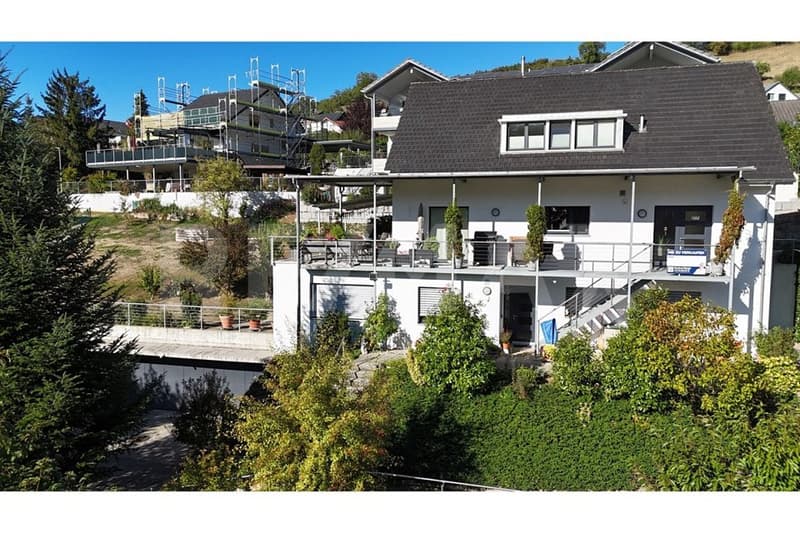
This detached single-family home in a central and attractive residential area in Bubendorf offers much more than classic family living. A spacious 5½-room main house, a separate 3-room apartment, a 1,106 m² large plot, and three garage spaces create exceptionally versatile living and usage possibilities.
The house, built in 2001, presents itself in modern architecture and extends over a total of four floors. The property is well-maintained, but the kitchen, bathrooms, and interior design are mostly in their original state. This offers the interesting opportunity to modernize the house step by step and adapt it to your own living ideas.
Spacious living on two floors
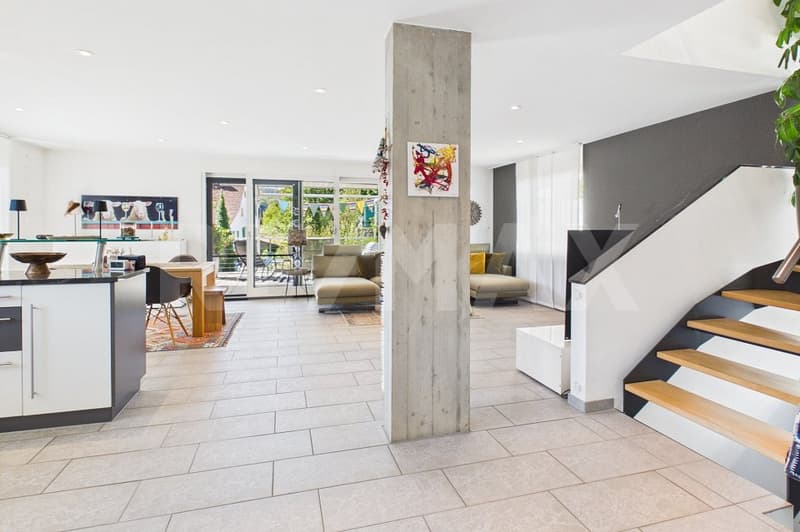
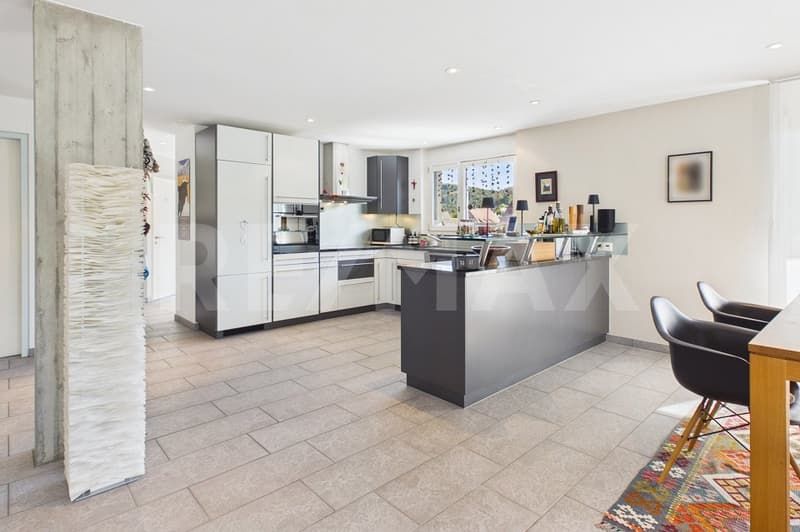
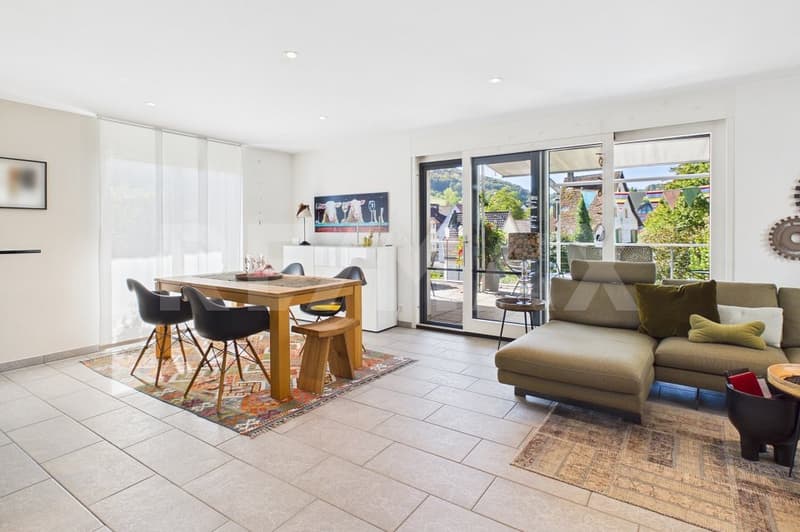
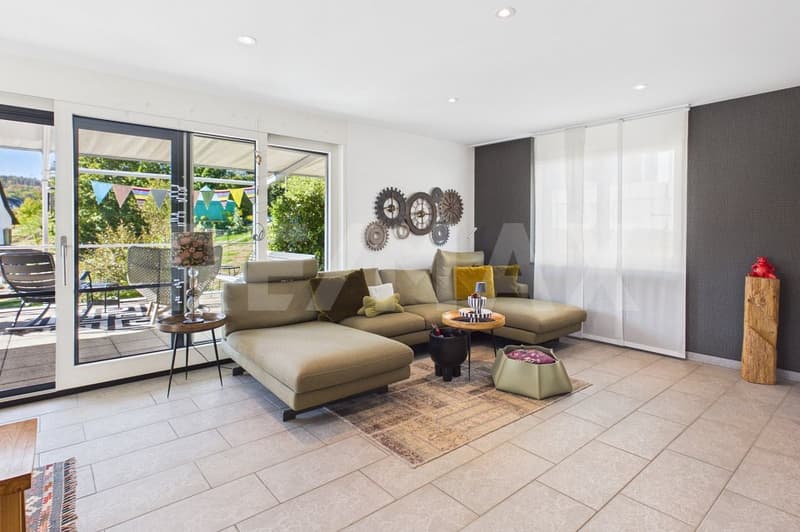
The 5½-room main house is located on the 1st upper and attic floors. The heart of the house is the open kitchen, living, and dining area with approximately 58 m². The spacious rooms create a lot of space for shared living and social hours. Directly adjacent is one of the highlights of the property: the approximately 50 m² large and well-sunny terrace. It extends the living area outdoors during the warmer months and offers enough space for lounging, dining, plants, and individual design ideas. A sunshade provides pleasant shade if needed. An additional room and shower/WC complete this living level. On the attic floor, there are more spacious rooms available, which can be flexibly used as bedrooms, children's rooms, guest rooms, or home offices. A spacious bathroom with bathtub, shower, and WC, as well as a practical storage room, complement the room offer.
Separate 3-room apartment
A special added value is located on the ground floor. The independent 3-room apartment has an open living, dining, and kitchen area with approximately 46 m², two bedrooms, and a bathroom. This opens up various possibilities: living for multiple generations under one roof, a separate area for adult children or relatives, space for guests, or a separate rental. This flexibility makes the property particularly interesting, especially with regard to future life situations. On this floor, there is also a laundry room, the building services, and further practical ancillary areas.
1,106 m² plot and plenty of space around the house
The outdoor area also convinces with its generosity. The 1,106 m² large plot in a slight slope offers a lot of space and freedom around the house. The still available building potential also provides additional scope for future ideas and developments.
The property is also generous when it comes to parking: a double garage and a separate single garage are available in the basement. An additional outdoor parking space complements the offer.
Central living and short distances to enjoy
The location in the heart of Bubendorf combines high everyday suitability with pleasant living quality. Schools, public transport, and various shopping facilities are easily accessible on foot. At the same time, recreational areas and the Baselbieter landscape are in the immediate vicinity.
A property with plenty of space and just as many possibilities - ideal for families, multi-generational living, or buyers who want to combine spacious living with a separate residential unit and an exceptionally large plot.
Location description:
Bubendorf is one of the attractive residential communities in Baselbiet and combines a natural environment with a very good infrastructure and short distances to Liestal and Basel. Surrounded by meadows, forests, and the charming landscape of the Baselbieter Jura, the municipality offers a high quality of life and living.
Families, in particular, benefit from a good educational offer with kindergartens and primary schools directly in the
This detached single-family home in a central and attractive residential area in Bubendorf offers much more than classic family living. A spacious 5½-room main house, a separate 3-room apartment, a 1,106 m² large plot, and three garage spaces create exceptionally versatile living and usage possibilities.
The house, built in 2001, presents itself in modern architecture and extends over a total of four floors. The property is well-maintained, but the kitchen, bathrooms, and interior design are mostly in their original state. This offers the interesting opportunity to modernize the house step by step and adapt it to your own living ideas.
Spacious living on two floors
The 5½-room main house is located on the 1st upper and attic floors. The heart of the house is the open kitchen, living, and dining area with approximately 58 m². The spacious rooms create a lot of space for shared living and social hours. Directly adjacent is one of the highlights of the property: the approximately 50 m² large and well-sunny terrace. It extends the living area outdoors during the warmer months and offers enough space for lounging, dining, plants, and individual design ideas. A sunshade provides pleasant shade if needed. An additional room and shower/WC complete this living level. On the attic floor, there are more spacious rooms available, which can be flexibly used as bedrooms, children's rooms, guest rooms, or home offices. A spacious bathroom with bathtub, shower, and WC, as well as a practical storage room, complement the room offer.
Separate 3-room apartment
A special added value is located on the ground floor. The independent 3-room apartment has an open living, dining, and kitchen area with approximately 46 m², two bedrooms, and a bathroom. This opens up various possibilities: living for multiple generations under one roof, a separate area for adult children or relatives, space for guests, or a separate rental. This flexibility makes the property particularly interesting, especially with regard to future life situations. On this floor, there is also a laundry room, the building services, and further practical ancillary areas.
1,106 m² plot and plenty of space around the house
The outdoor area also convinces with its generosity. The 1,106 m² large plot in a slight slope offers a lot of space and freedom around the house. The still available building potential also provides additional scope for future ideas and developments.
The property is also generous when it comes to parking: a double garage and a separate single garage are available in the basement. An additional outdoor parking space complements the offer.
Central living and short distances to enjoy
The location in the heart of Bubendorf combines high everyday suitability with pleasant living quality. Schools, public transport, and various shopping facilities are easily accessible on foot. At the same time, recreational areas and the Baselbieter landscape are in the immediate vicinity.
A property with plenty of space and just as many possibilities - ideal for families, multi-generational living, or buyers who want to combine spacious living with a separate residential unit and an exceptionally large plot.
Location description:
Bubendorf is one of the attractive residential communities in Baselbiet and combines a natural environment with a very good infrastructure and short distances to Liestal and Basel. Surrounded by meadows, forests, and the charming landscape of the Baselbieter Jura, the municipality offers a high quality of life and living.
Families, in particular, benefit from a good educational offer with kindergartens and primary schools directly in the
Mortgage Calculator
From dream house to home ownership: the mortgage calculator can help you estimate the affordability of this property.

Free
Unlock the full experience
Sync your favourites, manage search alerts, and access all your important services seamlessly across devices. Create your free account for a personalized home search!
Viewing
Contact for viewing
Manfred Bürgin
Advertiser

RE/MAX Immobilien in Liestal
GIFO Management GmbH
Rebgasse 15
4410Liestal
Contact
Manfred Bürgin
- Listing ID
- 4003523286
- Object ref.
- 110031038-17