4 results - Property for buy in Carì

1 / 6
CHF 430,000.–
3.5 rooms90m² living space
In Cortina 4, 6760 Faido

Deine Oase in den Alpen

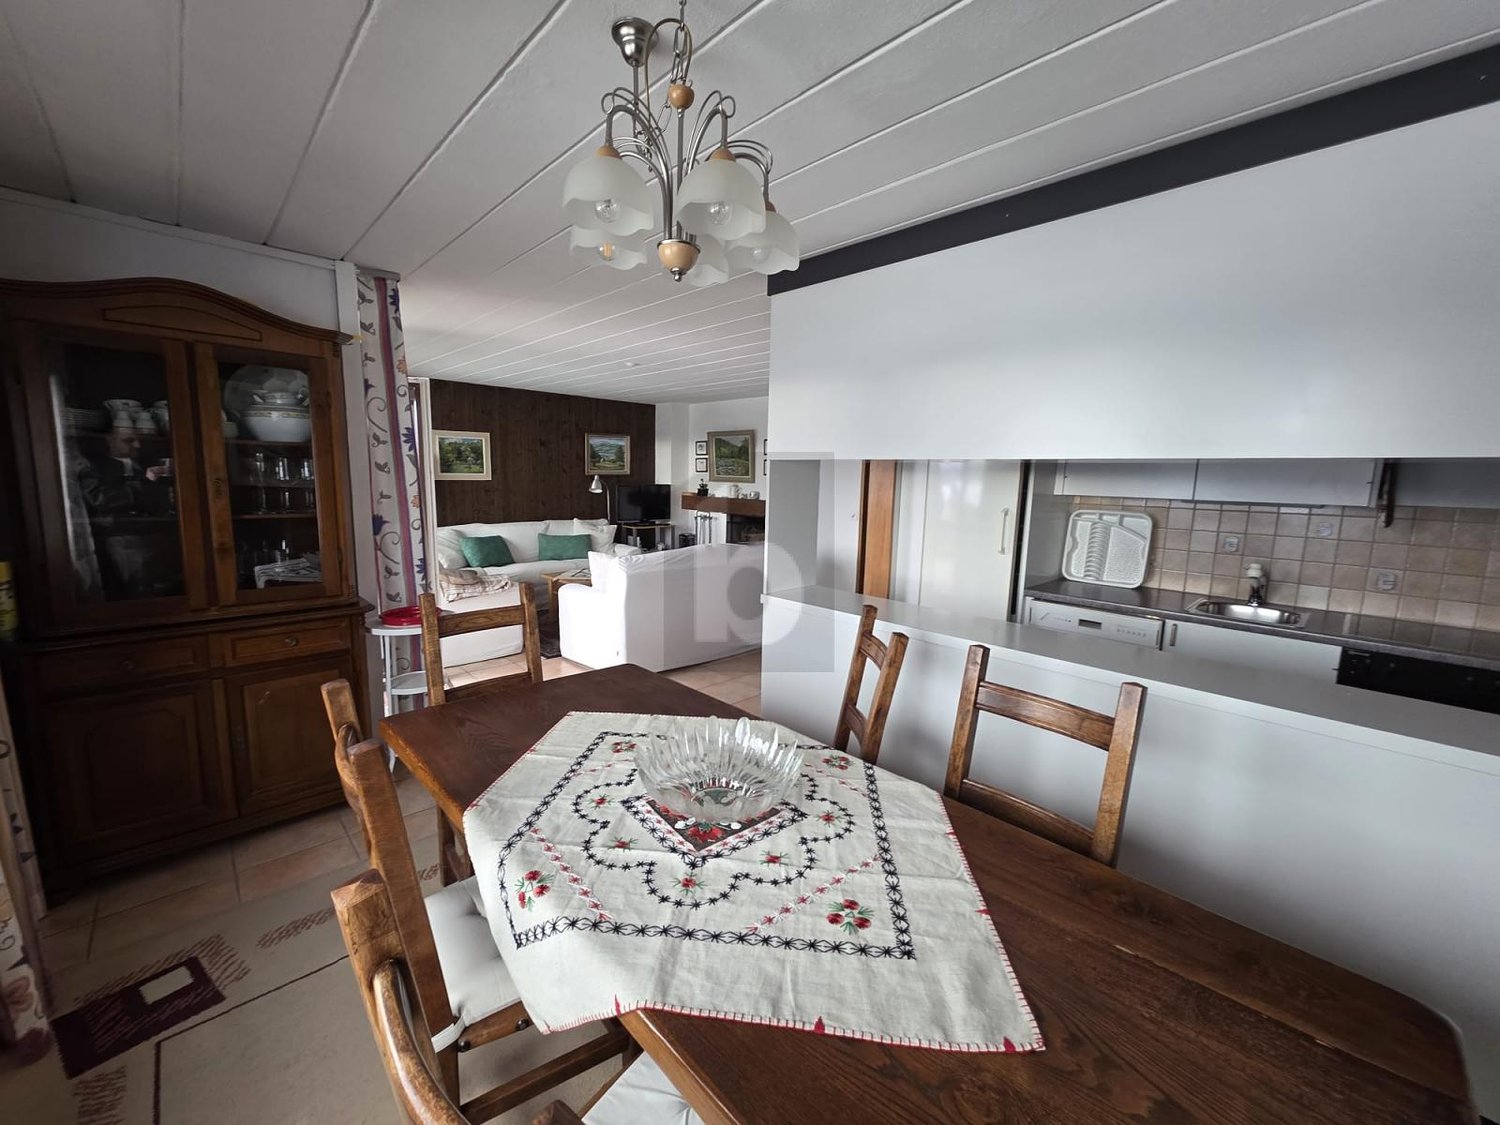
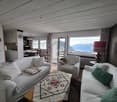
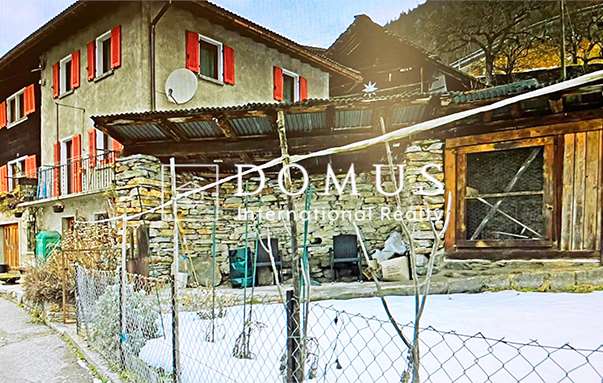
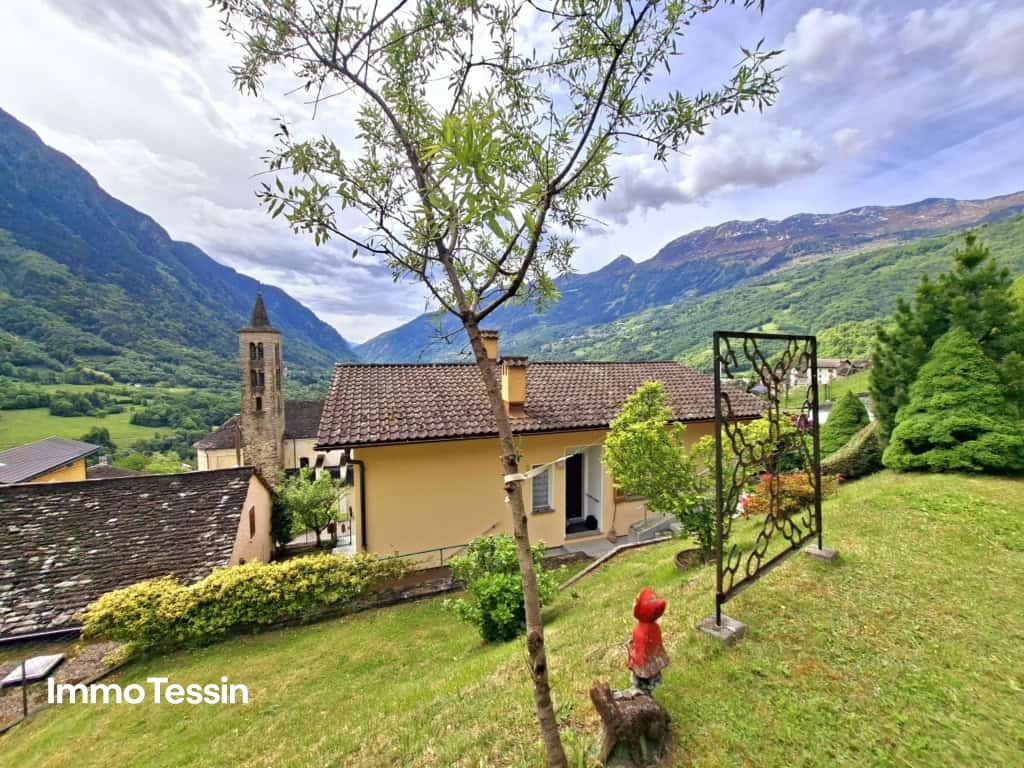
Wenn die Berge für Sie nicht nur ein Ausflugsziel am Wochenende, sondern eine Lebenseinstellung sind, dann halten Sie einen Moment inne.Stellen Sie sich vor, Sie wachen jeden Morgen auf und Ihr Blick schweift über die Alpen. Sie atmen saubere Luft ein und spüren um sich herum nur Ruhe, die in der Stadt mittlerweile unmöglich zu finden ist.Dieses Haus in Osco im Herzen des Leventina-Tals ist der richtige Ort für all jene, die das Tempo drosseln, nach ihrem eigenen Rhythmus leben und die Freude an den einfachen Dingen wiederentdecken möchten. Hier können Sie Ihren Urlaub verbringen, sich dauerhaft niederlassen oder sich einen persönlichen Rückzugsort gönnen, an dem Sie wirklich vom Alltag abschalten können.Das Haus erstreckt sich über zwei Etagen und wurde mit grosser Sorgfalt gepflegt. Es bietet Ihnen gemütliche Räume inmitten der Natur. Ein weitläufiges Grundstück und der freie Blick auf die Berge, deren Farben sich zu jeder Jahreszeit ändern, runden das Angebot ab.Wenn Sie das restliche Tessin oder die Schweiz erkunden möchten, sind Faido und die Bahnverbindungen nur wenige Minuten entfernt.Es ist jedoch nicht das richtige Haus für diejenigen, die ein hektisches Leben, Geschäfte direkt vor der Haustür oder den Stadtverkehr suchen.Es ist das richtige Haus für alle, die Ruhe, Unabhängigkeit und einen Ort suchen, den sie wirklich als ihr Eigen empfinden können.Wenn Sie sich eine Zukunft inmitten von Natur und Stille vorstellen, ist dieses Haus auf jeden Fall einen Besuch wert.If the mountains aren't just a weekend getaway for you, but a way of life, then take a moment to pause.Imagine waking up every morning with a view of the Alps stretching out before you, breathing in fresh air, and feeling nothing but the tranquillity that seems impossible to find in the city these days.This house in Osco, in the heart of the Leventina Valley, is the perfect place for anyone who wants to slow down, live at their own pace, and rediscover the joy of the simple things in life. Here, you can spend your vacation, settle down permanently, or treat yourself to a personal retreat where you can truly unwind from everyday life.The house spans two floors and has been maintained with great care. It offers cozy rooms in the midst of nature, surrounded by a spacious property, and with unobstructed views of the mountains, whose colors change with every season.And if you'd like to explore the rest of Ticino or Switzerland, Faido and the train connections are just a few minutes away.This isn't the right home for those seeking a hectic lifestyle, shops right on their doorstep, or city traffic.It's the right home for those seeking peace, independence, and a place they can truly call their own.If you envision your future surrounded by nature and tranquility, this home is worth a visit.Se per voi le montagne non sono solo una meta per le gite del fine settimana, ma uno stile di vita, allora, fermatevi un attimo a riflettere.Immaginate di svegliarvi ogni mattina e di lasciare vagare lo sguardo sulle Alpi. Respirate aria pulita, e percepite intorno a voi solo quella tranquillità che ormai in città è impossibile trovare.Questa casa a Osco, nel cuore della Valle Leventina, è il luogo ideale per tutti coloro che desiderano rallentare i ritmi, vivere secondo il proprio ritmo, e riscoprire la gioia delle cose semplici. Qui potete trascorrere le vostre vacanze, stabilirvi in modo permanente, o concedervi un rifugio personale dove staccare davvero la spina dalla routine quotidiana.La casa si sviluppa su tre piani ed è stata curata con grande attenzione. Vi offre ambienti accoglienti, immersi nella natura. Un ampio terreno e la vista libera sulle montagne, i cui colori cambiano in ogni stagione, completano l'offerta.Se desiderate esplorare il resto del Ticino o della Svizzera, Airolo e i collegamenti ferroviari sono a pochi minuti di distanza.Tuttavia, non è la casa giusta per chi cerca una vita frenetica, negozi a due passi da...

Travel time
-
1 / 5
CHF 690,000.–
4.5 rooms93m² living space
6760 Carì

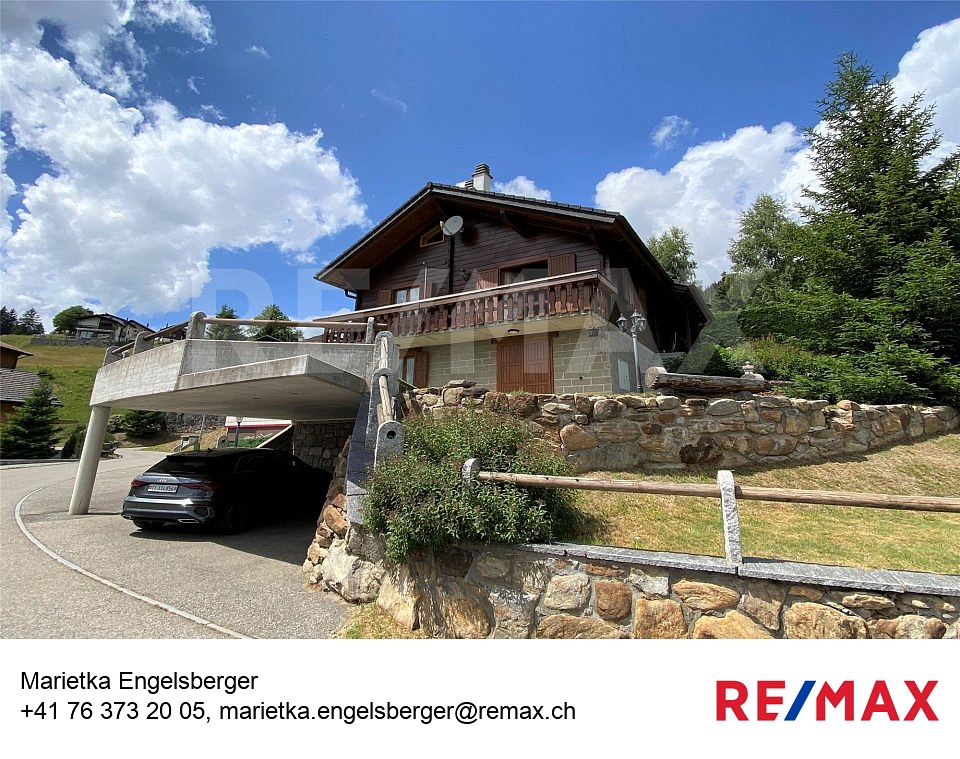
Chalet con vista panoramica



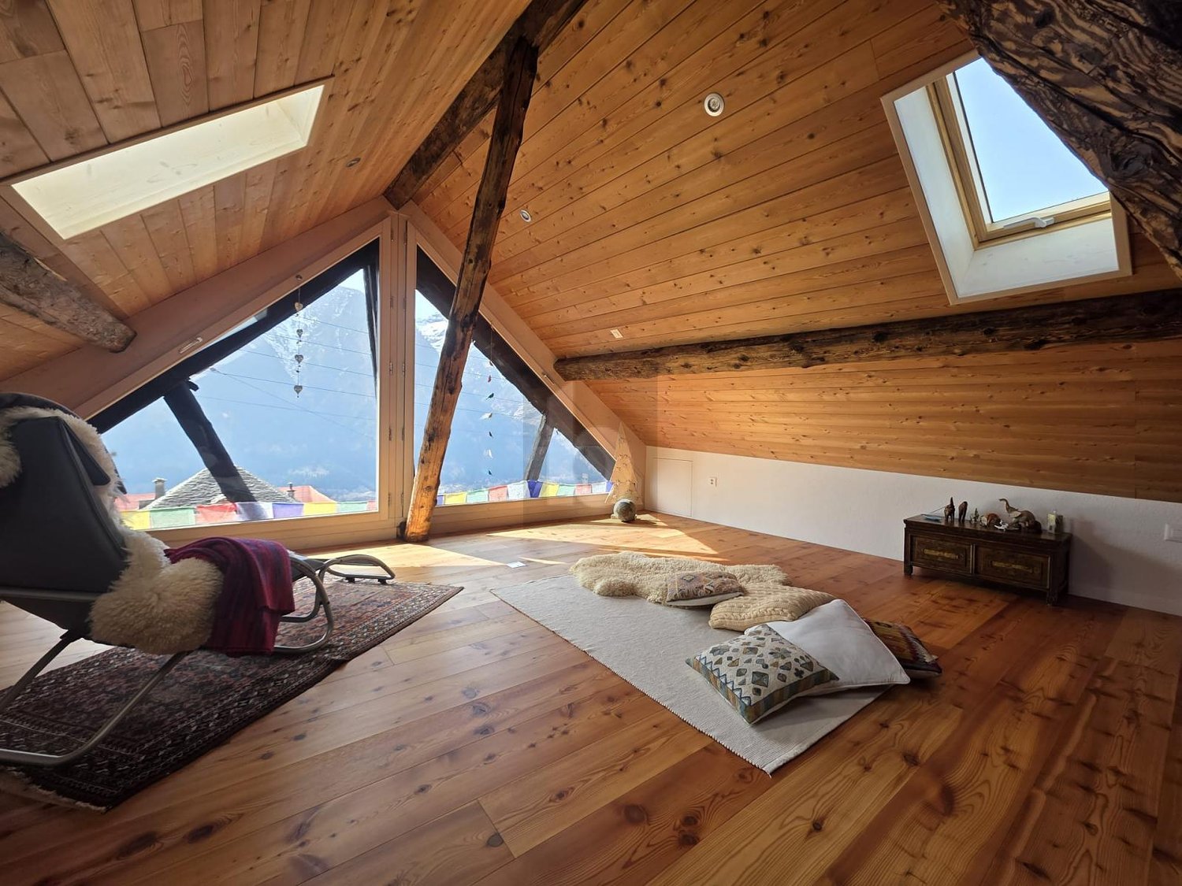
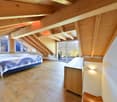
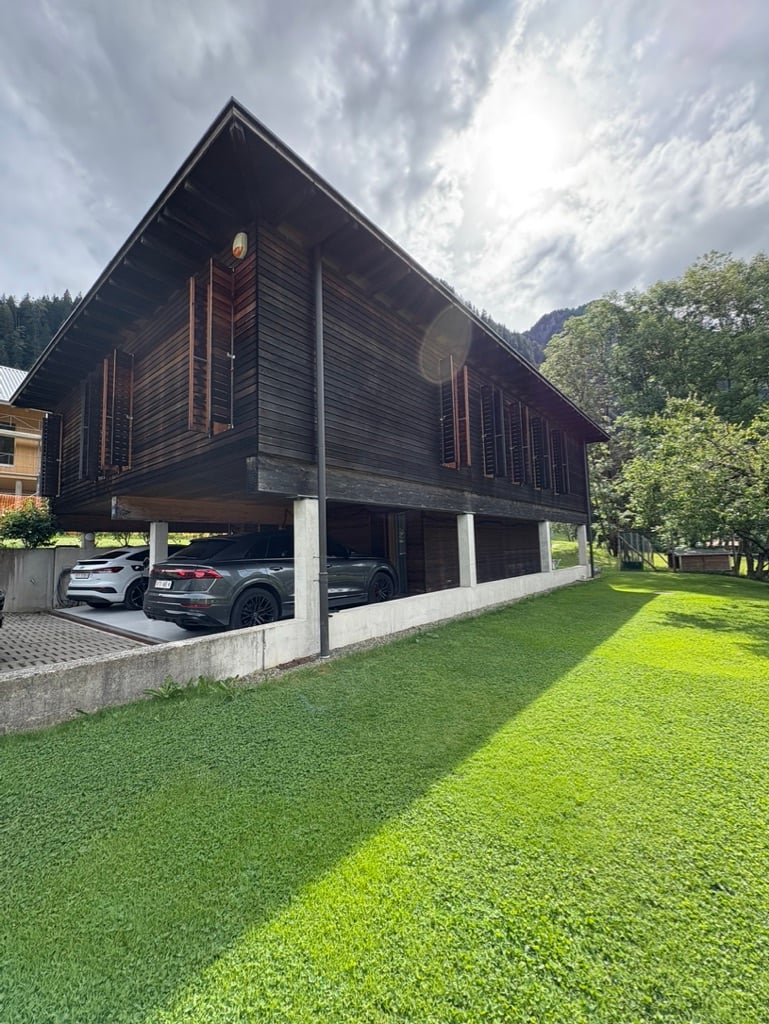
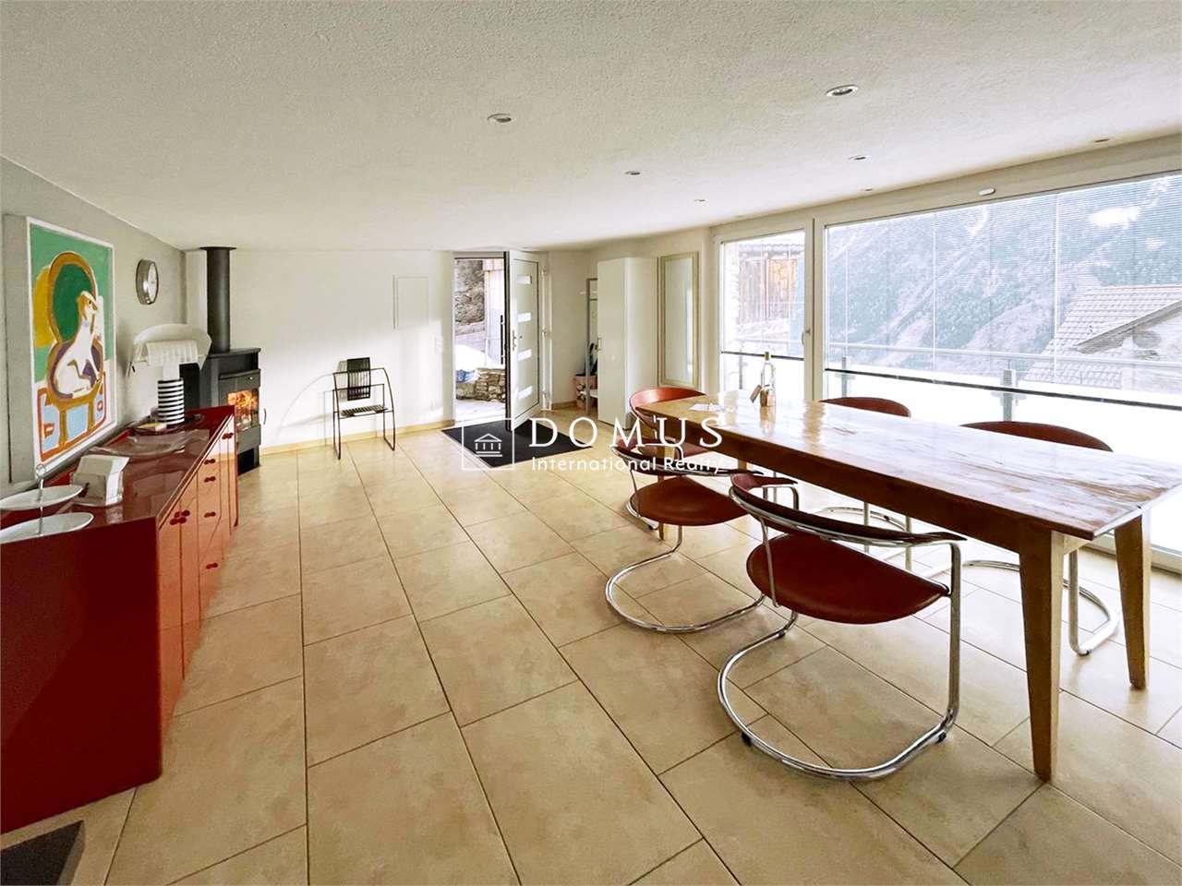
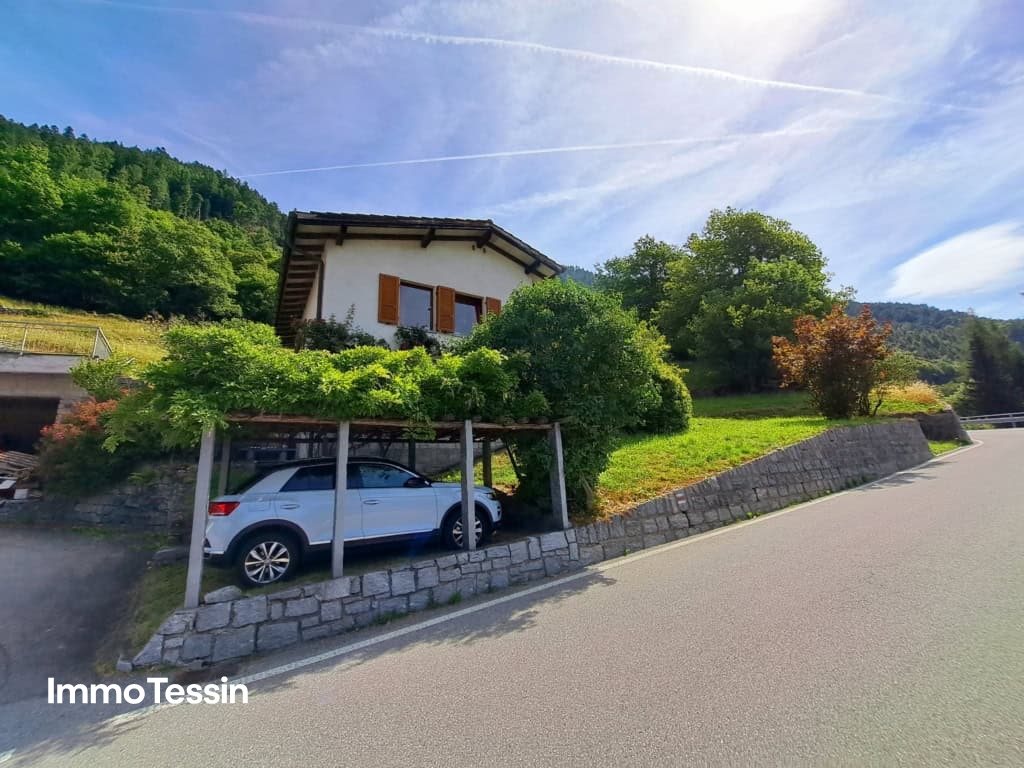
* Tutti i dettagli e le foto su www.remax.ch/110410001-1042 e su www.newhome.ch*Questo splendido chalet in vendita a Carì offre tutto ciò di cui hai bisogno per goderti giornate rilassanti e indimenticabili.All'ingresso troverai un accogliente soggiorno con stufa a pellet, perfetta per le serate invernali, il balcone con vista, la cucina, la camera matrimoniale dotata di un attacco per la televisione satellitare, un'altra camera da letto e un bagno con doccia. La mansarda rappresenta uno spazio affascinante con una camera ospiti e un salottino, perfetto per i tuoi amici o parenti in visita.Per quanto riguarda il comfort, oltre alla stufa a pellet, la casa dispone di riscaldamento elettrico con accensione a distanza, per garantirti una temperatura piacevole in qualsiasi momento.Potrai trascorrere piacevoli giornate anche allesterno nel grazioso giardino.Con due comodi posti auto coperti, non dovrai preoccuparti di trovare parcheggio.Questo chalet viene venduto completamente arredato, come mostrato nelle foto. Il divano a 6 posti e la cucina in legno di noce con piano in marmo conferiscono un tocco di classe all'ambiente. Non devi fare altro che portare i tuoi effetti personali e sarai pronto per goderti questa oasi di tranquillità.Non perdere l'opportunità di trascorrere il tuo tempo libero in questo chalet unico con vista panoramica. Contattaci oggi stesso per scoprire tutte le meraviglie che questa proprietà ha da offrire!-*Alle Details und Fotos auf www.remax.ch/110410001-1042 und www.newhome.ch *Dieses wunderschöne Chalet in Carì steht zum Verkauf und bietet alles, was Sie brauchen, um entspannte und unvergessliche Tage zu genießen.Im Obergeschoss finden Sie einem gemütlichen Wohnzimmer mit Pelletkamin, ideal für Winterabende, einem Balkon mit Aussicht, einer Küche, einem Hauptschlafzimmer mit Satelliten-TV-Anschluss, einem weiteren Schlafzimmer und einem Badezimmer mit Dusche. Der Dachboden bietet einen charmanten Raum mit einem Gästezimmer und einer kleinen Sitzecke, perfekt für Freunde oder Verwandte, die zu Besuch kommen.Für Ihren Komfort verfügt das Haus neben dem Pelletkamin über eine elektrische Heizung mit Fernbedienung, um Ihnen jederzeit eine angenehme Temperatur zu gewährleisten.Im hübschen Garten können Sie ebenfalls schöne Tage im Freien verbringen.Mit zwei überdachten Stellplätzen müssen Sie sich keine Sorgen um die Parkplatzsuche machen.Dieses Chalet wird komplett möbliert verkauft, wie auf den Fotos zu sehen. Das 6-Sitzer-Sofa und die Walnussholzküche mit Marmortheke verleihen dem Ambiente einen Hauch von Eleganz. Sie müssen nur noch Ihre persönlichen Sachen mitbringen und sind bereit, diese Oase der Ruhe zu genießen.Verpassen Sie nicht die Gelegenheit, Ihre Freizeit in diesem einzigartigen Chalet mit Panoramablick zu verbringen. Kontaktieren Sie uns noch heute, um alle Wunder zu entdecken, die diese Immobilie zu bieten hat!

More objects in your automatically expanded search area
20 results - Radius: + 10km
1 / 13
CHF 595,000.– Top
6.5 rooms150m² living space
Strada Vecchia, 6717 Torre

Rückzugsort mit traumhafter Bergsicht (Haupt- und Zweitwohnsitz) - Un rifugio con una vista mozzafiato sulle montagne (Residenza primaria e secondaria)

Leben in Torre - Bleniotal (TI)Das malerische Dorf Torre - auf rund 770 m ü. M. eingebettet in die eindrucksvolle Bergwelt des Valle di Blenio - vereint Natur, Sonne und authentischen Tessiner Charme auf besondere Weise. Das vom Fluss Brenno durchzogene Tal erstreckt sich vom Lukmanierpass bis nach Biasca und wird dank seiner idealen Nord-Süd-Ausrichtung sowie der aussergewöhnlich vielen Sonnenstunden liebevoll Valle del Sole - Sonnental - genannt.Die herrliche Aussicht auf die imposante Bergkulisse prägt das entschleunigte Lebensgefühl dieser Region: Der markante Gipfel des Sosto (2'221 m ü. M.), die eindrucksvolle Adula-Gruppe mit dem Rheinwaldhorn als höchstem Berg des Tessins (3'402 m ü. M.) sowie der Pizzo del Sole (2'773 m ü. M.) verleihen der Umgebung eine eindrückliche alpine Atmosphäre.Trotz der naturnahen und ruhigen Lage profitieren Sie von einer guten Infrastruktur. Einkaufsmöglichkeiten wie der Denner-Satellit an der Piazza in Olivone oder das lokale Wyder Alimentari in Torre befinden sich in angenehmer Distanz. Kulinarisch laden unter anderem das beliebte Grotto Adula in Dangio-Torre oder das Ristorante Centrale Aquila in Olivone zum Geniessen und Verweilen ein.Für Outdoor-Enthusiasten bietet Torre den idealen Ausgangspunkt: Ob Wandern, Biken oder Wintersport, alles beginnt hier direkt vor der Haustüre.Gut erschlossen: Mit dem Auto und ÖV in 20 min ab Biasca erreichbarEbenfalls mit dem öffentlichen Verkehr ist Torre gut erschlossen: Drei Bushaltestellen bieten Verbindungen nach Biasca in rund 30 Minuten, nach Bellinzona in ca. 50 Minuten sowie nach Luzern und Zürich in etwa 2 Stunden 20 Minuten beziehungsweise 2 Stunden 35 Minuten. Mit dem Auto erreichen Sie die Autobahnausfahrt Biasca bequem in rund 20 Minuten.Ein Ort für Menschen, die die Ruhe der Natur, die Kraft der Berge und das authentische Tessiner Lebensgefühl in harmonischer Verbindung mit guter Erreichbarkeit schätzen.Authentischer Tessiner Charme: freistehendes Einfamilienhaus mit separater EinliegerwohnungDieses freistehende Einfamilienhaus mit separater Einliegerwohnung vereint authentischen Tessiner Charme mit vielseitigen Nutzungsmöglichkeiten und einer traumhaften Lage im sonnenverwöhnten Valle di Blenio. Umgeben von einer eindrucksvollen Bergkulisse und herrlicher Natur geniessen Sie hier Ruhe, Privatsphäre und ein entschleunigtes Wohngefühl.Die Liegenschaft wurde über die Jahre stetig erneuert und präsentiert sich in gepflegtem Zustand. Ein Highlight bildet der neue verglaste Wintergarten, welcher zu jeder Jahreszeit einen geschützten Rückzugsort mit Blick in die Berge schafft. Zwei moderne Küchen mit stilvollen Holzfronten sowie der gemütliche Schwedenofen sorgen für eine warme Wohnatmosphäre und laden zu genussvollen Stunden mit Familie und Freunden ein.Durch die beiden Wohnungen, welche sowohl über eine Treppe als auch mit separaten Eingängen erreichbar sind, eröffnen sich neue Nutzungsmöglichkeiten als Mehrgenerationenhaus, für Gäste oder zur Vermietung.Zusätzlichen Komfort bieten der das neue Gartenhaus, drei Aussenparkplätze sowie der ausbaubare Dachstock, welcher weiteres Potenzial für individuellen Wohnraum eröffnet.Zudem befindet sich die Liegenschaft wenige Schritte von der Bushaltestelle Torre Portera entfernt und ist mit dem ÖV bestens erreichbar.Ein schmuckes Zuhause mit viel Charme, Potenzial und Tessiner Lebensgefühl.Haupt- und ZweitwohnsitzAuf Ihre Anfrage freuen wir uns.Vivere a Torre - Valle di Blenio (TI)Il pittoresco villaggio di Torre - situato a circa 770 m s.l.m. e incastonato nell'imponente scenario montano della Valle di Blenio - coniuga in modo speciale natura, sole e autentico fascino ticinese. La valle, attraversata dal fiume Brenno, si estende dal Passo del Lukmanier fino a Biasca e, grazie al suo ideale orientamento nord-sud e alle eccezionali ore di sole, è affettuosamente soprannominata Valle del Sole.La magnifica vista sull'imponente scenario montano caratterizza lo stile di vita rilassato di questa regione: la caratteristica cima del Sosto (2'221 m s.l.m.), l'imponente gruppo dell'Adula con il Rheinwaldhorn, la vetta più alta del Ticino (3'402 m s.l.m.), e il Pizzo del Sole (2'773 m s.l.m.) conferiscono all'ambiente un'atmosfera alpina straordinaria.Nonostante la posizione tranquilla e a contatto con la natura, potrete beneficiare di buone infrastrutture. I negozi, come il Denner-Satellit a Olivone o il locale Wyder Alimentari a Torre, si trovano a una distanza comoda. Dal punto di vista culinario, il popolare Grotto Adula a Dangio-Torre o il Ristorante Centrale Aquila a Olivone, tra gli altri, invitano a gustare le prelibatezze locali e a soffermarsi.Per gli appassionati di attività all'aria aperta, Torre rappresenta il punto di partenza ideale: che si tratti di escursioni a piedi, in bicicletta o di sport invernali, tutto inizia proprio qui, a due passi da casa.Ottimi collegamenti: raggiungibile in auto e con i mezzi pubblici in 20 minuti da BiascaTorre è ben collegata anche con i mezzi pubblici: tre fermate dell'autobus offrono collegamenti per Biasca in circa 30 minuti, per Bellinzona in circa 50 minuti, nonché per Lucerna e Zurigo rispettivamente in circa 2 ore e 20 minuti e 2 ore e 35 minuti. In auto si raggiunge comodamente l'uscita autostradale di Biasca in circa 20 minuti.Un luogo per chi apprezza la tranquillità della natura, la forza delle montagne e l'autentico stile di vita ticinese, il tutto in armoniosa combinazione con una buona accessibilità.Autentico fascino ticinese: casa unifamiliare indipendente con appartamento annesso separatoQuesta casa unifamiliare indipendente con appartamento separato unisce l'autentico fascino ticinese a versatili possibilità di utilizzo e a una posizione da sogno nella soleggiata Valle di Blenio. Circondati da un suggestivo scenario montano e da una natura meravigliosa, qui potrete godervi la tranquillità, la privacy e uno stile di vita rilassato.L'immobile è stato costantemente ristrutturato nel corso degli anni e si presenta in ottime condizioni. Uno dei punti di forza è il nuovo giardino d'inverno vetrato, che in ogni stagione offre un rifugio protetto con vista sulle montagne. Due cucine moderne con eleganti frontali in legno e l'accogliente stufa svedese creano un'atmosfera calda e invitano a trascorrere piacevoli momenti con la famiglia e gli amici.I due appartamenti, accessibili sia tramite una scala che tramite ingressi separati, offrono nuove possibilità di utilizzo come casa multigenerazionale, per gli ospiti o per la locazione.Ulteriore comfort è garantito dalla nuova casetta da giardino, dai tre posti auto esterni e dalla mansarda ampliabile, che offre ulteriore potenziale per spazi abitativi personalizzati.Inoltre, l'immobile si trova a pochi passi dalla fermata dell'autobus Torre Portera ed è facilmente raggiungibile con i mezzi pubblici.Una graziosa dimora ricca di fascino, potenziale e dello stile di vita ticinese.Residenza primaria e secondariaSaremo lieti di ricevere la vostra richiesta.

Thomas Meier

Thomas Meier

1 / 13
CHF 950,000.–
6 rooms147m² living space
Negrentino 12, 6723 Acquarossa


Affascinante casa ticinese / Charmantes Tessinerhaus


RES. PRIMARIA O SECONDARIA - Immersa nella quiete di Prugiasco, nel Comune di Acquarossa, questa affascinante casa ticinese di 6 locali rappresenta la soluzione ideale per chi desidera vivere a contatto con la natura senza rinunciare agli spazi e al comfort. La proprietà accoglie con ambienti luminosi e ben distribuiti, pensati per offrire un'atmosfera calda e familiare. All'esterno, il grande giardino permette di godersi ogni stagione: un luogo perfetto per rilassarsi, coltivare il proprio orto o trascorrere piacevoli momenti all'aria aperta in compagnia di familiari e amici. La splendida vista aperta sulle montagne e la posizione tranquilla e soleggiata rendono questa abitazione un autentico rifugio, dove il ritmo della vita segue quello della natura. Un ulteriore valore aggiunto è rappresentato dall'edificio accessorio, che offre interessanti possibilità di personalizzazione in base alle proprie esigenze: ad esempio un atelier, un laboratorio, un deposito o un ambiente dedicato ai propri hobby. A pochi passi dall'abitazione sono disponibili pratici posteggi pubblici, che rendono ancora più agevole la quotidianità.ERST- ODER ZWEITWOHNSITZ - Dieses bezaubernde Tessinerhaus mit 6 Zimmern ist in die Ruhe von Prugiasco in der Gemeinde Acquarossa eingebettet und die ideale Lösung für alle, die im Einklang mit der Natur leben möchten, ohne auf Platz und Komfort verzichten zu müssen. Die Liegenschaft verfügt über helle und gut aufgestellte Räume, die eine warme und familiäre Atmosphäre schaffen. Der grosse Garten im Aussenbereich lädt dazu ein, jede Jahreszeit zu geniessen. Er ist der perfekte Ort, um sich zu entspannen, einen eigenen Gemüsegarten zu bewirtschaften oder angenehme Momente im Freien mit Familie und Freunden zu verbringen. Der herrliche freie Blick auf die Berge und die ruhige, sonnige Lage machen dieses Haus zu einem echten Rückzugsort, an dem sich der Lebensrhythmus am Rhythmus der Natur orientiert. Ein weiterer Pluspunkt ist das Nebengebäude, das sich für verschiedene Zwecke nutzen lässt, beispielsweise als Atelier, Werkstatt, Abstellraum oder Raum für die eigenen Hobbys. Nur wenige Schritte vom Haus entfernt stehen praktische öffentliche Parkplätze zur Verfügung, die den Alltag noch einfacher machen.

Travel time
-
1 / 13
CHF 450,000.–
4.5 rooms120m² living space
Piazza Municipi 16, 6763 Osco

Nel cuore autentico della Leventina / Im authentischen Herzen der Leventina

RES. PRIMARIA O SECONDARIA - Nel suggestivo nucleo di Osco, immerso nella quiete e nella bellezza autentica della Valle Leventina, proponiamo in vendita questa bella casa di 4.5 locali, distribuita su più livelli e recentemente rinnovata con gusto. La zona giorno, ampia e conviviale, accoglie un elegante soggiorno con camino dal design contemporaneo, perfetto per creare un’atmosfera calda e rilassante nelle stagioni più fredde. La cucina, aperta e ben integrata, si collega naturalmente alla zona pranzo, dando vita a uno spazio ideale per la vita quotidiana e per momenti di condivisione. La zona notte ospita camere confortevoli e ben illuminate, mentre gli spazi mansardati, con caratteristici soffitti in legno, conferiscono agli ambienti grande fascino. Il nucleo, tipicamente ticinese e ben curato, è circondato da un paesaggio di grande fascino, con scorci panoramici e natura incontaminata a pochi passi. La posizione è ideale per chi cerca tranquillità, senza rinunciare alla comodità dei collegamenti della valle. Completa questa interessante proposta la presenza di diversi posteggi pubblici nelle immediate vicinanze, che garantisce praticità e comodità nella vita quotidiana.ERST- ODER ZWEITWOHNSITZ - Im malerischen Ortskern von Osco, eingebettet in die Ruhe und die ursprüngliche Schönheit des Leventina Tals, bieten wir dieses attraktive 4.5-Zimmer-Haus zum Verkauf an, das sich über mehrere Ebenen erstreckt und kürzlich geschmackvoll renoviert wurde. Der grosszügige und einladende Wohnbereich umfasst ein elegantes Wohnzimmer mit einem zeitgenössisch gestalteten Kamin, ideal, um in den kälteren Jahreszeiten für eine warme und entspannte Atmosphäre zu sorgen. Die offene, harmonisch integrierte Küche verbindet sich nahtlos mit dem Essbereich und schafft so einen idealen Raum für den Alltag und gesellige Momente. Der Schlafbereich bietet komfortable und helle Zimmer, während die Dachräume mit charakteristischen Holzdecken den Räumen einen besonderen Charme verleihen. Das typisch tessinerische und gepflegte Dorfkern ist von einer reizvollen Landschaft umgeben, mit malerischen Ausblicken und unberührter Natur nur wenige Schritte entfernt. Die Lage ist ideal für alle, die Ruhe suchen, ohne auf die gute Erreichbarkeit innerhalb des Tals verzichten zu müssen. Abgerundet wird dieses interessante Angebot durch die Nähe zu mehreren öffentlichen Parkplätzen, die im Alltag für zusätzlichen Komfort und praktische Nutzung sorgen.

Travel time
-
1 / 47
Price on request
7 rooms240m² living space
Morasco 12, 6772 Quinto

Design wooden house surrounded by greenery

Located in Rodi-Fiesso, in the municipality of Prato Leventina, this property stands out for its researched distribution of spaces and for a warm and welcoming atmosphere, enhanced by the presence of wood in all environments.The house develops on two levels.The entrance leads to a large hallway that organizes the service areas. On the left side, there is a first room used as a wardrobe and walk-in closet, while at the back, a large multifunctional room opens up, hosting the laundry area and a space dedicated to fitness or hobby, easily adaptable to different residential or professional needs.An internal staircase directly connects to the main level of the house.The heart of the house is a large open space that welcomes the living room and kitchen in a bright and convivial environment, characterized by a pleasant visual continuity.The distribution of the environments gives the house a unique identity. The floor hosts two bedrooms, a study, two bathrooms – one with a large walk-in shower – and a passage with integrated wardrobes.These spaces are organized as distinct elements that harmoniously dialogue with the living area.The environments face both the living space and an internal path that longitudinally crosses the house, enhancing its architectural character.From the kitchen, you can directly access the outdoor areas, where a few steps lead to a garden area equipped with a stone table, ideal for outdoor meals and moments of conviviality immersed in nature.The garden surrounds the entire house, creating a natural continuity with the surrounding landscape and offering large green spaces in a context of absolute tranquility.Two covered parking spaces and additional parking possibilities in the area in front of the entrance complete the property.An ideal solution for those looking for a house with a distinctive character, immersed in nature and capable of combining comfort, functionality, and residential quality.

Travel time
-
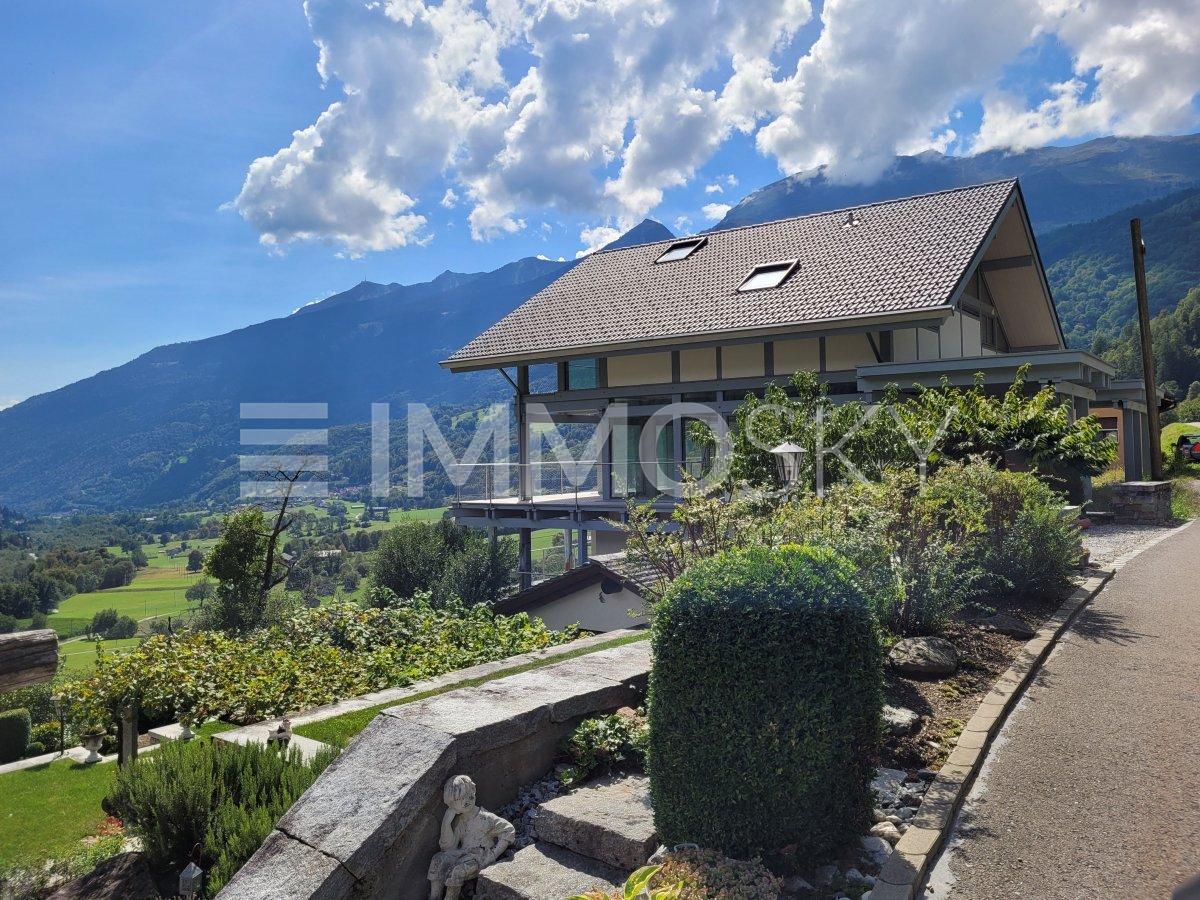
  • wooden chalet, steep slope, mountain view, satellite dish, garden, bench, potted plants
  • Detached house, wooden exterior, raised ground floor, located on a hillside
  • House with balcony, brick wall, driveway, garage, mountain view
  • brick road, mountains, house, car, sign
  • House on a slope, wooden balcony, brick wall, driveway, mountain view
  • House with a view of the mountains, stone wall, solar panels on the roof, small red house
  • House with a view of the mountains, wooden fence, steps leading to the house, small garden, red house in the background
  • House with a view of the mountains, yellow exterior, red exterior, garage
  • Stone pathway leading to a house, surrounded by trees and grass, with a mountain in the background
  • wooden deck, concrete steps, wooden fence, plants, lamp, covered with plastic, mountain view
  • wooden house, wooden shutters, wooden door, stone steps, wooden fence, plants
  • kitchen with wooden walls, wooden floor, sink, oven, refrigerator, wine bottles, fire extinguisher, wooden dining table and chairs
  • Dining room with wooden table and chairs, wooden walls, fireplace, shelves with items, window with curtains
  • wooden walls, fireplace, two sofas, coffee table, rug, decorative items
  • wooden balcony with table and chairs, wooden railing, wooden floor, view of mountains
  • wooden walls, fireplace, wooden floor, leather chair, wooden door, wooden table, wooden cabinet
  • wooden walls, bed, wooden cabinet, nightstand, lamp, picture frames, window with curtains
  • white marble tiles, wooden wall, white sink, white toilet, glass shower enclosure
  • wooden walls, bunk beds, white bedding, window with white curtains, small table, radiator, rug
  • Bedroom with two beds, wooden walls, white curtains, radiator, lamp, mirror, rug, nightstands, and decorative items.
  • modern bathroom with white tiles, bidet, toilet, shower, sink, towel rack, toiletries
  • wooden walls, wooden door, wooden desk, wooden chair, carpet, iron board, books, mirror
  • Concrete wall, wooden fence, balcony, concrete floor, mountain view
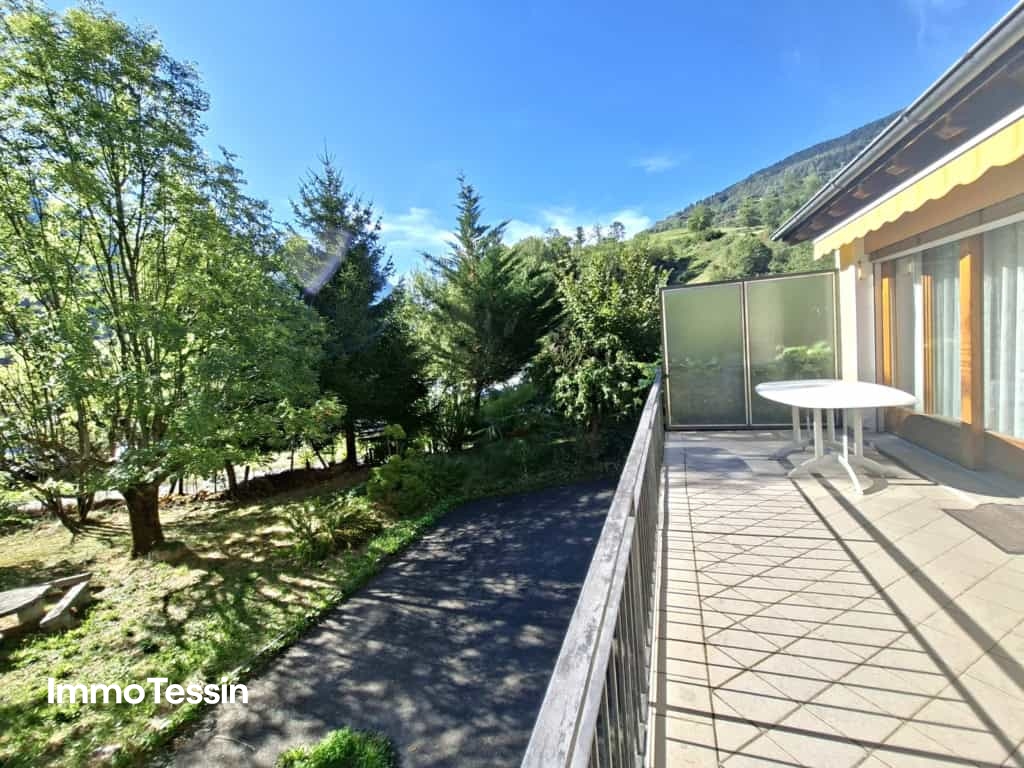
  • wooden deck, stone path, wooden fence, trees, shrubs, mountain view
  • wooden house, chimney, windows, table, mountains in the background
  • wooden house, brown roof, chimney, satellite dish, surrounded by mountains, green grass, fence
1 / 26
CHF 550,000.–
5.5 rooms100m² living space
Ni Schiücch 17, 6763 Osco

Chalet with Ticinese charm, in the green and sunny Leventina.

--- Request the link to the virtual tour! --- Secondary vacation home and primary residence. This charming chalet, built largely in wood and with a ground floor made of reinforced concrete to guarantee solidity and durability over time, combines the warmth of traditional materials with modern living comfort.The property is enhanced by a part of the terraced garden and several external terraces, ideal for spending pleasant moments in company, enjoying the sun and the Alpine sky. To complete the comfort of the house, there is a convenient access road recently built with several parking spaces.Built in 1978 and renovated in recent years, the house develops on two levels: • Ground floor: here are the technical rooms and the cellars, as well as a two-room apartment with bathroom, connected by an internal staircase to the main apartment located on the upper floor. • First floor: the floor hosts the main living area, consisting of a large living area with dining room, open kitchen, and living room with fireplace. From the adjacent balcony, you can enjoy a splendid panoramic view of the Leventina. Two bedrooms and a bathroom with shower complete the floor. Space distributionFirst floor: • 1 dining room with open kitchen; • 1 living room with access to the panoramic balcony; • 2 bedrooms; • 1 bathroom with shower. Ground floor: • 1 multi-purpose room; • 1 bedroom; • 1 bathroom with shower; • 1 laundry room; • 2 cellars; • 1 internal staircase connecting the two floors. The apartment and its large plot are located in Osco, a mountain district of the town of Faido, which is just 10 minutes away by car. The location guarantees proximity to the main services and quick access to the infrastructures of daily life. In the surroundings, you can find SHOPS, RESTAURANTS, GREEN AREAS, PARKS, RAILWAY, SKI RESORTS, SCHOOLS, MAIN ROADS, and HIGHWAYS at the end of the valley. An ideal solution that combines modernity, practicality, and tranquility.

Travel time
-
1 / 24
CHF 365,000.–
Calonico 30, 6746 Faido

Ticino Ensemble with 8'475 m2 Land

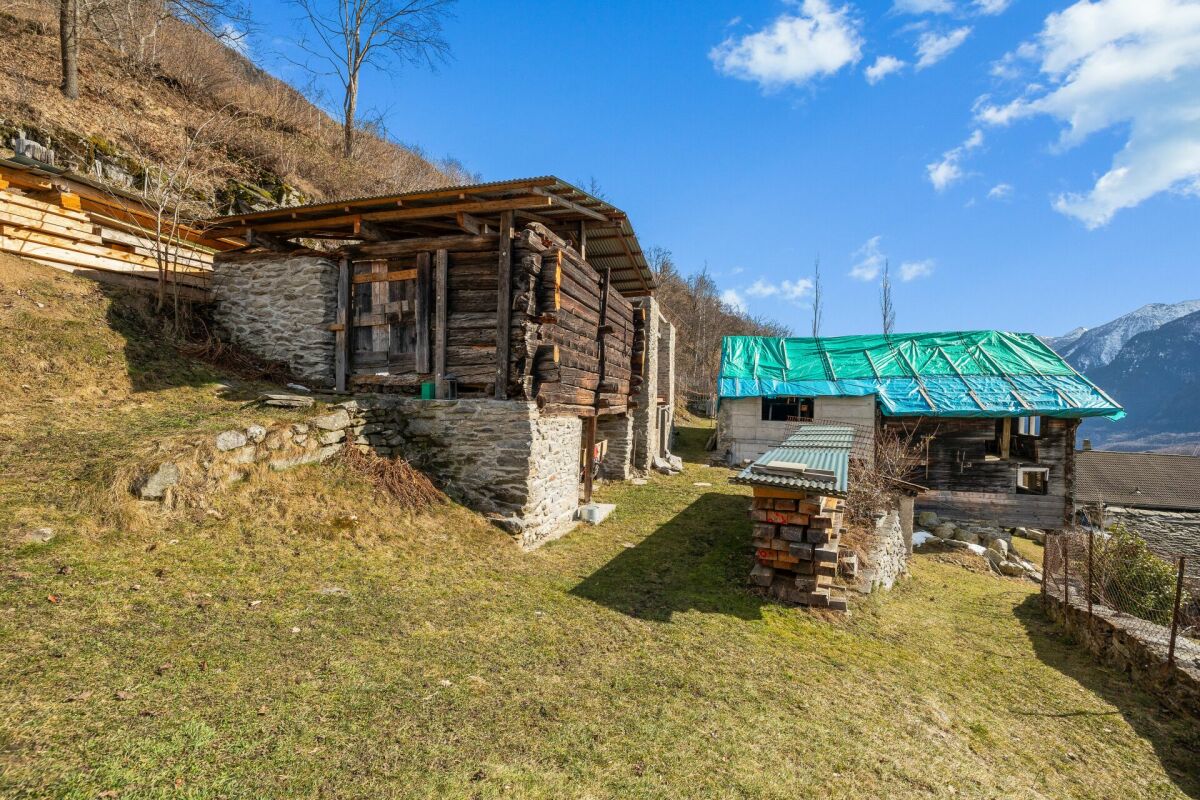
Ticino Ensemble with 8'475 m2 Land Three buildings. 1'364 m² of building land. An additional 7'111 m² of contiguous agricultural land directly above the property. Plus an already approved construction project for the further development of the ensemble.Above the village center of Calonico is this special ensemble with a approximately 350-year-old semi-detached house and two other buildings.Various renovation and expansion work has already been carried out on the buildings. The ensemble is currently in a different state of development and is not habitable.A significant advantage of this property: An elaborated and approved construction project already exists for the entire ensemble. This provides a concrete planning basis for further development and completion.The historic semi-detached house can be used as a primary or secondary residence after completion. For the two other buildings, concrete expansion prospects also exist within the framework of the approved project.The three buildings stand on a building plot of 1'364 m². Directly above, a contiguous agricultural area of 7'111 m² is connected. In total, 8'475 m² of land belong to this offer.The property is located in a quiet and slightly elevated position above the village center. The village square can be reached in about two minutes on foot. The access is via a dirt road and is possible with a 4x4 vehicle.Calonico is a small, original Ticino mountain village with a lot of character. Despite its quiet and secluded location, the place is well connected. A small village shop and regular bus connections are available.This ensemble is not a finished residential object. It offers the opportunity to continue existing developments and create a completely unique place - with a lot of land, history, and an already approved planning basis.What really makes this place special can be seen on site: the location, the expanse of the property, the interplay of the three buildings, and the possibilities that can be developed from them. We would be happy to show you the property in person.

Travel time
-
1 / 13
CHF 390,000.–
5 rooms135m² living space
Stráda de Ciróni 42, 6747 Chironico


Cozy & lovingly built Tessin refuge, semi-detached house with grottino, workshop, and chimney

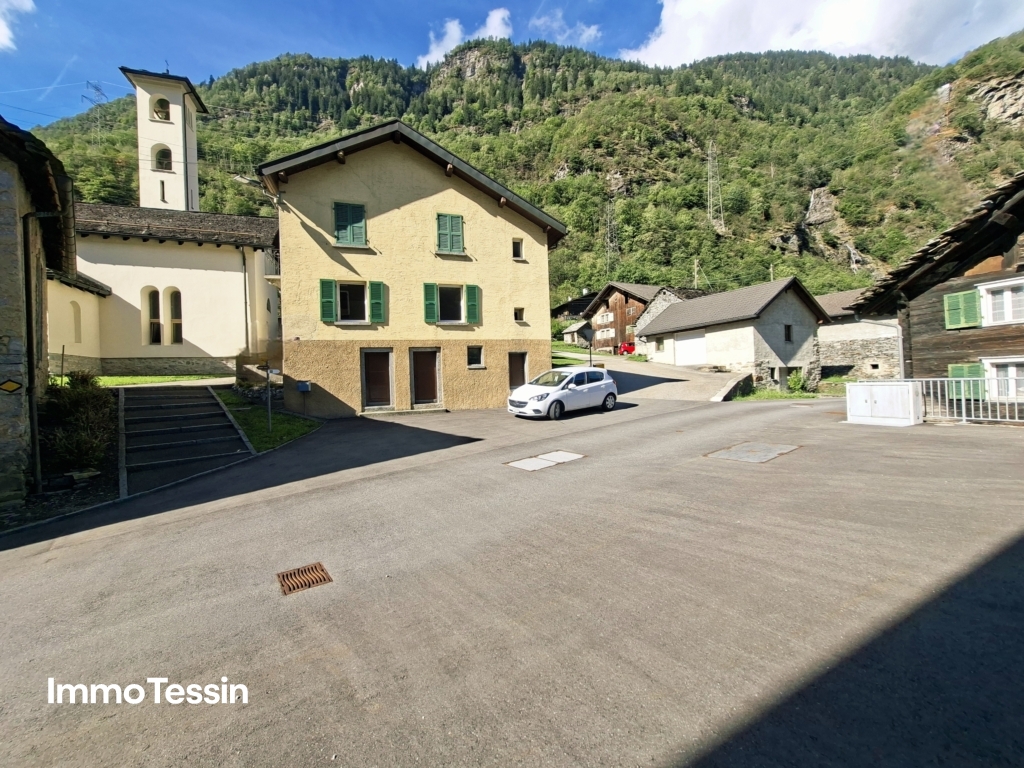
ImmoTessin.ch - Your real estate agent for properties in Ticino. At the end of the description, you will find a direct link to the online documentation with many more information, photos, and an exclusive real estate video of this property.DO NOT MISS THIS OPPORTUNITY AND VISIT OUR OPEN HOUSE DAY ON WEDNESDAY, 26.08.2026 FROM 14.00 TO 16.00, REGISTRATION OBLIGATORY.Chironico in the Valle Leventina is an idyllic Ticino mountain village with a lot of original charm and traditional architecture. The place is particularly known as an internationally popular bouldering area and as a starting point for numerous hikes and alpine adventures. For sale is a very cozy and lovingly built semi-detached house, which, through the harmonious combination of wood and natural stone, exudes a special feel-good character. The property is suitable both as a main residence and as a second home and offers versatile usage possibilities with its various rooms.The main living area on the upper floor covers around 70 m² and includes an entrance area, WC with sink, kitchen, living and dining room, two bedrooms, shower, and a small storage room. A staircase leads to the mezzanine floor with the cozy grottino, which, with a house bar and chimney, provides the ideal setting for social hours. On this level, there is also an additional bedroom. A separate entrance leads to a practical workshop and an additional storage room. In the ground floor is the house technology room with a modern heat pump, washing machine, and dryer, as well as a charging station for electric vehicles. Directly in front of the house, between the house facade and the street, there is the possibility to park a vehicle. Further public and free parking spaces are located within a short walking distance. An additional built-out basement room offers additional possibilities.The property does not have its own garden, but the beautifully designed, publicly accessible outdoor area directly in front of the house can be used all year round and, with a device for a sun umbrella, offers the opportunity to set up a pleasant spot to linger.A charming and versatile home with a lot of atmosphere: ideal as a cozy refuge for all who already know and appreciate Chironico or want to discover this special place in the Valle Leventina anew.LINK TO ONLINE DOCUMENTATION & REAL ESTATE VIDEO:Under the following link, you will directly access the online documentation with many more information, photos, and an exclusive real estate video of this property: ... also in Italian
Travel time
-
1 / 13
CHF 299,000.–
5 rooms82m² living space
in Campiáscia 2, 6749 Cavagnago

Charming house in a quiet location with garden & terrace with fantastic views of the Tessin mountains

ImmoTessin.ch - Your real estate agent for properties in Ticino. At the end of the description, you will find a direct link to the online documentation with many more information, photos, and an exclusive real estate video of this property.Just a few minutes from Faido and the highway exit, this charming house from 1963 welcomes you in a unique natural setting, where peace is at home. From the terrace, you can enjoy the view of the valley and a large, open meadow, the only neighbor is silence. Here you can breathe deeply, let go of everyday life, and find each other againThe house is in very good condition and radiates a warm, cozy atmosphere, where every detail tells a story. On the upper floor, there are three bedrooms, two of which have loft beds, ideal for children or guests. The large master bedroom invites you to relax with its brightness and tranquility. A bathroom with shower and a separate toilet ensure comfort and privacy - always with a free view of the surrounding mountainsThe kitchen has preserved its original character. The old wood stove, the furniture, and the traditional sink give it a timeless authenticity that makes cooking a pleasure. The living room with its cast-iron stove offers a cozy reading corner with a bookshelf and a dining area around the legendary family table, where you can play, tell stories, and laughOn the ground floor, there is a technical room that also serves as a practical cellar. Under the roof, there is a spacious attic, ideal for storing mountain sports or hiking equipment, as this area offers numerous opportunities for outdoor activities. Directly from the house, hiking trails lead through the Leventina, climbing enthusiasts will find nearby routes, cyclists will get their money's worth, and in winter, the ski areas are quickly accessible. For quiet days, the thermal baths in the region invite you to relaxIn front of the house, there is a parking space available, and those who want to do without a car can easily arrive by bus, the bus stop is in the immediate vicinityCavagnago is a small village on a sunny slope of the Leventina valley. A quiet road leads through forests and meadows up, and already upon arrival, you can feel the special charm of this place. Old stone houses, slate roofs, narrow streets, and open views of the valley create an atmosphere that is both original and soothing. The sun shines generously here, the nights are quiet, and the seasons show themselves in all their beauty. It is a place where you can simply live, draw strength, or receive your loved ones in a natural environment. With its ideal altitude, good accessibility, and untouched landscape, Cavagnago is a true retreat for nature lovers and those seeking peaceLINK TO ONLINE DOCUMENTATION & REAL ESTATE VIDEO:Under the following link, you will find the online documentation with many more information, photos, and an exclusive real estate video of this property: ... also in Italian
Travel time
-
1 / 13
CHF 640,000.–
6 rooms210m² living space
in Surgésa 6, Ponto, 6716 Acquarossa

Sunny house with a wonderful view of the Ticino nature with a large outdoor area between Bellinzona and the Lukmanier Pass

ImmoTessin.ch - Your real estate agent in Ticino. At the end of the description, you will find a direct link to the online documentation with many more information, photos, and an exclusive real estate video of this property.Nestled in the authentic village of Ponte Valentino, between Bellinzona and the majestic Lukmanier Pass, this special property tells a story - the story of a sunny valley, accompanied by the soothing sound of the river and surrounded by impressive mountains. Here, in the famous "Valley of the Sun", time seems to pass more slowly. You can enjoy the ideal proximity to Bellinzona and central Switzerland while living in a protected natural landscape full of peace, light, and Ticino charm.The house was built in 1966 by the owner with great dedication and has retained its soul and the unmistakable character of that time to this day. A real family house with a warm, honest atmosphere, where every room evokes memories of bygone times. Today, the property is divided into two apartments, but it could easily be reunited into a spacious single-family house with a lot of charm. On the upper floor, the spacious rooms and the beautiful high ceilings immediately unfold the special style of these years. The light floods the rooms and perfectly highlights the beautiful parquet floors of the three large bedrooms. The bathroom with an elegant walk-in shower combines modern comfort with the character of the house. The semi-open kitchen opens harmoniously to the spacious living room - an ideal place for social hours with family and friends. The former balcony was glazed and converted into a cozy loggia, from which a wonderful view of the surrounding mountains opens up. A central vacuum cleaner system also provides additional comfort on this floor. On the ground floor, there is a second apartment with a spacious bedroom, a nostalgic vintage kitchen, and other practical rooms. The laundry room, an additional shower, and the cellar offer plenty of space and numerous possibilities for use, whether as a hobby room, play area, or studio. The insulated attic gives the house additional charm and is perfect as a retreat, reading room, play area, or practical storage space.The magic of this place continues in the outdoor area. The terraced property with its trees and natural stone walls invites you to fully enjoy life outdoors. On the main terrace, there is already a prepared concrete slab for the construction of a future pool, including already installed water connections. A few steps higher, nestled in the green, is a charming grotto with a chimney - perfect for long summer evenings under the Ticino sky. Other areas are ideal for a vegetable garden or small Mediterranean garden areas. The rock face that frames the property gives the estate a unique and impressive character. Of course, the stability of the terrain has been ensured by corresponding

Travel time
-
1 / 13
CHF 385,000.–
8 rooms160m² living space
in Paés 29, 6746 Nivo

Spacious and completely renovated house with 7 bedrooms in a quiet location at a top price

ImmoTessin.ch - Your real estate agent in Ticino. At the end of the description, you will find a direct link to the online documentation with many more information, photos, and an exclusive real estate video of this property.This fully renovated house spans two spacious floors and a developed basement area, combining traditional charm with modern living comfort. Already when entering, you can feel the care with which every detail was designed: bright rooms, a harmonious layout, and an atmosphere that is both inviting and functional.The upper floor forms the actual sleeping area of the house. Four large, light-flooded bedrooms offer space for family, guests, or individual uses such as an office, studio, or library. The rooms are heated by an efficient oil heating system and classic radiators, which provides pleasant warmth even on cold winter days. A particular highlight is one of the bedrooms with access to a balcony, which offers a beautiful view of the nearby church - a quiet, atmospheric retreat, ideal for moments of relaxation in the early morning or at sunset. A modern and elegantly designed bathroom floor with a floor-level, Italian shower completes this floor and conveys a high-quality, modern living feeling.On the ground floor is the central living area of the house. Here, you will find a modern, fully equipped kitchen that is both functional and aesthetically pleasing. The large refrigerator, the dishwasher, and the clear lines of the kitchen create ideal conditions for cooking enthusiasts or social gatherings with friends and family. Adjacent to it is a cozy living room that is perfect for relaxing or socializing. Two additional bedrooms on this floor offer extra flexibility - whether for guests, children, a home office, or hobby rooms. A practical guest toilet, equipped with connections for a washing machine and dryer, provides additional comfort in everyday life. The open staircase connects the two main floors and allows a lot of light to flow through the living areas.The attic floor offers a large, versatile room that is ideal as a storage space for seasonal items, household goods, or personal collections. Due to its spaciousness, this area can also be used as a creative space, for example, for handicrafts, storage, or as a quiet zone for quiet activities.In the basement, you have two cellar rooms at your disposal: a very spacious main cellar, perfectly suited for the safe storage of sports equipment, climbing gear, skis, bicycles, or camping gear, as well as a smaller additional cellar room for additional storage capacities. The solid construction and renovation ensure that these rooms are clean, dry, and versatile.Although the house does not have its own parking space, this is more than compensated by the extremely favorable location: the bus stop is less than 50 meters away and allows for uncomplicated mobility in everyday life. The proximity to Nivio and Faido also opens up a wide range of shops, services, and leisure activities. Especially attractive for outdoor enthusiasts

Travel time
-
1 / 7
  • Parking space
  • Balcony / Terrace
  • Child-friendly
  • +2
CHF 390,000.–
3.5 rooms
6760 Faido

CHARACTERISTIC TERRACED HOUSE 3.5 ROOMS MINERGIE IN FAIDO

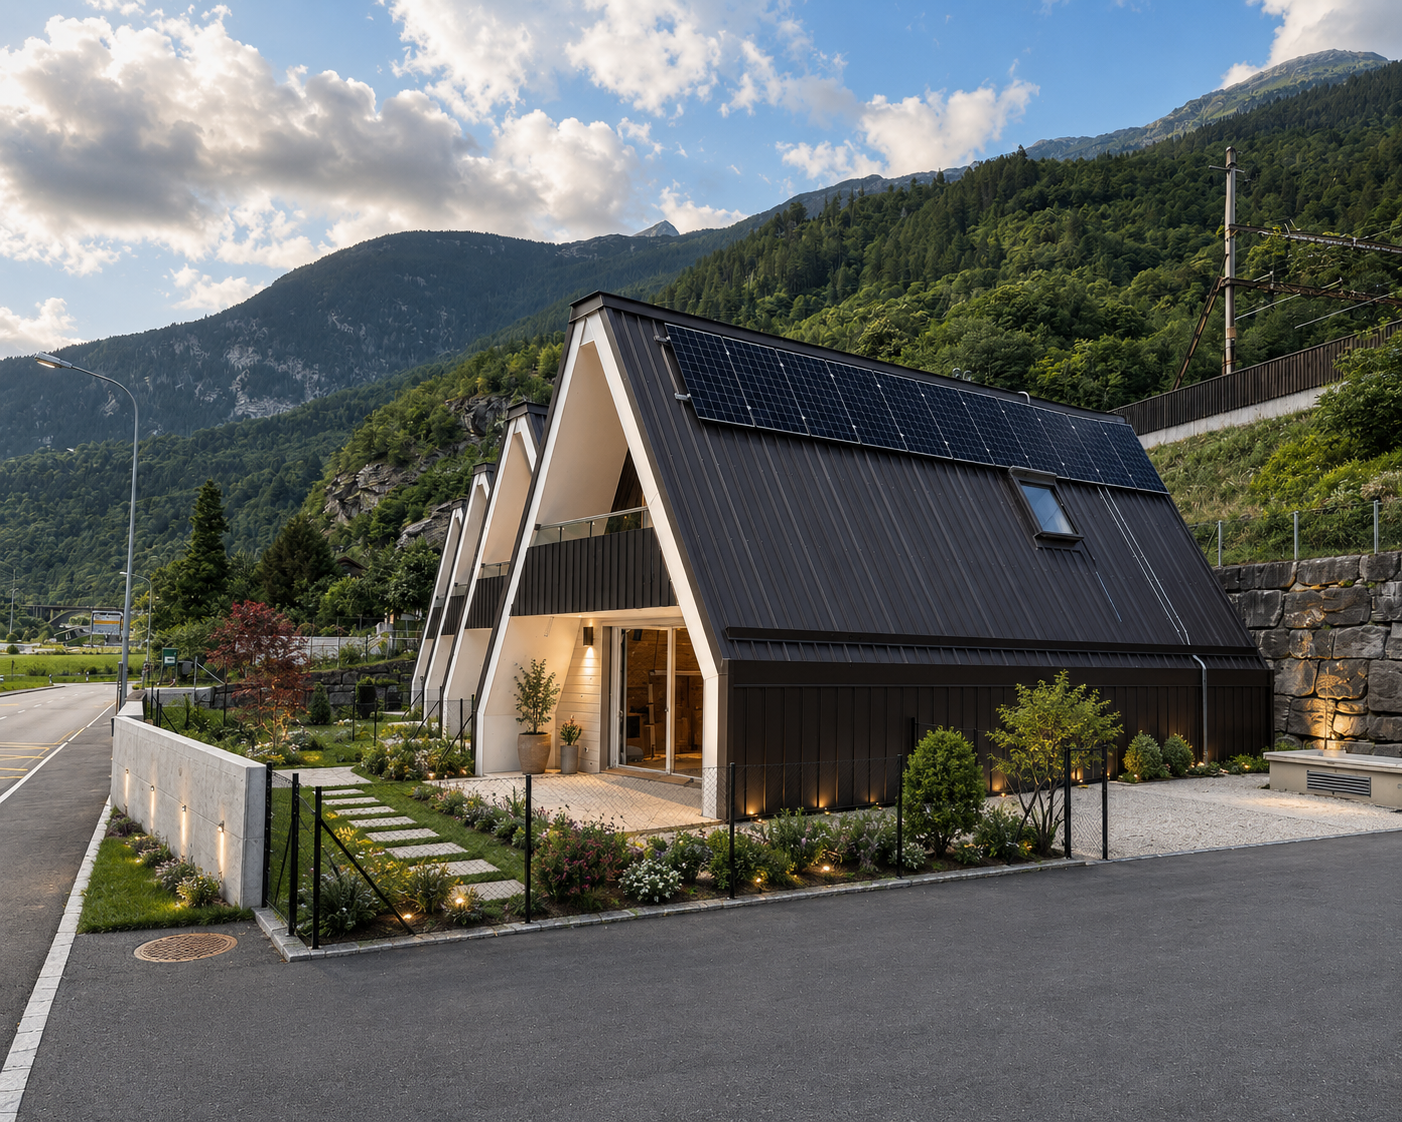
The Sciresa Residence represents a high-quality and sustainable housing solution, located in Faido-Mairengo in the middle Leventina Valley.The concept of the offer is highly sustainable and energy-saving terraced houses. The houses are built with the highest standard of construction with a wooden load-bearing structure, with the highest levels of technical and design planning. The residence consists of 4 independent terraced houses with 3.5 rooms each.Each unit has a large, covered terrace and a garden, as well as one or two outdoor parking spaces.The residence was also designed and built according to the Minergie standard of high energy efficiency (Minergie A), guaranteeing excellent performance in terms of energy savings; to optimize electricity consumption, a photovoltaic system will be installed on the roof of each house.The heating system is conceived with the innovative UNICO solution, through the emission of warm air with special split systems that, in summer, are also capable of ventilating and generating air conditioning for optimal comfort throughout the 12 months of the year.Each unit has carefully planned and optimized spaces.The organization of the interior spaces consists, on the ground floor, of a technical/storage room, with connections for washing machine and dryer, a study room, a large bathroom with a large shower, an open-plan kitchen with a large living/dining room - with exit to the terrace and garden.On the first floor, we have two large bedrooms and a large bathroom for the sleeping area.Availability: House No. 3 and House No. 4

  • Parking space
  • Balcony / Terrace
  • Child-friendly
  • +2
1 / 24
CHF 550,000.–
4.5 rooms180m² living space
Zona Solario, 6718 Olivone

Bleniotal: Einfamilienhaus mit garten und garage

Eingebettet in das malerische Tal des Sonnenscheins, in Olivone, befindet sich dieses prächtige Einfamilienhaus, ein wahres Juwel für diejenigen, die Ruhe, Komfort und natürliche Schönheit suchen. Dieses im Jahr 2000 erbaute Anwesen bietet großzügige Innen- und Außenbereiche, die perfekt für eine Familie oder als Zweitwohnsitz in einer bezaubernden Umgebung geeignet sind.Im Außenbereich umgibt ein großer, sonnenverwöhnter Garten das Haus und bietet den idealen Raum zum Entspannen, Spielen im Freien oder zum Anlegen eines Gemüsegartens. Angrenzend an den Garten befindet sich eine geräumige Garage mit angrenzendem Hof, die Platz für mehrere Autos bietet und so Komfort und Bequemlichkeit für die ganze Familie und Gäste garantiert.Der Haupteingang führt zum Wohnbereich, wo sich ein heller Wohnraum auf eine große Terrasse öffnet, die sich perfekt für Mahlzeiten im Freien oder Momente der Entspannung mit atemberaubendem Blick auf die umliegenden Berge eignet. Die moderne und geräumige Küche ist perfekt ausgestattet, um die kulinarischen Bedürfnisse jedes Kochbegeisterten zu erfüllen.Im Schlafbereich befinden sich zwei gemütliche Schlafzimmer mit einer beeindruckenden offenen Balkendecke, die eine warme und rustikale Atmosphäre schaffen. Das große Badezimmer mit Badewanne bietet einen luxuriösen Raum für die tägliche Entspannung.Das Erdgeschoss ist äußerst vielseitig und umfasst ein großes Zimmer mit Bad (mit Dusche) und einem internen Anschluss sowie einem separaten Eingang. Dieser Raum kann als Gästezimmer, Hobbyraum oder sogar als separate Wohneinheit genutzt werden, da er über Anschlüsse für eine zusätzliche Küche verfügt und so die Möglichkeit bietet, ein zusätzliches Einkommen zu generieren.Die Immobilie wird durch eine Waschküche, einen Keller und einen Technikraum ergänzt, die zusätzliche Funktionalität und Stauraum bieten.Vorrichtung zur Installation von SolarpanelenOlivone, auf 1000 Metern Höhe gelegen, ist ein Ort, der alle notwendigen Dienstleistungen für ein komfortables Leben bietet und gleichzeitig eine ruhige und entspannte Atmosphäre garantiert. Mit Panoramablicken auf die Berge und reichlich Sonnenschein ist dieses Haus ein ideales Refugium, um Frieden, Entspannung und Wohlbefinden zu genießen, ohne auf die Annehmlichkeiten des modernen Lebens verzichten zu müssen.Zweitwohnsitz und Erstwohnsitz möglich--------------------------Immersa nella pittoresca Valle del Sole, a Olivone, si trova questa splendida casa unifamiliare, un vero opportunità per chi cerca tranquillità, comfort e bellezza naturale. Costruita nel 2000, questa proprietà offre ampi spazi sia interni che esterni, perfetti per una famiglia o per chi desidera una seconda casa in un luogo incantevole.All'esterno, un grande giardino soleggiatissimo circonda la casa offrendo uno spazio ideale per rilassarsi, giocare all'aperto o coltivare un orto. Adiacente al giardino, un ampio garage con piazzale annesso può ospitare diverse automobili, garantendo praticità e comodità per tutta la famiglia e gli ospiti.L'ingresso principale conduce al piano giorno, dove un luminoso salone si apre su una grande terrazza, perfetta per cene all'aperto o momenti di relax ammirando le viste mozzafiato sulle montagne circostanti. La cucina è molto spaziosa.Al piano notte, due camere accoglienti sono caratterizzate da un suggestivo tetto con travi a vista, conferendo un'atmosfera calda e rustica. Il grande bagno con vasca offre uno spazio confortevole e luminoso.Il piano terra è estremamente versatile, comprendendo una grande camera con bagno (dotato di doccia) e un collegamento interno, oltre a un'entrata indipendente. Questo spazio può essere utilizzato come camera per gli ospiti, zona hobby, o addirittura come unità abitativa separata, poiché dispone di allacciamenti per una cucina aggiuntiva, offrendo così la possibilità di generare un reddito extra.Completano la proprietà la lavanderia, la cantina e il locale tecnico, che aggiungono ulteriore funzionalità e spazio di stoccaggio.Predisposizione per installazione pannelli solari.Olivone, situata a 1000 metri di altitudine, è una località che offre tutti i servizi necessari, negozi, banca, posta, trasporto, per una vita confortevole, garantendo allo stesso tempo un'atmosfera serena e rilassata. Con viste panoramiche sulle montagne e un'abbondanza di sole, questa casa rappresenta un luogo ideale dove godere di pace, relax e benessere, in estate e in inverno, senza rinunciare alle comodità della vita moderna.Residenza primaria e secondaria possibile

Travel time
-
1 / 13
CHF 600,000.–
6.5 rooms200m² living space
6774 Dalpe

Spazioso appartamento di montagna

Questo e altri immobili e foto sono visibili su remax.ch e newhome.ch.Residenza primariaVisiti subito la proprietà tramite tour virtuale: https://my.matterport.com/show/?m=uA3XQhKecFfAppartamento molto grande e sviluppato su un unico piano, con un terrazzino coperto che precede l'atrio e che potrà diventare la vostra zona personale lounge con vista sul rigoglioso verde delle montagne leventinesi.La cucina è abitabile, il salotto/sala da pranzo molto luminoso e con camino, un locale hobby/studio potenzialmente convertibile in cameretta aggiuntiva. Un servizio igienico con vasca e l'altro con cabina doccia, tre camere da letto e una dispensa/ripostiglio. In corridoio c'è una stufa aggiuntiva.Questo oggetto unisce una netta suddivisione dei locali senza fare mancare lo spazio e il caratteristico tepore di un appartamento di montagna.Diversi miglioramenti sono stati effettuati nell'ultimo decennio (sostituzione della caldaia e del bollitore), mentre altri rinnovamenti sono stati fatti tra gli anni '90 e il 2005.Giardino in comune e un posto auto esterno incluso, mentre un secondo posto auto aggiuntivo (garage) è acquistabile separatamente.La proprietà si situa in un contesto alpestre a quasi 1'200 m s.l.m., ideale per una famiglia che apprezza un ambiente rurale, caratterizzato dal fascino alpino, dall'aria fresca e dalla vita dove lo scorrere del tempo sembra rallentare.Tutte le informazioni sono senza garanzia.Vuole saperne di più sulla proprietà? Ci contatti! Siamo con piacere a sua disposizione per ulteriori informazioni e/o per una visita e le invieremo volentieri una documentazione dettagliata.-Diese und weitere Immobilien und Bilder können Sie unter remax.ch und newhome.ch besichtigen.Erstwohnsitz.Besichtigen Sie die Immobilie sofort per virtuellem Rundgang: https://my.matterport.com/show/?m=uA3XQhKecFfEine sehr geräumige, ebenerdige Wohnung mit einer überdachten kleinen Terrasse vor dem Eingangsbereich, die sich zu Ihrem persönlichen Loungebereich mit Blick auf das üppige Grün der Leventiner Berge entwickeln lässt.Die Küche ist bewohnbar, das Wohn-/Esszimmer ist hell und verfügt über einen Kamin, ein Hobby-/Arbeitszimmer, das potenziell in ein zusätzliches Schlafzimmer umgewandelt werden kann. Ein Badezimmer mit Badewanne und ein weiteres mit Duschkabine, drei Schlafzimmer sowie eine Speisekammer/Abstellraum. Im Flur befindet sich ein zusätzlicher Ofen.Dieses Objekt vereint eine klare Raumaufteilung mit grosszügigem Platzangebot und der charakteristischen Gemütlichkeit einer Bergwohnung.Im letzten Jahrzehnt wurden verschiedene Modernisierungsmassnahmen durchgeführt (Austausch des Heizkessels und des Warmwasserboilers), während zwischen den 1990er Jahren und 2005 vorgenommen wurden.Ein gemeinschaftlicher Garten und ein Aussenparkplatz sind im Preis inbegriffen, während ein zweiter zusätzlicher Parkplatz (Garage) separat erworben werden kann.Die Immobilie befindet sich in einer alpinen Umgebung auf fast 1200mü.M. und ist ideal für eine Familie, die eine ländliche Umgebung schätzt, die sich durch alpinen Charme, frische Luft und ein Leben auszeichnet, in dem die Zeit langsamer zu vergehen scheint.Alle Angaben ohne Gewähr.Sie möchten mehr über das Objekt erfahren? Kontaktieren Sie uns! Wir stehen Ihnen sehr gerne für weitere Auskünfte und/oder eine Besichtigung zur Verfügung und senden Ihnen eine ausführliche Dokumentation zu. Wir freuen uns auf Ihre Kontaktnahme.

1 / 12
CHF 350,000.–
4.5 rooms83m² living space
Via Zizzèi 77, 6718 Olivone

Single-family house in the sunny Val di Blenio

The property for sale is located in a slightly elevated position above the village, immersed in a green and quiet context. The easily accessible property is just 3 minutes from the village center and close to shops, bars, and restaurants. The kindergarten and elementary school are 550 meters away, while the public transport stop is 300 meters away. In the winter, the area offers a rich ski offer, while in the summer, there are numerous trails and bike paths to explore.The 4.5-room property, with a living area of 83 m², develops on two levels. On the ground floor, there are the entrance, the separate kitchen, the dining area, and the living room with direct access to the flat garden. On the same floor, there are also the technical room and the laundry room. On the first floor, there is the sleeping area, consisting of a large double bedroom and two single bedrooms with a pleasant balcony, and a bathroom with a bathtub. The heating is guaranteed by a wood stove and an electric system. The exposed beams and traditional architectural details give the rooms a warm, welcoming, and intimate atmosphere. The garden offers a splendid view of the surrounding mountains. The real estate proposal also includes a garage and an outdoor parking space. There is the possibility of renewing the finishes to personalize the property according to one's tastes and needs.An ideal solution for those who love outdoor life, contact with nature, and desire a home in an authentic and quiet location, offered at a really interesting price.

Travel time
-
1 / 8
CHF 680,000.–
6 rooms150m² living space
Auf Anfrage 1, 6723 Prugiasco

Living in direct contact with nature

This unique house, located in the heart of Marolta, is the ideal place for those who want to live immersed in tranquility, in a picturesque landscape surrounded by greenery and nature. Its large garden is rich in fruit trees and features a lush vegetable garden, allowing you to enjoy the fruits of the earth.Spread over three floors, the house is designed to meet the needs of both a main residence, holiday home, or charming bed and breakfast. The spacious interiors create a welcoming and functional environment, ideal for every occasion. The house develops on 3 floors, composed as follows: entrance in the living area where we find a kitchen and a living room, halfway up the stairs a bathroom with a bathtub, on the first floor two bedrooms. Continuing towards the second floor, halfway up the stairs, we find the exit onto the balcony with an exciting view. The last floor is composed of two more bedrooms.In the basement, there is a cellar, a service bathroom, and a hobby room/grotto with an exit into the garden on the same level as the granite table.This ImmoSky offer has the following advantages:+ Dominant position + Excellent sun exposure+ Large garden, vegetable garden, and orchard+ Chicken coop for fresh eggs every day+ Ideal as a B&B with local products+ Wood heatingThe offer is completed by a double garage. Under the garage, a large cellar with direct access to a flat garden represents a unique opportunity to create a customized leisure or work area.Have we sparked your interest? Contact me to visit the property of your dreams.Does this object not meet your requirements? www.immosky.ch is the real estate portal where you will find numerous residential and commercial properties.

Suggested properties for you based on search results