"Single-family house - Lavorgo"
Purchase price
CHF 590,000.–
Notify on price drop
Rooms
7.5
Living space
260 m2
Location
6746 LavorgoCosts
- Purchase price:
- CHF 590,000.–
- Notify on price drop
Main information
- Available from:
- By agreement
- Type:
- Single house
- No. of rooms:
- 7.5
- Number of apartments:
- 2
- Number of floors:
- 2
- Surface living:
- 260 m2
- Year built:
- 1971
Features and furnishings
Parking space
Documents (0)
Description
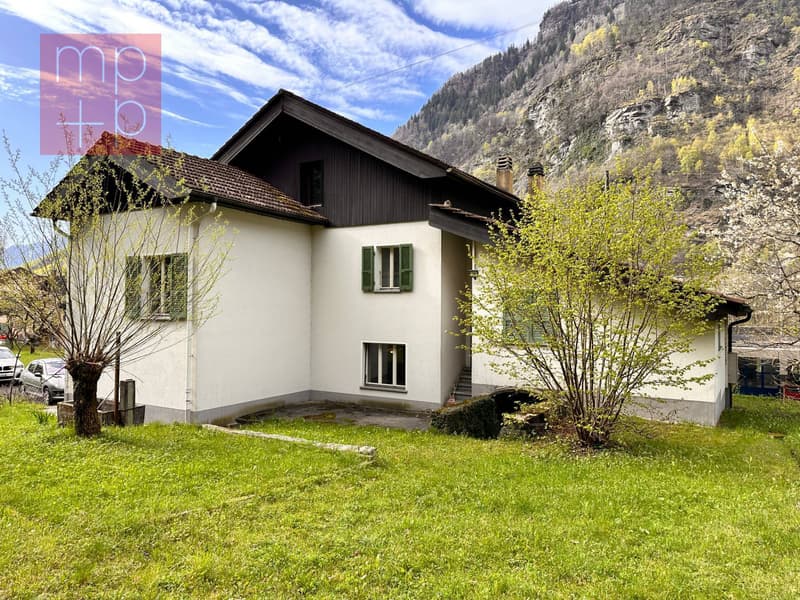
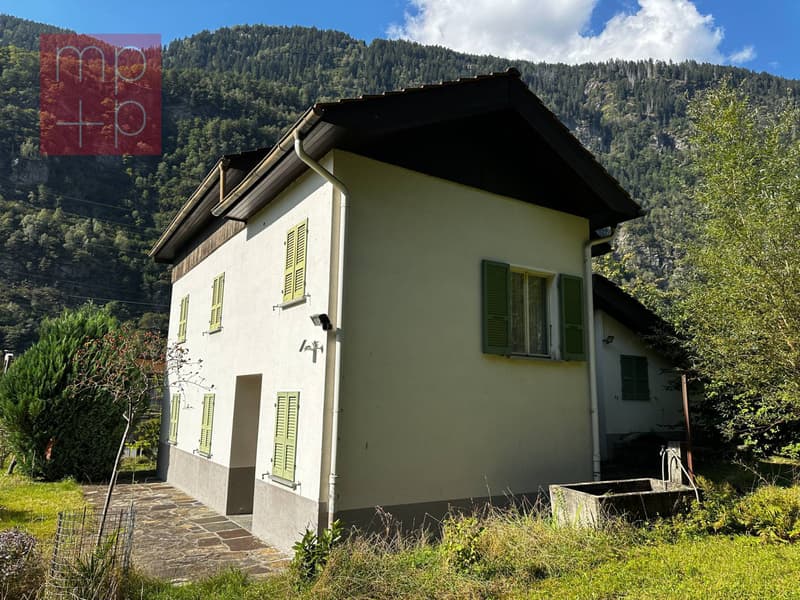
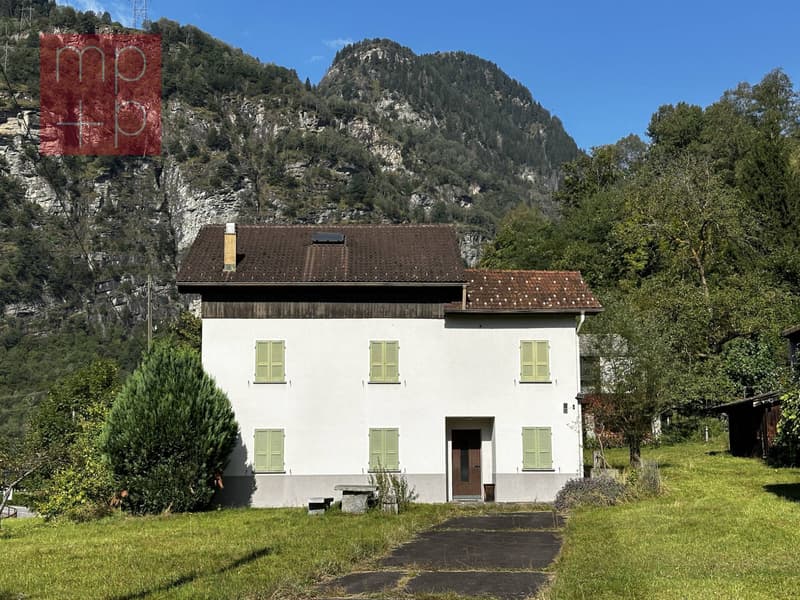
In the municipality of FAIDO, in the quiet town of LAVORGO, we are selling a SINGLE-FAMILY HOUSE of 4.5 rooms with a 2.5 room outbuilding, both to be renovated, currently as a SECONDARY RESIDENCE but also possible as a PRIMARY RESIDENCE.
The large LAND of 4'378 m2, of which 917 m2 of forest and 3'461 m2 further buildable, is potentially feasible to build up to approximately 4'153 m2 of living space (indicative information to be verified personally by the interested parties).
Built between 1940 and 1950, renovated and expanded in 1971, this HOUSE WITH OUTBUILDING (A) offers a total living area of approximately 260 m² and a walkable area of approximately 180 m², divided as follows.
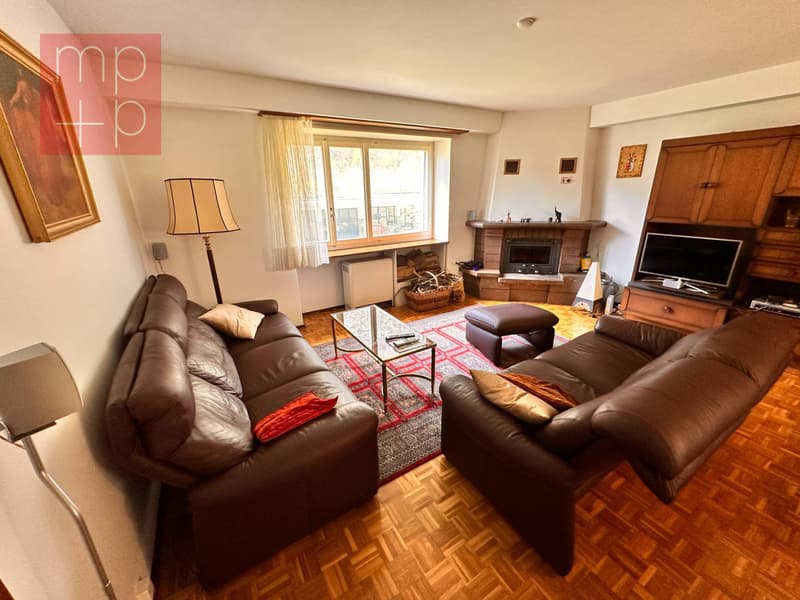
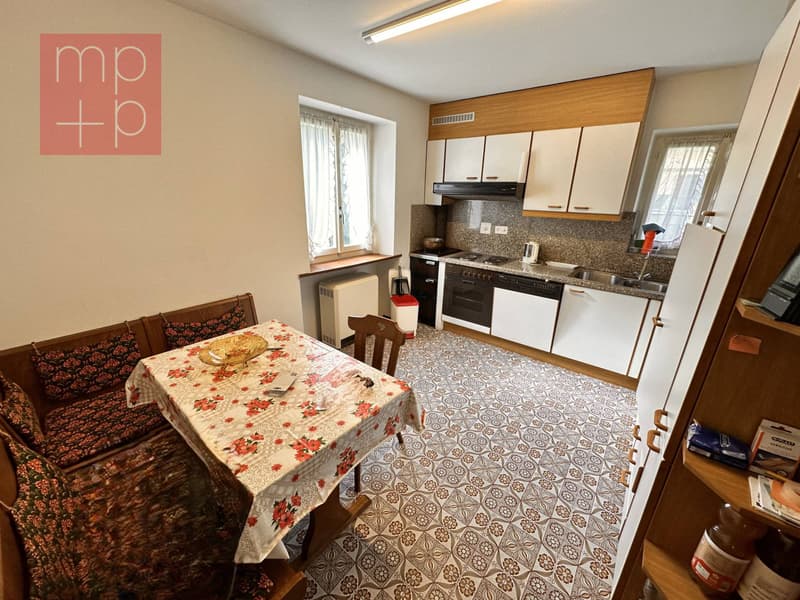
Ground floor: Entrance hall, shower-WC with window, kitchen, living room with fireplace, stairs, laundry-heating room (electric).
First floor: Landing, 3 bedrooms, large bathroom with bathtub-bidet and window. Large attic.
The OUTBUILDING consists of living room, kitchenette, bathroom with bathtub and window, bedroom, wine cellar.
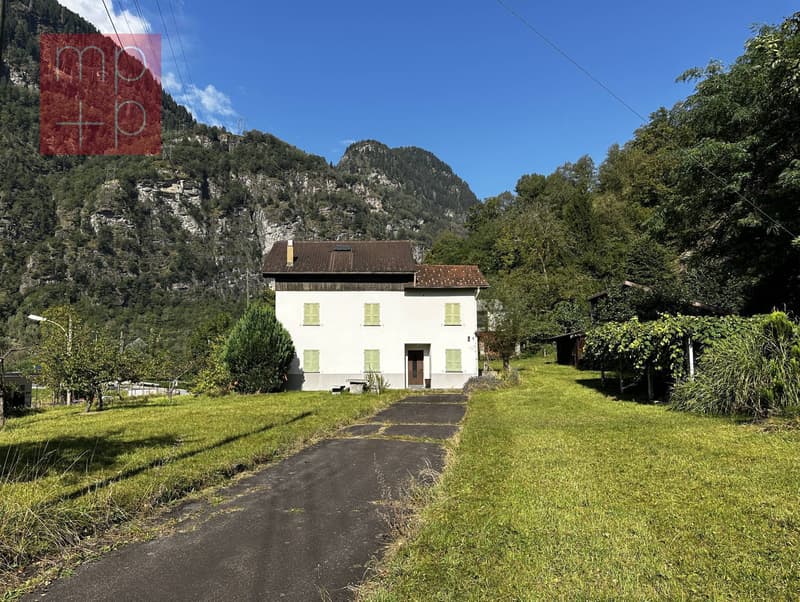
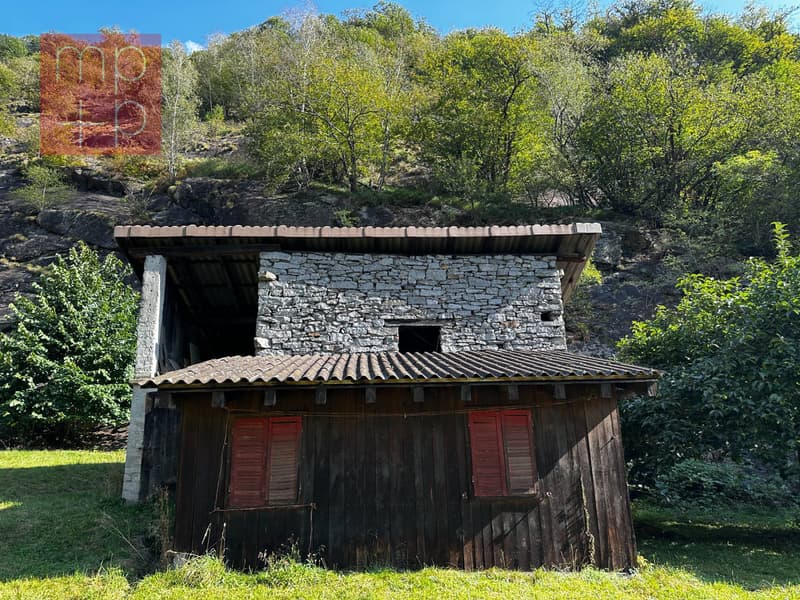
One of the main attractions of this house is its large, flat garden with a part of forest, a rustic shed (storage/stable) (B), woodshed (C), pergola, table and benches in granite.
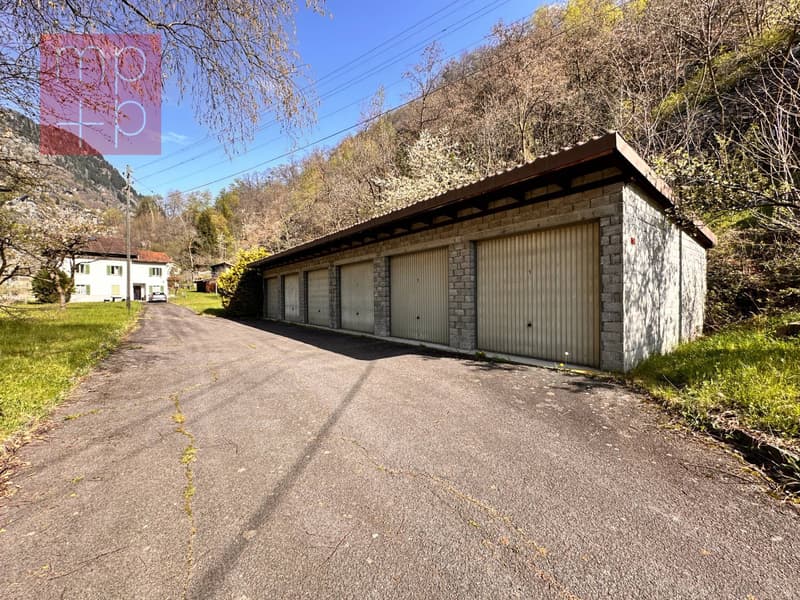
At the beginning of the driveway to the house, there are 6 parking spaces (E) and in front of the house, there is space to park several other vehicles.
This house represents an excellent opportunity for those looking for a spacious, comfortable, and quiet living solution, ideal for enjoying the beauty of the surrounding mountains and nature.
Do not hesitate to contact us for more information or to organize a visit!
The large LAND of 4'378 m2, of which 917 m2 of forest and 3'461 m2 further buildable, is potentially feasible to build up to approximately 4'153 m2 of living space (indicative information to be verified personally by the interested parties).
Built between 1940 and 1950, renovated and expanded in 1971, this HOUSE WITH OUTBUILDING (A) offers a total living area of approximately 260 m² and a walkable area of approximately 180 m², divided as follows.
Ground floor: Entrance hall, shower-WC with window, kitchen, living room with fireplace, stairs, laundry-heating room (electric).
First floor: Landing, 3 bedrooms, large bathroom with bathtub-bidet and window. Large attic.
The OUTBUILDING consists of living room, kitchenette, bathroom with bathtub and window, bedroom, wine cellar.
One of the main attractions of this house is its large, flat garden with a part of forest, a rustic shed (storage/stable) (B), woodshed (C), pergola, table and benches in granite.
At the beginning of the driveway to the house, there are 6 parking spaces (E) and in front of the house, there is space to park several other vehicles.
This house represents an excellent opportunity for those looking for a spacious, comfortable, and quiet living solution, ideal for enjoying the beauty of the surrounding mountains and nature.
Do not hesitate to contact us for more information or to organize a visit!
Mortgage Calculator
From dream house to home ownership: the mortgage calculator can help you estimate the affordability of this property.

Free
Unlock the full experience
Sync your favourites, manage search alerts, and access all your important services seamlessly across devices. Create your free account for a personalized home search!
Advertiser


MPP Fiduciaria SA
Breganzona - Via Dott. G. Polar 48
6932Lugano
Contact
- Listing ID
- 4003542549
- Object ref.
- D2422.D2422.D2422