2 results - Property for buy in Cernier

Amine CHERCHOURI

Amine CHERCHOURI

1 / 10
Amine CHERCHOURI

Amine CHERCHOURI

  • View
  • Elevator
CHF 780,000.–
4.5 rooms140m² living space
2053 Cernier

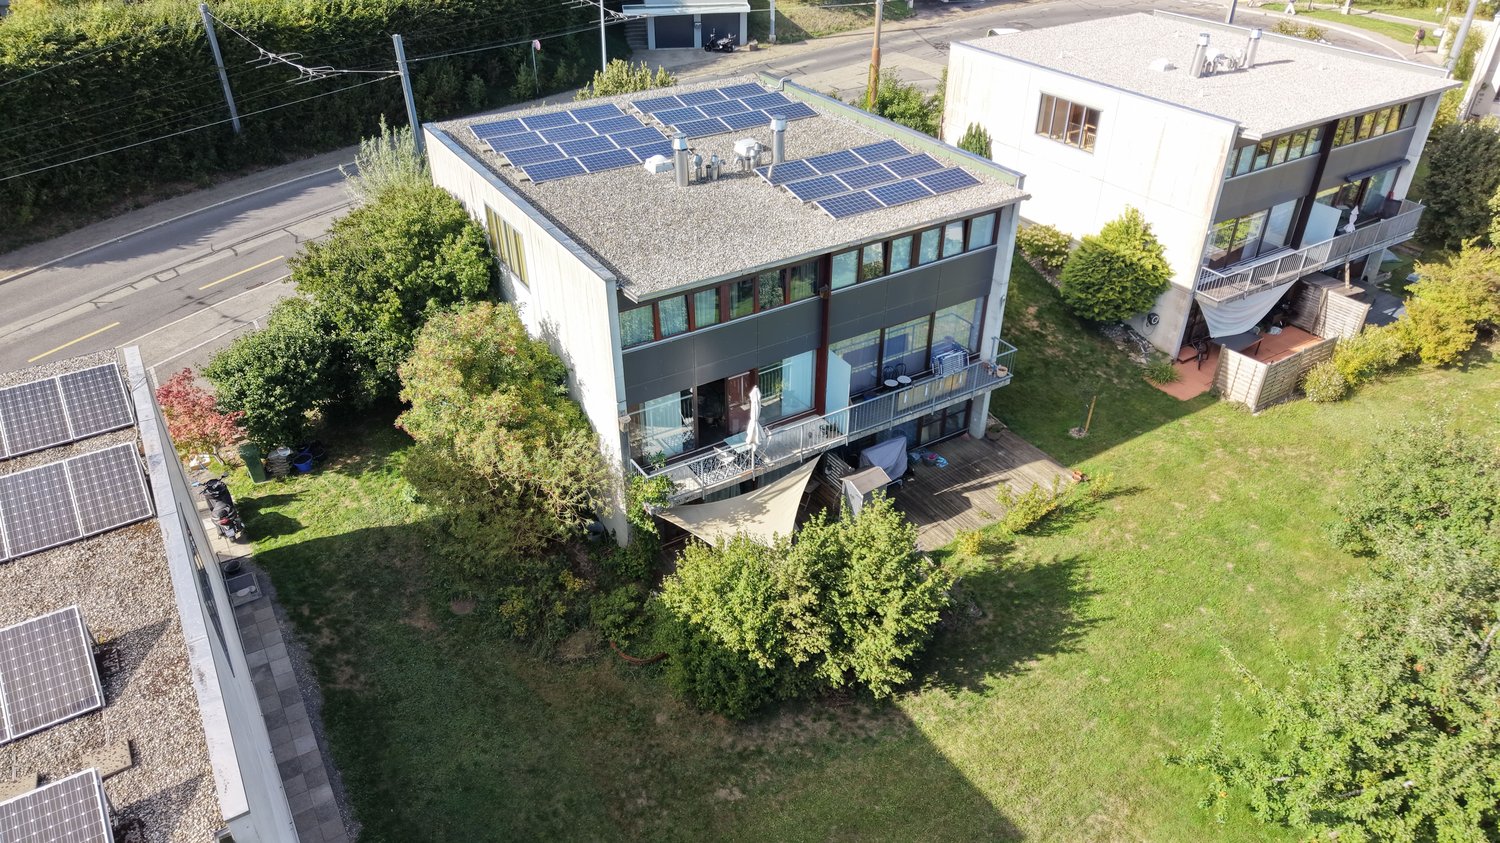
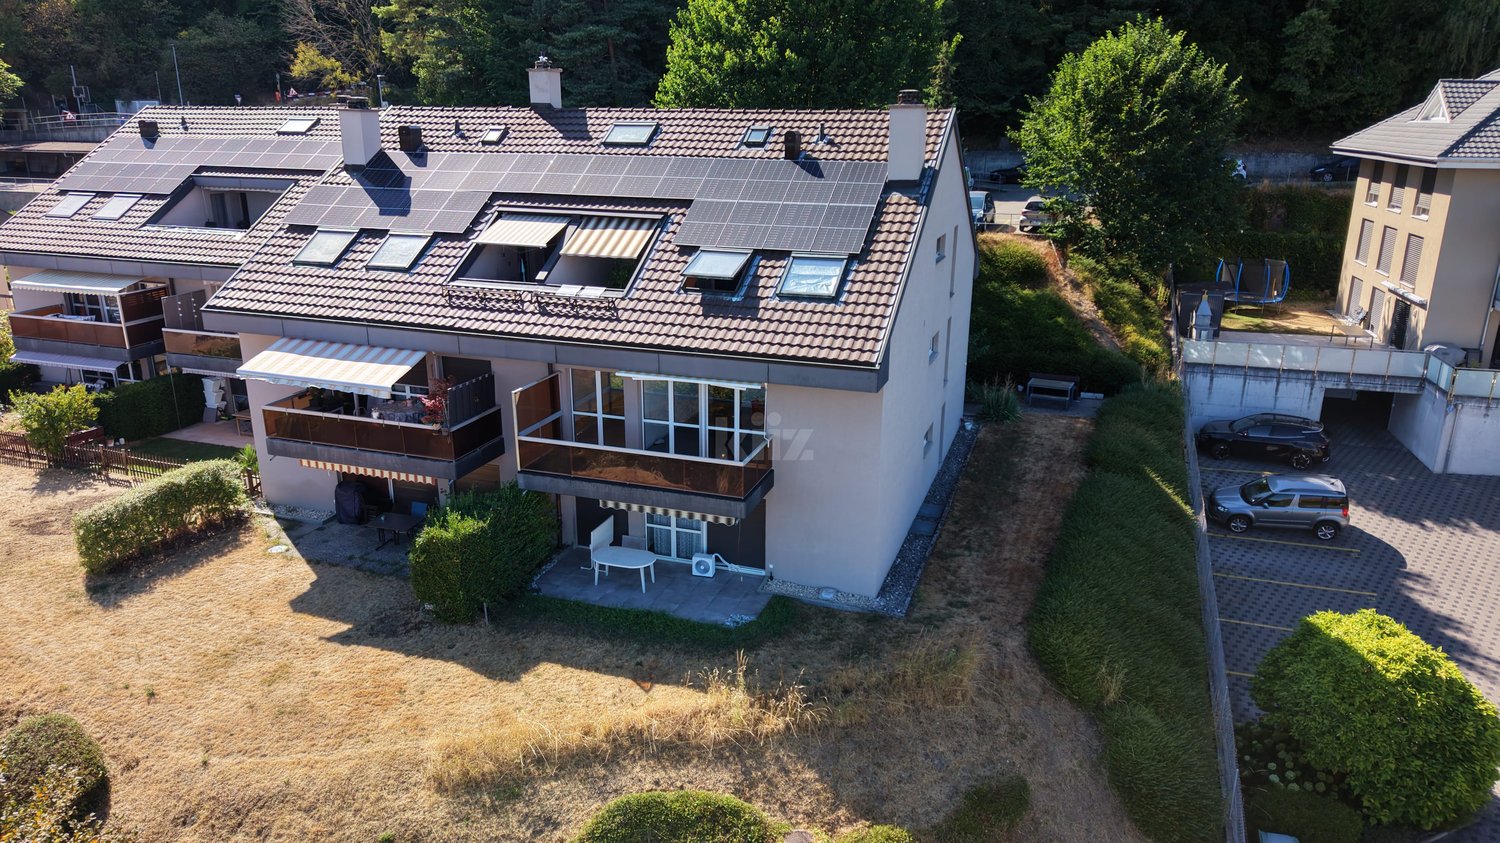
4.5 rooms with garden and independent entrance

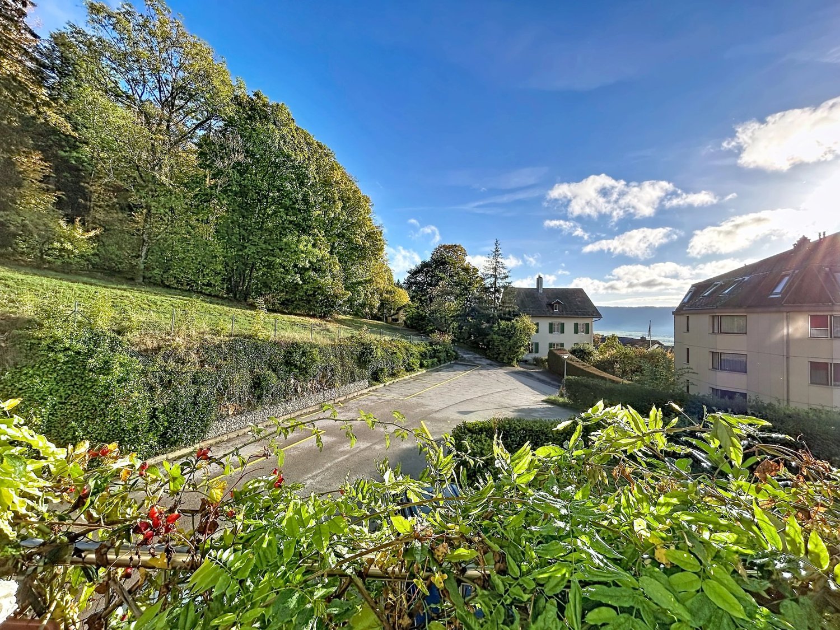
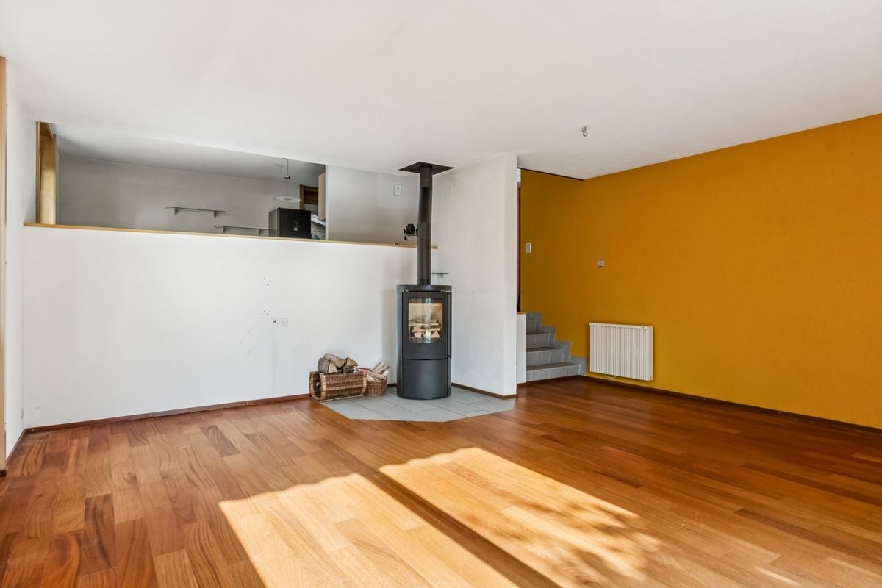
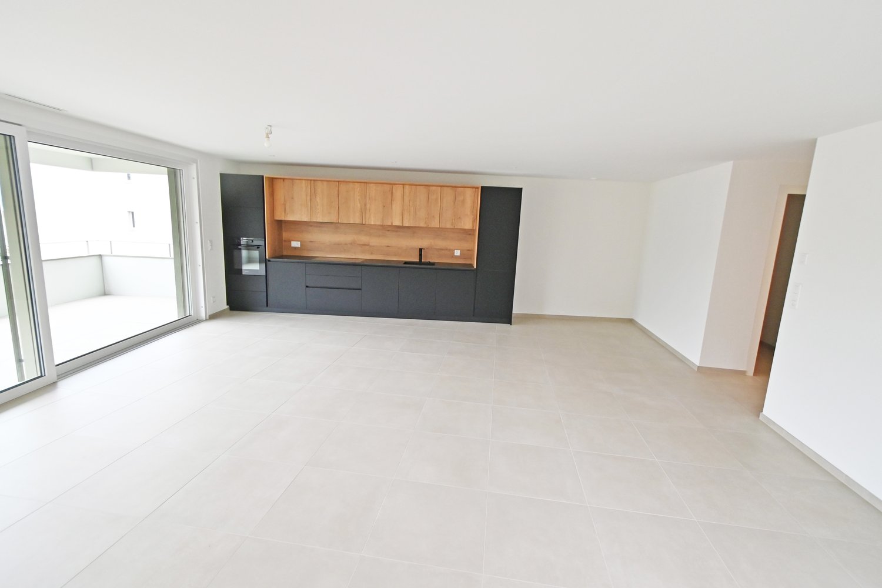
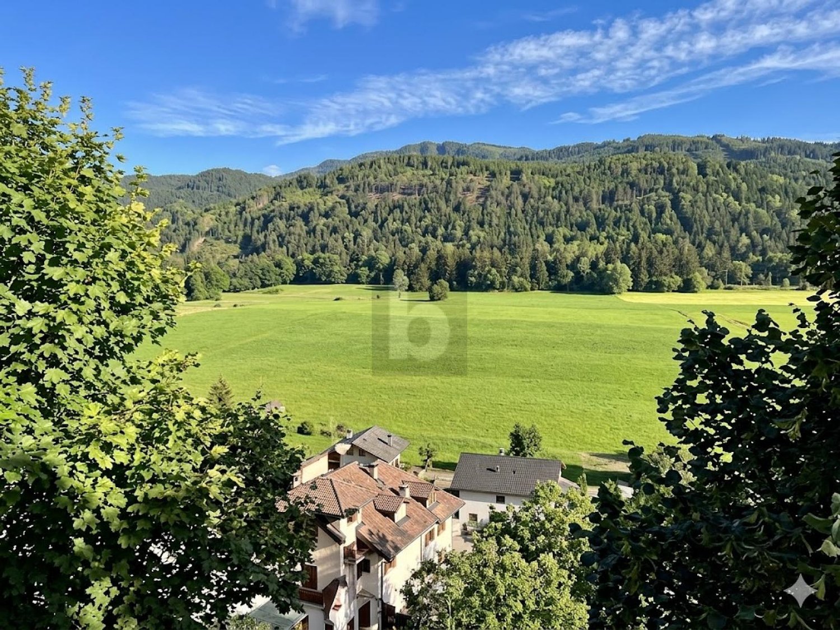
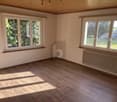
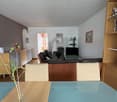
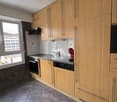
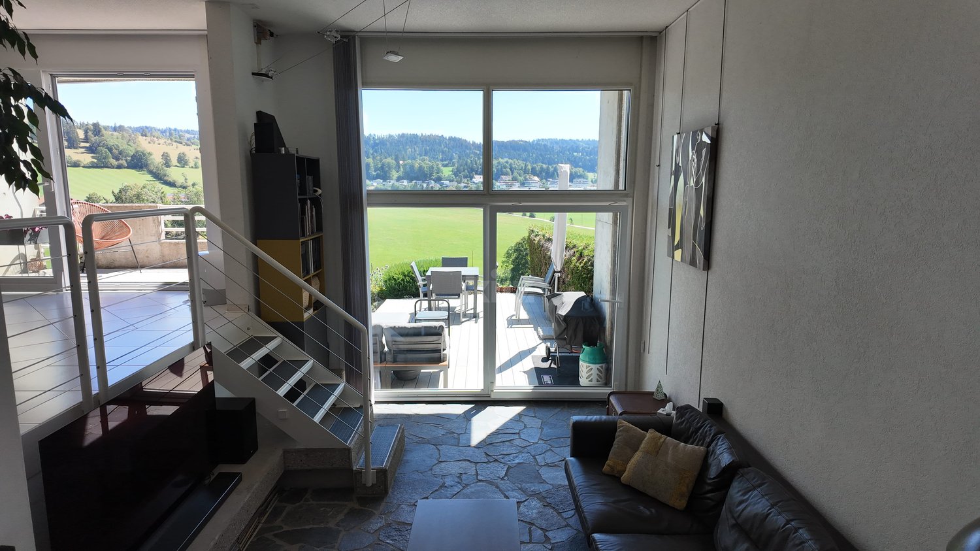
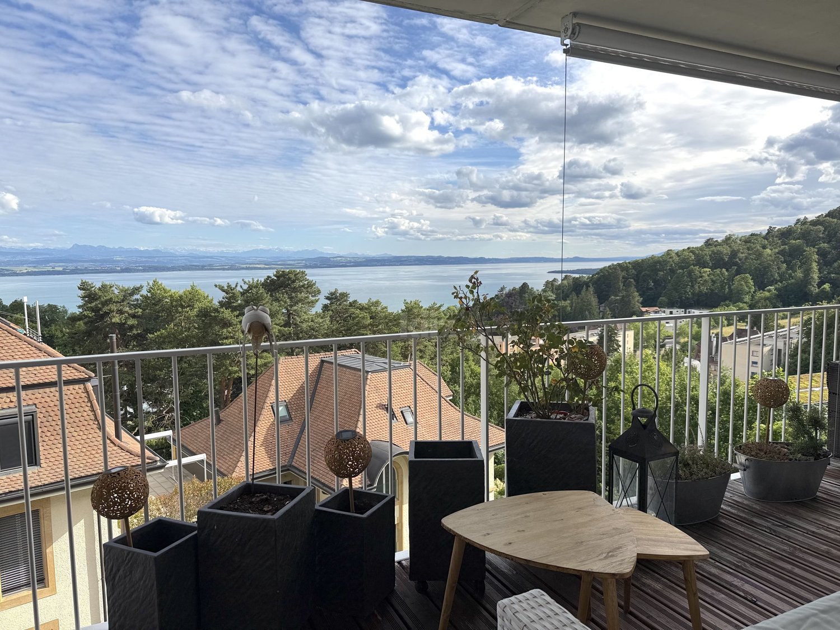
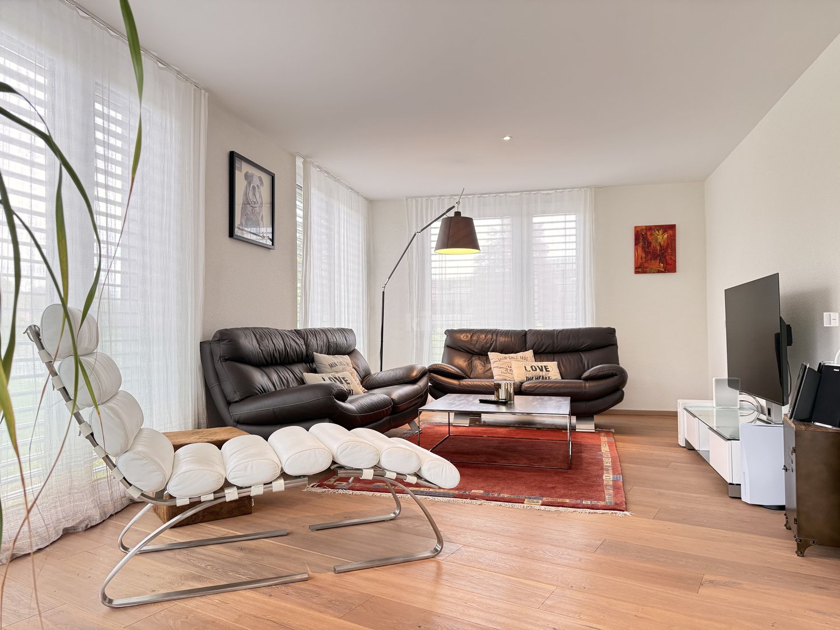
Ideally located in Fontainemelon, in the heart of the Val-de-Ruz, just a few minutes from Cernier and about 20 minutes from Neuchâtel. Situated on a raised ground floor above the interior parking of a small PPE of 10 apartments, this 4.5 room apartment benefits from a particularly quiet residential environment, at the end of a dead end and surrounded by greenery. With a living area of 102 m² and a sales area of approximately 140 m², the property has an independent entrance, giving it a pleasant house spirit. The apartment also has two bathrooms, one equipped with a shower and the other with a bathtub, offering comfortable daily comfort. The exteriors are a real asset: the apartment benefits from a large private terrace of approximately 100 m² as well as a garden of approximately 40 m². A pergola and a winter garden / conservatory complete these spaces and allow you to fully enjoy them throughout the seasons. The residence, recently built (2007), is equipped with an elevator and solar panels. The apartment has underfloor gas heating and also benefits from a wood stove, ideal for bringing warmth and conviviality to the living room during the winter months. An outdoor parking space and an indoor parking space in the garage complete the property. The monthly operating costs of the PPE amount to CHF 500.-, including a contribution to the renovation fund.

  • View
  • Elevator
More objects in your automatically expanded search area
20 results - Radius: + 10km
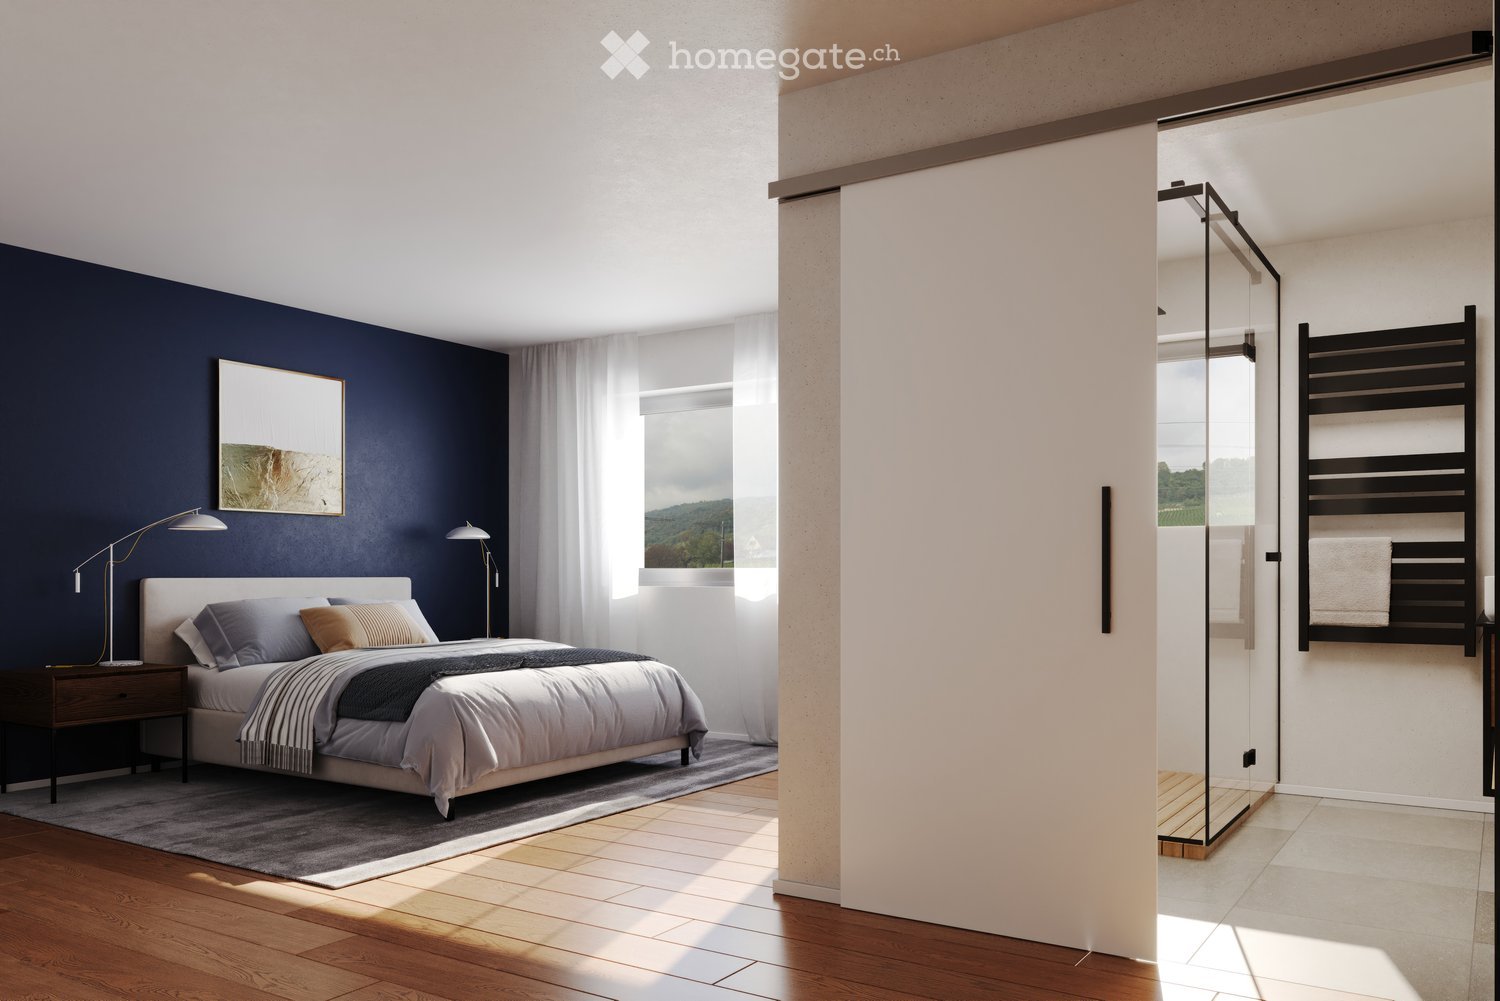
  • Modern bedroom with a large bed, nightstand, floor lamp, and a view of a bathroom with a glass shower enclosure and towel rack.
  • Modern bathroom with a freestanding bathtub, double sink vanity with two round mirrors, a small wooden stool, and a toilet. The space features white tiles, a grey rug, and a window with a view.
  • {"type": "Furnished Room", "objects": ["sofa", "chair", "table", "stool", "vase", "stool", "stool", "stool", "stool", "stool", "stool", "stool", "stool", "stool", "stool", "stool", "stool", "stool", "stool", "stool", "stool", "stool", "stool", "stool", "s
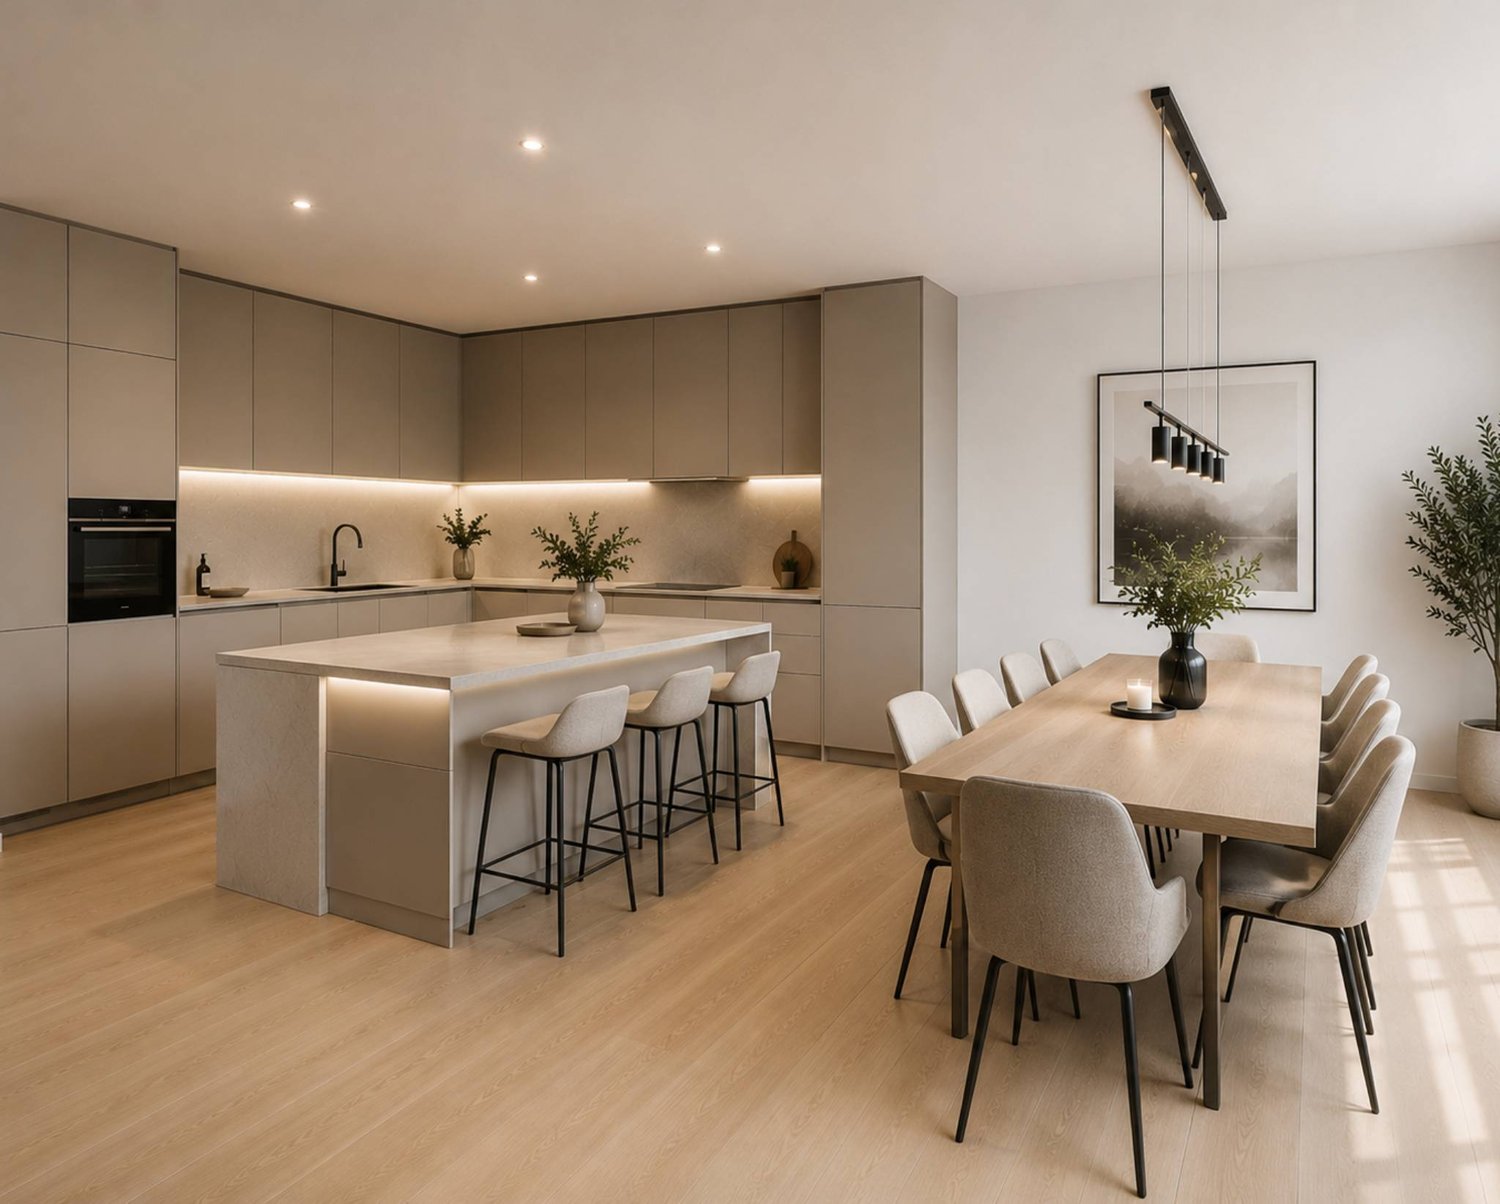
  • {"type": "Furnished Room", "objects": ["sofa", "coffee table", "chair", "stool", "table", "stool chairs", "vase", "books", "candle", "oven", "stool", "chair", "stool", "stool", "stool", "stool", "stool", "stool", "stool", "stool", "stool", "stool", "stool
1 / 4
Modern bathroom with a freestanding bathtub, double sink vanity with two round mirrors, a small wooden stool, and a toilet. The space features white tiles, a grey rug, and a window with a view.
{"type": "Furnished Room", "objects": ["sofa", "chair", "table", "stool", "vase", "stool", "stool", "stool", "stool", "stool", "stool", "stool", "stool", "stool", "stool", "stool", "stool", "stool", "stool", "stool", "stool", "stool", "stool", "stool", "s
{"type": "Furnished Room", "objects": ["sofa", "coffee table", "chair", "stool", "table", "stool chairs", "vase", "books", "candle", "oven", "stool", "chair", "stool", "stool", "stool", "stool", "stool", "stool", "stool", "stool", "stool", "stool", "stool
CHF 1,250,000.– Premium
6.5 rooms178m² living space
Chemin des Rissieux, 2088 Cressier NE

Twinned villas new with 6.5 rooms in Cressier NE – Modern comfort and quiet environment

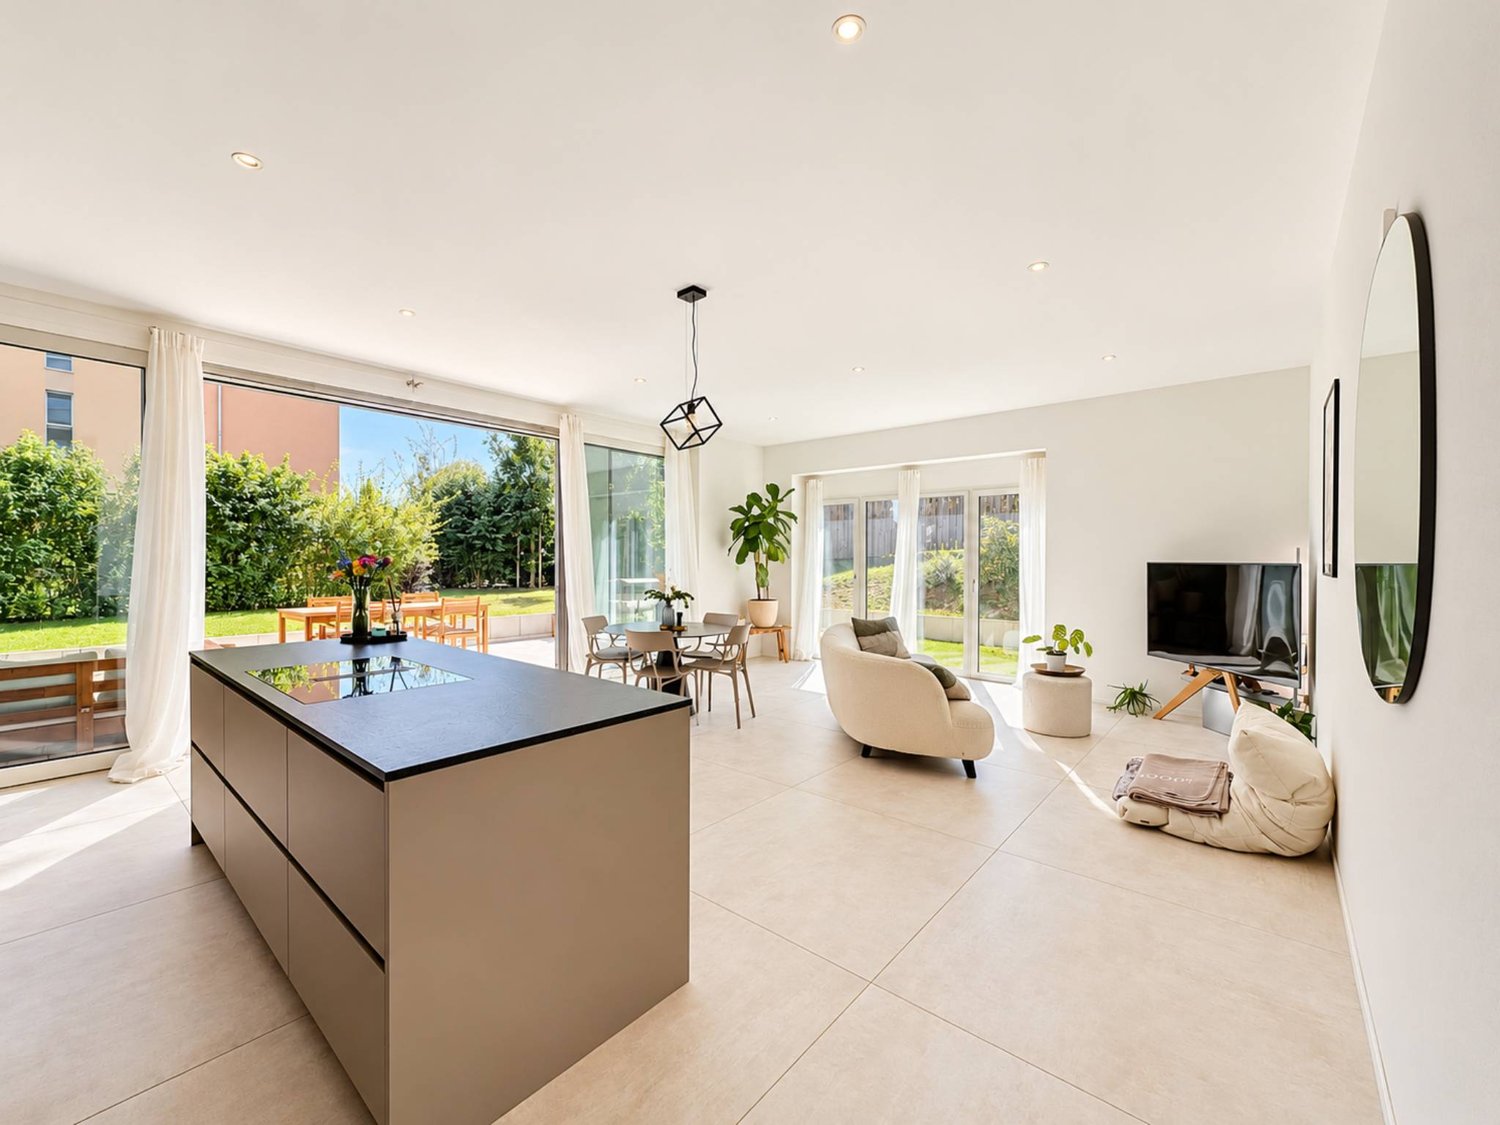
The project: Two modern, semi-detached villas, bright and spacious, each with a 34 m2 large terrace and a private garden. Current rooms, large openings and modern finishes for optimal comfort Parking spaces 7 outdoor parking spaces for the entire ensemble, including 1 visitor space (bitumen coating) VILLA A – 6.5 rooms • Gross floor area: 221.6 m2 | Net floor area: 178.3 m2 • Terrace: 34 m2 | Garden: approx. 208 m2 Ground floor: entrance hall, large living room with open kitchen (~48 m2), bedroom/office, bathroom/WC, laundry room/technical room, access to the terrace and garden. First floor: three bedrooms, office (11 m2 or 4th bedroom), two bathrooms (bathtub and shower), corridor. VILLA B – 6.5 rooms • Gross floor area: 221.6 m2 | Net floor area: 178.3 m2 • Terrace: 34 m2 | Garden: approx. 156 m2 Ground floor: entrance hall, living room-kitchen (~48 m2) with access to the terrace, bedroom, bathroom/WC, laundry room/technical room. First floor: three bedrooms, office (11 m2), two bathrooms, corridor. Main features • Peripheral insulation, triple glazing, plastered facade • Motorized shutters • Flat roof with careful sealing • Air/water heat pump, underfloor heating in all rooms • Photovoltaic panels on the roof • Kitchen: budget • Sanitary: budget • Floor coverings: budget (at the buyer's choice) Outdoor facilities Paved terraces, lawn, bituminized driveways and parking spaces. 7 outdoor parking spaces, including 1 visitor space. Strengths • Two plots of human-sized land (365 m² and 350 m²) • Bright and well-cut villas (3-4 bedrooms + office) • Comfort and energy efficiency (heat pump, underfloor heating, triple glazing, solar modules) • Large private outdoor areas and optimized parking spaces

Travel time
-
New building
1 / 6
CHF 959,000.– Premium
4.5 rooms
Rue de la Fleur-de-Lys 11a et 11b, 2074 Marin-Epagnier

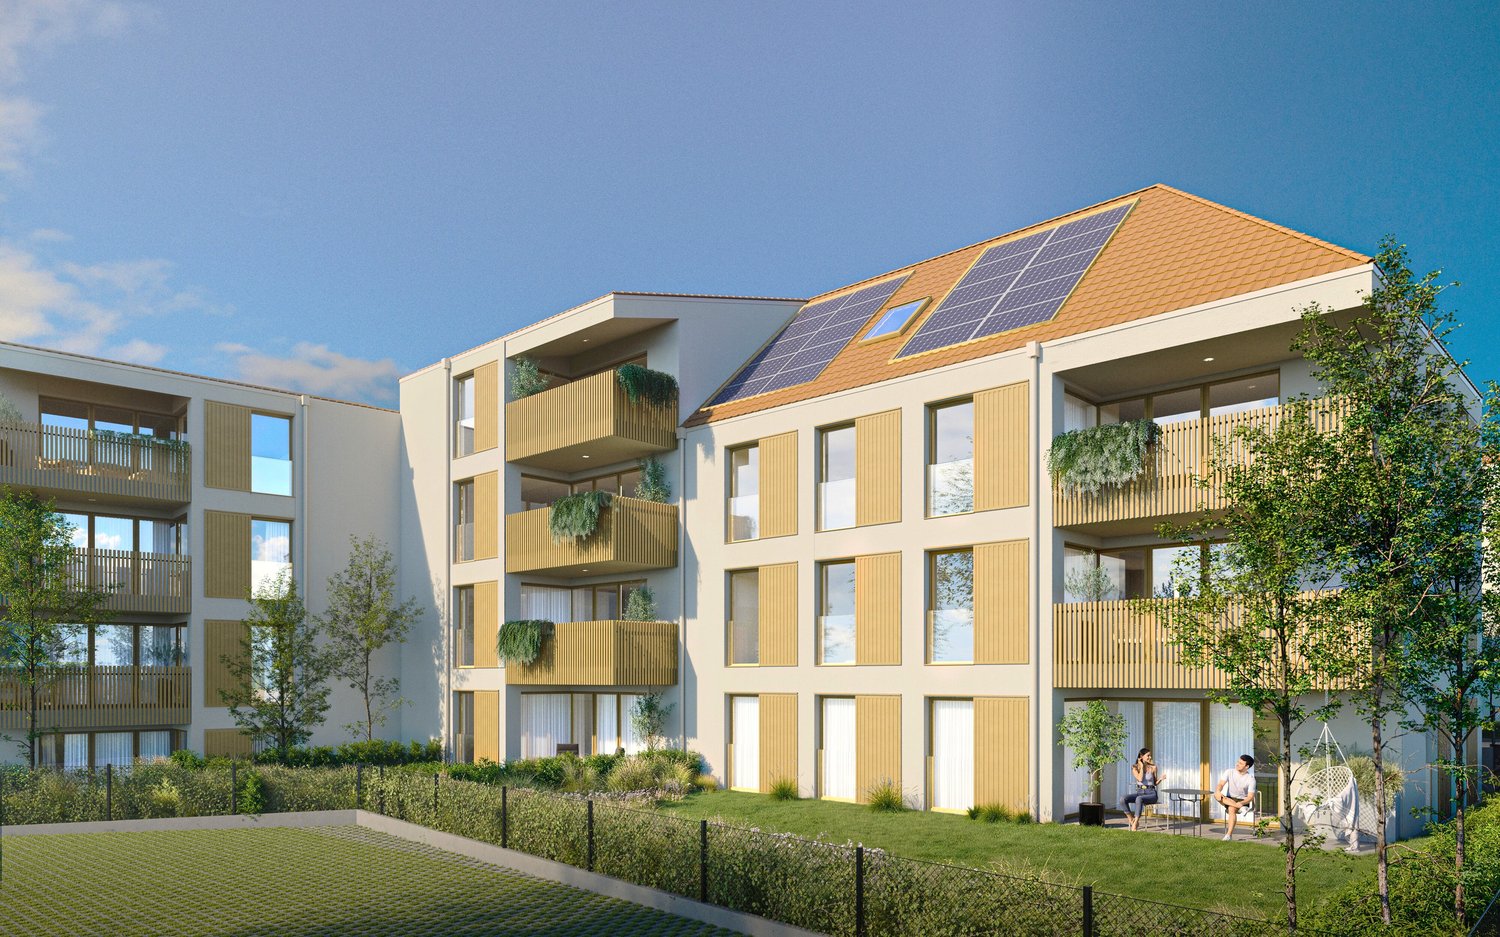
New project - 4.5-room apartment - Minergie-P standard

New project - Résidence ClaudeNestled between nature and amenities, in the heart of Marin-Épagnier, the Résidence Claude offers a living environment that combines modern comfort, accessibility, and serenity.This new Minergie-P certified promotion consists of two adjacent buildings, each with an entrance and an elevator, connected by a common underground parking lot.Designed for a practical and pleasant daily life, the Résidence is located just a few minutes' walk from schools, shopping centers, pharmacies, and public transportation. The access to the highway, located 100 meters away, facilitates travel to Neuchâtel and Bern.This 4.5-room apartment offers an ideal living space that combines comfort and practicality. It consists of a bright living room open to the balcony, a fully equipped kitchen, comfortable bedrooms, and two modern bathrooms. Thanks to the well-placed windows, each room benefits from beautiful natural light, creating a warm and convivial atmosphere.The balcony is a real asset, offering a private outdoor space where you can relax, eat, or enjoy a coffee in the fresh air.The space organization is designed to meet the needs of a family or a couple looking for space and comfort in their daily life.A private cellar completes this property, offering additional storage space. Indoor parking spaces are also available as an extra.Conceived with a concern for energy efficiency, the Résidence Claude will be built to the demanding Minergie-P standard, integrating self-consumption solutions and guaranteeing excellent control of energy costs. The interior finishes can be personalized according to your wishes to create a living space in your image.Contact us to receive the sales dossier or plan a meeting!

Travel time
-
Gaschen Patrick

Gaschen Patrick

1 / 13
Gaschen Patrick

Gaschen Patrick

  • Parking space
  • Balcony / Terrace
  • View
  • +1
CHF 2,200,000.– Top
3.5 rooms144m² living space
2000 Neuchâtel

Exceptional 3.5-room attic

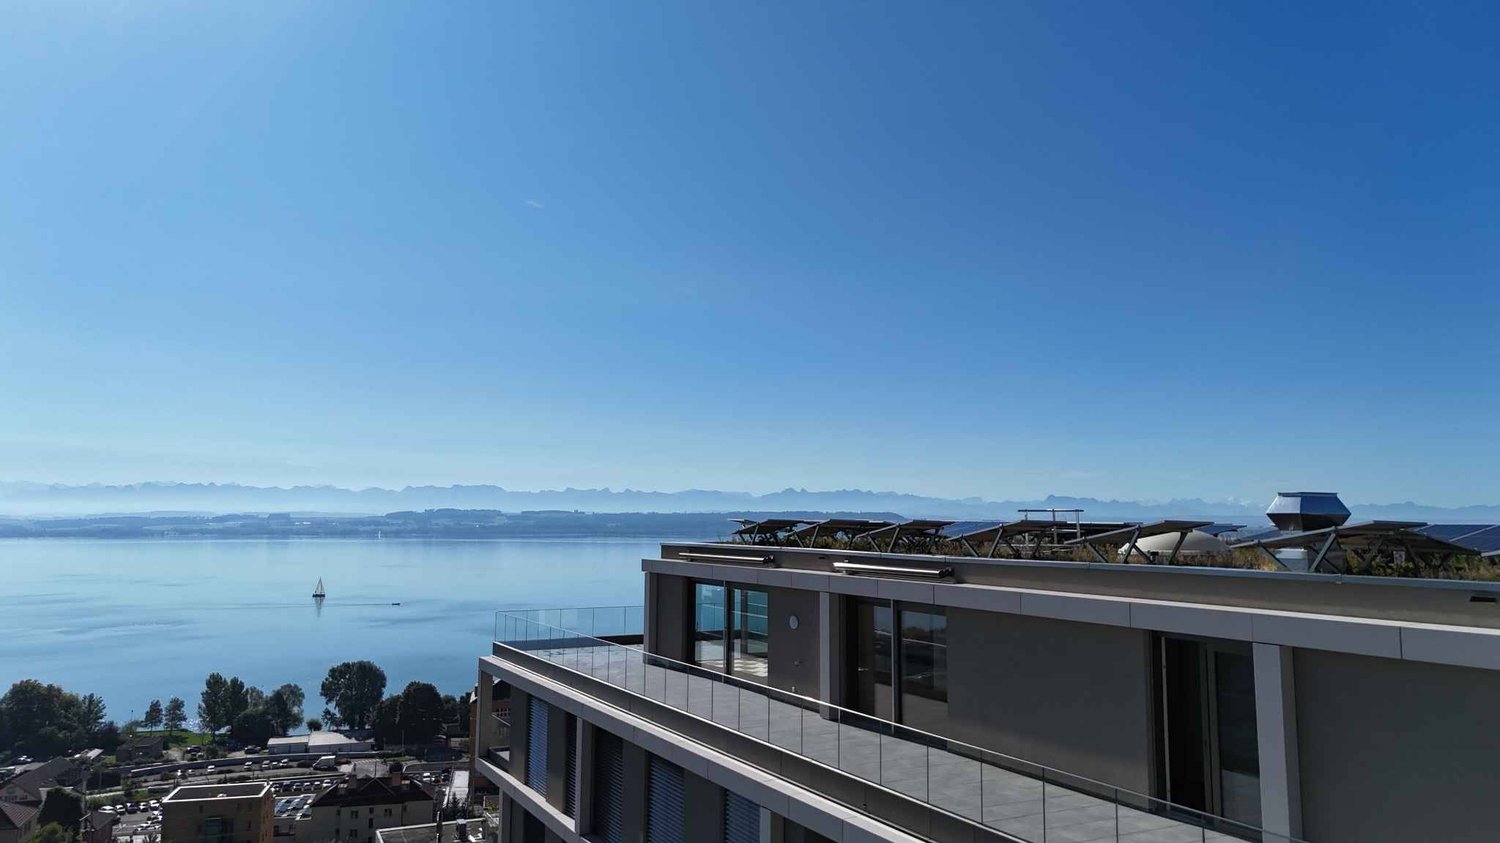
Bella Vista offers a refined and contemporary living environment, combining urban elegance and practicality. Nestled on a south-facing plot with a view of Lake Neuchâtel, this exceptional eco-district proposes high-standard residences and commercial spaces. Bella Vista stands out as a dynamic meeting and exchange center, where every detail is designed to meet the expectations of customers, regardless of their requirements. Bella Vista is a modern residential and commercial complex, offering an breathtaking view of the city and Lake Neuchâtel. Transforming a former industrial site, the project includes the construction of eight Minergie-certified buildings, guaranteeing high energy standards.This new eco-district is designed to be a true intergenerational living space, offering a diverse range of housing adapted to all profiles: families, couples, singles, and retirees. The numerous common areas foster exchange and conviviality. Set back from the road traffic, Bella Vista presents itself as an urban haven of peace, combining the conviviality of a human-scale neighborhood with preserved intimacy. The outdoor amenities include green lanes and direct access to the buildings, while the underground parking ensures secure pedestrian traffic and a clear environment.This 3.5-room attic apartment, offering 144 m² of living space, stands out for its refined architecture and fluid circulation between the kitchen, living room, and bedrooms. You will also enjoy generous outdoor spaces, including a south-facing terrace of 122m², which offers an exceptional view of the surrounding nature and Lake Neuchâtel.A cellar is also included with the apartment.As for parking spaces, 2 spaces in the underground parking are in addition to the sale price.

  • Parking space
  • Balcony / Terrace
  • View
  • +1
Gaschen Noa

Gaschen Noa

1 / 13
Gaschen Noa

Gaschen Noa

  • Parking space
  • View
  • Elevator
CHF 1,275,000.– Top
3.5 rooms116m² living space
2035 Neuchâtel

New 3.5-room apartment with terrace and panoramic view

Within a contemporary residential complex of high standing in Corcelles-Cormondrèche, discover this superb 3.5-room apartment offering a living area of 116 m². Located on the 1st floor, west side, this property seduces with its generous volumes, luminosity, and privileged living environment. Available immediately, it benefits notably from a magnificent 38 m² terrace offering an unobstructed view of the lake and surrounding landscapes.The apartment consists of two spacious and bright bedrooms, two bathrooms, and a generous living space combining a living room and dining room. The open and functional kitchen integrates harmoniously into the whole, while the large windows provide beautiful natural light and pleasantly extend the interior spaces towards the terrace.Entirely new, the apartment is currently proposed in its raw state, thus offering future buyers the possibility of personalizing their interior according to their tastes and desires. The choice of materials, coatings, kitchen, and equipment can be made within the budgets defined for each position, which are already included in the sale price. This configuration allows for the creation of a truly tailored apartment, while benefiting from an established budget framework.The residence offers quality services and a resolutely modern architecture. It features, among other things, an elevator, a garage, parking spaces, and adapted access for people with reduced mobility.Located in a quiet and sought-after residential area, the apartment benefits from excellent sunlight and a peaceful environment. The "Haut du Village" bus stop, just a minute's walk away, ensures a practical connection with Neuchâtel and surrounding communities.This new property combines comfort, modernity, and quality of life in a privileged environment. Its generous terrace, beautiful volumes, panoramic view, and the possibility of entirely personalizing the finishes make it a rare opportunity in Corcelles-Cormondrèche.Some images have been generated using artificial intelligence to allow you to better project yourself into the spaces and visualize their potential.

  • Parking space
  • View
  • Elevator
Gaschen Noa

Gaschen Noa

1 / 11
Gaschen Noa

Gaschen Noa

  • Parking space
  • View
  • Elevator
CHF 1,175,000.– Top
3.5 rooms120m² living space
2000 Neuchâtel

Elegant 3.5-room apartment with terrace and private garden

Within a recent residence built in 2021, this superb 3.5-room apartment develops a generous living area of approximately 120 m² and immediately seduces with its volumes, brightness, and the quality of its outdoor spaces.Designed around a vast living area of about 45 m², the apartment offers a particularly pleasant and convivial atmosphere. The living room, widely open to the outside, benefits from direct access to a remarkable 50 m² terrace extended by a private garden of about 47 m². A true extension of the interior space, ideal for fully enjoying the beautiful days, receiving guests, or simply savoring a privileged living environment.The modern, fitted, and fully equipped kitchen integrates harmoniously into the living area and perfectly meets the requirements of a comfortable daily life.The sleeping area consists of two beautiful bedrooms, one of which has its own shower room, offering more intimacy and comfort. A second bathroom with a bathtub completes this property harmoniously.The apartment also has a private laundry room directly integrated into the accommodation, providing particularly appreciable comfort in daily life. A cellar completes the annexes.The interior distribution has been designed to prioritize beautiful volumes and a generous living area. Due to this configuration, the apartment cannot be converted into a 4.5-room apartment or accommodate a third bedroom.Two parking spaces complete the property, one located in the underground car park and the other outside.Presented in a state close to new and requiring no work, this property elegantly combines contemporary architecture, generous volumes, and quality of life.A rare property intended for buyers looking for a spacious, modern, and turnkey apartment with genuine private outdoor spaces.

  • Parking space
  • View
  • Elevator
1 / 5
  • Balcony / Terrace
  • Garage
  • Elevator
  • +1
CHF 300,000.– Top
4.5 rooms86m² living space
2300 La Chaux-de-Fonds

Ideally located near shops

Welcome to our real estate portal! Are you looking for a spacious, bright, and fully renovated apartment, ideally located in La Chaux-de-Fonds? Look no further! This beautiful property with 4.5 rooms offers a pleasant living environment, with a beautiful, bright veranda that provides a true additional space for everyday life. Its functional layout, comfortable rooms, and included garage make it a particularly interesting opportunity. Thanks to its proximity to shops, amenities, and bus stops, you enjoy a practical and comfortable daily life. This offer from BETTERHOMES is characterized by the following advantages: - garage for 30'000.- to be added to the price- 4.5 spacious and bright rooms- beautiful veranda offering additional space- fully renovated- practical location in La Chaux-de-Fonds- shops nearby- bus stop near the apartment- functional and comfortable layout- ideal for a family, couple, or first-time buyer- property ready to live in without major renovation work- etc., etc., etc. ...Interested? Contact us for a non-binding visit - online visit also possible!Not the right one? You will find over 2,000 other properties on: www.betterhomes.ch - The Swiss specialist for real estate transactions.Do you have a property to market?Benefit from our expertise: https://www.betterhomes.ch/en/benefitWould you like to know the value of your property?Discover its value now with our free, non-binding, and immediate valuation!https://www.betterhomes.ch/en/knowledge/estimationMore detailsLocation: Near shopsBuilding condition: goodBathrooms: 1 (1x shower / bathtub / sink / WC)Public transport: bus, 50 mSchool: primary and secondary school, 500 mShops: Coop, 100 m

  • Balcony / Terrace
  • Garage
  • Elevator
  • +1
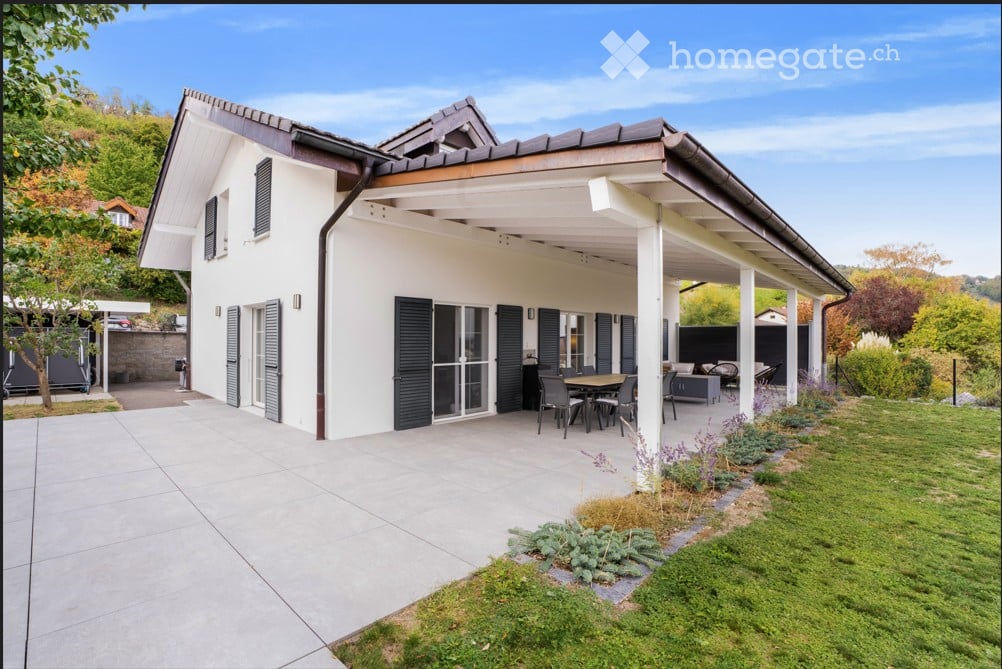
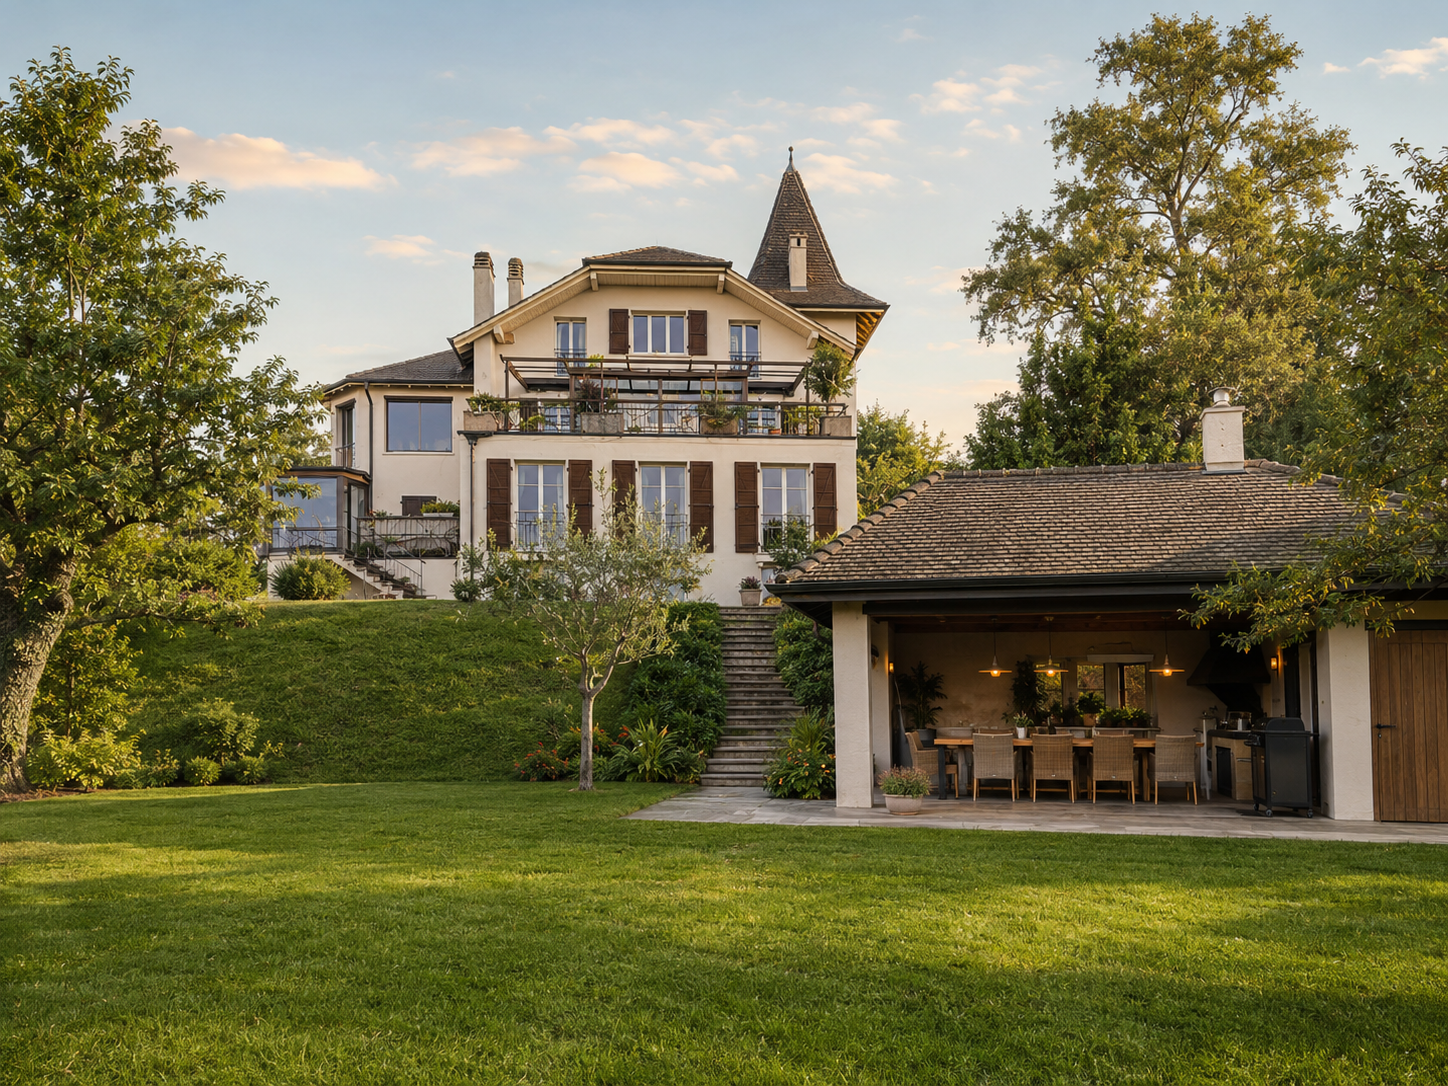
  • Modern two-story house with white exterior, dark shutters, and a covered patio area with outdoor furniture.
  • Modern living room with grey sofas, armchairs, a glass coffee table, TV stand, floor lamp, table lamp, and a decorative shelf.
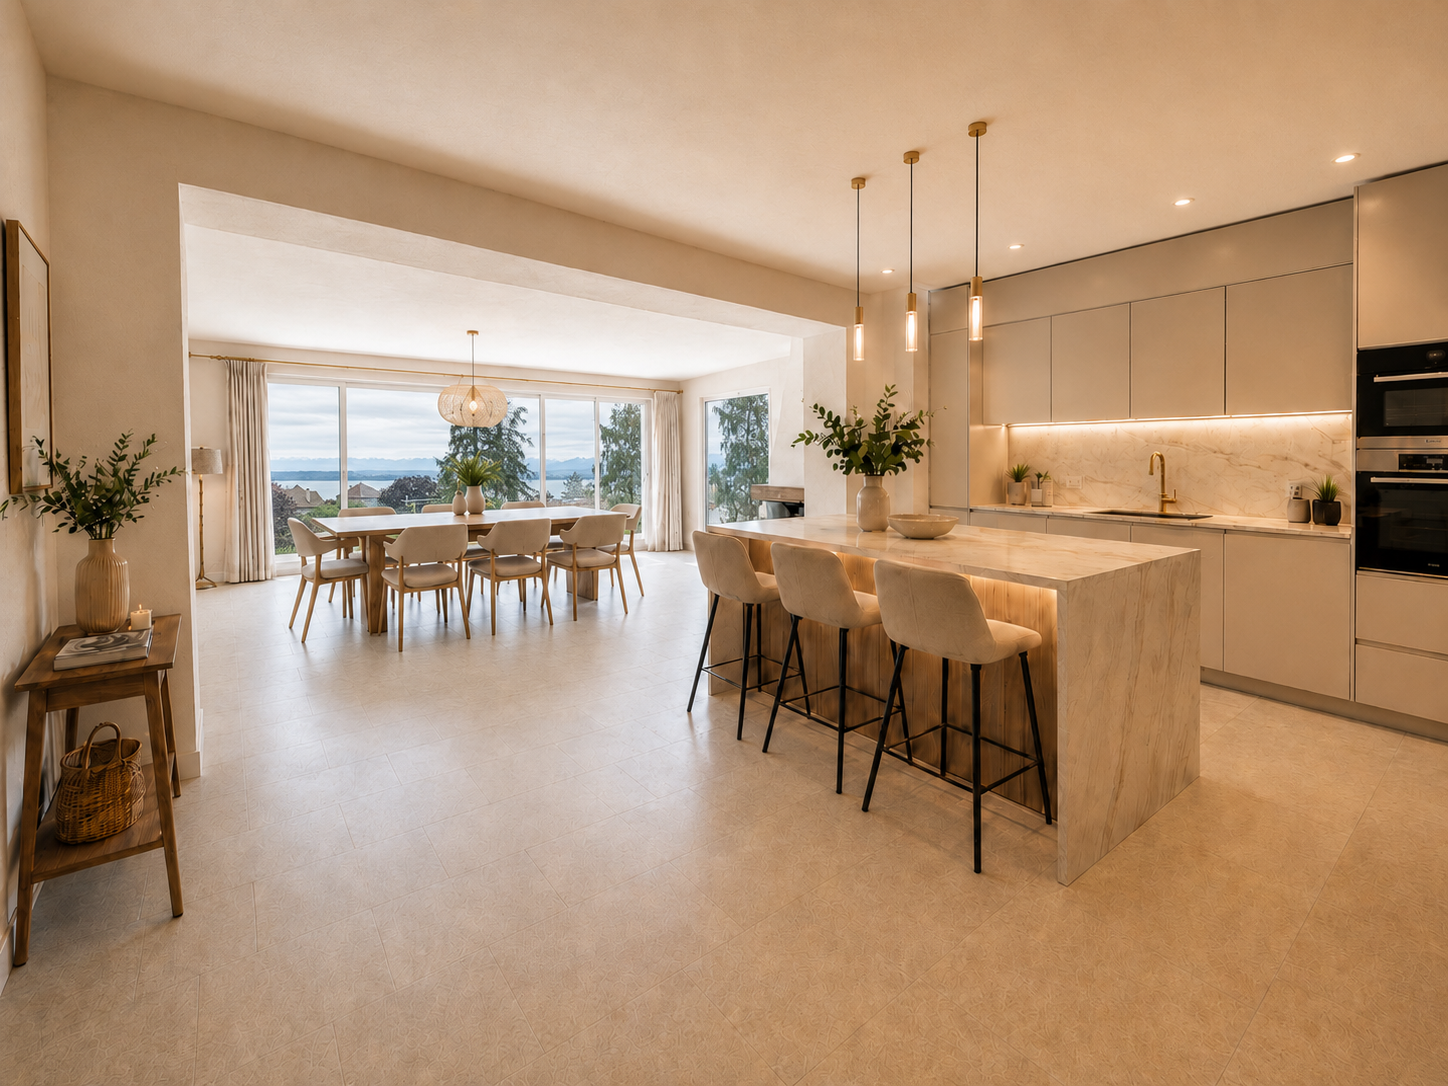
  • Bright, open dining area with a wooden dining table surrounded by chairs, bar stools near a kitchen island, potted plants, and a side table. Large windows and sliding glass doors lead to an outdoor space.
  • Modern kitchen with white and black cabinets, granite countertop, stainless steel sink, and built-in oven.
  • A covered outdoor patio with a wooden table and chairs, large windows, and a scenic view of the surrounding landscape.
1 / 5
CHF 1,690,000.– Top
7.5 rooms220m² living space
sur demande, 2088 Cressier NE

Individual villa with 7.5 rooms in Cressier/NE

A privileged living environment between vineyards and forest, just a few minutes from Neuchâtel!You are looking for a spacious, bright and ideally located house, where tranquility, nature and comfort come together on a daily basis?Discover this beautiful individual villa with 7.5 rooms, built in 2006, offering approximately 220 m² of living space on a generous plot of 907 m².Located in Cressier, in a particularly peaceful residential area, at the end of a dead-end street, this property benefits from a privileged environment on the edge of the forest and in close proximity to the vineyards. A true haven of peace, while remaining close to amenities and main communication axes.SPACIOUS AND BRIGHT LIVING AREASThe house, spread over three levels, offers a particularly family-friendly layout.On the ground floor: • A spacious, equipped kitchen with many storage spaces and stone worktops • A large, welcoming and bright living room • A beautiful, open dining room • Direct access to the large, covered terrace • A storage room and a guest toilet On the upper floor: • Five bedrooms, allowing to accommodate a large family or to set up an office • A bathroom On the lower floor: • A comfortable parental suite with private bathroom and dressing room • A laundry room and a technical room • Two cellars offering generous storage spaces • Direct access to the outside OUTDOOR SPACES INVITING YOU TO ENJOY EVERY SEASONOne of the true assets of this property lies in its outdoor spaces.The magnificent, covered terrace, accessible directly from the living areas, constitutes an additional, particularly appreciable space. It allows to receive family and friends, to share long meals or simply to enjoy the garden, protected from the sun and the weather.The large, carefully laid out plot includes lawns, fruit trees, a vegetable garden and a petanque court. An ideal environment for children, gardening enthusiasts and convivial moments.COMFORT AND EQUIPMENT • Massive construction from 2006 • Underfloor heating • Photovoltaic installation of 6.75 kWc, carried out in 2023 • Energy certificate CECB: class C • Central vacuum cleaner • Three parking spaces • Oil heating AN IDEAL LOCATION BETWEEN NEUCHÂTEL AND BIENNENestled in the heart of the Entre-deux-Lacs, the commune of Cressier offers an appreciable quality of life, between vineyards, forests and countryside.The house benefits from a particularly pleasant location, while remaining close to the essential infrastructures: • Primary school and after-school care, about 700 m on foot • Shops, pharmacy and post office, about 15 minutes on foot • Cressier train station, about 1.3 km away • Motorway access A5, about 2.2 km away • Neuchâtel is easily accessible by car or public transport A HOUSE TO LIVE, RECEIVE AND ENJOY!With its six bedrooms, spacious interior, large garden and privileged location, this property will seduce families looking for space, comfort and serenity.Selling price: CHF 1'690'000.–Availability to be agreed.We are at your disposal to send you the complete sales brochure and organize a visit.Bigler & Cinotti SNC – Neuchâtelinfo@biglercinotti.ch


Travel time
-
Courtier Groupe JR

Courtier Groupe JR

1 / 18
Courtier Groupe JR

Courtier Groupe JR

  • Parking space
  • Balcony / Terrace
  • View
  • +2
CHF 1,700,000.–
4.5 rooms170m² living space
Auf Anfrage 1, 2035 Corcelles NE, 2035 Corcelles NE

Rare Opportunity! – Superb 4.5 rooms fully renovated

Discover this beautiful 4.5-room apartment on the raised ground floor of an old, character-rich mansion dating back to 1903 in Corcelles NE. The property is part of a comprehensive renovation project that includes two apartments: this 4.5-room apartment on the raised ground floor and a 5.5-room duplex apartment on the upper floor. The apartment is sold with a comprehensive renovation project, allowing buyers to enjoy a fully renovated apartment that combines the charm of the old with modern comfort. Access to the raised ground floor is via a few steps, which gives the apartment a pleasantly elevated and bright position. With a generous area of approximately 170 m², this property offers a spacious living area with a large living and dining room and an open kitchen. The future owners will have the opportunity to choose the materials and finishes according to their tastes, while being accompanied by us throughout the project. We take care of the entire renovation to deliver a fully completed, equipped, and ready-to-live apartment. The apartment also features a large garden, a private terrace with a view of the lake, offering a pleasant and peaceful living environment. The property includes, among other things: A 4.5-room apartment on the raised ground floor An old, character-rich mansion that has been fully renovated A large living and dining room with an open kitchen A private terrace A lake view High-quality materials and finishes chosen by the buyer Comprehensive support in choosing materials A fully renovated and equipped apartment Wellness area: A wellness area with sauna and shower A fitness room A large, covered outdoor kitchen with a terrace. These wellness areas offer additional comfort and a real quality of life in everyday life, in a well-kept and convivial atmosphere. Located in the charming village of Corcelles NE, this property benefits from a calm, green, and sunny environment. The situation offers a pleasant living environment, while still being close to amenities and transportation. This project represents a rare opportunity to acquire a character apartment in an old, character-rich mansion, fully renovated according to current standards, with the possibility of personalizing the finishes according to your wishes. An ideal property for people looking for space, charm, modern comfort, and a privileged living environment.
  • Parking space
  • Balcony / Terrace
  • View
  • +2
Travel time
-
Courtier Groupe JR

Courtier Groupe JR

1 / 23
Courtier Groupe JR

Courtier Groupe JR

  • Parking space
  • Balcony / Terrace
  • View
  • +2
CHF 2,000,000.–
5.5 rooms222m² living space
Auf Anfrage 1, 2035 Corcelles NE, 2035 Corcelles NE

Exceptional 5.5-room duplex – Terrace & lake view

Discover this superb 5.5-room duplex located in an old master house of character dating from 1903, in Corcelles NE.This property is part of a comprehensive renovation project comprising two apartments: a 4.5-room apartment on the raised ground floor and this magnificent 5.5-room duplex occupying the upper levels.The entire house will be fully renovated to offer a living space that combines the charm of the old, beautiful volumes, and modern comfort.With a living area of approximately 222 m², this duplex will seduce with its generous spaces, its brightness, and its magnificent view of Lake Neuchâtel, visible notably from the parental suite, the terrace, and the large living room with open kitchen.The property will be sold with a complete renovation project.The finishes will be carefully carried out and realized with quality materials, selected for their durability, aesthetics, and daily comfort.Future buyers will have the possibility to choose the materials and finishes according to their tastes, while benefiting from our accompaniment at each stage of the project. We take care of all the work to deliver a fully renovated, equipped, and ready-to-live apartment.The duplex will offer a vast living space with a large living room, dining room, and open kitchen, benefiting from direct access to the veranda. This convivial and bright space will offer an ideal setting to fully enjoy the view and the quality of life of the place.The night area will include four bedrooms, including a beautiful parental suite with private bathroom, large dressing room, and breathtaking view of Lake Neuchâtel.The property will include:A 5.5-room duplex on two levelsA living area of approximately 222 m²An old master house fully renovatedA large living room-dining room with open kitchenDirect access to the veranda from the living areaFour bedroomsA parental suite with private bathroom and large dressing roomThree bathrooms in totalA terrace with a view of Lake NeuchâtelA breathtaking lake view from the parental suite, the terrace, and the living roomA private wine cellarA large gardenTwo parking spaces are included in the priceQuality materials and careful finishes, chosen by the buyerComprehensive accompaniment in the choice of materialsA fully renovated and equipped apartmentWellness areas:A wellness area with sauna and showerA fitness roomA covered outdoor kitchen with a beautiful terrace areaThese wellness areas will provide a genuine additional comfort in daily life, offering rare and carefully designed services in a convivial and exclusive setting.Located in the charming village of Corcelles NE, this duplex benefits from a calm, green, and sunny environment. Its situation allows you to enjoy a peaceful living space while remaining close to amenities, transportation, and Neuchâtel.This project represents a rare opportunity to acquire a character duplex in a fully renovated old master house with large volumes, a lake view, and personalized services.An ideal property for families or people looking for space, charm, modern comfort, and quality of life in a privileged setting.

  • Parking space
  • Balcony / Terrace
  • View
  • +2
Travel time
-

Suggested properties for you based on search results