13 results - Property for buy in Chailly-Montreux

Patrick Darbois

Patrick Darbois

1 / 22
Patrick Darbois

Patrick Darbois

  • Parking space
  • Balcony / Terrace
  • Pets allowed
  • +5
CHF 1,690,000.– Top
7.5 rooms200m² living space
1816 Montreux

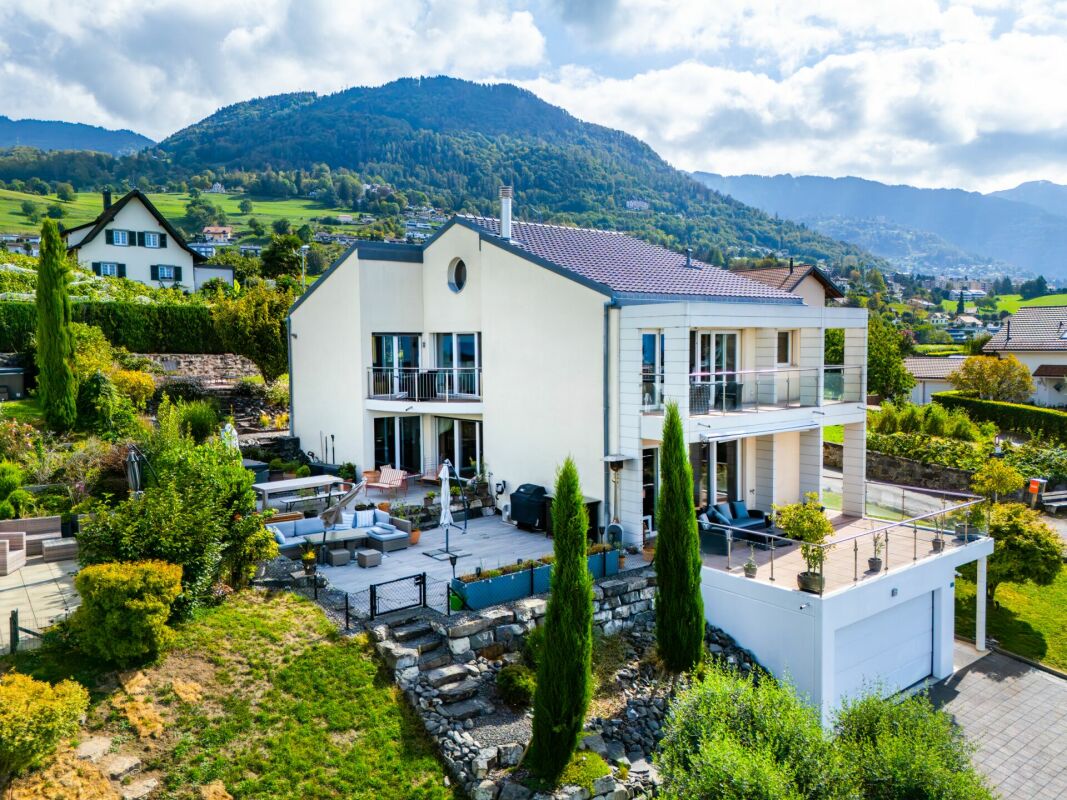
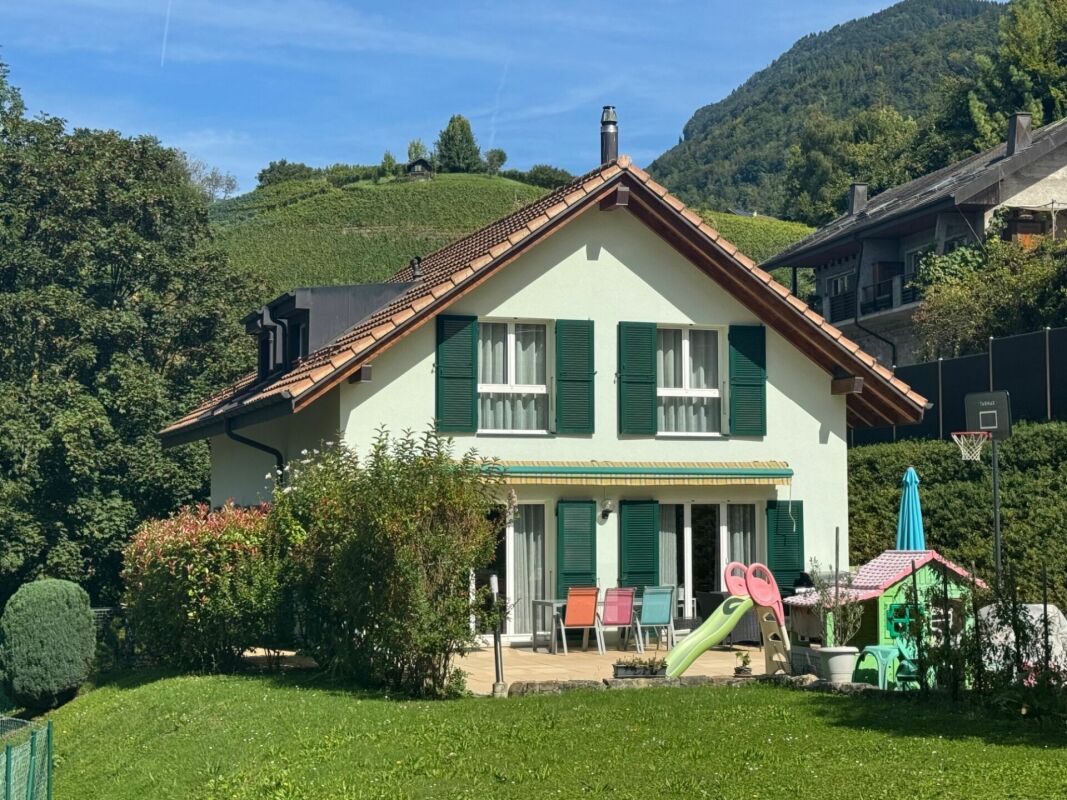
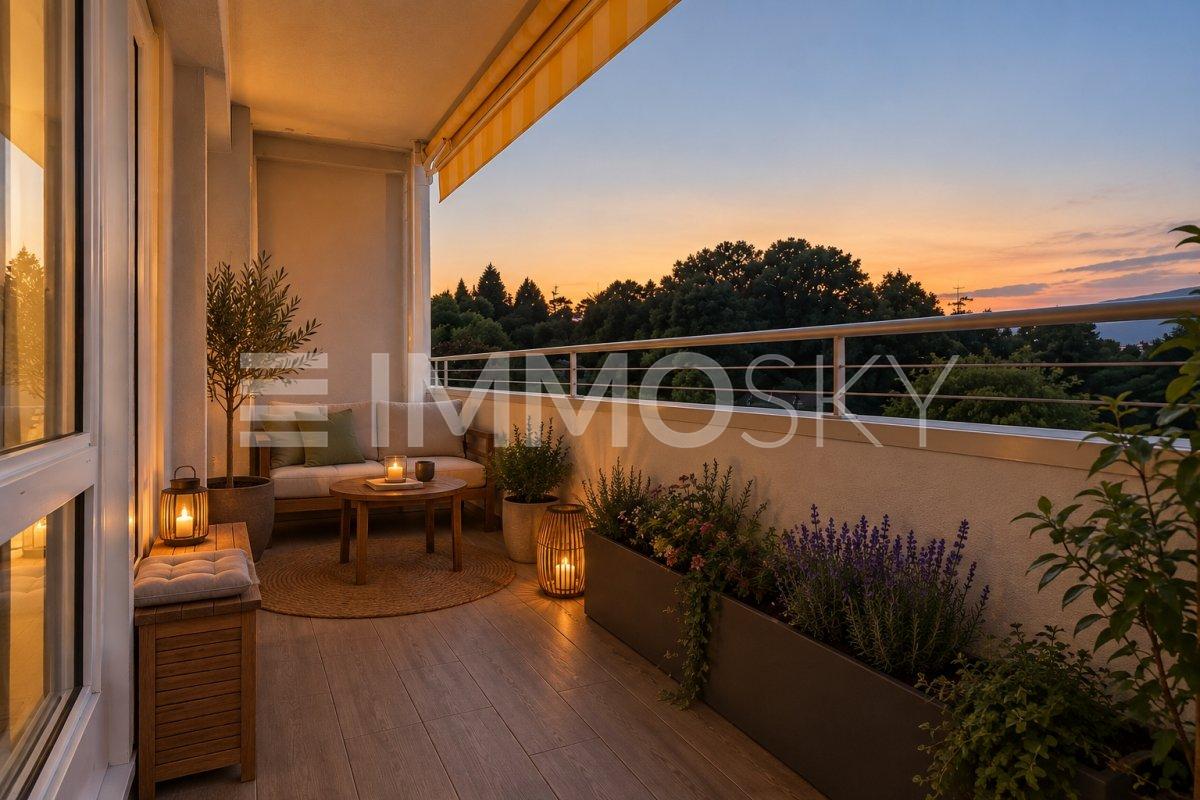
Built in 2007 with high-quality materials, this spacious and bright villa will appeal to those who appreciate comfort, space and tranquillity.

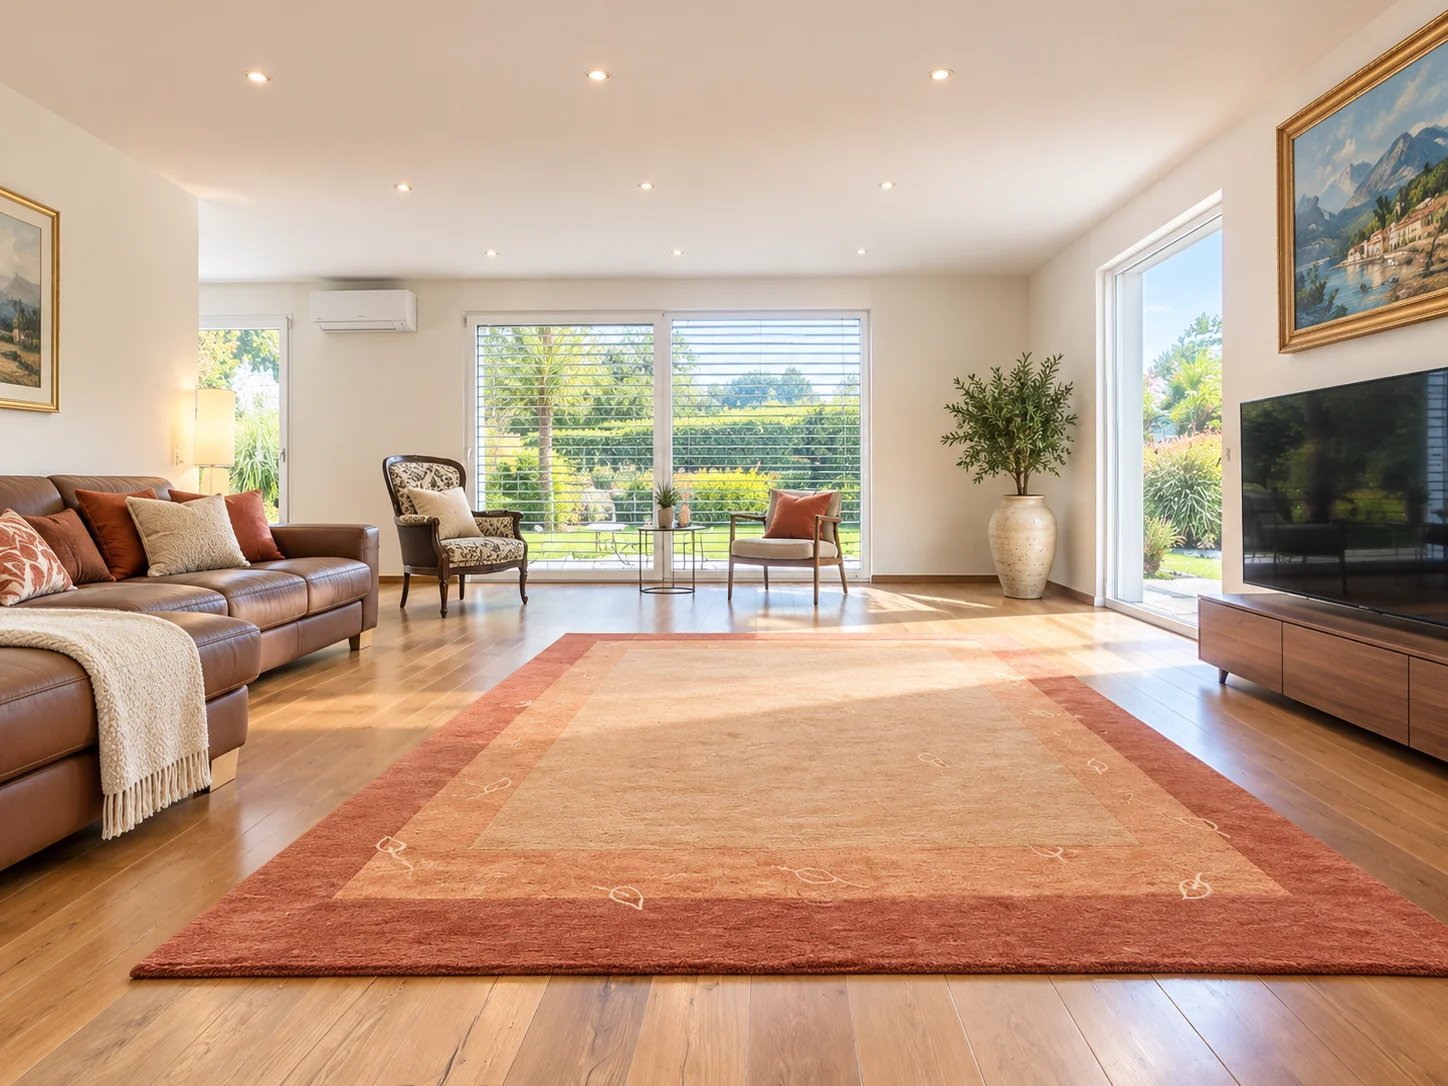
Built in 2007 with high-quality materials, this spacious and bright villa will appeal to those who appreciate comfort, space and tranquillity. A rare opportunity to acquire a villa combining space, elegance and modernity; ideal for a family seeking comfort and independence with a private studio.Main features:Living area: 200 m² (including a separate 45 m² studio)Usable area: 250 m² - generous volumes of 828 m³Plot: 1'427 m² with trees and carefully landscapedExposure: south-facing, ensuring abundant light all year roundTerrace: 126 m² with electric awning and adjoining balconyLayout:Upper ground floor:Entrance hall with built-in cupboards and custom-made wardrobeGuest WC with shower and washbasinLarge living/dining room with fireplace and direct access to the terrace and gardenFully equipped open-plan kitchen (oven, microwave, ceramic hob, dishwasher, plenty of storage) with access to the balcony First floor:4 large, bright bedroomsBathroom with corner bath, washbasin, WC and windowLower ground floor:Large cellarUtility room and equipped laundry roomSeparate studio of approximately 47 m² comprising:Living room with fully equipped open-plan kitchenBedroom, shower room with shower and washbasinStorage room and two direct access points to the outsideOutdoor areas:Private parking area of 156 m² with space for 7 to 8 vehiclesGarden with shed and vegetable patchSpacious terrace of 126 m² with electric awning Facilities and amenities:Underfloor heating via heat pump with geothermal probeFibre optic internet installedIntercom for the villa and studioTraditional construction with high-end finishes, designed with attention to every detailAvailability:Villa in mint condition, available in spring 2026Contact and information:Patrick Darbois079/ 688 91 42 / patrick@pdarboisimmobilier.chwww.darboisrealestate.chWould you like to sell your property?Contact us without obligation and we will come and meet you to give you a free valuation!

  • Parking space
  • Balcony / Terrace
  • Pets allowed
  • +5
1 / 27
  • Parking space
  • Balcony / Terrace
  • Garage
  • +5
CHF 1,700,000.–
6 rooms288m² living space
Route de Plan Chailly 1, 1816 Chailly-Montreux

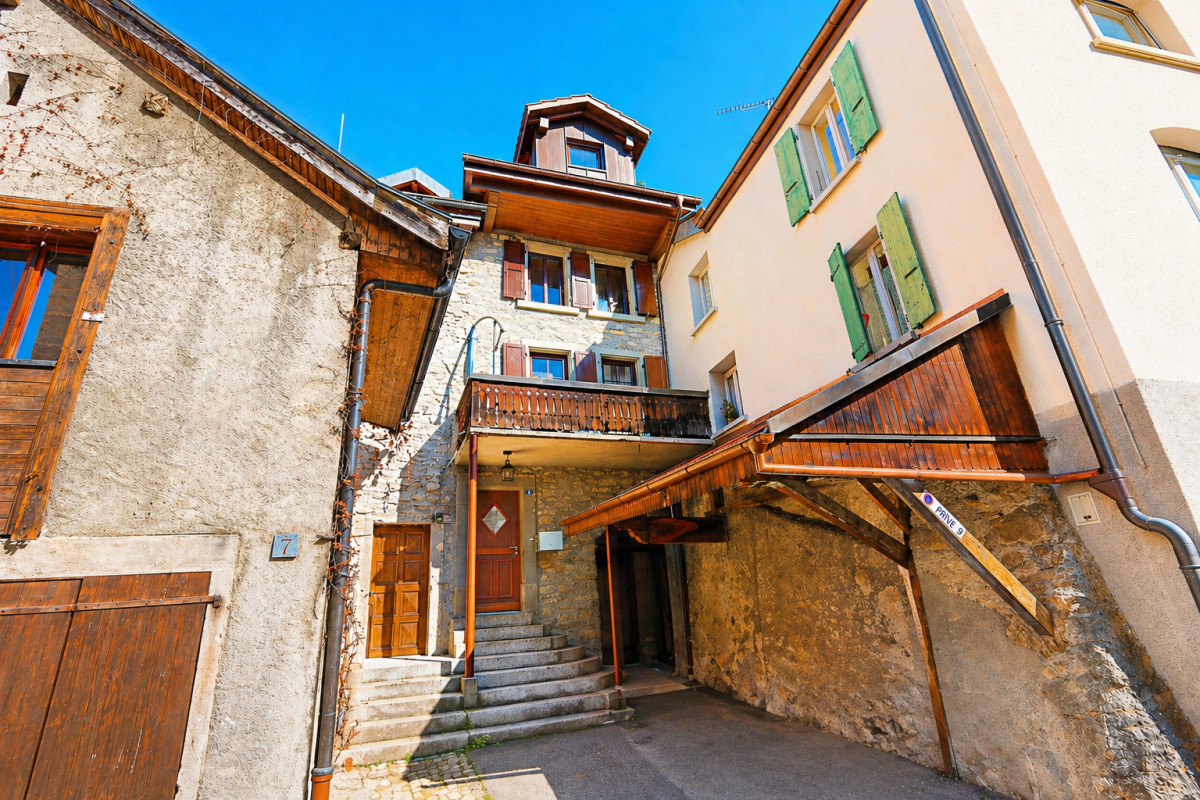
Beautiful winegrower's house

Magnificent winegrower's house Unique and full of history, this authentic winegrower's house is ideally located in the heart of the charming village of Chailly-sur-Montreux, in a typical wine-growing environment, just a few minutes from the center of Montreux and its amenities.Nestled among the hills and vineyards, this exceptional property seduces with its old-time character, generous volumes, and remarkable potential for renovation. A rare opportunity for lovers of heritage and authenticity.Located on a plot of approximately 2'100 m², the property benefits from a beautiful unobstructed view of the vineyards, mountains, and lake, depending on its orientation. Its high ceilings and bright spaces reveal multiple possibilities for renovation or rearrangement according to your desires: family home, workshop, mixed project, or a magnificent residence.This house offers a unique potential on the Vaud Riviera, combining tranquility, authenticity, and proximity to major axes.Main characteristics:Land: approx. 2'100 m²Living area: approx. 288 m²Secondary areas: approx. 220 m²About 6 habitable roomsYear of construction: 1890Partial renovations: 2020A rare opportunity to acquire a character home in one of the most beautiful settings in the region.In addition, there is the possibility of buying vineyard plots.

  • Parking space
  • Balcony / Terrace
  • Garage
  • +5
Travel time
-
Sev SELIMI

Sev SELIMI

1 / 11
Sev SELIMI

Sev SELIMI

  • Balcony / Terrace
  • View
  • Elevator
  • +1
CHF 770,000.–
4.5 rooms92m² living space
1816 Chailly-Montreux

Magnificent 4.5 rooms completely renovated

Located within a well-maintained and perfectly kept co-ownership, this beautiful 4.5-room apartment benefits from a particularly pleasant living environment. Nestled in a residential neighborhood appreciated by Chailly-sur-Montreux, it enjoys a green environment while offering quick access to amenities, schools, and public transportation.The co-ownership has benefited from the replacement of apartment windows (double glazing, 1999/2000) as well as facade insulation.Completely renovated in 2021, this property seduces with its natural brightness, functional layout, and warm atmosphere. A great opportunity for a family, couple, or anyone looking to acquire a property ready to move into a sought-after area of the Vaud Riviera.Distribution • Entrance hall • Bright living room • Fully equipped open kitchen • Parental bedroom • Two additional bedrooms • Shower room with WC • Separate guest toilet Main advantages • Apartment completely renovated in 2021 • Livable area of approximately 92 m² • Elevator • Nice brightness • Appreciated residential neighborhood • Public transportation nearby • Schools and shops accessible within a few minutes • Quick access to the highway facilitating daily travel • Immediate availability Outdoor parking space: CHF 20,000.- in addition to the sale price.A visit is a must!Contact us today at 078 612 70 80 to organize a visit and discover the full potential of this property.

  • Balcony / Terrace
  • View
  • Elevator
  • +1
1 / 13
CHF 770,000.–
4.5 rooms94m² living space
Route de la Saussaz 8, 1816 Chailly-Montreux

OPPORTUNITY: 4.5-ROOM APARTMENT AVAILABLE IMMEDIATELY WITH BUS STOPS NEARBY

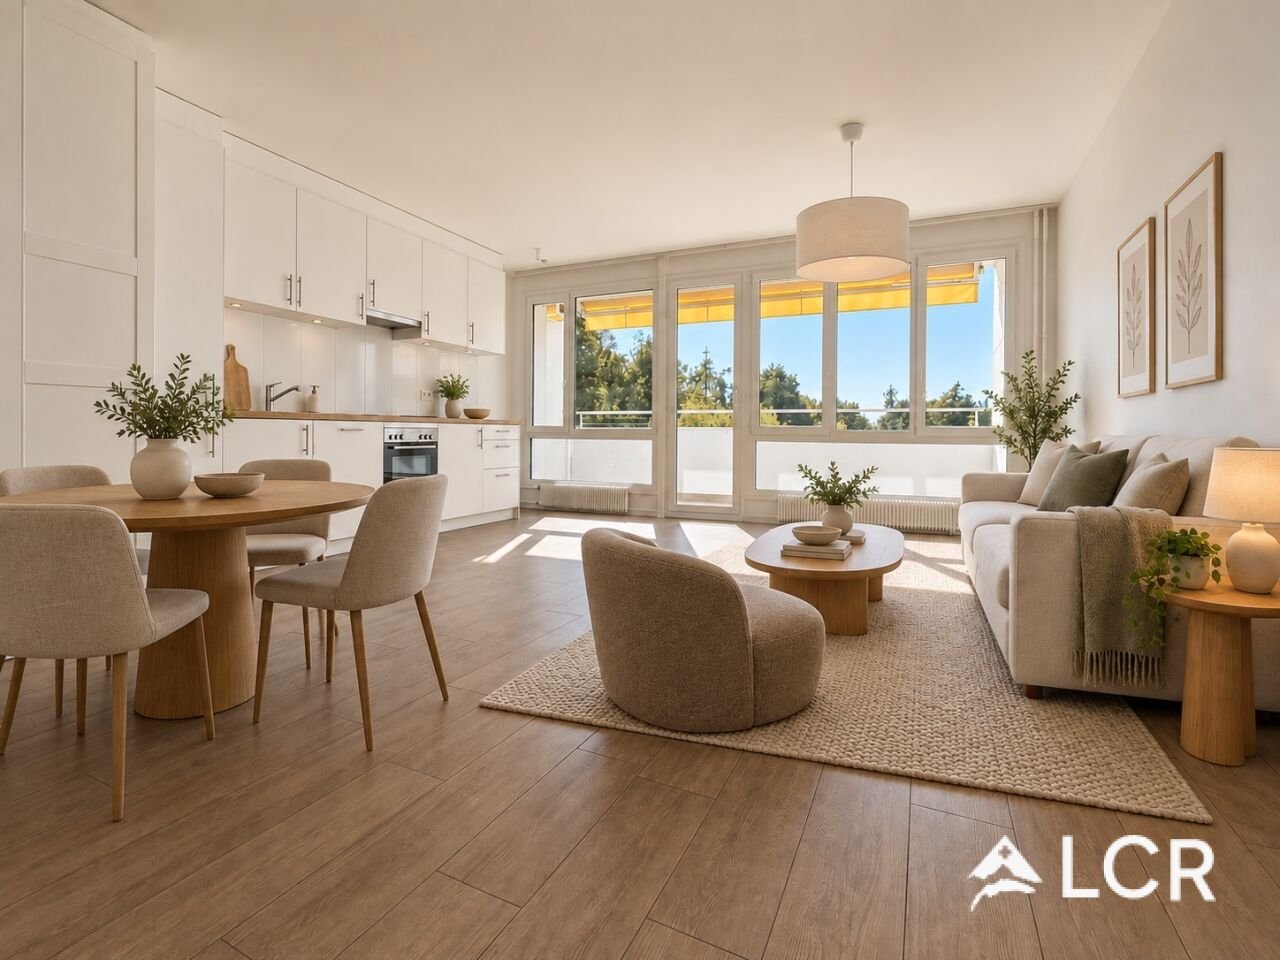
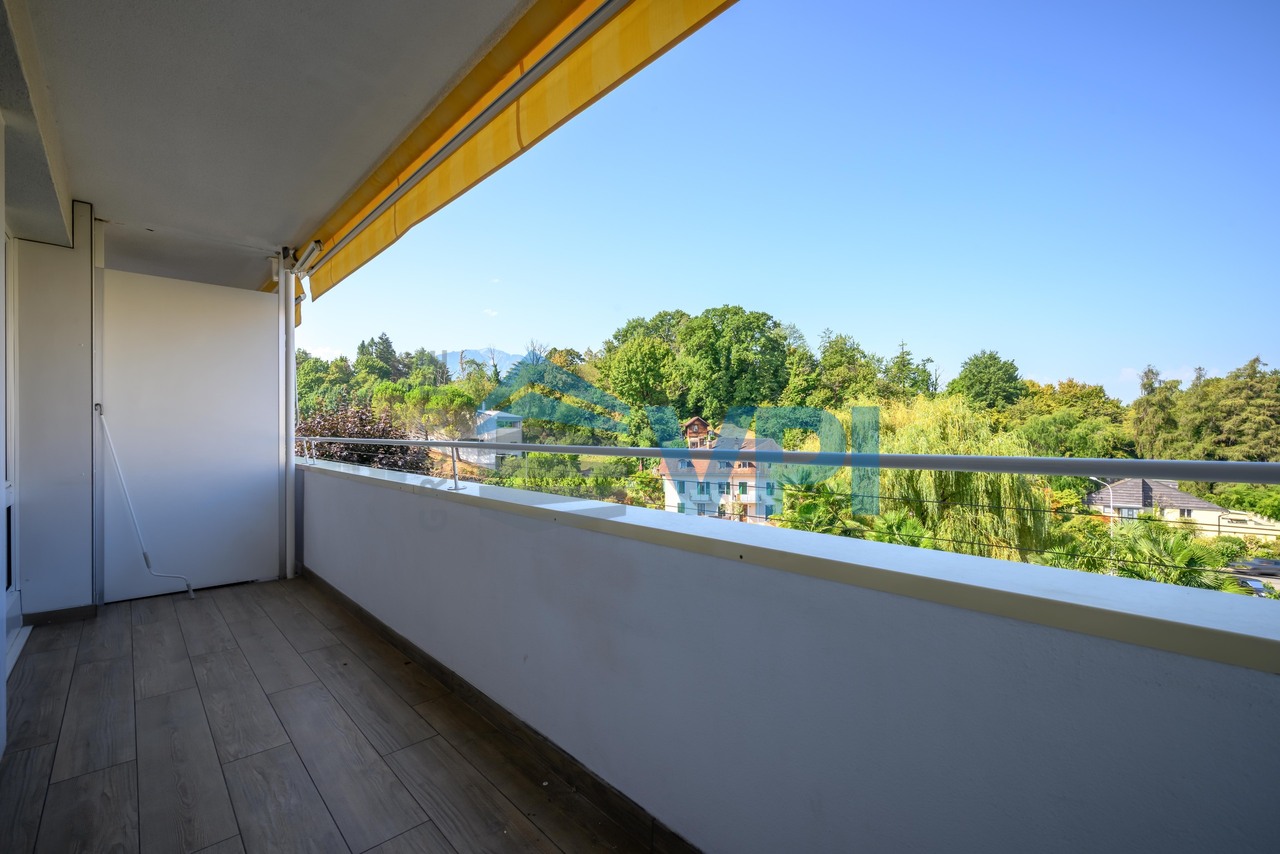
Beautiful 4.5-room apartment of about 94 m2 with a balcony on the second floor of a building located in Chailly / Montreux with VMCV bus stops nearby.The apartment is distributed on one level and consists of: • An entrance hall with a wardrobe. • A kitchen area equipped on one side. • A bright living and dining area with a large glass front that provides access to the balcony. • A balcony of about 8 m2 with an unobstructed view of the mountains. • Three bedrooms, one of which has a built-in wardrobe. • A shower room with a sink and toilet. • A separate toilet with a sink. A cellar in the basement as well as an external parking space, which is sold in addition to the price for CHF 20,000.-, complete this habitable property in its current state and available immediately.The surfaces indicated in this dossier are indicative.CONSTRUCTION:The building was built in 1964 in a traditional way and is in good general condition after the renovation of the facades, which were insulated a few years ago.The central heating with oil is distributed by radiators.The PVC windows are equipped with double insulating glazing, which ensures good comfort and good insulation.The manual blinds and sun sails of the balcony are manually operated.The kitchen area equipped on one side includes: A ceramic hob with extractor hood, an oven, a dishwasher, a washing machine, a refrigerator, and a freezer.The floor is tiled in the living and dining area as well as in the two sanitary areas and has an imitation wood parquet in the bedrooms.An elevator provides easy access to all levels of the building.A common laundry room is available to owners on the ground floor.COMFORT:The VMCV bus stops are in the immediate vicinity to travel in the direction of Clarens, Chailly or La Tour-de-Peilz.The Chailly / Montreux motorway access is reached in less than 3 minutes, allowing for a quick departure on the major motorway axes in the direction of Lausanne, Geneva and its international airport, Friborg, Bern, the Valais, France, and Italy.The first shops are in the center of Clarens, about 5 minutes by car.The primary school of Chailly is on the other side of the road behind the building; the secondary schools Rambert and Vinet are about a 15-minute walk away. The train station and post office of Clarens are a little ahead.

Travel time
-
1 / 7
  • Parking space
  • View
CHF 1,770,000.–
4.5 rooms130m² living space
1816 Chailly-Montreux

Magnificent apartment with breathtaking view of the lake

OMNIA IMMOBILIER RIVIERA presents this high-standing 4.5-room apartment, ideally located in a small PPE, offering a living area of approximately 130 m². It benefits from optimal brightness and exceptional views of Lake Geneva and the mountains. In the daytime area, you will discover a spacious and bright living room. It has a nice entrance hall, a living room communicating with a large quality kitchen equipped with a bar and offering access to the superb terrace. The quality of the finishes and the volume of the living room will allow you to receive your guests in a bucolic and contemporary setting. A complete bathroom nicely complements this area. The night area consists of three bedrooms, including a parental bedroom with an adjacent bathroom, guaranteeing unparalleled intimacy. These beautiful rooms will offer you beautiful volumes and all the necessary comfort for well-being. Particular care has been taken with the outdoor arrangements, with a superb terrace perfectly oriented south. You will enjoy an exceptional view of the vineyards and the lake, a major asset for this exceptional property, which will allow you to extend your summer evenings outside, among friends. In addition, this property has two parking spaces in the underground parking (CHF 40'000.- each, in addition to the sale price) that complete this property. Note that this apartment has a 5m² cellar and a 9m² storage room in the basement. You will have understood, if you are looking for a unique property while being close to amenities. Come and discover it without delay! For more information or to plan a visit on site, do not hesitate to contact: Julie DENERVAUD OMNIA IMMOBILIER RIVIERA julie.denervaud@omnia.ch +41 78 671 27 24

  • Parking space
  • View
1 / 13
CHF 3,350,000.–
7.5 rooms278m² living space
1816 Chailly-Montreux

Individual contemporary villa on beautiful and large plot

In one of the most prestigious and sought-after neighborhoods of Montreux, close to the International School Saint-George, immediately adjacent to the lake and the train station, this sumptuous 8.5-room villa stretches over a beautiful, flat, and magnificently tree-lined plot of 2,874 m², offering a peaceful and refined living environment, absolute intimacy, and calm with a beautiful view of the mountains from the 1st floor. The 278m2 of living space (+ usable space) in the house are distributed as follows: Ground floor Beautiful entrance with storage The living kitchen with large island, dining room, and giving onto the terrace and garden Large living room with south and west windows, 2nd living room ideal for a home office or TV corner 2nd separate entrance (possibility of creating a studio) One bedroom Bathroom with WC Laundry room and storage First floor 1 master suite with bathroom and access to the panoramic terrace 3 bedrooms, including 1 with access to the large panoramic terrace Large bathroom with WC Basement Superbly laid out: Fitness room complete sauna superb air-conditioned wine cellar Storage room with bike suspension The entrance to the property is through an electric gate. A large garage with a narrow door accommodates 2 vehicles, and 6 additional outdoor spaces are available. The garden is very large, calm, and beautifully planted.

1 / 13
CHF 1,150,000.–
5.5 rooms180m² living space
1816 Chailly-Montreux

Village house with 5.5 rooms and mezzanine

AN EXCLUSIVITY FROM ESTOPPEY IMMOBILIERThis charming village house with 5.5 rooms, built in 1920, has been completely renovated in 2008 and then carefully maintained and modernized over the years, offering 180 m² of living space spread over several levels. Perfectly adapted to the daily life of a family, this beautiful stone house immediately seduces with its authenticity and charm, while also benefiting from immediate proximity to Montreux, the lake shores, and all amenities.The 1st floor includes a spacious living room of 37.5 m² with a beautiful fireplace and direct access to the 7 m² balcony, a fitted kitchen of 11 m², as well as a bathroom of 6.1 m² equipped with a shower, washing machine space, sink, and toilet.The 2nd floor includes a large bedroom of 23.4 m², a bedroom of 17.1 m², a large distribution hall of 13.1 m² currently used as an office, as well as a guest toilet.The 3rd floor includes a large bedroom of 24.3 m² with a mezzanine of 13 m², a bedroom of 15.6 m², as well as a distribution hall of 8.9 m².The basement on the ground floor includes a wine cellar of 12.5 m², a carnotzet of 9.2 m², as well as a available space of 20.5 m² with access to the outside and a available space of 14.2 m².The exterior includes a covered car parking space as well as a rental parking space on the large outdoor parking lot for CHF 110.- / month.The house is located just 170 m from the bus stop (lines 204, 208, 212, and 291) in the direction of Montreux - Blonay station - Corsier - Vevey - La Tour-de-Peilz and St-Légier.It offers an excellent quality of life and a pleasant setting, a source of balance, health, and pleasure.Do not hesitate to come and visit it.Living area: 180 m2. Plot: 112 m2. Information, sales file, or visits to:Jean-Marie Estoppey - 079 916 60 78jme@estoppey-immo.chEstoppey Immobilier Sàrl - 1072 Forel (Lavaux)www.estoppey-immobilier.ch

1 / 12
CHF 6,200,000.–
5.5 rooms240m² living space
1816 Chailly-Montreux

Beautiful contemporary house in a sought-after neighborhood of Montreux

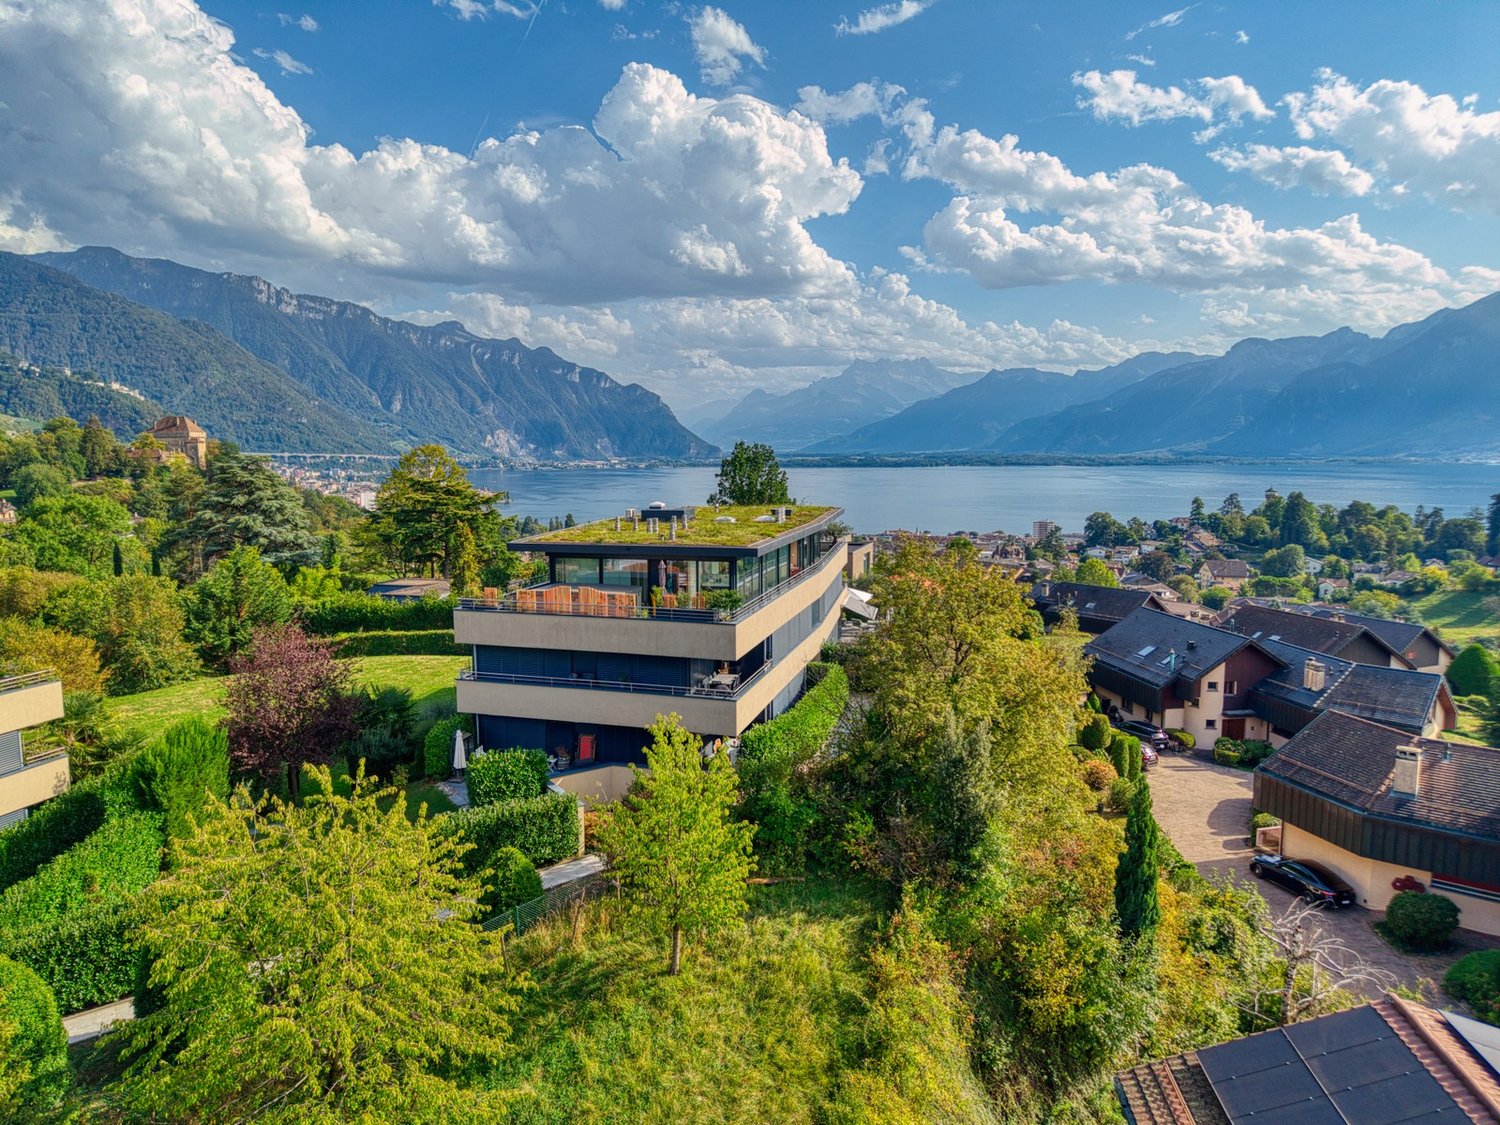
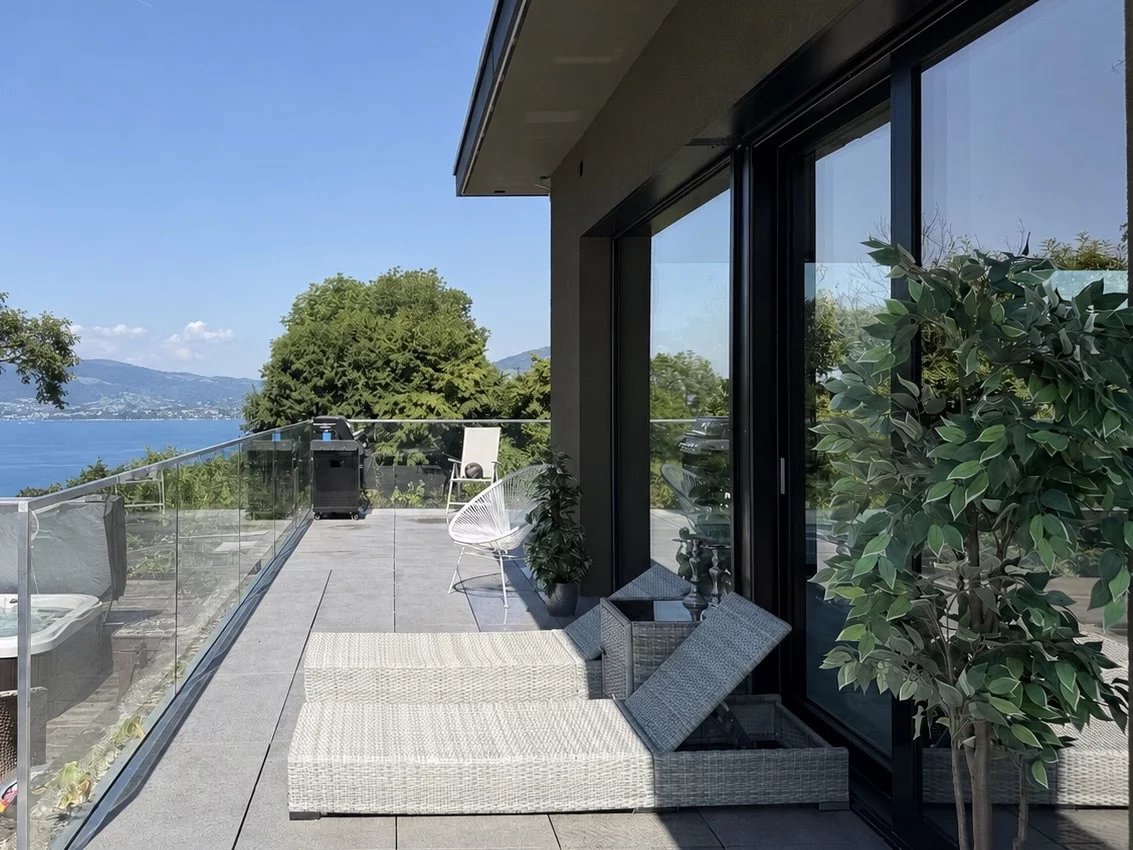
This very beautiful property is located at the end of a cul-de-sac in a quiet and sought-after neighborhood of Montreux and benefits from a magnificent view of the Lake and the Alps. It is a beautiful recent achievement offering the purity of lines, luminosity, and the amenities of contemporary constructions. Located on a landscaped plot of over 2'600m2, the property built in 2016 was renovated in 2020. The single-story villa extends over a living area of nearly 240m2. The arrival is made by a magnificent staircase. One enters the house through a very beautiful solid wood door that opens onto an entrance hall leading to the living space, open kitchen, dining room, and living room, which are bathed in light thanks to large windows. A large master suite as well as two bedrooms with their own bathroom make up the sleeping area. A large and beautiful terrace allows access to the outside from each room of this floor. The semi-excavated basement has been optimized and is designed with the same high-quality materials as the upper floor and benefits from a beautiful ceiling height of over 2.60m. It completes this property by offering a large open space opening onto a patio, several cellars, a laundry room, and a technical space. The house offers potential for development of an additional floor and allows the construction of a swimming pool. A large carport accommodating three vehicles, as well as a jacuzzi and a small pond, finalize the amenities of this very beautiful property.

Suggested properties for you based on search results