6 results - House, chalet, rustico to buy in Chailly-Montreux

1 / 14
  • Balcony / Terrace
  • Lake view
  • Mountain view
CHF 2,700,000.–
7.5 rooms221m² living space
1816 Chailly-Montreux

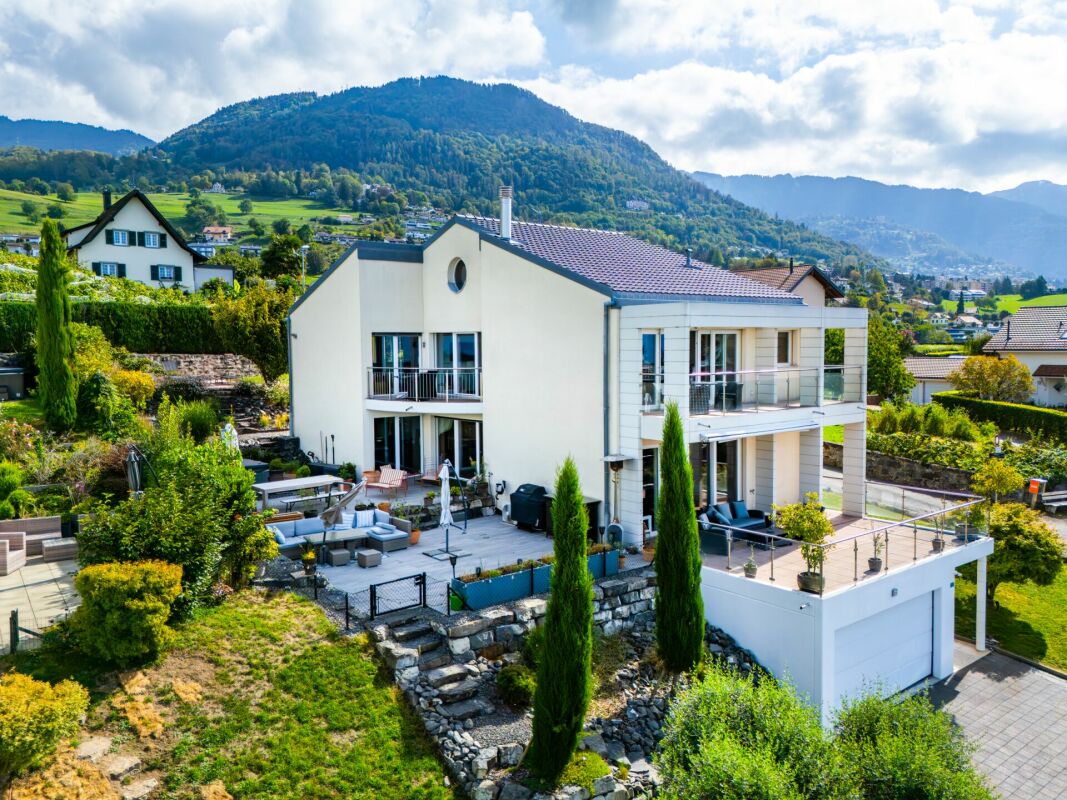
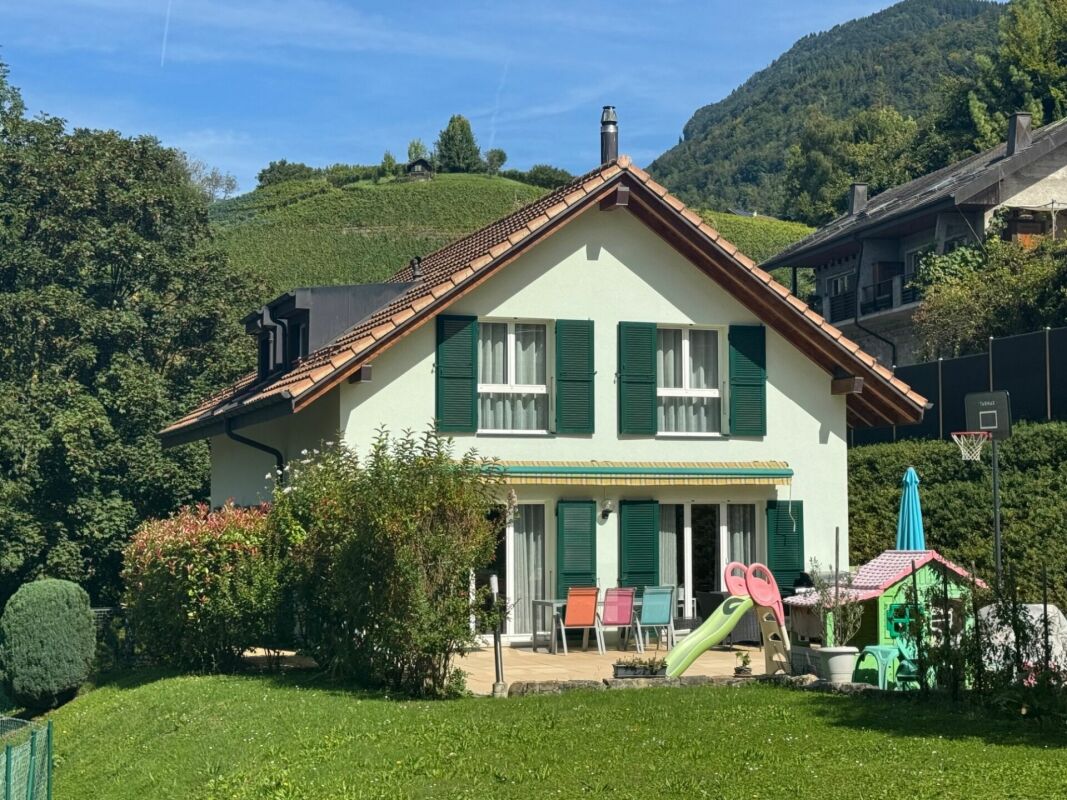
Individual villa with 7.5 rooms and exceptional view of lake and mountains

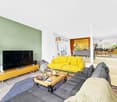
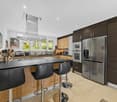
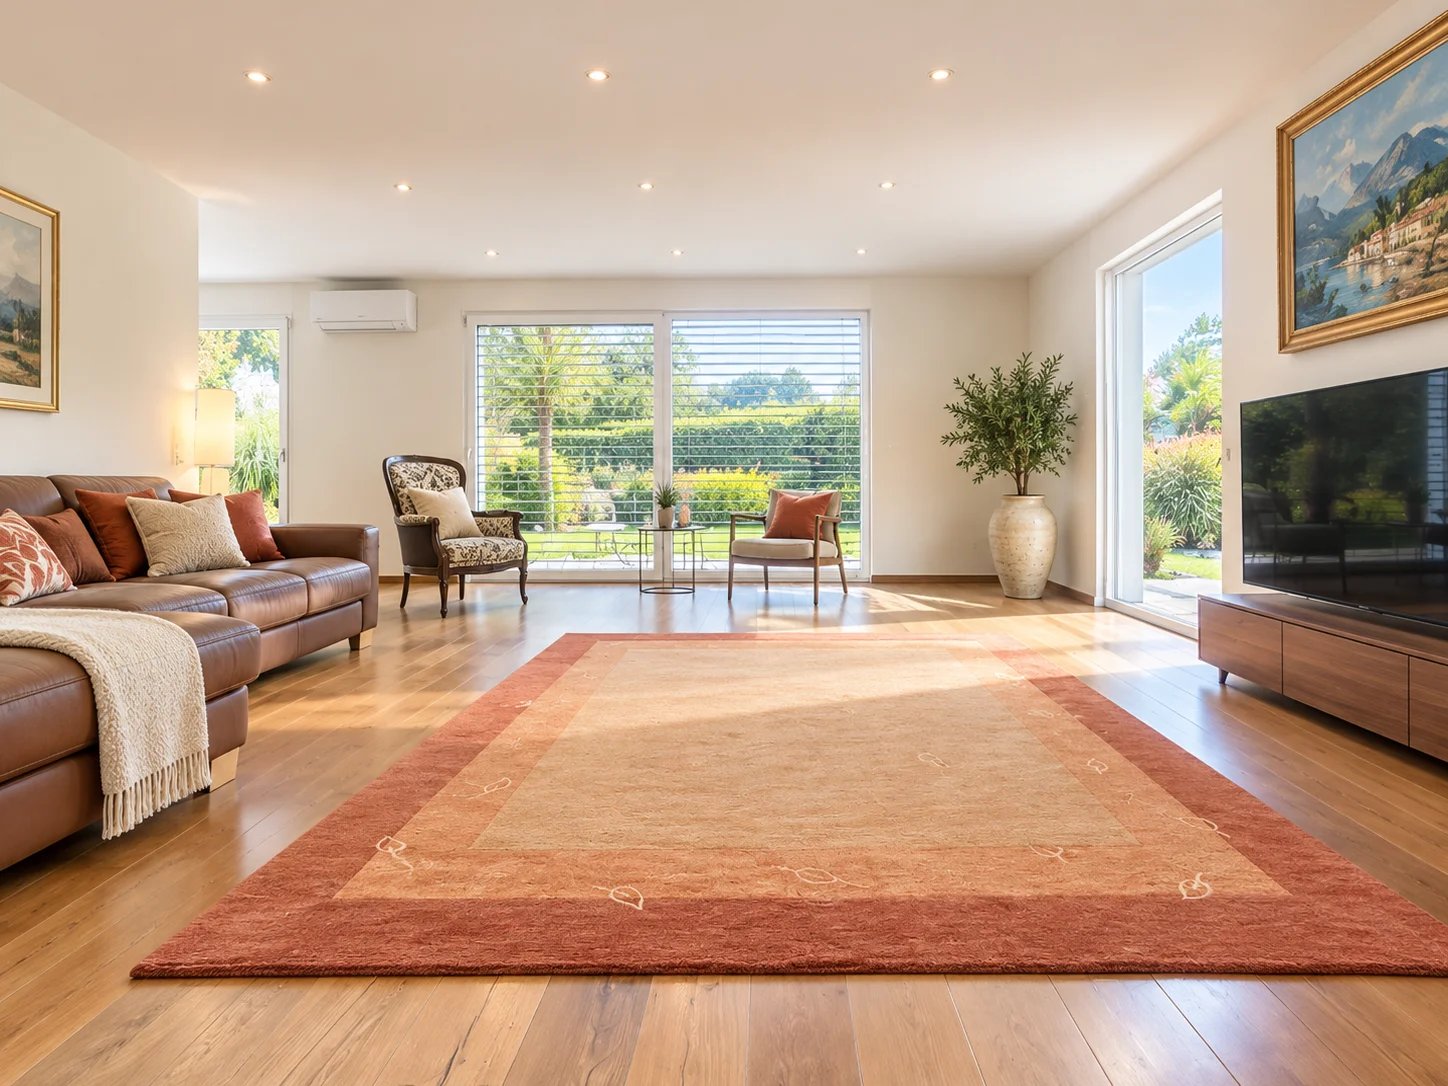
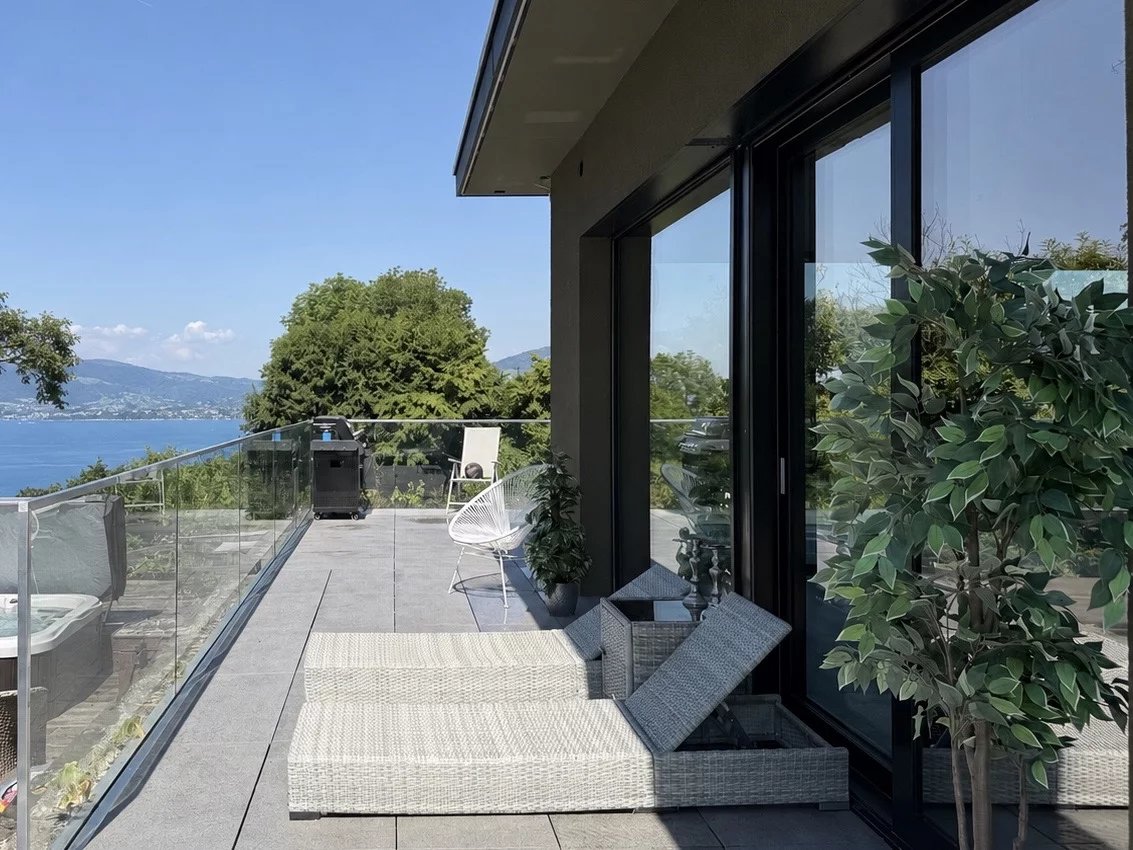
Contemporary villa with 6 bedrooms and panoramic view of the lake and mountains EXCLUSIVENestled in a green environment, this villa with contemporary lines benefits from an exceptional view of Lake Geneva and the surrounding mountains. Developing over 330 m² of total surface area, it offers 7.5 rooms spread over four levels, in a framework that is both elegant, warm, and functional.Built in 2010 and carefully maintained over the years, this property seduces with the quality of its spaces, its generous volumes, and its perfectly thought-out distribution.Lower floor- Entrance with integrated storage- Vestibule- Access to the double garage- Large soundproofed room with beautiful ceiling height, ideal for a home cinema, music room, billiard room, or any other leisure space- Large room currently arranged as a gym, with shower and storage space- Laundry room- Technical roomUpper floorThe main living area offers nearly 80 m² of bright, open living space, extended outdoors:- Open kitchen equipped with Gaggenau appliances and storage room- Dining room- Spacious living room opening onto a 35 m² terrace facing the lake- Shower room- Bedroom (1) of 17 m² with access to the outside1st floorThe sleeping area includes a beautiful master suite and several bedrooms:- Master suite (2) of approximately 36 m², with dressing room and shower room, extended by a 13 m² private terrace- Bedroom (3) of approximately 17 m² with access to the terrace- Bedroom (4) or office of approximately 15 m² with access to the terrace- Bathroom with shower- Bedroom (5) of approximately 14 m²Attic- Bedroom (6) of approximately 18 m², benefiting from beautiful intimacy Comfort and equipmentThe villa benefits from a floor heating system powered by a geothermal heat pump, offering comfort and an excellent CECB certificate. Air conditioning is also installed in the master suite and the attic bedroom.Outdoor areasOutside, several designed areas invite you to fully enjoy this privileged setting. The terraces are organized on different levels, with a jacuzzi area ideal for relaxation and conviviality.A level has also been designed to allow, subject to the necessary authorizations, the realization of a swimming pool. The entire outdoor layout has been carefully designed to prioritize comfort, conviviality, and controlled maintenance.A contemporary and family-friendly property, offering generous spaces, a beautiful quality of life, and a remarkable panorama of the lake and mountains.

  • Balcony / Terrace
  • Lake view
  • Mountain view
Patrick Darbois

Patrick Darbois

1 / 22
Patrick Darbois

Patrick Darbois

  • Parking space
  • Balcony / Terrace
  • Pets allowed
  • +5
CHF 1,690,000.–
7.5 rooms200m² living space
1816 Montreux

Built in 2007 with high-quality materials, this spacious and bright villa will appeal to those who appreciate comfort, space and tranquillity.

Built in 2007 with high-quality materials, this spacious and bright villa will appeal to those who appreciate comfort, space and tranquillity. A rare opportunity to acquire a villa combining space, elegance and modernity; ideal for a family seeking comfort and independence with a private studio.Main features:Living area: 200 m² (including a separate 45 m² studio)Usable area: 250 m² - generous volumes of 828 m³Plot: 1'427 m² with trees and carefully landscapedExposure: south-facing, ensuring abundant light all year roundTerrace: 126 m² with electric awning and adjoining balconyLayout:Upper ground floor:Entrance hall with built-in cupboards and custom-made wardrobeGuest WC with shower and washbasinLarge living/dining room with fireplace and direct access to the terrace and gardenFully equipped open-plan kitchen (oven, microwave, ceramic hob, dishwasher, plenty of storage) with access to the balcony First floor:4 large, bright bedroomsBathroom with corner bath, washbasin, WC and windowLower ground floor:Large cellarUtility room and equipped laundry roomSeparate studio of approximately 47 m² comprising:Living room with fully equipped open-plan kitchenBedroom, shower room with shower and washbasinStorage room and two direct access points to the outsideOutdoor areas:Private parking area of 156 m² with space for 7 to 8 vehiclesGarden with shed and vegetable patchSpacious terrace of 126 m² with electric awning Facilities and amenities:Underfloor heating via heat pump with geothermal probeFibre optic internet installedIntercom for the villa and studioTraditional construction with high-end finishes, designed with attention to every detailAvailability:Villa in mint condition, available in spring 2026Contact and information:Patrick Darbois079/ 688 91 42 / patrick@pdarboisimmobilier.chwww.darboisrealestate.chWould you like to sell your property?Contact us without obligation and we will come and meet you to give you a free valuation!

  • Parking space
  • Balcony / Terrace
  • Pets allowed
  • +5
1 / 13
Price on request
5.5 rooms180m² living space
1816 Chailly-Montreux

Village house with 5.5 rooms and mezzanine

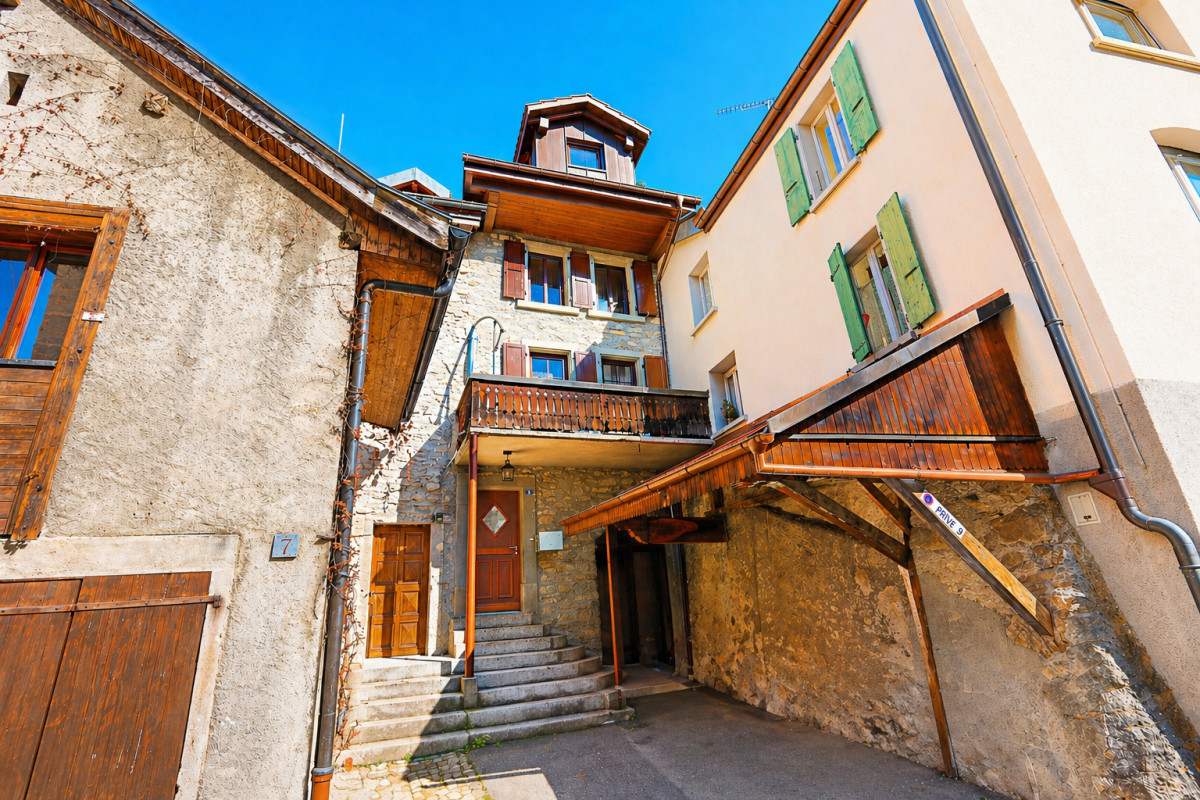
AN EXCLUSIVITY ESTOPPEY IMMOBILIERThis charming village house with 5.5 rooms, built in 1920, has been completely renovated in 2008 and then carefully maintained and modernized over the years, offering 180 m² of living space spread over several levels. Perfectly suited for the daily needs of a family, this beautiful stone house immediately seduces with its authenticity and charm, while also benefiting from the immediate proximity to Montreux, the shores of the lake, and all amenities.The 1st floor includes a spacious living room of 37.5 m² with a beautiful fireplace and direct access to the 7 m² balcony, a fitted kitchen of 11 m², as well as a bathroom of 6.1 m² equipped with a shower, washing machine space, sink, and toilet.The 2nd floor includes a large bedroom of 23.4 m², a bedroom of 17.1 m², a large distribution hall of 13.1 m² currently used as an office, as well as a guest toilet.The 3rd floor includes a large bedroom of 24.3 m² with a mezzanine of 13 m², a bedroom of 15.6 m², as well as a distribution hall of 8.9 m².The basement on the ground floor includes a wine cellar of 12.5 m², a carnotzet of 9.2 m², as well as an available room of 20.5 m² with access to the outside and an available room of 14.2 m².The outdoor areas include a covered parking space for one car, as well as a rental parking space on the large outdoor parking lot for CHF 110.- / month.The house is located just 170 m from the bus stop (lines 204, 208, 212, and 291) in the direction of Montreux - Blonay station - Corsier - Vevey - La Tour-de-Peilz and St-Légier.It offers an excellent quality of life and a pleasant setting, a source of balance, health, and pleasure.Do not hesitate to visit it.Living area: 180 m2. Plot: 112 m2. Information, sales dossier, or visits to:Jean-Marie Estoppey - 079 916 60 78jme@estoppey-immo.chEstoppey Immobilier Sàrl - 1072 Forel (Lavaux)www.estoppey-immobilier.ch

Suggested properties for you based on search results