53 results - Property for buy in Champéry

1 / 25
CHF 1,790,000.–
5.5 rooms115m² living space
Chemin des Vernaz 14, 1874 Champéry

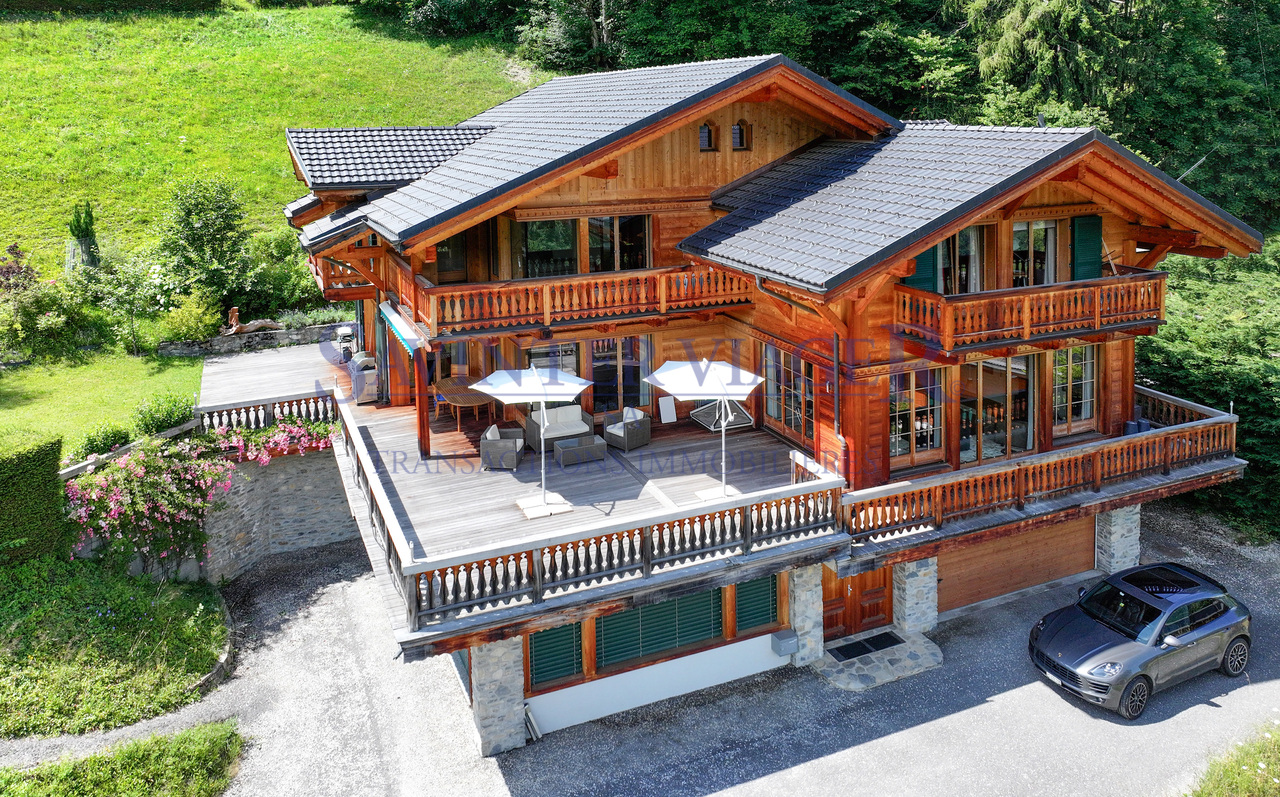
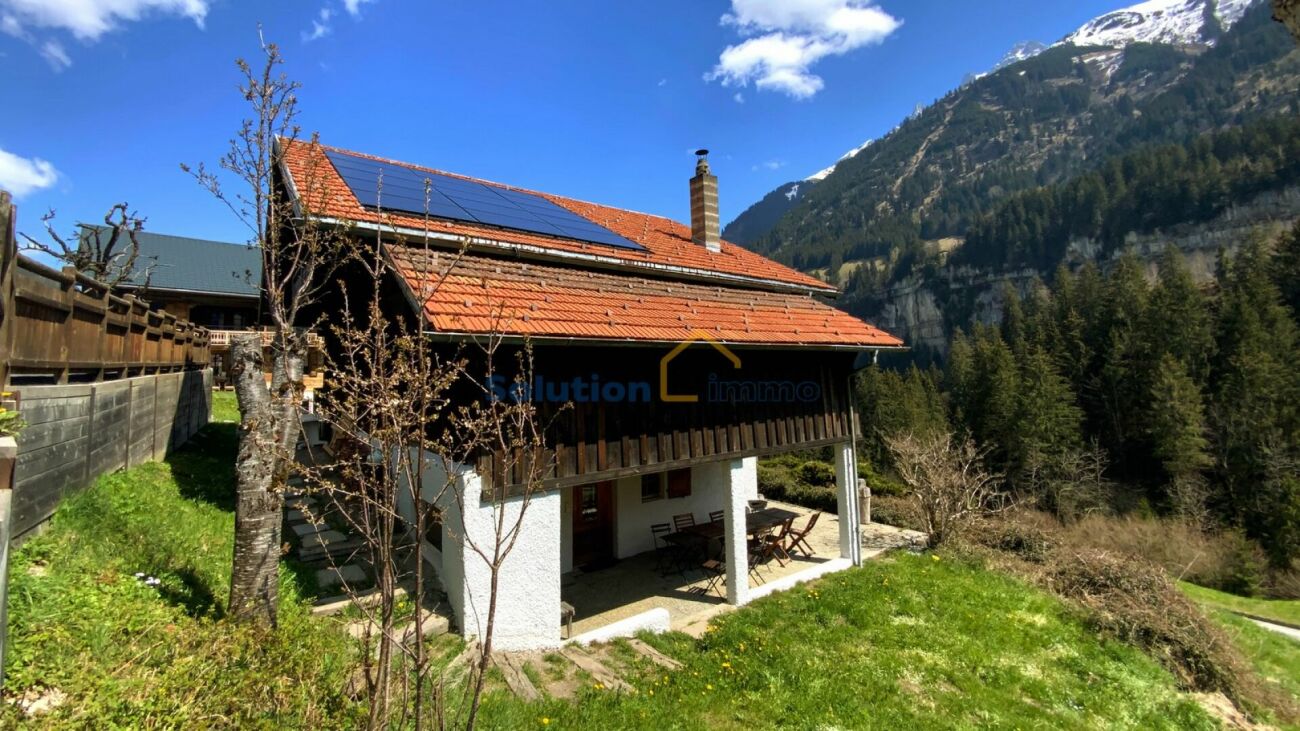
Chalet Entre Dents

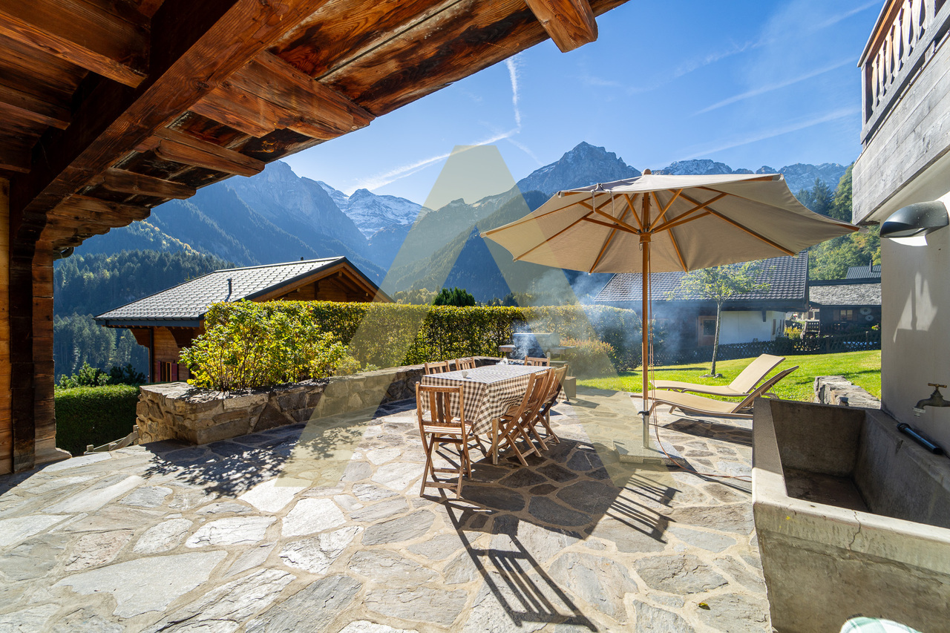
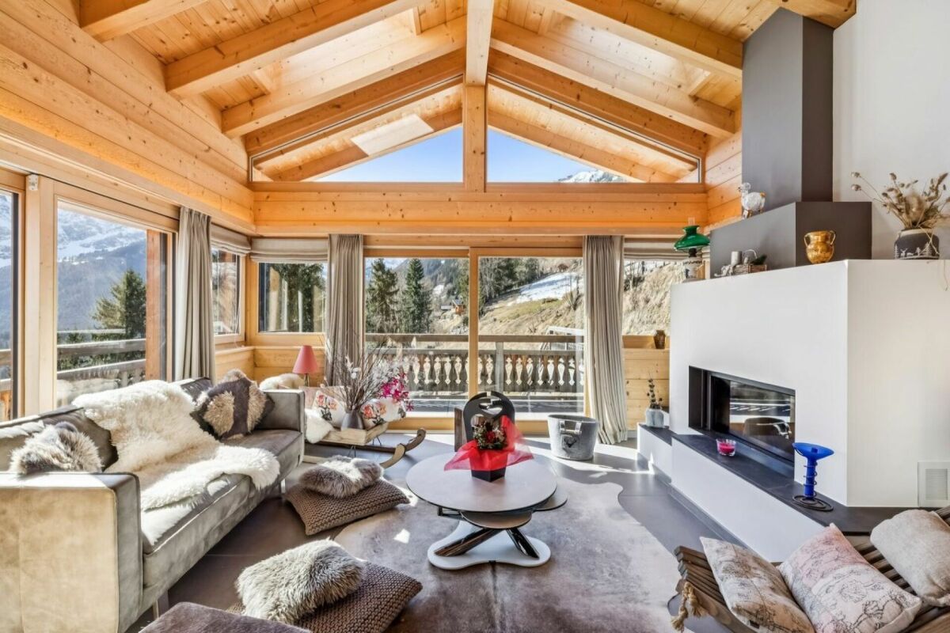
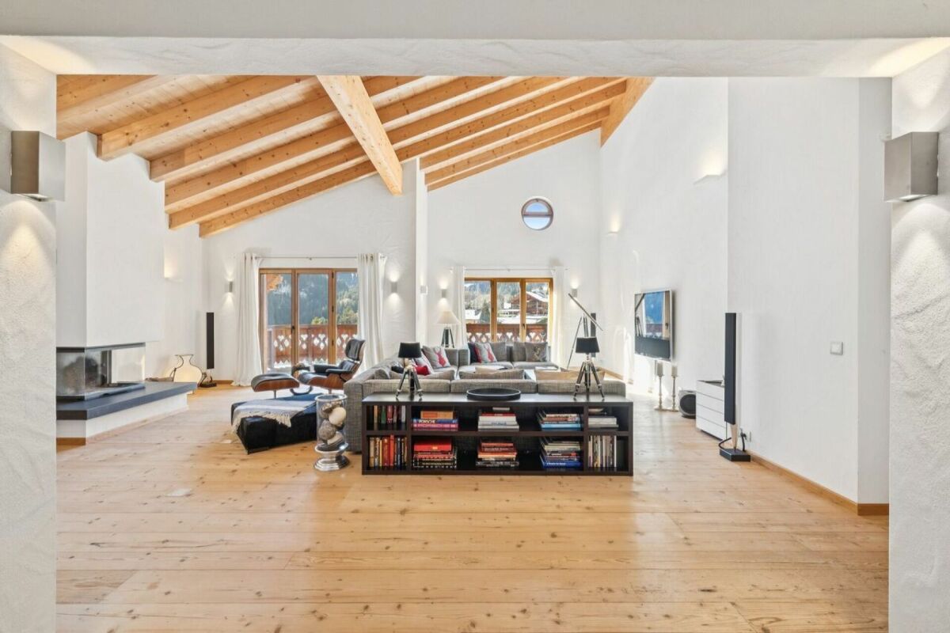
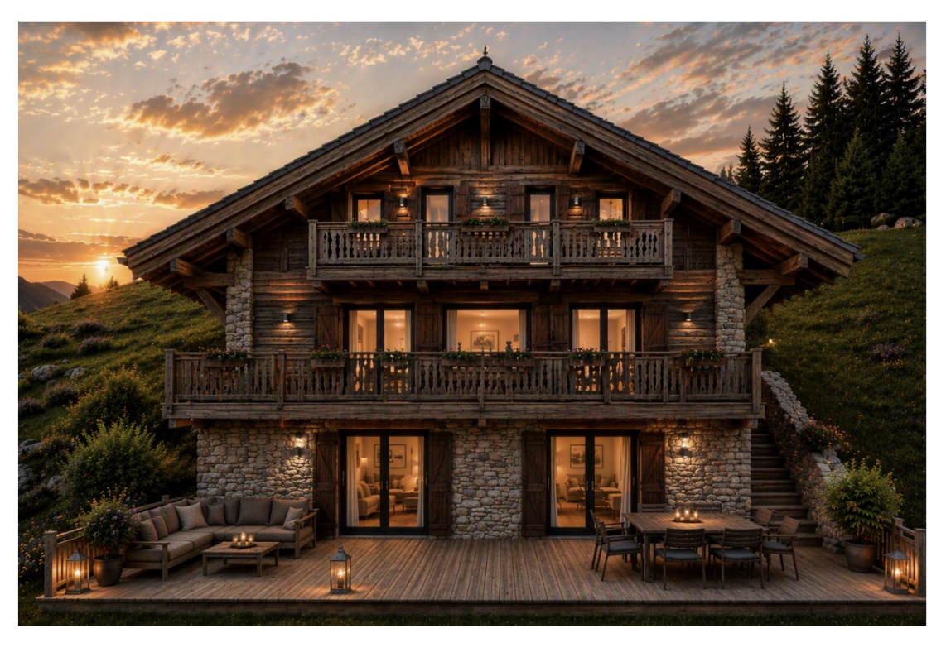
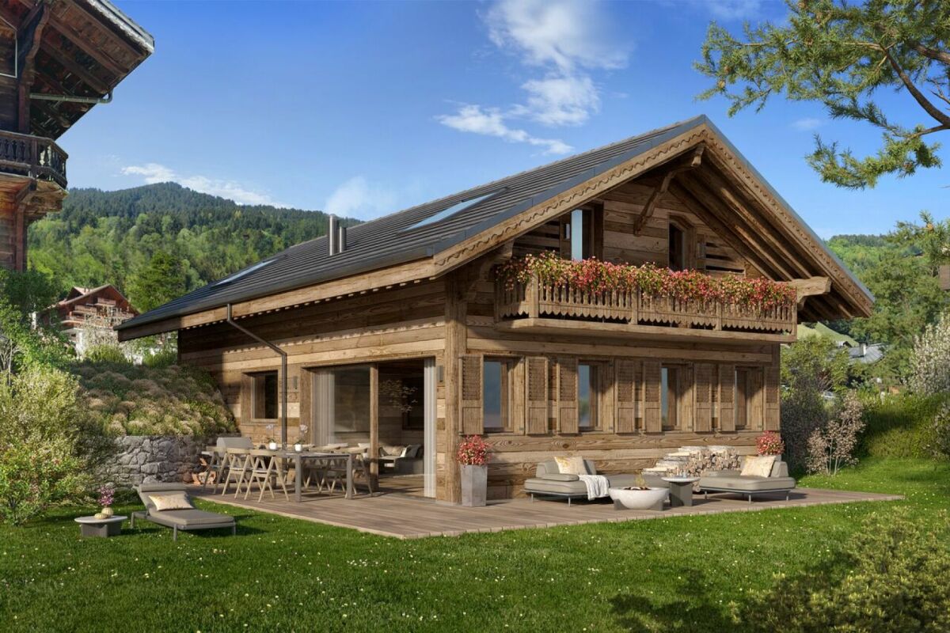
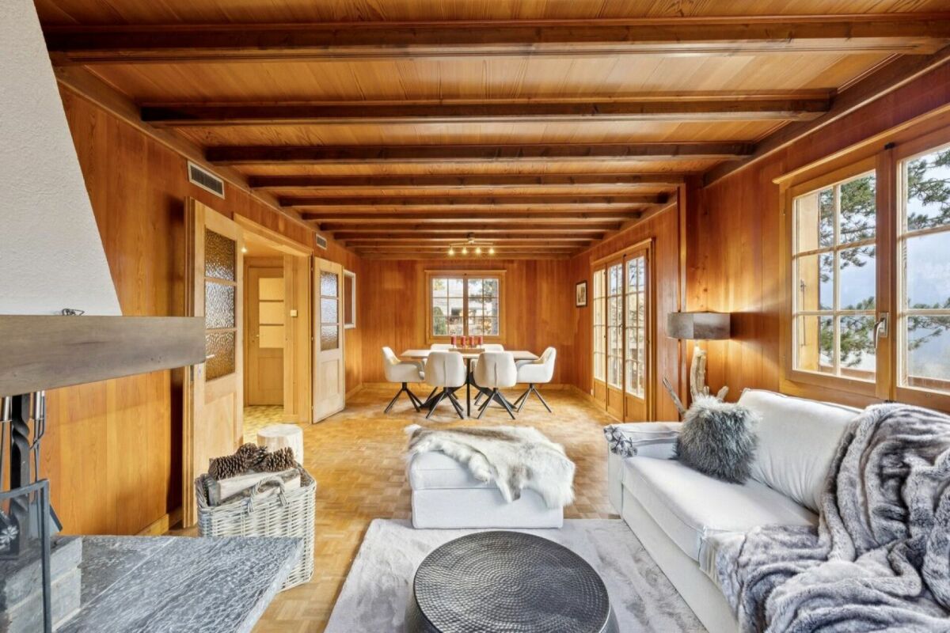
Rare Opportunity in Champéry - Authentic Chalet on a 1,472 m² Plot with Second-Home Status Avanthay Immobilier - ChampéryRare Opportunity in Champéry - Authentic Chalet on a 1,472 m² Plot with Second-Home StatusNestled in an exceptional natural setting in Champéry, this authentic chalet captivates from the very first moment with its warm Alpine character and spectacular panoramic views of the majestic Dents du Midi and Dents Blanches mountain ranges. Bathed in natural light throughout the day, the property enjoys a privileged environment where tranquillity, privacy, and nature blend in perfect harmony.Located just 700 metres from the cable car and the heart of the village, with its shops, restaurants, and amenities, this sought-after address offers the perfect balance between peaceful surroundings and convenient access to all local facilities.Offering approximately 115 m² of living space arranged over 5.5 rooms, the chalet comprises four bedrooms, a beautiful living room centred around a fireplace, creating a warm and inviting atmosphere, and several balconies from which to fully appreciate the breathtaking Alpine scenery. At the rear of the property, a spacious terrace extends the living areas and opens onto a generous private garden.Set on a magnificent 1,492 m² plot, the property enjoys an exceptional green setting and offers rare development potential within the region. Several development options are available, including extending the existing chalet by up to 30% of its current living area or constructing a second interconnected chalet on the property, while retaining its second-home status. An architectural concept has already been prepared for illustrative purposes, demonstrating the property's outstanding potential.Whether as a family residence, a mountain retreat, or a long-term investment, this unique property offers the opportunity to create an exceptional home in one of the most sought-after resorts in the Canton of Valais.The proposed renovation and extension project may be carried out, subject to obtaining the necessary planning and building approvals from the relevant authorities.Key FeaturesExceptional panoramic views of the Dents du Midi and Dents BlanchesGenerous 1,492 m² plotSecond-home ownership permittedSignificant development and value-enhancement potential while retaining second-home statusClose to the ski lifts, village centre, shops, and restaurantsOpportunity to develop two chalets on the propertyAdditional Information Immediate availabilitySale as a second home is permittedAvailable to Swiss citizens, as well as holders of a Swiss B residence permit (EU/EFTA nationals only) or a Swiss C residence permit, in accordance with current legislationThe information, floor areas, and architectural concepts presented are provided for guidance only and do not constitute a contractual commitment. Any construction, extension, or alteration remains subject to the approval of the relevant administrative authorities.

Travel time
-
1 / 14
CHF 2,500,000.–
7.5 rooms220m² living space
Route de Gleux 21, 1874 Champéry

Chalet Le Petit Mulet

Magnificent Chalet in the Heart of Champéry Avanthay Immobilier - ChampéryMagnificent Chalet in the Heart of ChampéryDiscover this exceptional architect-designed chalet, ideally located just a short walk from all the amenities of the charming village of Champéry. Built in 2011, this rare property offers more than 300 m² of living space spread over four levels and impresses with its contemporary architecture, where concrete and timber are elegantly combined to create a refined Alpine aesthetic. Available as a second home and open to foreign non-resident buyers, it represents a unique opportunity in the heart of the Swiss Alps.The main living area extends over approximately 51 m² and features a spacious open-plan living room and kitchen centred around a wood-burning stove. Flooded with natural light, this welcoming space opens onto a delightful covered terrace, ideal for relaxing and entertaining throughout the year.The sleeping accommodation comprises four bedrooms, each with access to a balcony, together with a magnificent principal suite beneath the eaves, complete with its own private en-suite bathroom. Generous volumes, impressive ceiling heights, and abundant built-in storage ensure exceptional comfort throughout the chalet.The lower ground floor is dedicated to relaxation and leisure, featuring a games room, a private sauna, a cosy bunk room, as well as the technical and utility rooms.Outside, beautifully landscaped terraced gardens provide the perfect setting to enjoy breathtaking views of the Dents du Midi and the surrounding mountains. A dedicated outdoor area with a hot tub further enhances this exceptional Alpine retreat.A large detached garage with a basement level, several outdoor parking spaces, and a heated access road ensure year-round comfort and convenience. Easily accessible in every season, the chalet enjoys a prime location just three minutes' walk from the village centre and less than ten minutes from the cable car.Sale as a second home is permitted.Purchase by foreign nationals is permitted.

Travel time
-
1 / 13
CHF 3,900,000.–
16 rooms460m² living space
1874 Champéry

Exceptional property at the foot of the Portes du Soleil

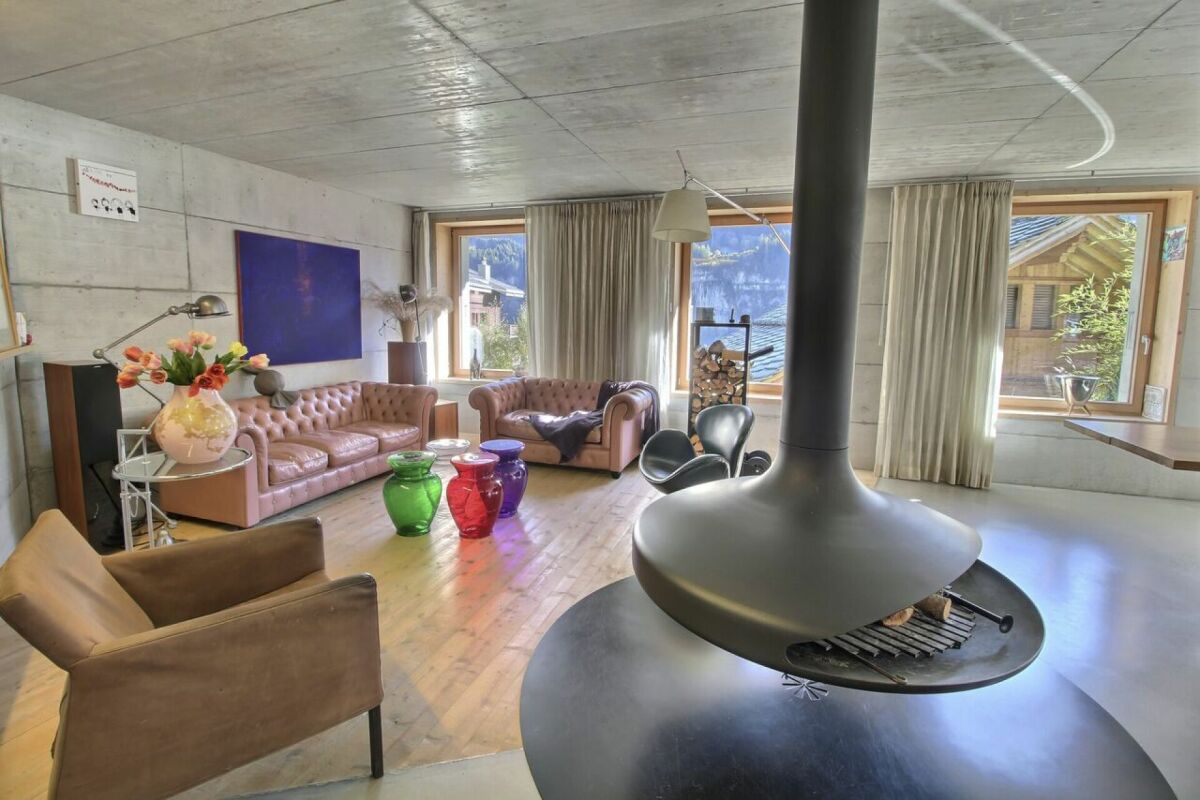
In the charming village of Champéry, this exceptional property seduces with its authenticity, peaceful atmosphere, and unobstructed view of the surrounding mountains, including Les Dents du Midi and Les Dents Blanches.Located in a quiet and bucolic neighborhood, this 19th-century chalet has been renovated with taste and with noble materials, harmoniously combining the charm of the old with modern comfort.Offering spacious volumes totaling approximately 506 m², numerous storage spaces, and an independent apartment, this rare property combines elegance, functionality, and well-being.Room layoutLower floor • Fitness room • Authentic Moroccan hammam in tadelakt (6 places) with shower • Home cinema and game room • Laundry room Upper floor (day area) • Entrance hall with cloakroom and guest toilet • Corridor with authentic stone oven • Cozy living room open to the dining room • Cozy fireplace area with modern steel fireplace and natural stone wall • Second living room/game room • Superb fully equipped kitchen with central island • Spacious dining room with stone oven and direct access to the terrace • Wine cellar adjacent to the kitchen • Terrace with southwest orientation and breathtaking view of Les Dents-du-Midi and Les Dents-Blanches, with warm water fountain, ideal for summer and winter seasons • Balcony • Technical room • Outdoor storage room First floor (night area) • Corridor with wood stove • Master bedroom with shower, Japanese toilet, office in mezzanine, and balcony • Second bedroom with bathroom/shower, Japanese toilet, and balcony • Beautiful additional bedroom • Shower room • Corridor with built-in wardrobes • Balcony Second floor (night area) • Two bedrooms with access to the balcony • Shower room • Additional bedroom with shower and en-suite toilet • Balcony AnnexIndependent 3.5-room duplex apartment with: • Two bedrooms • One bathroom • Living room with kitchen and dining area • Private entrance and private garden This space is ideal for accommodating family, friends, household staff, or generating additional rental income.Parking • One garage space • Five outdoor parking spaces LocationThe property is located in the heart of the village of Champéry, just a few minutes' walk from shops, restaurants, the medical office, the Palladium (swimming pools, ice rink, curling, climbing wall, tennis, fitness, etc.) and all the sports and cultural activities offered by this dynamic and charming station.The Grand-Paradis chairlift, providing access to the largest international ski area in the world - Les Portes du Soleil with 650 km of slopes, is just 10 minutes' walk away via the chemin des poussettes.The property is accessible by car all year round.The TPC station, located 950 m away, offers an excellent connection to the Swiss and European rail network, allowing you to ...

1 / 13
CHF 2,500,000.–
15 rooms400m² living space
Chemin des Vernaz, 1874 Champéry

Exceptional Chalet in Champéry

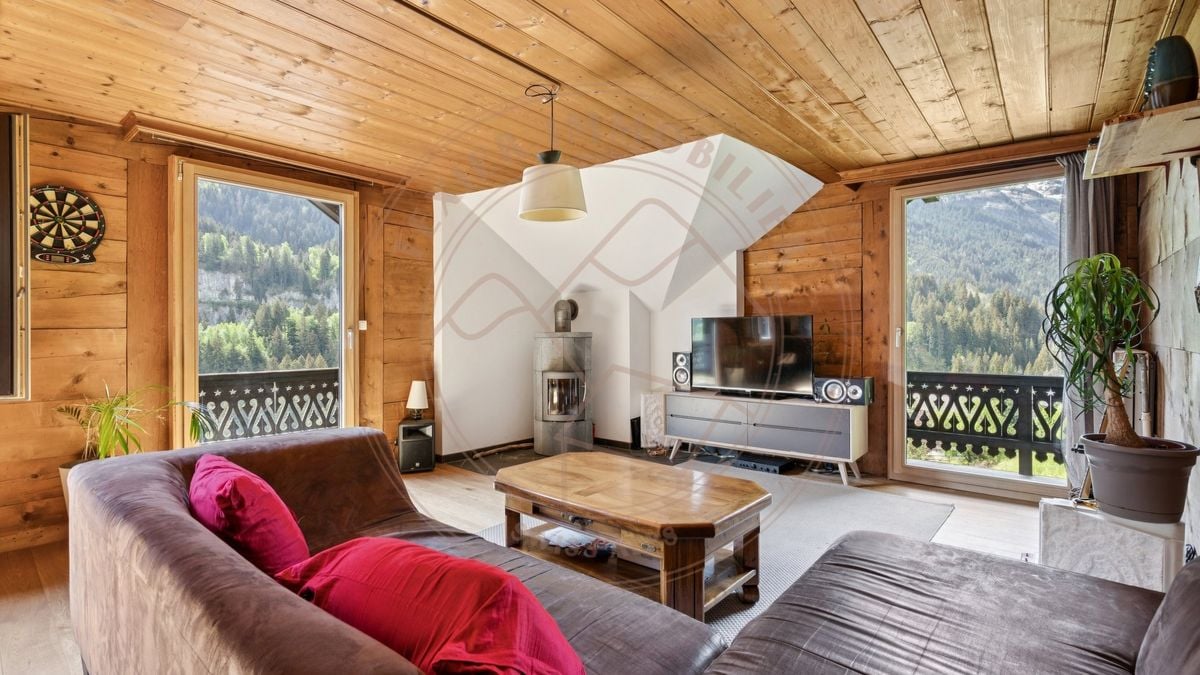
Built during the tourist boom of Champéry in the early 20th century, this chalet combines the charm of large Alpine properties of the era with rare volumes and a warm atmosphere.Constructed with quality materials for its time, it seduces with its beautiful ceiling heights - particularly rare in old chalets - as well as its exceptional brightness thanks to its numerous openings. Its typical Alpine tourism architecture, highlighted by the wooden balconies, natural stones, and wooden beams, gives it an exceptional character.Thanks to its configuration in three independent apartments, this property is perfectly suited for a large family wishing to share a common living space while maintaining each one's independence and intimacy. It also offers numerous possibilities for layout according to the needs and projects of its future owners.The chalet also benefits from superb unobstructed views of the Dents du Midi and the Dents Blanches.The property currently consists of three apartments spread over four levels.Ground FloorThe first apartment of approximately 160m2, arranged as a duplex, offers a warm and convivial atmosphere. It comprises four bedrooms, a bathroom, and two separate toilets.The magnificent dining room with wooden veranda is one of the masterpieces of the apartment. Flooded with light thanks to its numerous openings, it allows you to fully enjoy the view of the surrounding mountains. The kitchen is independent, and the living room, equipped with a wood stove, provides a comfortable and authentic atmosphere.This apartment also benefits from a private sauna, ideal after a day in the mountains.First FloorThe second apartment of approximately 120m2 seduces with its beautiful volumes and brightness. It comprises three bedrooms and two bathrooms.The large living area accommodates a pleasant lounge with a wood stove and opens onto a large balcony that surrounds the apartment, offering a beautiful unobstructed view of the peaks and the surrounding landscape.The ensemble exudes an elegant and warm atmosphere.Second FloorThe last apartment of approximately 115m2, located under the chalet's roof, offers a lot of charm with its sloping volumes, visible wooden beams, and natural brightness.It comprises three bedrooms, two bathrooms, and a pleasant living area with a stone wood stove, creating a particularly cozy atmosphere with a view of the mountains.From this apartment, a direct access leads to the chalet's attic, which is currently not developed, offering additional potential.Annexes and ExteriorsThe chalet also has: • a basement, • a technical room, • developable attics, • as well as four outdoor parking spaces. Located in a green and particularly quiet environment, this rare property benefits from a privileged natural setting while remaining close to the center of the resort and amenities.ChampéryChampéry is a Swiss village with authentic charm, located in the Portes du Soleil area, one of the largest ski areas in Europe with 600 km of slopes. Throughout the year, Champéry charms with its dynamism and preserved natural environment. In winter, the ski slopes and other snow activities delight young and old. In summer, let yourself be carried away by the numerous hiking trails and bike routes in grandiose landscapes.The village is renowned for its convivial atmosphere, traditional chalets, gastronomic offer, and modern facilities, such as the Palladium, which offers a swimming pool, ice rink, climbing wall, and many other sports and cultural activities and events. Champéry embodies the perfect balance between tranquility and outdoor activities, offering an exceptional quality of life all year round.

1 / 30
CHF 3,900,000.–
9 rooms375m² living space
1874 Champéry

Chalet 4 Saisons

Exclusive - Splendid Alpine Chalet for Sale | Prestigious Franco-Swiss Resort | Portes du Soleil Ski Area Avanthay Immobilier - ChampéryExclusive - Splendid Alpine Chalet for SalePrestigious Franco-Swiss Resort | Portes du Soleil Ski AreaCombining contemporary elegance with generous proportions, this splendid chic Alpine chalet stands out for its refined architecture.High-end materials have been carefully selected for their quality, lending each space a warm and welcoming atmosphere. Large picture windows allow natural light to flood the interiors, creating a pleasant and relaxing ambience. The traditional solid-timber construction enhances both the authenticity and durability of the property.Two spacious terraces and a garden extend the living areas outdoors and offer breathtaking views of La Cathédrale, one of the seven natural wonders of the majestic Dents du Midi mountain range.Set in a privileged and discreet location, the chalet is ideal for holidays with family or friends. It offers the perfect environment in which to unwind and enjoy unforgettable moments, whether during winter ski holidays or summer mountain escapes.Residents also benefit from several practical advantages.A complimentary shuttle stop is located just 30 metres from the chalet and operates in both summer and winter. It provides convenient transport to the centre of Champéry, the ski lift and cable-car facilities, the departure point for the 580 kilometres of interconnected Franco-Swiss ski slopes, and numerous walking and hiking trails.The access road is fully cleared of snow throughout the winter season, ensuring easy access to the chalet and the village centre.Lower Ground FloorEntrance vestibule, dressing area and hallway.Living room or flexible space of almost 40 m², with direct access to the terrace and garden.South-facing double bedroom with en-suite bathroom and shower.Additional south-facing double bedroom.Separate guest WC and bathroom with shower.Laundry room, pantry, storage room and technical rooms.External storage room.Upper Ground FloorSpacious entrance hall with guest WC.Double living room with a double-height ceiling, fireplace and access to the balcony, terrace and garden.Dining area, open-plan kitchen with breakfast bar, and a second preparation kitchen for staff. The entire daytime living area extends to almost 80 m² and opens onto a terrace of more than 50 m².Guest bedroom with en-suite bathroom and shower.First FloorMezzanine lounge of almost 30 m².South-facing principal bedroom with an en-suite bathroom and bathtub, offering a total area of almost 30 m².North-facing bedroom with an en-suite bathroom and shower.Additional FeaturesOutdoor storage room for bicycles and ski equipment.Covered parking spaces.Heating and Energy SystemsGeothermal heating, heat pump and photovoltaic solar panels.Surface AreasGross living area: 375 m²Usable floor area: 392 m²Building volume: 1,328 m³Conditions of SaleThe property may be purchased by Swiss nationals and by foreign nationals holding a Swiss residence permit.

1 / 12
CHF 2,195,000.–
5.5 rooms233m² living space
Route des Tavys 6, 1874 Champéry

Rives Reines B Attic

Alpine Living and Prestige in the Heart of Champéry EXCEPTIONAL ALPINE-CHIC PENTHOUSEAlpine Living and Prestige in the Heart of ChampéryIdeally located in one of Champéry's most sought-after neighbourhoods, just 350 metres from the cable car and only a short stroll from the famous Rue du Village, this sumptuous penthouse represents a rare opportunity on the resort's property market.Offering a weighted floor area of approximately 233 m², this exceptional residence, designed by a renowned Zurich-based interior architect, immediately impresses with its generous proportions, elegant finishes, and outstanding attention to detail.Accessible directly via a private lift, the apartment offers an exceptional level of comfort, privacy, and exclusivity.Flooded with natural light, the spacious living area seamlessly combines the lounge, dining room, and open-plan kitchen beneath a spectacular exposed timber roof structure. Premium materials and contemporary design create the perfect balance between authentic Alpine charm and refined modern living.Three spacious balconies, facing east and west, extend the living areas outdoors and enjoy beautiful open views over the surrounding mountain ranges.The sleeping accommodation comprises three bedrooms, together with a mezzanine providing additional sleeping space for up to eight guests.The impressive principal suite, measuring approximately 60 m², features a private dressing room and a spacious en-suite bathroom. The two additional bedrooms, located at the rear of the apartment, each benefit from their own en-suite bathroom, one of which also includes a mezzanine.Three underground parking spaces, included in the purchase price, complete this exceptional property?an especially rare advantage in Champéry.Additional InformationA rare opportunity on the local market, combining luxury, elegance, and functionality in an exceptional Alpine setting.Private cellar.Shared ski room.Shared laundry room.Sale as a second home is permitted.Purchase by foreign nationals is permitted (LFAIE).Three underground parking spaces included in the sale price.Sale Price: CHF 2,195,000.Important InformationThe marketing floor plans have been updated. Although the property was originally designed as a duplex apartment, it will ultimately be divided into two separate units, with the addition of an independent kitchen to accommodate the revised layout.

Travel time
-
1 / 10
CHF 2,700,000.–
6.5 rooms178m² living space
Chemin des Revers 20, 1874 Champéry

Chalet Perseides

Magnificent New Chalet Construction Avanthay Immobilier - ChampéryMagnificent New-Build ChaletNestled in an exceptional setting on the heights of Champéry, in the sought-after area of Rumières, this magnificent new-build chalet offers a rare opportunity to own an outstanding Alpine residence.Located in the heart of the Portes du Soleil, one of the largest interconnected ski areas in the world, the chalet enjoys a peaceful, sun-filled setting with breathtaking panoramic views over the valley, the Rhône Plain, and the majestic Dents du Midi mountain range.Combining timeless Alpine elegance with contemporary comfort, and surrounded by an exceptional natural environment, this property offers the perfect balance between the tranquillity of an unspoilt location and spectacular mountain scenery.With a total floor area of 260 m², the chalet is arranged over three levels and features carefully designed architecture with bright, spacious interiors, ideal for welcoming family and friends in complete comfort.The main living area comprises a generous 90 m² open-plan space featuring a spacious living room with a fireplace and skylight, a dining area, and a fully equipped kitchen complemented by a pantry and a glazed wine cellar.The upper floor accommodates the sleeping quarters, with two east-facing bedrooms, each benefiting from its own en-suite bathroom.The lower ground floor features a third bedroom with an adjoining bathroom, ideal for guests, together with a separate games room that can easily be converted into a fourth bedroom.This level also includes a private wellness area with a hammam and sauna, opening onto a terrace of nearly 30 m² and a gently sloping garden that blends harmoniously with the natural landscape.A 46 m² double carport, located at the rear of the chalet, completes the property.Designed with premium materials and meticulous attention to detail, this newly built chalet represents a rare opportunity to acquire an exceptional second home in one of the most sought-after villages in the Swiss Alps, offering both an outstanding lifestyle and a secure long-term investment.Sale as a second home is permitted.Purchase by foreign nationals is permitted (LFAIE).The construction specifications and architectural plans are available upon request.Official Recognition: In November 2025, the village of Champéry was officially designated one of the Most Beautiful Villages in Switzerland, joining a prestigious network of 55 municipalities across the country that have been awarded this distinction.

Travel time
-
1 / 6
CHF 2,300,000.–
5.5 rooms200m² living space
Route des Dents Blanches 6, 1874 Champéry

Chalet des Sports II

MAGNIFICENT NEW-BUILD CHALET IN THE HEART OF CHAMPÉRY Avanthay Immobilier - ChampéryMAGNIFICENT NEW-BUILD CHALET IN THE HEART OF CHAMPÉRYIdeally located in the very heart of Champéry, this magnificent new-build chalet offers approximately 220 m² of weighted floor area and forms part of the charming Domaine des Sports, where its twin chalet will soon undergo a complete renovation.This rare property enjoys an exceptional village-centre location together with breathtaking uninterrupted views of the majestic Dents du Midi and Dents Blanches mountain ranges. Combining authentic Alpine character with contemporary comfort, this new development offers a privileged lifestyle where shops, restaurants, the railway station, and the ski lifts are all within easy walking distance.Designed in keeping with the traditional architecture of Champéry, the chalet features façades clad in reclaimed old timber, generous terraces and outdoor living spaces, and large south-west-facing openings that flood the interiors with natural light.The elegant open-plan living areas include a modern kitchen and a spacious, light-filled living room of more than 50 m², creating a warm and welcoming atmosphere that is perfect for entertaining family and friends.The sleeping accommodation comprises four beautiful en-suite bedrooms, each with its own contemporary bathroom, offering exceptional comfort, complete privacy, and a peaceful atmosphere for relaxation.Every bedroom has been designed as a true Alpine retreat, combining elegance, authenticity, and well-being.Carefully selected materials, premium specifications, and outstanding reclaimed timber finishes further enhance the prestige and unique character of this exceptional property, ideally situated in one of the most beautiful Alpine villages in Switzerland.? Sale as a second home is permitted.? Sale Price: CHF 2,300,000.Subject to the granting of the building permit.

Travel time
-
1 / 13
CHF 3,300,000.–
8.5 rooms450m² living space
1874 Champéry

Champéry, Chalet d'Exception de 450 m2 habitables - Viager occupé

Un refuge alpin unique dans un cadre naturel préservéLa propriété concernée est à vendre en VIAGER occupé - le vendeur reste occupant des lieux jusqu'à la fin de sa vie. Le Viager est un investissement immobilier: optimisation fiscale, plus-value, retour sur l'investissement, héritage...Ce magnifique chalet d'architecte construit en 2004, idéalement situé sur les hauteurs de Champéry, conjugue espace, confort moderne et prestige dans un environnement alpin spectaculaire.Avec ses nombreux atouts, emplacement calme et exclusif, position dominante, un voisinage harmonieux et une exposition idéale baignée de soleil, vues imprenables sur les Dents-du-Midi et les Dents-Blanches, à quelques minutes du centre et du domaine skiable des Portes du Soleil, il offre une qualité de vie rare, été comme hiver.Érigé sur une généreuse parcelle de 1'374 m², ce bien de caractère développe une surface habitable de 450 m², répartie sur 8,5 pièces, avec des volumes spacieux, de grandes ouvertures et une luminosité exceptionnelle.Il se distribue comme suit:Sous-solEntréeAppartement indépendant de 2 pièces de 41 m2 et accès terrasse (salon avec cuisine ouverte, chambre, salle de bain)Cave de 23 m2Local techniqueLocal ski avec salle d'eau et wcAtelier de 20 m2Garage de 53 m2Rez-de-chausséeCuisine de 38 m2Salle à manger de 20 m2Salon de 38 m2Chambre de 18 m2 avec salle de bain privativeWC visiteursTrès grandes terrassesEtageSuite parentale de 73 m2 avec balcon (chambre, salle de bain, dressing, mezzanine)Chambre de 18 m2 avec balcon et salle de bain/wcChambre de 18 m2 avec balcon et salle de douche/wcChambre/bureau de 20 m2 avec mezzanine et grande terrasseVente en résidence secondaire autorisée.Possibilité d'acquérir en plus 1 ou 2 parcelles voisines constructibles, dont une avec permis en force!Vente en viager occupé : H. 77 ansValeur vénale : CHF 4'000'000Bouquet (paiement unique) : CHF 3'300'000Pas de renteEine einzigartige Alpenhütte in einer geschützten natürlichen UmgebungDie Immobilie soll als besetzte VIAGER verkauft werden - der Verkäufer bleibt bis zu seinem Lebensende Bewohner der Immobilie. Die Leibrente ist eine Immobilieninvestition: Steueroptimierung, Wertzuwachs, Rendite, Vererbung...Dieses wunderschöne, 2004 erbaute Architektenchalet in idealer Lage oberhalb von Champéry vereint Geräumigkeit, modernen Komfort und Prestige in einer spektakulären alpinen Umgebung.Mit seinen zahlreichen Vorteilen, einer ruhigen und exklusiven Lage, einer dominanten Position, einer harmonischen Nachbarschaft und einer idealen, sonnenverwöhnten Ausrichtung, einem atemberaubenden Blick auf die Dents-du-Midi und die Dents-Blanches, nur wenige Minuten vom Zentrum und dem Skigebiet Portes du Soleil entfernt, bietet es eine seltene Lebensqualität, sowohl im Sommer als auch im Winter.Auf einem großzügigen Grundstück von 1'374 m² errichtet, entwickelt dieses charaktervolle Objekt eine Wohnfläche von 450 m², verteilt auf 8,5 Zimmer, mit geräumigen Volumen, großen Öffnungen und einer außergewöhnlichen Helligkeit.Er verteilt sich wie folgt:UntergeschossEingangUnabhängige 2-Zimmer-Wohnung von 41 m2 und Zugang zur Terrasse (Wohnzimmer mit offener Küche, Schlafzimmer, Badezimmer).Keller von 23 m2Technischer RaumSkiraum mit Duschraum und WCAtelier von 20 m2Garage von 53 m2ErdgeschossKüche von 38 m2Esszimmer von 20 m2Wohnzimmer von 38 m2Schlafzimmer 18 m2 mit eigenem BadWC für BesucherSehr große TerrassenObergeschossMastersuite von 73 m2 mit Balkon (Schlafzimmer, Badezimmer, Ankleidezimmer, Mezzanine).Schlafzimmer 18 m2 mit Balkon und Bad/WCSchlafzimmer von 18 m2 mit Balkon und Duschbad/WC20 m2 Schlafzimmer/Büro mit Mezzanin und großer TerrasseVerkauf als Zweitwohnsitz erlaubt.Verkauf einer besetzten Leibrente: H. 77 J.Verkehrswert: CHF 4'000'000.Bouquet (einmalige Zahlung) : CHF 3'300'000.Keine Rente[A unique alpine refuge in a preserved natural setting.The property in question...
Suggested properties for you based on search results