"Chalet Les Croix"
Location
Route de la Fin 84, 1874 ChampéryTravel time
- 10 min.Station: Champéry
Surrounding information
School
15 min.Ecole primaireSupermarket
9 min.CoopPublic Transport
9 min.Champéry
Times refer to the route on foot.
Costs
- Purchase price:
- CHF 1,990,000.–
- Notify on price drop
Main information
- Available from:
- Immediately
- Type:
- Chalet
- Surface living:
- 280 m2
- Floor space:
- 500 m2
Features and furnishings
Pets allowed
Balcony / Terrace
Washing machine
Tumble dryer
Mountain view
Quiet neighborhood
Child-friendly
Parking space
Garage
Documents (0)
Description
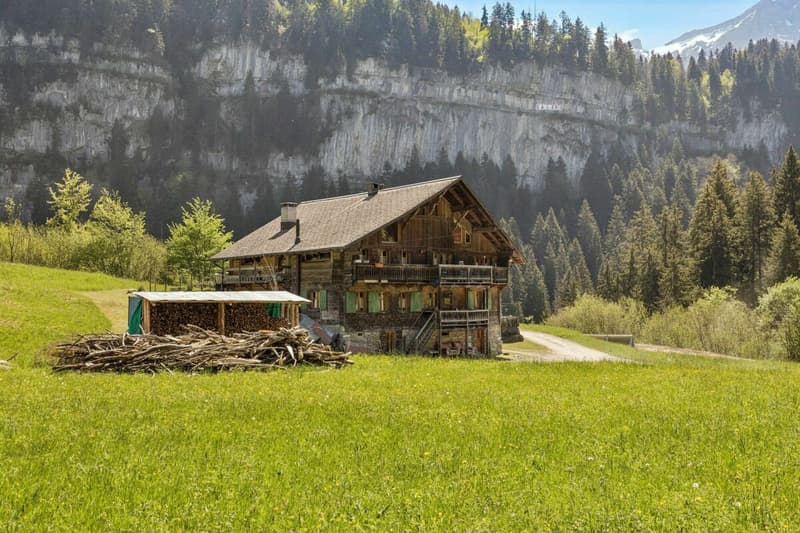
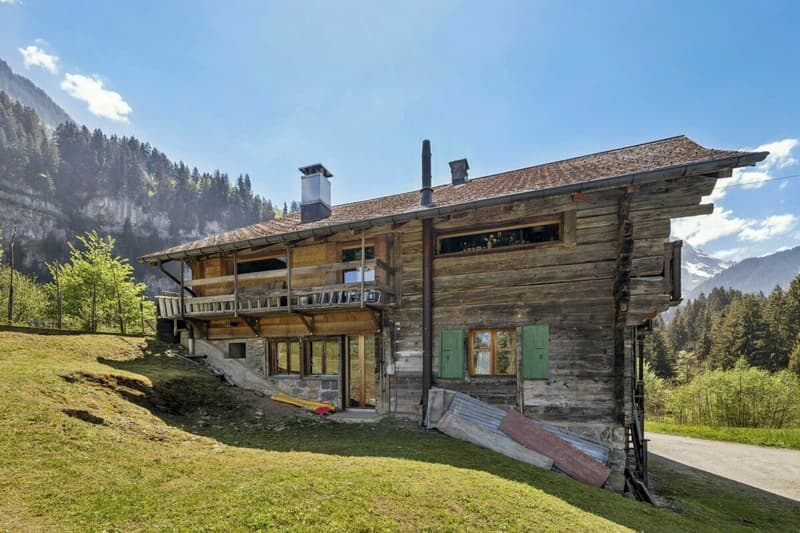
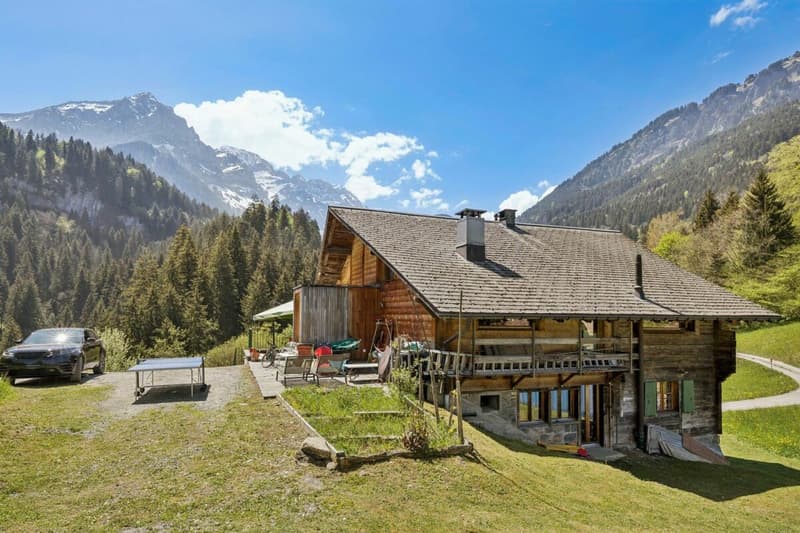
Exceptional 18th-Century Chalet in the Heart of Champéry
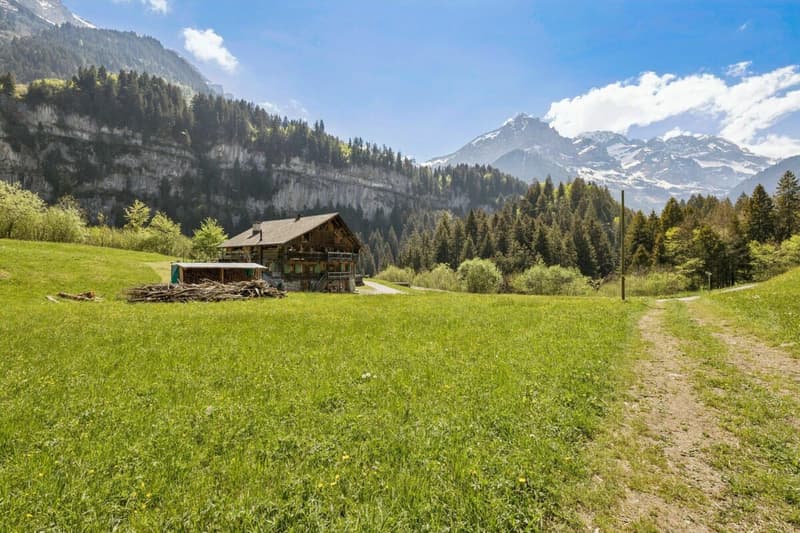
Authentic Alpine charm, timeless elegance and breathtaking panoramic views of the Dents du Midi
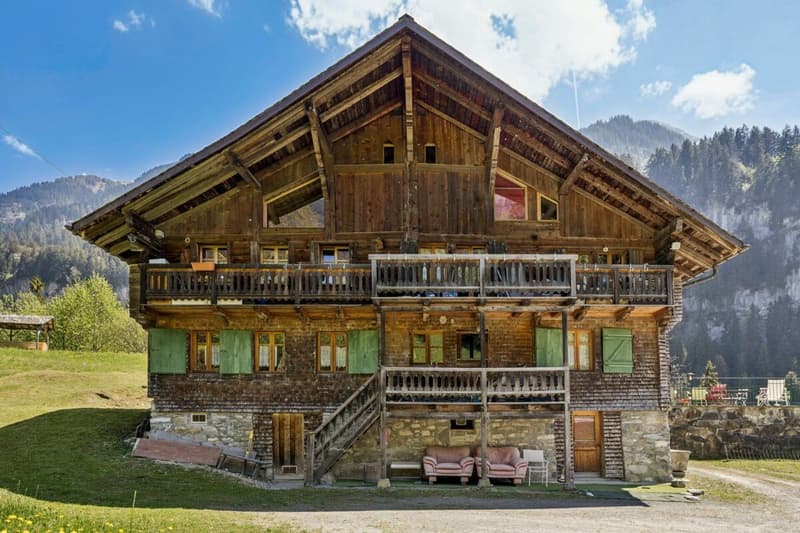
Nestled in a privileged natural setting, this magnificent property, dating back to the early 18th century, perfectly embodies the charm of traditional Alpine architecture. Fully renovated in 2012 with the utmost respect for its original character, this exceptional chalet offers approximately 280 sqm of living space and over 370 sqm of total usable space, seamlessly combining authenticity, comfort and refined mountain living.
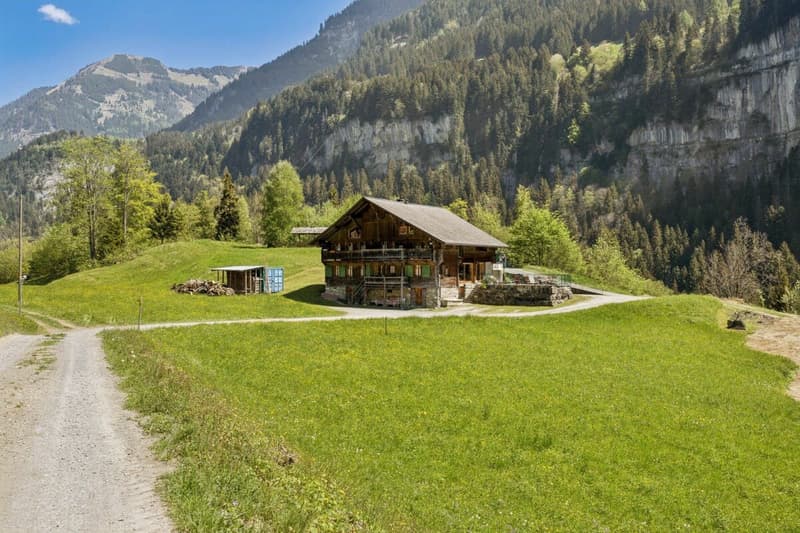
Enjoying an outstanding location and complete privacy, the property boasts spectacular views of the famous Galerie Défago, the Dents Blanches and the majestic Dents du Midi mountain range. Its unspoilt surroundings, peaceful atmosphere and generous outdoor spaces make it a true haven of tranquillity.
Arranged as two separate apartments, the property offers exceptional flexibility, making it ideal for accommodating family and guests while ensuring everyone's privacy and independence.
Property Layout
Upper Ground Floor - First Apartment
Accessed through a charming covered loggia, the first apartment immediately captivates with its warm and authentic atmosphere.
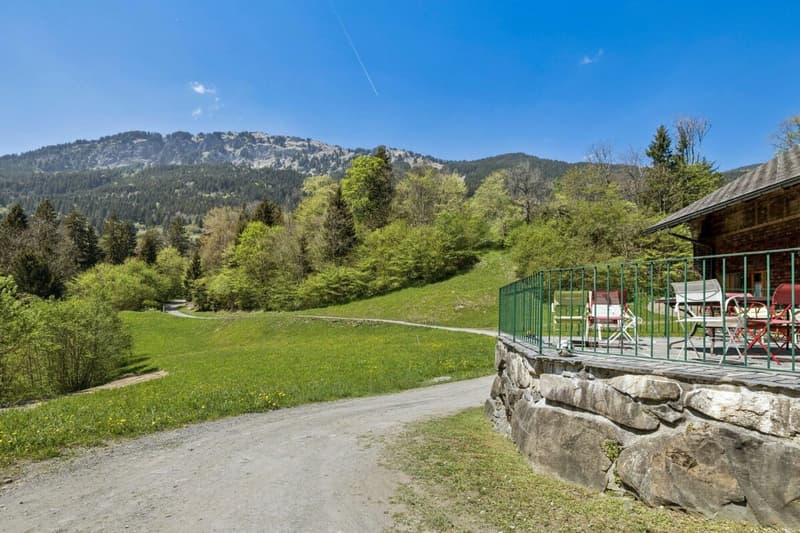
The inviting living room, featuring a traditional soapstone stove, provides the perfect setting for relaxation and opens directly onto a magnificent terrace of over 50 sqm, offering uninterrupted views of the Dents Blanches.
A separate, fully equipped kitchen complements the living areas.
The sleeping accommodation comprises four comfortable bedrooms and two bathrooms with toilets.
Living area: 100 sqm
Total usable area: 147 sqm
First Floor - Second Apartment
Accessed from the upper terrace through a private entrance vestibule, the second apartment impresses with its generous proportions and abundant natural light.
The spacious, double-height living area forms the heart of the apartment. It incorporates an open-plan kitchen and a welcoming dining area, creating an inviting atmosphere for entertaining and spending time with family and friends.
This level also features a bedroom, a dressing room, a bathroom and a separate guest toilet.
Internal staircases connect this floor to the lower level and the attic.
Attic Level
Beneath the magnificent exposed timber roof structure, an additional bedroom with an en-suite bathroom offers a peaceful and private retreat, ideal as a principal suite or independent guest accommodation.
Living area of the second apartment: 177 sqm
Lower Ground Floor
This level includes an office area with a separate toilet, providing a practical space for working from home or everyday needs.
It also houses the property's technical facilities, including a heating system combining oil, wood and solar energy.
Exceptional Outdoor Spaces Framed by Alpine Scenery
Both apartments benefit from generous balconies, offering wonderful vantage points from which to admire the surrounding Alpine landscapes throughout the seasons.
Outside, an expansive terrace and a delightful garden extend the living spaces into nature, inviting residents to relax and enjoy the serenity of this remarkable setting.
Several parking options further enhance the property, including a private enclosed garage.
A Rare Property with Timeless Appeal
With its rich history, authentic architecture and privileged location, this exceptional chalet represents a rare opportunity to acquire a distinctive property in one of the most sought-after Alpine destinations in the Swiss canton of Valais.
A truly unique residence where Alpine heritage meets contemporary comfort, surrounded by natural scenery of extraordinary beauty.
Please note: The sale of this property to foreign buyers is not permitted.
Mortgage Calculator
From dream house to home ownership: the mortgage calculator can help you estimate the affordability of this property.
Advertiser

Contact
Jackie Boschung
- Listing ID
- 4003607401
- Object ref.
- f9bf79a7-d93b-11f1-b574-0e90ca4da74f