4 results - Property for buy in Champoussin

Dany Morel

Dany Morel

1 / 11
Dany Morel

Dany Morel

  • Balcony / Terrace
  • Elevator
CHF 775,000.–
4.5 rooms97m² living space
1873 Champoussin

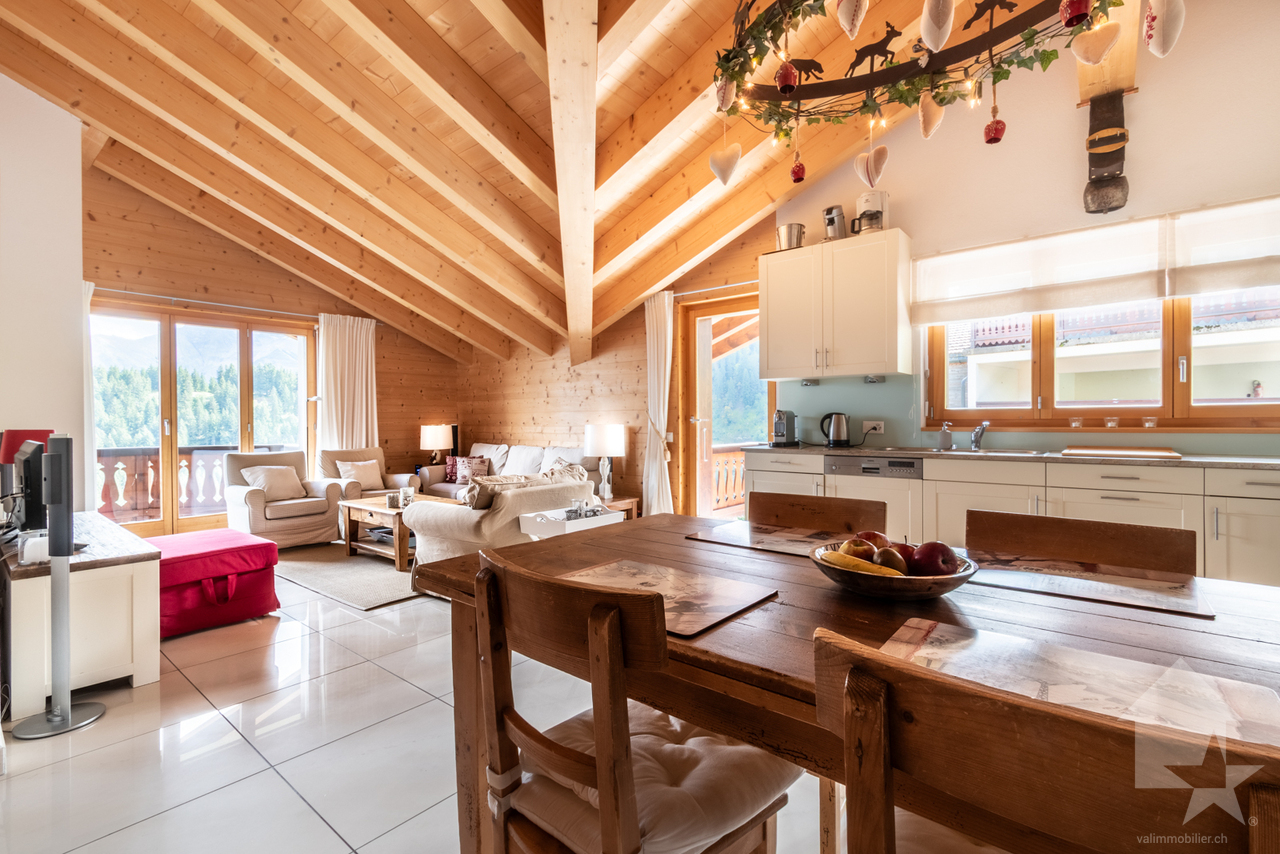
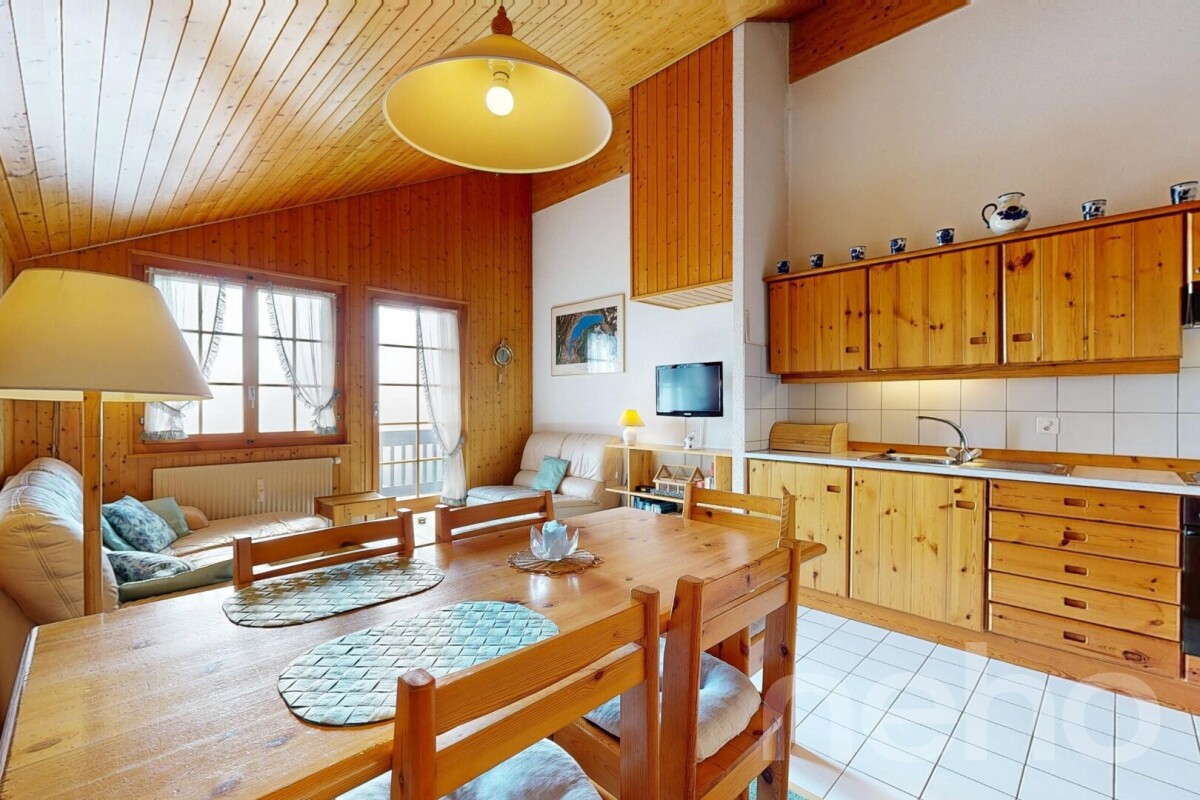
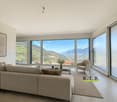
Champoussin, magnifique attique de 4.5 pièces

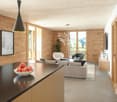
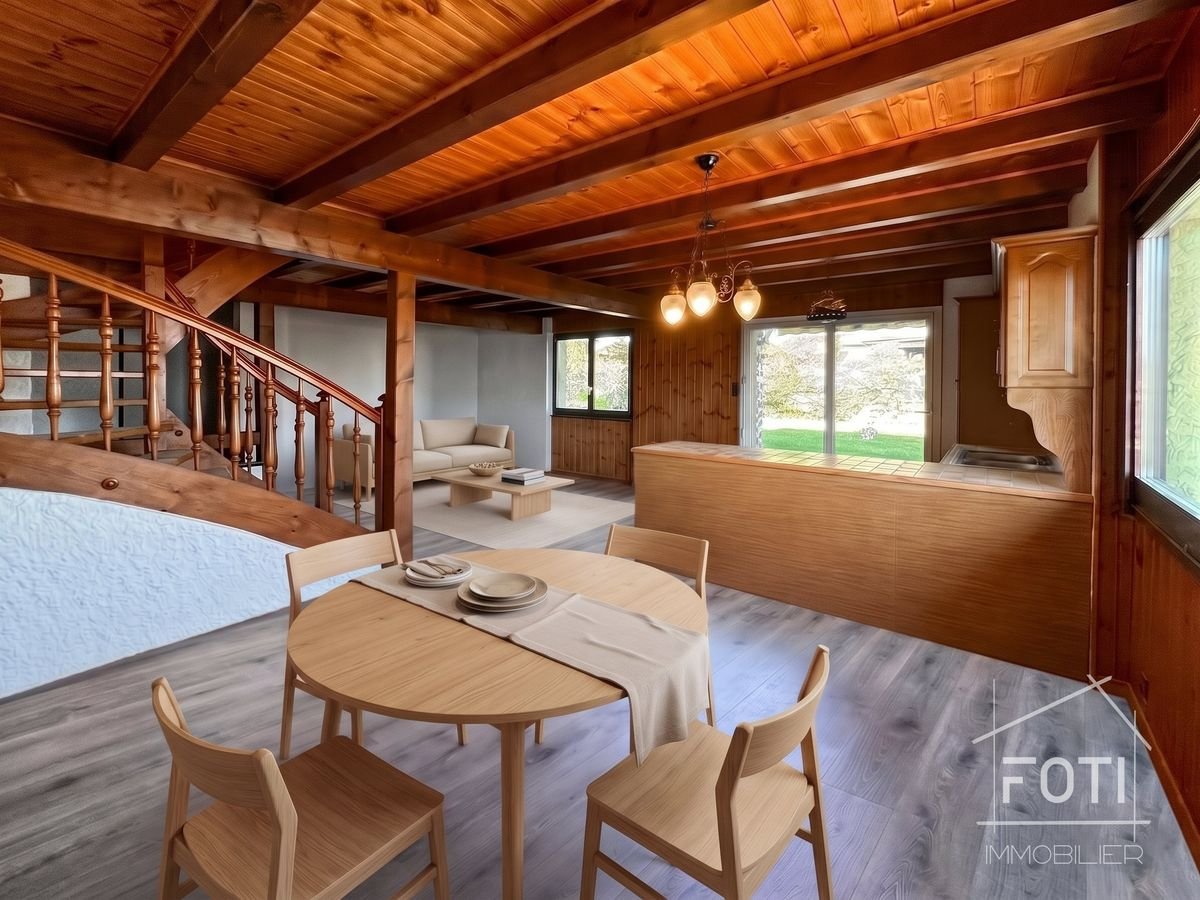
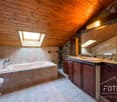
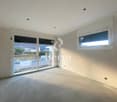
Venez découvrir ce superbe appartement de 97 m2 net en attique idéalement situé sur les pistes de skis de Champoussin. Ce magnifique village en plein coeur de la station des Portes du Soleil vous garantira un accès direct au plus vaste domaine skiable d'Europe. Vous pourrez profiter d'une vue imprenable sur les Dents-du-Midi et les montagnes avoisinantes.L'appartement se situe dans une PPE très bien entretenue construite en 2007. Avec ses 3 chambres, ce bien est idéal pour une famille nombreuse et offre d'excellentes possibilités de location durant l'année. Avec ses poutres apparentes et une belle hauteur de plafond, cet appartement vous garantira un dépaysement total. Les pistes de skis de la station sont accessibles directement en face de l'immeuble. La distribution de ce bien est la suivante : • Pièce à vivre de 35 m2 avec cuisine ouverte • Chambre de 10 m2 avec accès au balcon • 2 chambres de 9 m2 avec accès au balcon de 6 m2 • Salle d'eau de 3 m2 avec douche • Salle de bain de 5 m2 • 2 balcons de 9 et 12m2 avec vue splendide sur les Dents-du-Midi et la plaine du Rhône Divers : • Cave individuelle • Armoire à ski et à chaussures • Buanderie collective 2 places de parc intérieures en sus et obligatoires : CHF 50'000.-Charges PPE : CHF 455.-/moisPrix de vente : CHF 825'000.-Appartement : CHF 775'000.-Pl. parc : CHF 50'000.-Ce bien est vendable comme résidence secondaire ou principale, ainsi qu'aux étrangers.Cet appartement offrira à ses futurs occupants un lieu de vie paisible et reposant à deux pas du centre du village. La station située à 1'600 mètres d'altitude propose une grande variété d'activités et de loisirs : circuits balisés de raquettes à neige, randonnées pédestres et école de parapente. La station de Champoussin se trouve également à 25 minutes du Paladium de Champéry. La commune de Val d'Illiez et le canton du Valais sont renommés pour leurs nombreux avantages sociaux et leurs taxes modestes (caisse-maladie, impôt sur les véhicules, prestation en capital et autres impôts). Cette commune offre de nombreux avantages pour les familles. Val d'Illiez et Champéry (20 minutes de la sortie d'autoroute de St-Triphon) sont des destinations de villégiature appréciées des familles, randonneurs et bikers en été, tandis qu'ils s'intègrent en hiver au très vaste domaine international skiable des Portes du Soleil, le plus grand d'Europe !Vous souhaitez obtenir des précisions, le visiter? Contactez-moi par téléphone, courriel ou passez nous rencontrer (sur rendez-vous) dans l'une de nos agences du Chablais (Collombey-Muraz ou Torgon) et nous vous renseignerons très volontiers. Retrouvez tous nos biens sur www.valimmobilier.ch - estimation gratuite de votre bien, photos professionnelles lumineuses et de qualité, photos aériennes et mise en valeur optimale du bien.Entdecken Sie dieses wunderschöne 97 m2 Penthouse-Apartment in idealer Lage direkt an den Skipisten von Champoussin. In diesem herrlichen Dorf mitten im Skigebiet Portes du Soleil haben Sie direkten Zugang zum grössten Skigebiet Europas. Geniessen Sie den atemberaubenden Blick auf die Dents-du-Midi und die umliegenden Berge.Das Apartment befindet sich in einer sehr gepflegten Eigentumswohnung, die 2007 erbaut wurde. Mit 3 Schlafzimmern ist dieses Apartment ideal für eine grössere Familie und bietet hervorragende Vermietungsmöglichkeiten während des ganzen Jahres. Mit sichtbaren Holzbalken und einer grossen Deckenhöhe bietet dieses Apartment eine einzigartige Atmosphäre. Die Skipisten des Skigebiets sind direkt vor dem Gebäude erreichbar. Die Aufteilung des Apartments ist wie folgt:...

  • Balcony / Terrace
  • Elevator
Yves Parvex

Yves Parvex

1 / 11
Yves Parvex

Yves Parvex

  • Balcony / Terrace
  • View
  • Elevator
  • +2
CHF 395,000.–
2.5 rooms57m² living space
1873 Champoussin

Champoussin, furnished 2.5-room apartment with terrace

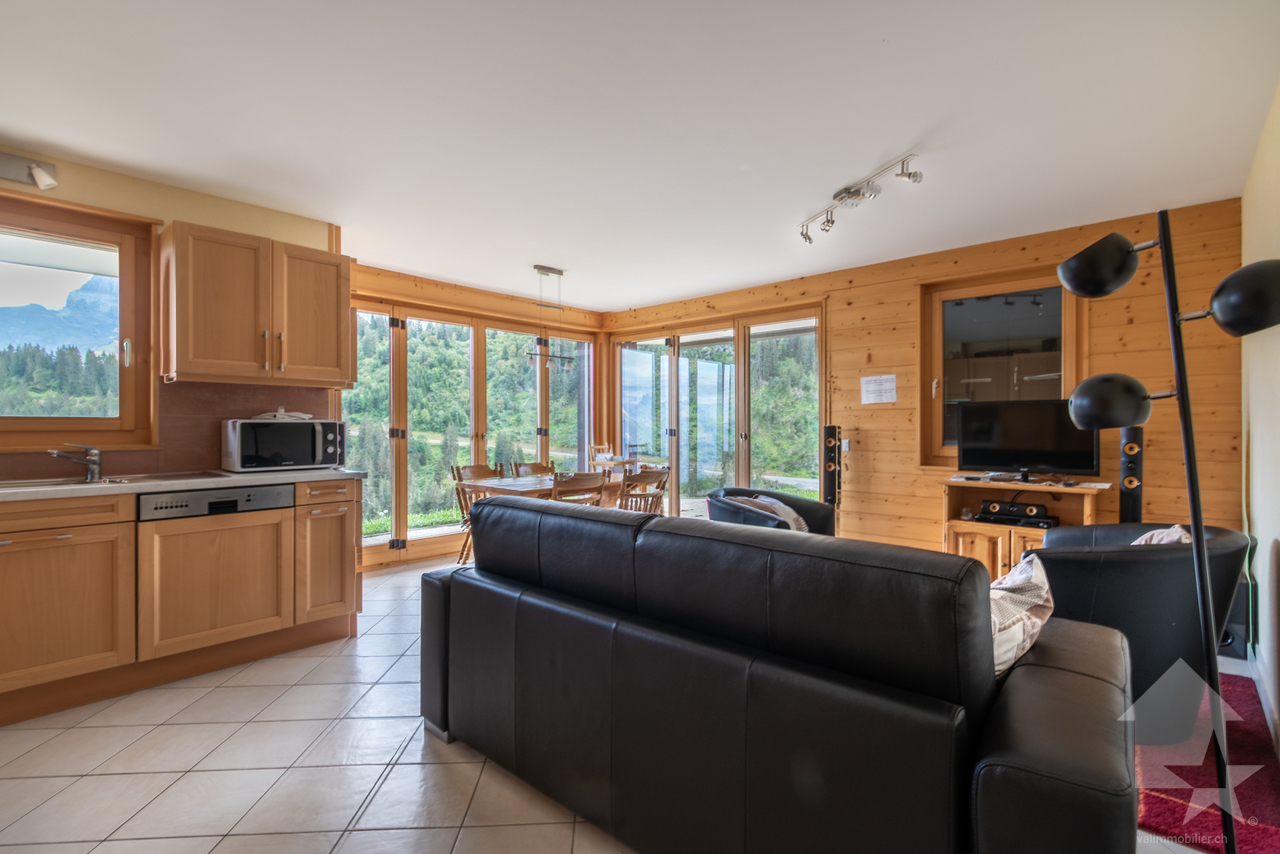
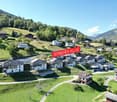
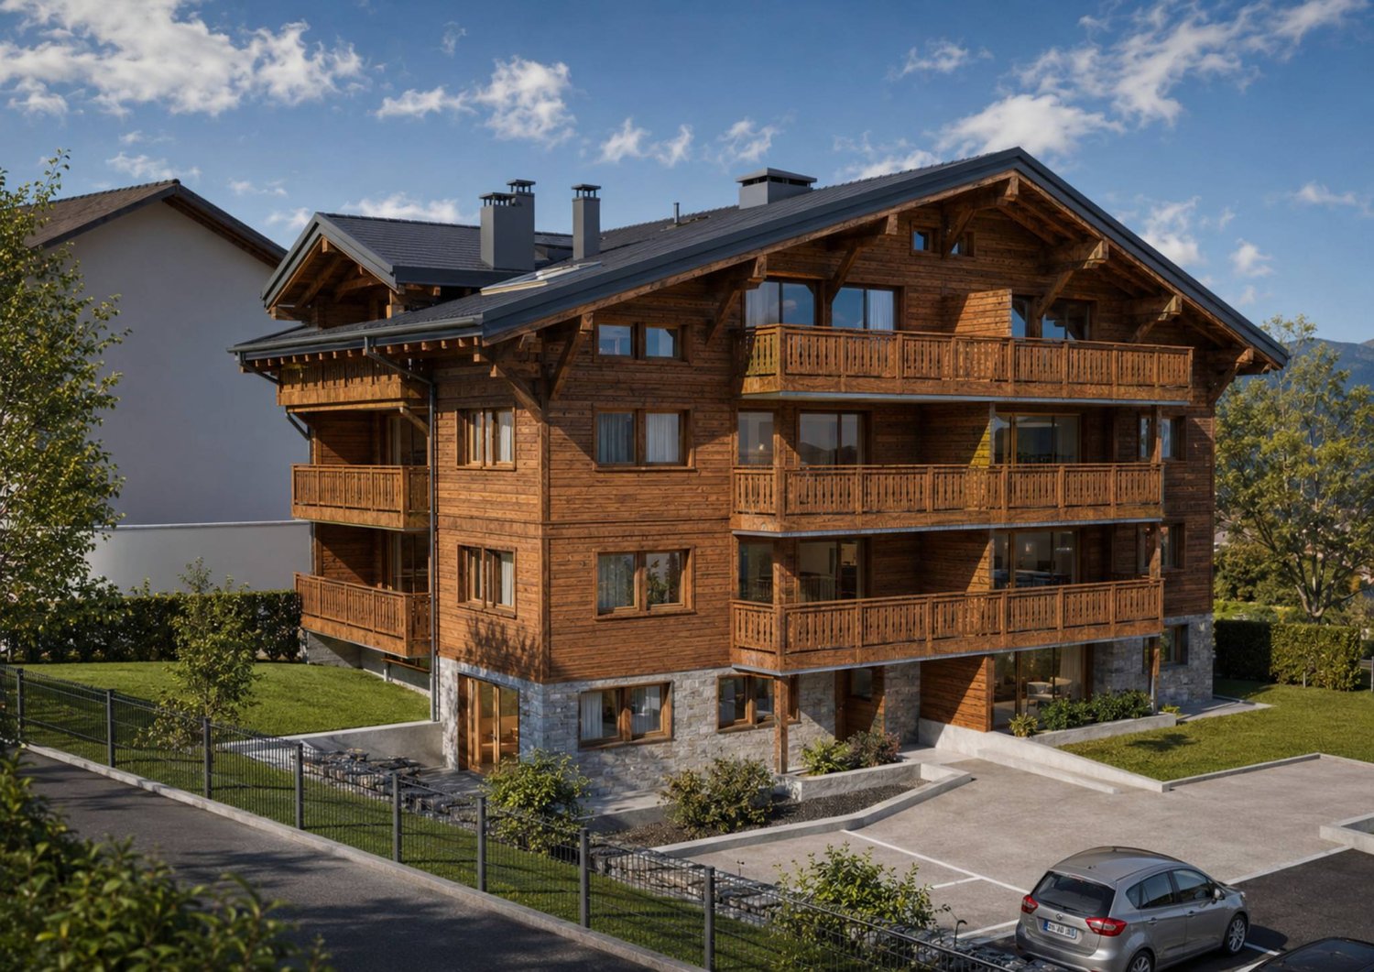
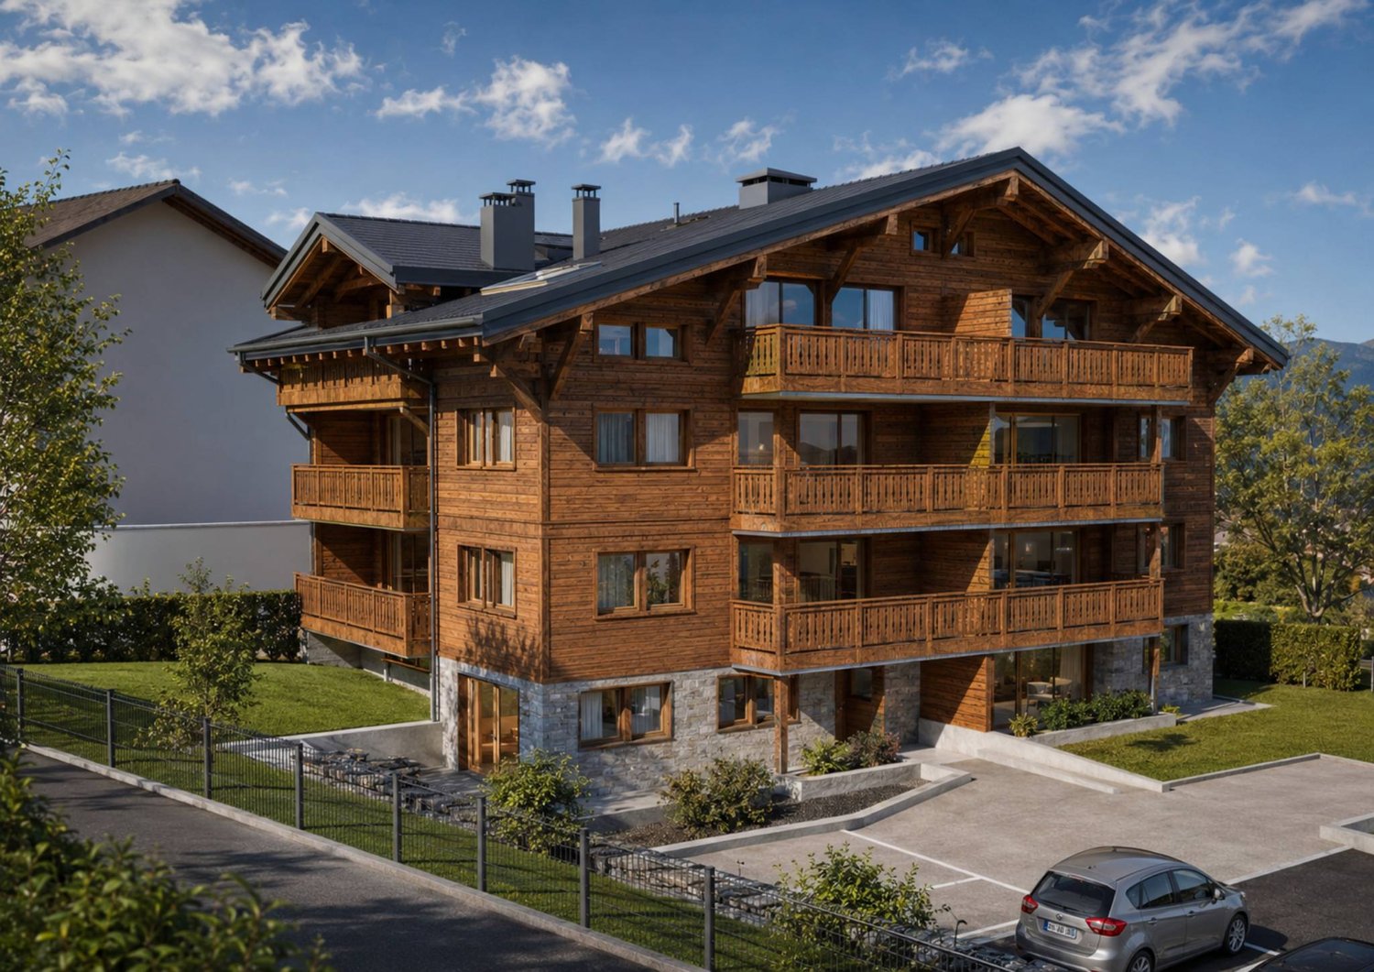
Exclusivity Valimmobilier SAChampoussin, at the foot of the ski slopes and facing the majestic Dents-du-Midi, come and discover this very nice furnished 2.5-room apartment for 57 m2 on the lower ground floor. The building with elevator was built about twenty years ago with quality materials. The sun exposure is generous and the panoramic view is breathtaking of the surrounding mountains and the Vaud Alps. The apartment with terrace is located in a corner of the building without vis-à-vis. It is available for sale from April 1st, 2026. Close to amenities and only 200 m from the ski slopes, it is easily accessible all year round and allows a ski-in-ski-out. Two parking spaces complete this property. Less than 15 minutes from Val d'Illiez, in the heart of the Portes du Soleil ski area, this apartment is ideal for living all year round, for holidays or as a simple pied-à-terre in Valais. The AOMC train connects the village of Val d'Illiez to the Swiss public transport with a connection to Geneva airport in less than 2 hours 30 minutes or 1 hour 30 minutes by car, while Montreux and Martigny are only 45 minutes away. The distribution of this very nice furnished apartment is as follows: • Entrance hall and distribution with wall cabinets • Pleasant and bright living room of 25 m2 with equipped open kitchen and access to the terrace • Bedroom of 10 m2 with access to the outside • Bathroom with large shower, WC and sink • Corner terrace of 45 m2 Annexes: • Ski shoe closet • Private cellar • 2 parking spaces, including 1 covered in addition and compulsory for CHF 25,000.- Common areas of the PPE: • Laundry room • Ski room PPE charges: CHF 235.00 / monthSelling price: CHF 420,000Apartment: CHF 395,000Parking space: CHF 25,000This apartment will offer its future occupants a peaceful and restful living space, just a few steps from the village center. The station offers a wide range of activities and leisure activities: marked snowshoe trails, hiking, adventure park and alpine museum, swimming pool and paragliding school. The Champoussin station is also 25 minutes from the Paladium in Champéry. The municipality of Val d'Illiez and the canton of Valais are renowned for their numerous social benefits and modest taxes (health insurance, vehicle tax, capital benefits and other taxes). This municipality offers many benefits for families. Val d'Illiez and Champéry (20 minutes from the St-Triphon motorway exit) are popular holiday destinations for families, hikers and bikers in the summer, while in the winter they are part of the large international ski area Portes du Soleil, the largest in Europe! Nearby, you can also relax in the Bains de Lavey, enjoy a moment of relaxation alone, as a couple or with the family. In the heart of Chablais, Torgon is close to Monthey and its Theater du Crochetan, but also just a few minutes from Saint-Maurice and its millennium-old abbey, 45 kilometers from Martigny and the Fondation Gianadda, from Montreux and its internationally renowned Jazz Festival and the village of Bouveret, which is very well known for its leisure parks Aquaparc and Swiss Vapeur Parc as well as for its beach, harbor and marina.This property can be sold as a secondary or primary residence and also for people domiciled abroad.Do you want to get more information, visit it? Contact me by phone, email or come and meet us (on...

  • Balcony / Terrace
  • View
  • Elevator
  • +2
More objects in your automatically expanded search area
20 results - Radius: + 10km
Patricia Burgner

Patricia Burgner

1 / 16
Patricia Burgner

Patricia Burgner

CHF 995,000.– Premium
4.5 rooms173m² living space
Route d'Outre-Vièze 100E, 1870 Monthey

Detached house 4.5 rooms in Choëx

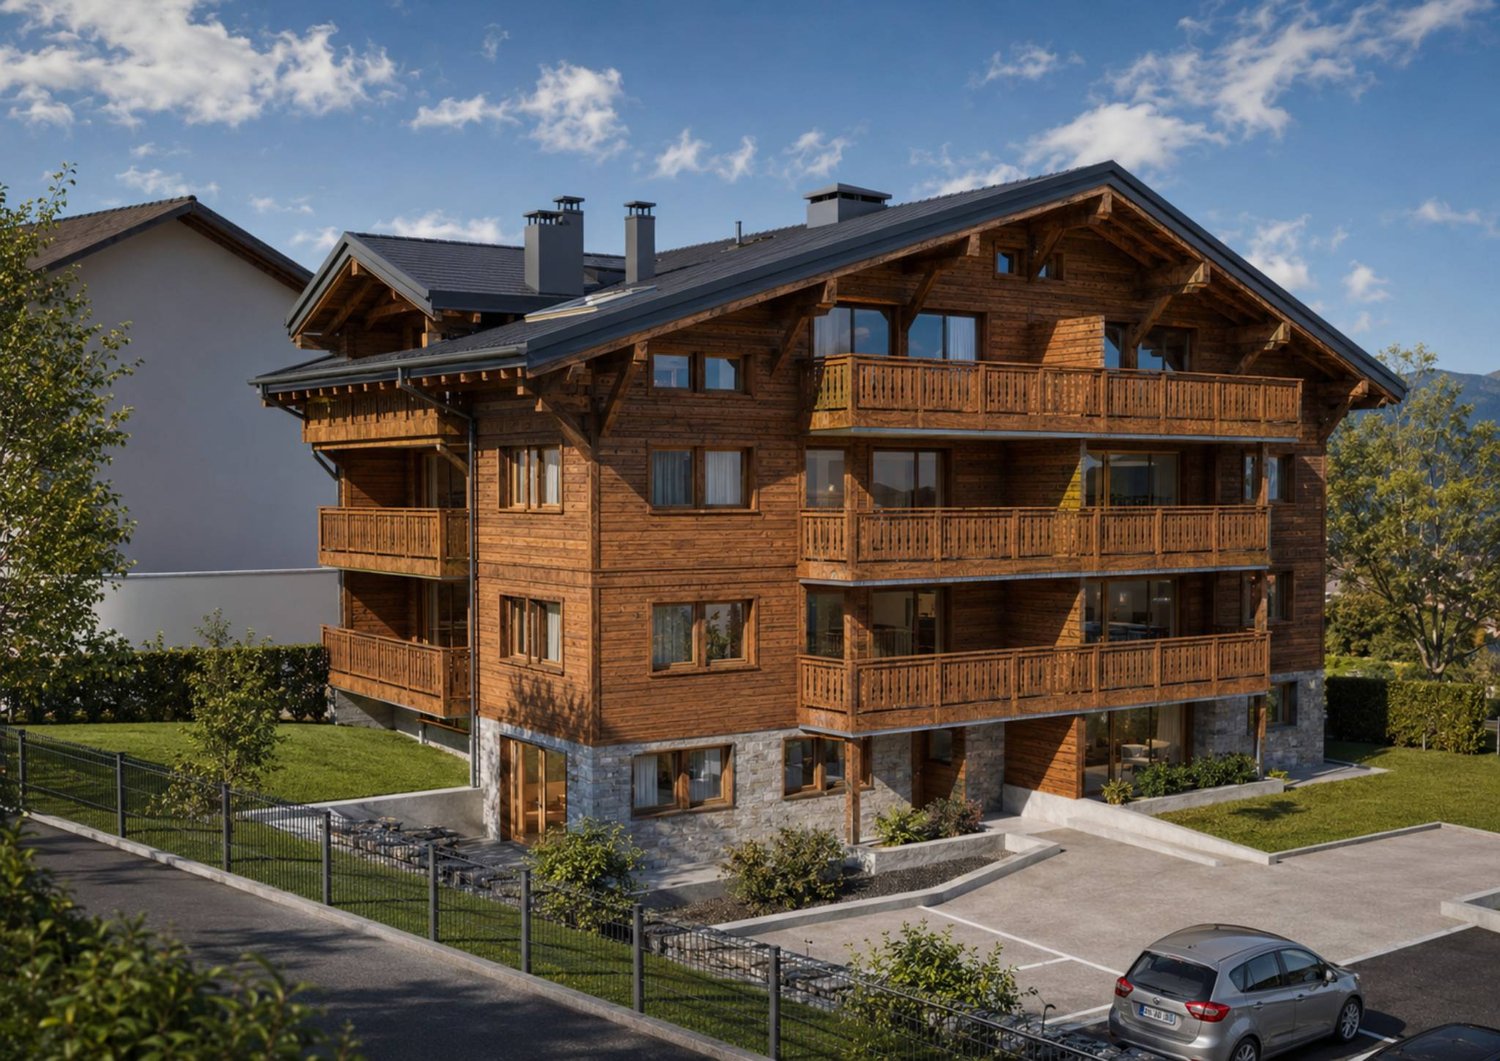
At a place called "Champ-Rarin" in the charming village of Choëx in Valais, 11 individual villas will share a sunny plot of over 6,800 m². The plots are from 334 to 770 m² and can accommodate 2 types of housing: • 7 villas A with 4.5 rooms and ~173 m² of gross living area, i.e. ~613 m³ and 216.40 m² of useful space • 4 villas B with 5.5 rooms and ~182 m² of gross living area, i.e. ~778 m³ and 236.20 m² useful Villa A is accessible from a private road which leads to the top floor of the residence. Half of the east side is a covered two-car garage. The western half houses the main entrance, the staircase to reach the floors, the laundry room, a technical room and a cellar.On the intermediate floor, you arrive opposite the bay window which overlooks the Chablais. The L-shaped kitchen and the dining room occupy the west side on the left with two windows, while the living room extends to the east side. To this living space of ~48 m² is added a large covered balcony of ~13.60 m². Nearly half of this floor is glazed, which accentuates the panoramic effect. For practicality, it also benefits from a commissary next to the kitchen and a guest WC.The ground floor houses the three bedrooms. On the east side, two of them are symmetrical with ~11.50 m². They each have their own exterior access, independent access to reach the terrace nestled under the balcony on the upper floor. A bathroom-bathtub completes them while the master bedroom to the west has its private bathroom-shower. Access to the exterior as well as a dressing area complete this 17.20 m² suite. A small recess is provided under the stairs. Amenities • all amenities are accessible 3km away, including the Coop, pharmacy, bakery, bank, etc... • large Manor/Jumbo shopping center 4km away • UAPE crèche and Ecole de Choëx 7' away by bus (walking route included) • La Bâtarde bus stop 4' on foot • Monthey station 4 km away, or 13 minutes by bus • A9 motorway 6 km away to reach Sion in 40' and Lausanne in 55' Outside • balcony 13.60 m² • covered carport 32.10 m² • cellar 9.20 m² • reduced by 1.80 m² • terrace/garden ~45 m² Annexes • laundry room of 4.80 m² with window • technical room of 12.20 m² Remarks • grassed ground and embankment in meadow • terrace/balcony: slabs and tiles according to budget • entrance side: filter blocks

Travel time
-
New building
Cyril Bieckens

Cyril Bieckens

1 / 12
Cyril Bieckens

Cyril Bieckens

  • Parking space
  • Balcony / Terrace
  • Garage
  • +1
CHF 1,100,000.– Premium
6.5 rooms164m² living space
Route du Montagnier, 1868 Collombey

Villa with 5.5 rooms and 3 parking spaces included !!

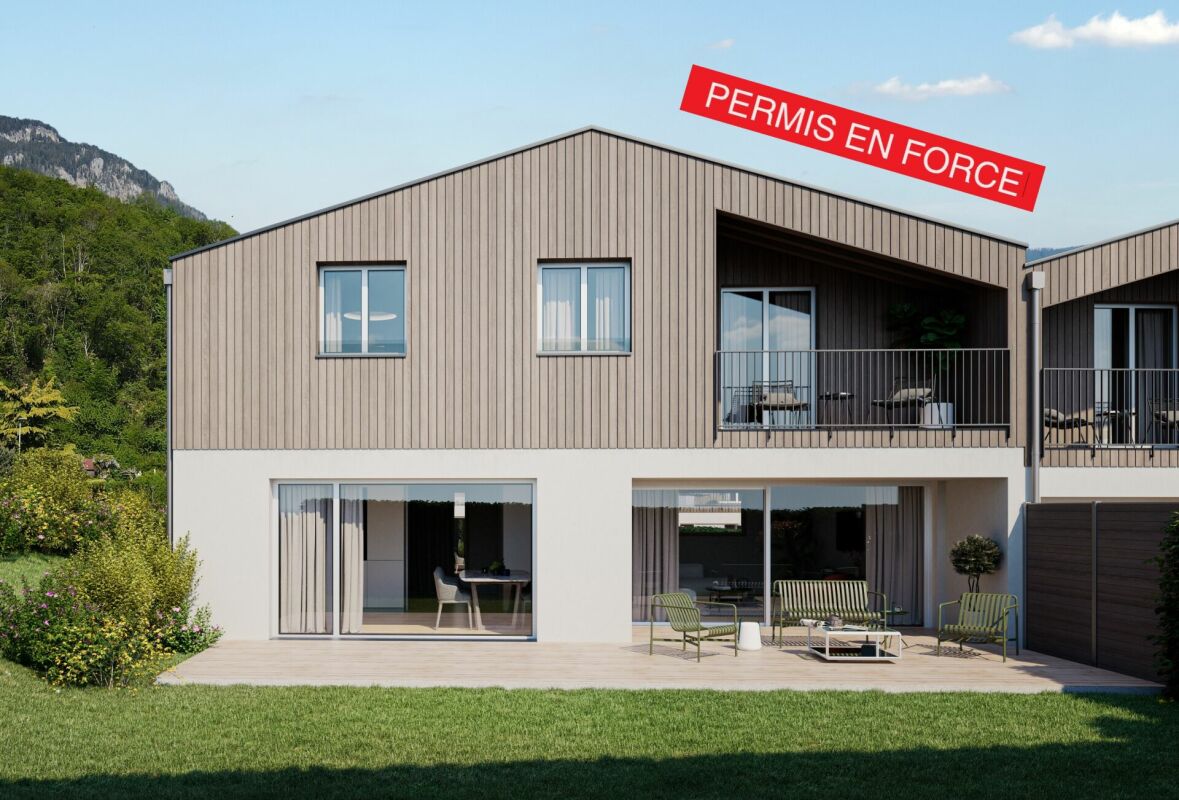
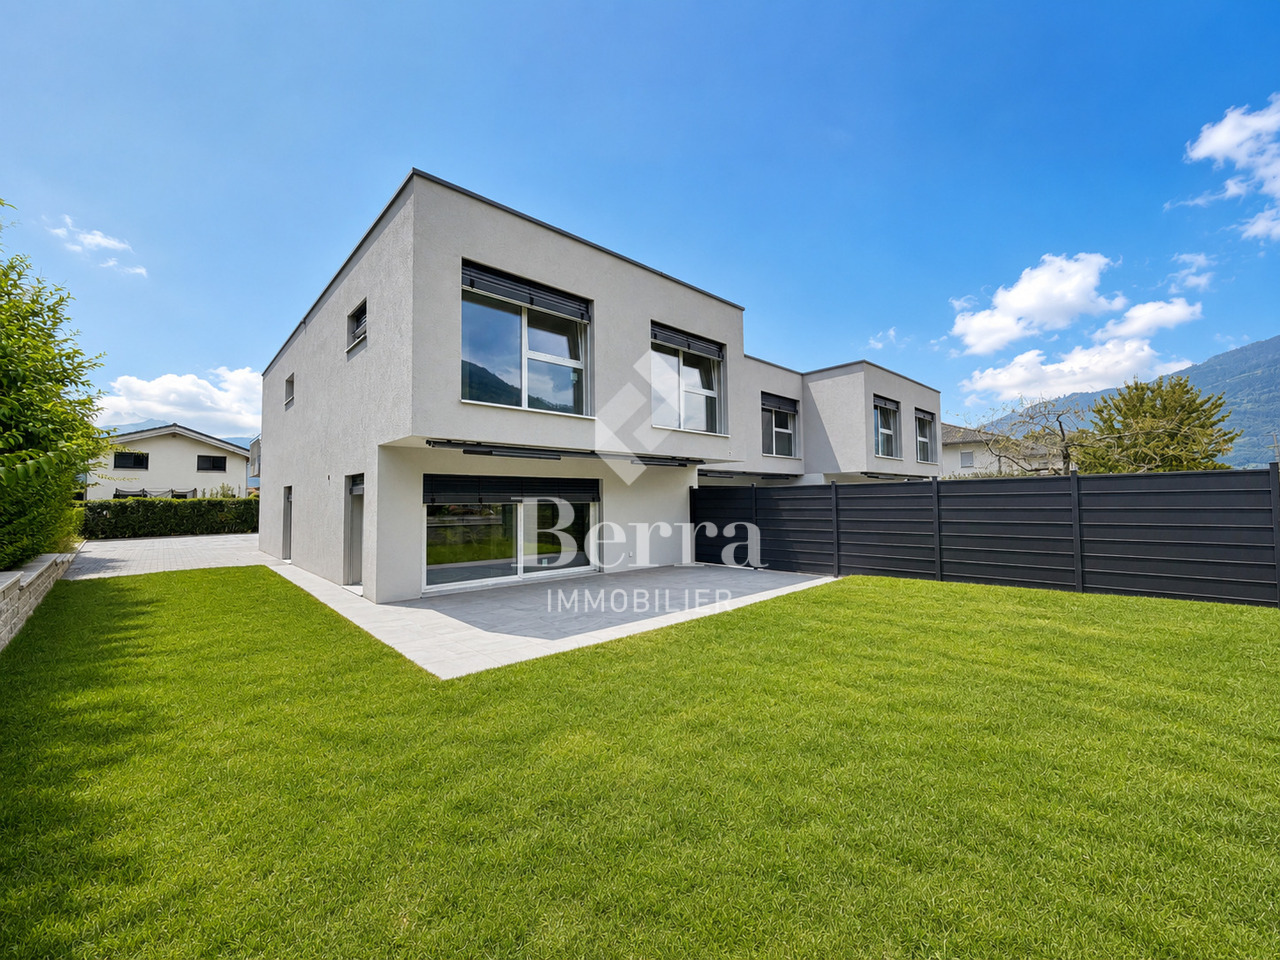
Villa with 5.5 rooms and 3 parking spaces included near all amenities !!Discover the "Villas Montagnier" development, an exclusive new promotion of 4 contemporary semi-detached villas combining design, comfort, and energy efficiency.A project designed for families seeking the perfect balance between modernity, tranquility, and urban proximity. KEY FEATURES :o Modern and sleek architecture, large windowso 5 bedrooms, including master suite with dressing room and bathroomo District heating (CAD Satom) and underfloor heatingo Photovoltaic panels on the roofo 2 covered + 1 outdoor parking spaces includedo Handover to be agreed - Completion work in progressSITUATION :Ideally located in the residential area of Montagnier in Collombey-Muraz, the villas benefit from a calm and green environment while being in close proximity:o to schools, shops, and sports facilities,o just a few minutes from the A9 motorway, Monthey, and major transport axes.The ideal living space for a family seeking serenity without renouncing daily practicality.TECHNICAL DETAILS :o Heating: district heating (CAD Satom), distribution via the flooro Domestic hot water production: combined with heatingo Thermal insulation compliant with SIA 380/1 standards, flat roof insulated (Umax 0.20 W/m²K)o White PVC windows with double glazingo Flat roof with white gravel finisho Solar panels on the roof (~45 m²)AMENITIES :o Family-friendly and residential neighborhoodo Schools, kindergartens, shops, and public transport nearbyo Quick access to the motorway and Collombey train stationo Interior finishes and kitchen to the buyer's choiceo Lawn, hedge, and terraces with paving stoneso Pre-equipment for electric vehicle charging stationTRANSPORTATION :o Collombey train station: 5 minuteso Monthey city center: 8 minuteso A9 motorway (St-Triphon exit): 3 minuteso Bus and school stops in close proximitySales brochure available upon request !With us, curiosity is a nice fault, so don't hesitate to call us for more information or to schedule a visit on site !Contact: Cyril 0794641135All our properties on berra-immobilier.ch !!!

  • Parking space
  • Balcony / Terrace
  • Garage
  • +1
New building
Cyril Bieckens

Cyril Bieckens

1 / 13
Cyril Bieckens

Cyril Bieckens

  • Balcony / Terrace
  • Garage
  • View
  • +2
CHF 652,000.– Premium
3.5 rooms109m² living space
Route des Aunaires 31A, 1870 Monthey

3.5 rooms on the 2nd floor, southwest facing

AN EXCLUSIVITY BERRA IMMOBILIERSTART OF WORK: AUGUST 2026New promotion in Monthey: a contemporary building with 21 apartments from 1.5 to 4.5 rooms, with an underground parking lot with 39 spaces.Each apartment benefits from bright spaces, modern finishes, and generous budgets for kitchen, floor, and sanitary choices.LocationLocated under Hautavy, in the heart of a quiet residential area, the project benefits from an excellent orientation and immediate proximity to amenities.Address: Route des Aunaires, 1870 Monthey.Apartment layout- Entrance hall- Open kitchen on the living area- 2 bedrooms- Bathroom with WC and sink + space for washing machine- BalconyParking- 2 indoor parking spaces at CHF 40,000 per space (in addition to the price and mandatory)Highlights- Modern architecture and quality finishes- District heating with partial solar hot water production (photovoltaic panels)- Elevator serving all levels- Private cellars and bike room- Balconies, terraces, or private gardens depending on the apartment- Playgrounds for children and landscaped areas- Secure underground parking + covered bike parkingAmenities- Transportation: Bus stops nearby, Monthey train station 5 minutes away- Schools: Nursery, primary and secondary schools accessible in a few minutes- Shops: Supermarkets, bakeries, restaurants, and Collombey shopping center 5 minutes away- Health: Pharmacies, medical offices, and Chablais Hospital in immediate proximity- Access: A9 highway less than 5 minutes by carSales brochure only available upon request!With us, curiosity is a nice fault, so don't hesitate to call us for more information!Contact: Cyril 079 464 11 35

  • Balcony / Terrace
  • Garage
  • View
  • +2
Travel time
-
New building
Cyril Bieckens

Cyril Bieckens

1 / 13
Cyril Bieckens

Cyril Bieckens

  • Balcony / Terrace
  • Garage
  • View
  • +2
CHF 780,000.– Premium
3.5 rooms116m² living space
Route des Aunaires 31A, 1870 Monthey

ATTIC - 3.5 rooms, south-facing

AN EXCLUSIVITY BERRA IMMOBILIERSTART OF WORK: AUGUST 2026New promotion in Monthey: a contemporary building of 21 apartments from 1.5 to 4.5 rooms, with an underground parking of 39 spaces.Each apartment benefits from bright spaces, modern finishes, and generous budgets for kitchen, floor, and bathroom choices.LocationLocated under Hautavy, in the heart of a quiet residential area, the project enjoys excellent orientation and immediate proximity to amenities.Address: Route des Aunaires, 1870 Monthey.Apartment layout- Entrance hall- Open kitchen on the living area- 2 bedrooms- Shower room with WC and sink + space for washing column- Bathroom with WC and sink- BalconyParking- 2 indoor parking spaces at CHF 40,000 per space (in addition to the price and mandatory)Highlights- Modern architecture and quality finishes- District heating with partially solar hot water production (photovoltaic panels)- Elevator serving all levels- Private cellars and bike room- Balconies, terraces, or private gardens depending on the units- Children's play areas and landscaped green spaces- Secure underground parking + covered bike parkingAmenities- Transportation: bus stops nearby, Monthey train station 5 minutes away- Schools: nursery, primary and secondary schools accessible in a few minutes- Shops: supermarkets, bakeries, restaurants, and Collombey shopping center 5 minutes away- Health: pharmacies, medical offices, and Chablais Hospital in immediate proximity- Access: A9 highway less than 5 minutes by carSales brochure only on request!With us, curiosity is a nice fault, so don't hesitate to call us for more information!Contact: Cyril 079 464 11 35

  • Balcony / Terrace
  • Garage
  • View
  • +2
Travel time
-
New building
Cyril Bieckens

Cyril Bieckens

1 / 13
Cyril Bieckens

Cyril Bieckens

  • Balcony / Terrace
  • Garage
  • View
  • +2
CHF 870,000.– Premium
3.5 rooms130m² living space
Route des Aunaires 31A, 1870 Monthey

ATTIC - 3.5 rooms, southeast facing

A BERRA IMMOBILIER EXCLUSIVECONSTRUCTION START: AUGUST 2026New promotion in Monthey: a contemporary building with 21 apartments from 1.5 to 4.5 rooms, with an underground parking lot with 39 spaces.Each apartment benefits from bright spaces, modern finishes, and generous budgets for kitchen, floor, and sanitary choices.LocationLocated under Hautavy, in the heart of a quiet residential area, the project benefits from an excellent orientation and immediate proximity to amenities.Address: Route des Aunaires, 1870 Monthey.Apartment layout- Entrance hall- Open kitchen on the living area- 2 bedrooms- Shower room with WC and sink + space for washing machine- Bathroom with WC and sink- BalconyParking- 2 indoor parking spaces at CHF 40,000 per space (in addition to the price and mandatory)Highlights- Modern architecture and quality finishes- District heating with partial solar hot water production (photovoltaic panels)- Elevator serving all levels- Private cellars and bike room- Balconies, terraces, or private gardens depending on the apartment- Children's playgrounds and landscaped areas- Secure underground parking + covered bike parkingAmenities- Transportation: bus stops nearby, Monthey train station 5 minutes away- Schools: nursery, primary and secondary schools accessible in a few minutes- Shopping: supermarkets, bakeries, restaurants, and Collombey shopping center 5 minutes away- Health: pharmacies, medical offices, and Chablais Hospital in immediate proximity- Access: A9 highway less than 5 minutes by carSales brochure only available upon request!With us, curiosity is a nice fault, so don't hesitate to call us for more information!Contact: Cyril 079 464 11 35

  • Balcony / Terrace
  • Garage
  • View
  • +2
Travel time
-
New building
Cyril Bieckens

Cyril Bieckens

1 / 13
Cyril Bieckens

Cyril Bieckens

  • Balcony / Terrace
  • Garage
  • View
  • +2
CHF 650,000.– Premium
3.5 rooms109m² living space
Route des Aunaires 31A, 1870 Monthey

3.5 rooms on the 1st floor, southwest facing

AN EXCLUSIVITY BERRA IMMOBILIERSTART OF WORK: AUGUST 2026New promotion in Monthey: a contemporary building with 21 apartments from 1.5 to 4.5 rooms, with an underground parking lot with 39 spaces.Each apartment benefits from bright spaces, modern finishes, and generous budgets for kitchen, floor, and sanitary choices.LocationThe project is located under Hautavy, in the heart of a quiet residential area, and benefits from an excellent orientation and immediate proximity to amenities.Address: Route des Aunaires, 1870 Monthey.Apartment layout- Entrance hall- Open kitchen on the living area- 2 bedrooms- Bathroom with WC and sink + space for a washing machine- BalconyParking- 2 indoor parking spaces at CHF 40,000 per space (in addition to the price and mandatory)Highlights- Modern architecture and quality services- Remote heating with partial solar hot water production (photovoltaic panels)- Elevator serving all levels- Private cellars and bike room- Balconies, terraces, or private gardens depending on the apartment- Playgrounds for children and landscaped areas- Secure underground parking + covered bike parkAmenities- Transportation: bus stops nearby, Monthey train station in 5 minutes- Schools: nursery, primary and secondary schools accessible in a few minutes- Shops: supermarkets, bakeries, restaurants, and Collombey shopping center in 5 minutes- Health: pharmacies, medical offices, and Chablais Hospital in immediate proximity- Access: A9 highway in less than 5 minutes by carSales brochure only on request !With us, curiosity is a nice fault, so don't hesitate to call us for more information !Contact: Cyril 079 464 11 35

  • Balcony / Terrace
  • Garage
  • View
  • +2
Travel time
-
New building
Cyril Bieckens

Cyril Bieckens

1 / 5
Cyril Bieckens

Cyril Bieckens

  • Balcony / Terrace
  • Garage
  • View
  • +2
CHF 985,000.– Premium
4.5 rooms147m² living space
Route des Aunaires 31A, 1870 Monthey

ATTIC - 4.5 rooms, southwest facing

AN EXCLUSIVITY BERRA IMMOBILIERSTART OF WORK: AUGUST 2026New promotion in Monthey: a contemporary building with 21 apartments from 1.5 to 4.5 rooms, with an underground parking lot with 39 spaces.Each apartment benefits from bright spaces, modern finishes, and generous budgets for kitchen, floor, and sanitary choices.LocationLocated under Hautavy, in the heart of a quiet residential area, the project benefits from an excellent orientation and immediate proximity to amenities.Address: Route des Aunaires, 1870 Monthey.Apartment layout- Entrance hall- Open kitchen on the living room- 1 parental bedroom with bathroom, WC, and sink- 2 bedrooms- Shower room with WC and sink + space for washing machine- BalconyParking- 2 indoor parking spaces at CHF 40,000 per space (in addition to the price and mandatory)Highlights- Modern architecture and quality finishes- District heating with partially solar hot water production (photovoltaic panels)- Elevator serving all levels- Private cellars and bicycle room- Balconies, terraces, or private gardens depending on the apartment- Children's playgrounds and landscaped areas- Secure underground parking + covered bicycle parkingAmenities- Transport: Bus stops nearby, Monthey train station 5 minutes away- Schools: Nursery, primary and secondary schools accessible in a few minutes- Shops: Supermarkets, bakeries, restaurants, and Collombey shopping center 5 minutes away- Health: Pharmacies, medical offices, and Chablais Hospital in immediate proximity- Access: A9 highway less than 5 minutes by carSales brochure only available upon request!With us, curiosity is a nice fault, so don't hesitate to call us for more information!Contact: Cyril 079 464 11 35

  • Balcony / Terrace
  • Garage
  • View
  • +2
Travel time
-
  • Aerial view of a small village with traditional houses, a church, and snow-capped mountains in the background.
  • Modern kitchen with dark grey cabinets, a central island, and a staircase leading to an upper level. Exposed wooden beams on the ceiling.
  • Open-plan space with wooden beams, a staircase leading to an upper level, and a modern kitchen area with dark cabinets and a countertop.
  • Open-plan space with wooden flooring, kitchen island, built-in oven, and cabinetry. Natural light from multiple windows and skylights.
  • Open-plan kitchen and living area with exposed wooden beams, light wooden flooring, and large windows. Features a modern kitchen island with a sink and faucet.
  • Spacious hallway with exposed wooden beams and a modern metal railing leading to an upper level. Light-colored wooden flooring and white walls.
  • Empty attic space with wooden ceiling beams, exposed wooden beams, wooden floor, and a metal railing leading to a staircase. Natural light streams in from a skylight.
1 / 7
Modern kitchen with dark grey cabinets, a central island, and a staircase leading to an upper level. Exposed wooden beams on the ceiling.
Open-plan space with wooden beams, a staircase leading to an upper level, and a modern kitchen area with dark cabinets and a countertop.
Open-plan space with wooden flooring, kitchen island, built-in oven, and cabinetry. Natural light from multiple windows and skylights.
CHF 890,000.– Premium
4.5 rooms148m² living space
15, Rue de la Scie, 1895 Vionnaz

Duplex attic 4.5 rooms, 148 m² - exposed beams, panoramic view — Vionnaz (VS)

Directly from the owner, agencies please refrain. Duplex apartment in the attic was completely renovated in 2025 in the old sawmill of the old village of Vionnaz. 3 bedrooms, 2 bathrooms, exposed beams, spacious rooms on 3 levels, large cellar, large private storage room and panoramic view of the Valais Alps. An exceptional property in the historic heart of Vionnaz. The 2025 completed duplex penthouse is the result of a careful transformation of the old sawmill of the village, located in the protected area "Old Village" (VV). A building with character, completely renovated, which combines the charm of rural Valais architecture with the highest comfort standards. Distribution on three levels The apartment is elegantly spread over three separate levels: • Upper ground floor — spacious main living area with open, equipped kitchen, 2 bedrooms, bathroom with Italian shower and laundry room, naturally lit by the characteristic small wooden windows of the old Valais building • 1st floor — large bedroom under the rafters, office and bathroom with bathtub, accessible by a design staircase in steel and wood • Attic — storage room under the rafters with skylight The view is immediately caught by the exposed wooden beams, carefully highlighted, and by the remarkable height under the roof that gives the property its exceptional volumes. Anthracite design kitchen The fully equipped kitchen in anthracite matt finish with wooden worktop integrates harmoniously into the main living area. The central island invites to conviviality and structures the living space without dividing it. Rare private accessories This property benefits from exceptional accessories with exclusive private use: • A large cellar on the lower ground floor • A spacious outdoor room (former sawmill) — storage room or workshop with exclusive private use, offering a rare potential in a village setting • A private garden of 58 m² • Two parking spaces without cover Panoramic view of the Alps From the garden and the windows, the view extends to an exceptional alpine panorama — the snow-capped peaks of the Valais Alps frame the old village of Vionnaz, classified as a protected area, for a unique living environment. Careful finishing, new construction The transformation (2025) was carried out with respect for the original character of the building: light parquet, steel and wood staircase, metal railing, thermal and acoustic insulation to the latest standards. The property benefits from the legal guarantees for new construction. • Anthracite kitchen with central island and wooden worktop • 2 bedrooms on the upper ground floor • Bathroom with Italian shower (upper ground floor) • Laundry room (upper ground floor) • Large bedroom under the rafters on the 1st floor • Office on the 1st floor • Bathroom with bathtub on the 1st floor • Light parquet in all rooms • Exposed wooden beams • Design staircase in steel and wood with metal railing • Storage room under the rafters with skylight • Large cellar No. 2 on the lower ground floor • Spacious outdoor room (former sawmill) with exclusive private use • Private garden of 58 m² • 2 parking spaces without cover — CHF 25'000 each PRICE: Apartment (148 m², garden, large cellar, storage room): CHF 890'000 2 parking spaces without cover — CHF 25'000 each

Travel time
-
Franck Chesaux

Franck Chesaux

1 / 13
Franck Chesaux

Franck Chesaux

  • Parking space
  • Balcony / Terrace
  • Garage
  • +1
CHF 1,332,000.– Top
5.5 rooms270m² living space
1873 Val-d'Illiez

New individual chalet with large balcony and open view!

Les Terrasses de la Mate!An exclusive promotion of 8 individual chalets, nestled in an exceptional natural setting.Each chalet offers a high-quality construction and an architecture designed for comfort.Located on a plot of 884 m², this property benefits from a calm and preserved environment, close to ski lifts, shops, schools, and transportation.Buyers can freely choose the location, typology, and even the finishes: whether you want an ultra-modern interior or a traditional chalet style, everything is designed to create an interior in your image.Built by renowned local craftsmen, this property combines authenticity and modernity, with high-quality materials and an optimized design for maximum brightness and comfort.A chalet designed for a harmonious lifeWith a generous living area, this chalet consists of three levels, perfectly arranged for optimal living comfort.Ground floor - Access and functional areaThe entrance to the chalet is on the upper level, offering a practical and functional area: • Spacious entrance hall of 20 m² with storage • Laundry room of 7.5 m², practical for storage and maintenance • Cellar of 10.5 m², perfect for storage • Double garage of 38 m², with parking space for two vehicles and storage area for bicycles • Technical room of 6.5 m², ensuring the management of the chalet's facilities • A covered parking space 1st floor - A bright and open living areaThis level, entirely dedicated to living areas, offers a warm and convivial atmosphere: • Spacious living room, modern open kitchen, and dining room form a beautiful, bright area of 61.1 m², bathed in light thanks to large windows • Parental bedroom of 12 m² with dressing room of 4.5 m² and private bathroom of 4.5 m² • A separate WC • Access to a panoramic balcony of 51 m², offering an breathtaking view of the mountains 2nd floor - Comfortable sleeping areaThe sleeping area has been designed to guarantee intimacy and well-being for each family member: • Three comfortable bedrooms, two of 14 m² and one of 17.5 m² • A bathroom of 6.5 m² with an Italian shower • A beautiful area of 29 m² that can accommodate a relaxation area, an office, a playroom, or any other arrangement according to your wishes High-end features for absolute comfort • Construction carefully carried out by experienced craftsmen • Perfect insulation and heating, ensuring optimal comfort in every season • Elegant finishes with warm parquet floors and refined tiles • Large windows and a balcony of 51 m² to fully enjoy the view of the mountains • High-quality windows and shutters, combining aesthetics and energy efficiency A privileged living environmentVal d'Illiez is a popular destination for its preserved alpine environment and direct access to the Portes du Soleil. Summer and winter, enjoy an exceptional quality of life, with all amenities nearby.Rare opportunity - An exceptional setting awaits you: contact us to learn more.Find all our listings on mawee.chAnd discover the promotion in detail on les-terrasses-de-la-mate.chMawee, it all starts here!

  • Parking space
  • Balcony / Terrace
  • Garage
  • +1
Kenny Parvex

Kenny Parvex

1 / 11
Kenny Parvex

Kenny Parvex

  • Balcony / Terrace
  • Child-friendly
CHF 769,000.– Top
5.5 rooms108m² living space
1890 St-Maurice

Epinassey, appartement 5.5 pièces en attique

Exclusivité Valimmobilier SAConstruction neuve d'un appartement contemporain située à Epinassey, dans un quartier de villa. D'une surface totale de 136.5 m2, cet appartement 5.5 pièces au 1er et dernier étage de cette petite PPE est idéal pour une famille. En plus de ces deux balcons, un grand jardin privatif de 120 m2 fait également partie du lot de cet appartement.Disponible immédiatement, ce bien offre un cadre de vie moderne et confortable. Construit avec des matériaux et des équipements de qualité, il bénéficie d'un chauffage au sol assurant une chaleur agréable et uniforme dans toutes les pièces. Les fenêtres à triple vitrage garantissent une excellente isolation thermique et phonique, permettant de limiter les pertes d'énergie tout en offrant un bon confort au quotidien. Grâce à ces prestations modernes et à une construction récente répondant aux normes actuelles, les charges restent particulièrement faibles.La distribution est la suivante : • Hall d'entrée de 6 m2 avec armoires murales • Pièce à vivre de 36 m2 avec cuisine ouverte et accès au balcon de 9 m2 • WC visiteur • Dégagement • Chambre parentale de 14 m2 avec sa salle de bain privative de 5 m2 • 2 chambres de 11.5 m2 et une de 10 m2 • Salle de bain de 5 m2 avec possibilité de mettre une colonne de lavage Annexes : • Jardin de 120 m2 • Cave • Buanderie • Local vélo • 2 places de parc extérieures en sus et obligatoires Avantages : • Des plus-values comprises dans le prix, telles que des leds incorporées dans les murs ainsi qu'un éclairage de la charpente dans le séjour, vont être apportées. • Petite PPE de 4 logements • Appartement en attique avec un jardin au rez Charges mensuelles de PPE estimées : CHF 250.-/moisPrix de vente : CHF 799'000.-Appartement : CHF 769'000.-Places de parc : CHF 30'000.-Cet appartement se situe à 2 minutes de la sortie d'autoroute de St-Maurice. Le canton du Valais est renommé pour ses nombreux avantages sociaux et ses taxes modestes (caisse-maladie, impôt sur les véhicules, prestation en capital et autres impôts). Cette commune offre de nombreux avantages pour les familles. (Sociétés sportives et culturelles, écoles, etc. ). La commune est également connue pour sa vocation culturelle avec ses écoles supérieures et son théâtre du Martolet. Egalement à quelques minutes de son Abbaye millénaire, des bains thermaux de Lavey, à dix kilomètres de Martigny et de la Fondation Gianadda, proche de Monthey et de son théâtre du Crochetan, à trente kilomètres de Montreux et de son Jazz Festival de réputation internationale. En 30 minutes, vous pouvez également rejoindre le village du Bouveret qui est très connu pour ses parcs de loisirs Aquaparc et Swiss Vapeur Parc ainsi que pour sa plage, son port et sa Marina.Ce bien est vendable comme résidence secondaire ou principale mais PAS pour les personnes domiciliées à l'étranger.Vous souhaitez obtenir des précisions, le visiter ? Contactez-moi par téléphone, courriel ou passer nous rencontrer (sur rendez-vous) dans l'une de nos agences du Chablais (Collombey-Muraz ou Torgon) et nous vous renseignerons très volontiers. Retrouvez tous nos biens surwww.valimmobilier.ch - estimation gratuite de votre bien, photos professionnelles lumineuses et de qualité, photographie 3D, photos aériennes et mise en valeur optimale du bien.Exklusivität Valimmobilier SANeubau eines modernen Apartments in Epinassey, in einem Villenviertel. Dieses 5.5-Zimmer-Apartment im 1. und letzten Stock dieses kleinen Mehrfamilienhauses hat eine Gesamtfläche von 136.5 m2 und ist ideal für eine Familie. Neben den zwei Balkonen gehört auch ein grosser privater Garten von...

  • Balcony / Terrace
  • Child-friendly
Geoffroy Louvet

Geoffroy Louvet

1 / 12
Geoffroy Louvet

Geoffroy Louvet

  • Balcony / Terrace
  • Garage
  • View
CHF 1,765,000.– Top
7 rooms204m² living space
Val-d'Illiez, 1873 Val-d'Illiez

Charming Chalet + Independent Loft - View of the Dents du Midi

Exceptional family chalet with panoramic views of the Dents du Midi in Val-d'Illiez. Located in a peaceful and green environment, it seduces with its authenticity, generous volumes, and breathtaking views of the Dents du Midi. In Val-d'Illiez, at the heart of the Portes du Soleil ski area, it offers a privileged living environment, ideal as both a primary and secondary residence. The chalet consists of a 5.5-room apartment on two floors and an independent 2.5-room apartment on the ground floor, arranged as an industrial loft. The building plot is 978m2. A second construction project for a chalet above the garages on the plot is possible, without the possibility of dividing the plot. A warm atmosphere in the heart of the Alps. From the entrance, the charm operates. The noble materials, careful finishes, and omnipresent brightness create a warm and convivial atmosphere. The living spaces open harmoniously to the outside, allowing you to fully enjoy the panoramic view and sunshine throughout the day. The chalet has a functional layout designed for the comfort of the whole family, with beautiful living areas, several spacious rooms, and two bathrooms. Exterior spaces designed to enjoy every season. The terraces and garden invite you to relax in an exceptional natural setting. Whether to share a meal facing the peaks, admire the colors of the seasons, or simply enjoy the surrounding calm, each exterior space becomes a true living space. Two garage spaces complete this property, offering practicality and comfort in everyday life. An ideal situation between nature and amenities. Located 5 minutes from the ski lifts (via the village of Champéry), hiking trails, shops, and schools, this chalet benefits from a sought-after location where everything is accessible without renouncing tranquility. Both summer and winter, Val-d'Illiez offers a unique lifestyle between mountains, sports, and relaxation. The advantages of the property: • Individual chalet with 206 m² of living space and photovoltaic panels; • 5.5 rooms, 140m² + 47m² apartment on the ground floor; • Exceptional panoramic view of the Dents du Midi and the Dents Blanches; • Beautifully and aesthetically designed garden and terraces; • Quiet, green, and sunny environment; • 3 bathrooms; • 2 garage spaces + 1 parking space (possibility to park additional vehicles in front of the garages); • Ideal as a primary residence, secondary residence, or charming investment. A chalet where authenticity, comfort, and nature come together to offer a rare quality of life in the heart of Valais. Exact address available after registration on neho.ch. DO YOU WANT TO VISIT? PLEASE REGISTER FIRST: https://neho.ch/b/1873-26-5

  • Balcony / Terrace
  • Garage
  • View
Yves Parvex

Yves Parvex

1 / 13
Yves Parvex

Yves Parvex

  • Balcony / Terrace
  • View
  • Elevator
  • +2
CHF 695,000.– Top
4.5 rooms183m² living space
1873 Val-d'Illiez

Val-d'Illiez, superb 182 m2 duplex

Immeuble la Rocaille - Available immediatelyValimmobilier SA is pleased to present this magnificent construction project of a building with 15 modern apartments, just two steps from the village center, public transportation, shops, medical center, and schools.This incredible 182 m2 duplex apartment with a view of the Dents-du-Midi will offer you calm and tranquility as well as good sunshine. Part of the rooms on the upper floor could be used for a professional space with direct access from the street or rearranged into a large 16 m2 bedroom. The rooms are very spacious with 18 and 20 m2 rooms in the lower part that will remain very cool in summer. The building is accessible to people with reduced mobility and offers its inhabitants a very pleasant living environment. The living area is bright and very pleasant, with a large bay window. The building was recently built by recognized entrepreneurs in the region, with quality materials, and benefits from geothermal heating to minimize condominium fees. The distribution of this spacious duplex (lot 2.4) is as follows:Lower floor: • Entrance hall of 21 m2 with built-in closets and internal staircase • Laundry room of 2 m2 • Bathroom of 14 m2 with shower and bathtub • 2 bedrooms of 18 and 20 m2 with workspace • Balcony of 7 m2 Upper floor: • Entrance hall of 6 m2 • Office/bedroom of 10 m2 (can be combined with the entrance to have a professional space or rearranged into a large 16 m2 bedroom) • Bright living room of 47 m2 with open kitchen to the living area and access to the balcony • Storage room of 4 m2 • Bathroom of 3 m2 with shower • Internal staircase • Balcony of 10 m2 to the east Parking spaces (additional and mandatory): • 2 underground parking spaces on the 2nd basement floor CHF 26'000.- per piece (possibility to acquire more) Annexes: • Cellar of 6 m2 • Bicycle room • Ski room Characteristics: • Balconies • Choice of finishes made by the architect • 2 minutes from the AOMC station • Underfloor heating • Space for a washing machine in the apartment • Elevator • Close to shops, schools, medical center, and amenities • Available immediately • Mortgage schedules available Selling price: CHF 747'000.-Apartment: CHF 695'000.-Parking spaces: CHF 52'000.-This property can only be sold as a main residence.This apartment will offer its future occupants a peaceful and restful living space, just two steps from the village center and 2 minutes from the tram stop, 5 minutes from the Champéry cable car station and the Paladium. The municipality of Val d'Illiez and the canton of Valais are renowned for their numerous social benefits and modest taxes (health insurance, vehicle tax, capital benefits, and other taxes). This municipality offers many benefits for families. Less than 15 minutes from Monthey, this apartment is ideal for living all year round. The AOMC train connects the village of Val d'Illiez to the Swiss public transport network with a connection to Geneva Airport in less than 2 hours 30 minutes or 1 hour 20 minutes by car, while Montreux and Martigny are only 30 minutes away. Val d'Illiez, Champéry, and the Crosets are popular holiday destinations for families, hikers, and bikers in summer, while in winter...

  • Balcony / Terrace
  • View
  • Elevator
  • +2
Yves Parvex

Yves Parvex

1 / 11
Yves Parvex

Yves Parvex

  • Balcony / Terrace
  • View
  • Elevator
  • +2
CHF 1,293,000.– Top
5.5 rooms207m² living space
1870 Monthey

Monthey, La Kaazelle 5.5 rooms in an eco-responsible promotion

CONSTRUCTION START IN JULY 2026Valimmobilier SA is pleased to introduce: La Kaazelle - new eco-responsible promotion in the heart of the city of MontheyThis new construction project for a small building with 15 apartments is located just a few steps from the city center, shops, and schools, between two parks of the city in a green setting. This new building will be built by recognized entrepreneurs of the region in mixed wood-concrete construction. It benefits from district heating to minimize the costs of the condominium. Each apartment has a loggia or a large terrace as well as a balcony.Ideally located facing a public park, this new promotion offers calm and tranquility as well as optimal sunlight. The living rooms are bright and very pleasant with large triple-glazed windows. The building is accessible to people with reduced mobility and will offer its future inhabitants a very pleasant living environment. To facilitate understanding of the project and better project oneself into the spaces, a 3D model is available at the Valimmobilier du Chablais agency in Collombey. It offers a detailed and realistic visualization of the project from different angles, which helps to understand the volumes, spaces, and atmosphere of the future construction.The distribution of apartment A3 is as follows: • Entrance hall of 10.7 m2 with built-in closets and space for a washing machine • Bright living room of 57.0 m2 with open kitchen to the living room and access to the balcony and loggia of 17 m2 • 1 bedroom/office of 15.5 m2 adjacent to the living room which could be combined with the living room for more space • 3 bedrooms of 12.7, 14.4, 15.1 m2 • Bathroom of 5.3 m2 • Shower of 4.8 m2 with direct access from the bedroom or hallway • Balcony-terrace of 54 m2 • Loggia of 11 m2 with storage closet (max 130 cm high) • Private roof terrace of 82 m2 Parking space (additional): • 1 x indoor parking space ~ CHF 37'000.- (obligatory, price varies depending on size and equipment) • 1 x outdoor parking space CHF 15'000.- (not obligatory) Additional features: • Private cellar • Common wine cellar • Common storage room for bicycles and strollers • Common outdoor area Characteristics: • Balcony, loggia, and roof terrace • Living room with possibility of installing a wood stove • High-quality finishes chosen by the buyers (parquet, sanitary, kitchen, peripheral walls in white or melze, ...) • 2 minutes from the city center • Floor heating through the Thermorezo SATOM system • Washing machine in the apartment (supplied by the architect) • Elevator and access for people with reduced mobility • Close to shops, schools, amenities, and health center Selling price: from CHF 1'330'000Apartment: CHF 1'293'000Parking spaces: CHF 37'000 indoor ~ depending on sizeCHF 15'000 outdoor (not obligatory)Units of this new promotion (weighted area):Building AUnit 30 - apartment A0.1 - ground floor - 3.5 rooms - 109.0 m2 - ReservedUnit 31 - apartment A0.2 - ground floor - 2.5 rooms - 76.5 m2 - ReservedUnit 34 - apartment A1.1 - 1st floor - 3.5 rooms - 105.7 m2 - ReservedUnit 35 - apartment A1.2 - 1st floor - 2.5 rooms - 75.0 m2 - ReservedUnit 38 - apartment A2.1 - 2nd floor -...

  • Balcony / Terrace
  • View
  • Elevator
  • +2
Dany Morel

Dany Morel

1 / 9
Dany Morel

Dany Morel

CHF 590,000.– Top
100m² living space
1868 Collombey

Collombey, small renovated building with 4.5% yield

This package of 3 apartments, consisting of studios with separate kitchens, currently rented, allows for an interesting return. Located in the heart of the village of Collombey, close to all amenities, this property has benefited from some renovations, such as the boiler in 2019 and the facades.The configuration of the building is as follows: • Apartment of 32 m2, one room on the 1st floor, rented for CHF 750.- per month. • Apartment of 25 m2, one room on the 2nd floor, rented for CHF 950.- per month. • Apartment of 40 m2, one room with mezzanine in the attic, rented for CHF 990.- per month. The gross annual income is therefore CHF 32'280.-. The annual costs of the owner are approximately CHF 5'000.- per year, all inclusive.Various: • 2 cellars and a collective laundry room are available to tenants • Two of the tenants have been in place for several years and the third for one year. • There are no parking spaces included with the building, but a public parking lot is available in the immediate vicinity of the property. The village of Collombey is one of the 5 villages of the municipality of Collombey-Muraz. (District of Monthey) in Valais. Canton known for its numerous social benefits and low taxes (health insurance, vehicle tax, capital benefits and other taxes). This municipality offers many benefits for families (nurseries, primary and orientation schools, daycare, sports clubs, nursing homes, etc.). The village is located less than 5 minutes from the St-Triphon motorway exit and thus from the future Riviera-Chablais Hospital. The second largest municipality in Lower Valais, Collombey-Muraz is located 20 minutes from the ski resorts (Portes du Soleil and Lac Léman).Do you want to obtain more information or visit the property? Contact me by phone, email or visit us in one of our agencies in Chablais (Collombey-Muraz or Torgon) and we will be happy to help you. Find all our properties on www.valimmobilier.ch - free valuation of your property, professional, bright and high-quality photos, aerial photos and optimal presentation of the property.

Suggested properties for you based on search results