"3-APARTMENT SKI-IN/SKI-OUT CHALET"
Purchase price
CHF 1,990,000.–
Notify on price drop
Rooms
6
Living space
200 m2
Location
Au coeur de, 1875 MorginsTravel time
- > 60 minStation: Pont de Fayot
Surrounding information
Supermarket
4 min.mini VolgPublic Transport
3 min.Morgins
Times refer to the route on foot.
Costs
- Purchase price:
- CHF 1,990,000.–
- Notify on price drop
Main information
- Available from:
- Immediately
- Type:
- Chalet
- No. of rooms:
- 6
- Number of bathrooms:
- 3
- Surface living:
- 200 m2
- Land area:
- 1156 m2
- Volume:
- 995 m3
- Last refurbishment:
- 2015
- Year built:
- 1975
Features and furnishings
Balcony / Terrace
View
Mountain view
Child-friendly
Parking space
Refurbished
Documents (0)
Description
[b]Sale as a second home and to foreign buyers permitted![/b]
[b]Exclusive listing with ACOR Immobilier[/b]
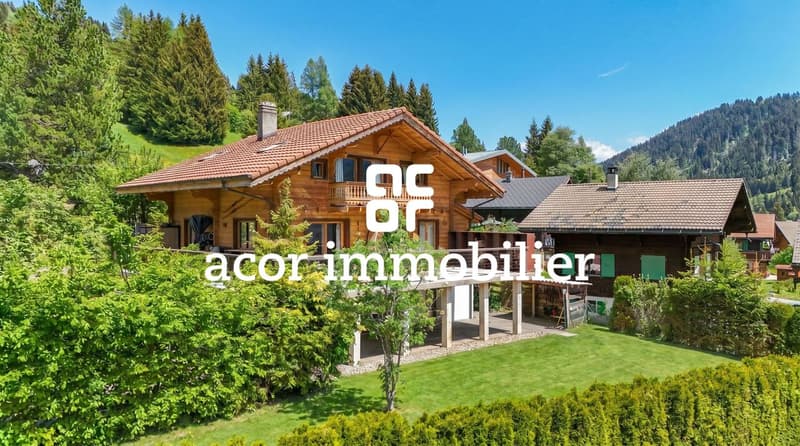
Discover this charming chalet ideally located in the heart of the Morgins resort, in a quiet, green, and sunny residential neighborhood.
[b]Property Description[/b]
Completely renovated in 2015, this chalet boasts an exceptional [i]ski-in/ski-out[/i] location, offering direct access to the Portes du Soleil ski area.
Combining the authentic charm of Alpine architecture with contemporary comfort, it has been completely redesigned using high-quality materials and featuring particularly meticulous finishes.
Spanning three levels, it consists of three independent apartments, offering great flexibility in use. This layout is ideal for both a large family and a buyer looking to enjoy a mountain retreat while benefiting from rental potential.
The layout is as follows:
[b]Ground floor – 45 m² studio:[/b]
[list]
[li]Main living area[/li]
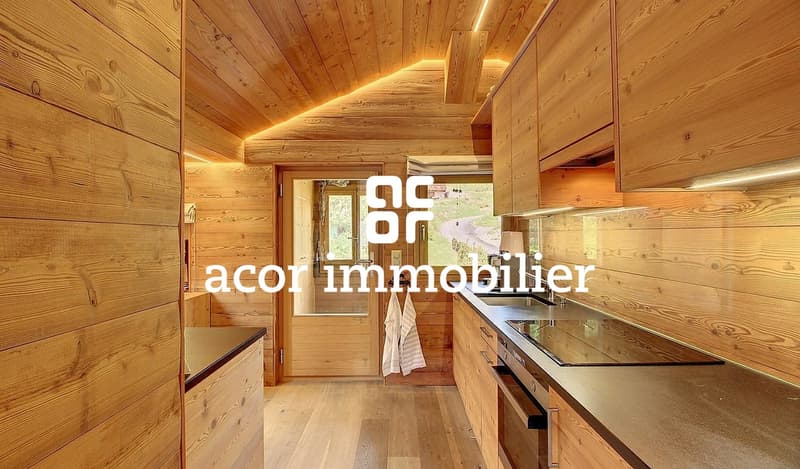
[li]Fully equipped kitchen[/li]
[li]Bathroom with toilet, shower, and laundry area[/li]
[/list]
[b]1st floor - 3.5-room apartment, 80 m²:[/b]
[list]
[li]An entryway[/li]
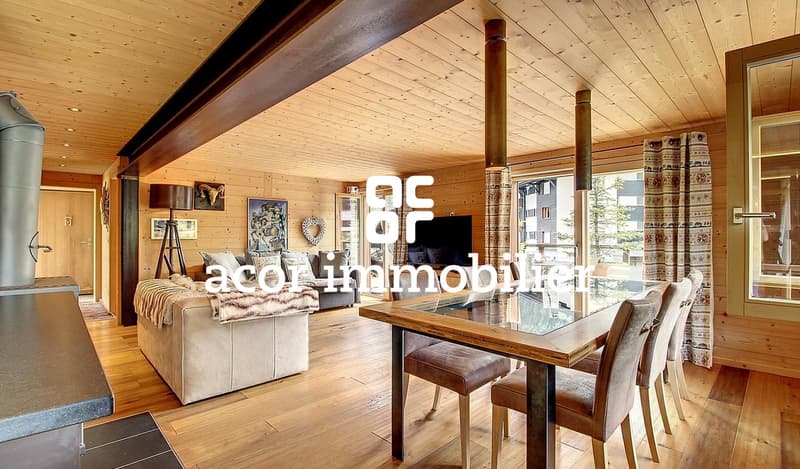
[li]Spacious, light-filled living-dining room featuring a wood-burning stove[/li]
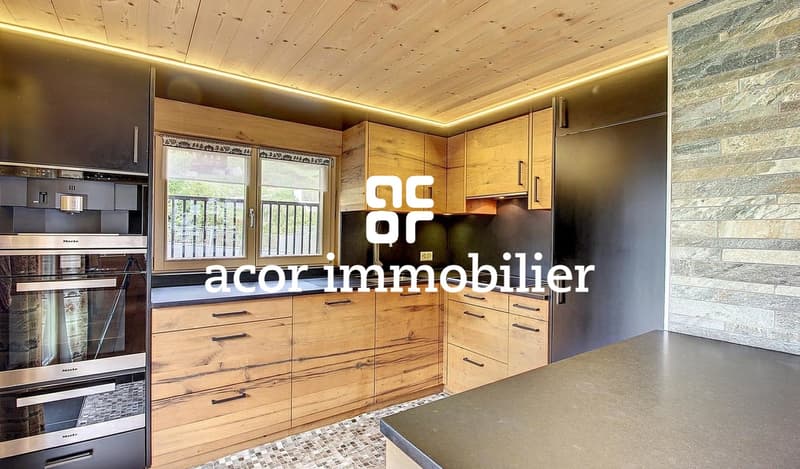
[li]Open-concept, fully equipped kitchen, crafted with high-quality materials[/li]
[li]Two bedrooms with access to the terrace[/li]
[li]A bathroom with a toilet and shower [/li]
[/list]
The space extends onto a long, south-facing terrace, offering an ideal outdoor area to enjoy the sun and panoramic views of the surrounding mountains.
[b]2nd floor – 2.5-room apartment, 72 m²:[/b]
[list]
[li]An entryway[/li]
[li]Open-concept, fully equipped kitchen, crafted with high-quality materials[/li]
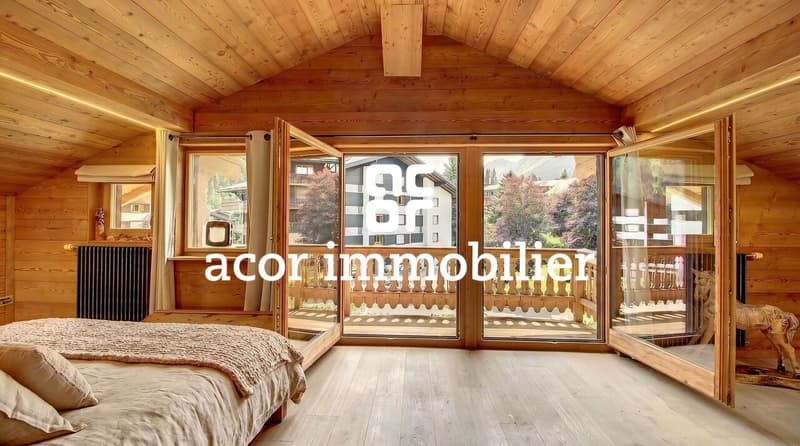
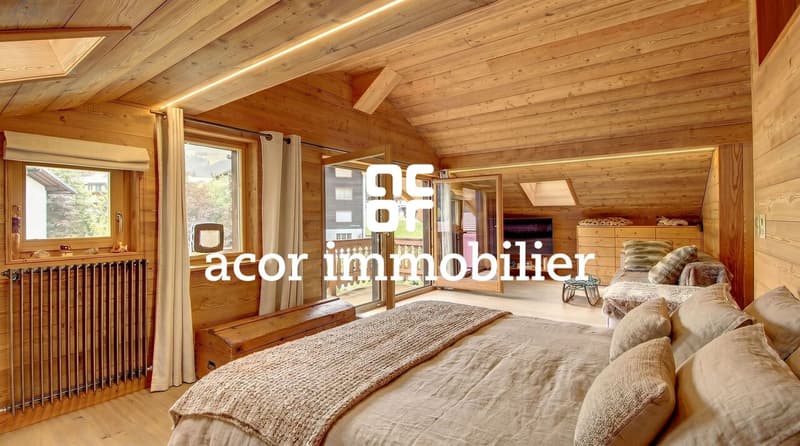
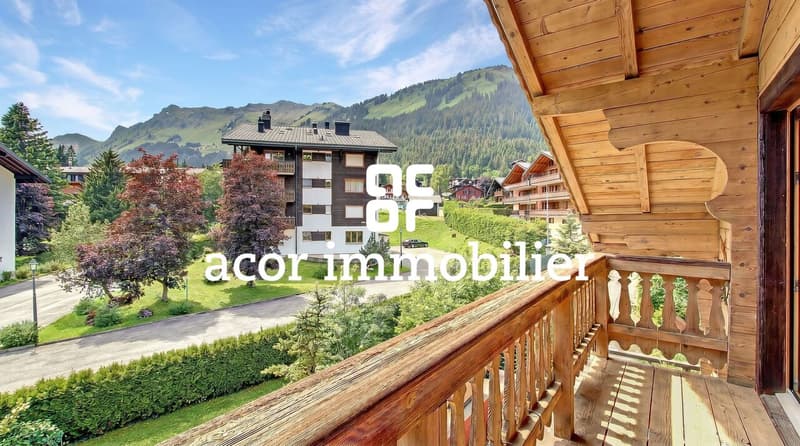
[li]Spacious loft-style living area with access to a south-facing balcony overlooking the surrounding mountains[/li]
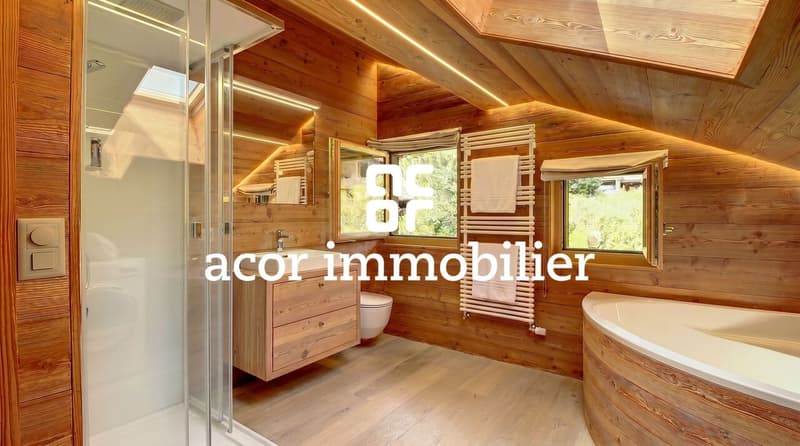
[li]A bathroom with a toilet, shower, and bathtub[/li]
[/list]
[b]Outbuildings[/b]
[list]
[li]5 outdoor parking spaces[/li]
[li]2 covered parking spaces[/li]
[li]Utility room[/li]
[li]Garden shed[/li]
[li]Cellars [/li]
[/list]
[b]Outside:[/b]
The chalet features private access, a south-facing garden, and a terrace with a barbecue—ideal for enjoying time with friends and family in any season.
Feel free to contact us for more information or to schedule a tour!
[b]Exclusive listing with ACOR Immobilier[/b]
Discover this charming chalet ideally located in the heart of the Morgins resort, in a quiet, green, and sunny residential neighborhood.
[b]Property Description[/b]
Completely renovated in 2015, this chalet boasts an exceptional [i]ski-in/ski-out[/i] location, offering direct access to the Portes du Soleil ski area.
Combining the authentic charm of Alpine architecture with contemporary comfort, it has been completely redesigned using high-quality materials and featuring particularly meticulous finishes.
Spanning three levels, it consists of three independent apartments, offering great flexibility in use. This layout is ideal for both a large family and a buyer looking to enjoy a mountain retreat while benefiting from rental potential.
The layout is as follows:
[b]Ground floor – 45 m² studio:[/b]
[list]
[li]Main living area[/li]
[li]Fully equipped kitchen[/li]
[li]Bathroom with toilet, shower, and laundry area[/li]
[/list]
[b]1st floor - 3.5-room apartment, 80 m²:[/b]
[list]
[li]An entryway[/li]
[li]Spacious, light-filled living-dining room featuring a wood-burning stove[/li]
[li]Open-concept, fully equipped kitchen, crafted with high-quality materials[/li]
[li]Two bedrooms with access to the terrace[/li]
[li]A bathroom with a toilet and shower [/li]
[/list]
The space extends onto a long, south-facing terrace, offering an ideal outdoor area to enjoy the sun and panoramic views of the surrounding mountains.
[b]2nd floor – 2.5-room apartment, 72 m²:[/b]
[list]
[li]An entryway[/li]
[li]Open-concept, fully equipped kitchen, crafted with high-quality materials[/li]
[li]Spacious loft-style living area with access to a south-facing balcony overlooking the surrounding mountains[/li]
[li]A bathroom with a toilet, shower, and bathtub[/li]
[/list]
[b]Outbuildings[/b]
[list]
[li]5 outdoor parking spaces[/li]
[li]2 covered parking spaces[/li]
[li]Utility room[/li]
[li]Garden shed[/li]
[li]Cellars [/li]
[/list]
[b]Outside:[/b]
The chalet features private access, a south-facing garden, and a terrace with a barbecue—ideal for enjoying time with friends and family in any season.
Feel free to contact us for more information or to schedule a tour!
Mortgage Calculator
From dream house to home ownership: the mortgage calculator can help you estimate the affordability of this property.
Viewing
Contact for viewing
Florian Bureau


Florian BureauCourtier en Immobilier Responsable secteur Bas-Valais
- Listing ID
- 4003295634
- Object ref.
- 5989131