5 results - Property for buy in Coeuve
1 / 13
CHF 344,000.–
6.5 rooms172m² living space
Le Cotay 55A, 2932 Coeuve

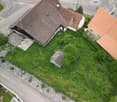
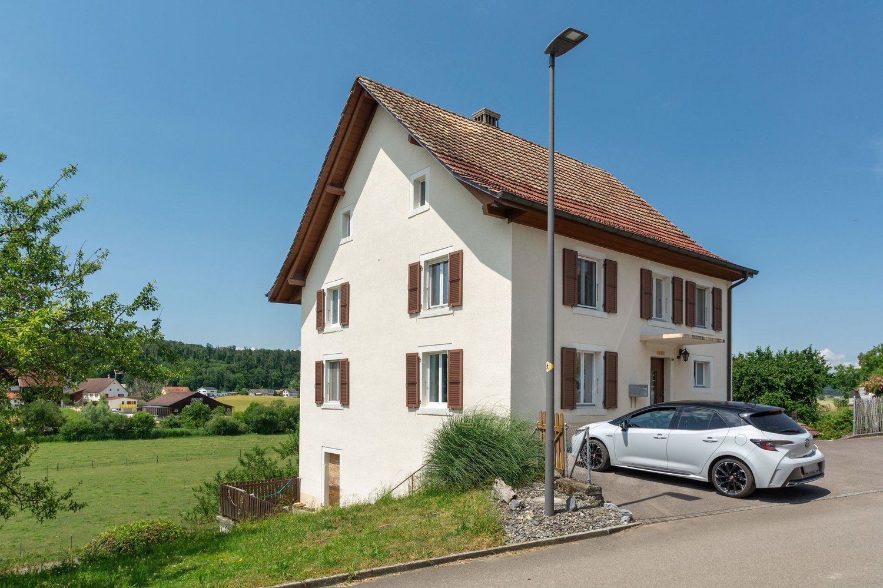
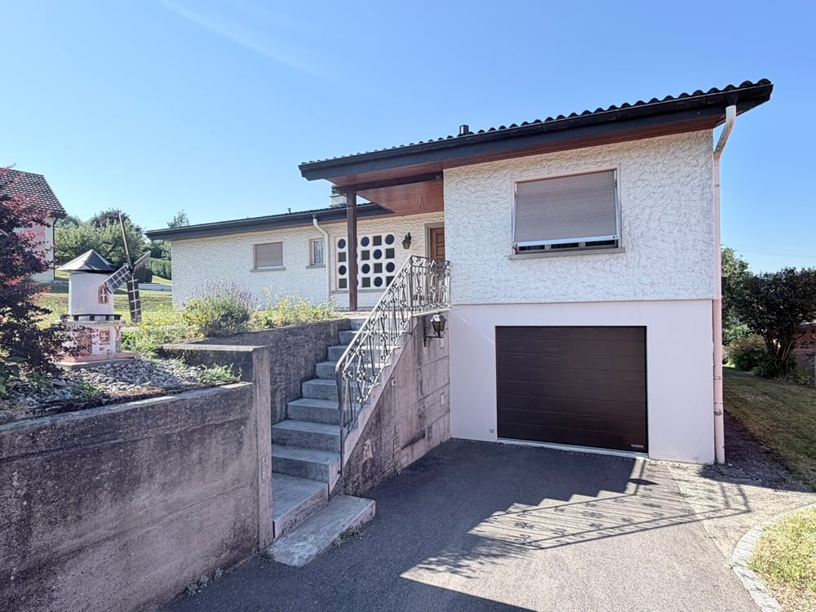
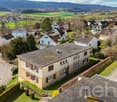
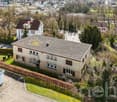
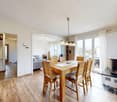
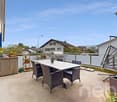
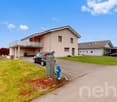
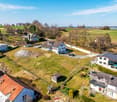
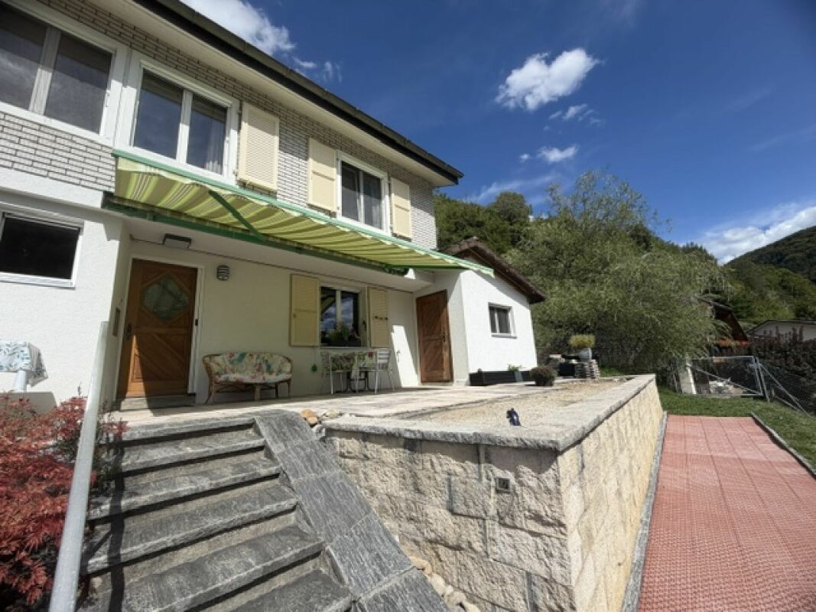
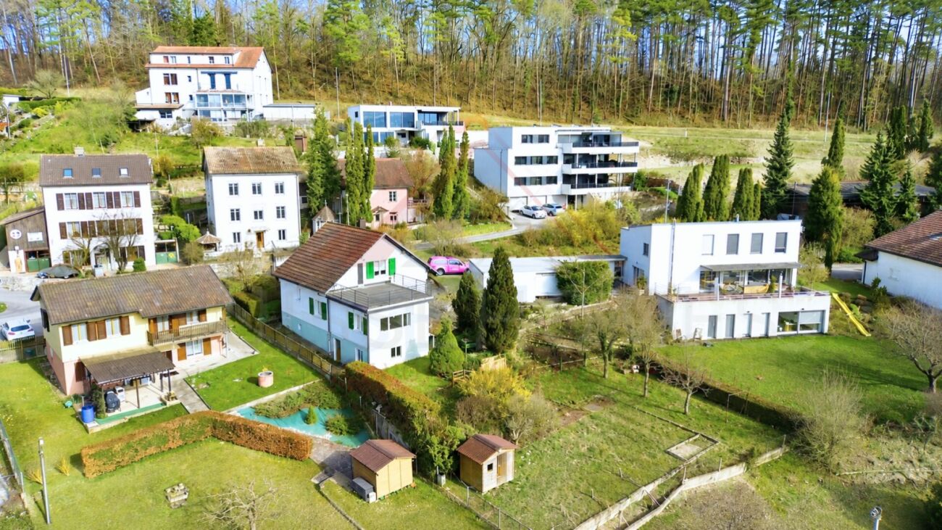
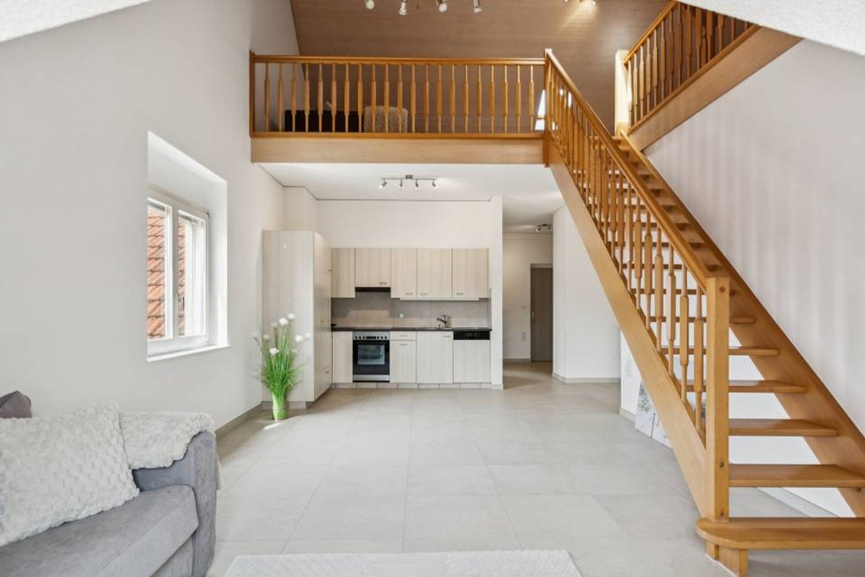
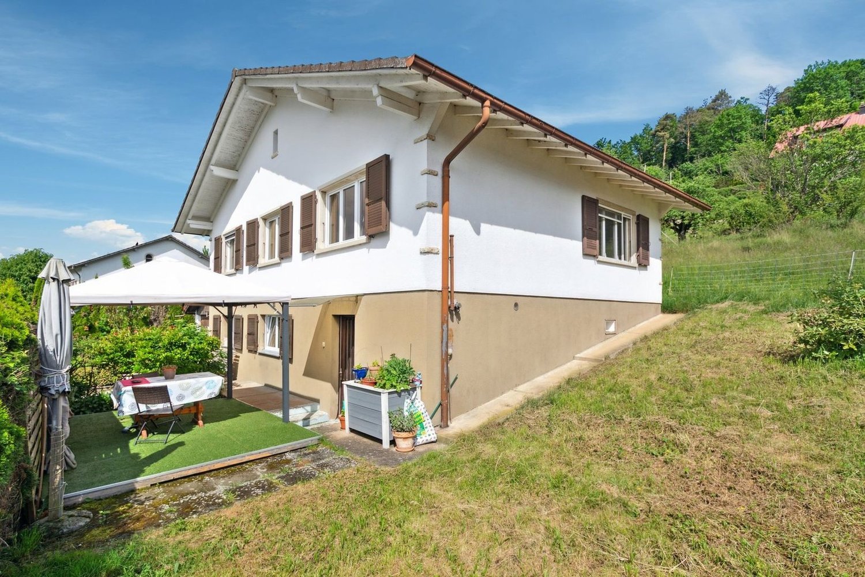
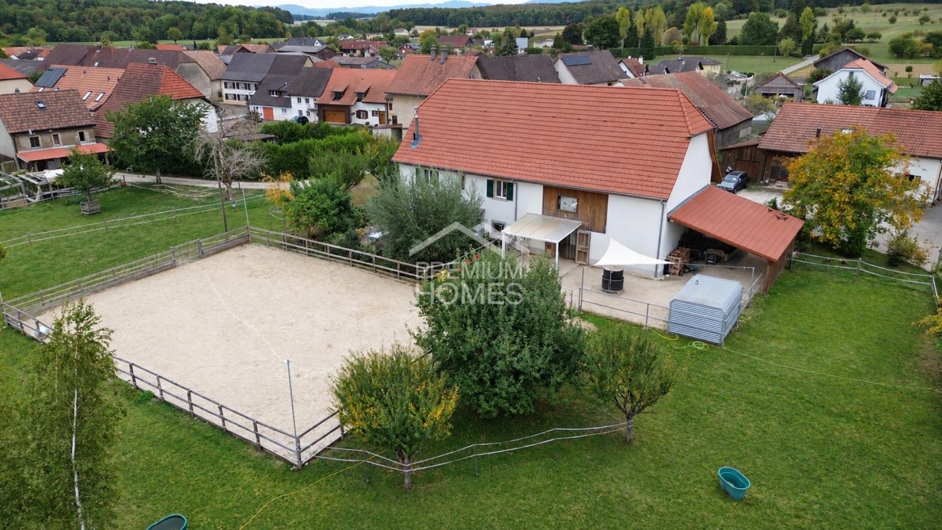
Charming 6.5-room village house in Coeuve

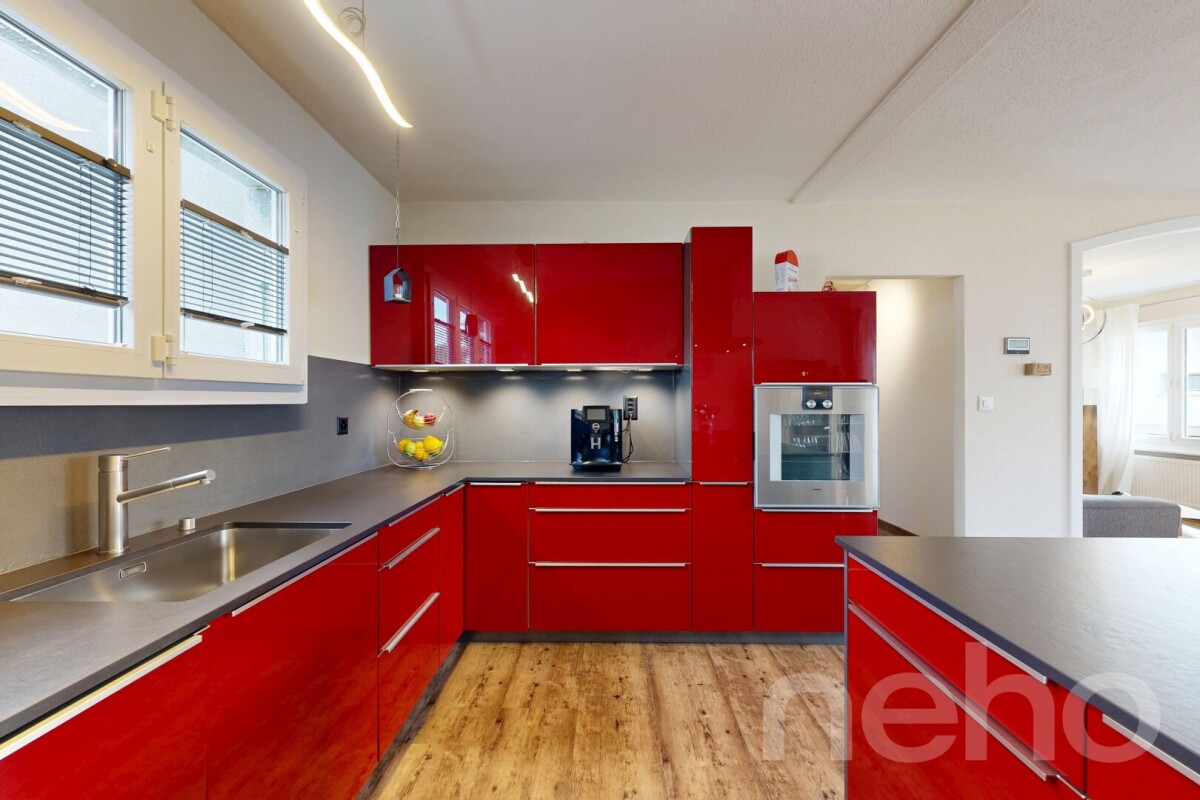
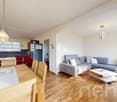
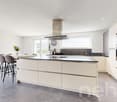
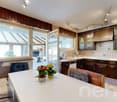
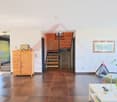
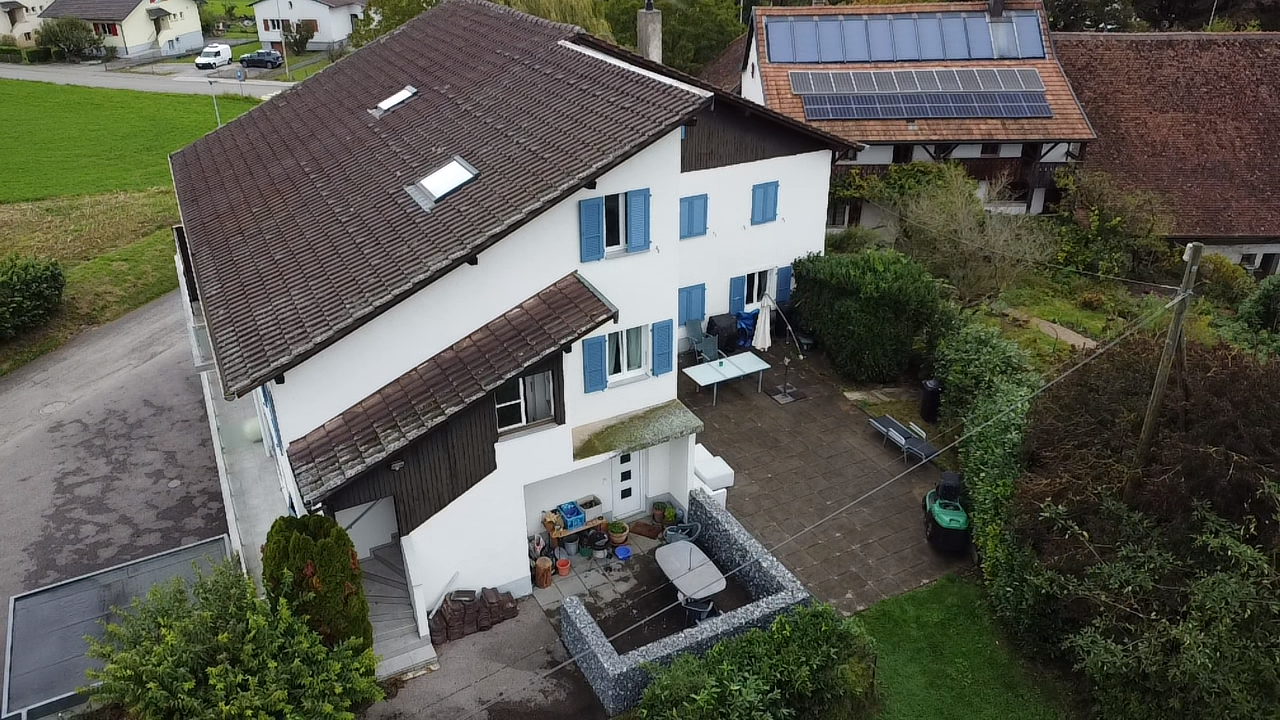
Beautiful 6.5-room family house, recently renovated, on a lovely plot of 1'001 m2.Located at the exit of the village of Coeuve and benefiting from a magnificent open view of the surrounding nature, this large house of approximately 172.00 m2 on 4 floors includes:On the ground floor • 1 distribution corridor of approximately 9.98 m2 • 1 open kitchen on the dining room of approximately 32.06 m2 • 1 living room of approximately 21.33 m2 • 1 bathroom of approximately 5.17 m2 with shower, toilet and sink On the 1st floor • 1 distribution corridor of approximately 9.98 m2 • 1 parental bedroom of approximately 22.08 m2 • 1 bedroom of approximately 20.33 m2 • 1 bedroom in a row of approximately 12.91 m2 • 1 bedroom/office of approximately 9.79 m2 In the attic • 1 attic of approximately 82.81 m2, can be developed In the basement • 1 heating room/laundry room of approximately 23.38 m2 with outside access • 1 cellar/woodshed of approximately 39.56 m2 Completed by the following amenities: • terrace with open view • parking spaces • garden shed • sloping, grassed and wooded plot • various ornamental plantings • orchard Municipality of Coeuve (www.coeuve.ch)Located near the chief town of Ajoie, Porrentruy, the village of Coeuve has about 734 inhabitants who benefit from the amenities (shops, restaurants, primary school, UAPE) offered for a comfortable daily life.The city of Porrentruy is 3 kilometers from Coeuve and can be reached by the bus line serving the village. Additionally, a highway interchange located less than 5 minutes away will allow you to quickly reach Delémont, the capital of the canton of Jura.The famous washhouses as well as the castle testify to the rich historical past of the village of Coeuve. Nature is also honored with numerous hikes, particularly in the beautiful forests of Mont de Coeuve. Moreover, a pretty Canadian cabin is located just a few minutes' walk from the village. Various local, cultural and sports associations make Coeuve a place where it is good to live.

Travel time
-
1 / 13
CHF 1,550,000.–
6.5 rooms295m² living space
Le Crêt 224, 2932 Coeuve

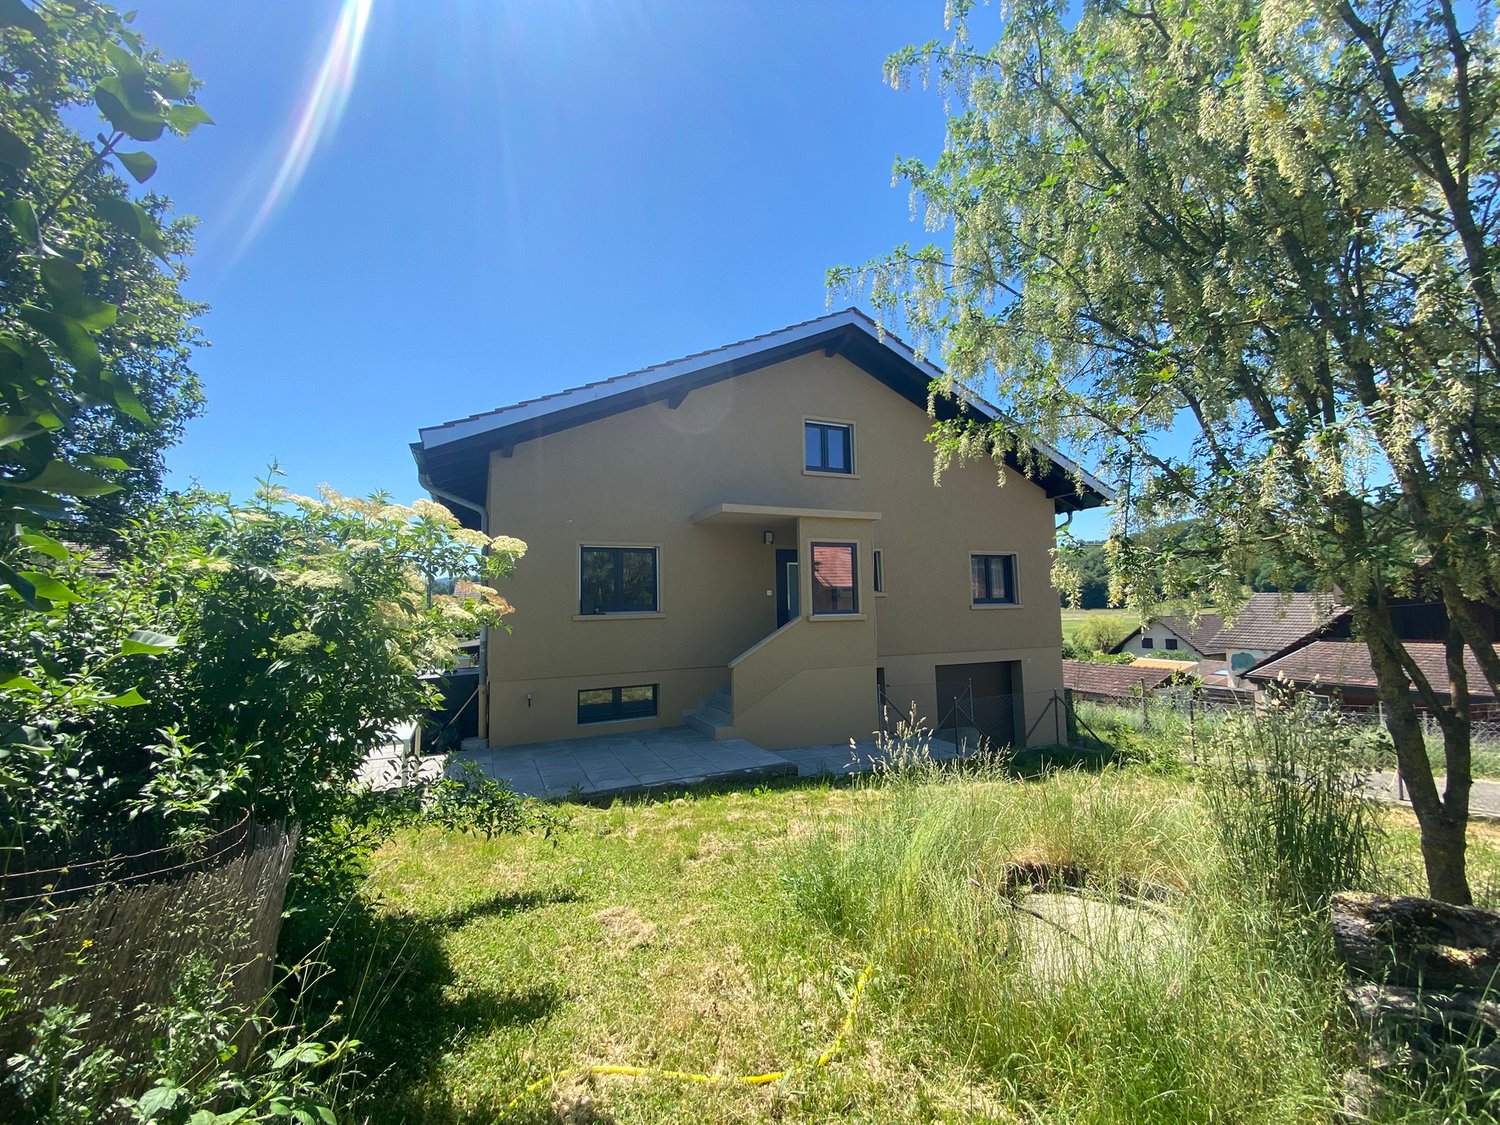
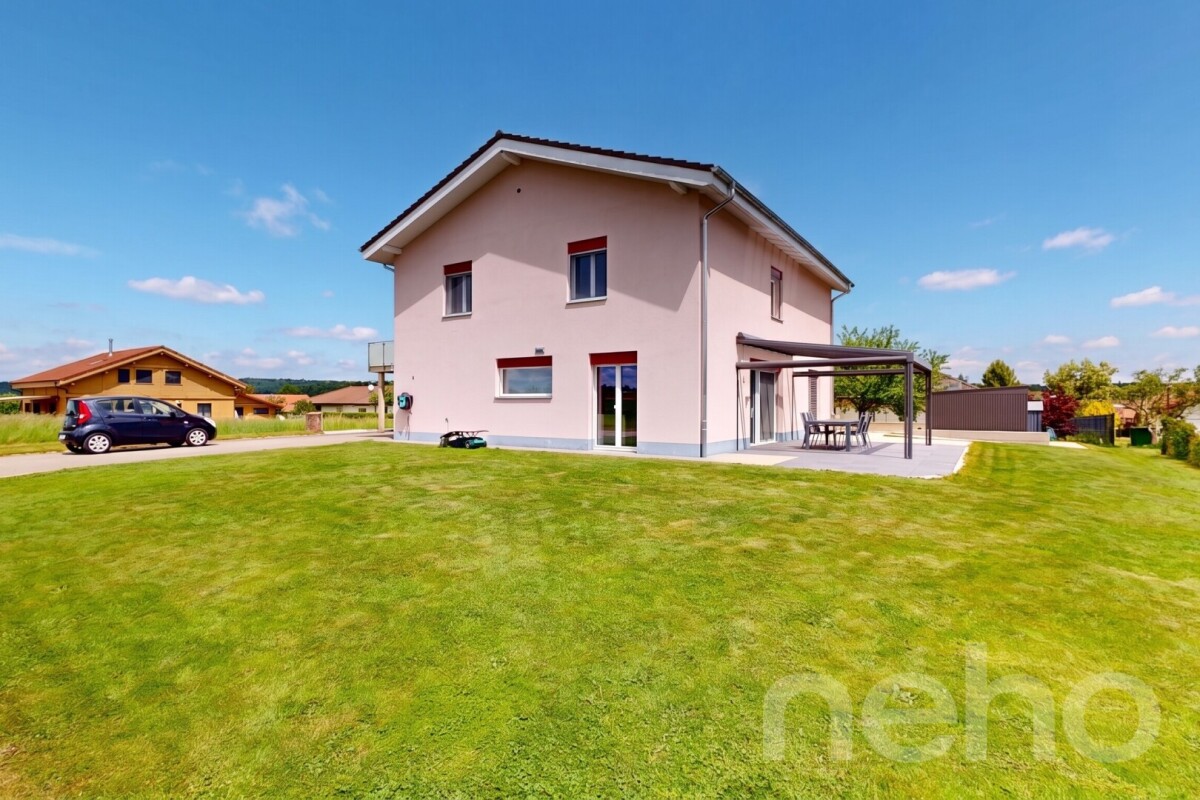
Magnificent 300m2 architect's house on a 2'333m2 plot

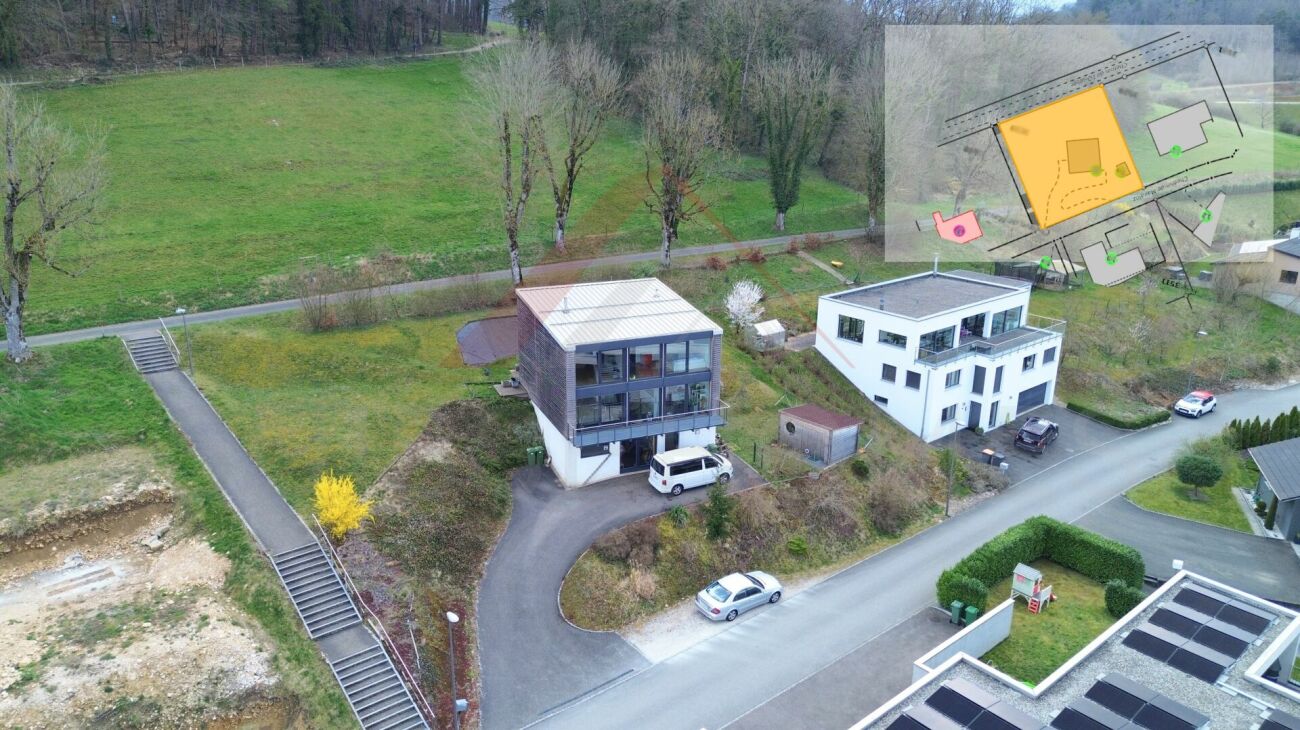
This individual property of 6.5 rooms with approximately 300 m2 of living space has a privileged situation, surrounded by greenery and enjoying a calm environment, just 800m from the center of the village of Coeuve, where you will find the communal school, town hall, and restaurant. It was built in 2006.Located on a plot of 2'333m2 in a dominant position, the house benefits from a nice view with a beautiful clearing. The materials chosen are sober, elegant, and of very good quality, giving this villa a contemporary atmosphere.On the lower ground floor: • An entrance hall • A study with library • A separate toilet • A large garage currently converted On the upper ground floor: • A fully equipped kitchen of 20.40m2 • A living room of 43.23m2 • A dining room of 23.29m2 giving access to a terrace with summer kitchen • A large cellar • A wine cellar • A storage room • A technical room • A laundry room • A safe On the first floor: • A large distribution corridor of 28.37m2 • A bedroom of 19.53m2 with dressing room and adjacent bathroom of 5.04m2 • Two bedrooms of 15.80m² and 16.13m² with integrated wardrobes sharing a bathroom of 5.54m2 • A large parental suite of 24.36m² with dressing room and spacious bathroom/bathtub • Each bedroom gives access to a magnificent south-facing terrace of approximately 100m2 with an unobstructed view Due to its optimal orientation, the property is bathed in light throughout the day. Outside, there is a large tree-lined garden that can potentially be enhanced with a swimming pool.

Travel time
-
1 / 13
CHF 640,000.–
7.5 rooms
2932 Coeuve

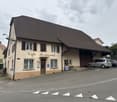
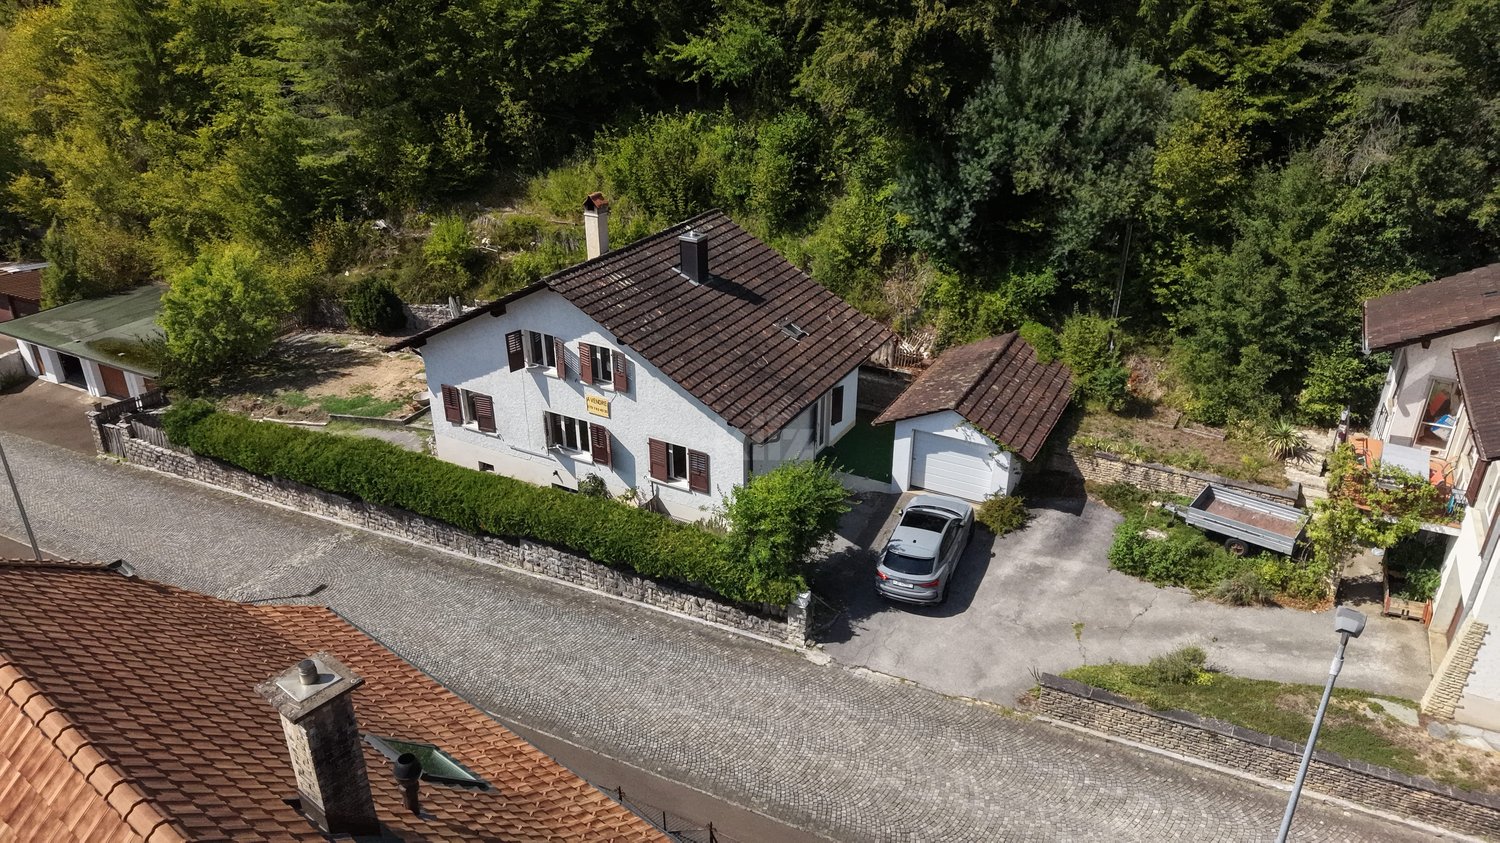
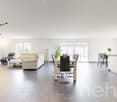
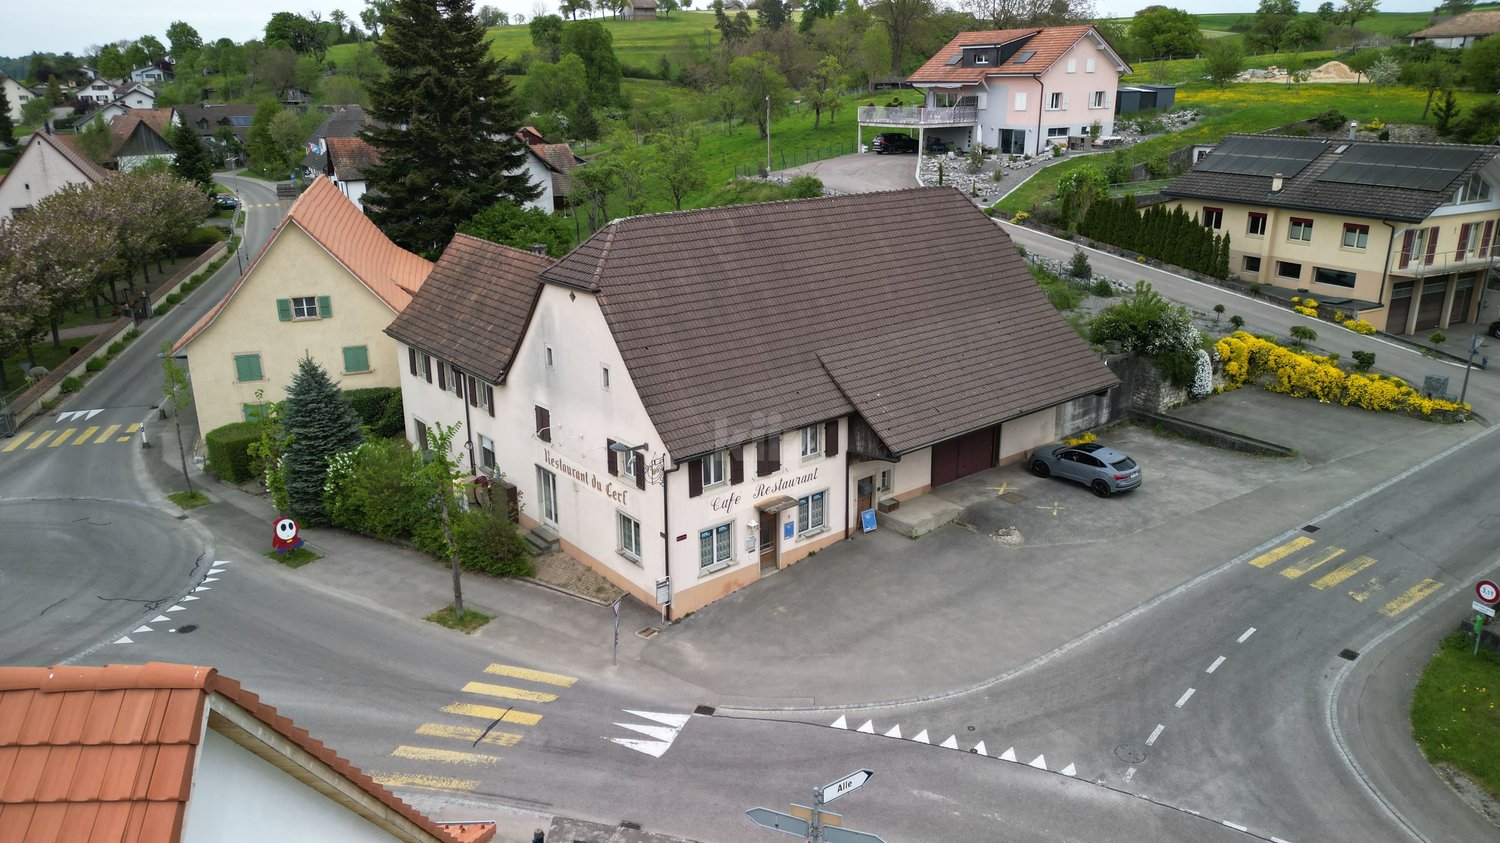
House, Coeuve - 640000

DescriptionFamily house with 7½ rooms to renovate. Construction: 1973. Charming house to renovate with beautiful volumes that would suit a large family. Possibility of creating a studio with independent entrance to generate rental income. New value: approx. CHF 880'000. - and CHF 950'000. -FOR MORE PHOTOS: www. avendre. ch- Authentic photos -. SituationThe plot has a surface area of 1'017 m2 and is located in a quiet neighborhood of this charming village 250 meters from the bus stop. 5 minutes from Porrentruy and the A16 highway junction. 30 minutes from the Belfort-Montbéliard TGV train station. Ground floor1 entrance hall of 6.9 m2 leads to 1 kitchen-dining room of 21 m2, 1 large living room of 36 m2 with access to 1 balcony, 1 distribution hall leads to 2 rooms of 16.9 m2 and 11.4 m2, both with access to 1 balcony, 1 room of 10.8 m2, 1 bathroom of 6.5 m2 with bathtub, WC, bidet and sink, 1 shower room of 2.5 m2 with shower, WC and sink. Lower ground floor1 apartment with 2½ rooms: entrance hall of 5.5 m2, 1 kitchen of 9.5 m2 with external access, 1 living room of 13.5 m2, 1 room of 12.8 m2, 1 bathroom of 5 m2 with bathtub, WC and sink, 1 cellar of 8m2. 1 distribution hall of 10.9 m2, 1 technical room-laundry of 11 m2 with oil heating (year 1997) 1 cistern room (capacity 8'000 liters), 1 cellar of 6.7 m2 and 1 garage of 21.7 m2 with automatic door. Outdoor area1 garage with automatic door. Parking spaces in sufficient number in front of the house. Large plot with a part fenced as a chicken coop. - This document has no contractual value -.

1 / 13
CHF 698,000.–
2932 Coeuve

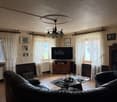
House, Coeuve - 698000

DescriptionCharming renovated house with taste, bright and spacious with complete basement. Construction: 1971/2024Many renovations: Roof, insulation, facade, heat pump, triple glazing, electricity, plumbing, kitchen, sanitary, floors etc.Perfectly maintained, this modern house does not lack charm. Well-treed with fruit trees and fencedIdeal location for a family. To visit without delay!For more photos: www.avendre.ch- Authentic photos - For more information Please contact me Marie Ventura Tel: 079 747 22 30 m.ventura@avendre.ch. SituationBeautiful plot of approximately 1,000 m2 (division of the plot in progress) located in a charming village and in the heart of a residential area close to all amenities, very quiet and sunny. 500 meters from amenities, bus stop and village center. 5 minutes from Porrentruy and the A16 highway junction. Basement1 distribution hall of 13.2 m2 leads to 1 heating room with heat pump (air-water), 1 laundry room with washing machines and dryers, 1 storage room/cellar of 8.4 m2, and 1 garage of 34 m2 with motorized door. Ground floor1 hall of 13.3 m2 leads to 1 modern, equipped kitchen of 14.7 m2 with dining area, 1 living room of 35 m2 with recent fireplace and PF giving access to the balcony with an open view of the countryside, 1 parent bedroom of 15.7 m2, 1 bedroom of 8.6 m2 with PF on balcony, 1 bathroom with Italian shower, WC and washbasin. 1st floor1 office/mezzanine of 13.6 m2 leads to 2 bedrooms of 12 m2 and 12 m2, 1 WC-washbasin and 2 storage rooms, possibility of arranging a bathroom. Outdoor arrangementParking spaces available in the courtyardThe surroundings are fenced and treed, well-maintained with fruit trees and vegetable garden, you can fully enjoy the beautiful season. - This document has no contractual value -.

More objects in your automatically expanded search area
19 results - Radius: + 10km
1 / 72
CHF 299,000.– Premium
9.5 rooms177m² living space
Sous les Chênes 116, 2944 Basse-Vendline

9.5 pièces à Bonfol – Opportunité rare

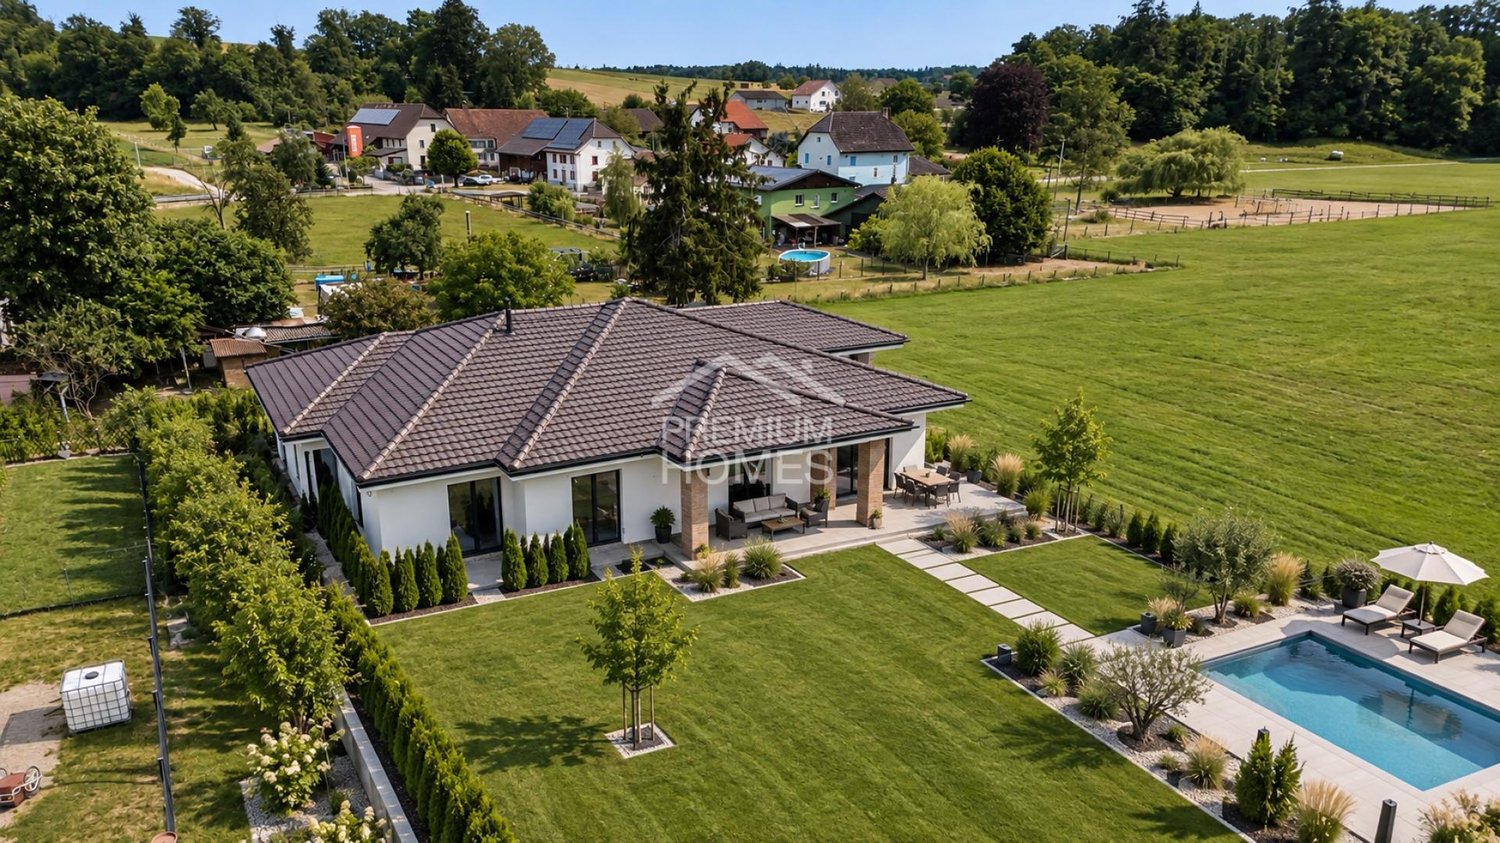
Maison de caractère 9,5 pièces – Grand potentiel + options clés en mainBienvenue à Bonfol, dans un emplacement ensoleillé et recherché, où cette spacieuse maison individuelle de 9,5 pièces (177 m² net / 264 m² utiles) s’ouvre à un potentiel exceptionnel. Idéalement située dans un quartier calme et bien desservi, cette propriété combine charme authentique, volume généreux et possibilités de transformation à votre mesure.Vivre & grandir Avec ses 9,5 pièces lumineuses, cette maison offre un espace de vie très généreux : pièces de réception spacieuses, chambres confortables, zones de travail ou de loisirs, ainsi qu’une grande flexibilité d’aménagement.Son architecture traditionnelle et son cachet permettent à la fois une vie familiale harmonieuse et des opportunités d’investissement.Potentiel considérable + choix d’achèvement • Disponible dès CHF 299’000.– – Vente par appel d’offres parfait pour les bricoleurs, les investisseurs ou les familles souhaitant personnaliser chaque détail. • Option clé en main pour CHF 550’000 — entièrement rénovée par un constructeur renommé, avec finitions modernes et conception optimisée, prête à habiter sans souci. Extérieur & emplacement Profitez de 2 places de parc extérieures, d’une exposition ensoleillée et d’un jardin à potentiel d’aménagement paysager.La situation à Bonfol offre un cadre de vie paisible avec accès facile aux commodités locales, aux écoles, aux transports et aux axes régionaux.Points forts • 177 m² nette de surface habitable • 264 m² surface utile totale • Beaucoup de lumière naturelle et volumes généreux • Options d’achat sur mesure (à rénover ou clés en main) • 2 emplacements extérieurs • Quartier calme et ensoleillé à Bonfol ______________________________________________________________________9.5-Zimmer-Einfamilienhaus mit riesigem Potenzial – flexibel erwerbbar oder schlüsselfertigWillkommen in Bonfol (JU) – an sonniger, ruhiger und gut angebundener Lage präsentiert sich dieses grosszügige Einfamilienhaus mit 9.5 Zimmern, 177 m² Nettowohnfläche und 264 m² Gesamtnutzfläche als echte Gelegenheit mit aussergewöhnlichem Entwicklungspotenzial.Die Liegenschaft vereint viel Platz, Charakter und Flexibilität – ideal für Familien, Handwerker oder Investoren mit Weitblick.Wohnen mit Raum und PerspektiveMit seinen 9.5 hellen Zimmern bietet das Haus vielfältige Nutzungsmöglichkeiten: grosszügige Wohnbereiche, mehrere Schlafzimmer, Homeoffice, Hobbyräume oder Mehrgenerationenlösung – hier ist fast alles realisierbar.Ein Teil der Renovationsarbeiten wurde bereits ausgeführt, wodurch eine solide Basis geschaffen wurde. Gleichzeitig eröffnet sich noch erhebliches Potenzial zur individuellen Gestaltung und Wertsteigerung.Zwei attraktive Kaufoptionen • Variante 1 – Bieterverfahren ab CHF 299’000.– Ideal für Käufer, die ihr Eigenheim selbst gestalten oder als Projekt entwickeln möchten. • Variante 2 – Schlüsselfertig für CHF 550’000.– Komplett renoviert durch ein renommiertes Bauunternehmen – modernisiert, optimiert und bezugsbereit ohne zusätzlichen Aufwand. Diese flexible Struktur macht das Objekt sowohl für Eigennutzer als auch für Investoren besonders interessant.Aussenbereich & Lage • Sonnige und ruhige Lage in Bonfol • 2 Aussenabstellplätze • Gestaltungspotenzial im Aussenbereich • Schulen, Einkauf und öffentlicher Verkehr gut erreichbar • Ländliche Idylle mit guter regionaler Anbindung Bonfol überzeugt durch Lebensqualität, Ruhe und attraktive Immobilienpreise mit weiterem Entwicklungspotenzial.Die Highlights auf einen Blick • 9.5 Zimmer • 177 m² Nettowohnfläche • 264 m² Gesamtnutzfläche • Teilweise bereits renoviert • Enormes Ausbau- und Wertsteigerungspotenzial • 2 Aussenparkplätze • Erwerb im Bieterverfahren oder schlüsselfertig möglich

Kruno Zuparic

Kruno Zuparic

Geschäftsführer und Inhaber

Travel time
-
Adnan Alimi

Adnan Alimi

1 / 12
Adnan Alimi

Adnan Alimi

  • Parking space
  • Garage
  • View
  • +1
CHF 1,790,000.– Premium
10 rooms350m² living space
Bressaucourt, 2904 Bressaucourt

Luxurious Master Villa, large garden and panoramic view

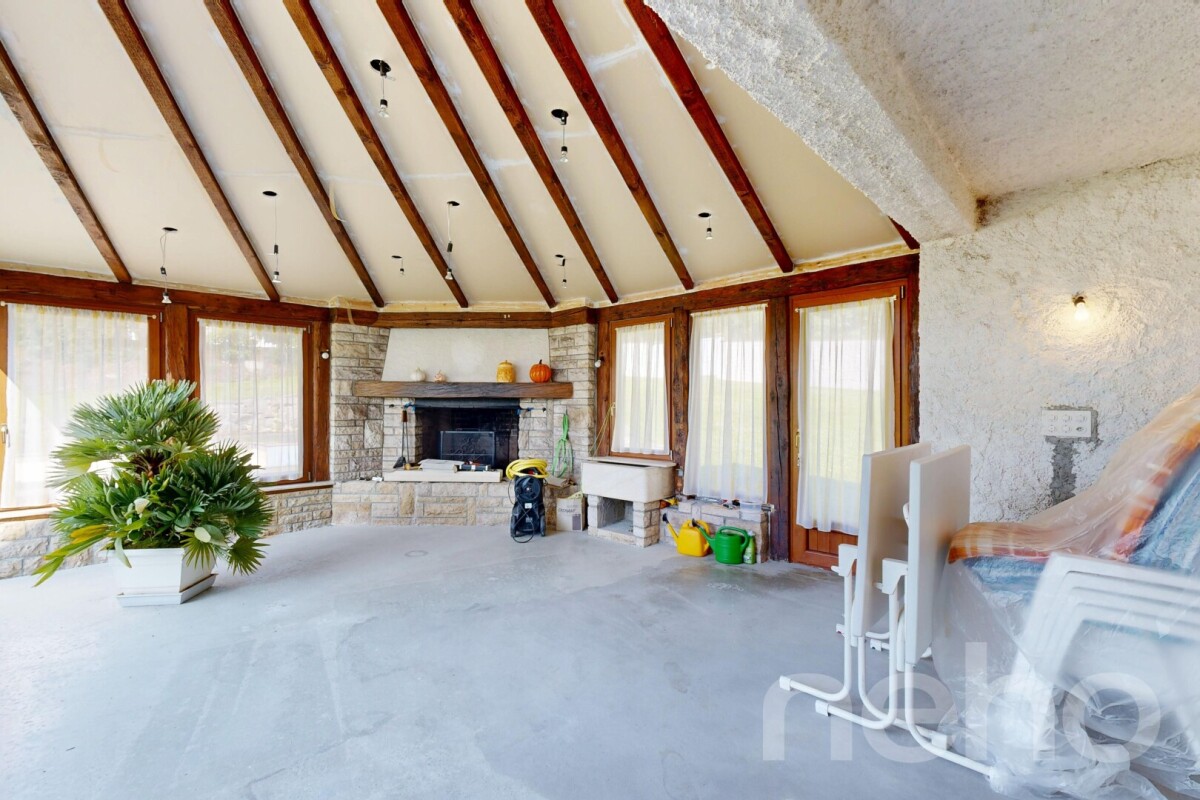
Located in a peaceful environment, just 5 minutes from the airfield and 1 km from the city center, this beautiful individual villa built in 1967 with noble materials seduces with its timeless charm, its generous volumes, and its unique potential.Main characteristics:Plot: 3'292 m², wooded and perfectly maintainedLiving area: 261 m², spread over 2 levelsRooms: 10, including 6 bedrooms and 3 bathroomsPossibility of 2 apartments: independent apartment of 73 m² on the 1st floorParking: 4 outdoor spaces + possibility of a large garage of 40 m² (currently converted into a workspace)Interior:Large living room of 53 m², bathed in light, with a majestic fireplace in the centerFully equipped kitchen in solid wood (Zug, Sam, vitrocéramique) with direct access to a covered veranda of 30 m², renovated in 2015 with a very large stone fireplace/grill.Many recent renovations, windows changed in 2008 (double glazing) with PVC shutters, veranda built in 2015.Oil heating with hydraulic radiatorsExterior:Huge garden with panoramic viewSwimming pool to be completed according to your wishesQuiet and privileged environmentAdvantages:Villa with undeniable charmElectric gate, pedestrian gate + service gateImmediate proximity to amenities and main roadsRegional airport with hard runway in the municipalityBasel-Mulhouse international airport 50 minutes awayTGV station 20 minutes awayHighways for all of Europe 3 minutes away8 minutes from the center of PorrentruyBreathtaking view of the entire AjoieHigh security since the villa is located in a dead endTotal silenceBressaucourt? An ideal living environment between nature and comfort. A magical place of high quality that you should not miss! Contact us for a visit...Exact address available after registration on neho.ch.YOU WANT TO VISIT? PLEASE REGISTER FIRST: https://neho.ch/b/2904-25-1

  • Parking space
  • Garage
  • View
  • +1
New building
1 / 6
CHF 314,000.– Premium
2.5 rooms
Route de Courgenay 86, 2900 Porrentruy

Promotion of a mixed-use building in PPE in Porrentruy

This building is located in Porrentruy and consists of 4 apartments with 2.5 rooms, 9 apartments with 3.5 rooms, 2 apartments with 4.5 rooms, and 2 commercial spaces. Three apartments are in the attic.The roof is equipped with photovoltaics to reduce common electricity costs and power the charging stations for electric vehicles.The apartments are sold on plan, they have an open kitchen to the living room, several bedrooms (depending on the selected apartment), one or two bathrooms, a balcony or a terrace, a cellar, and an indoor parking space.Each apartment has an individual laundry room inside the apartment. The living area varies between 60m2 and 144m2. The area of the terraces and balconies is between 7m2 and 60m2. The commercial spaces are 247m2 and 253m2 and are sold raw to the tenants.Ground floorOn this floor, there is the garage with the parking spaces (21 in total), one of which is intended for people with disabilities, 1 bicycle room, 5 cellars, and 8 boxes, which are also for sale. The building is equipped with an elevator with a payload of 900kg on all floors.The standard boxes (19.15 m2) are priced at CHF 41,800, while the comfort boxes (27.75 m2) are priced at CHF 57,200. The premium boxes are priced at CHF 66,000 and have an area of 28.05 m2. The price of the indoor parking spaces is CHF 25,000, and the cellars are priced at CHF 15,000.Each apartment is sold with 1 parking space and 1 cellar, included in the sale price of the apartments and commercial spaces mentioned below.1st levelThis level includes the two commercial spaces. The first, 247.10 m2, provides access to two terraces and a garden, and is sold for CHF 1,310,000.The second, 253.85 m2, also provides access to two terraces and a garden, its price is set at CHF 1,341,000.It is noted that the use of these spaces is left to the tenant: offices, commercial spaces, housing.2nd levelThe 2nd floor consists of six apartments, arranged as follows:- 2.5 rooms, 60.70 m2 living area and 7 m2 for the balcony. This apartment is sold for CHF 314,000.- 3.5 rooms, 98.90 m2 living area and 12.60 m2 for the balcony. This apartment is sold for CHF 528,000.- 3.5 rooms, 82.85 m2 living area and 17.70 m2 for the terrace. This apartment is sold for CHF 419,000.- 3.5 rooms, 83.90 m2 living area and 17.70 m2 for the terrace. This apartment is sold for CHF 419,000.- 3.5 rooms, 98.85 m2 living area and 12.60 m2 for the balcony. This apartment is sold for CHF 517,000.- 2.5 rooms, 71.85 m2 living area and 7 m2 for the balcony. This apartment is sold for CHF 360,000 / Reserved3rd levelThe 3rd floor consists of six apartments, arranged as follows:- 2.5 rooms, 60.70 m2 living area and 7.50 m2 for the balcony. This apartment is sold for CHF 320,000.- 3.5 rooms, 98.90 m2 living area and 12.60 m2 for the balcony. This apartment is sold- 3.5 rooms, 82.85 m2 living area and 11.60 m2 for the terrace. This apartment is sold for CHF 445,000.- 3.5 rooms, 83.90 m2 living area and 11.60 m2 for the terrace. This apartment is sold for CHF 445,000.- 3.5 rooms, 98.85 m2 living area and 12.60 m2 for the balcony. This apartment is sold for CHF 525,000.- 2.5 rooms, 71.85 m2 living area and 7 m2 for the balcony. This apartment is sold for CHF 370,000.4th level - AtticThe 4th floor consists of three apartments, arranged as follows:- 4.5 rooms, 140.05 m2 living area and 60.50 m2 for the balcony. This apartment is sold- 3.5 rooms, 88.85 m2 living area and 28 m2 for the balcony. This apartment is sold- 4.5 rooms, 144.35 m2 living area and 60.50 m2 for the balcony. This apartment is sold for CHF 865,000.Do not hesitate to contact us for any questions regarding the promotion.Without contractual value.

Travel time
-
1 / 6
  • Parking space
  • Balcony / Terrace
  • Elevator
CHF 195,900.– Top
2 rooms55m² living space
2950 Courgenay

BRIGHT, RENOVATED, COZY

In Courgenay (2950), this 2-room apartment of 55 m² is perfect for a single person or a couple looking for daily comfort. Enjoy two balconies for sun breaks, a warm living room with parquet and a washer/dryer directly in the apartment. An elevator, basement, and attic complete the space. A private parking space in the garage, visitor parking, a common laundry room, and a beautiful shared garden with a picnic area invite you to linger.This BETTERHOMES offer is characterized by the following advantages: - 2 balconies- washer / dryer included in the apartment- living room with parquet- private parking space in the garage- visitor parking- common laundry room- elevator- shared garden with picnic area- basement and attic- bike garage- etc., etc., etc. ...Interested? Contact us for a free visit!Not the right one? You will find over 1,900 other objects on: www.betterhomes.ch - The Swiss specialist for real estate transactions.Do you have a property to market?Take advantage of our expertise: https://www.betterhomes.ch/en/benefitDo you want to know the value of your property?Discover its value now with our free, immediate, and non-binding estimate!https://www.betterhomes.ch/en/knowledge/estimateMore detailsLocation: in the villageBuilding condition: goodBathrooms: 1x (shower / WC / sink)Heating system: oilPublic transport: station, 900 mSchool: kindergarten, 800 m / primary school, 1.1 km / secondary school, 5 kmShops: grocery store, 800 m

  • Parking space
  • Balcony / Terrace
  • Elevator
1 / 6
  • Parking space
  • Garage
CHF 435,000.– Top
8 rooms181m² living space
2926 Boncourt

SPACE AND GREENERY

In Boncourt (2926), this 13-room semi-detached house welcomes you with 131 m2 of living space and two 4-room apartments, ideal for an intergenerational family or for living and renting. Laundry room, cellar and attic offer the possibility of arranging a third apartment. Outside, a large garden for shared moments, a shed, 2 garages and several parking spaces for your daily comfort.This offer from BETTERHOMES is characterized by the following advantages: - 2 apartments with 4 rooms- laundry room- cellar- attic (possibility of arranging a third apartment)- large garden- shed- 2 garages- several parking spaces- etc., etc., etc. ...Interested? Contact us for a non-binding visit - online visits are also possible!Not the right one? You will find over 1,900 other objects on: www.betterhomes.ch - The Swiss specialist for real estate transactions.Do you have a property to market?Take advantage of our expertise: https://www.betterhomes.ch/en/benefitDo you want to know the value of your property?Discover its value now with our free, non-binding and immediate valuation!https://www.betterhomes.ch/en/knowledge/estimationMore detailsLocation: in the villageBuilding condition: goodBathrooms: 2x (shower / WC / sink)Heating system: oilPublic transport: station, 280 mSchool: kindergarten, 900 m / primary school, 900 m / secondary school, 11.6 kmShops: coop, 700 m

  • Parking space
  • Garage
Elisa Krebs

Elisa Krebs

1 / 13
Elisa Krebs

Elisa Krebs

  • Parking space
  • Balcony / Terrace
  • Garage
  • +1
CHF 670,000.–
7 rooms221m² living space
Vendlincourt, 2943 Vendlincourt

Potenzial, Charme und viele Möglichkeiten - Historisches EFH aus 1850

Willkommen in einem historische Einfamilienhaus aus dem Jahr 1850, das durch seine ruhige Lage und das grosse Potenzial für individuelle Gestaltung besticht. Mit einer grosszügigen Nettowohnfläche von 227 m² bietet es 7 Zimmer, 2 Küchen, 1 Badezimmer und 2 Gäste-WC's. Ob Umbau zu einem Mehrgenerationenhaus oder Aufteilung in Mietwohnungen ? hier gibt es zahlreiche Möglichkeiten für eine flexible Nutzung.Das Haus vereint moderne Elemente mit historischen Charme und eignet sich sowohl für private Wohnideen als auch als Investitionsobjekt. Ein solides Gebäude mit Perspektive für die Zukunft. Ebenso bietet der Ausbau des Dachstocks weiteres Potenzial: Aus dem Haus könnte ein grosszügiges Generationenhaus entstehen, in dem Grosseltern, Kinder und Enkel unter einem Dach wohnen - mit Rückzugsorten für alle.Dieses Haus erzählt Geschichten. Und es wartet darauf, ein neues Kapitel zu schreiben.Genaue Adresse verfügbar nach Registrierung auf neho.ch.AN EINER BESICHTIGUNG INTERESSIERT? BITTE ANMELDEN: https://neho.ch/b/2943-26-7Bienvenue dans une maison individuelle historique datant de 1850, qui séduit par son emplacement calme et son grand potentiel d'aménagement personnalisé. Avec une surface habitable nette généreuse de 227 m², elle offre 7 pièces, 2 cuisines, 1 salle de bains et 2 WC invités. Qu'il s'agisse de la transformer en maison intergénérationnelle ou de la diviser en appartements à louer, les possibilités d'utilisation flexible sont nombreuses.La maison allie des éléments modernes au charme historique et convient aussi bien à un projet d'habitation privé qu'à un investissement immobilier. Un bâtiment solide, porteur d'avenir. L'aménagement des combles offre également un potentiel supplémentaire : la maison pourrait se transformer en une spacieuse maison intergénérationnelle où grands-parents, enfants et petits-enfants vivraient sous le même toit, avec des espaces privés pour chacun.Cette maison raconte des histoires. Et elle n'attend que d'écrire un nouveau chapitre.Adresse exacte disponible après inscription sur neho.ch.VOUS SOUHAITEZ VISITER ? MERCI DE BIEN VOULOIR VOUS INSCRIRE D'ABORD : https://neho.ch/b/2943-26-7

  • Parking space
  • Balcony / Terrace
  • Garage
  • +1
Karine Gallas

Karine Gallas

1 / 14
Karine Gallas

Karine Gallas

  • Parking space
  • Elevator
  • Child-friendly
  • +1
CHF 449,000.–
4 rooms120m² living space
Route de Courgenay 18-20, 2942 Alle

Dream Apartment for Sale in Alle

Dream Apartment for Sale in Alle Looking for the property of your dreams? Discover this spacious apartment located on the first floor on the Route de Courgenay in Alle. With a living area of 120 m², this apartment offers an ideal living space for families or couples seeking comfort and convenience. Composed of 4.5 rooms, it is perfect for those who appreciate space and functionality.This property offers you everything you need for a pleasant daily life. Located in a residential area, it is ideal for families thanks to its child-friendly character. Additionally, the elevator facilitates access to the apartment, making your movements simpler and more practical. • Living area of 120 m² • Located on the 1st floor • Elevator available • Child-friendly environment • 1 bathroom • 4 rooms With its well-thought-out room layout, this apartment offers the flexibility to arrange your living space according to your needs. Whether you need an additional bedroom, an office, or a play area for children, this apartment will meet your expectations.Have we sparked your interest? Do not hesitate to contact us without obligation!Do you own a property that you would like to have evaluated? Our estimate is completely free and non-binding. Contact us today and move into your new home!

  • Parking space
  • Elevator
  • Child-friendly
  • +1
Travel time
-
Karine Gallas

Karine Gallas

1 / 19
Karine Gallas

Karine Gallas

  • Parking space
  • Balcony / Terrace
  • Elevator
  • +2
CHF 345,000.–
3.5 rooms108m² living space
Route de Courgenay 18-20, 2942 Alle

Spacious and Quiet Apartment with Balcony in Alle

Spacious and Quiet Apartment with Balcony in Alle Are you looking for your dream property? Discover this exceptional apartment located in Alle, on the Route de Courgenay. With a net living area of 108 m², this first-floor apartment offers a peaceful and comfortable living space. Comprising 4.5 rooms, it is ideal for those seeking a generous and well-arranged living space.This property offers you a pleasant and practical living environment. Enjoy the tranquility of the surroundings while benefiting from all modern amenities. The apartment is equipped with an elevator, facilitating access to your new home. • Living area of 108 m² • 3.5 spacious rooms • 1 modern bathroom • Balcony to enjoy the outdoors • Elevator for easy access • Quiet environment With its 3.5 rooms, this apartment offers an ideal layout for a comfortable life. The balcony is perfect for relaxing and enjoying the fresh air, while the elevator ensures easy access to your floor. Live in a peaceful environment while being close to local amenities.Have we sparked your interest? If so, do not hesitate to contact us without obligation!Do you own a property that you would like to have evaluated? Our assessment is completely free and without obligation. Contact us today and move into your new home!

  • Parking space
  • Balcony / Terrace
  • Elevator
  • +2
Travel time
-
Adnan Alimi

Adnan Alimi

1 / 13
Adnan Alimi

Adnan Alimi

  • Elevator
CHF 2,400,000.–
Porrentruy, 2900 Porrentruy

Immeuble mixte rénové au centre de Porrentruy

Idéalement situé au c?ur de Porrentruy, à proximité immédiate de toutes les commodités, ce magnifique immeuble mixte se compose de deux bâtiments mitoyens abritant trois surfaces commerciales et sept appartements. Récemment rénové et en excellent état, il constitue une opportunité de rendement particulièrement attrayante.Le vaste grenier du 3e étage offre un fort potentiel d'aménagement pour un logement supplémentaire. L'immeuble est équipé d'un ascenseur et bénéficie d'un chauffage à distance. Trois buanderies ainsi que des caves viennent compléter ce bien rare sur le marché.Adresse exacte disponible après inscription sur neho.ch.VOUS SOUHAITEZ VISITER ? MERCI DE BIEN VOULOIR VOUS INSCRIRE D'ABORD : https://neho.ch/b/2900-25-3Ideal gelegen im Herzen von Porrentruy, in unmittelbarer Nähe aller Annehmlichkeiten, besteht dieses wunderschöne, gemischt genutzte Gebäude aus zwei aneinandergrenzenden Gebäuden, in denen drei Gewerbeflächen und sieben Wohnungen untergebracht sind. Es wurde kürzlich renoviert und befindet sich in einem ausgezeichneten Zustand, sodass es eine besonders attraktive Renditechance darstellt.Der große Dachboden im dritten Stock bietet ein hohes Ausbaupotenzial für eine zusätzliche Wohnung. Das Gebäude ist mit einem Aufzug ausgestattet und profitiert von einer Fernheizung. Drei Waschküchen sowie Kellerräume vervollständigen diese auf dem Markt seltene Immobilie.Genaue Adresse verfügbar nach Registrierung auf neho.ch.AN EINER BESICHTIGUNG INTERESSIERT? BITTE ANMELDEN: https://neho.ch/b/2900-25-3Ideally located in the heart of Porrentruy, within easy reach of all amenities, this magnificent mixed-use building comprises two adjoining buildings housing three commercial premises and seven flats. Recently renovated and in excellent condition, it offers a particularly attractive yield opportunity.The large attic on the 3rd floor offers great potential for additional accommodation. The building has a lift and remote heating. Three laundry rooms and cellars complete this rare property on the market.Exact address available upon registration on neho.ch.INTERESTED IN VISITING THE PROPERTY? PLEASE REGISTER FIRST : https://neho.ch/b/2900-25-3

  • Elevator
Adnan Alimi

Adnan Alimi

1 / 12
Adnan Alimi

Adnan Alimi

  • Parking space
  • Balcony / Terrace
  • Garage
  • +1
CHF 695,000.–
4.5 rooms147m² living space
Alle, 2942 Alle

Maison familiale rénovée : Jardin, Terrasse & Potentiel Indépendant

Charme, modernité et performance énergétique pour cette perle rare.Située sur une parcelle de 657 m², cette maison de 1957 a bénéficié d'une rénovation complète alliant cachet et confort contemporain. Sa luminosité exceptionnelle (exposition plein Sud) et ses équipements récents en font un bien clé en main, idéal pour une famille ou une profession libérale.Performance énergétique : Pompe à chaleur (2022) et contrôle OIBT à jour.Espaces extérieurs : Terrasse de 31 m² et grand jardin avec robot de tonte.Modularité : Espace indépendant au rez-inférieur, parfait pour le télétravail ou un cabinet.Espace de vie (1er étage) : Le c?ur de la maison se compose d'une cuisine moderne entièrement équipée (électroménager Bosch) ouverte sur un vaste séjour avec cheminée. Cet espace baigné de lumière donne un accès direct à la grande terrasse. Ce niveau comprend également une chambre spacieuse, un bureau (ou chambre d'enfant) et une salle de bain avec baignoire.Espace indépendant & Nuit (Rez-inférieur) : Ce niveau offre une belle chambre de 15 m² et une salle de douche moderne. Le véritable atout ? Un accès indépendant depuis l'extérieur, idéal pour exercer une activité professionnelle à domicile en toute discrétion.Stationnement : Un grand garage fermé + 3 places extérieures.Rangements : 2 caves, un atelier spacieux et une buanderie équipée.Jardin : Espace vert arboré et facile d'entretien.Un bien qui combine le confort d'une rénovation de qualité avec un potentiel d'aménagement flexibleAdresse exacte disponible après inscription sur neho.ch.VOUS SOUHAITEZ VISITER ? MERCI DE BIEN VOULOIR VOUS INSCRIRE D'ABORD : https://neho.ch/b/2942-26-1Charme, Modernität und Energieeffizienz zeichnen dieses seltene Juwel aus.Dieses Haus aus dem Jahr 1957 befindet sich auf einem 657 m² großen Grundstück und wurde komplett renoviert, wobei Charme und moderner Komfort miteinander verbunden wurden. Seine außergewöhnliche Helligkeit (Südlage) und seine moderne Ausstattung machen es zu einer schlüsselfertigen Immobilie, ideal für eine Familie oder einen Freiberufler.Energieeffizienz: Wärmepumpe (2022) und aktuelle OIBT-Kontrolle.Außenbereiche: 31 m² große Terrasse und großer Garten mit Mähroboter.Modularität: Separater Bereich im Untergeschoss, ideal für Telearbeit oder eine Praxis.Wohnbereich (1. Stock): Das Herzstück des Hauses besteht aus einer modernen, voll ausgestatteten Küche (Bosch-Geräte), die zu einem großen Wohnzimmer mit Kamin hin offen ist. Dieser lichtdurchflutete Raum bietet direkten Zugang zur großen Terrasse. Auf dieser Ebene befinden sich außerdem ein geräumiges Schlafzimmer, ein Büro (oder Kinderzimmer) und ein Badezimmer mit Badewanne.Separater Bereich & Schlafbereich (Untergeschoss): Diese Etage bietet ein schönes 15 m² großes Schlafzimmer und ein modernes Duschbad. Der eigentliche Vorteil? Ein separater Zugang von außen, ideal, um diskret von zu Hause aus zu arbeiten.Parkplätze: Eine große geschlossene Garage + 3 Außenstellplätze.Stauraum: 2 Kellerräume, eine geräumige Werkstatt und ein ausgestatteter Hauswirtschaftsraum.Garten: Grünfläche mit Baumbestand und pflegeleicht.Eine Immobilie, die den Komfort einer hochwertigen Renovierung mit Potenzial verbindet.Genaue Adresse verfügbar nach Registrierung auf neho.ch.AN EINER BESICHTIGUNG INTERESSIERT? BITTE ANMELDEN: https://neho.ch/b/2942-26-1Charm, modernity, and energy efficiency combine in this rare gem.Set on a 657 m² plot, this 1957 house has been completely renovated, combining character with contemporary comfort. Its exceptional brightness (south-facing) and recent fixtures and fittings make it a turnkey property, ideal for a family or a professional.Energy efficiency: Heat pump (2022) and OIBT c...

  • Parking space
  • Balcony / Terrace
  • Garage
  • +1
Adnan Alimi

Adnan Alimi

1 / 12
Adnan Alimi

Adnan Alimi

  • Parking space
  • Balcony / Terrace
  • Garage
  • +1
CHF 795,000.–
5.5 rooms215m² living space
Bonfol, 2944 Bonfol

Magnificent family house of 215 m² in a green setting in Bonfol

Ideally located in a peaceful and sunny residential area in Bonfol, this modern villa offers a perfectly adapted living space for a family's expectations. Combining generous interior volumes with carefully designed exterior amenities, this 215 m² property is built on a superb tree-lined plot of 896 m² The property's strong points: • Space and comfort: 5 modular rooms, ideal for a family. • Privileged outdoor areas: A large tree-lined garden and an exceptional 56 m² terrace/balcony. • Practical for daily life: An indoor garage and 4 outdoor parking spaces. • Availability: Immediate. Property description: Ground floor: The living and social area • A welcoming entrance leading to a fully equipped, open kitchen and a bright, cozy living room. • A functional bathroom. • Direct access to the technical rooms and storage areas: A laundry room and an integrated garage, offering practical comfort in daily life. 1st floor: • 4 beautiful bedrooms, including a parental suite with an integrated dressing room. • A large, modern bathroom with a bathtub and shower. • A large 56 m² balcony offering an unobstructed view, ideal for relaxation moments, shielded from views. Outdoor areas and annexes:In addition to the garage, there are 4 outdoor parking spaces and a charming, separate garden shed, ideal for storing tools or summer furniture. Location:The house is located in a quiet, green environment, close to all amenities, and offers a great attraction through its quality of life.Exact address available after registration on neho.ch.YOU WANT TO VISIT? PLEASE REGISTER FIRST: https://neho.ch/b/2944-26-1

  • Parking space
  • Balcony / Terrace
  • Garage
  • +1
1 / 13
CHF 527,000.–
7 rooms170m² living space
Rue des Cantons 20, 2926 Boncourt

Detached house with large plot - Boncourt

Charming Detached House in the Heart of BoncourtThis detached house with a surface area of 175m² represents an opportunity to acquire a charming property in Switzerland. With its large plot of 1'408m², which is fully constructible, and its peaceful surroundings, it offers a perfect balance between the tranquility of the countryside.InteriorThis warm and spacious house with great potential welcomes you into a comfortable living space.The ground floor has two storage rooms and a cellar with access to the living area, which includes two living rooms and a bathroom.On the 1st floor, you will find an entrance hall with external access to the large garden, a kitchen with beautiful windows that let in plenty of light, a bright living room, two bedrooms in a row, and a bathroom.On the 2nd floor, there is a beautiful, converted attic space.Exterior and ViewsThe large plot offers numerous possibilities for those who love outdoor living.A possible division of the plot is conceivable, and a potential surface area of over 700m² could allow you to build a family villa.Whether you want to create a luxurious garden or simply enjoy nature from a sunny terrace, this property meets all these desires.LocationBoncourt is recognized for its peaceful environment and authentic character. Moreover, the proximity to transport axes facilitates travel to major cities, which adds to the appeal for families and professionals seeking a superior quality of life without sacrificing modern amenities.Key Features • Detached house located in Boncourt • Spacious and comfortable interior • Renovation work to be done • Constructible plot • Large living areas • Proximity to local amenities • Easy access to transportation Contact us today to organize a visit!

Travel time
-
1 / 13
CHF 749,000.–
5.5 rooms145m² living space
Champs Saint-Martin 1, 2942 Alle

Recent house - Alle

Recent house in Alle!Beautiful individual house with an area of 145m², 5.5 rooms, built in 2021 on a plot of 521m².This house offers and contains exceptional amenities. It has: • a large entrance hall with built-in wardrobes • an open kitchen with a central island and plenty of storage • a spacious living room with large windows • 3 bedrooms with the possibility of easily creating a 4th • 3 bathrooms • a walk-in closet • a technical room • a large storage room • a large garage This property offers bright and perfectly designed spaces, ideal for a family seeking comfort and modernity. A beautiful, ground-level veranda with integrated sun protection is located on half of the terrace, measuring a total area of 53m².The house is equipped with photovoltaic panels and a heat pump heating system, ensuring efficient energy supply and economy. It also offers a garage and two outdoor parking spaces, a practical advantage.Main features: • Rooms: 4.5 • Bedrooms: 3, with the possibility of creating a 4th • Bathrooms: 3 • Living area: 145 m² • Plot: 521 m² • Balcony: 53 m² • Indoor parking: 1 • Outdoor parking: 2 • Year of construction: 2021 • Heating: heat pump • Photovoltaic panels • Breathtaking view • Garage • Veranda • Enclosed plot Don't miss the opportunity to acquire this recent, spacious, and ideally located property in Alle.Contact us today to organize a visit and discover this beautiful opportunity.

Travel time
-
Courtier Groupe JR

Courtier Groupe JR

1 / 18
Courtier Groupe JR

Courtier Groupe JR

  • Parking space
  • Balcony / Terrace
  • Garage
  • +3
CHF 930,000.–
6.5 rooms180m² living space
Route de la Gare 29, 2882 Clos du Doubs

Magnificent fully renovated villa – Charm and comfort guaranteed!

Discover this beautiful single-family home with 6.5 rooms, located in the heart of the charming medieval village of St-Ursanne, Built in 1953, this property offers great potential and will be sold with a complete renovation project, including all work, finishes, and final delivery. The price includes the purchase of the house as well as the renovation project, including the work, finishes, and final handover.This character house combines the charm of the old with the prospect of modern comfort, in a quiet, green, and ideal environment for a family.The house offers beautiful, spacious rooms distributed over two levels, with bright and pleasant living areas. The living room and dining room benefit from large openings, offering beautiful natural light and an unobstructed view of the surrounding green environment.The renovation project provides for modern, well-planned, and functional rooms, adapted to current needs.A home office can be set up, for example, ideal for teleworking or as an additional bedroom.The property also has two bathrooms, designed for the comfort of the whole family.Outside, you can enjoy a pleasant terrace overlooking a beautiful garden, perfect for moments of relaxation, outdoor meals, or family activities.The 460 m² plot offers a green and peaceful environment.An important advantage of this property: The house has a garage, a private parking space, and the possibility of parking two vehicles in front of the property.With its white walls, dark shutters, and timeless architecture, this house integrates perfectly into its natural environment and offers great potential after renovation.The ideal location: Nestled in a quiet and peaceful environment, the property benefits from excellent accessibility. The St-Ursanne train station is just a 9-minute walk away, as is the Porte St-Pierre bus stop and the Coop supermarket. The primary and infant school is accessible in about 13 minutes on foot, making it an ideal property for a family. The nearby Doubs river also offers beautiful opportunities for walks and outdoor activities.The house is available immediately and represents a great opportunity to acquire a property with a complete renovation project, delivered turnkey.A rare property that you should not miss, for more information, please do not hesitate to contact us.

  • Parking space
  • Balcony / Terrace
  • Garage
  • +3
Travel time
-

Suggested properties for you based on search results