20 results - Property for buy in Coppet

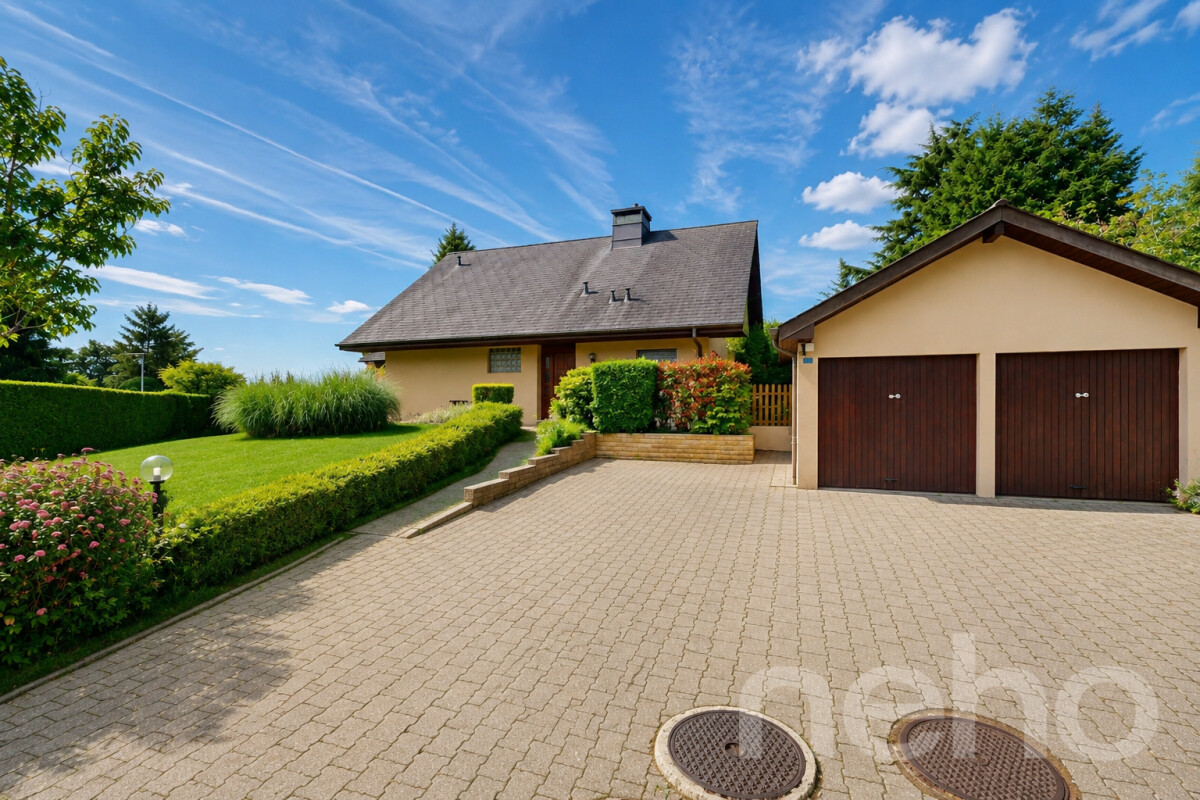
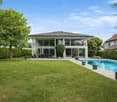
  • A two-story white house with a grey roof and blue shutters, surrounded by a well-maintained lawn and garden, with outdoor seating and a grill in the foreground.
  • Two-story white house with blue shutters and garage, surrounded by greenery and parked car.
  • A covered outdoor patio with a sofa, dining table, chairs, and a barbecue area, surrounded by greenery and a lawn.
  • A cozy, well-lit room with wooden flooring, a large window with curtains, a desk with a chair, a woven basket, and a mirror on the wall.
  • Cozy bedroom with a large bed, patterned pillows, a wooden nightstand, a woven basket, a shelf with decorative items, and a large window with curtains.
  • A modern bedroom with a white nightstand, a lamp, a framed picture, a decorative tray, and a giraffe figurine. The room features a white bed and a light-colored rug on a wooden floor.
  • Cozy bedroom with a large bed, white bedding, patterned pillows, a nightstand with a lamp, and several picture frames on the wall. A potted plant adds a touch of greenery.
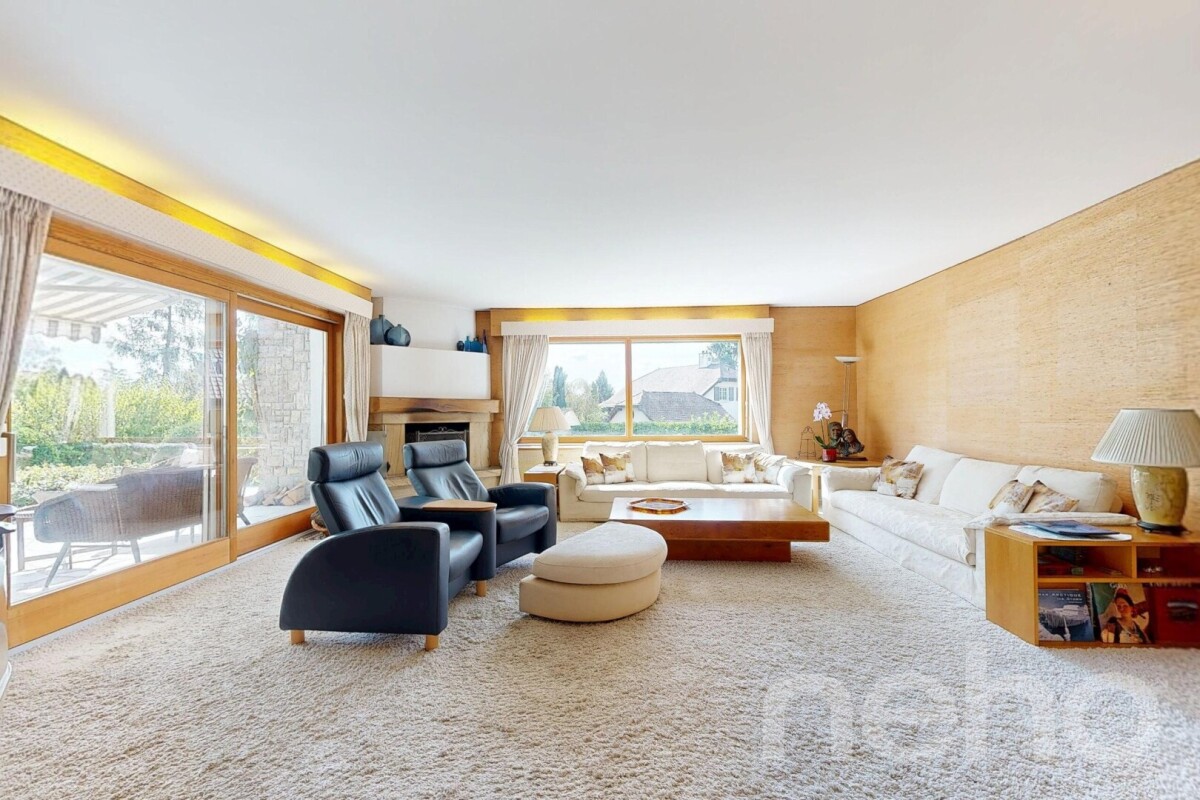
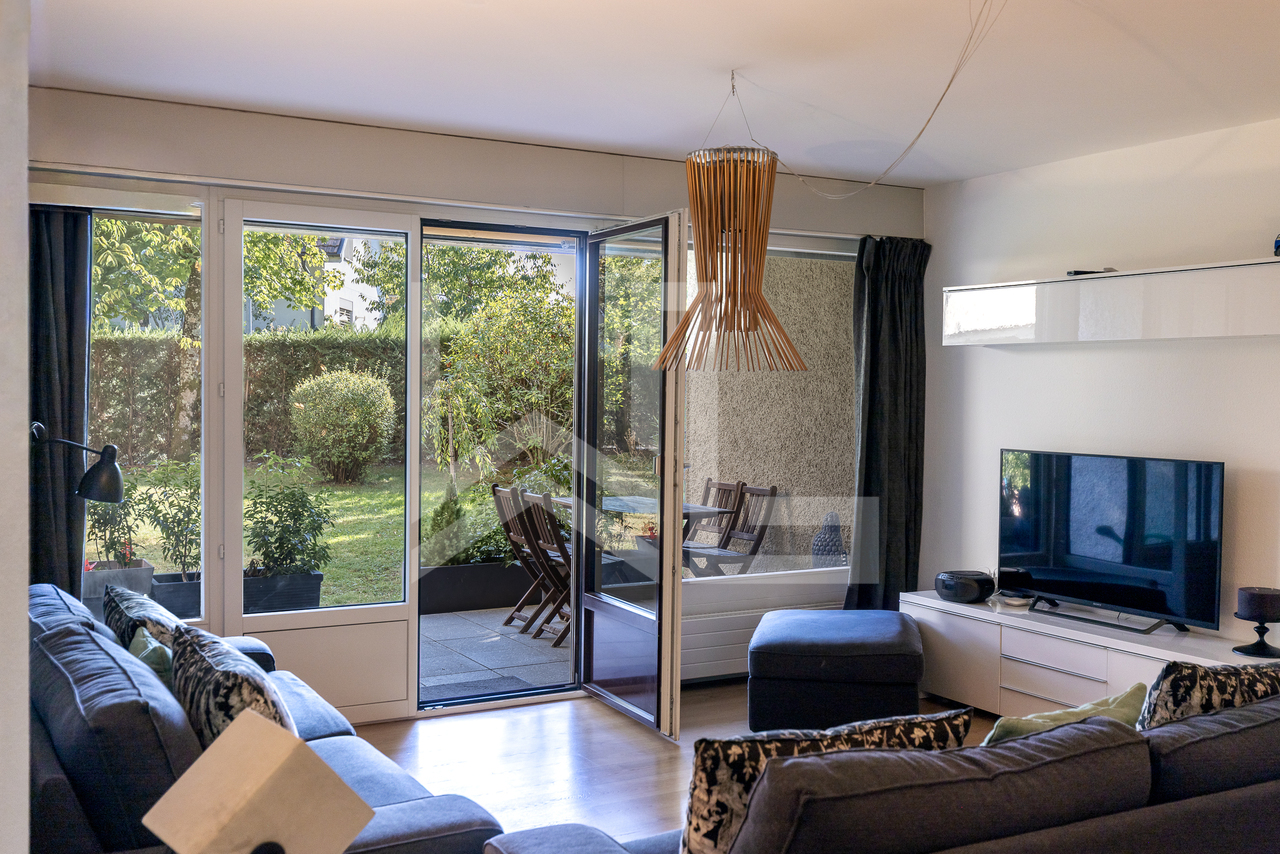
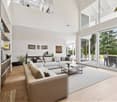
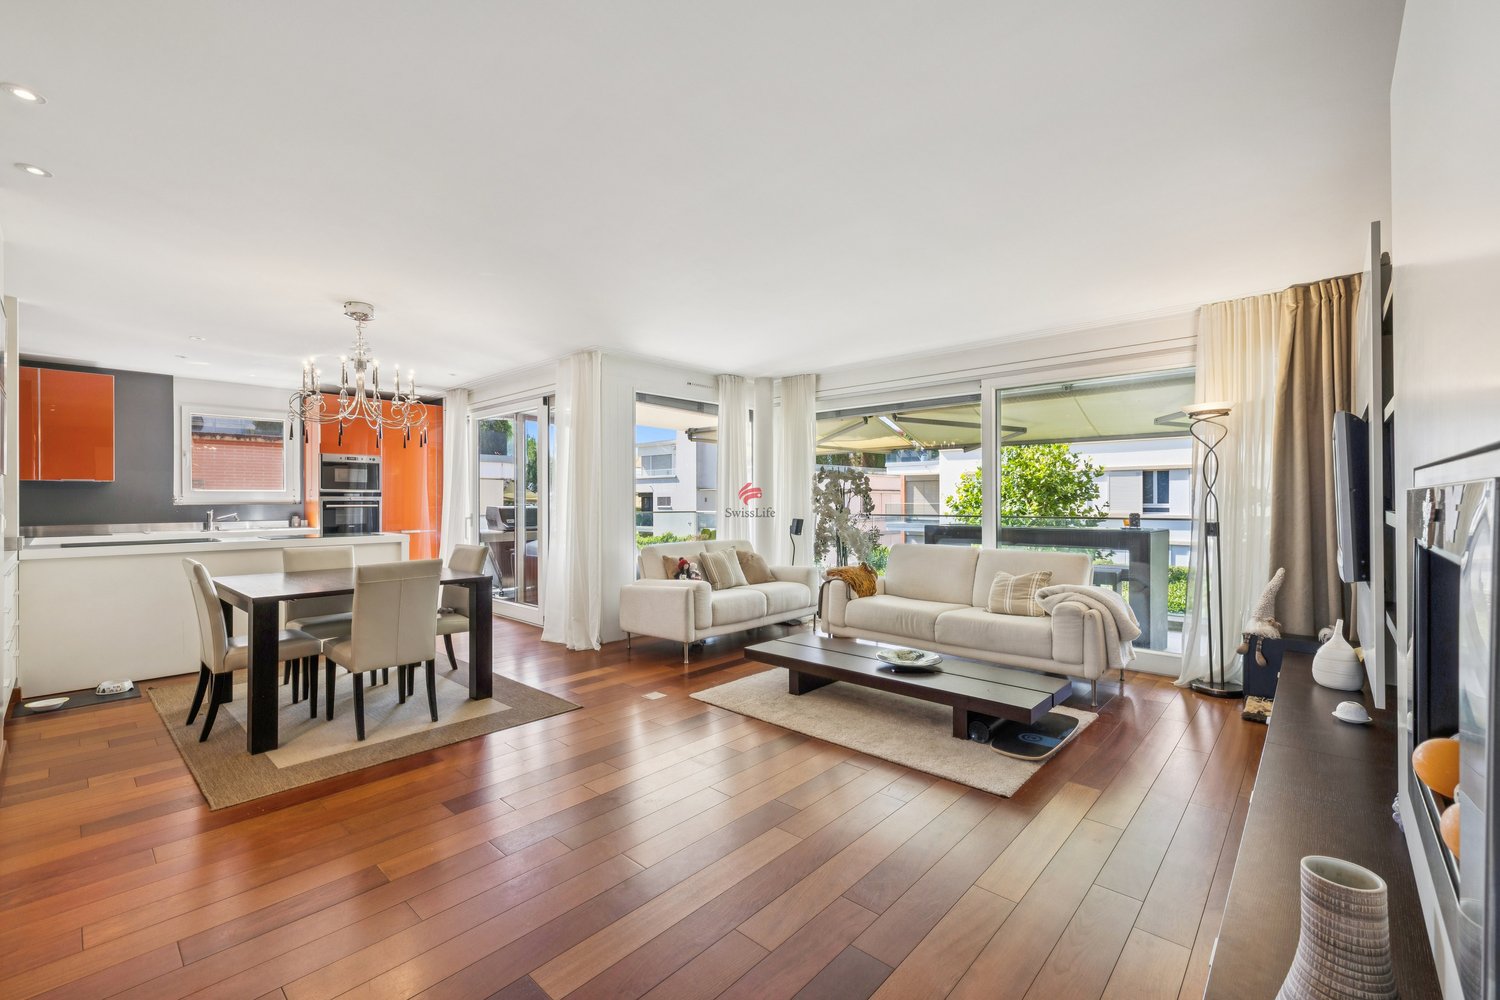
  • Modern living room with a white sofa, glass coffee table, white bookshelf, and decorative items. Features large windows with a view of greenery outside.
  • Exercise bike in a room with wooden flooring, patterned wallpaper, a shelf with water bottles and dumbbells, and a visible bedroom area with a bed and pillows.
  • A modern living room with a light-colored sofa adorned with multiple pillows, a white modular bookshelf filled with books and a cup, and a wooden floor.
  • Modern, compact laundry room with dark wooden cabinets, a white sink, a washing machine, and a small seating area with a stool and storage bins.
  • Living room with large windows overlooking a garden, featuring a sofa, a potted plant on a side table, and a bench visible through the window.
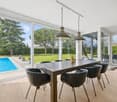
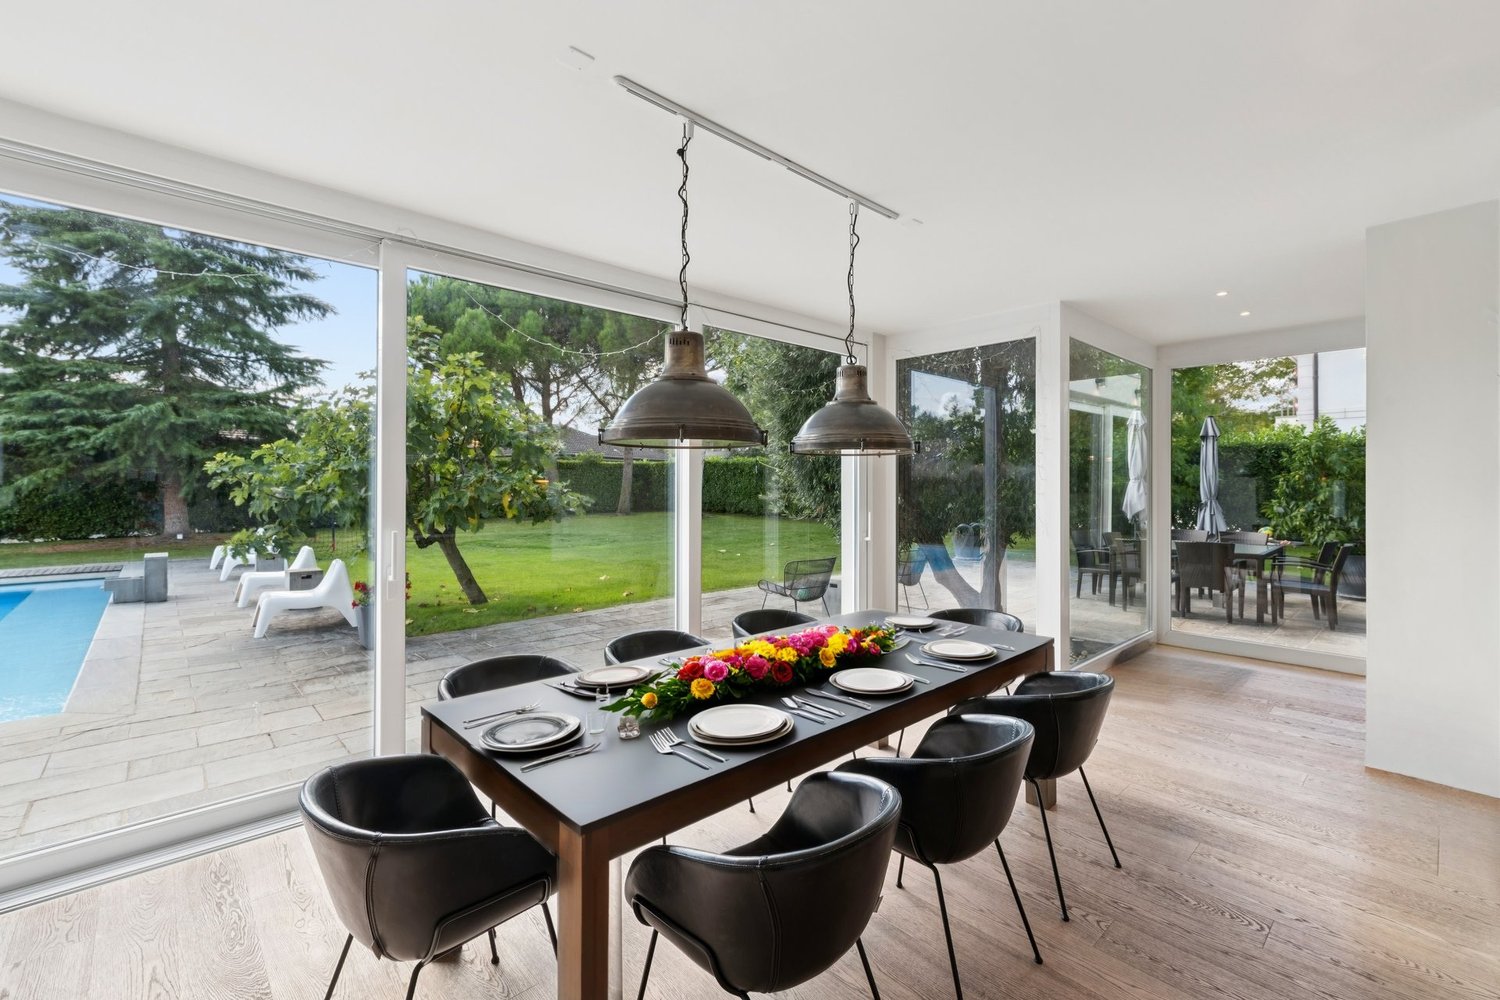
  • A covered outdoor patio with a dining table set for six, surrounded by a sofa and chairs, with a lush green garden in the background.
  • A well-organized walk-in closet with white shelving units, neatly arranged clothing, shoes, and storage boxes.
1 / 14
CHF 3,950,000.– Top
6 rooms220m² living space
1296 Coppet

Maison Familiale Offrant Intimité et Cadre Verdoyant

Located in a sought-after residential area of Coppet, this beautifully renovated villa offers an exceptional living environment. Here are the key details: • Privacy and Comfort: Situated with only two neighbors and surrounded by fields, ensuring absolute tranquility while remaining close to essential amenities. • Spacious Layout: Approximately 220 sqm spread across two above-ground levels and a fully finished basement, tastefully renovated in 2026. • Bright and Functional Living Spaces: Designed to provide a warm and functional atmosphere. • Ground Floor: • Generous entry hall leading to a cozy living room. • Family kitchen and dining area opening onto a landscaped garden, perfect for relaxation and social gatherings. • Bedroom with en-suite bathroom and guest toilet. • Upper Floor: • Three additional bedrooms, including a luxurious master suite with its own bathroom and walk-in closet. • Basement Features: • Fitness room, game room, laundry, and technical room. • Spacious double garage with direct house access, easily convertible into additional living space. • Outdoor Living: • Carefully designed exteriors for year-round enjoyment. • Charming pergola with a summer kitchen, ideal for sunny days. • Landscaped garden and multiple parking spaces. A rare opportunity to acquire a home that combines privacy and warmth in one of Coppet's most desirable neighborhoods.The size, flatness of the plot and easy access make it ideal for expanding the house or further development._________Située dans un quartier résidentiel prisé de Coppet, cette villa magnifiquement rénovée offre un cadre de vie exceptionnel, combinant intimité, confort et élégance moderne. Avec seulement deux voisins et le reste de la propriété bordée par des champs, cette maison garantit une tranquillité absolue tout en restant proche des commodités essentielles. D’une surface d’environ 220 m² répartis sur deux niveaux hors sol et un sous-sol entièrement aménagé, cette maison a été rénovée avec goût en 2026. Les espaces de vie lumineux et spacieux ont été pensés pour offrir une atmosphère chaleureuse et fonctionnelle. Dès l’entrée, un généreux hall mène à un salon accueillant, une cuisine familiale et une salle à manger s’ouvrant harmonieusement sur le jardin arboré. Véritable havre de paix, cet espace extérieur est idéal pour la détente et les moments conviviaux. Une chambre avec salle de bains attenante ainsi qu’un WC visiteurs complètent ce niveau. À l’étage, trois chambres supplémentaires vous attendent, dont une somptueuse suite parentale avec sa propre salle de bains et son dressing. Le sous-sol est un véritable atout, offrant une salle de fitness, une salle de jeux, une buanderie et un local technique. Un spacieux garage double avec accès direct à la maison ajoute encore plus de praticité. Les extérieurs sont soigneusement aménagés pour profiter de chaque saison. Une charmante pergola avec une cuisine d’été invite à savourer pleinement les journées ensoleillées, tandis que le jardin sans vis-a-vis renforce le charme de la maison. Plusieurs places de stationnement sont également à disposition pour un confort optimal. Une opportunité rare d’acquérir une maison qui allie intimité et atmosphère chaleureuse dans l’un des quartiers les plus recherchés de Coppet.

Frédéric Frachon

Frédéric Frachon

1 / 12
Frédéric Frachon

Frédéric Frachon

  • Parking space
  • Balcony / Terrace
  • View
CHF 2,300,000.–
5.5 rooms225m² living space
Coppet, 1296 Coppet

Charmante maison individuelle au calme absolu à Coppet

Découvrez cette charmante maison offrant une exposition idéale et un cadre paisible, parfaitement adaptée aux familles en quête de tranquillité. Située dans un quartier résidentiel prisé de Coppet, cette propriété lumineuse dispose d'un magnifique jardin qui promet de beaux moments de détente.Avec ses grandes baies vitrées, la pièce à vivre baigne de lumière naturelle et s'ouvre sur une terrasse accueillante. La cuisine indépendante, récemment rénovée et prolongée d'un coin repas, ajoute une touche moderne à ce cocon familial.Sur le même étage, deux chambres spacieuses accompagnent une salle de bain et des toilettes visiteurs. Le rez inférieur abrite deux autres chambres, une salle de bain supplémentaire, ainsi qu'une buanderie et un espace de rangement pratique. De plus, l'ancien garage a été transformé en chambre lumineuse.Le potentiel de rénovation est immense pour ceux qui souhaitent personnaliser cet espace déjà habitable. Un grand parking pouvant accueillir trois voitures complète cette offre attrayante.Contactez-nous dès aujourd'hui pour organiser une visite et laissez-vous séduire par le charme unique de cette demeure.Adresse exacte disponible après inscription sur neho.ch.VOUS SOUHAITEZ VISITER ? MERCI DE BIEN VOULOIR VOUS INSCRIRE D'ABORD : https://neho.ch/b/1296-26-4Discover this charming house, offering an ideal aspect and a peaceful setting, perfectly suited to families seeking tranquillity. Situated in a sought-after residential neighbourhood in Coppet, this light-filled property boasts a magnificent garden that promises wonderful moments of relaxation.With its large bay windows, the living room is bathed in natural light and opens onto an inviting terrace. The separate kitchen, recently renovated and extended to include a dining area, adds a modern touch to this family home.On the same floor, two spacious bedrooms are complemented by a bathroom and a guest toilet. The lower ground floor houses two further bedrooms, an additional bathroom, as well as a utility room and a handy storage area. Furthermore, the former garage has been converted into a light-filled bedroom.There is immense potential for renovation for those wishing to personalise this already habitable space. A large car park with space for three cars completes this attractive offer.Contact us today to arrange a viewing and let yourself be charmed by the unique appeal of this home. Translated with DeepL.com (free version)Exact address available upon registration on neho.ch.INTERESTED IN VISITING THE PROPERTY? PLEASE REGISTER FIRST : https://neho.ch/b/1296-26-4

  • Parking space
  • Balcony / Terrace
  • View
1 / 13
  • Garage
  • View
  • Elevator
  • +1
CHF 9,900,000.–
14 rooms590m² living space
A Coppet, 1296 Coppet

Sumptuous property with pool and panoramic view of the lake

This luxurious property will surprise you with its unique design: it is an exclusive residence occupying the entirety of a prestigious residential building (with an elevator connecting the 4 floors that make it up).It offers a living area of 590m² + basement and benefits from 4 en-suite bedrooms on the 1st floor, each with its own bathroom and dressing room.The ground floor has a spacious living room with a fireplace, a dining area, a library, and an impressive, highly equipped kitchen.The materials used are of the highest quality and this prestigious property offers unparalleled comfort and high-end amenities, such as the wellness area with an indoor pool, hammam, sauna, and adjacent gym, the movie theater with a bar, the practical elevator serving the 4 levels, the luxurious kitchen in coriander. Its well-designed lighting, its solid wood floors, its sound system, etc....The 3rd and last floor consists of a living room with a bar and adjacent office. The spacious Teku terrace with its various cozy areas such as the outdoor kitchen with a bar, the large jacuzzi, all protected from prying eyes and offers a beautiful view of the lake and the surrounding mountains.The property has a fenced garden of 1'250m², an independent studio for staff, a double garage, and 4 outdoor parking spaces.The technique of this property is impressive, it has 2 double-flow ventilation systems, (1 only for the wellness area), geothermal probes and solar panels.Your contact for all information or visits: Peter Oscarsson, 078 891 20 31This exceptional property is also offered by Bernard Nicod Morges, Julien Wespi 079 664 72 55

  • Garage
  • View
  • Elevator
  • +1
1 / 13
  • Garage
  • View
  • Elevator
  • +1
CHF 9,900,000.–
14 rooms590m² living space
A Coppet, 1296 Coppet

Stunning property with pool and panoramic lake view

This luxurious property will surprise you with its unique design: it is an exclusive residence occupying the entirety of a prestigious residential building (with elevator connecting the 4 floors).It offers a living area of 590m² + basement and benefits from 4 en-suite bedrooms on the 1st floor, each with its own bathroom and dressing room.The ground floor proposes a spacious living room with fireplace, a dining area, a library, and an impressive, highly equipped kitchen.The materials used are of the highest quality and this prestige property offers unparalleled comfort and high-end amenities, such as the wellness area with indoor pool, hammam, sauna, and adjacent gym, the home cinema with bar, the practical elevator serving the 4 levels, the luxurious kitchen in corian. The well-designed lighting, the solid wood floors, the sound system, etc....The 3rd and last floor is composed of a living room with bar and adjacent office. The spacious Teku terrace with its various cozy areas like the outdoor kitchen with bar, the large jacuzzi, all sheltered from views and offers a beautiful view of the lake and the nearby mountains.The property has a fenced garden of 1'250m², an independent studio for staff, a double garage, and 4 outdoor parking spaces.The technique of this property is impressive, it has 2 double-flow ventilation systems, (1 only for the wellness area), a heating system by geothermal probes and solar panels.Your contact for all information or visits: Julien Wespi 079 664 72 55

  • Garage
  • View
  • Elevator
  • +1
Coutaz Carole

Coutaz Carole

1 / 13
Coutaz Carole

Coutaz Carole

  • Parking space
  • Garage
  • View
  • +1
CHF 9,900,000.–
12 rooms550m² living space
1296 Coppet

Magnificent townhouse with high-end amenities

Its exceptional location in a prestigious district of the commune of Coppet combines the proximity of Geneva and its international airport with calm.Built on a plot of approximately 1'885 m2, this property benefits from 550 m2 of living space, offering a view of the lake and the Alps.An elevator serves the four floors of the house, which includes 12 rooms with high-quality finishes. The selected materials and the layout of the spaces reflect the importance given to refinement.The distribution of spaces makes each floor a carefully designed place to offer a unique living environment.On the ground floor, you will find, among other things, an independent studio, a fully equipped kitchen, and several spacious living rooms, all bathed in natural light.On the first floor, the sleeping area offers 2 suites with private bathroom and balcony, 1 suite with private bathroom, a master bedroom extending over approximately 64 m2 with a shower, Jacuzzi, and dressing room.The attic terrace has a Jacuzzi, a bioclimatic pergola, a summer kitchen, and a magnificent barbecue.The basement houses a perfectly insulated cinema room with an integrated bar, an ideal place for convivial moments. A pleasant wellness area including sauna, hammam, and indoor pool, giving access to the garden.The garden, with its harmoniously arranged terraces, creates an ideal and unique space.Ground floor:- Independent studio with:- Shower, WC, bidet- Laundry room - Equipped kitchen- Entrance + cloakroom- Equipped kitchen- Dining area- Dining room with sliding door- Library with sliding door- Living room with fireplace- Terrace- Garden- Guest toilet1st floor:- A master bedroom including:- Shower with WC- Bathroom with bathtub/Jacuzzi, WC, bidet, and two sinks- Room with bathroom/Jacuzzi and dressing room- Room with balcony, storage, shower, and WC- Room with wardrobe, balcony, and shower Attic:- Living room with fireplace, access to the terrace, and an office area- Shower with WC and bidetTerrace:- Jacuzzi- Summer kitchen with BBQ- PergolaBasement:- Cinema room with bar- WC- Equipped laundry room- Shower- Indoor pool- Hammam / Sauna- Double garage- Technical rooms

  • Parking space
  • Garage
  • View
  • +1
1 / 10
CHF 1,195,000.–
4.5 rooms109m² living space
1296 Coppet

Duplex of 4.5 rooms – Elegance, light and quality of life

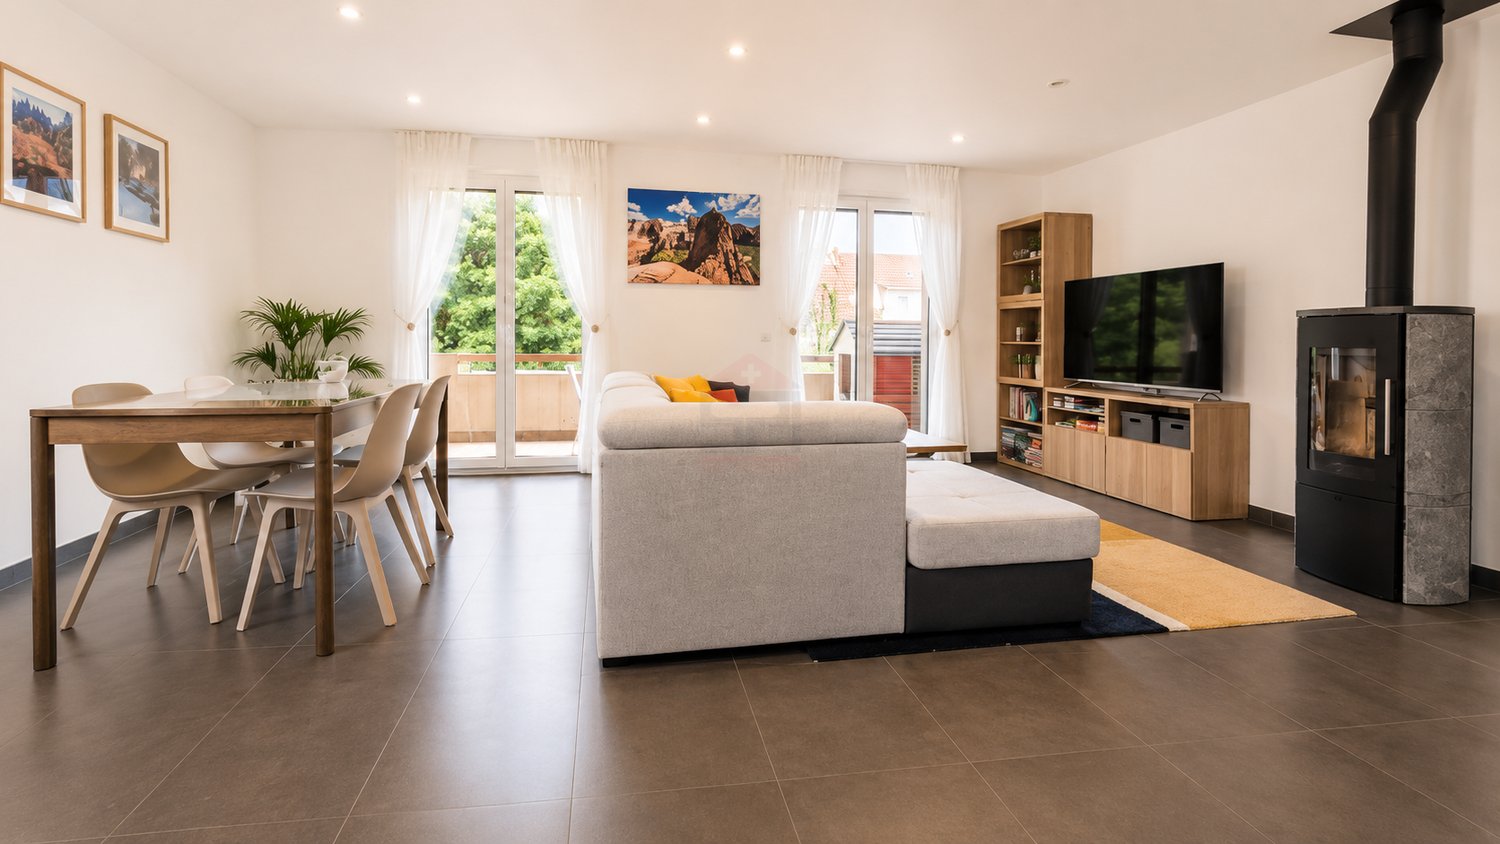
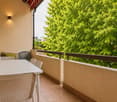
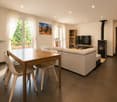
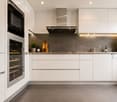
Near Coppet, discover this superb duplex of 4.5 rooms of approximately 113 m² of living space, combining generous volumes, luminosity, and quality of life just a few minutes from Geneva.A warm and bright living areaThe spacious living room, equipped with a wood stove, opens onto a pleasant balcony of approximately 10 m², offering a convivial and light-filled living space. The kitchen, carefully modernized and fully equipped, integrates perfectly into this area designed for everyday life.An apartment maintained with careThe sleeping area offers three bedrooms, including a parental suite with dressing room and private bathroom, complemented by a second bathroom. A mezzanine completes the property and can accommodate an office, a playroom, or a relaxation area.Over the years, the owners have carried out numerous renovations: triple glazing windows, renovation of the two bathrooms, refreshing of paints, replacement of several radiators, as well as various technical improvements. The property is now ready to welcome its future owners, without any work to be done.A healthy and forward-thinking condominiumThe condominium benefits from rigorous management and excellent maintenance. The insulation of the basements as well as the replacement of the windows in the common areas with triple glazing testify to this continuous improvement will.An underground parking space is available at an additional cost of CHF 35'000.?, offering additional comfort and secure parking within the residence.A particularly seductive property due to its general condition, family-friendly layout, and balance between comfort, functionality, and quality of life.I am at your entire disposal to transmit the complete file and organize a private visit at your convenience.Note: Non-contractual synthetic images, provided for illustration and projection purposes.

Victorien Gicquel

Victorien Gicquel

1 / 10
Victorien Gicquel

Victorien Gicquel

  • Parking space
  • Balcony / Terrace
Price on request
11 rooms305m² living space
Vaud, 1296 Coppet

Light, space and serenity in Coppet

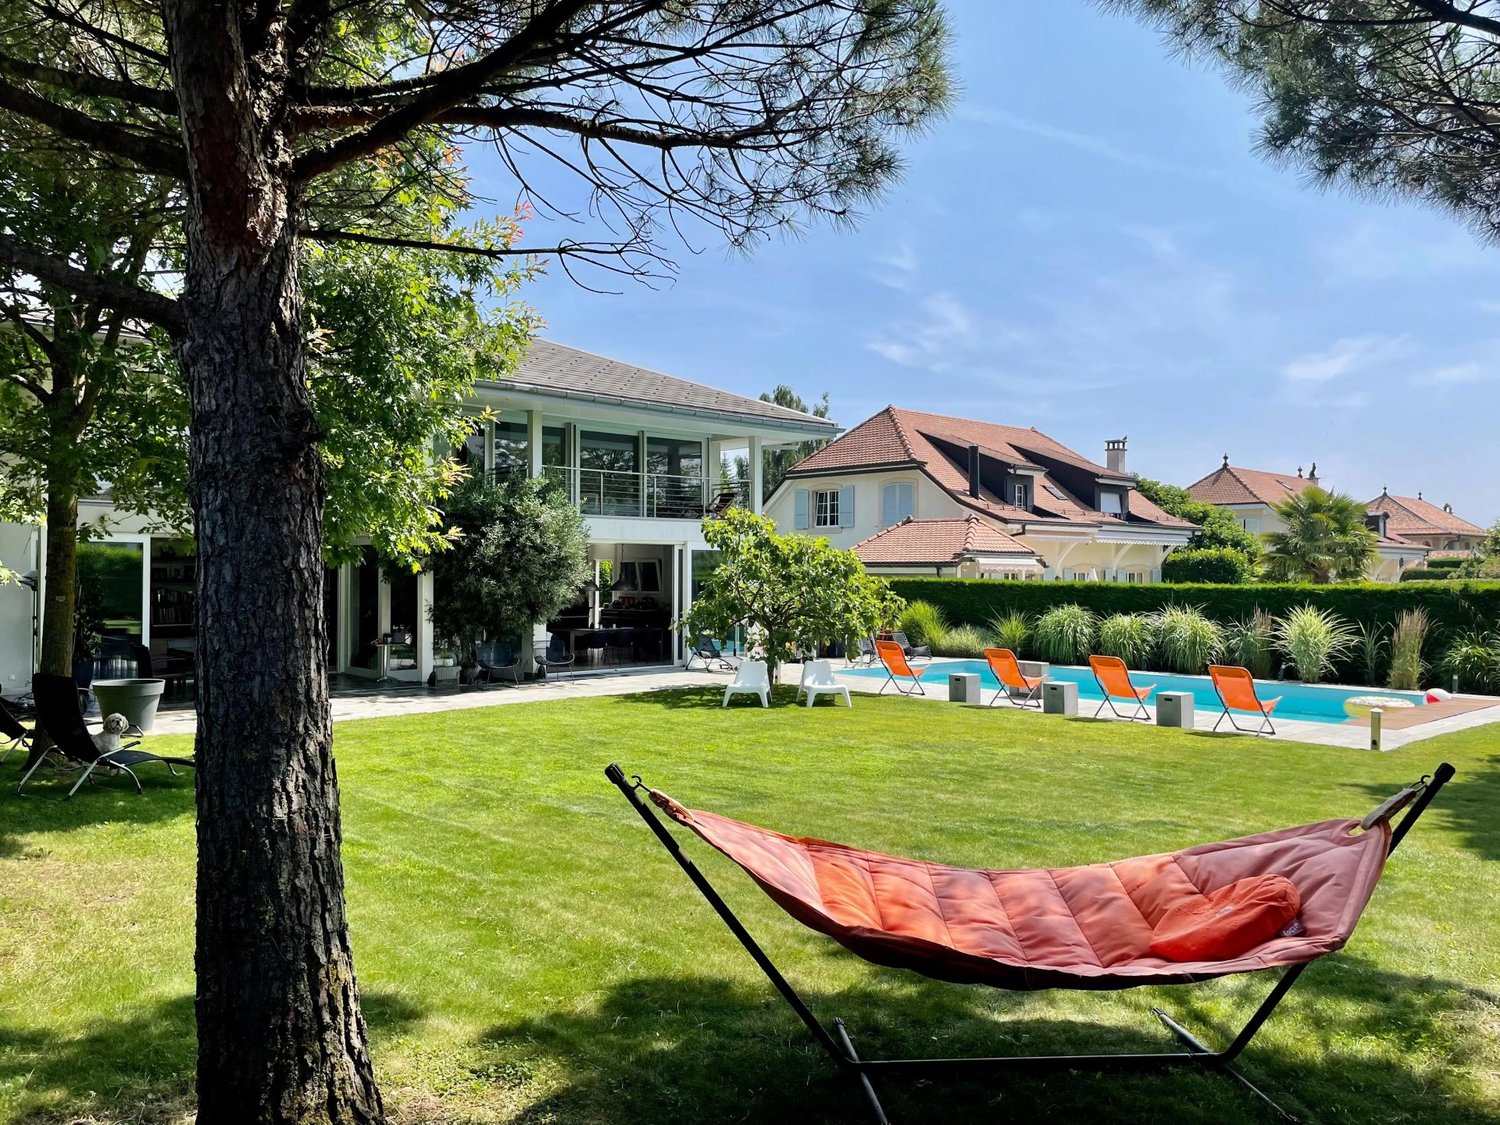
In Coppet, in one of the most sought-after residential areas of the Vaud Riviera, this 320 m² contemporary villa with a Californian spirit, overlooking Lake Geneva, is a haven of peace.The spectacular, cathedral-like living room, generously flooded with natural light, seamlessly opens onto the terrace and the south-facing garden in a fluid and natural movement. The kitchen, which communicates with the dining room, offers a thoughtful continuity for family life as well as for refined receptions. An elegant office and a guest room en suite complete this ground floor, which has been carefully thought out down to the smallest details.Upstairs, the rhythm changes. The parental suite imposes itself with a bespoke dressing room, a bathroom with a bathtub and an Italian shower, and a private balcony.Two bedrooms, one of which has its own bathroom, offer children their own territory. The opening onto the living room gives a sense of freedom and volume.Below, the basement reveals its ambitions. A 52 m² space naturally lends itself to the installation of a home cinema, a fitness room, or a game room. You will also find another space, for example, a music room, or a guest room, with an adjacent shower room/WC. Finally, there is a wine cellar, a laundry room, and technical rooms.Outside, the heated pool (5 × 10 m) is the heartbeat of a 952 m² garden dressed with mature trees. A living space in its own right for long summer evenings and silent mornings.Geothermal heat pump, underfloor heating, triple glazing: The technical foundations are worthy of an uncompromising architectural ambition.Coppet, finally, offers what few addresses can promise: 9 minutes from Geneva by train, international schools within reach, the lake, and nature as the horizon of everyday life. A commune that does not have to choose between the world and serenity, it reconciles them.Price upon request.

  • Parking space
  • Balcony / Terrace
1 / 13
Price on request
12 rooms402m² living space
1296 Coppet

The Atrium of Coppet

The Atrium embodies a contemporary vision of an exceptional home, offering approximately 307 m² of luxurious living space. It is a place where architecture recedes to make way for movement and clarity. This unique property is distinguished by its majestic volumes, exceptional ceiling height, and particularly wide circulation galleries. This design provides an immediate sense of space, ideal for a dynamic family life. The connection between the different levels is ensured by a suspended staircase with floating steps, without risers, allowing the view and light to pass through the house from one end to the other. The ground floor has been designed as a shared living space. From the entrance, a separate vestibule allows for discreet organization of daily life for the entire family. The large living room with fireplace and dining room are sublimated by a parquet floor with wide and deep planks, creating a warm and authentic atmosphere. The kitchen communicates fluidly with the reception areas, while a refined office and a guest suite ensure perfect comfort for work or receiving loved ones. On the upper floor, the Atrium concept takes on its full dimension. The light well floods the central atrium with zenithal brightness, creating a constant connection with the sky. The master suite includes a custom-made dressing room and a bathroom with a private hammam. Three other spacious bedrooms - one with an en-suite bathroom - complete this level, bathed in sunlight, as well as a covered terrace overlooking the garden. The -1 level is dedicated to active relaxation and versatility. A large multipurpose room accommodates both a home cinema and a fitness area, providing an ideal playground for family leisure activities. This level also includes an independent studio with a private entrance, kitchen, and bathroom, perfect for receiving friends in complete autonomy or accommodating staff. A wine cellar, a workshop, and technical rooms ensure impeccable logistics of the house. Located on a 1,300 m² plot protected by beautiful trees, the property opens onto a vast, sunny terrace with a BBQ area and a pool with changing reflections. Close to the kitchen, a terrace allows for outdoor dining, while a landscaped vegetable garden invites the whole family to enjoy fresh produce every day. Secured by an electric gate, the property has a double carport, a bicycle room, and a garden shed, perfectly meeting the needs of an active and serene life in Coppet. Coppet is a highly sought-after commune on the Vaud Riviera, just 15 minutes from Geneva and its international airport. Well served by train and motorway, it offers both the tranquility of a historic village on the shores of Lake Geneva and immediate proximity to all amenities. Transport and amenities The nearest bus stop is just a few minutes' walk away, allowing children and teenagers to move around independently. Coppet train station connects to Geneva in 9 minutes. The Chavannes Centre shopping mall with its shops, supermarkets, and services is 10 minutes away by car. Note: The brand-new, covered pool of Coppet and the ice rink - as well as the community center and its rich cultural program - are accessible within a 5-minute walk. Schools Coppet has public schools of high quality, safely accessible by bicycle. For international families, several renowned institutions are nearby: La Châtaigneraie (International School of Geneva): about 5 minutes by car. Institut Florimont: 20 minutes by car. Collège du Léman in Versoix: 12 minutes. Montessori Riviera & Lake School: also quickly accessible. Quality of life Children can reach

1 / 12
Price on request
10 rooms305m² living space
1296 Coppet

Light, space and serenity ? A private retreat in Coppet

Nestled in one of the most sought-after residential areas of Coppet, this contemporary villa offers a rare balance between light, intimacy and elegance ? just a few minutes from Geneva. From the entrance, the volumes open up and the boundaries between inside and outside fade away naturally. Inspired by the California style, the villa was designed around a simple idea: to open up the space and let in the light. The heart of the house revolves around a spectacular cathedral living room, which extends harmoniously to the terrace and the landscaped garden. The kitchen integrates perfectly into the living area and the dining room, creating a convivial space. An office and a guest room with bathroom complete this level with refinement. Upstairs, the atmosphere becomes softer: a mezzanine overlooks the living room, opening onto the bedrooms. The master suite, a true refuge, has a private terrace, a dressing room and an elegant bathroom. Two additional bedrooms, each with its own bathroom, offer comfort and independence. The basement fully extends the uses of the house, with a large modular space ? cinema, fitness or game room ? as well as a guest room, a shower room, a wine cellar and technical spaces. Built on a plot of approximately 1'200 m2, the property offers an open and preserved setting. A heated pool of 5x10 m structures the outdoor spaces and invites you to enjoy the beautiful days. The garden, tree-lined and intimate, becomes a natural extension of the house. A carport for two cars, as well as three to four outdoor spaces, add to the courtyard, not to mention the storage shed. Located in Coppet, just a few minutes from Geneva, this property offers a rare living environment, combining serenity, accessibility and quality of life for the whole family.

1 / 13
CHF 2,975,000.–
8.5 rooms225m² living space
1296 Coppet

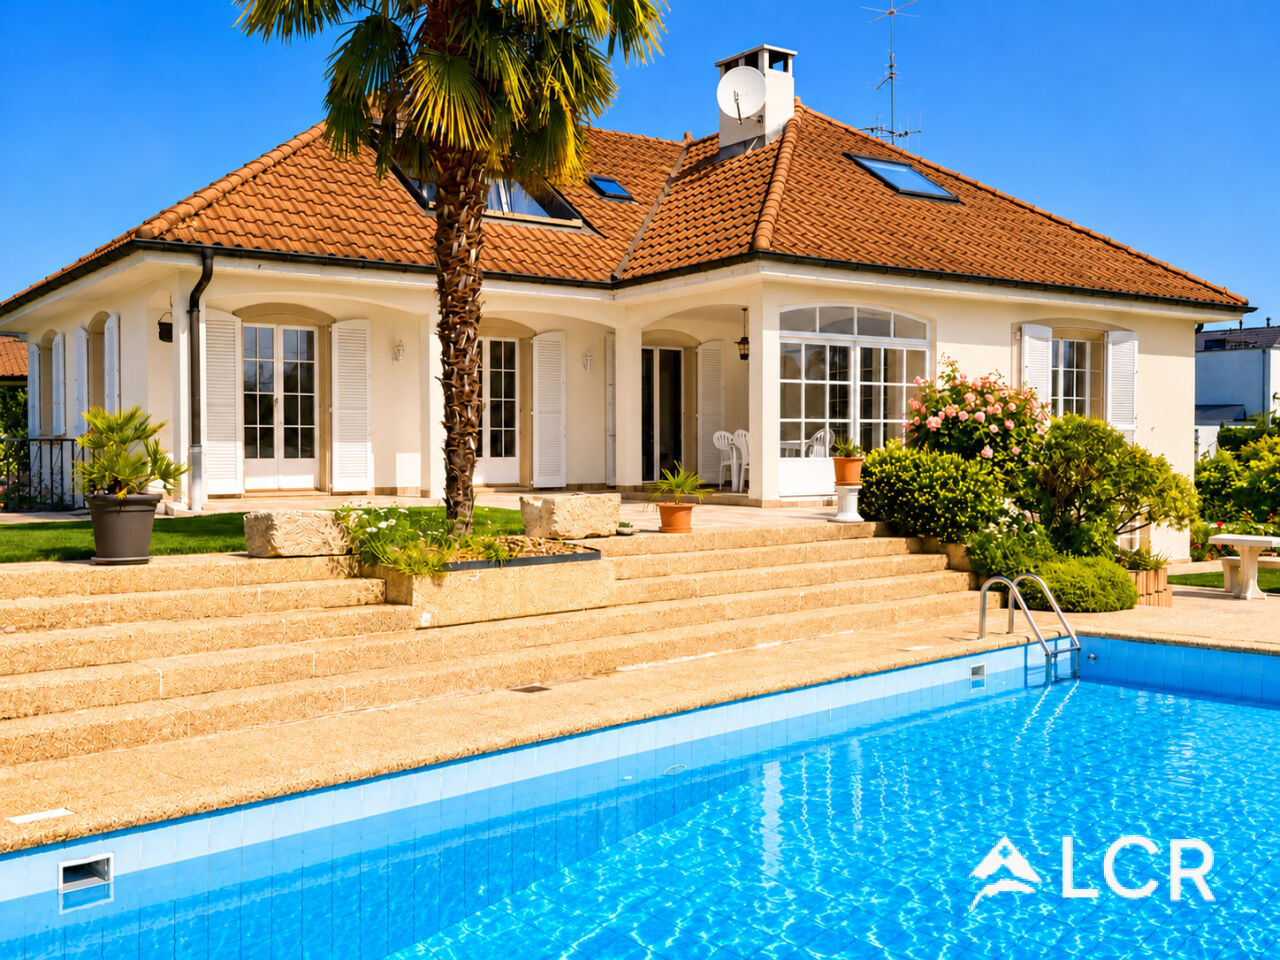
Beautiful family house 8.5p / Garden with pool and independent apartment

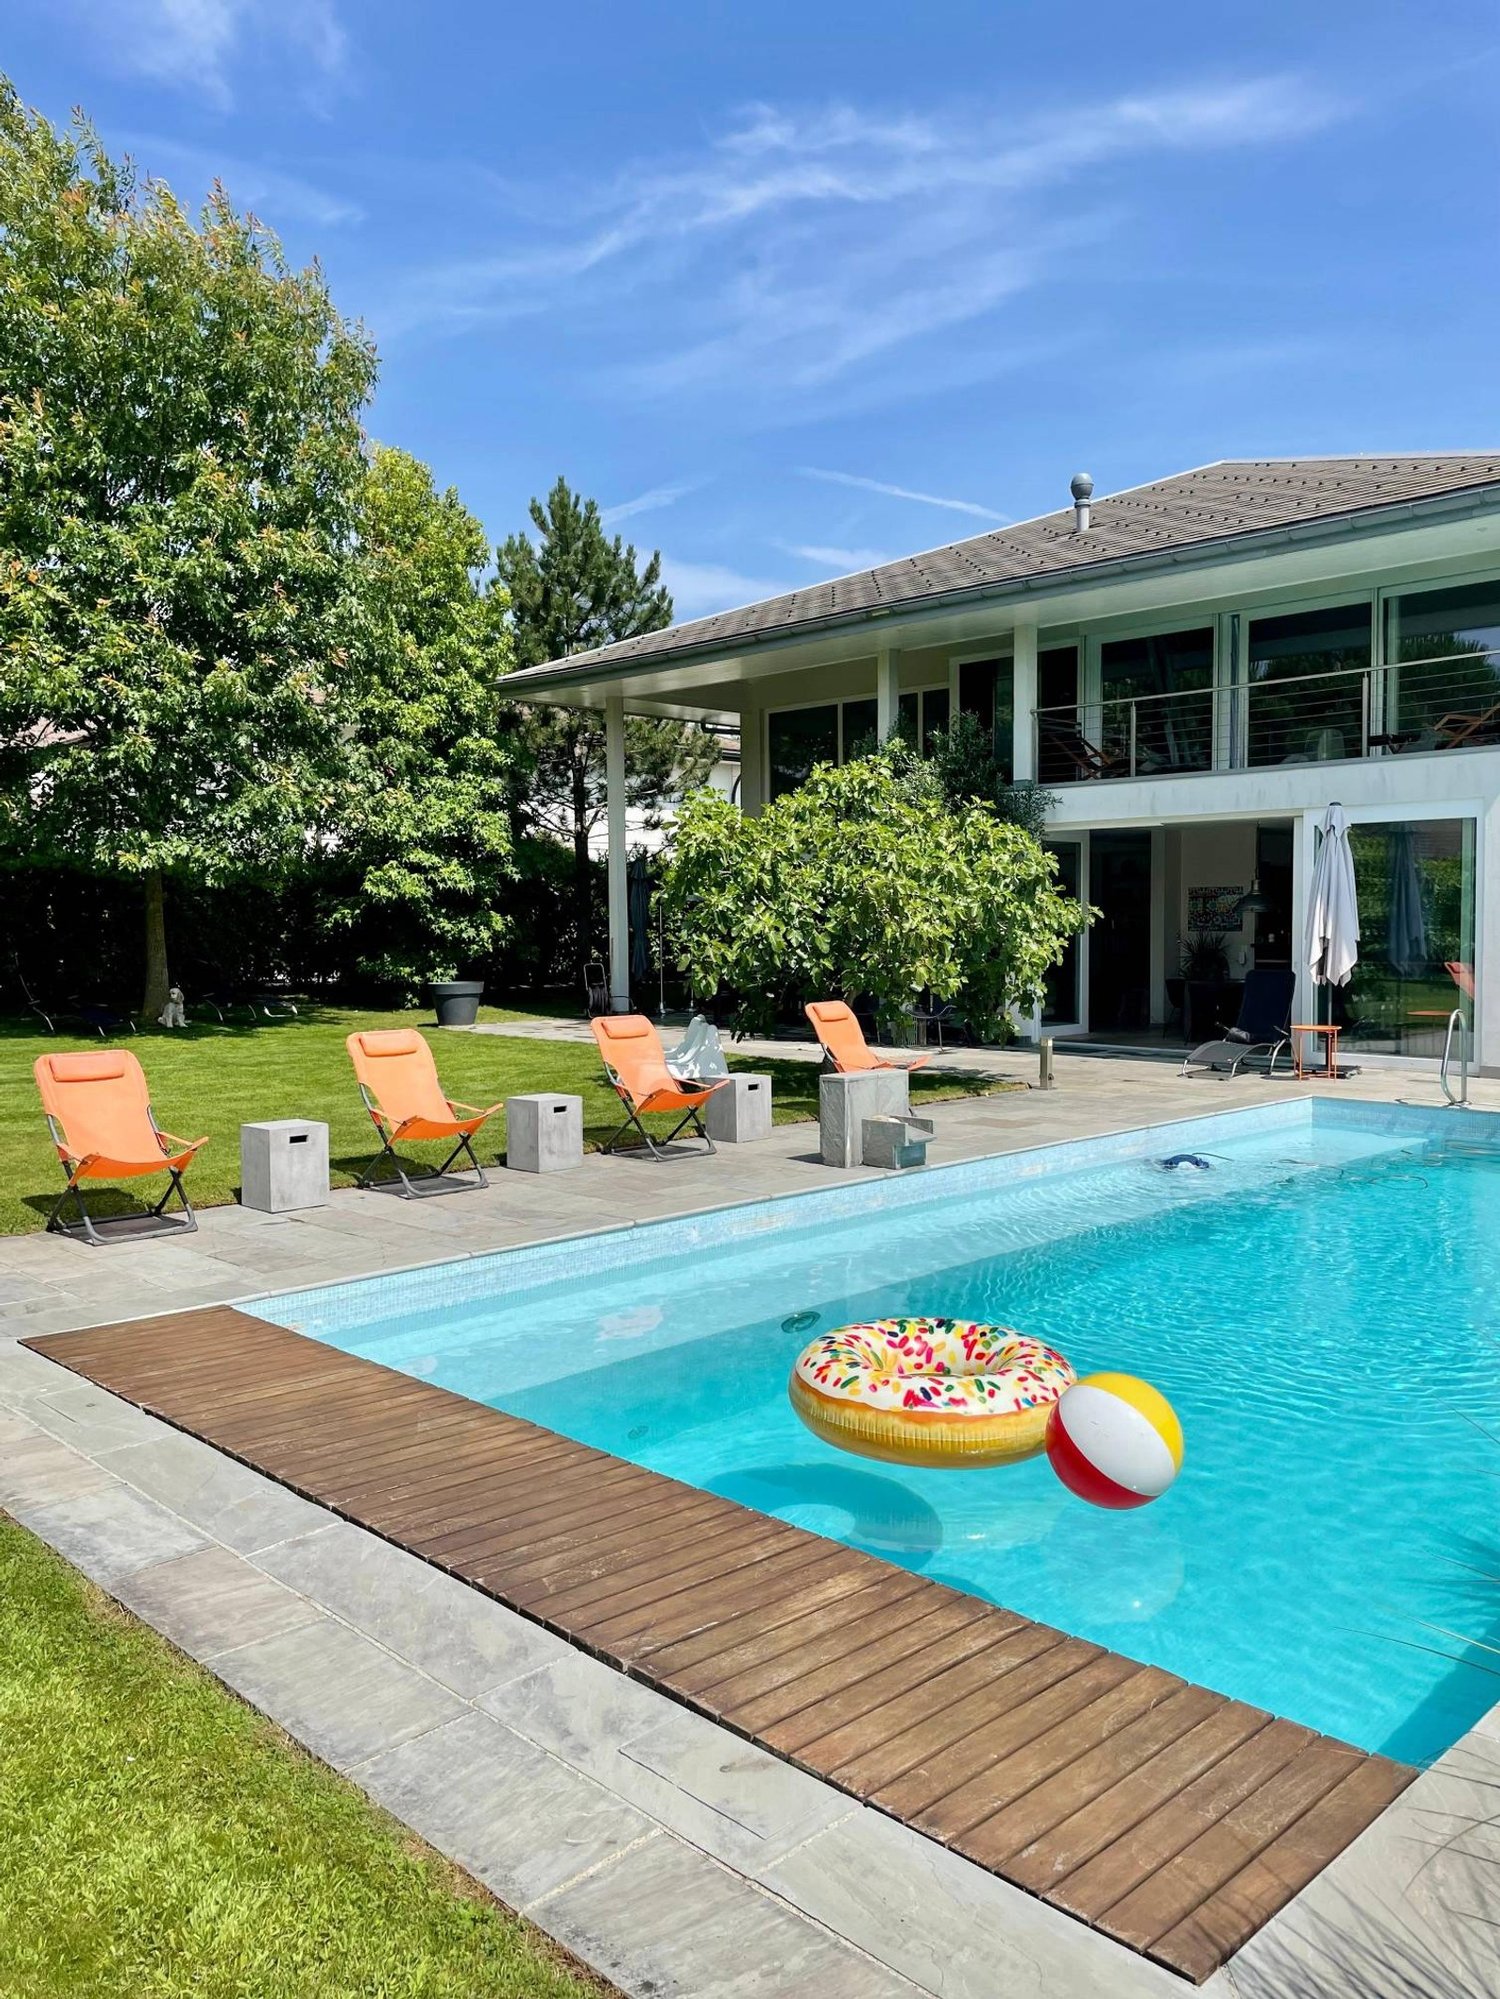
EXCLUSIVE Coppet - Property with pool and great potential for appreciationLocated in one of the most sought-after municipalities of the Côte, this individual property benefits from a privileged location in Coppet, in a calm and green residential area, close to schools, transportation, and train station, shops, and the lake.Built in 1973 on a beautiful plot of 1'383 m², this house offers generous volumes and a particularly interesting potential for evolution. The property is currently configured in two apartments, offering great flexibility of use for a family, a multigenerational family, an independent activity, or a renovation project.The main house develops approximately 225 m² of living space spread over 7 rooms, to which is added a complementary apartment of 2 rooms of about 70 m², allowing to benefit from an independent housing or a potential rental income.The technical characteristics of the property are as follows:Gross floor area: 306 m²Ground floor area: 153 m²Volume above ground: 1'086 mTwo habitable levelsThree levels are authorized according to the PGA, offering a potential for extension or development subject to municipal permits.Dependency / pool house: 23 m²As soon as you enter the house, bright and welcoming living spaces are revealed. The main living room, equipped with a fireplace, creates a warm and convivial atmosphere. The independent kitchen has direct access to a pleasant covered terrace, allowing you to fully enjoy the garden all year round.On the ground floor, there are four bedrooms, two of which are ideal for children, an office, or multipurpose rooms, as well as two bathrooms.On the upper floor, a second living room offers an additional relaxation area, which is particularly pleasant. A office corner, a bedroom, a bathroom, and a kitchen complete this level. The balcony benefits from a beautiful unobstructed view with a glimpse of Lake Geneva, bringing a real added value to the whole.The developed basement is a rare and particularly appreciated asset. It has a living room, a kitchen, two bedrooms, a bathroom, and direct access to the outside, allowing to imagine different uses according to the needs of the future owners.Outside, the property immediately seduces with its relaxation areas and privileged living environment. The large tree-lined garden accommodates a 10 x 5 meter pool, ideal for enjoying the beautiful days in complete intimacy.The independent pool house of 23 m² perfectly completes this outdoor space and includes a summer kitchen, a shower, a toilet, and a barbecue area, creating a real reception area for the family and friends.The additional services include, among others:Electric entrance gateClosed garage with motorized door for two vehicles in a rowWine cellarStorage roomShelterMany outdoor parking spacesAlthough the property can be renovated to suit the wishes of the future owners, it today represents a particularly rare opportunity in Coppet.Its volumes, its generous land, its configuration in two apartments, its potential for extension, and its sought-after location make it a property offering many long-term appreciation perspectives.A family-friendly property with character, benefiting from a privileged living environment in the heart of the Terre Sainte.Sale price: CHF 2'975'000.-

1 / 8
Price on request
11 rooms305m² living space
1296 Coppet

Californian Dream in Coppet

This unique property combines the comfort of modern life with the serenity of the countryside. Surrounded by greenery and bathed in light, it seduces with its large volumes, preserved intimacy, and warm atmosphere, ideal for family life. A true California Dream, it embodies a bright and relaxed lifestyle, turned towards the outside.From the entrance, the ground floor reveals a spectacular living area, the anchor point of the impressive 305 m² of living space: a high-ceilinged living room flooded with natural light, opening onto a large terrace and a landscaped garden. The L-shaped kitchen is both convivial and functional, opening harmoniously onto the dining room and complemented by a large cellar - perfect for family moments and receptions.This level also includes a dedicated office, ideal for teleworking, as well as a guest room with its own bathroom, offering comfort and independence to visitors. Outside, the garden offers several relaxation areas, an elegant pool, and mature trees guaranteeing total privacy.Upstairs, accessible by a beautiful wooden staircase, a central room opening onto the living room creates an airy atmosphere. The parental suite, a true haven of peace, has a spacious dressing room, a bathroom with a bathtub and an Italian shower, and a private terrace of 10 m². Two children's rooms, each with their own bathroom, complete this level, offering comfort and autonomy to the youngest.The basement also holds nice surprises: a large game room of 52 m² that can easily accommodate a fitness room and a private cinema, complemented by a wine cellar. A storage room, a large laundry room, and the technical room complete this level.A carport for two cars and a practical annex - ideal for bicycles and garden equipment - perfect this exceptional property.Coppet is a highly sought-after commune on the Vaud Riviera, just 15 minutes from Geneva and its international airport. Well served by rail and highway, it offers both the tranquility of a historic village on the shores of Lake Geneva and the immediate proximity to all amenities.Transportation & amenities:The nearest bus stop is accessible on foot in a few minutes, allowing children and teenagers to move around independently. The Coppet train station connects to Geneva in 9 minutes. The Chavannes Centre shopping mall, with its shops, supermarkets, and services, is 10 minutes away by car.Schools:Coppet has public schools of high quality, accessible safely by bicycle. For international families, several renowned institutions are located nearby:La Châtaigneraie (International School of Geneva): about 5 minutes by car.Institut Florimont: 20 minutes by car.Collège du Léman in Versoix: 12 minutes.Montessori Riviera & Lake School: also quickly accessible.Quality of life:Children can move around independently by bicycle to school, sports clubs, and local facilities. The commune offers a green environment, paths along the lake for walks, as well as sailing, tennis, and football clubs, and a dynamic associative life.By choosing Coppet, you opt for a safe, international, and connected environment, where your children can grow up in a healthy environment, between the lake and the countryside, while remaining close to the big cities and business centers.
1 / 1
CHF 2,750,000.–
1296 Coppet

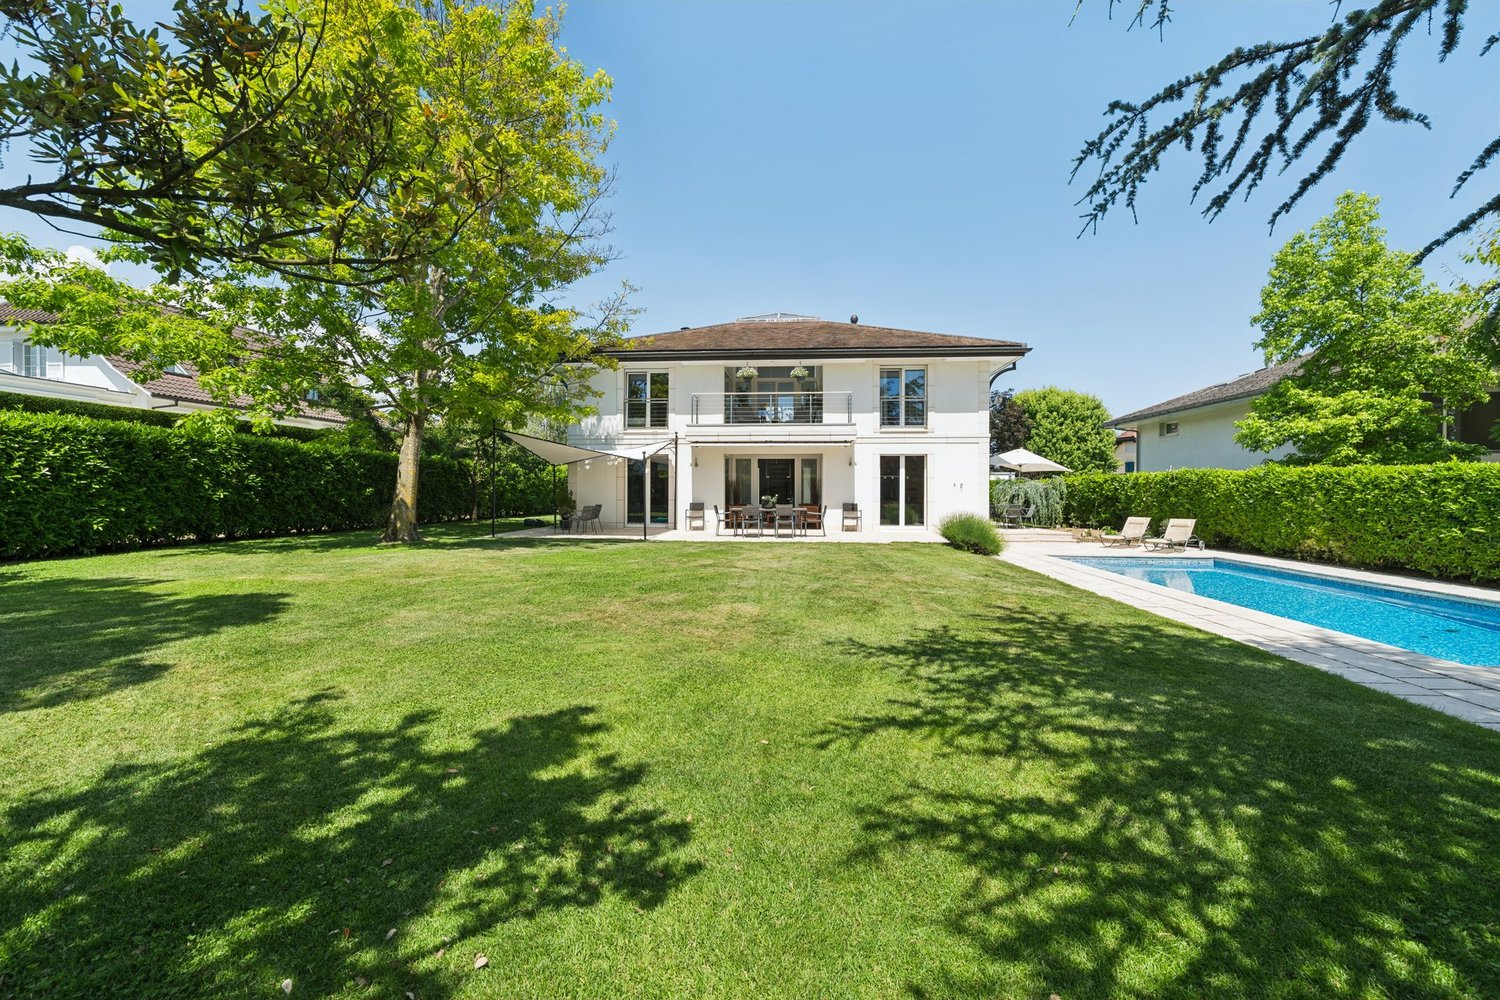
Bright Villa with Pool in Coppet - Quiet and Walking Distance to Train Station

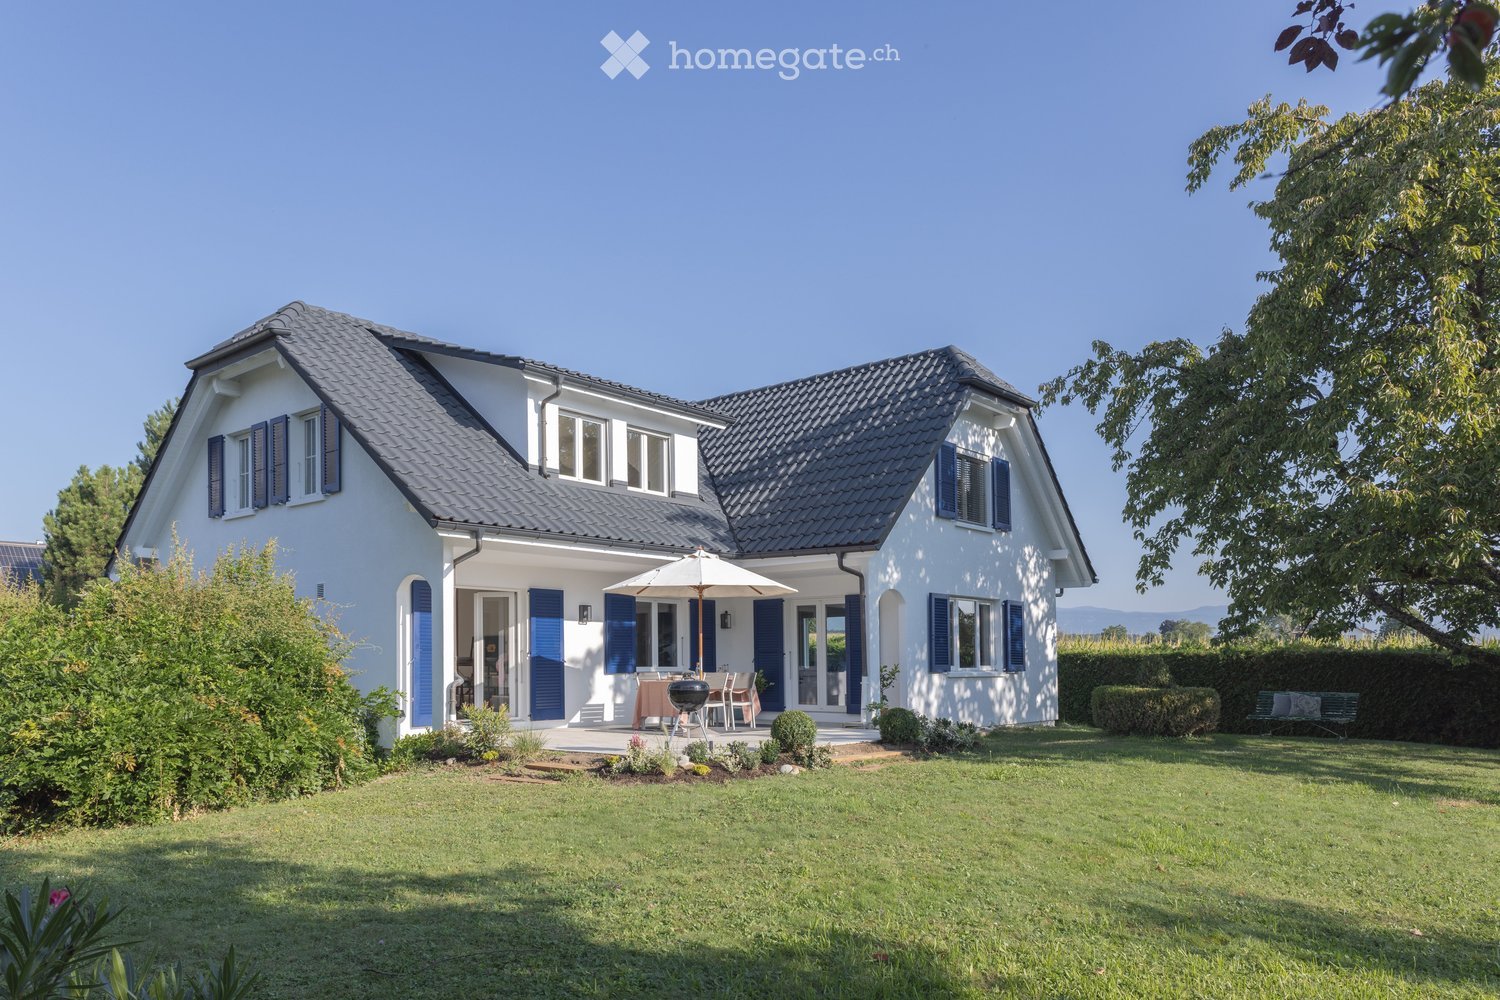
Located in a residential and peaceful area of Coppet, this elegant semi-detached villa offers approximately 140 m² of living space and a comfortable and functional living environment in one of the most sought-after communes in the Léman region. The property benefits from a calm and green environment, while remaining in close proximity to the Coppet train station, the village center, and schools.Designed for family life, the house combines generous volumes, beautiful natural light, and a harmonious distribution over three levels, ensuring practicality and comfort in everyday life.The ground floor opens onto an entrance hall that leads to a bright and welcoming living space. It consists of a living room with a fireplace, a dining area, and an open kitchen. This fluid layout maximizes natural light and creates easy circulation between the rooms, ideal for family life and receiving guests.The first floor is dedicated to the sleeping area and offers three bedrooms, including a parental suite with its own adjacent bathroom. The two other bedrooms, of beautiful dimensions, share a second bathroom, offering a functional and perfectly adapted configuration for a family's needs.The lower ground floor significantly extends the house's usable space with a large heated room and a second multipurpose room. These modular spaces offer excellent potential for setting up a home cinema, a fitness room, a playroom, an office, or a workshop, according to your needs. This level is complemented by technical rooms. In terms of technique and environment, the house is equipped with oil heating and photovoltaic panels on the roof to produce electricity.The property enjoys a very quiet residential environment. The outdoors reveal a pleasant and private garden, designed for relaxation and family life. It features a pool, a true extension of the living spaces during beautiful days, as well as a covered area for meals. This setting preserves perfect intimacy and great comfort, while remaining ideally connected to the amenities of Coppet and Geneva.Coppet is a highly sought-after commune on the Côte, just 15 minutes from Geneva and its international airport. Perfectly served by train and highway, it offers both the tranquility of a historic village on the shores of Lake Geneva and immediate proximity to all amenities.The Coppet train station, a true regional transportation hub, is accessible on foot in 5 minutes and offers:- Towards Geneva: up to 6 trains per hour (RegioExpress trains take 9 minutes, complemented by Léman Express lines).- Towards Lausanne: 2 direct trains per hour (RegioExpress), to reach the center of Lausanne in about 40 minutes.The Chavannes Centre shopping mall with its shops, supermarkets, and services is 7 minutes away by car. The covered swimming pool of Coppet, the ice rink, and the communal theater are within walking distance.Coppet has public schools of high quality, accessible by bicycle in complete safety. For international families, several renowned institutions are nearby:- La Châtaigneraie (International School of Geneva): 8 to 10 minutes by car.- Collège du Léman (Versoix): 12 minutes by car.- Institut Florimont: 20 minutes by car.- Montessori Riviera & Lake School: also very quickly accessible.The commune offers a green environment, paths along the lake shore for walks, sailing, tennis, and football clubs, as well as a dynamic association life.By choosing Coppet, you opt for a secure, international, and connected living environment where your children can grow up serenely between the lake and the countryside, close to major urban centers.
Suggested properties for you based on search results