"Sumptuous property with pool and panoramic view of the lake"
Purchase price
CHF 9,900,000.–
Notify on price drop
Rooms
14
Living space
590 m2
Location
A Coppet, 1296 CoppetCosts
- Purchase price:
- CHF 9,900,000.–
- Notify on price drop
Main information
- Available from:
- By agreement
- Type:
- Single house
- No. of rooms:
- 14
- Number of floors:
- 3
- Surface living:
- 590 m2
- Land area:
- 1885 m2
- Volume:
- 3185 m3
- Year built:
- 2008
Features and furnishings
Fireplace
View
Garage
Elevator
Swimming pool
Documents (0)
Description
This luxurious property will surprise you with its unique design: it is an exclusive residence occupying the entirety of a prestigious residential building (with elevator connecting the 4 floors that make it up).
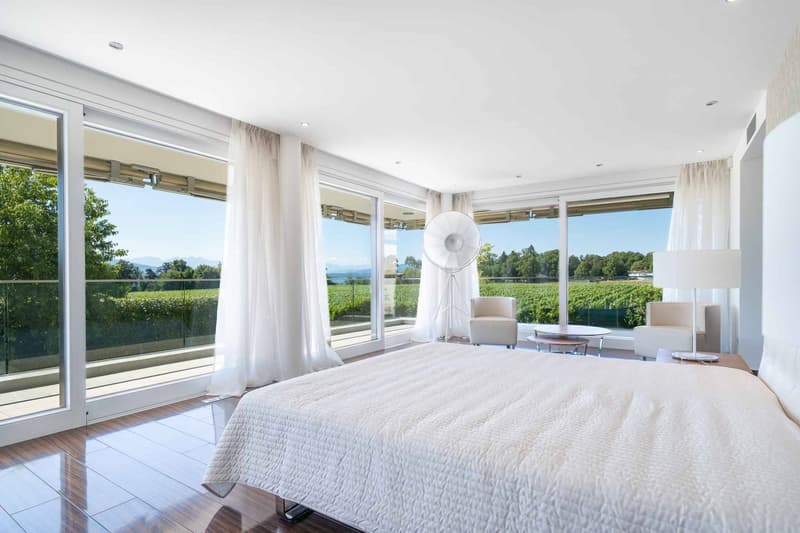
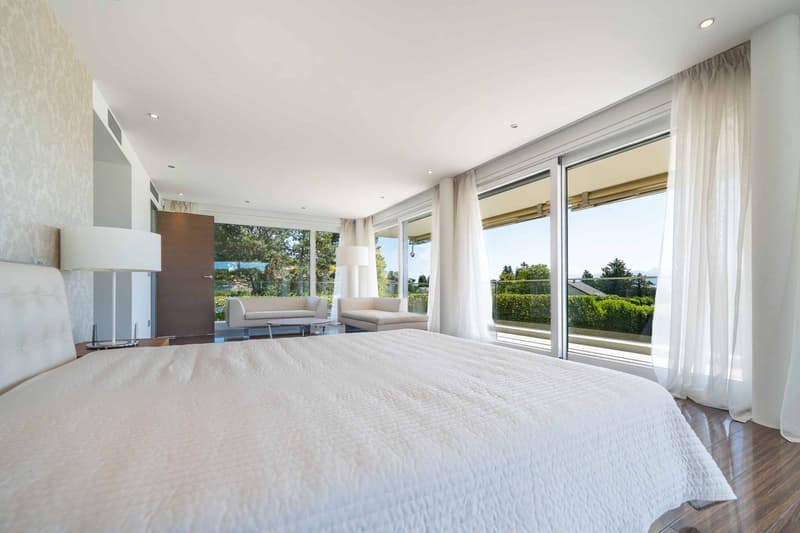
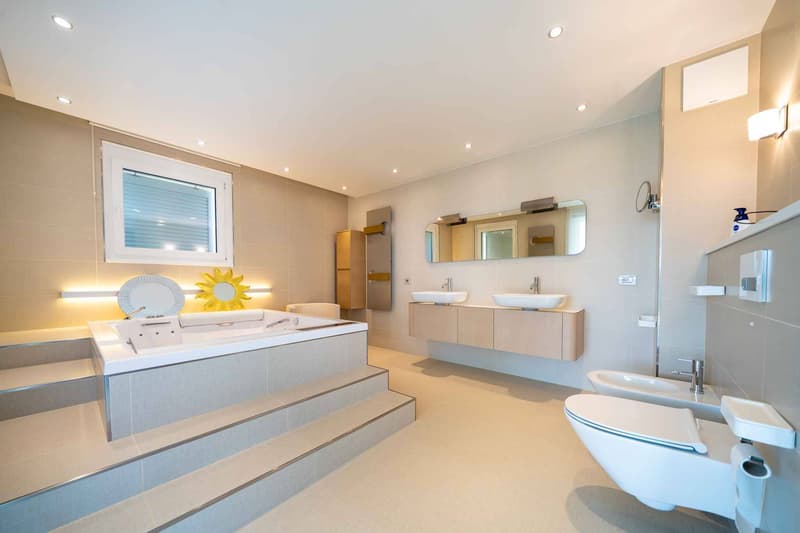
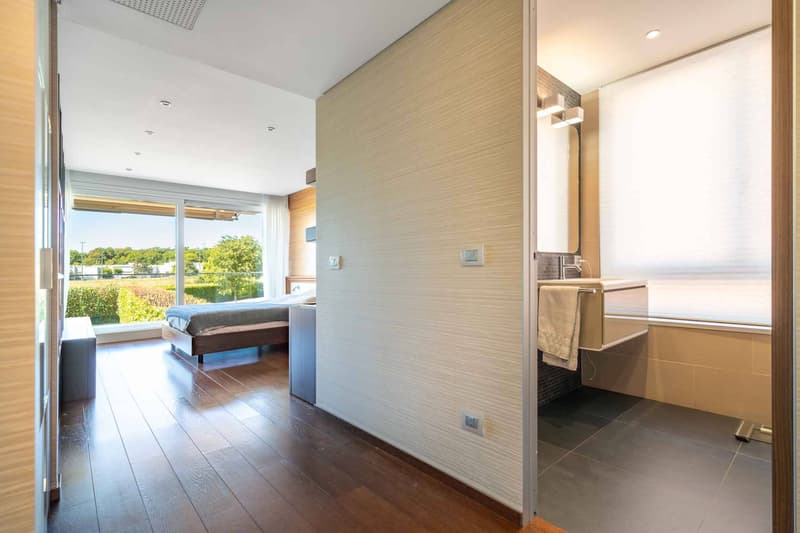
It offers a living area of 590m² + basement and benefits from 4 en-suite bedrooms on the 1st floor, each with its own bathroom and dressing room.
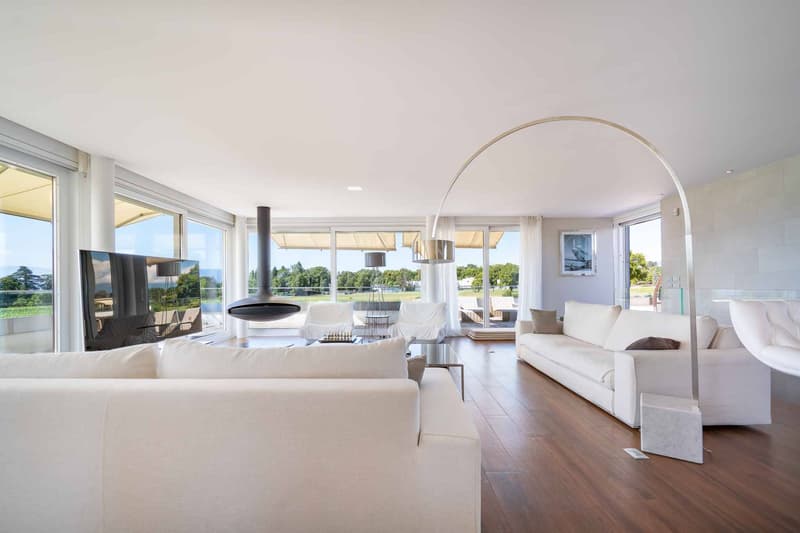
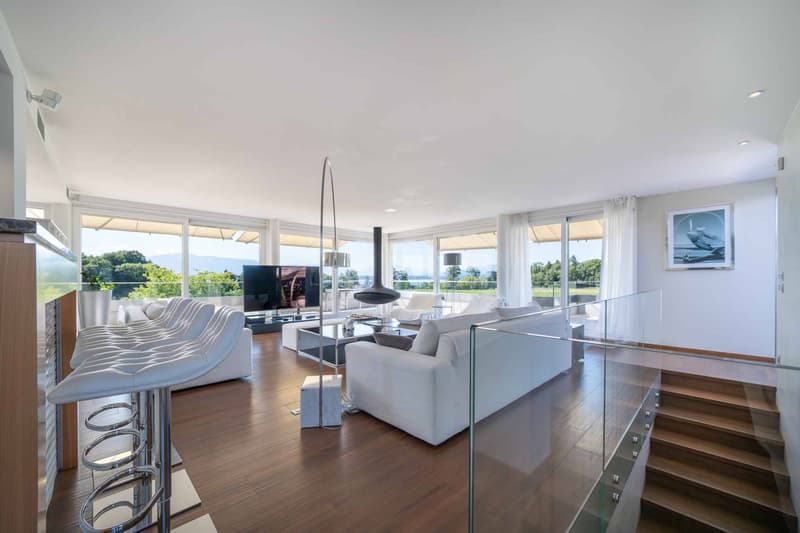
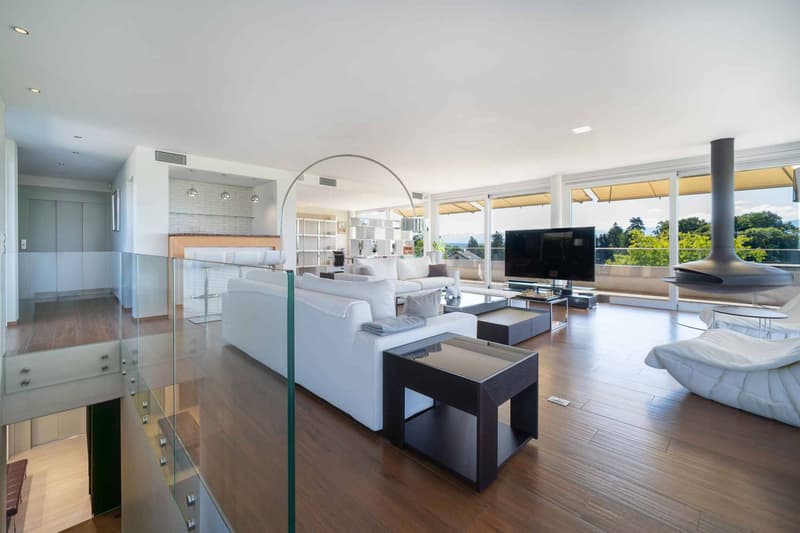
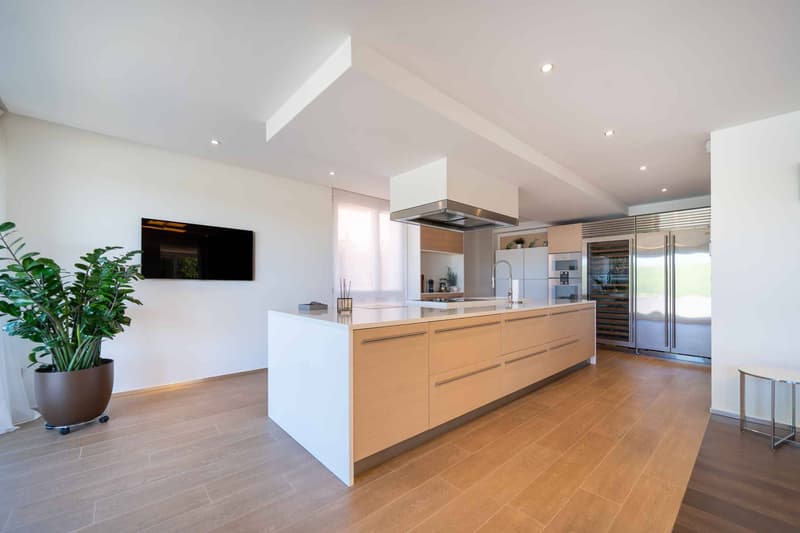
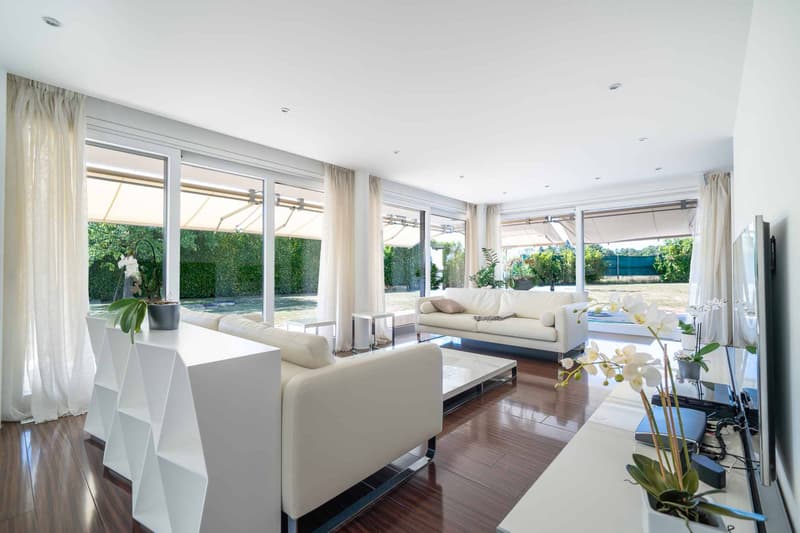
The ground floor proposes a spacious living room with fireplace, a dining area, a library and an impressive, highly equipped kitchen.
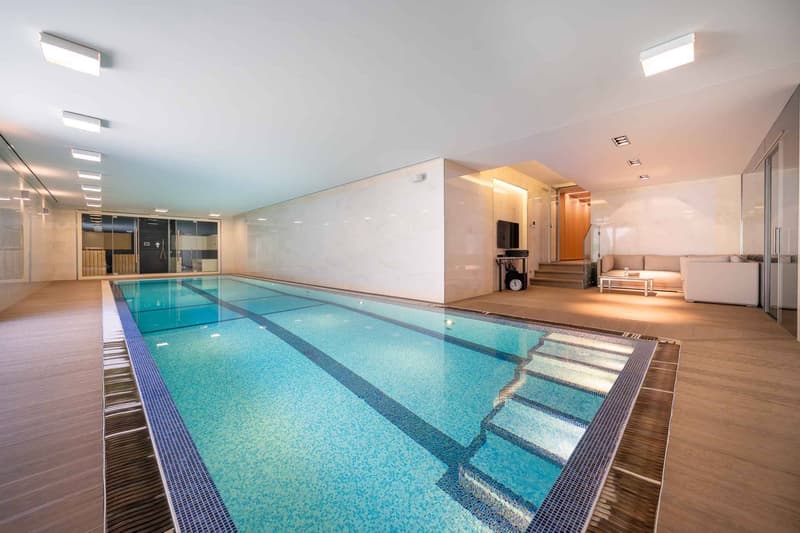
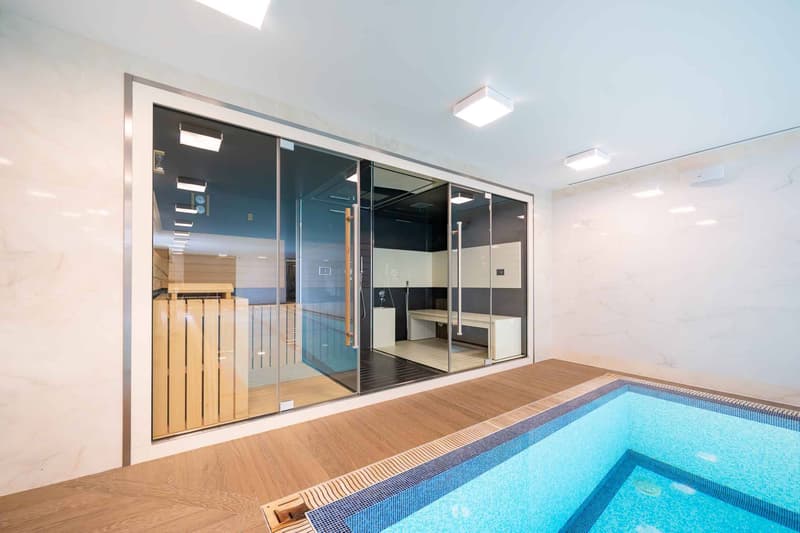
The materials used are of the highest quality and this prestige property offers unparalleled comfort and high-end amenities, such as the wellness area with its indoor swimming pool with hammam, sauna and adjacent gym, the movie theater with bar, the practical elevator serving the 4 levels, the luxurious kitchen in coriander. Its well-designed lighting, its solid wood floors, its sound system, etc....
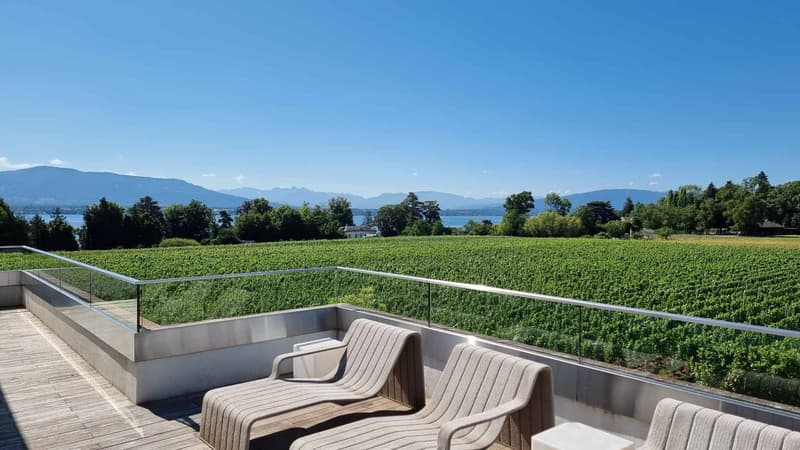
The 3rd and last floor is composed of a living room with bar and adjacent office. The spacious Tek terrace with its various cozy areas like the outdoor kitchen with bar, the large jacuzzi, all this protected from views and offers a beautiful view of the lake and the surrounding mountains.
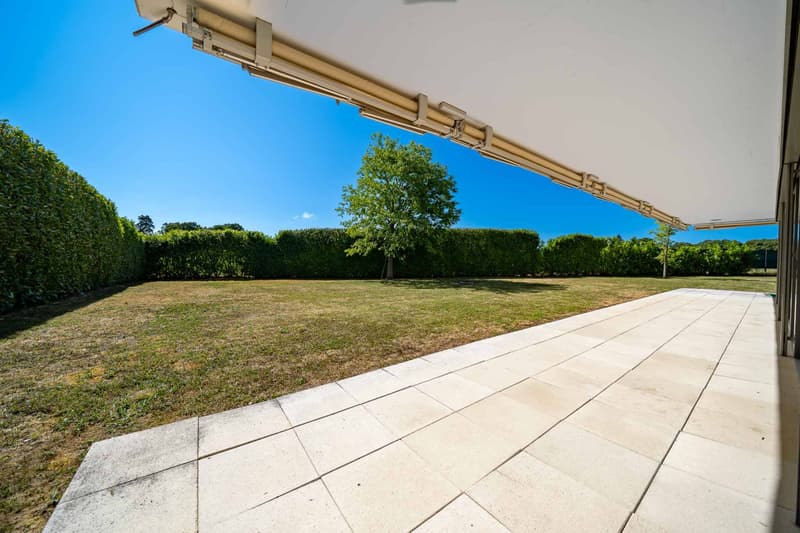
The property has a fenced garden of 1'250m², an independent studio for staff, a double garage and 4 outdoor spaces.
The technique of this property is impressive, it has 2 double flow ventilation systems, (1 only for the wellness area), a heating system by geothermal probes and solar panels.
Your contact for all information or visits: Peter Oscarsson, 078 891 20 31
This exceptional property is also offered by Bernard Nicod Morges, Julien Wespi 079 664 72 55
It offers a living area of 590m² + basement and benefits from 4 en-suite bedrooms on the 1st floor, each with its own bathroom and dressing room.
The ground floor proposes a spacious living room with fireplace, a dining area, a library and an impressive, highly equipped kitchen.
The materials used are of the highest quality and this prestige property offers unparalleled comfort and high-end amenities, such as the wellness area with its indoor swimming pool with hammam, sauna and adjacent gym, the movie theater with bar, the practical elevator serving the 4 levels, the luxurious kitchen in coriander. Its well-designed lighting, its solid wood floors, its sound system, etc....
The 3rd and last floor is composed of a living room with bar and adjacent office. The spacious Tek terrace with its various cozy areas like the outdoor kitchen with bar, the large jacuzzi, all this protected from views and offers a beautiful view of the lake and the surrounding mountains.
The property has a fenced garden of 1'250m², an independent studio for staff, a double garage and 4 outdoor spaces.
The technique of this property is impressive, it has 2 double flow ventilation systems, (1 only for the wellness area), a heating system by geothermal probes and solar panels.
Your contact for all information or visits: Peter Oscarsson, 078 891 20 31
This exceptional property is also offered by Bernard Nicod Morges, Julien Wespi 079 664 72 55
Mortgage Calculator
From dream house to home ownership: the mortgage calculator can help you estimate the affordability of this property.

Free
Unlock the full experience
Sync your favourites, manage search alerts, and access all your important services seamlessly across devices. Create your free account for a personalized home search!
Advertiser


Bernard Nicod | Morges Ventes
Rue de la Gare 11
1110Morges
Contact
Wespi Julien
- Listing ID
- 4002940723
- Object ref.
- 80205