71 results - Property for buy in Crans VS

1 / 8
  • Parking space
  • Balcony / Terrace
  • Garage
  • +7
CHF 15,900,000.–
570m² living space
Route du Golf, 3963 Lens

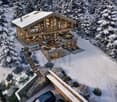
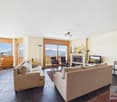
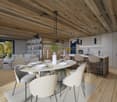
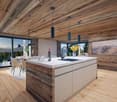
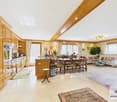
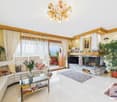
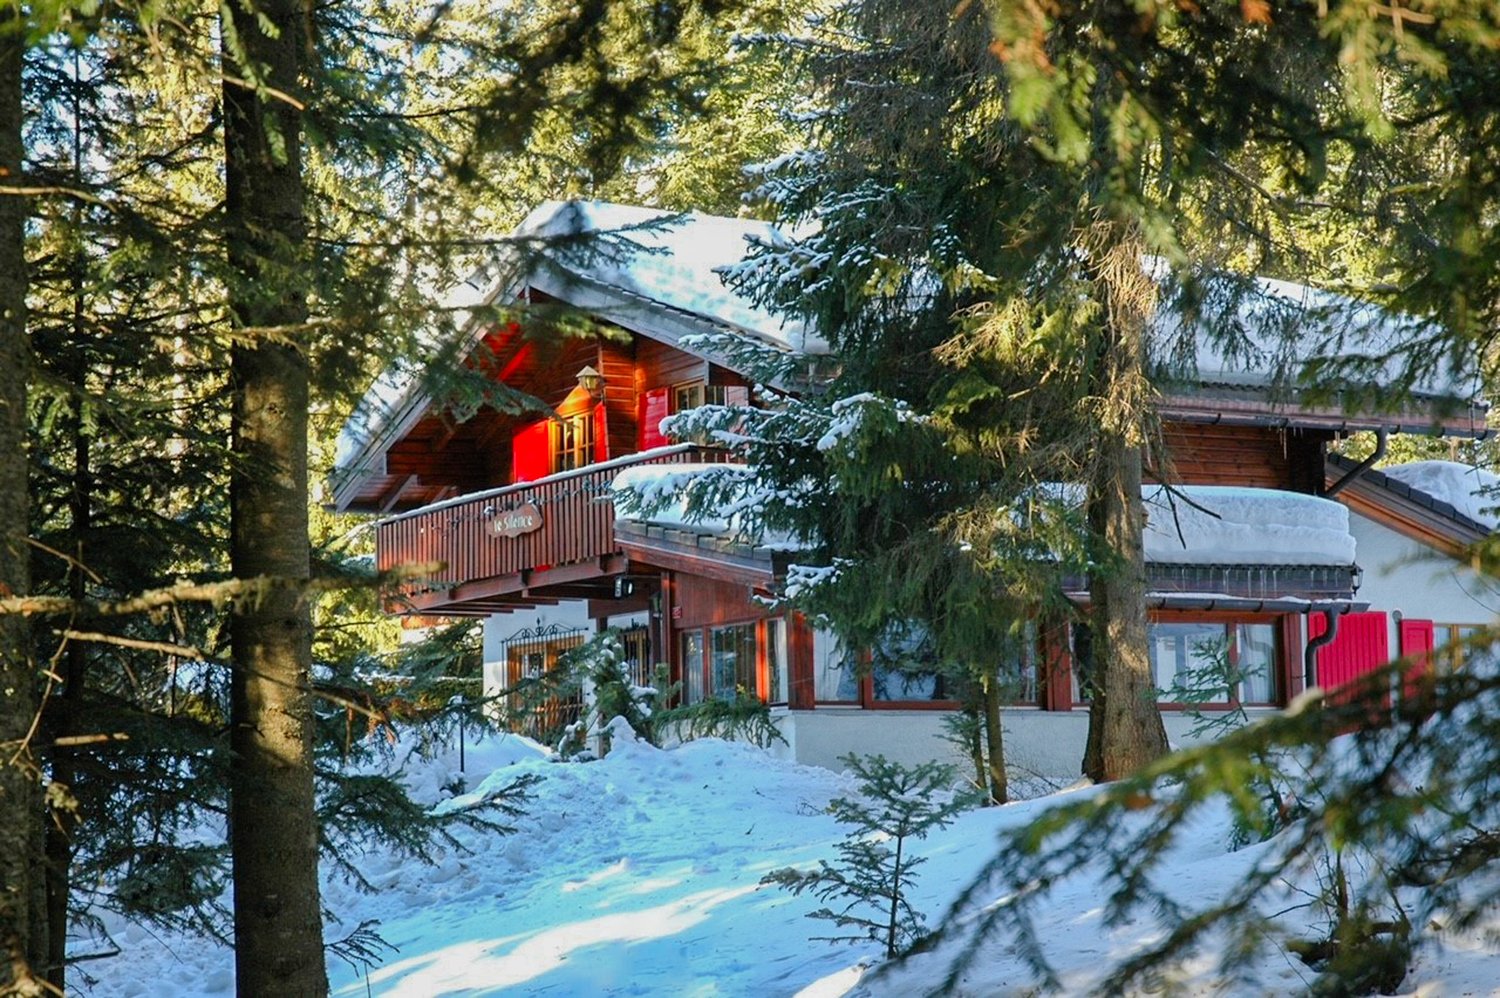
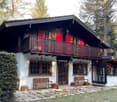
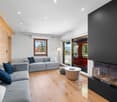
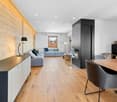
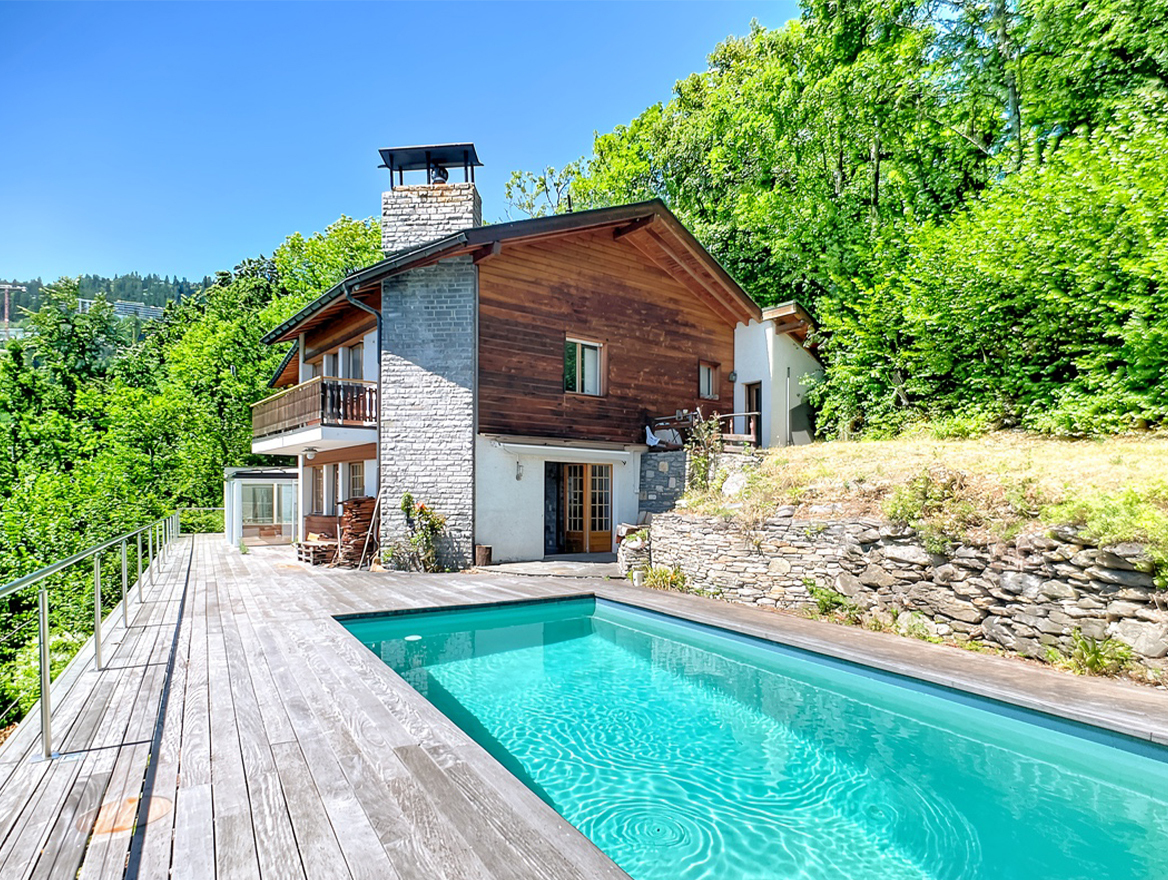
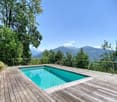
Magnificent Prestige Chalet: golf course in the neighborhood, the Alps on the horizon.

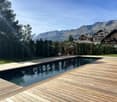
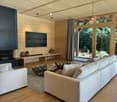
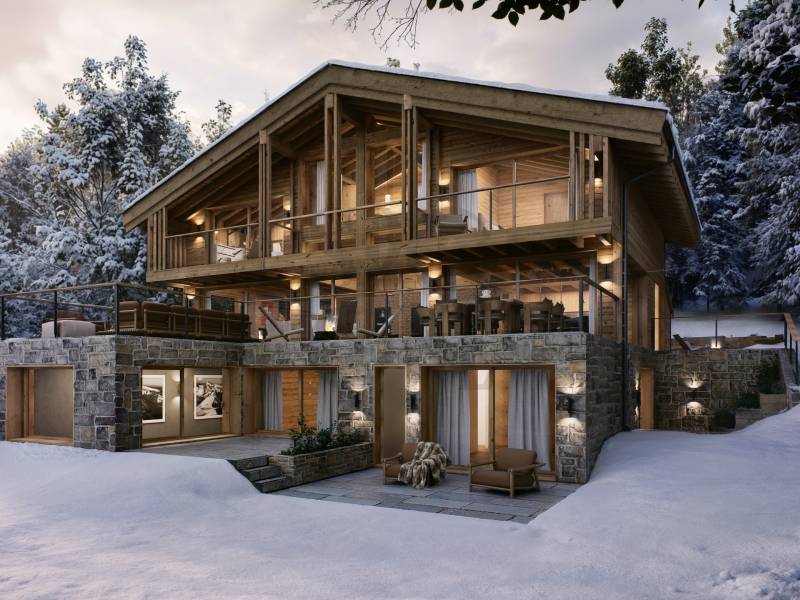
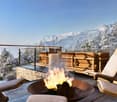
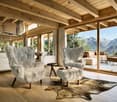
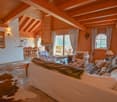
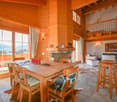
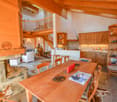
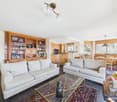
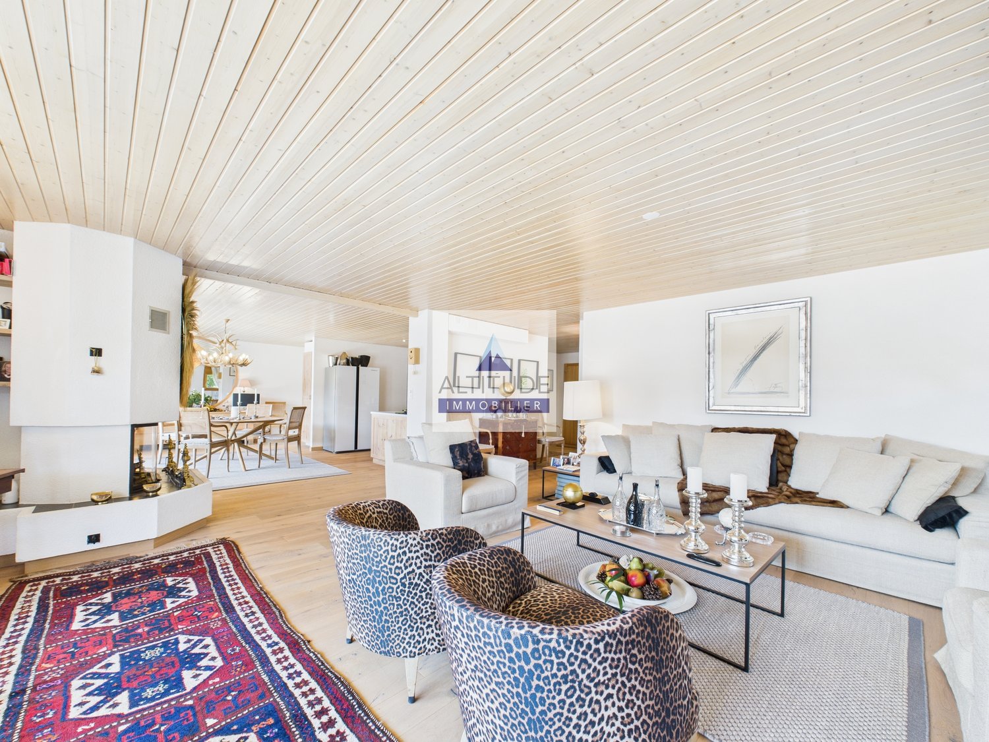
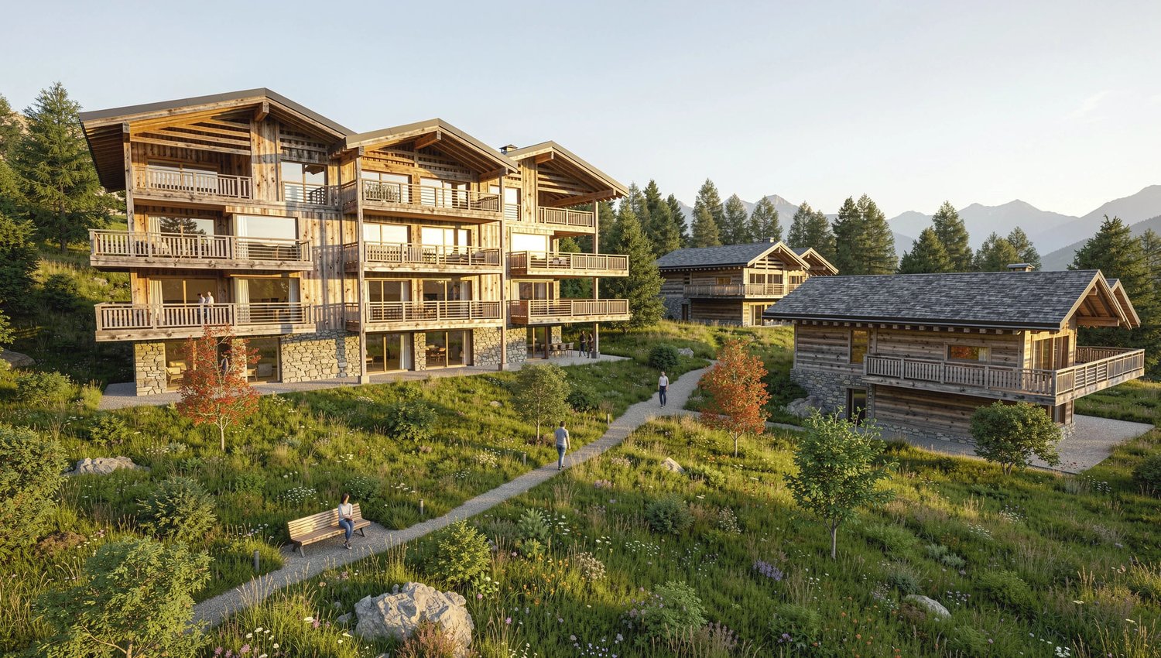
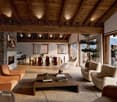
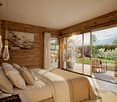
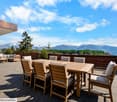
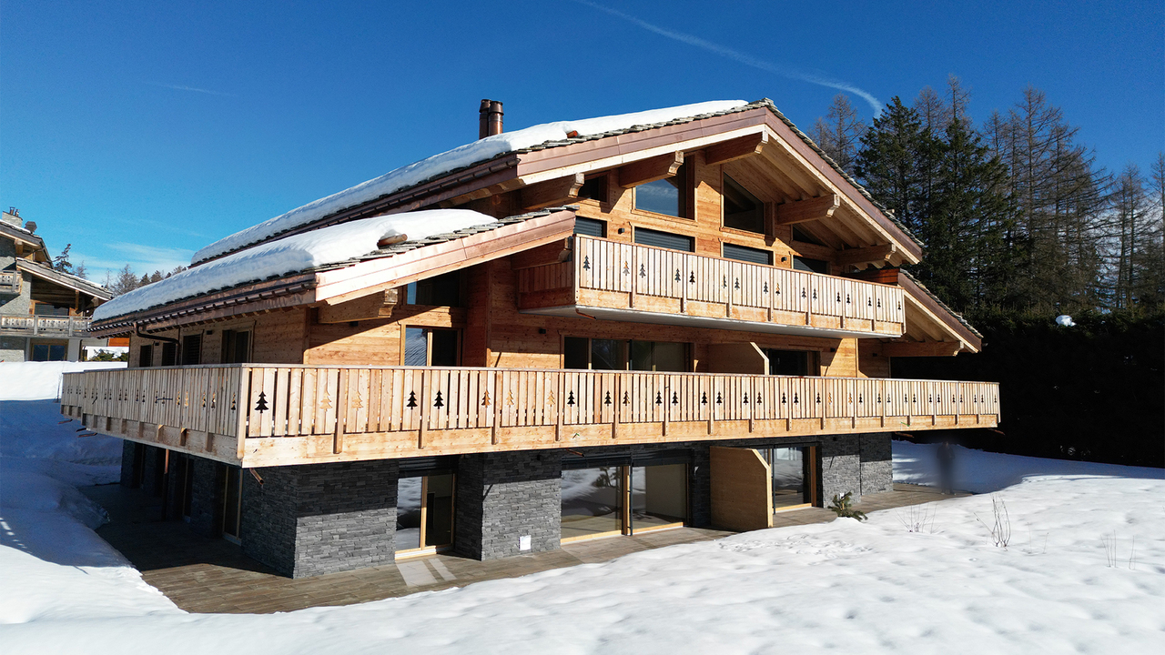
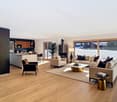
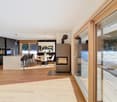
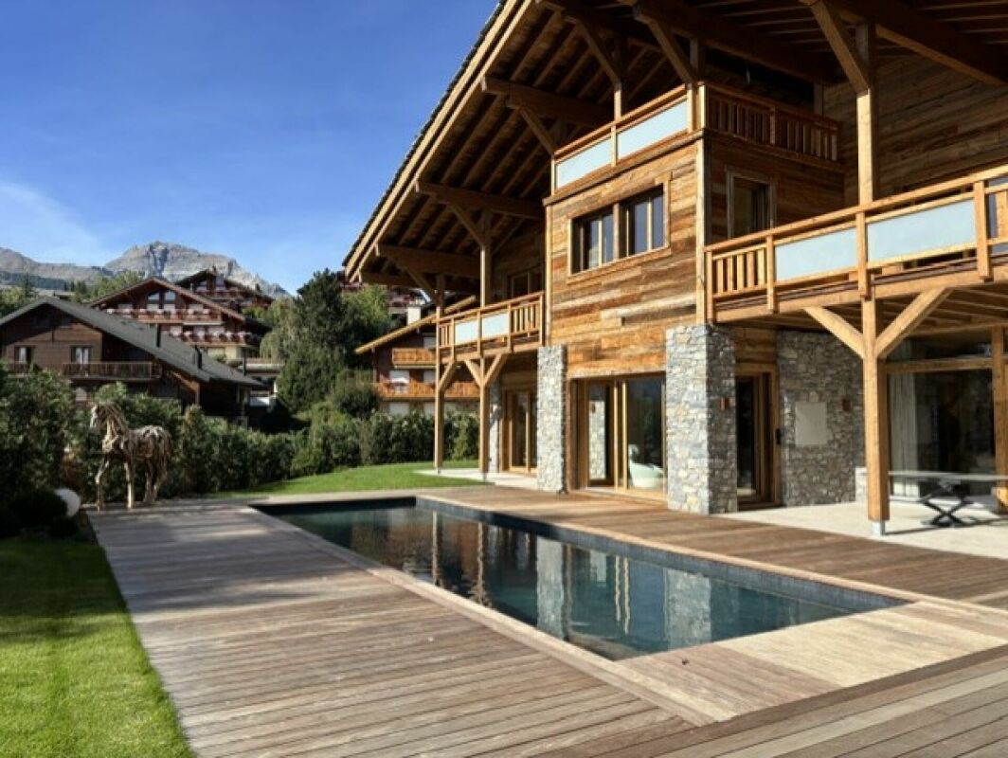
The golf course in the neighborhood, the Alps on the horizon. Set back from the golf road: the silence of the fir trees, the fairway on foot.A private Prestige chalet of very high standing on a 1,808 m² plot. The architecture has a clear concept: contemporary volumes, stone and solid wood, a straightforward, pastiche-free mountain architecture. A private elevator serves all levels.The pool: 34 degrees, all year roundThis is the signature of the chalet. The outdoor pool, equipped with heat pumps, remains at 34 degrees all year round. Swimming outside in February, snow on the fir trees and steam rising from the water: very few addresses in Crans-Montana offer this. It is integrated into the private garden, directly adjacent to the terrace.The figuresLiving area: 570 m²Wellness area: 160 m² additional (building permit in progress)Secondary areas: 250 m²Terraces: 210 m² (180 m² on the ground floor, 30 m² in the attic)Balconies: 60 m²Total volume: 3,500 m³Plot: 1,808 m², Lens municipalityThe distribution, level by levelLower ground floor 250 m², to be designedThis level remains entirely open to the design of the buyer: spa, cinema, fitness room, sauna, game room; each can compose their own program here. It also houses a toilet, laundry room, and technical rooms (pool, heating, ventilation).Ground floor 250 m²Upon entering, a custom wine cellar sets the tone for the house. The level continues with a large, open living room with access to the 180 m² terrace and pool, a bedroom with direct access, and a guest toilet.First floor 250 m²Four bedrooms, two with direct access; the other two each have their own bathroom. Access to the balconies and service by the elevator.AtticThe master bedroom, under exposed beams, with dressing room, bathroom, and private terrace of 30 m².In total, six bedrooms, each with its own water area; a rare configuration, designed to receive family and friends without compromising on intimacy.Garage and accessGarage for three cars, 80 m², with ski room and storage for golf equipment. Direct access via the private elevator. Paved driveway and outdoor parking for visitors.A word about the furnitureThe developer has furnished the chalet to make the volumes and proportions of each room readable. It is a staging: the buyer remains entirely free in the design and decoration, according to their taste.To note • Outdoor pool heated to 34° all year round. • Private elevator serving all levels. • Lower ground floor to be designed as desired. • Sale only as a main residence.

  • Parking space
  • Balcony / Terrace
  • Garage
  • +7
Travel time
-
1 / 14
CHF 775,000.–
3.5 rooms70m² living space
Chemin des Myosotis 12, 3963 Crans VS

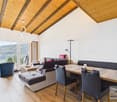
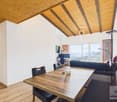
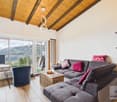
Magnificent 3.5-room apartment with panoramic views in Lens

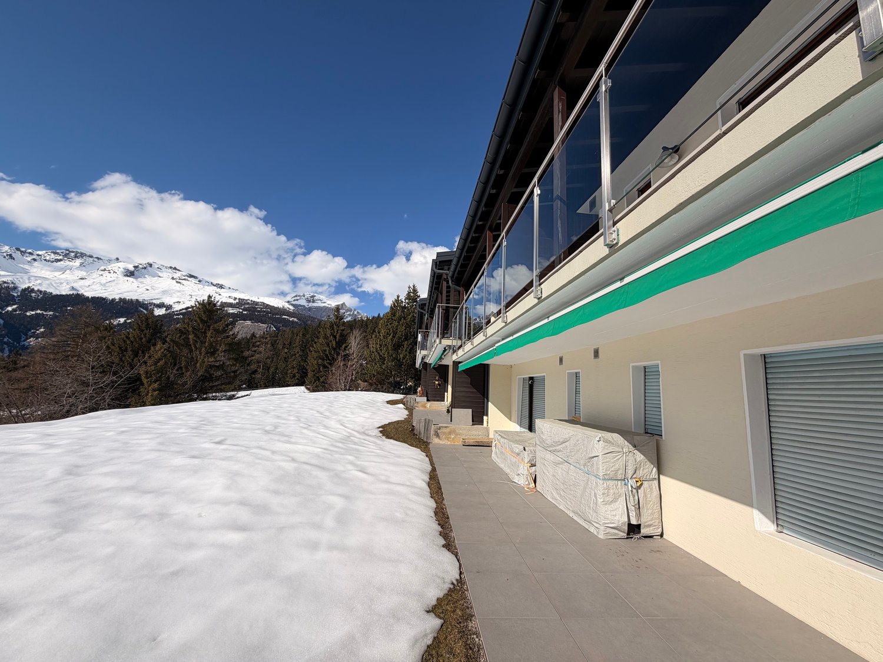
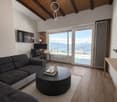
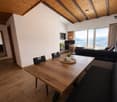
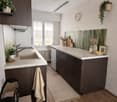
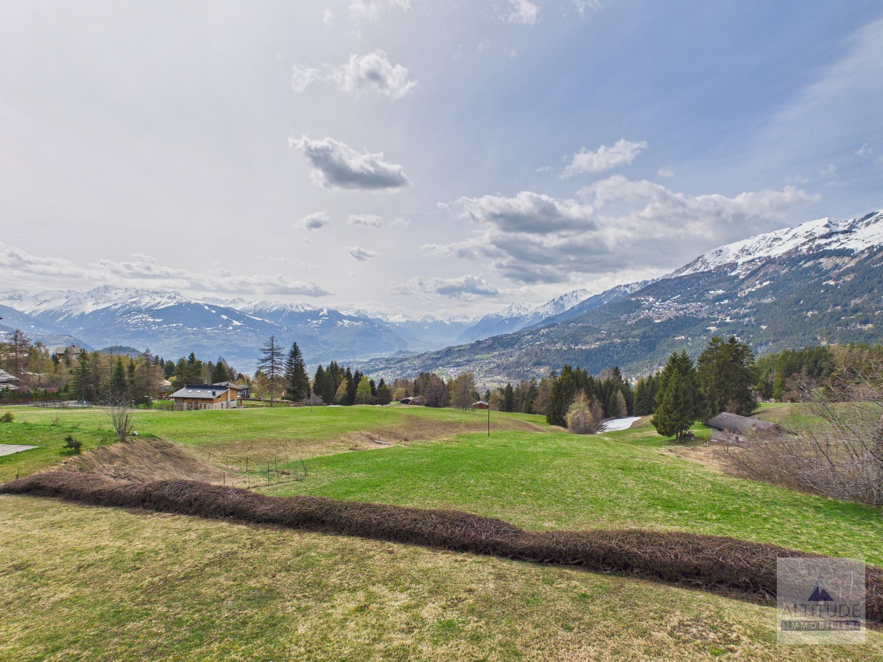
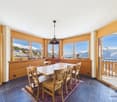
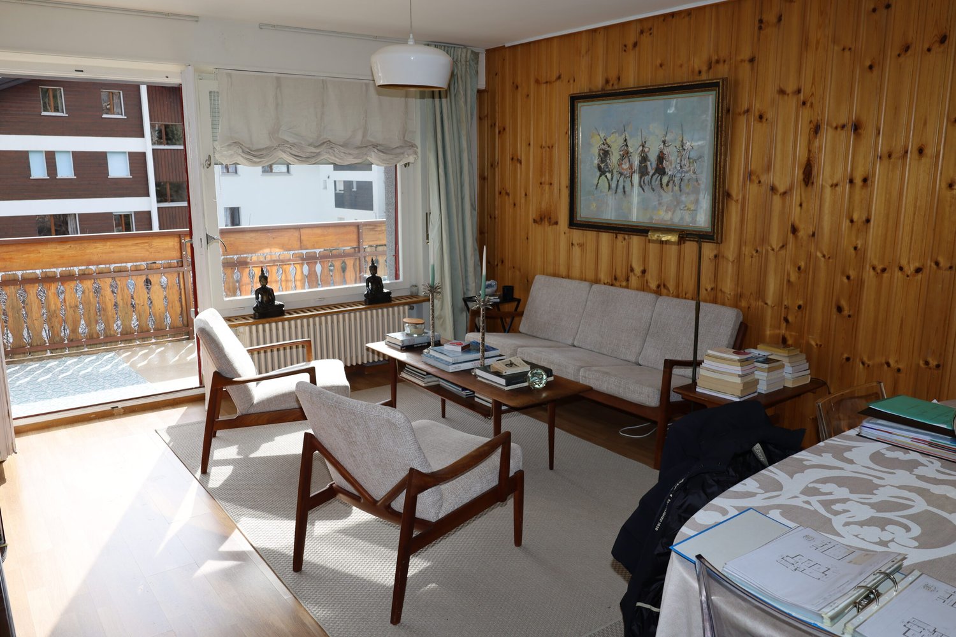
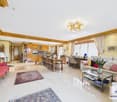
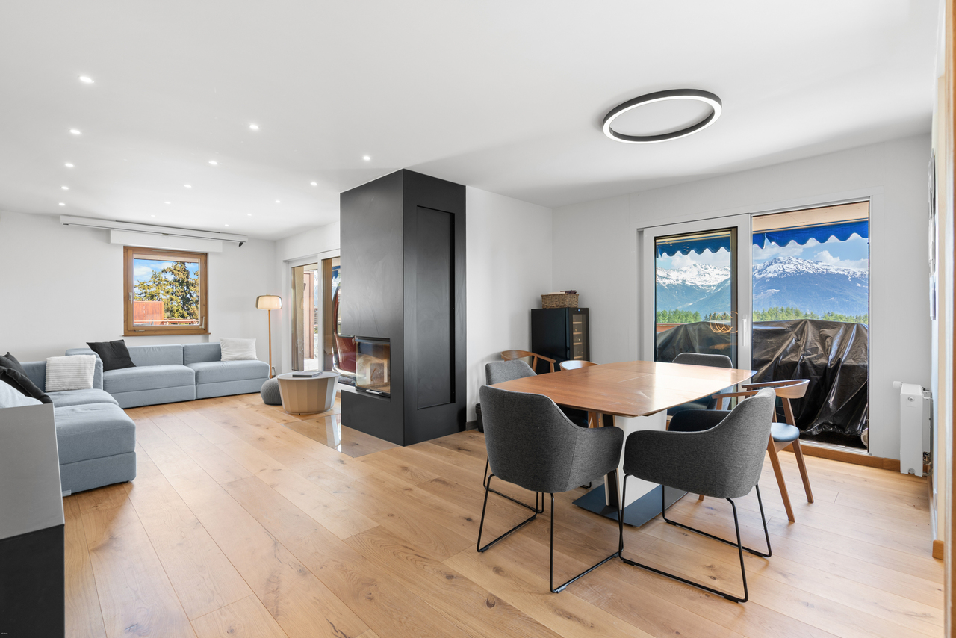
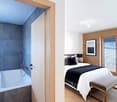
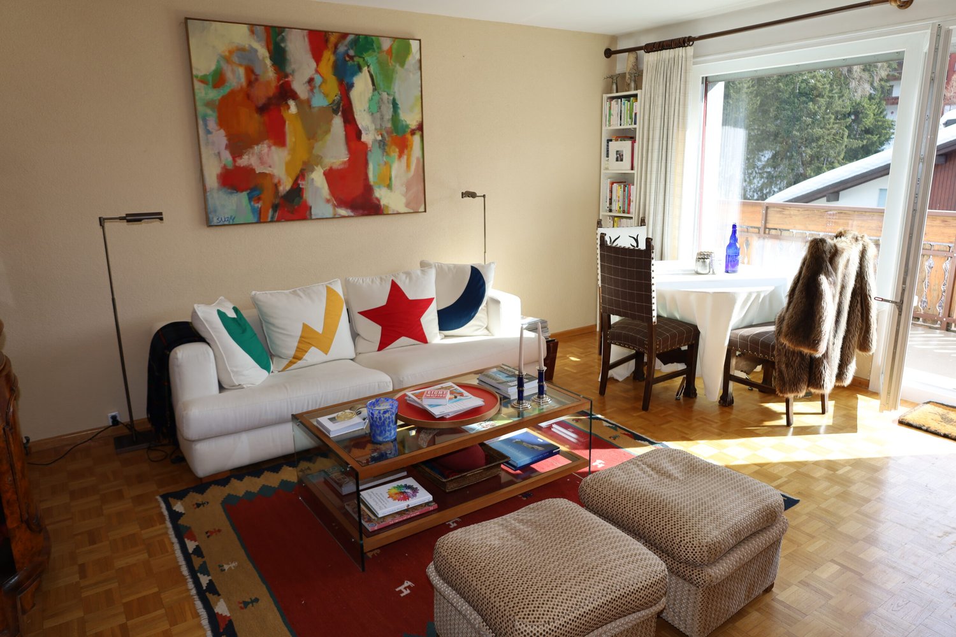
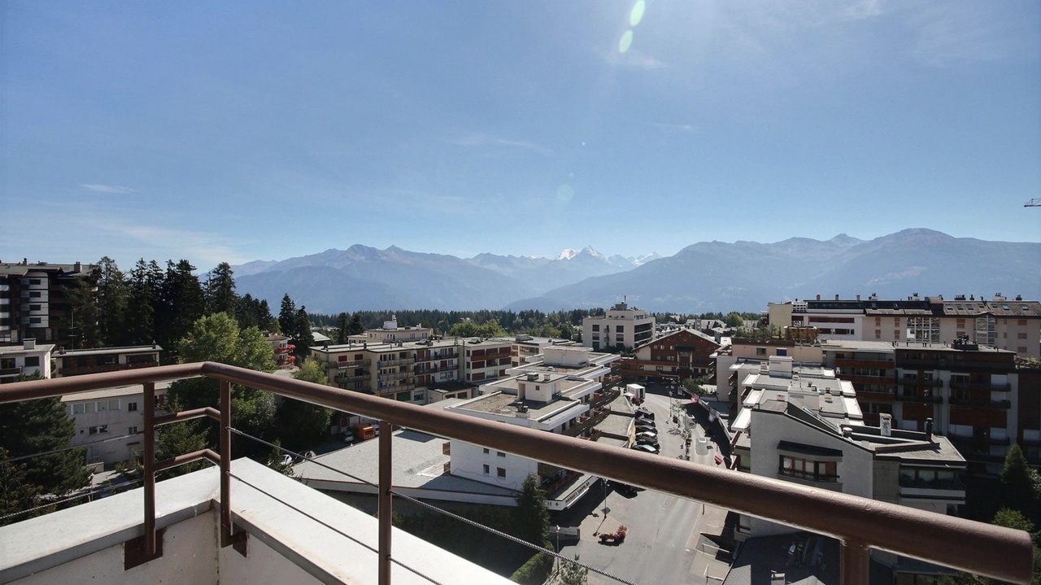
Located just a few minutes' walk from the free "Essampilles" shuttle, this magnificent 3.5-room apartment, entirely renovated, benefits from a spectacular and unobstructed view of the Rhone plain and the Valais mountains.No direct opposite. No nuisance.A bright and peaceful setting, ideal for fully enjoying the mountains.DESCRIPTIONLivable area: approx. 70 m²Terrace: over 10 m²Small PPE with only 9 apartmentsThe apartment consists of:2 beautiful double bedrooms, 2 bathrooms1 bathroom with shower/WC, 1 bathroom with bathtub/WC/washing machineA bright living room with direct access to the terrace, a modern and functional open kitchen, a superb terrace offering an exceptional panoramaThe property has been renovated with taste and requires no further work.CO-OWNERSHIPSmall, intimate PPE with 9 unitsCalm and qualitative residential atmosphereHealthy and well-maintained co-ownershipRenovation fund: approx. CHF 76,000.–📍 LOCATIONImmediate proximity to transportation and amenities, in the international stationCrans-Montana✔ Primary residence✔ Secondary residence✔ Rental investmentThis flexibility represents a real asset on the local market. THE ASSETSExceptional panoramic view, generous terrace, 2 bathrooms, fully renovated, small PPE, no work to be expectedComplete file and visit on request.Cécile PinguetCécile Immobilier & Architecture

Travel time
-
New building
Amélie Woitrin

Amélie Woitrin

1 / 10
Amélie Woitrin

Amélie Woitrin

Price on request
10 rooms340m² living space
Proche du Regent, 3963 Crans-Montana

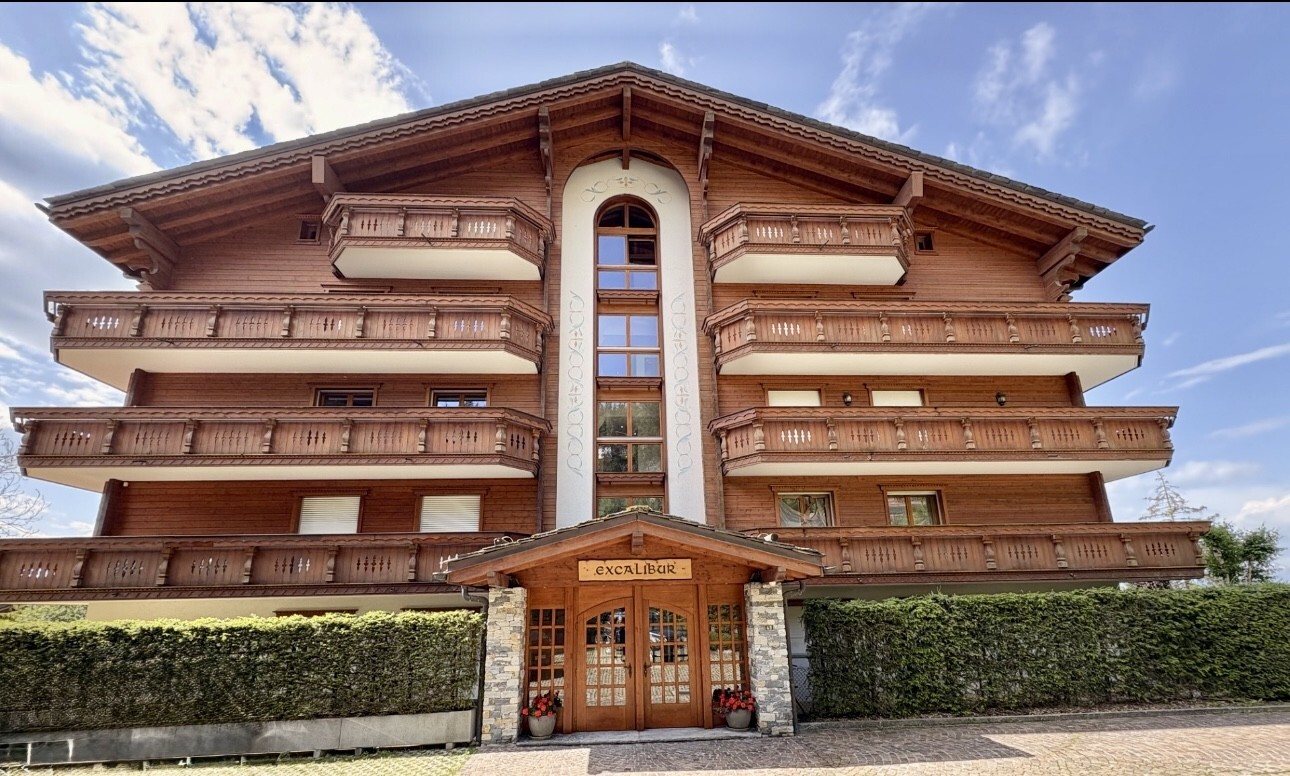
Chalet Opaline ? Sale of an exceptional project

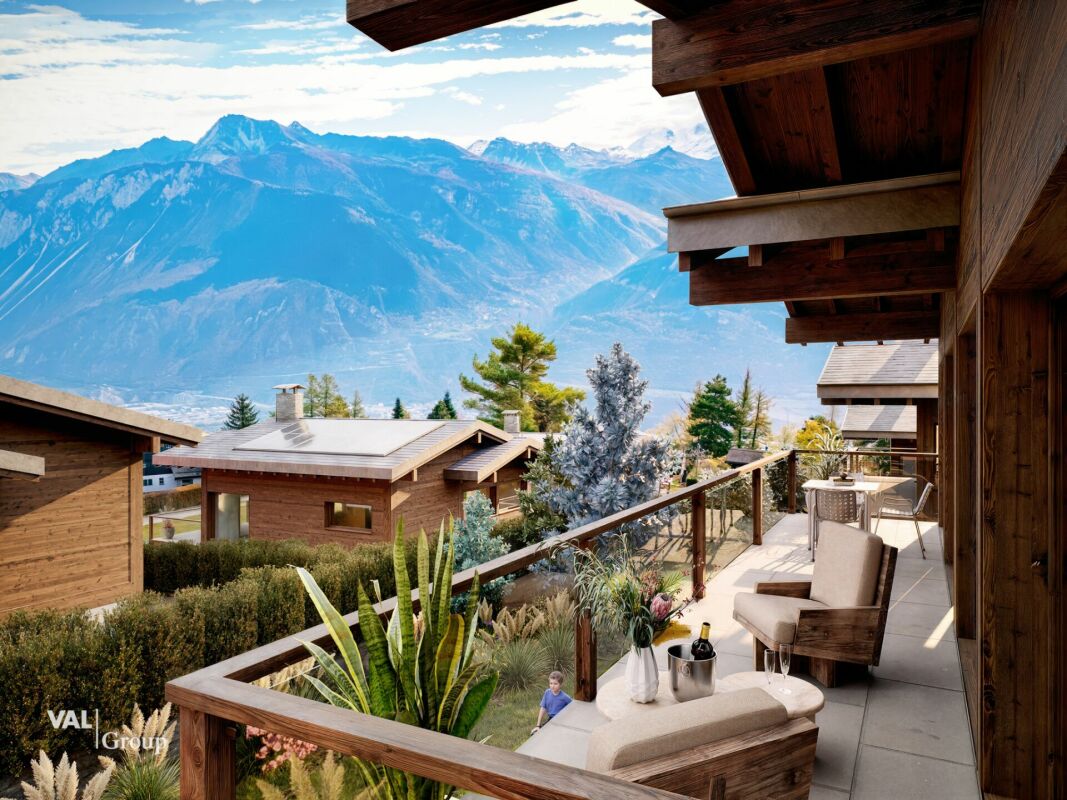
Discover the Chalet Opaline, an exclusive architectural project designed to embody contemporary Alpine elegance. Located in a privileged environment, this new chalet, sold on a plan, offers a rare opportunity to create a living space in your image, combining comfort, generous volumes, and high-end amenities.As soon as you arrive, the chalet imposes its character. The accesses are fluid, the spaces are generous, and every detail has been designed to meet the highest standards of modern comfort. The lower levels accommodate perfectly organized functional spaces (garage, ski room, wine cellar, laundry room) as well as a private wellness area, a true signature of the project. Spa, sauna, hammam, fitness, and relaxation areas make up a confidential universe dedicated to well-being, extended by independent bedrooms ideal for receiving your guests.The heart of the chalet is revealed on the main level, with vast reception areas bathed in natural light. The living room, sublimated by a fireplace, invites conviviality. The dining room and high-end kitchen form a harmonious ensemble, designed to receive with elegance. Large openings extend the living spaces to the outside, giving access to a large panoramic terrace, ideal for fully enjoying the setting and the seasons.The upper floor is dedicated to intimacy and rest. The bedrooms offer comfortable volumes, integrated dressing rooms, and refined bathrooms. The parental suite, a true private cocoon, stands out for its elegant layout and tailor-made amenities, creating a space that is both intimate and soothing.Designed with noble materials and high-quality finishes, the Chalet Opaline combines Alpine tradition and contemporary lines. An elevator serves all levels, reinforcing the exclusive character and comfort of this achievement.The Chalet Opaline is more than just a real estate project: it is the promise of a unique lifestyle, in the heart of a preserved setting. The sale on a plan offers the freedom to personalize your future chalet according to your desires.Contact us today to learn more about this unique opportunity! https://chaletopaline-cransmontana.ch/Sale as a main residence to persons with Swiss nationality and to foreigners with a B or C residence permit: YESSale as a secondary residence to persons with Swiss nationality and to foreigners with a B or C residence permit: YESSale as a secondary residence to foreigners: NO

Travel time
-
1 / 11
CHF 1,695,000.–
4.5 rooms
Route du Pont du Diable 11, 3963 Crans-Montana

Attique entièrement rénové avec terrasse panoramique et vue imprenable

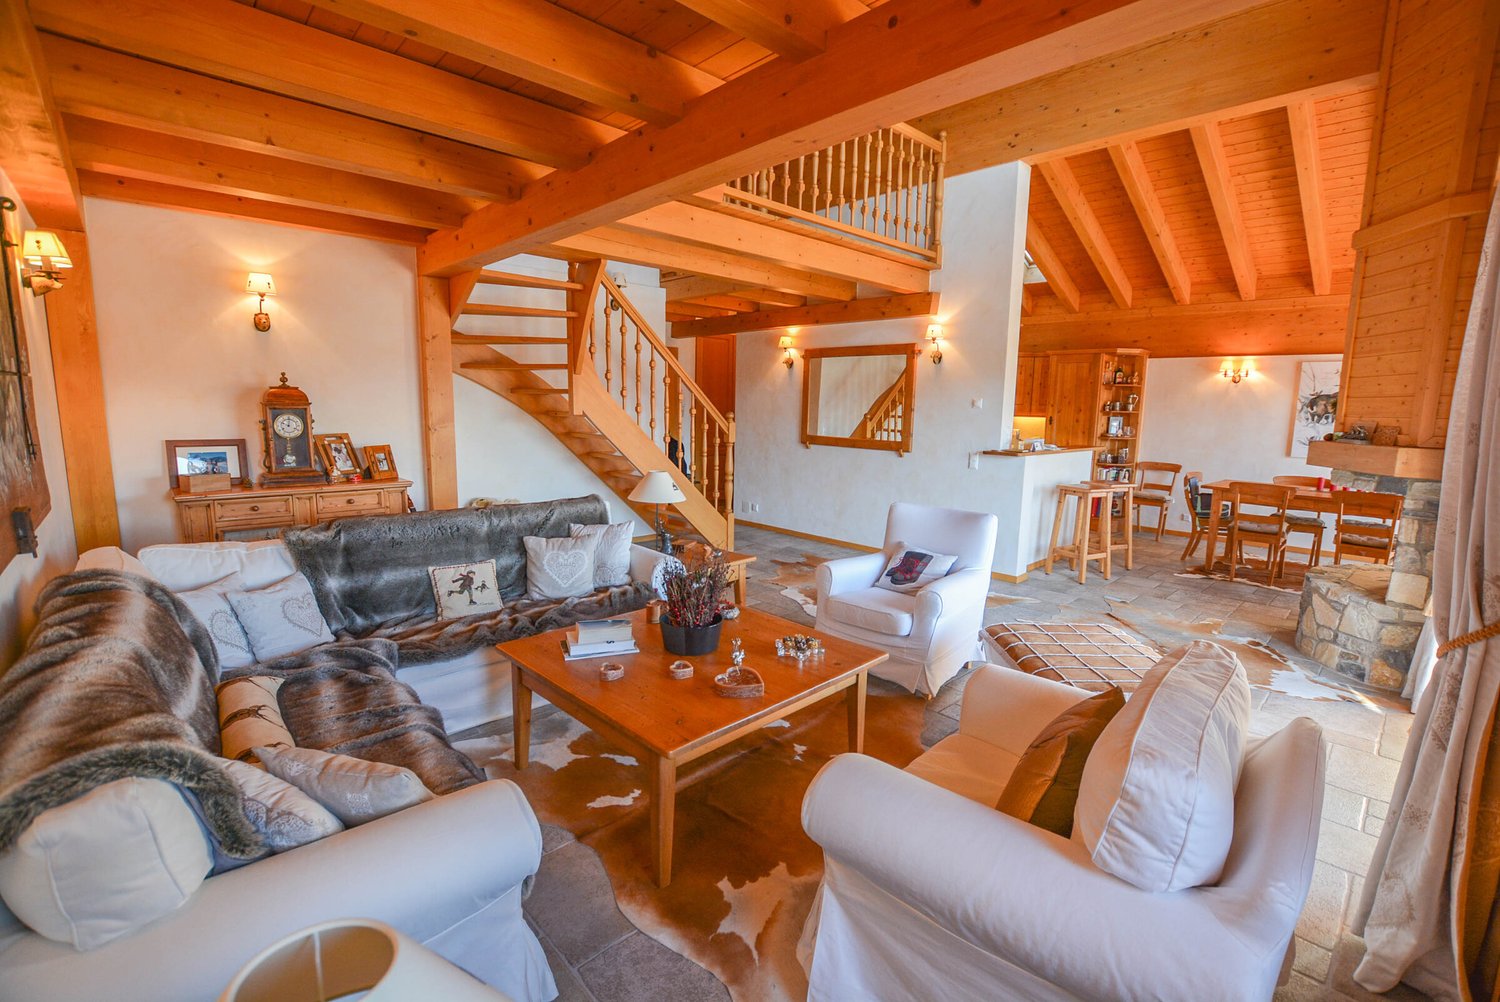
Steiger & Cie | Sotheby's International Realty vous présente ce magnifique attique entièrement rénové, offrant une vue panoramique sur les Alpes et une terrasse plein sud de 93 m².Situé à proximité du Regent College et à quelques minutes du centre de Crans-Montana, ce bien bénéficie d'un emplacement privilégié, entre calme et proximité des commodités.Appartement en attique - Surface habitable : 103 m²Hall d'entréeSpacieux séjour avec cheminéeGrande terrasse de 93 m² orientée plein sudCuisine ouverteSalle à mangerWC visiteursTrois chambres, chacune avec sa salle d'eau privativeUne place de parc intérieureUne caveUn casier à skisVente autorisée en résidence principale et secondaire (résidents suisses et titulaires d'un permis B ou C)Acquisition par des étrangers en résidence secondaire autoriséeSteiger & Cie | Sotheby's International Realty präsentiert Ihnen dieses wunderschöne, komplett renovierte Penthouse mit Panoramablick auf die Alpen und einer 93 m² großen, nach Süden ausgerichteten Terrasse.In der Nähe des Regent College und nur wenige Minuten vom Zentrum von Crans-Montana entfernt, profitiert diese Immobilie von einer privilegierten Lage, die Ruhe und die Nähe zu allen Annehmlichkeiten vereint.Penthouse - Wohnfläche: 103 m²EingangsbereichGeräumiges Wohnzimmer mit KaminGroße, nach Süden ausgerichtete Terrasse mit 93 m²Offene KücheEsszimmerGästetoiletteDrei Schlafzimmer, jedes mit eigenem DuschbadEin Parkplatz im InnenbereichEin KellerEin SkischrankVerkauf als Haupt- und Zweitwohnsitz zulässig (Schweizer Staatsangehörige und Inhaber einer Aufenthaltsbewilligung B oder C)Erwerb durch Ausländer als Zweitwohnsitz zulässigSteiger & Cie | Sotheby's International Realty is pleased to present this magnificent, fully renovated penthouse, offering panoramic views of the Alps and a 93 m² south-facing terrace.Located near Regent College and just a few minutes from downtown Crans-Montana, this property enjoys a prime location that combines tranquility with easy access to amenities.Penthouse - Living area: 103 m²Entry hallSpacious living room with fireplaceLarge, south-facing terrace measuring 93 m²Open kitchenDining roomGuest restroomThree bedrooms, each with its own private bathroomOne indoor parking spaceA basementA ski lockerSale permitted as a primary or secondary residence (Swiss residents and holders of a B or C permit)Purchase by foreigners as a secondary residence permitted

Travel time
-
1 / 13
CHF 1,990,000.–
5.5 rooms290m² living space
Chemin des Crételles, 3963 Crans-Montana

Unique potential, panoramic view & Secondary residence allowed

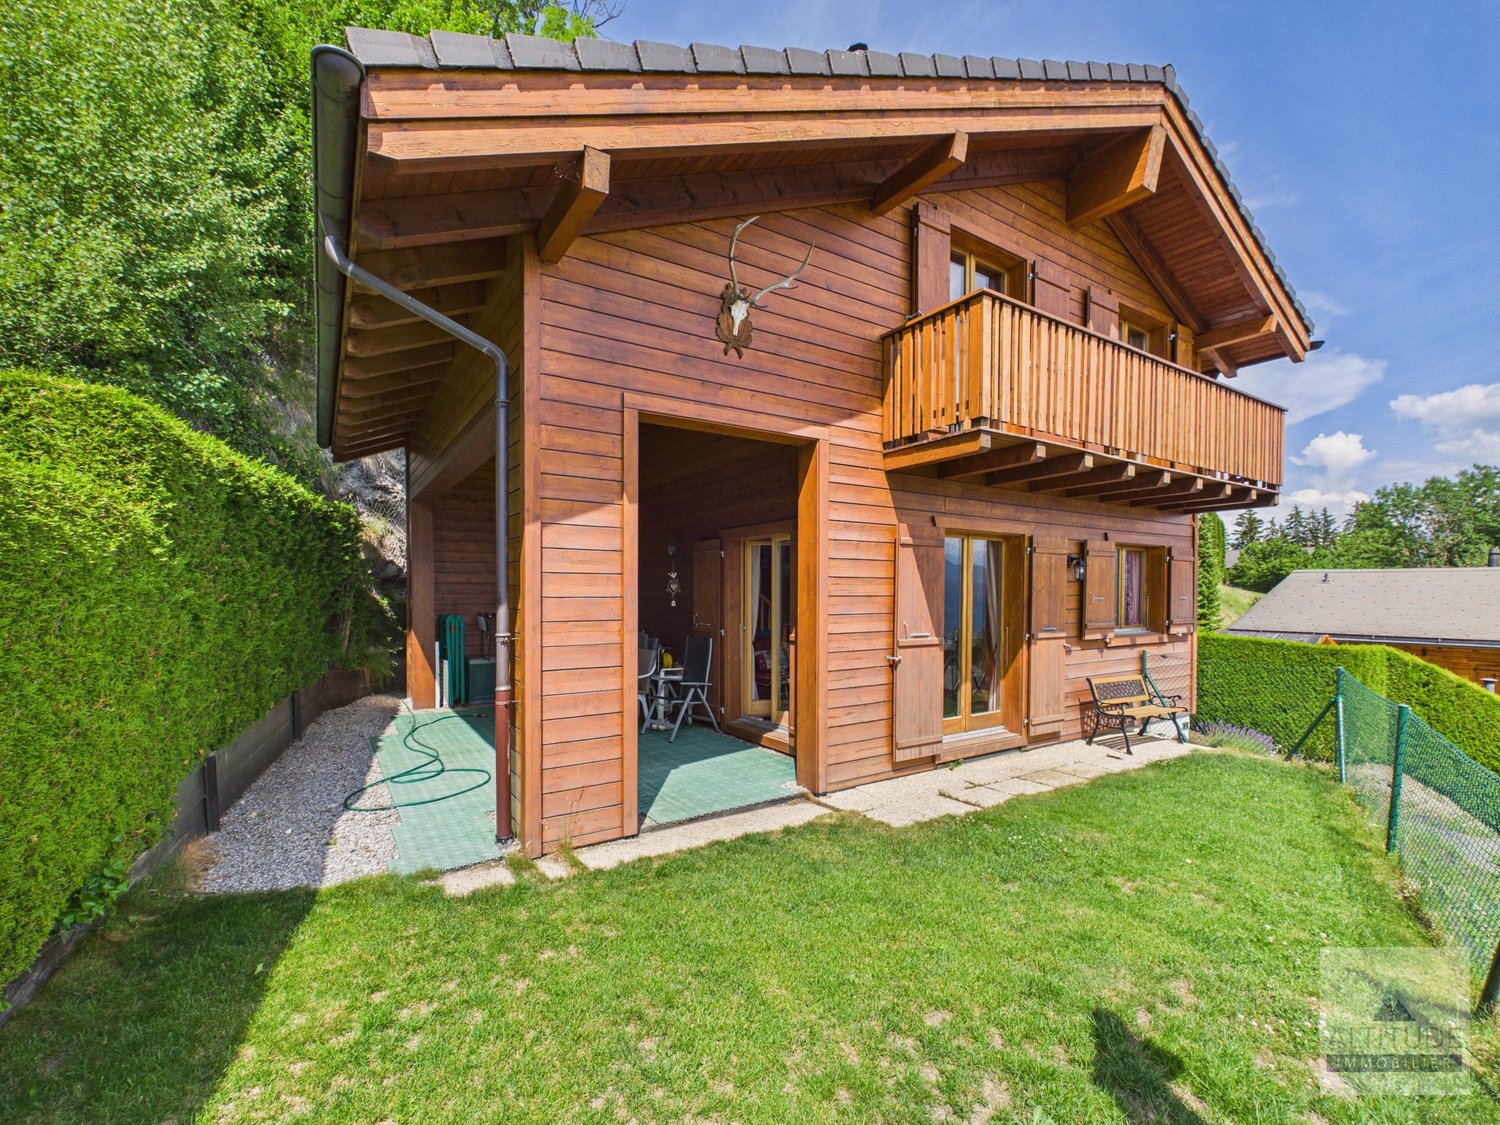
Chalet Vieux-Bois in Blûche - Unique potential, panoramic view & Secondary residence allowedLocated in Blûche, in a dominant position, the Chalet Vieux-Bois benefits from optimal sunlight thanks to its west-facing orientation. It also offers a breathtaking and panoramic view of the Alps and the valley.The chalet, with approximately 290 m2 of living space, is built on a 2040 m2 plot of land.An exceptional potential for renovationThe chalet, which needs to be fully renovated, offers generous volumes and an ideal layout spread over two living levels plus a mezzanine:Upper level (Sleeping and Working area) • A master bedroom with an adjacent shower room. • A "en-suite" bedroom with a private shower room and direct access to the mezzanine.A bright mezzanine, ideal for setting up a workspace and a large dressing room. • Two additional bedrooms. • An independent bathroom. Lower level (Living and Relaxation area) • A cozy living room with a fireplace, promising beautiful winter evenings by the fire. • A convivial dining area with a semi-open kitchen and an adjacent pantry. • A sunroom (veranda) allowing you to enjoy the scenery in all seasons. Exterior & Outbuildings • A large west-facing terrace with a pool, ideal for enjoying long summer days and sunsets. • A pleasant garden area surrounding the property. • An individual garage box and an outdoor parking space. Key features • Price: CHF 1'990'000.- • Chalet area: approx. 290 m² • Plot area: 2'040 m² (rare in the region) • Orientation: West (maximum sunlight until sunset) • Status: Sale as a secondary residence allowed Complete file and visits on request.

1 / 12
CHF 1,420,000.–
4.5 rooms107m² living space
Rue du Petit-Vallon 11, 3963 Lens

Magnificent 4.5-room apartment in Crans

Discover this superb 4.5-room apartment located at Rue du Petit-Vallon 11 in Crans, offering 104 m² of living space in a calm and sunny environment. This apartment benefits from an exceptional exposure with generous sunlight.Main features: • Spacious area: 4.5 rooms spread over 104 m² of living space • Modern comfort: 2 bathrooms for maximum practicality • Private balcony: Outdoor space to enjoy the sunny climate • Parking space: Outdoor parking included in the building Privileged environment: Located in a quiet residential area, this apartment benefits from a peaceful environment day and night. The property is ideal for families with children thanks to its adapted configuration and secure location. The center of the ski resort is just a 4-minute walk away.Amenities nearby: The Crans-Montana bus stop is just a 4-minute walk away, making it easy to get around. For daily needs, you will find supermarkets, bakeries, and restaurants within a 6-minute walk, as well as a pharmacy. Le Régent school is accessible within an 8-minute walk, perfect for families.Available immediately, this apartment represents an exceptional opportunity to live in one of the most beautiful villages in Valais, combining mountain tranquility and modern amenities.*Possibility to purchase the neighboring property REF 4230 to join the two plots and create your dream apartment.

Travel time
-
1 / 12
CHF 2,350,000.–
4.5 rooms171m² living space
Rue du Pas-de-l'Ours, 3963 Crans-Montana

Rare Attic Duplex in the Heart of Crans-Montana

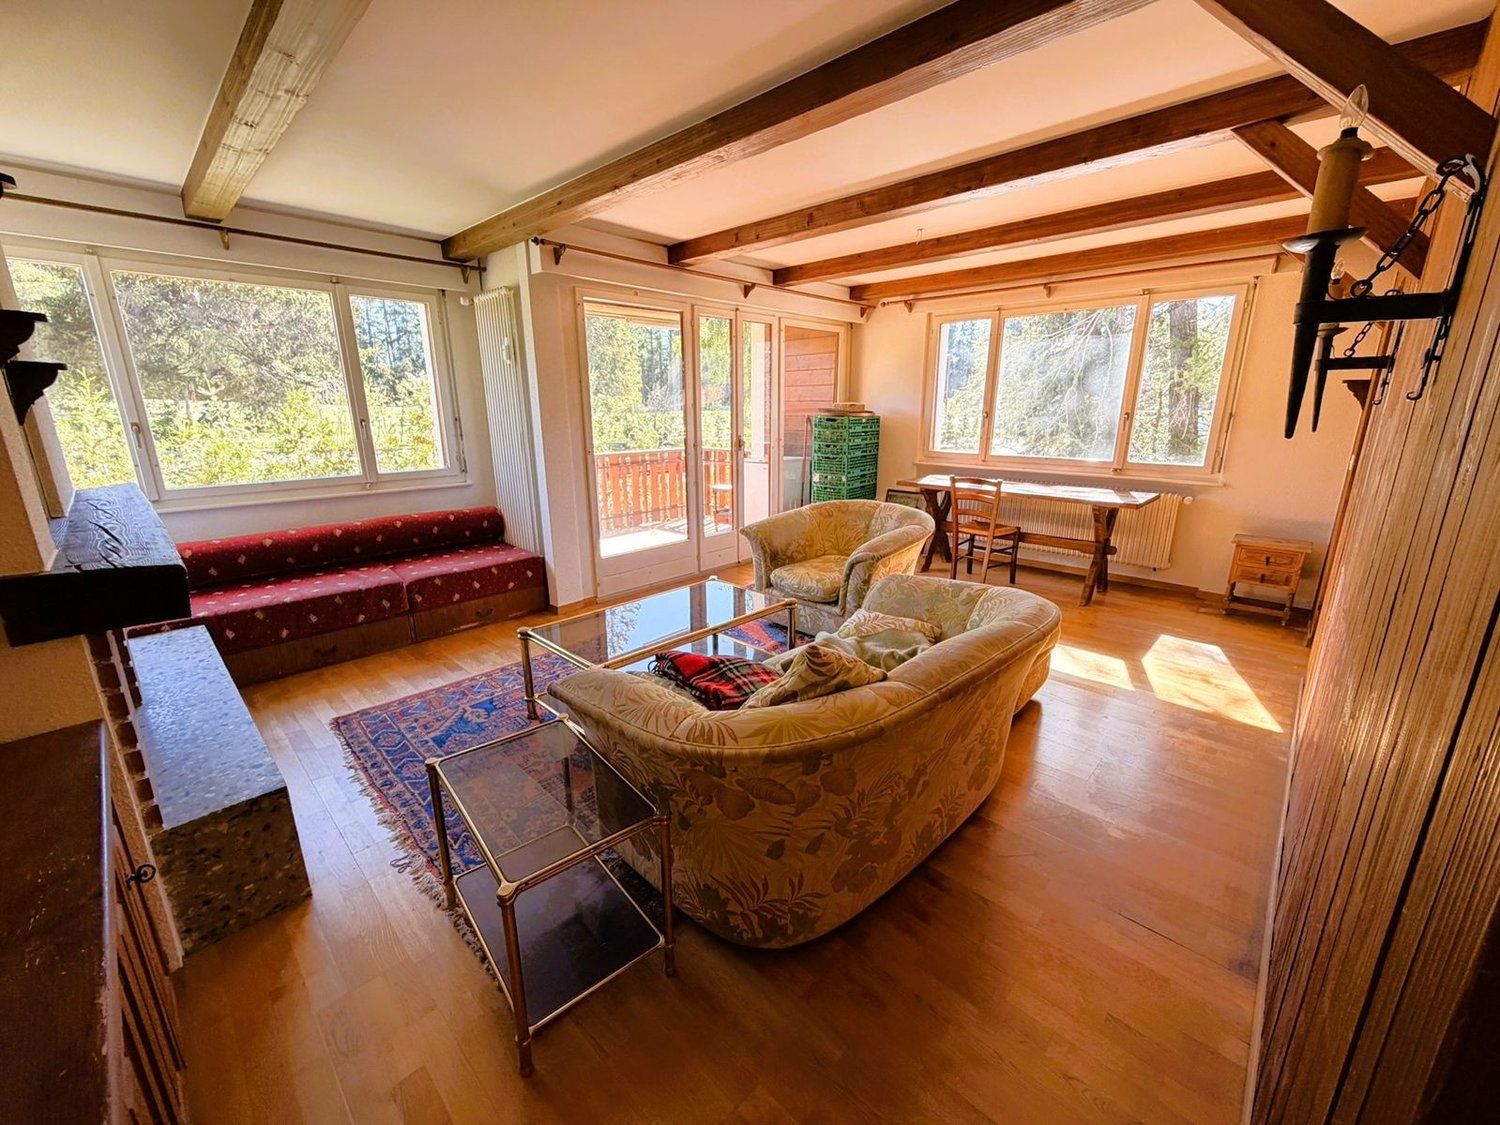
An ultra-central location, monumental terraces, and a mythical panoramic view of the Couronne Impériale.Located in the absolute center of Crans-Montana, one of the most popular and exclusive ski resorts in the Swiss Alps, this magnificent attic duplex with 4.5 rooms offers 171 m² of living space. While it deserves a contemporary renovation to express its full potential, its unique location and exceptional amenities make it a unique investment opportunity on the market.As soon as you cross the threshold, the magic works: the vast, exceptionally bright living room with a fireplace opens onto an immense glass front. Before you lies one of the most beautiful spectacles in the Valais: the majestic panorama of the Couronne Impériale. At your feet, the heart of Crans-Montana pulsates, world-renowned for its insolent sunshine, its exceptional ski area, its luxury shopping, and its prestigious golf tournament, the Omega European Masters.The Highlights of this Property • Terraces: The apartment has two enormous private terraces (one per level) totaling over 60 m² of space. An absolute record for the ski station, ideal for sunbathing, protected from prying eyes. • Light and Volume: A through-configuration that maximizes natural light throughout the day thanks to a full south orientation. • Ground Floor Living Area: The first floor accommodates, in addition to the living areas and the separate, equipped kitchen, a beautiful, private master suite at the southeast corner with a complete bathroom and a separate guest toilet. • Private Guest Area on the Upper Floor: The second floor is dedicated to the family or guests with 2 large, bright bedrooms, each with direct access to the upper terrace, and a second complete bathroom. Main Features • Living Area: 171 m² • Number of Rooms: 4.5 rooms in a duplex • Year of Construction: 1972 (very strong potential for appreciation after renovation) • Exterior: Over 60 m² of terraces with south/southeast orientation without vis-à-vis • Included Facilities: A private parking space in the garage (pre-emption right), a cellar, and a ski locker. • Location: Ski station, in immediate proximity on foot to all amenities, cable cars, and golf course. Secondary Residence and Sale to Foreigners Allowed.Complete dossier, plans, and visits on request.

Suggested properties for you based on search results