"Unique potential, panoramic view & Secondary residence allowed"
Purchase price
CHF 1,990,000.–
Notify on price drop
Rooms
5.5
Living space
290 m2
Location
Chemin des Crételles, 3963 Crans-MontanaCosts
- Purchase price:
- CHF 1,990,000.–
- Notify on price drop
Main information
- Available from:
- Immediately
- Type:
- Chalet
- No. of rooms:
- 5.5
- Surface living:
- 290 m2
- Land area:
- 2040 m2
Documents (0)
Description
Chalet Vieux-Bois in Blûche - Unique potential, panoramic view & Secondary residence allowed
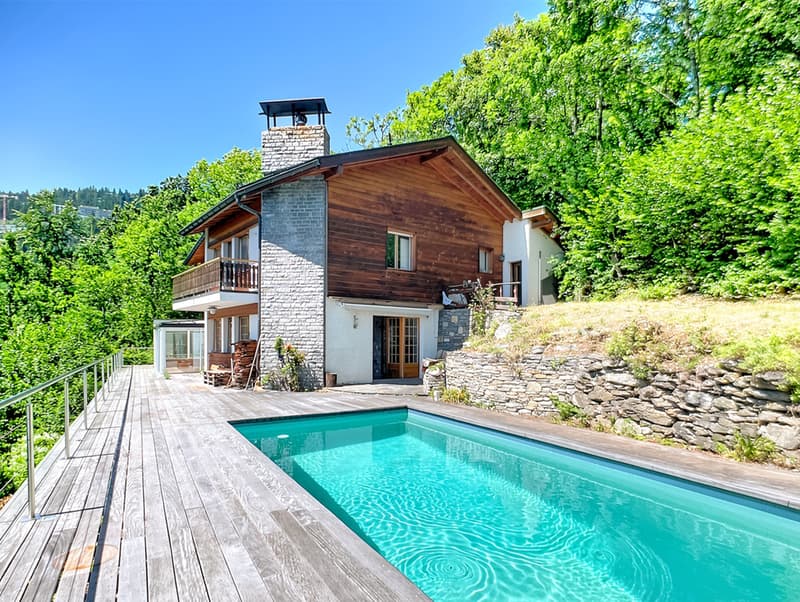
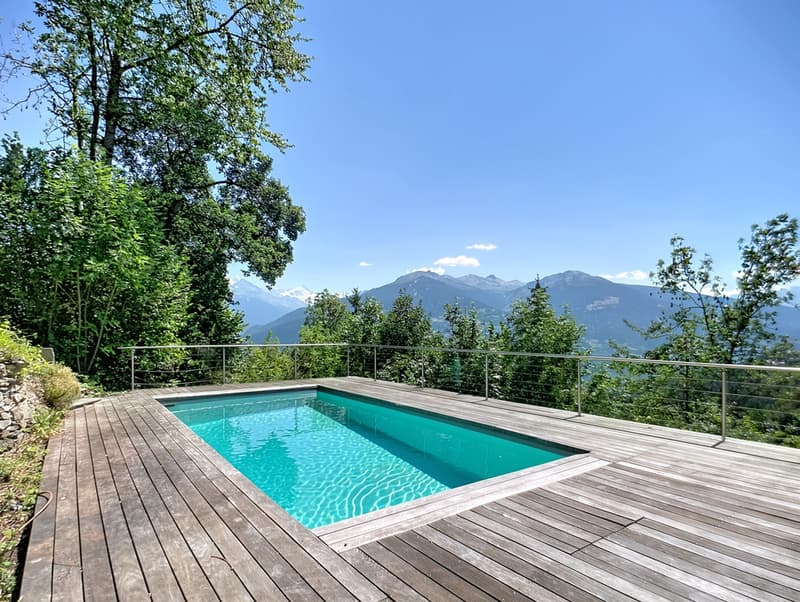
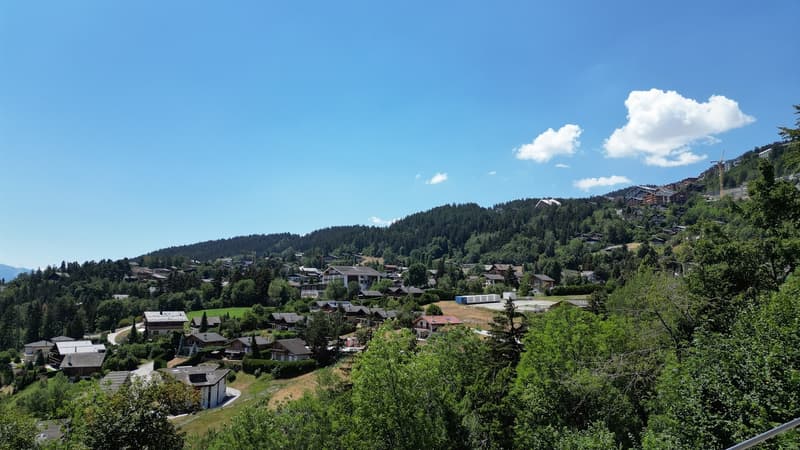
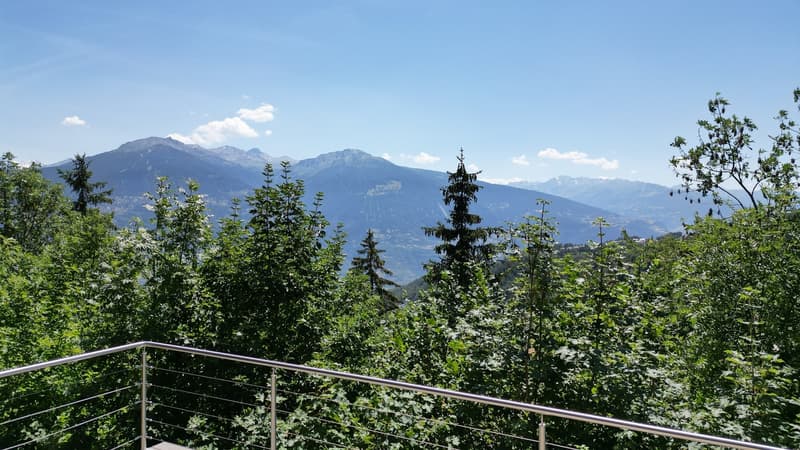
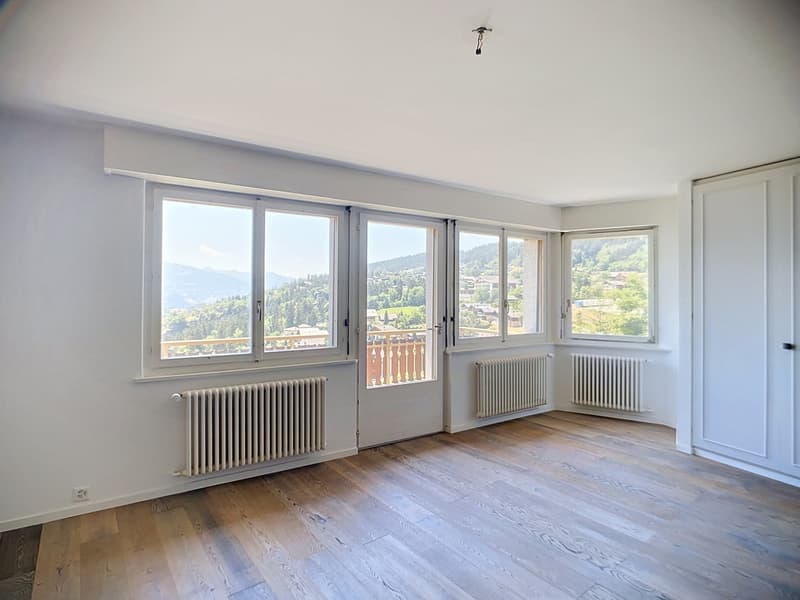
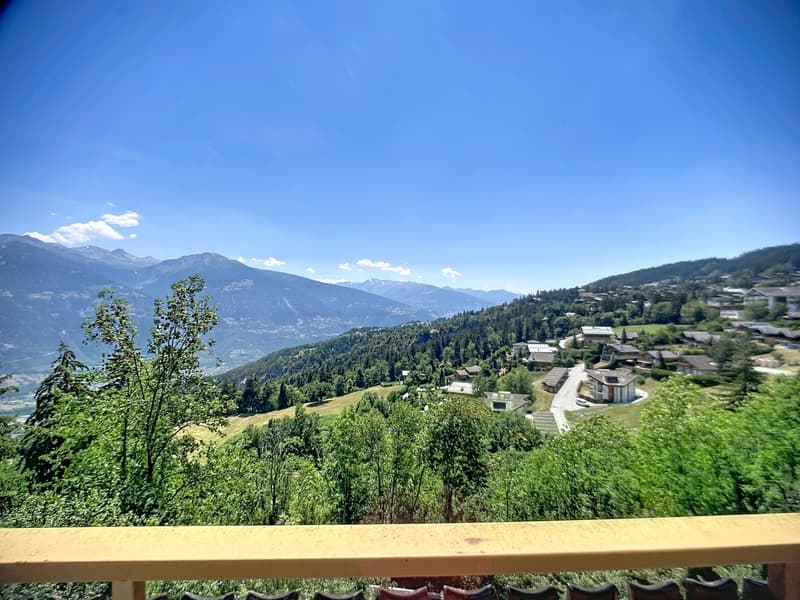
Located in Blûche, in a dominant position, the Chalet Vieux-Bois benefits from optimal sunlight thanks to its west-facing orientation. It also offers a breathtaking and panoramic view of the Alps and the valley.
The chalet, with approximately 290 m2 of living space, is situated on a plot of 2040 m2.
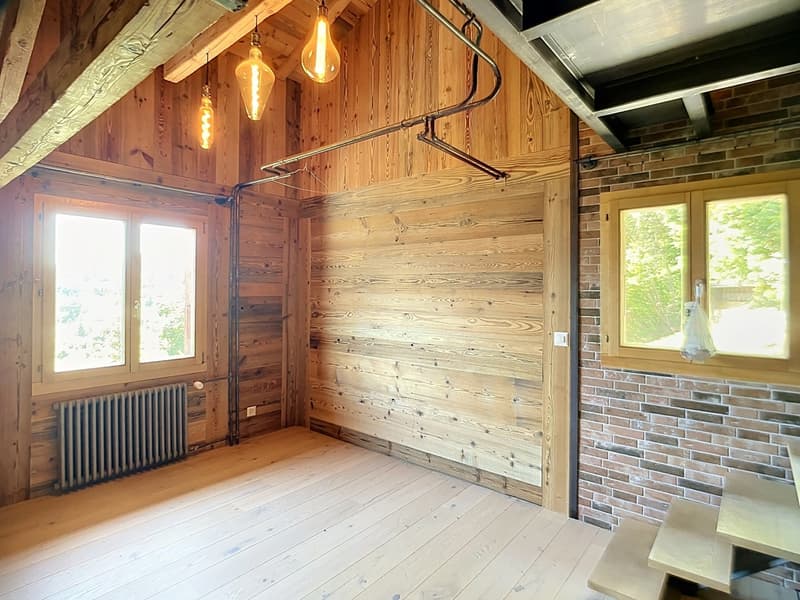
An exceptional potential for renovation
The chalet, which needs to be fully renovated, offers generous volumes and an ideal layout spread over two living levels plus a mezzanine:
Upper level (Sleeping and Working area)
Lower level (Living and Relaxation area)
Exterior & Annexes
Key features
Complete file and visits on request.
Located in Blûche, in a dominant position, the Chalet Vieux-Bois benefits from optimal sunlight thanks to its west-facing orientation. It also offers a breathtaking and panoramic view of the Alps and the valley.
The chalet, with approximately 290 m2 of living space, is situated on a plot of 2040 m2.
An exceptional potential for renovation
The chalet, which needs to be fully renovated, offers generous volumes and an ideal layout spread over two living levels plus a mezzanine:
Upper level (Sleeping and Working area)
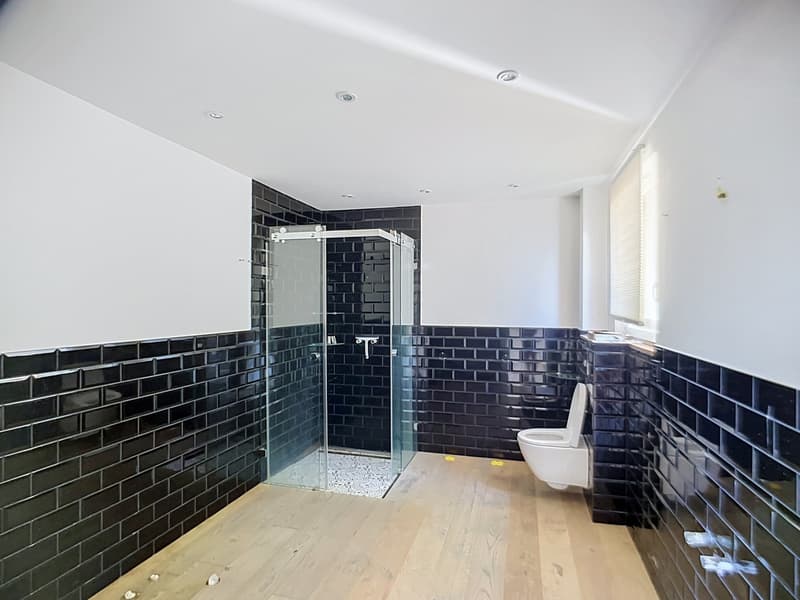
- A parental suite with an adjacent shower room.
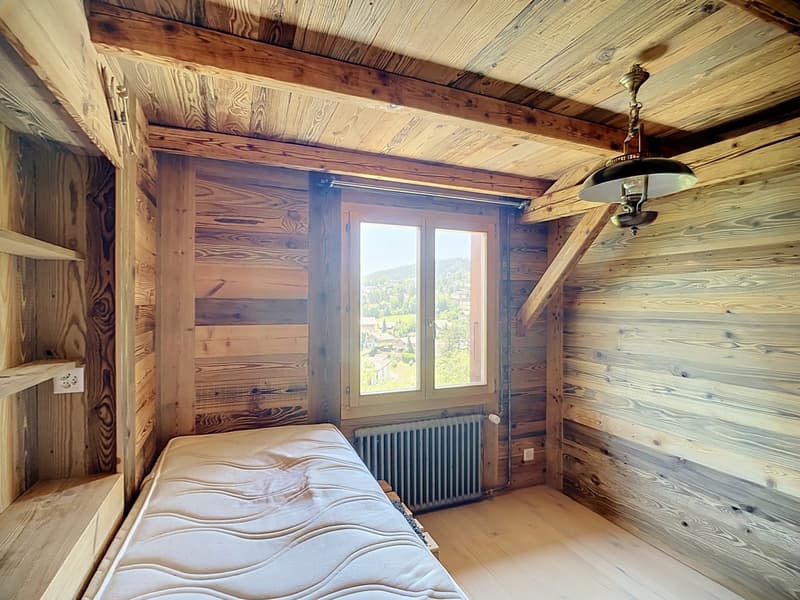
- A "en-suite" bedroom with private shower room and direct access to the mezzanine.
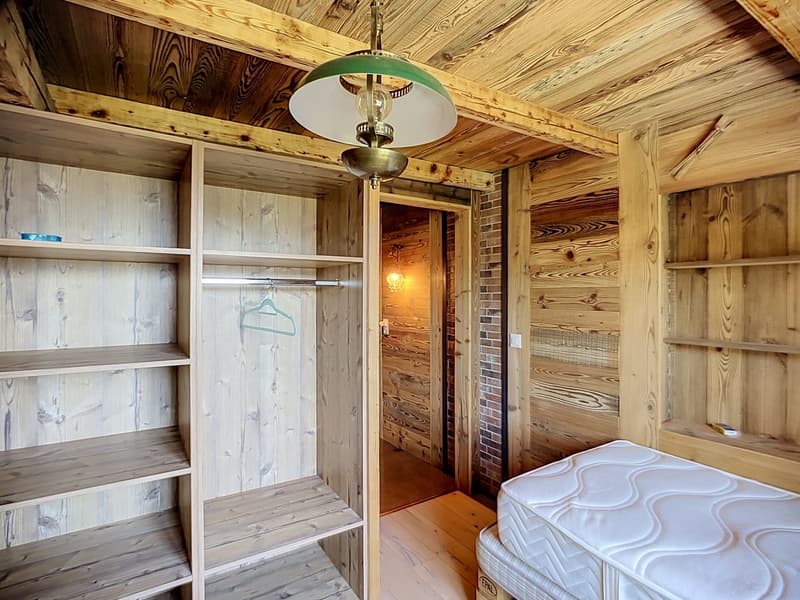
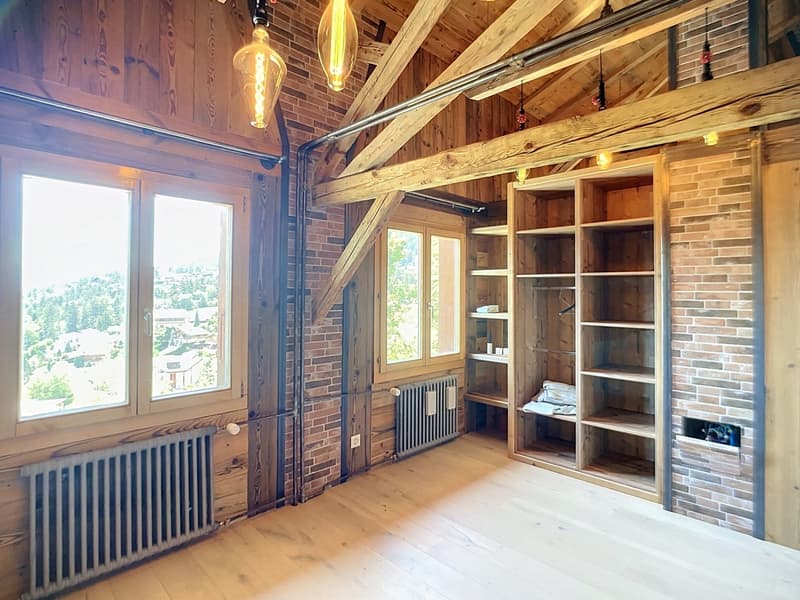
A bright mezzanine, ideal for setting up a workspace and a large dressing room. - Two additional bedrooms.
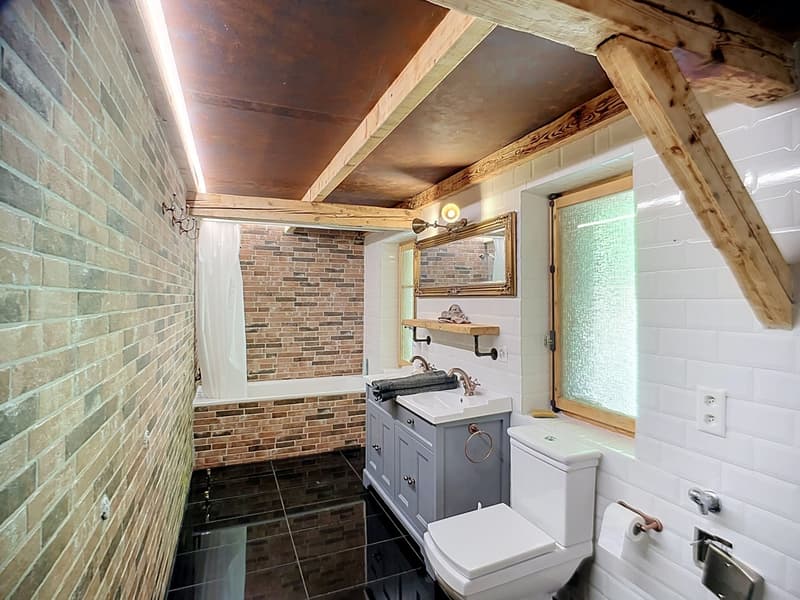
- An independent bathroom.
Lower level (Living and Relaxation area)
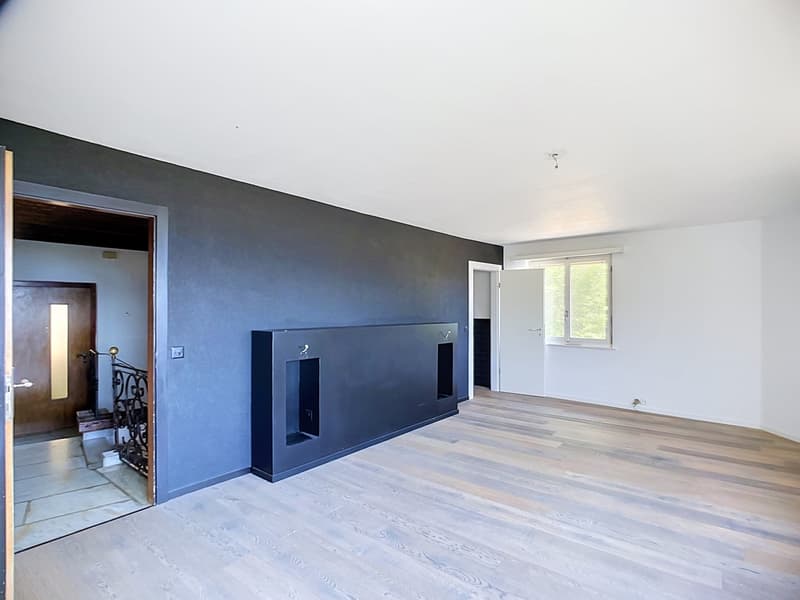
- A cozy living room with a fireplace, promising beautiful winter evenings by the fire.
- A convivial dining area with a semi-open kitchen and an adjacent storage room/pantry.
- A winter garden (veranda) allowing you to enjoy the landscape in all seasons.
Exterior & Annexes
- A huge west-facing terrace with a pool, ideal for enjoying long summer days and sunsets.
- A pleasant garden area surrounding the property.
- An individual garage box and an external parking space.
Key features
- Price: CHF 1'990'000.-
- Chalet area: approx. 290 m²
- Plot area: 2'040 m² (rare in the region)
- Orientation: West (maximum sunlight until sunset)
- Status: Sale as a secondary residence allowed
Complete file and visits on request.
Mortgage Calculator
From dream house to home ownership: the mortgage calculator can help you estimate the affordability of this property.

Free
Unlock the full experience
Sync your favourites, manage search alerts, and access all your important services seamlessly across devices. Create your free account for a personalized home search!
Viewing
Contact for viewing
Patricia Pfammatter

ValCity Sion : Av. de la Gare 6, 1950 SionAvenue de la Gare 6, 1950 SionSee all listings from this agency

Patricia PfammatterDirectrice agence
- Listing ID
- 4003311540
- Object ref.
- Chalet Vieux-Bois