29 results - Property for buy in Cressier NE

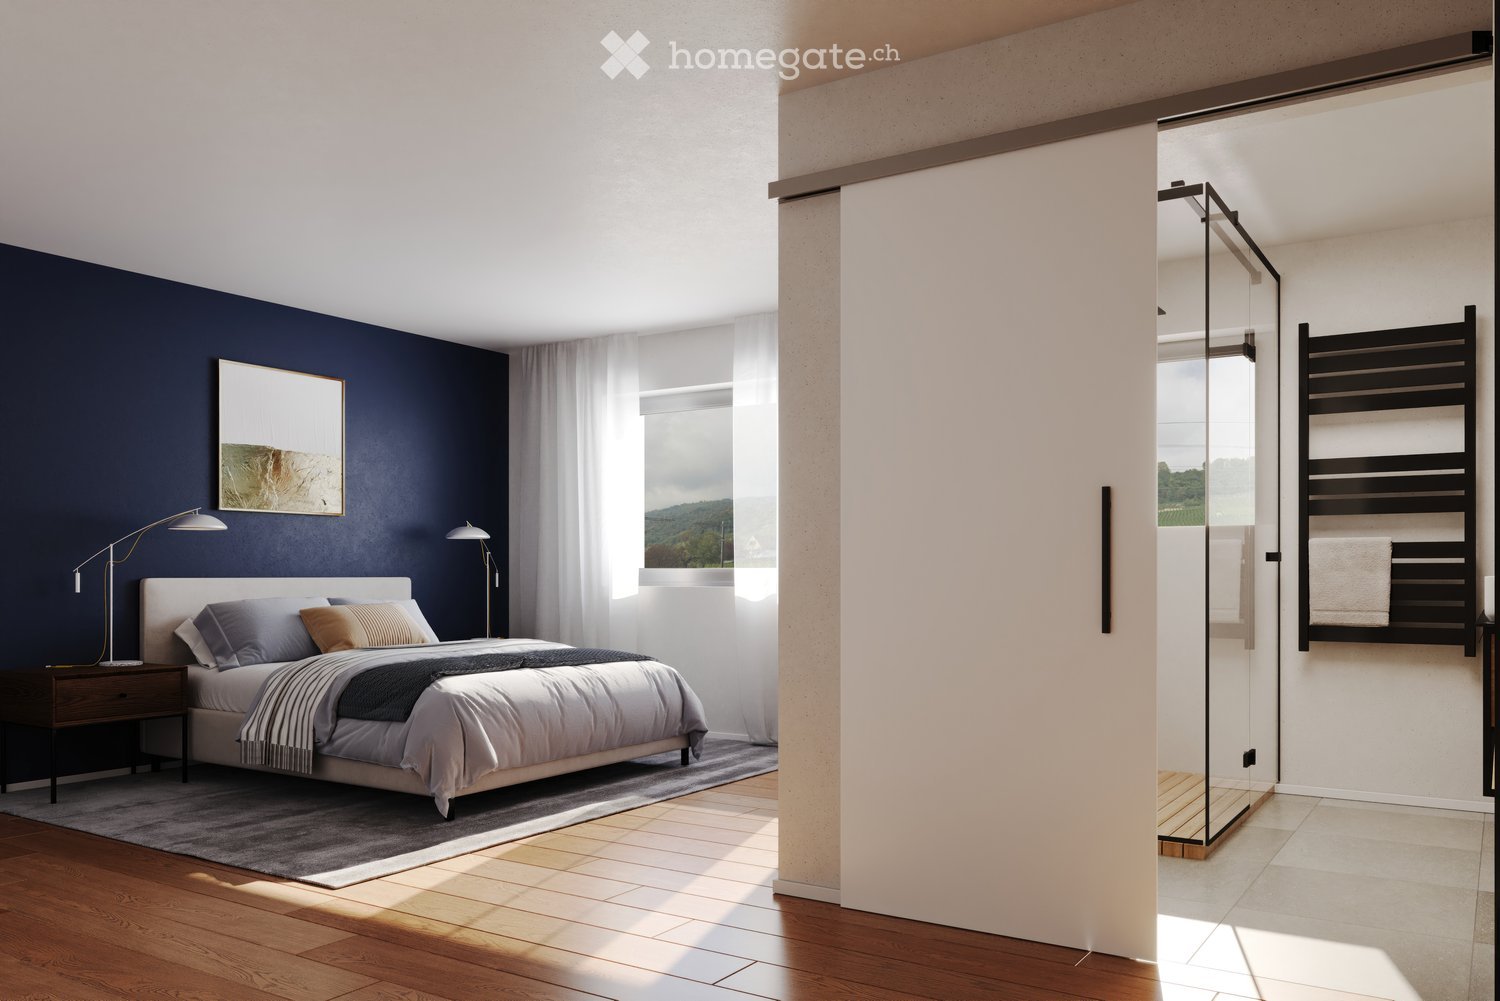
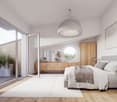
  • Modern bedroom with a large bed, nightstand, floor lamp, and a view of a bathroom with a glass shower enclosure and towel rack.
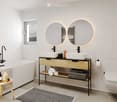
  • Modern bathroom with a freestanding bathtub, double sink vanity with two round mirrors, a small wooden stool, and a toilet. The space features white tiles, a grey rug, and a window with a view.
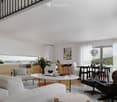
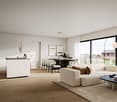
  • {"type": "Furnished Room", "objects": ["sofa", "chair", "table", "stool", "vase", "stool", "stool", "stool", "stool", "stool", "stool", "stool", "stool", "stool", "stool", "stool", "stool", "stool", "stool", "stool", "stool", "stool", "stool", "stool", "s
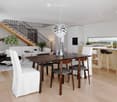
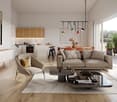
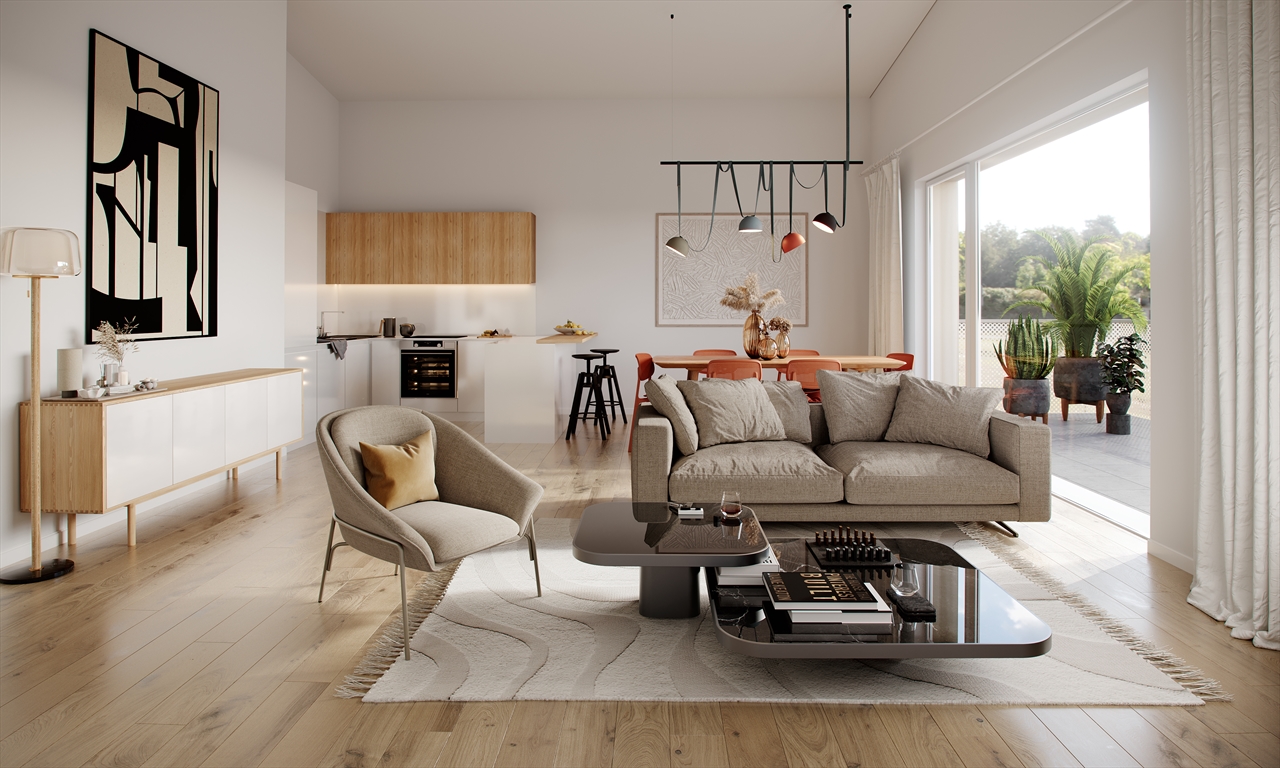
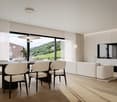
  • {"type": "Furnished Room", "objects": ["sofa", "coffee table", "chair", "stool", "table", "stool chairs", "vase", "books", "candle", "oven", "stool", "chair", "stool", "stool", "stool", "stool", "stool", "stool", "stool", "stool", "stool", "stool", "stool
1 / 4
Modern bathroom with a freestanding bathtub, double sink vanity with two round mirrors, a small wooden stool, and a toilet. The space features white tiles, a grey rug, and a window with a view.
{"type": "Furnished Room", "objects": ["sofa", "chair", "table", "stool", "vase", "stool", "stool", "stool", "stool", "stool", "stool", "stool", "stool", "stool", "stool", "stool", "stool", "stool", "stool", "stool", "stool", "stool", "stool", "stool", "s
{"type": "Furnished Room", "objects": ["sofa", "coffee table", "chair", "stool", "table", "stool chairs", "vase", "books", "candle", "oven", "stool", "chair", "stool", "stool", "stool", "stool", "stool", "stool", "stool", "stool", "stool", "stool", "stool
CHF 1,250,000.– Premium
6.5 rooms178m² living space
Chemin des Rissieux, 2088 Cressier NE

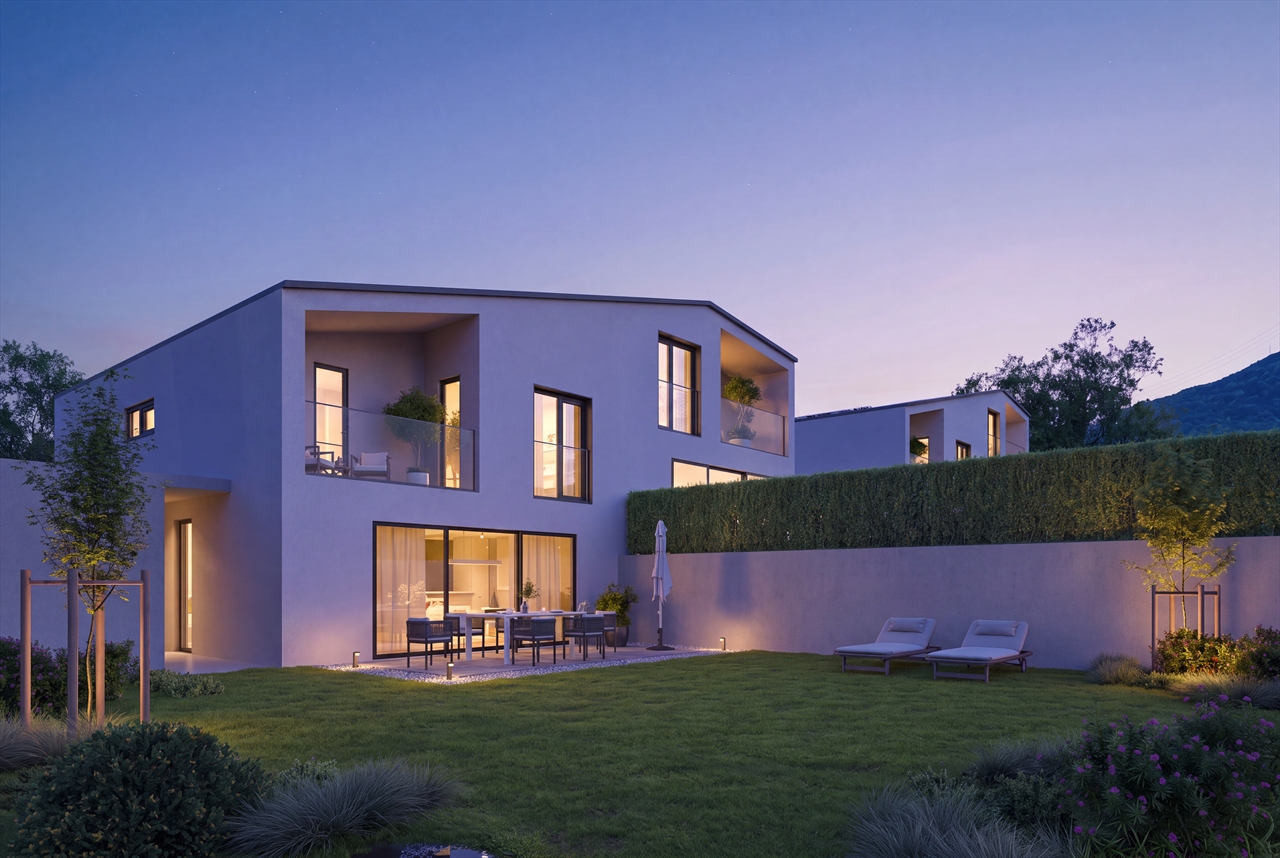
Twinned villas new with 6.5 rooms in Cressier NE – Modern comfort and quiet environment

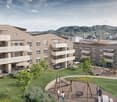
The project: Two modern, semi-detached villas, bright and spacious, each with a 34 m2 large terrace and a private garden. Current rooms, large openings and modern finishes for optimal comfort Parking spaces 7 outdoor parking spaces for the entire ensemble, including 1 visitor space (bitumen coating) VILLA A – 6.5 rooms • Gross floor area: 221.6 m2 | Net floor area: 178.3 m2 • Terrace: 34 m2 | Garden: approx. 208 m2 Ground floor: entrance hall, large living room with open kitchen (~48 m2), bedroom/office, bathroom/WC, laundry room/technical room, access to the terrace and garden. First floor: three bedrooms, office (11 m2 or 4th bedroom), two bathrooms (bathtub and shower), corridor. VILLA B – 6.5 rooms • Gross floor area: 221.6 m2 | Net floor area: 178.3 m2 • Terrace: 34 m2 | Garden: approx. 156 m2 Ground floor: entrance hall, living room-kitchen (~48 m2) with access to the terrace, bedroom, bathroom/WC, laundry room/technical room. First floor: three bedrooms, office (11 m2), two bathrooms, corridor. Main features • Peripheral insulation, triple glazing, plastered facade • Motorized shutters • Flat roof with careful sealing • Air/water heat pump, underfloor heating in all rooms • Photovoltaic panels on the roof • Kitchen: budget • Sanitary: budget • Floor coverings: budget (at the buyer's choice) Outdoor facilities Paved terraces, lawn, bituminized driveways and parking spaces. 7 outdoor parking spaces, including 1 visitor space. Strengths • Two plots of human-sized land (365 m² and 350 m²) • Bright and well-cut villas (3-4 bedrooms + office) • Comfort and energy efficiency (heat pump, underfloor heating, triple glazing, solar modules) • Large private outdoor areas and optimized parking spaces

Travel time
-
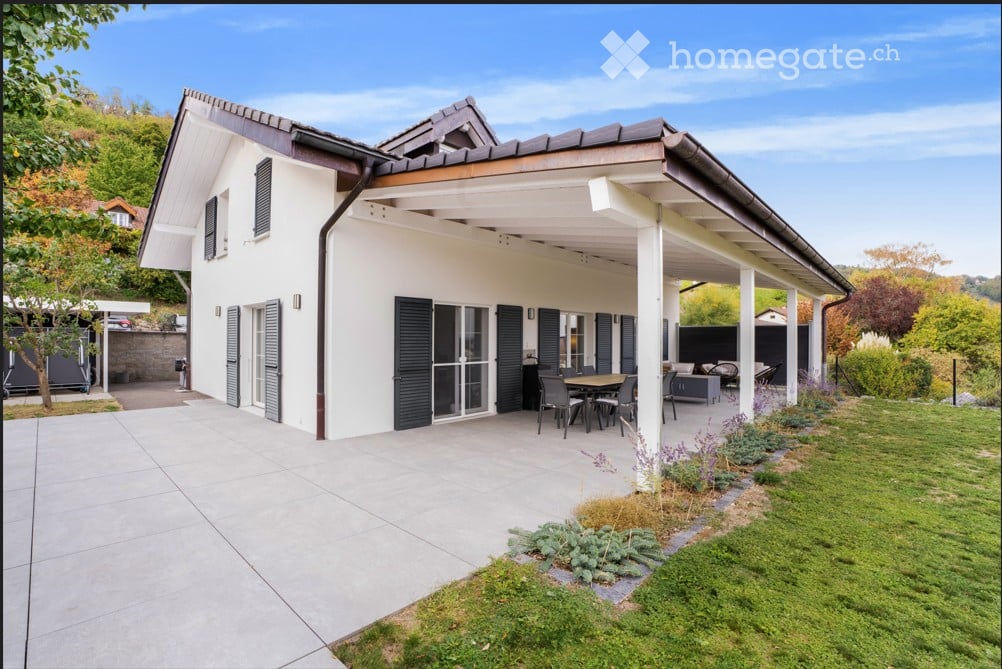
  • Modern two-story house with white exterior, dark shutters, and a covered patio area with outdoor furniture.
  • Modern living room with grey sofas, armchairs, a glass coffee table, TV stand, floor lamp, table lamp, and a decorative shelf.
  • Bright, open dining area with a wooden dining table surrounded by chairs, bar stools near a kitchen island, potted plants, and a side table. Large windows and sliding glass doors lead to an outdoor space.
  • Modern kitchen with white and black cabinets, granite countertop, stainless steel sink, and built-in oven.
  • A covered outdoor patio with a wooden table and chairs, large windows, and a scenic view of the surrounding landscape.
1 / 5
CHF 1,690,000.– Top
7.5 rooms220m² living space
sur demande, 2088 Cressier NE

Individual villa with 7.5 rooms in Cressier/NE

A privileged living environment between vineyards and forest, just a few minutes from Neuchâtel!You are looking for a spacious, bright and ideally located house, where tranquility, nature and comfort come together on a daily basis?Discover this beautiful individual villa with 7.5 rooms, built in 2006, offering approximately 220 m² of living space on a generous plot of 907 m².Located in Cressier, in a particularly peaceful residential area, at the end of a dead-end street, this property benefits from a privileged environment on the edge of the forest and in close proximity to the vineyards. A true haven of peace, while remaining close to amenities and main communication axes.SPACIOUS AND BRIGHT LIVING AREASThe house, spread over three levels, offers a particularly family-friendly layout.On the ground floor: • A spacious, equipped kitchen with many storage spaces and stone worktops • A large, welcoming and bright living room • A beautiful, open dining room • Direct access to the large, covered terrace • A storage room and a guest toilet On the upper floor: • Five bedrooms, allowing to accommodate a large family or to set up an office • A bathroom On the lower floor: • A comfortable parental suite with private bathroom and dressing room • A laundry room and a technical room • Two cellars offering generous storage spaces • Direct access to the outside OUTDOOR SPACES INVITING YOU TO ENJOY EVERY SEASONOne of the true assets of this property lies in its outdoor spaces.The magnificent, covered terrace, accessible directly from the living areas, constitutes an additional, particularly appreciable space. It allows to receive family and friends, to share long meals or simply to enjoy the garden, protected from the sun and the weather.The large, carefully laid out plot includes lawns, fruit trees, a vegetable garden and a petanque court. An ideal environment for children, gardening enthusiasts and convivial moments.COMFORT AND EQUIPMENT • Massive construction from 2006 • Underfloor heating • Photovoltaic installation of 6.75 kWc, carried out in 2023 • Energy certificate CECB: class C • Central vacuum cleaner • Three parking spaces • Oil heating AN IDEAL LOCATION BETWEEN NEUCHÂTEL AND BIENNENestled in the heart of the Entre-deux-Lacs, the commune of Cressier offers an appreciable quality of life, between vineyards, forests and countryside.The house benefits from a particularly pleasant location, while remaining close to the essential infrastructures: • Primary school and after-school care, about 700 m on foot • Shops, pharmacy and post office, about 15 minutes on foot • Cressier train station, about 1.3 km away • Motorway access A5, about 2.2 km away • Neuchâtel is easily accessible by car or public transport A HOUSE TO LIVE, RECEIVE AND ENJOY!With its six bedrooms, spacious interior, large garden and privileged location, this property will seduce families looking for space, comfort and serenity.Selling price: CHF 1'690'000.–Availability to be agreed.We are at your disposal to send you the complete sales brochure and organize a visit.Bigler & Cinotti SNC – Neuchâtelinfo@biglercinotti.ch

Travel time
-
1 / 10
  • Parking space
  • Balcony / Terrace
  • View
  • +1
CHF 730,000.–
4.5 rooms107m² living space
2088 Cressier (NE)

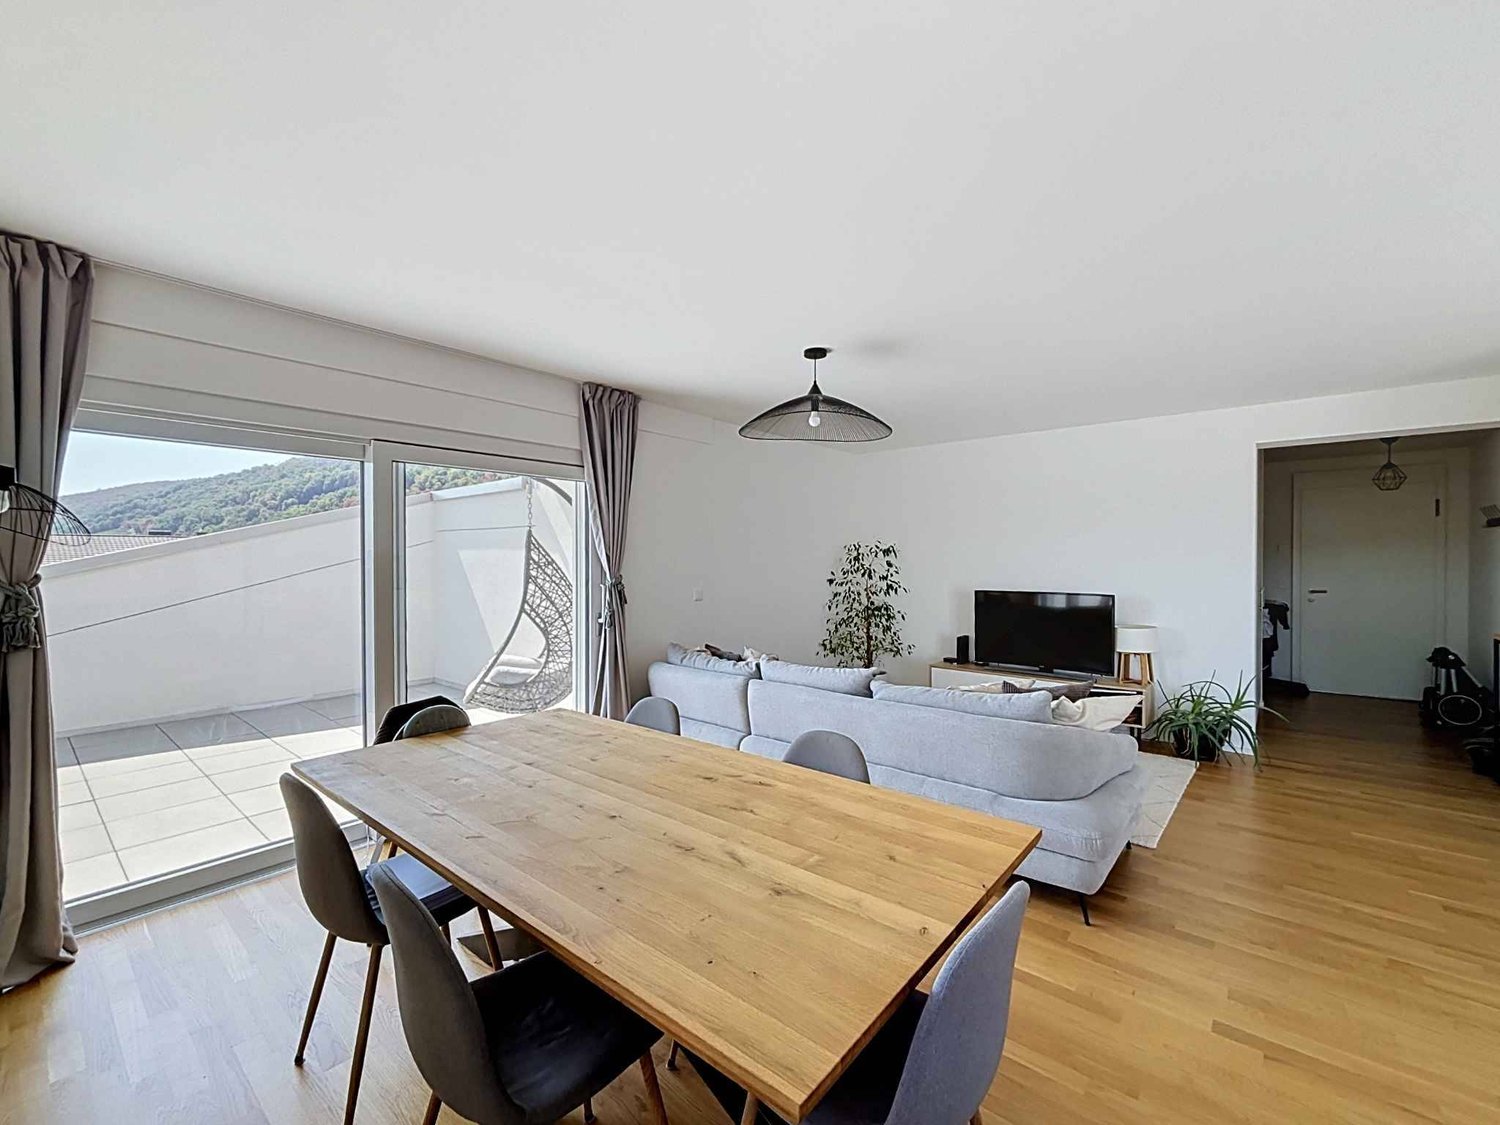
Attic apartment with 4.5 rooms between light and serenity

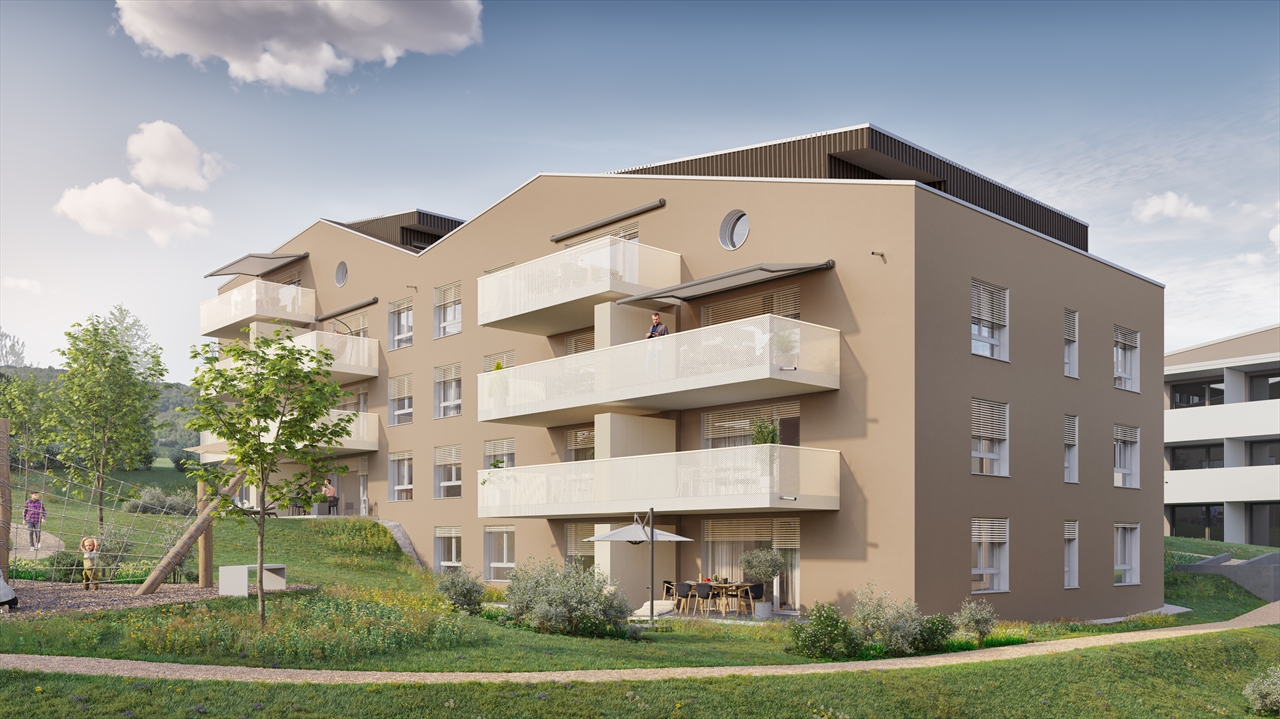
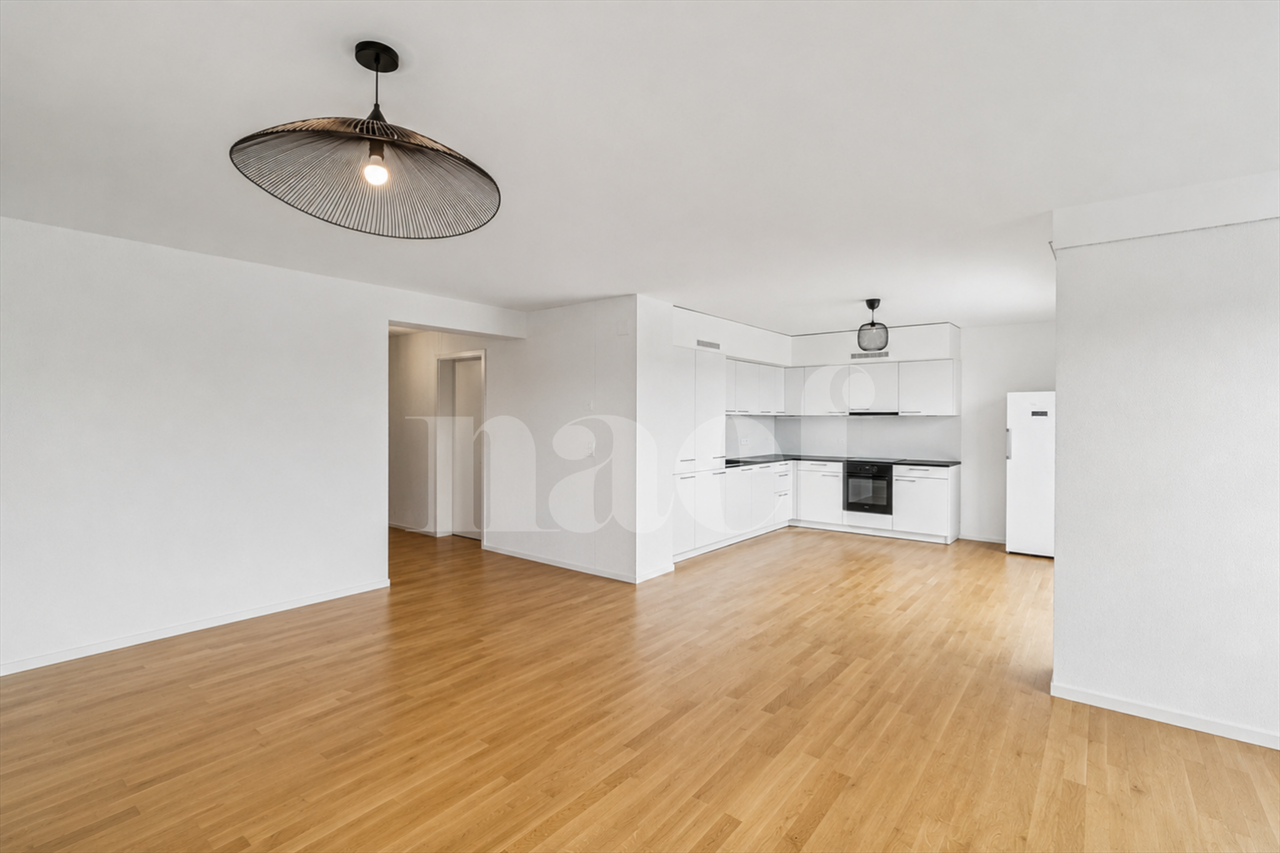
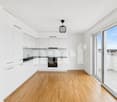
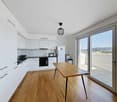
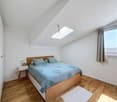
To the east of the charming village of Cressier, in close proximity to the vineyards, discover a 4.5-room apartment offering a rare living environment, combining modernity, comfort, and tranquility. Located in a recent residential area built in 2021, this PPE building composed of nine apartments benefits from a green and particularly pleasant environment, ideal for families as well as for people seeking serenity.A few steps from the accommodation, several infrastructures enrich the quality of life in the neighborhood, including playgrounds, tennis courts, and a football field, offering a convivial and everyday-friendly environment.Located on the top floor of this contemporary residence, this attic apartment seduces with its generous volumes, exceptional luminosity, and warm atmosphere. The numerous skylights as well as the high ceilings bring a unique sense of space and fully valorize the interior volumes.The living area, the heart of the accommodation, welcomes a modern open kitchen to the living room and dining area. This convivial space benefits from a beautiful opening to the outside thanks to two balconies, oriented east and west, allowing to fully enjoy the natural light and sun throughout the day.The sleeping area consists of three comfortable bedrooms as well as two bathrooms with windows, one of which has an integrated washing column. Designed to meet current requirements, this apartment offers a functional distribution and quality services.Built according to Minergie standards, the building guarantees optimal comfort thanks to underfloor heating powered by remote heating, photovoltaic panels, excellent thermal and acoustic insulation, triple glazing, and simple flow ventilation.A private cellar as well as a parking space equipped with an electric charging station in the collective garage complete this property. Residents also benefit from a bike and stroller room as well as a common playground.
  • Parking space
  • Balcony / Terrace
  • View
  • +1
1 / 13
CHF 1,700,000.–
16 rooms663m² living space
2088 Cressier

RENTAL PROPERTY – 4.57% GROSS YIELD AND DEVELOPMENT POTENTIAL

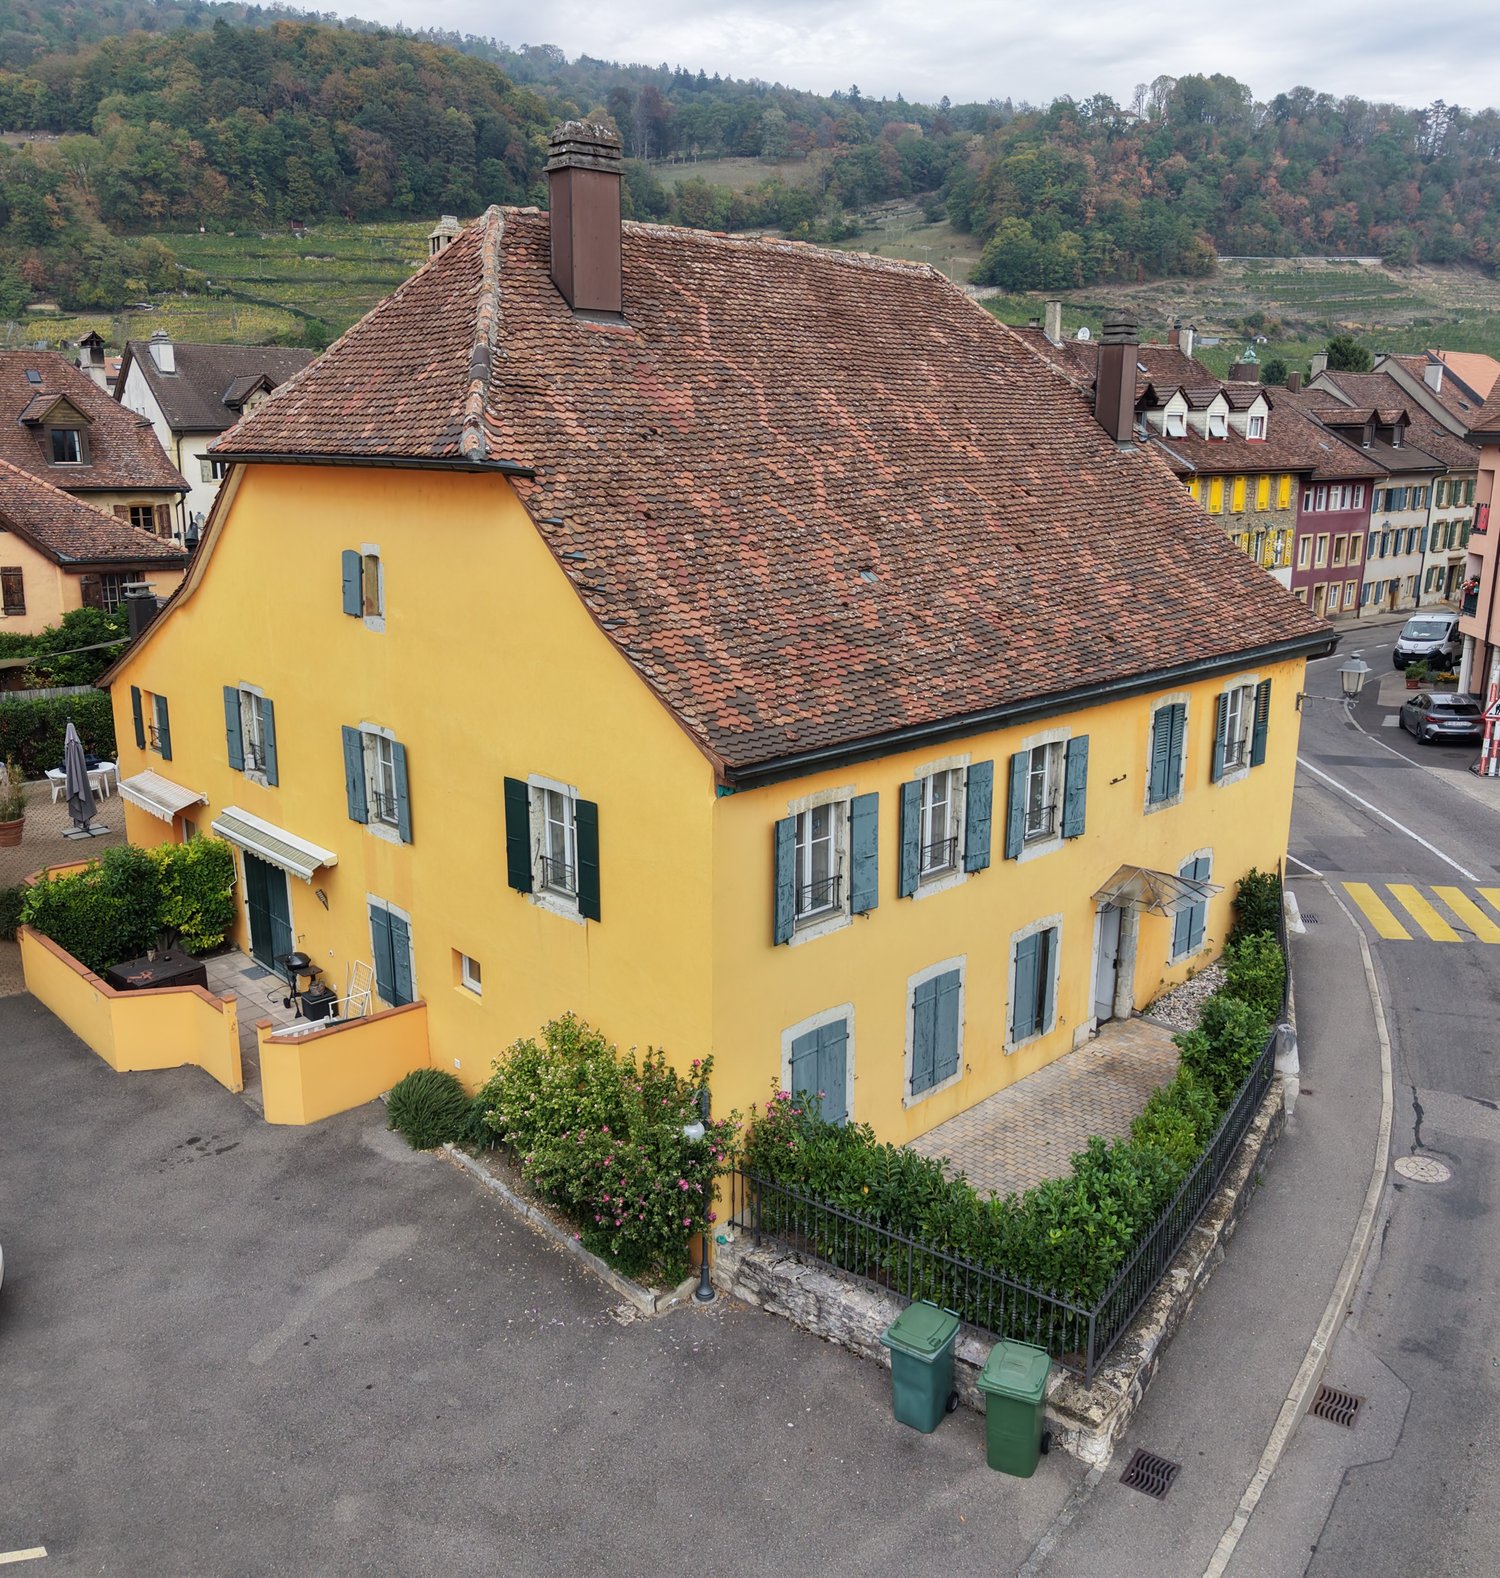
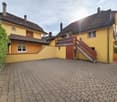
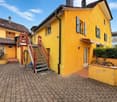
A rental property with 6 apartments in Cressier, built in 1902 and spread over 3 levels.Rental income of CHF 77,760/year, which corresponds to a gross yield of approximately 4.57%, with significant potential for value appreciation.Composition: • Ground floor: 1 two-room apartment, 1 three-and-a-half-room apartment, 2 studios, and 1 technical room with laundry facilities. • The 1st floor has 1 six-room apartment and 1 two-and-a-half-room apartment. • The 2nd floor has undeveloped attics that can be used to create 2 additional apartments. • Each apartment has its own meter; most have a private terrace (4 in total). The building also includes outdoor parking spaces, a technical room, and communal laundry facilities. Corner location with good visibility in the center of the village.Potential for appreciation:The development of the attics allows for the creation of 2 additional apartments, subject to permits. A direct lever on the rental area and the value of the building.Financial data: • Rental income: CHF 77,760/year • Gross yield: approximately 4.57% • Potential reserve through the development of the attics Highlights: • Rental income from the date of purchase (apartments already rented) • Mix of apartment sizes, from studio to six-room apartment: diversified rental income that minimizes the risk of vacancy • Undeveloped attics that can be converted into 2 additional apartments • Scope for optimizing rents when re-letting • Well-maintained building: renovated entrance areas and staircase in good condition • The connection permits for the district heating have already been obtained and the pre-connection is installed. Cressier offers tenants a practical environment with shops, schools, services, and public transportation nearby. CFF train station about 500 m (Neuchâtel, Biel, Yverdon) and CarPostal line 133.Sales price for the entire property: CHF 1,700,000.–A comprehensive dossier with rental agreements and architectural plans is available upon request.

1 / 18
CHF 1,150,000.–
4.5 rooms135m² living space
2088 Cressier

Fully renovated family villa on the edge of the vineyards

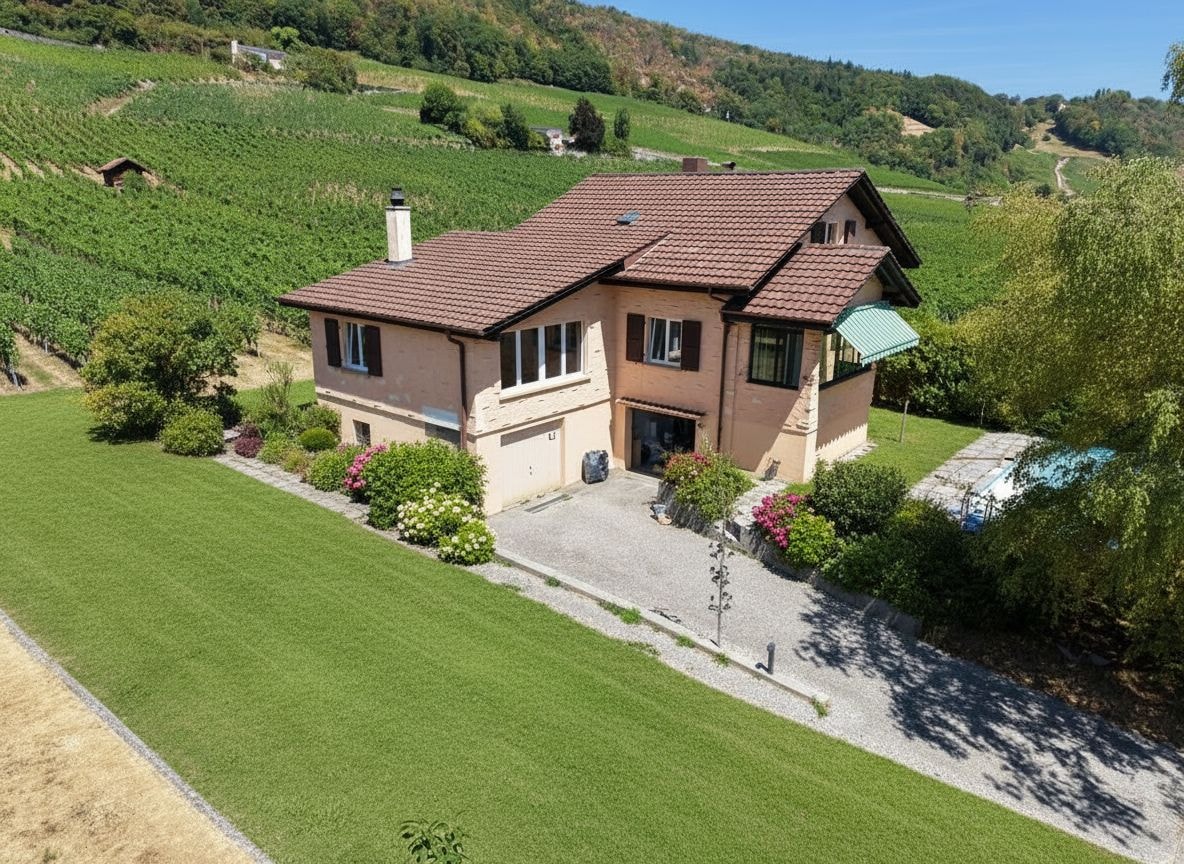
Move in without renovation work: individual villa fully renovated in 2026, designed for family life and located directly on the edge of the vineyard.135 m² of living space on two levels, complemented by a large basement of approximately 100 m², i.e. almost 240 m² of useful and annexed surfaces.On the ground floor: a bright living room with a fireplace, opening onto a contemporary, fully equipped kitchen, a dining room extended by a veranda/winter garden giving directly onto the garden, two bedrooms and a bathroom.Upstairs: a parental bedroom with a dressing room, an ideal room for an office or child's bedroom, and a multi-purpose room offering precious storage.In the basement: two garages, workshop, cellar, laundry room, bathroom with WC and generous storage spaces.What sets this property apart • Primary school within a 5-minute walk, shops and village nearby: the daily life of families really simplified • Evolutive configuration: the house adapts to a growing family • Rare parking and storage spaces: two garages, four outdoor spaces and a large, multi-purpose basement • Motorway access in 3 minutes and CFF station in 15 minutes: ideal for commuters • Dominant position and light-filled veranda • Unique option: possibility of acquiring an adjacent plot of 863 m² in addition, perfect for a family or intergenerational project Rare property on the market – visits and complete dossier on request.

1 / 13
CHF 795,000.–
6.5 rooms170m² living space
2088 Cressier

To seize – House to renovate with established quotes

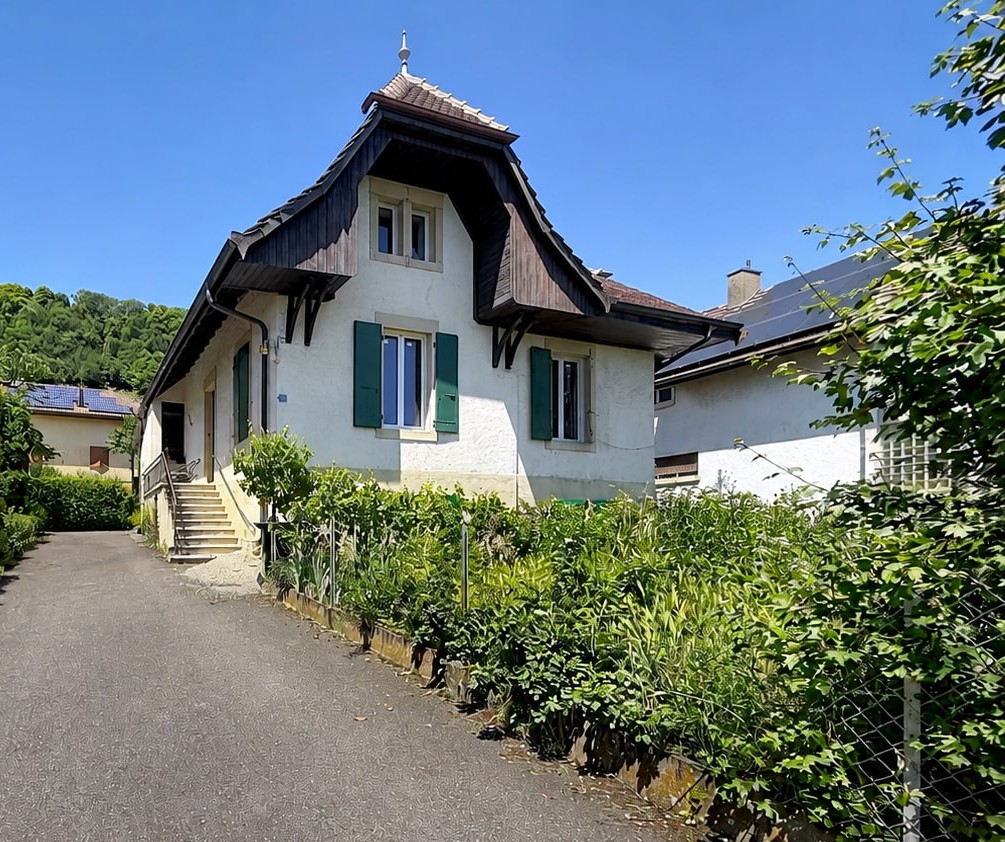
Certain houses are visited. This one is dreamed of from the first glance.This individual villa deploys 170 m² of beautiful volumes on three levels, under an exposed beam full of character. It is to be renovated and that's precisely what leaves you free: here, nothing is fixed, everything is to be drawn to your taste. You don't take over someone else's house, you create your own.And you decide on its face. Do you dream of a large family villa? Open up the volumes, reunite the levels and shape a spacious and bright house for the whole family. The property can also be split into two totally independent apartments: what brings two generations under the same roof, or live in one and make the other work as rental income. Two visions, one address.What stops everyone in front of a house to renovate is the question: how much? Here, the answer is already there. All the quotes for the renovation have been established, the craftsmen are identified and ready to intervene. You know what needs to be done, who can do it and what a fully functional villa costs. The finishes, however, will remain your playground.What makes the difference: • All quotes for the renovation already established; functional budget known, finishes free according to your tastes • Artisans identified and ready to start, without losing months looking for someone • A complete accompaniment, from reading the quotes to handing over the keys • Two projects in one: a large family villa or two independent apartments • Private garden and 4 outdoor parking spaces • Quiet, green village setting in the heart of the Neuchâtel vineyard • Train station and bus stops about 300 m away, Neuchâtel and Biel a few minutes away A rare project in Cressier for those who want to create their home without venturing into the unknown.Grab it before others do: ask for the complete file with the quotes and book your visit now.

Suggested properties for you based on search results