7 results - Property for buy in Denens

Alain Durrer

Alain Durrer

1 / 12
Alain Durrer

Alain Durrer

  • Balcony / Terrace
  • View
CHF 2,050,000.–
7.5 rooms207m² living space
1135 Denens

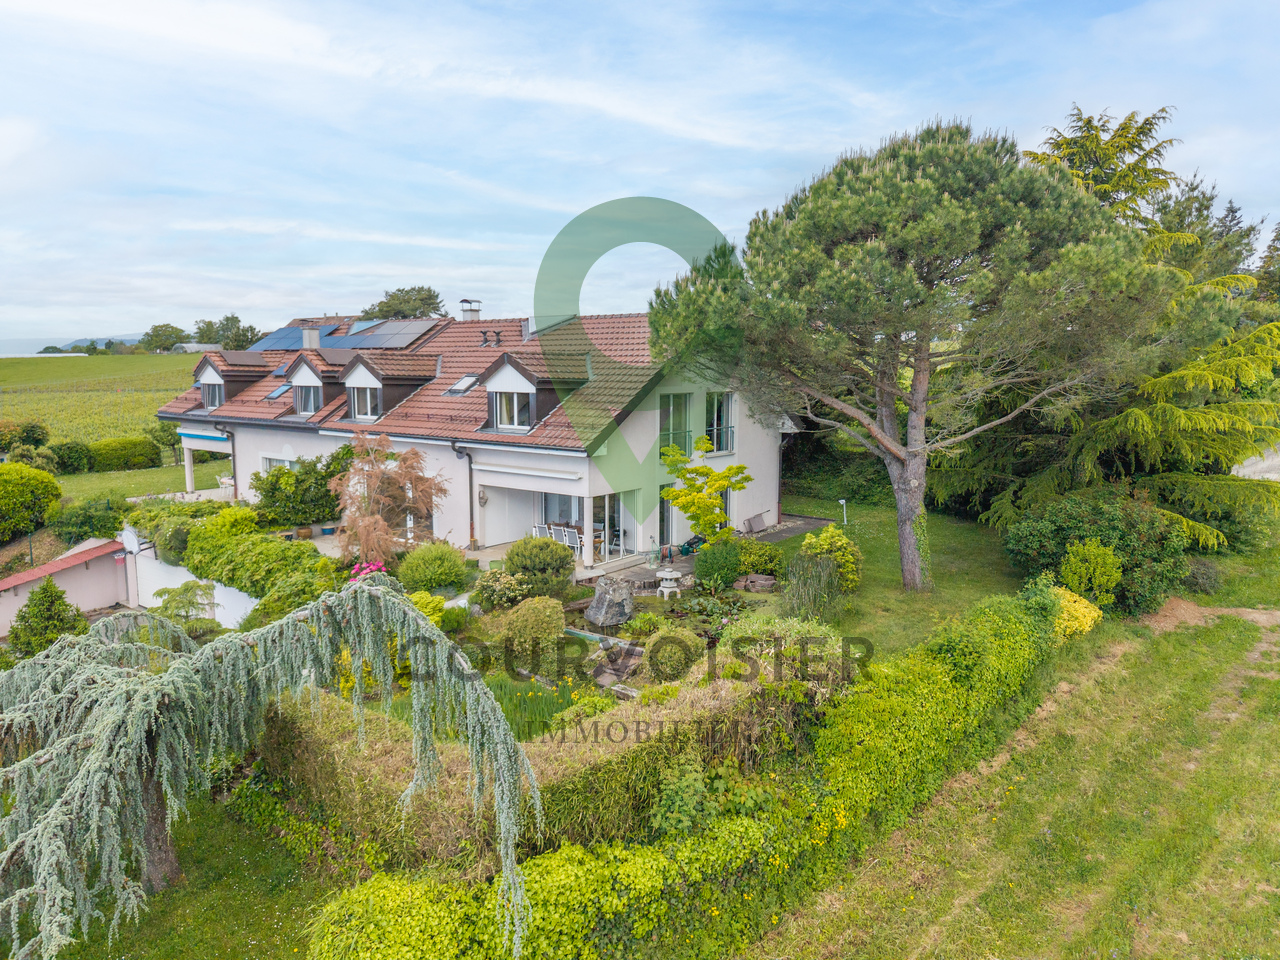
Semi-detached house with 7.5 rooms and beautiful lake view

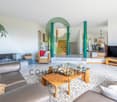
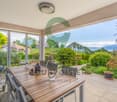
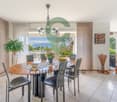
Let yourself be seduced by this superb 7.5-room house offering 203 m². The kitchen was renovated in 2023. This house stands out for its harmonious volumes and omnipresent natural light. Located in the prized area of Denens, you enjoy absolute calm, just 5 minutes from Morges and 20 minutes from Lausanne, a strategic location for a quality of life without compromise.The house presents itself as follows:Ground floor:A spacious entrance with integrated wardrobe for optimal storageA kitchen opening onto a spacious dining room and terraceA beautiful living room giving access to a terrace and its panoramaA bedroom with an adjacent bathroomA visitor's bathroom completes this level.Upstairs:A large parental bedroom with dressing room and private bathroomThree spacious bedrooms of more than 15 m²A bathroom with bathtub-jacuzziBasement:A laundry roomTwo ideal cellars for storage or a wine cellarA PC-compliant shelterA large, enclosed garage that can easily accommodate two vehiclesEnjoy a green setting with multiple species, where a pond brings calm and freshness. This is the ideal place to disconnect, meditate or simply enjoy a moment of relaxation. An absolute intimacy in the heart of preserved natureThis property is complemented by two indoor parking spaces and an outdoor parking space, in addition to the price, offering a comfortable convenience in everyday life. A beautiful opportunity to enjoy a family living environment that combines practicality and serenity.Video link for presentation: Instagram

  • Balcony / Terrace
  • View
1 / 13
  • Parking space
  • Garage
  • View
  • +1
CHF 2,790,000.–
7.5 rooms220m² living space
A Denens, 1135 Denens

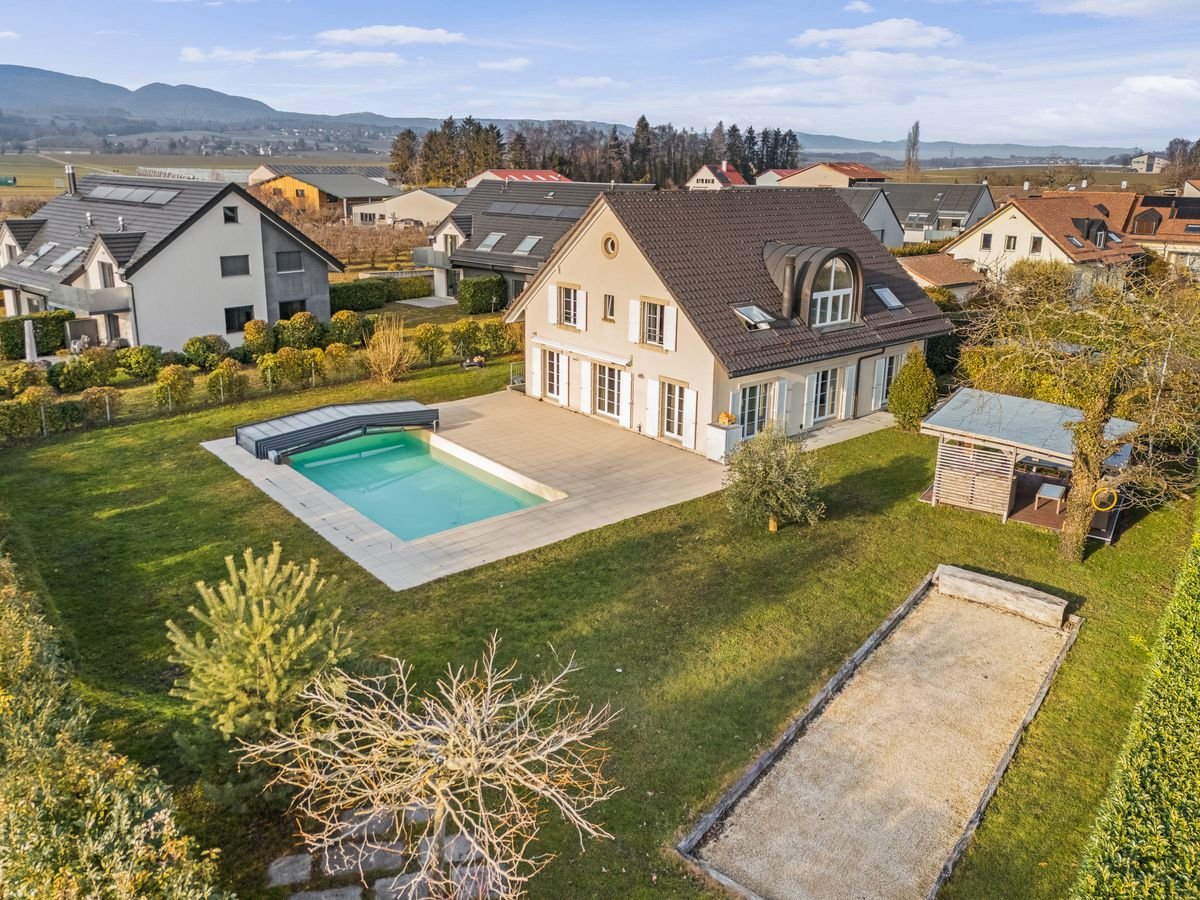
Exclusivity: Individual house with 7.5 rooms Beautiful garden with pool

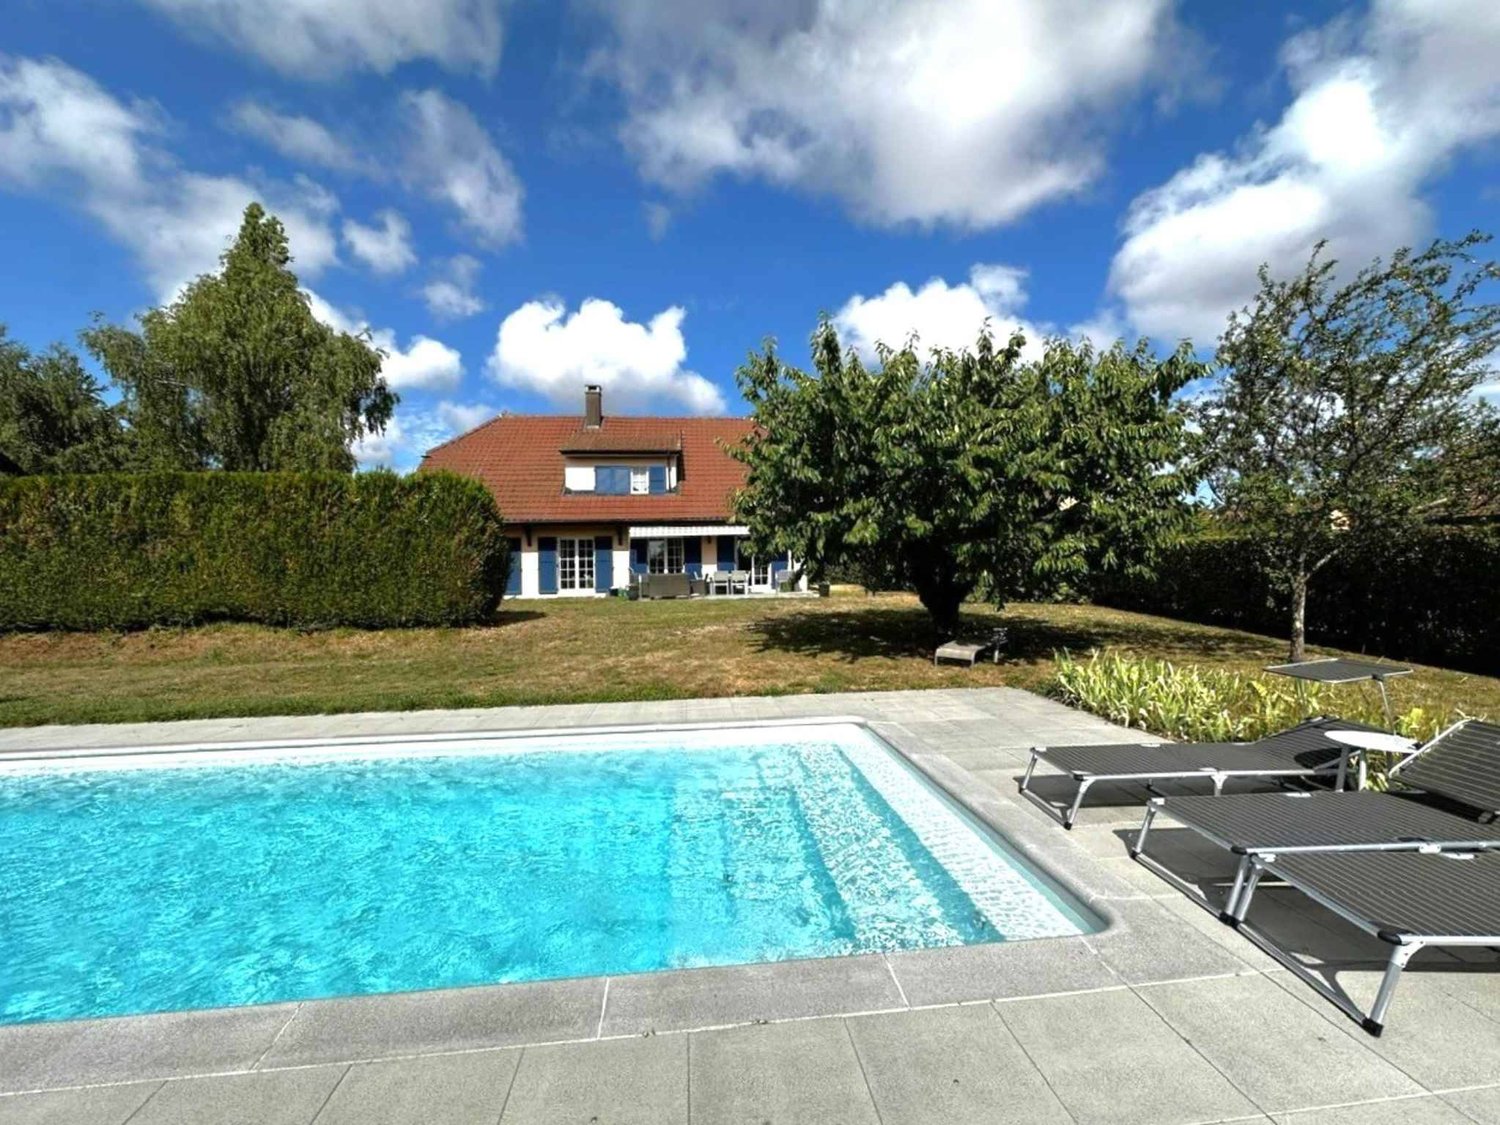
This spacious villa of 220 m² + basement is built on a beautiful and large plot of 1'306 m².The property has been renovated with taste and improved over the years, notably with the installation of a geothermal probe and the replacement of the kitchen, bathrooms, etc... Spread over two habitable levels, it has 5 bedrooms, including the parental suite with its adjacent bathroom and dressing room. The south-facing bedrooms offer a view of the lake and Mont Blanc. The main level consists of a large living room with a fireplace, a modular dining room that can be opened onto the living room. A high-end kitchen, the 5th bedroom, and a bathroom complete this level.The generous volume of the house (1'109m) offers a complete basement of 100m² with various spaces, including a large room that serves as a game or sports room, a double garage with direct access to the villa, a laundry room, and a sauna.The exterior of the property is enhanced by a well-treed garden, sheltered from view, and benefits from a new (2024) beautiful pool, a terrace that makes it a particularly pleasant place to live.Located in the charming commune of Denens, it is close to all amenities and the center of Morges is 5km away.The electrical report OIBT dates from 2026 and the CECB has been carried out and will soon be available.

  • Parking space
  • Garage
  • View
  • +1
1 / 13
CHF 3,350,000.–
7.5 rooms275m² living space
1135 Denens

Très belle propriété à deux pas de Morges!

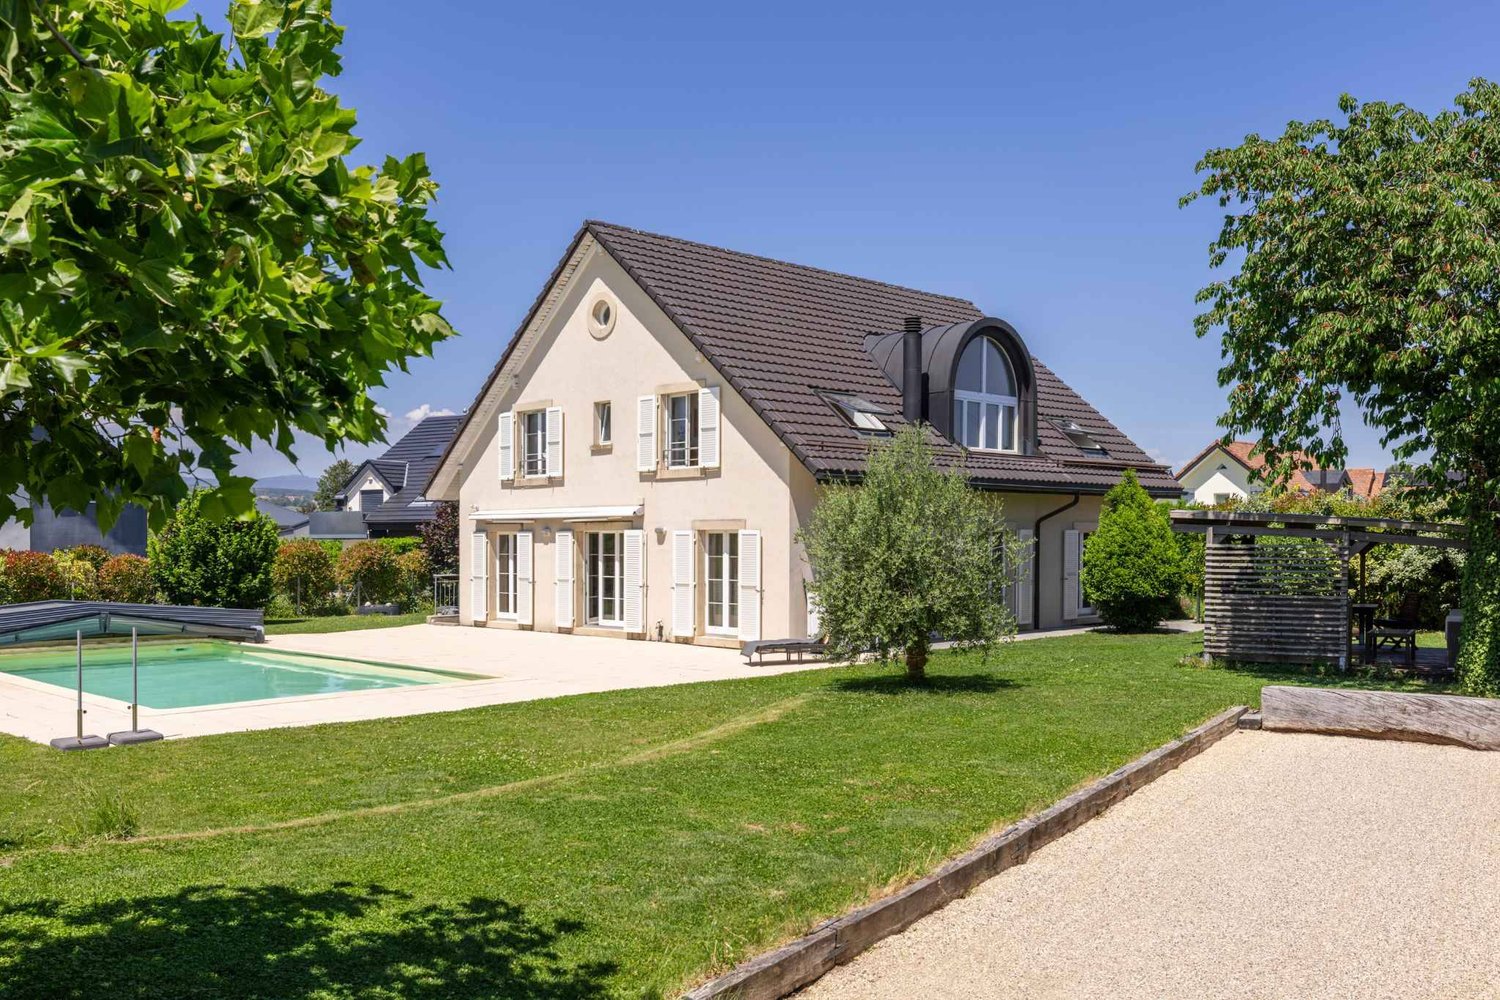
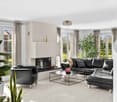
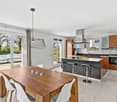
Maison individuelle avec piscine au coeur d'un environnement privilégié à Denens!Nichée dans un quartier résidentiel prisé de Denens, en lisière directe d'une zone agricole inconstructible et à quelques minutes seulement de Morges, cette belle maison individuelle offre un cadre de vie rare, empreint de calme et de sérénité.Implantée sur une parcelle plane et idéalement exposée, la propriété profite d'un ensoleillement optimal tout au long de la journée. Le jardin soigneusement aménagé invite à la détente et aux moments de partage : piscine couverte, terrasse couverte prolongée par une pergola, terrain de pétanque et potager composent un extérieur aussi agréable que fonctionnel, utilisable en toute saison.À l'intérieur, les volumes généreux et la lumière naturelle sont omniprésents. De larges baies vitrées ouvrent la pièce de vie sur le jardin et la terrasse. Celle-ci se compose d'un spacieux salon avec cheminée, d'un espace repas convivial et d'une cuisine moderne entièrement équipée avec îlot central, formant un ensemble harmonieux et chaleureux.L'espace nuit comprend six chambres confortables ainsi que deux salles de bains, dont une suite parentale bénéficiant de sa propre salle de bains et d'un dressing.Le sous-sol, particulièrement vaste, offre de nombreuses possibilités d'aménagement : salle de sport, espace loisirs, atelier ou salle de jeux. Les combles disposent également d'un grand volume ouvert, facilement adaptable selon vos besoins.Un garage double ainsi que deux places de parc extérieures complètent ce bien aux prestations complètes.Une maison qui conjugue espace, tranquillité et qualité de vie, dans un cadre verdoyant et recherché.Atouts principaux : • Piscine couverte • Pergola • Terrain de pétanque • Tondeuse automatique • Environnement calme et verdoyant Beautiful house with swimming pool in a privileged setting in Denens!Nestled in a sought-after residential area of Denens, directly bordering a non-buildable agricultural zone and just a few minutes from Morges, this attractive detached house offers a rare living environment defined by peace and serenity.Set on a flat, ideally oriented plot, the property enjoys optimal sunshine throughout the day. The beautifully landscaped garden is designed for relaxation and social gatherings and features a covered swimming pool, a covered terrace extended by a pergola, a pétanque court and a vegetable garden, creating an outdoor space that is both pleasant and functional in every season.Inside, the generous volumes and abundant natural light immediately stand out. Large floor-to-ceiling windows open the main living area onto the garden and terrace. This space comprises a spacious living room with fireplace, a welcoming dining area and a fully equipped modern kitchen with central island, forming a warm and harmonious living space.The night area includes six comfortable bedrooms and two bathrooms, one of which is a master suite with its own en-suite bathroom and private dressing room.The particularly spacious basement offers numerous layout possibilities, such as a fitness room, leisure area, workshop or games room. The attic also provides a large open space that can easily be adapted to suit your needs.A double garage and four outdoor parking spaces complete this well-appointed property.A home that perfectly combines space, tranquility and quality of life, set in a green and highly desirable environment.Key features: • Covered swimming pool • Pergola • Pétanque court • Robotic lawn mower • Quiet and green surroundings

1 / 13
CHF 4,200,000.–
9 rooms247m² living space
Chemin de Chapallaz 3, 1135 Denens

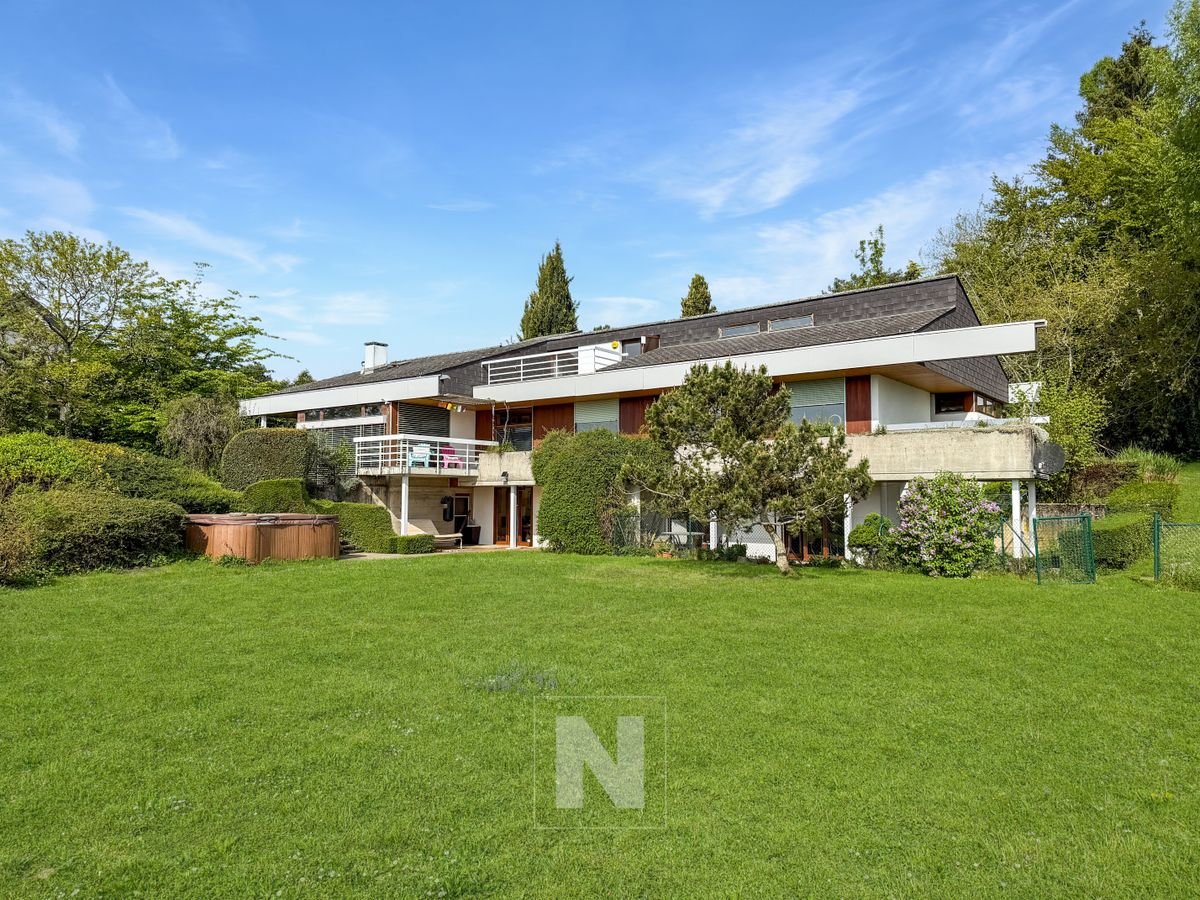
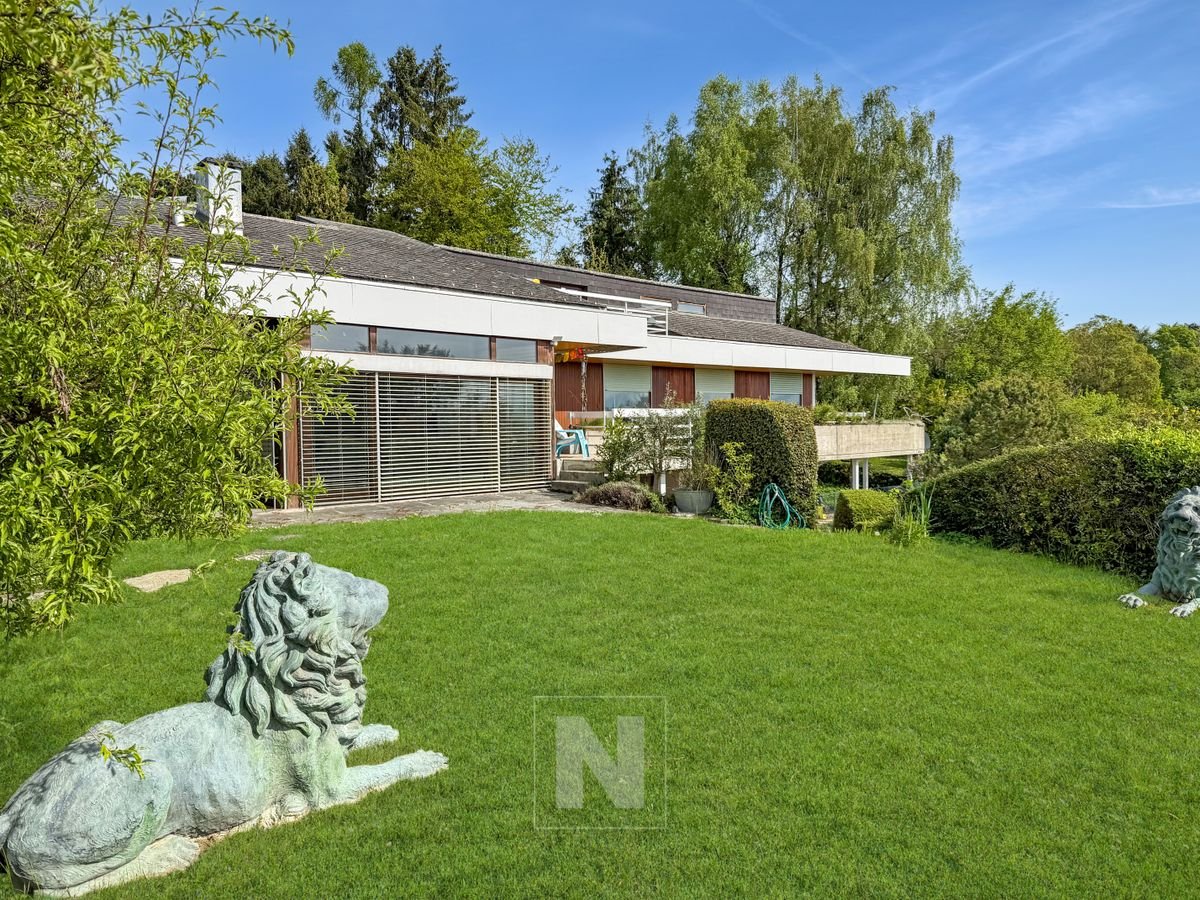
Denens - Architect's villa with 9 rooms - 248 m2 living space and over 4,000 m2 of land, view of the lake, the Alps and Vufflens Castle

Denens is one of those villages in the Vaud region that grabs attention. Perched on the heights, between the millennium-old vineyards of the AOC La Côte and the first slopes leading down to Lake Geneva, it enjoys a privileged position: the silhouettes of the Alps and Mont Blanc are outlined on the horizon, the lake sparkles below, and Vufflens Castle - a 15th-century fairy tale in brick - stands a few minutes' walk away amidst the vineyards. It is in this exceptional setting that this splendid property is located.In a quiet and sought-after residential area, 6 minutes from Morges, we offer you this large, individual villa with 9 rooms, built in 1968 on a beautiful plot of 4,618 m2, directly adjacent to a non-constructible agricultural area, offering a rare flexibility of use for this type of property. With 247 m2 of living space and approximately 380 m2 of usable space spread over 3 levels, in the heart of a green oasis.The upper ground floor is centered around a spacious living room bathed in natural light and opening onto the terrace and garden. The communicating dining room creates a natural continuity with the kitchen, which is spacious and independent. 3 bedrooms, including a parental suite with an adjacent bathroom, entrance hall, separate WC, second bathroom, and distribution corridor. Balcony and terrace extend the living areas into a beautifully landscaped garden. A second entrance allows for independent access to the lower ground floor.The gallery on the upper floor offers a bright, open space with an unobstructed view of the garden and surroundings. A balcony-terrace of almost 20 m2. A large attic and a storage room complete this level.Lower ground floor. This level is one of the major assets of the property. Completely independent, it includes a large office or workshop of over 27 m2, two bedrooms, including one of almost 16 m2, a kitchen, and a bathroom. A storage room/deposit of over 34 m2. Access to a terrace opening onto the large garden and the jacuzzi. 4 cellars, separate WC. A large laundry room and a technical room. The configuration is suitable for both intergenerational use - parents, young adults - and for liberal professional activity or complementary rental income.Offers: Double garage, covered. Several outdoor parking spaces.The property benefits from a privileged location: A1 motorway in 5 minutes, Morges in 6 minutes, Lausanne in 20 minutes. Quiet environment, without direct visibility, on the edge of a non-constructible agricultural area, guaranteeing the permanence of the green setting.For more information or to visit: Thomas Schmidt - 079 413 23 26 - thomas.schmidt@nideal.chSome photos have been retouched or adapted by artificial intelligence.The information contained in this description is indicative and not contractual. Visit our website for all our offers: www.nideal.chAre you planning to sell your property?Contact us for a free and non-binding estimate or visit our website foran online estimate: https://www.nideal.ch/estimer-bien-immobilier/

Travel time
-
1 / 13
CHF 4,200,000.–
9 rooms247m² living space
1135 Denens

Detached house with panoramic view of the lake in Denens

Nestled in a peaceful and privileged environment, in the heart of Denens' vineyards, this individual property immediately seduces with its unique atmosphere and exceptional location. Here, the gaze gets lost between Lake Geneva, the Alps, visible from almost all rooms of the house, and a splendid view of the majestic Château de Vufflens-Le-Château.Built in 1968, this house has preserved all the retro charm of its era, with a warm and authentic atmosphere where one feels immediately at ease. Its architecture, designed with sensitivity, highlights generous volumes and welcoming living spaces, typical of this period. But its true asset lies in the way it was designed to capture and sublimate the view: each room opens naturally onto the vineyards and Lake Geneva, offering an omnipresent panorama that accompanies everyday life. A house where the original character marries perfectly with an exceptional setting.As soon as you arrive, the house opens onto a welcoming entrance hall with practical storage for clothes. This entrance area, functional and well thought out, leads naturally to the heart of the house. You then discover a fluid distribution area that harmoniously connects the kitchen, living room, and dining room, allowing for pleasant and intuitive movement between the different living areas.On this floor, the sleeping area consists of three bedrooms, each with its own bathroom, offering comfort and intimacy to its occupants. All bedrooms open onto a balcony, allowing you to fully enjoy the unobstructed views of the vineyards and Lake Geneva, while also bringing beautiful natural light to the spaces.On the lower floor, the house offers an independent living area of the 2.5-room type, consisting of a bedroom, a living room, and a kitchen, as well as its own bathroom. This area benefits from direct access to the garden and a private terrace, offering an ideal setting for guests, a family member, or an independent activity.This level also has an additional room that can serve as a bedroom, as well as two additional bathrooms, further enhancing the comfort and functionality of the entire house. A cellar, a large storage room, and the technical room complete this floor, providing practical and well-organized spaces for everyday life.On the upper floor, the house reveals a space with multiple possibilities, composed of several modular rooms, one of which can easily be converted into a bedroom. This floor offers great freedom of use: workspaces, leisure areas, or additional bedrooms according to needs. The attic completes this floor, providing a valuable storage space and reinforcing the overall potential of the property. From this floor, you also access a solarium, ideal for fully enjoying the unobstructed views and sunshine in a privileged setting.Key features of the property: • Privileged location in a very quiet environment in Denens • House with approximately 247m2 of living space, spread over 3 levels • Exceptional view of Lake Geneva and the mountains • Architecture on several levels, offering intimacy and independence between spaces • All living areas as well as bedrooms have an opening to the lake • Remarkable brightness and constant connection to the outside • Beautiful and spacious outdoor area, ideal for enjoying the natural surroundings • Character property with unique and warm space organization This property can only be fully discovered by visiting it. Its atmosphere, volumes, and above all its omnipresent view create a unique experience, difficult to convey with simple words. If you are looking for a place to live that combines charm, intimacy, and exceptional panorama in Denens, we invite you to come and discover it on site and let yourself be seduced by all its potential.Please contact LD Immobilier at 079 591 54 35 or by email: loise@LDimmobilier.ch for more information and to organize a visit.Information clause:The information, descriptions, surfaces, plans, and illustrations contained in this dossier are provided for indicative purposes only and have no contractual value. Only the official documents and the authentic acts established by the competent authorities or the notary are binding.


1 / 13
Price on request
4.5 rooms167m² living space
1135 Denens

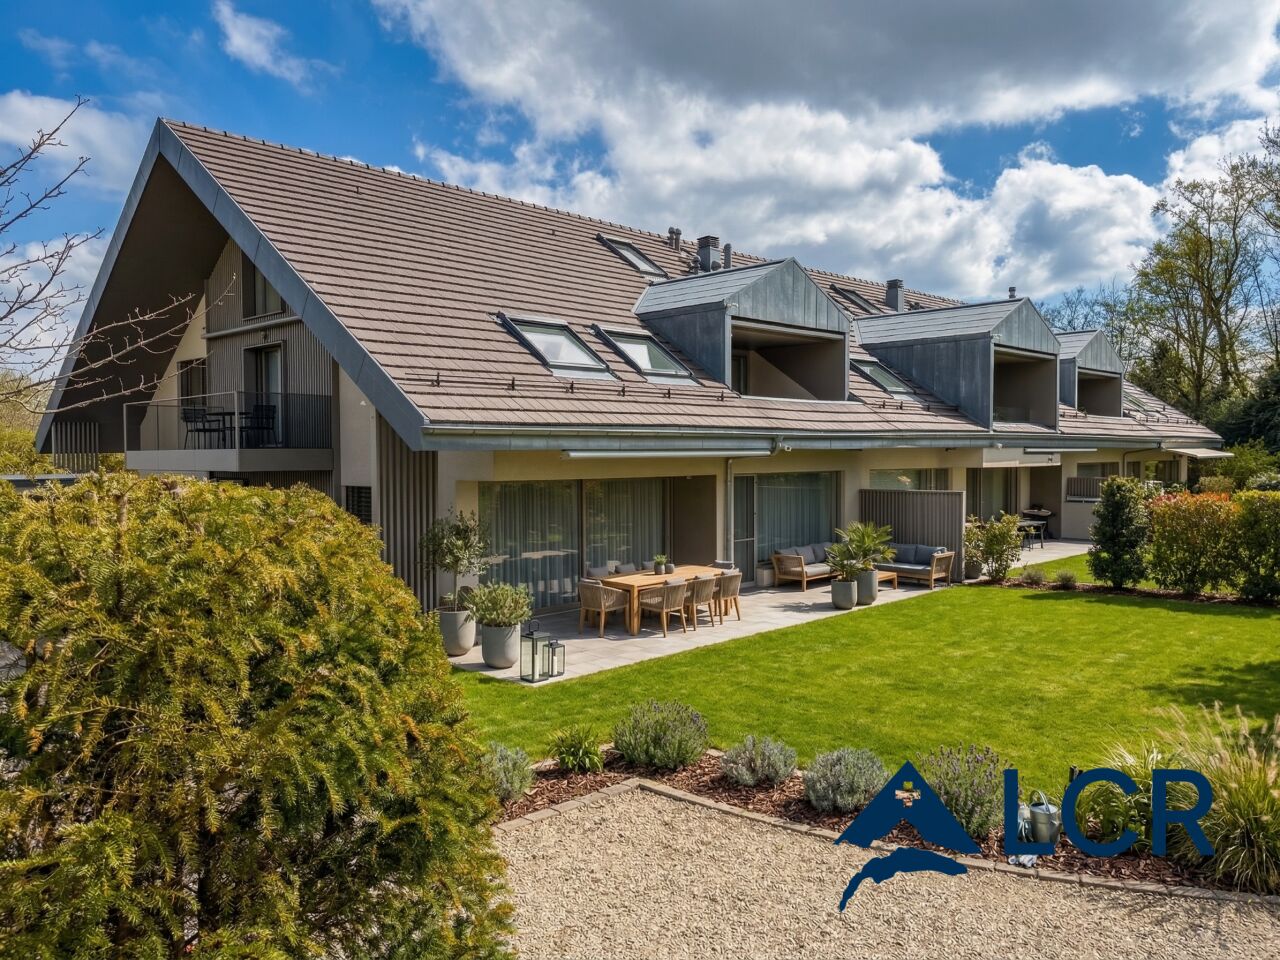
Splendid 4.5-room duplex attic apartment with lake view - 5 minutes from Morges

Nestled in the heart of the charming wine village of Denens, 5 minutes from Morges, this superb attic duplex of 4.5 rooms offers a rare living environment, between contemporary elegance, tranquility, and exceptional panorama on Lake Geneva and the Alps.Developed over 167 m² of living space, this property seduces from the entrance with its generous volumes, omnipresent brightness, and warm atmosphere. Spread over two levels, the apartment reveals a vast living room bathed in light thanks to its large openings, sublimated by a central fireplace that brings character and conviviality to the living space. The open kitchen, with a minimalist design, has a fully integrated appliance and opens naturally onto the dining area.The attic also benefits from a magnificent covered loggia of approximately 18 m², a true extension of the living room, allowing you to fully enjoy the outdoors in all seasons. Exposed to the south, it offers an unobstructed view of the vineyards, the lake, and the Alpine reliefs.The sleeping area consists of three bedrooms, including a charming parental suite with a lake view, as well as two bathrooms. The chosen materials - light wood, natural tones, and sober lines - create an elegant and timeless atmosphere.Located on the 3rd and last floor of a residence built in 2020, this apartment benefits from current amenities, including a heat pump and excellent daily comfort.Denens seduces with its authenticity and ideal situation, close to Morges, Lausanne, and the motorway axes, while preserving a peaceful environment in the middle of the vineyards and the Vaud territory.Two indoor parking spaces and a cellar complete this rare property on the market.Sales price: CHF 2'390'000.- (including 2 indoor parking spaces worth 100'000)Private visit only by appointment.

Suggested properties for you based on search results