"Denens - Architect's villa with 9 rooms - 248 m2 living space and over 4,000 m2 of land, view of the lake, the Alps and Vufflens Castle"
Purchase price
CHF 4,200,000.–
Notify on price drop
Rooms
9
Living space
247 m2
Location
Chemin de Chapallaz 3, 1135 DenensTravel time
- 20 min.Station: Le Marais
Surrounding information
School
10 min.Chemin de la RochettePublic Transport
12 min.Denens Village
Times refer to the route on foot.
Costs
- Purchase price:
- CHF 4,200,000.–
- Notify on price drop
Main information
- Available from:
- By agreement
- Type:
- Villa
- No. of rooms:
- 9
- Number of floors:
- 1
- Surface living:
- 247 m2
- Land area:
- 4618 m2
- Volume:
- 1658 m3
- Last refurbishment:
- 2006
- Year built:
- 1968
Features and furnishings
Balcony / Terrace
Fireplace
View
Wheelchair access
Child-friendly
Parking space
Garage
Documents (0)
Description
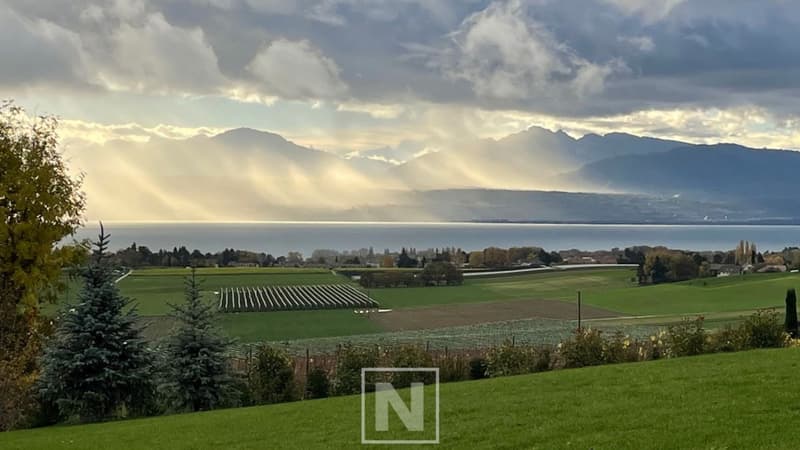
Denens is one of those villages in the Vaud region that grabs attention. Perched on the heights, between the thousand-year-old vineyards of the AOC La Côte and the first slopes descending towards Lake Geneva, it benefits from a privileged position: the silhouettes of the Alps and Mont Blanc are drawn on the horizon, the lake sparkles below, and Vufflens Castle - a 15th-century fairy tale in bricks - stands a few minutes' walk away amidst the vineyards. It is in this exceptional setting that this splendid property is located.
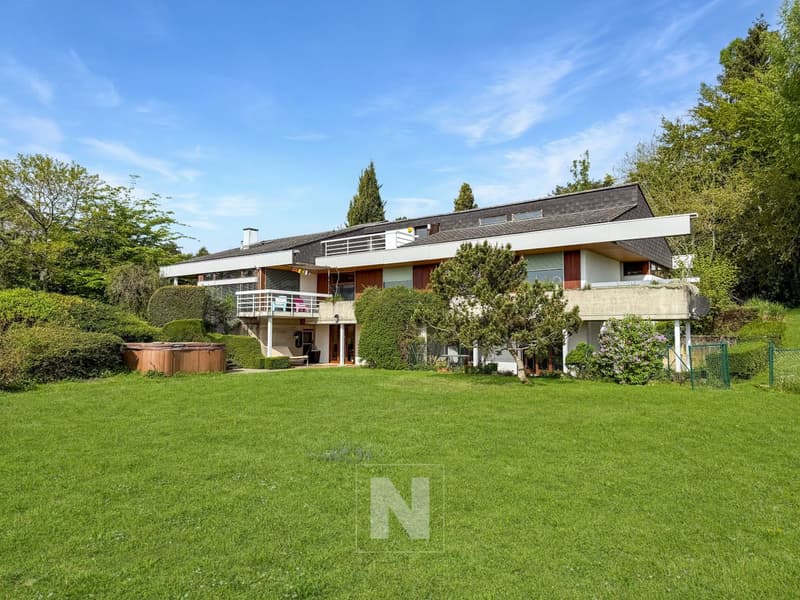
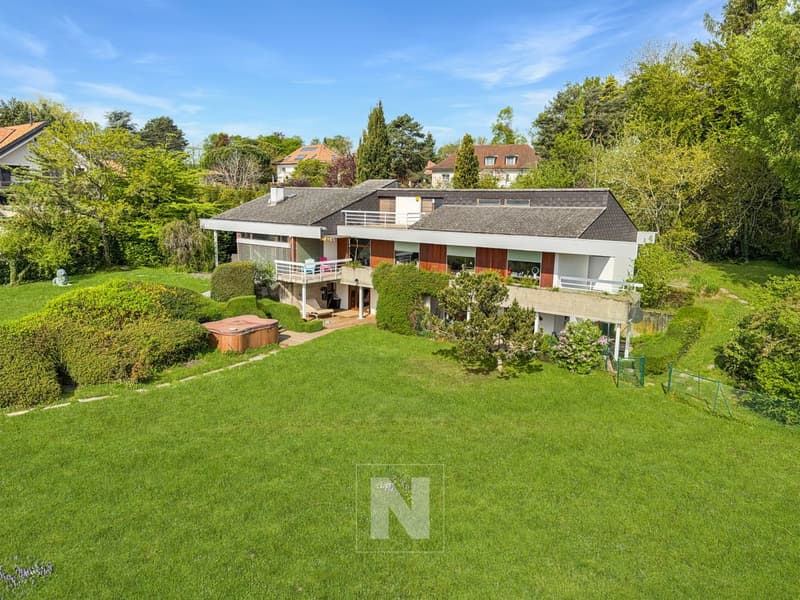
In a quiet and sought-after residential area, 6 minutes from Morges, we offer you this large individual villa with 9 rooms, built in 1968 on a beautiful plot of 4,618 m², directly adjacent to a non-constructible agricultural area, offering a rare flexibility of use. With 247 m² of living space and approximately 380 m² of useful space, spread over 3 levels, in the heart of a green setting.
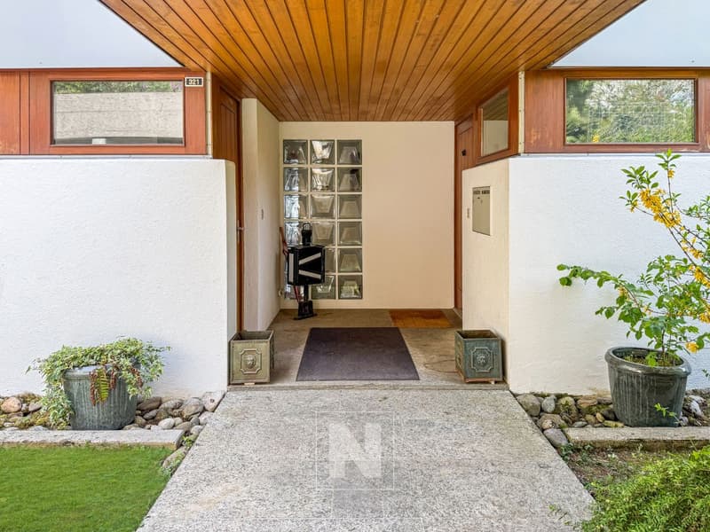
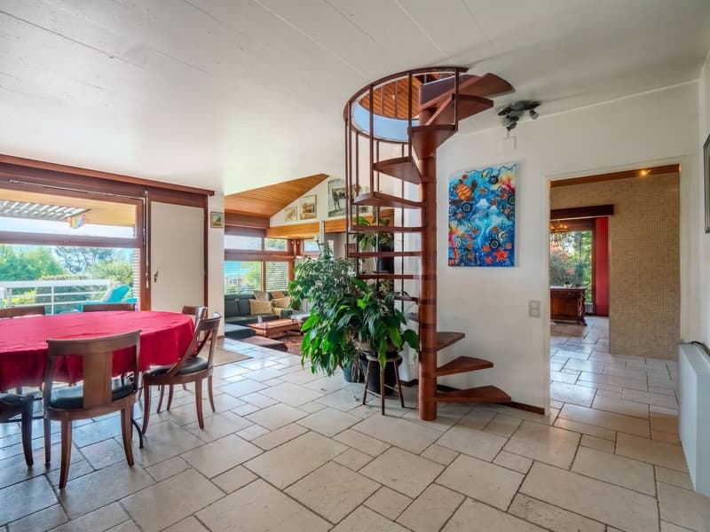
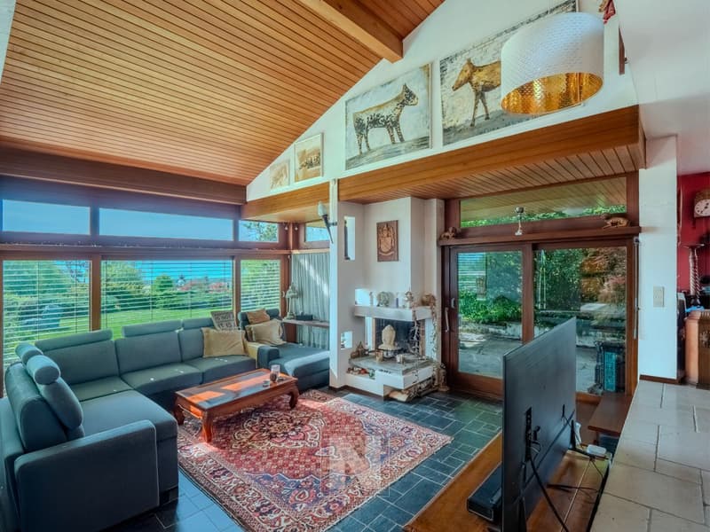
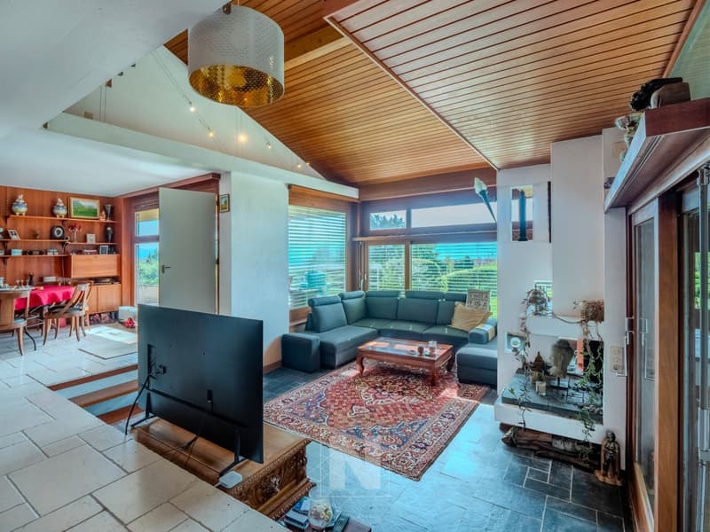
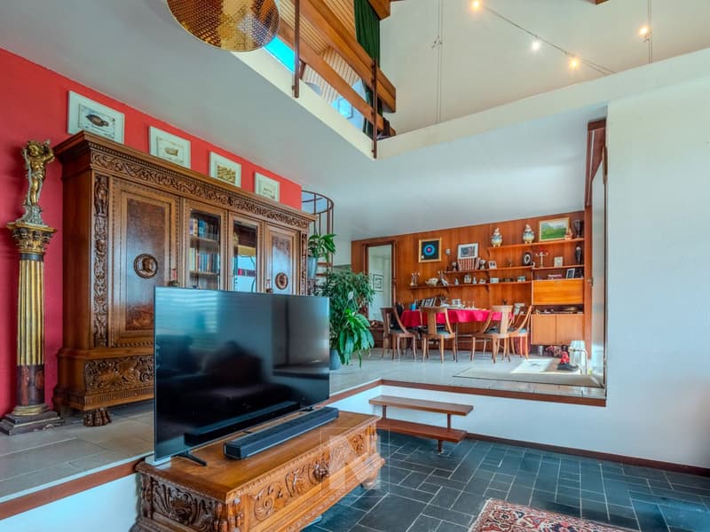
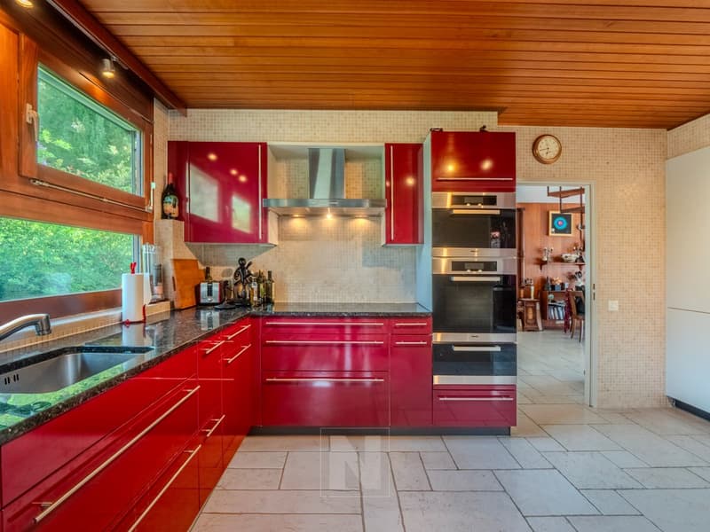
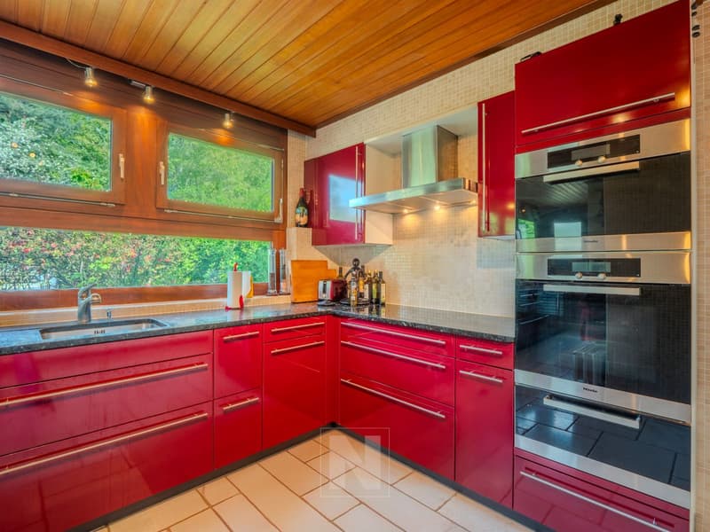
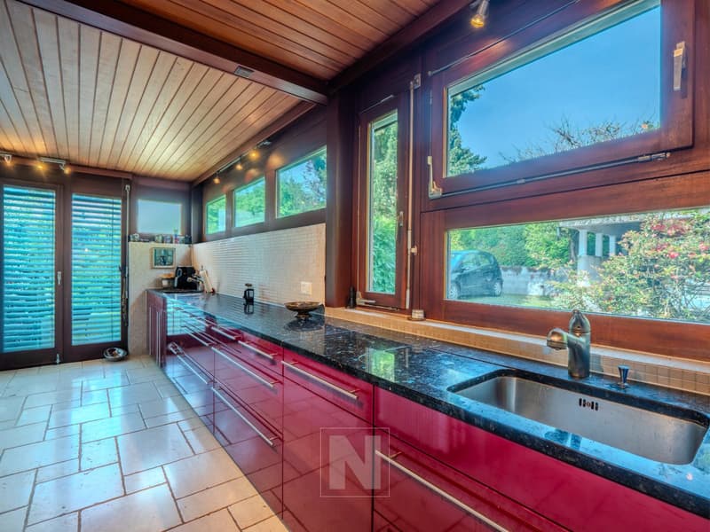
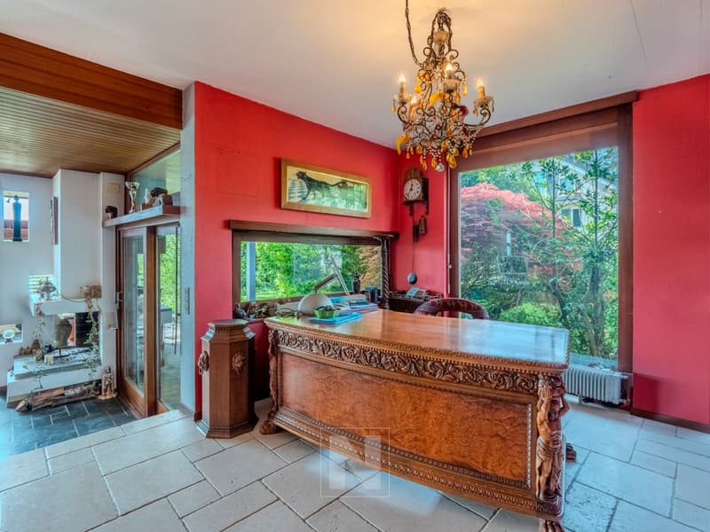
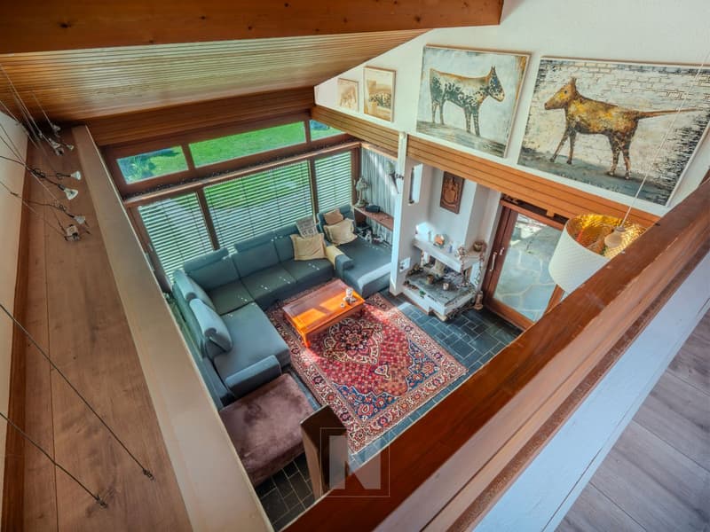
The upper ground floor is arranged around a spacious living room bathed in natural light and opening onto the terrace and garden. The communicating dining room creates a natural continuity with the kitchen, which is spacious and independent. 3 bedrooms, including a parental suite with an adjacent bathroom, entrance hall, separate WC, second bathroom, and distribution corridor. Balcony and terrace extend the living areas into a beautifully planted garden. A second entrance allows for independent access to the lower ground floor.
The gallery on the upper floor offers a bright, open space with an unobstructed view of the garden and surroundings. A balcony-terrace of almost 20 m². A large attic and a storage room complete this level.
Lower ground floor. This level is one of the major assets of the property. Completely independent, it includes a large office or workshop space of over 27 m², two bedrooms, including one of almost 16 m², a kitchen, and a bathroom. A storage room/deposit of over 34 m². Access to a terrace overlooking the large garden and the whirlpool. 4 cellars, separate WC. A large laundry room and a technical room. The configuration is suitable for both intergenerational use - parents, young adults - and for a liberal profession or additional rental income.
Annexes: Double garage, covered car parking. Several outdoor parking spaces.
The property benefits from a privileged location: A1 motorway in 5 minutes, Morges in 6 minutes, Lausanne in 20 minutes. Quiet environment, without direct visibility, on the edge of a non-constructible agricultural area, guaranteeing the permanence of the green setting.
For more information or to visit: Thomas Schmidt - 079 413 23 26 - thomas.schmidt@nideal.ch
Some photos have been retouched or modified by AI.
The information contained in this description is indicative and not contractual.
Visit our website to see all our offers: www.nideal.ch
Are you planning to sell your property?
Contact us for a free and non-binding estimate or visit our website for
an online estimate: https://www.nideal.ch/estimer-bien-immobilier/
In a quiet and sought-after residential area, 6 minutes from Morges, we offer you this large individual villa with 9 rooms, built in 1968 on a beautiful plot of 4,618 m², directly adjacent to a non-constructible agricultural area, offering a rare flexibility of use. With 247 m² of living space and approximately 380 m² of useful space, spread over 3 levels, in the heart of a green setting.
The upper ground floor is arranged around a spacious living room bathed in natural light and opening onto the terrace and garden. The communicating dining room creates a natural continuity with the kitchen, which is spacious and independent. 3 bedrooms, including a parental suite with an adjacent bathroom, entrance hall, separate WC, second bathroom, and distribution corridor. Balcony and terrace extend the living areas into a beautifully planted garden. A second entrance allows for independent access to the lower ground floor.
The gallery on the upper floor offers a bright, open space with an unobstructed view of the garden and surroundings. A balcony-terrace of almost 20 m². A large attic and a storage room complete this level.
Lower ground floor. This level is one of the major assets of the property. Completely independent, it includes a large office or workshop space of over 27 m², two bedrooms, including one of almost 16 m², a kitchen, and a bathroom. A storage room/deposit of over 34 m². Access to a terrace overlooking the large garden and the whirlpool. 4 cellars, separate WC. A large laundry room and a technical room. The configuration is suitable for both intergenerational use - parents, young adults - and for a liberal profession or additional rental income.
Annexes: Double garage, covered car parking. Several outdoor parking spaces.
The property benefits from a privileged location: A1 motorway in 5 minutes, Morges in 6 minutes, Lausanne in 20 minutes. Quiet environment, without direct visibility, on the edge of a non-constructible agricultural area, guaranteeing the permanence of the green setting.
For more information or to visit: Thomas Schmidt - 079 413 23 26 - thomas.schmidt@nideal.ch
Some photos have been retouched or modified by AI.
The information contained in this description is indicative and not contractual.
Visit our website to see all our offers: www.nideal.ch
Are you planning to sell your property?
Contact us for a free and non-binding estimate or visit our website for
an online estimate: https://www.nideal.ch/estimer-bien-immobilier/
Mortgage Calculator
From dream house to home ownership: the mortgage calculator can help you estimate the affordability of this property.
Viewing
Contact for viewing
Thomas Schmidt


Thomas SchmidtDirecteur Associé
- Listing ID
- 4003521719
- Object ref.
- Q85B-DW2K-1495