Eppenberg - Property for buy

Try expanding your search criteria so we can show you similar properties. Currently, there are no matches.
We suggest you try to:

  • increase the radius
  • change filters, such as price

You can create a search alert with the current criteria and get notified when matching properties are available.

More objects in your automatically expanded search area
529 results - Radius: + 10km
New building
Dionis Fetahaj

Dionis Fetahaj

1 / 10
Dionis Fetahaj

Dionis Fetahaj

  • Parking space
  • Balcony / Terrace
  • Garage
  • +4
CHF 395,000.– Premium
2.5 rooms48m² living space
Vorstattstrasse 46, 4814 Bottenwil

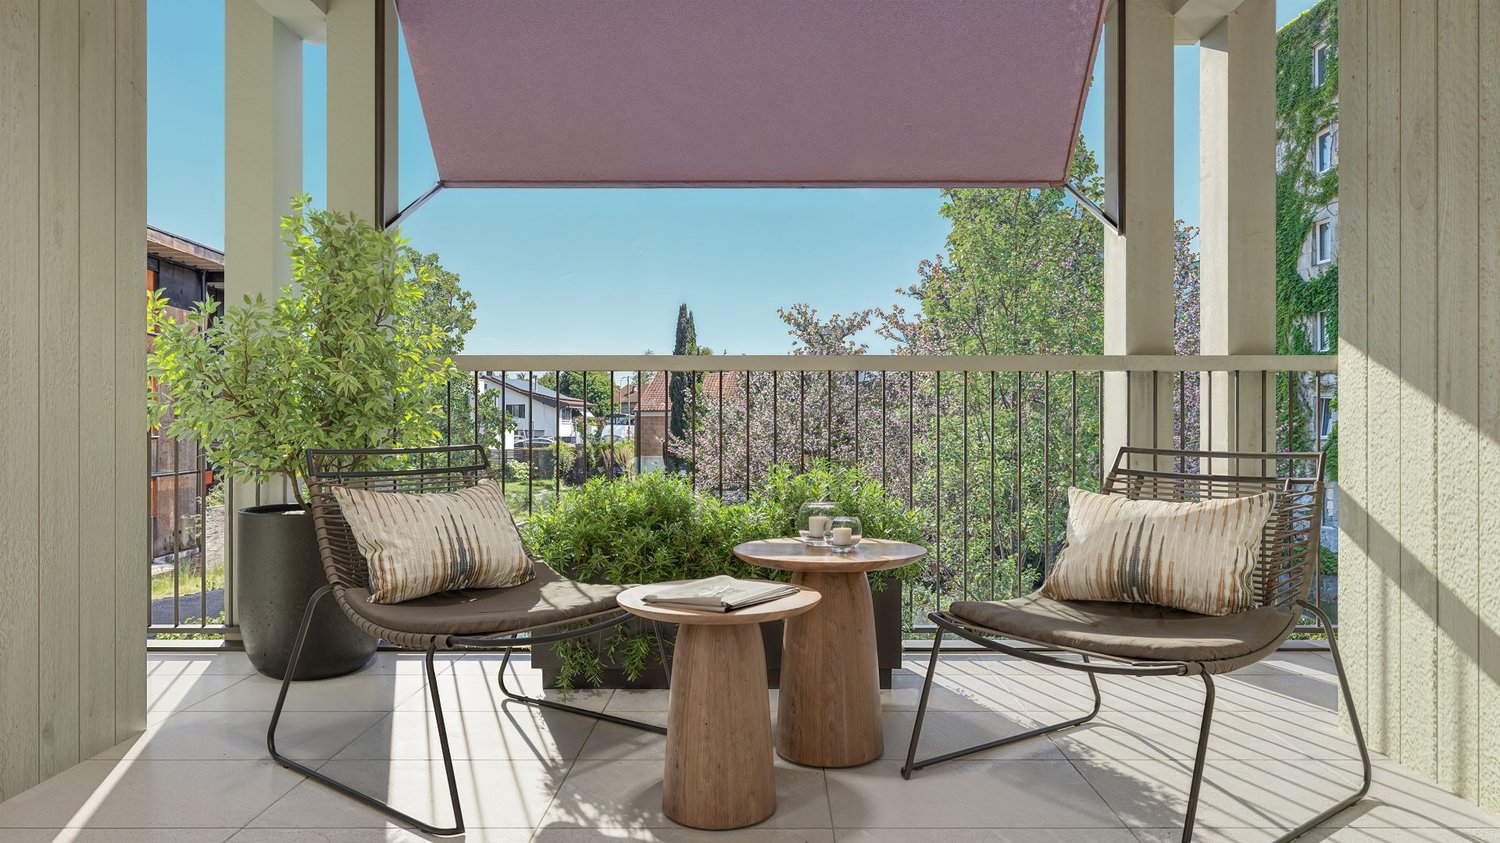
Your new home in Bottenwil – living with a view of the green

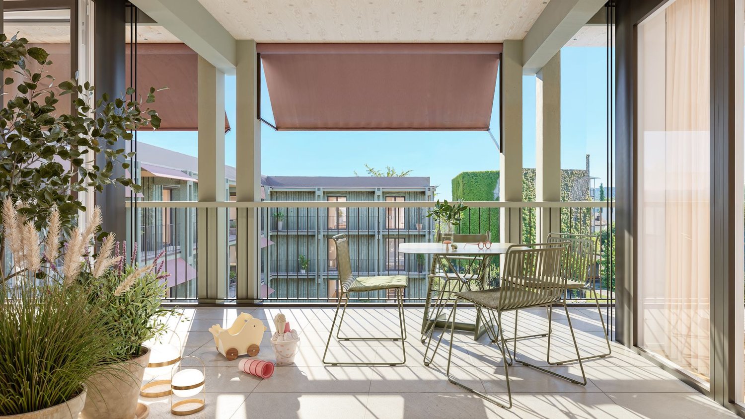
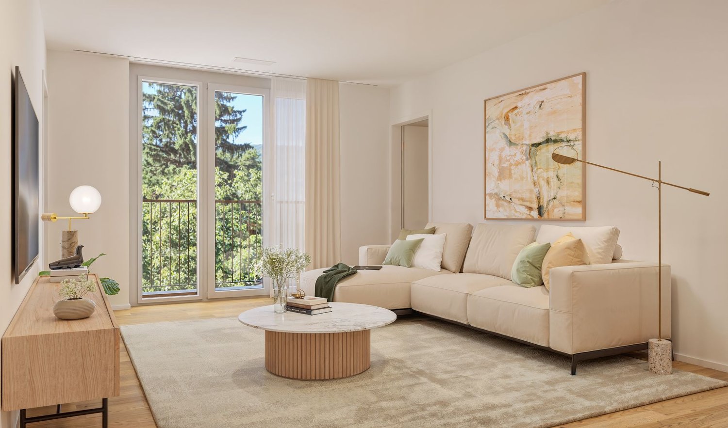
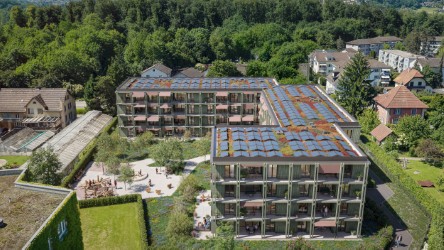
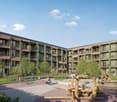
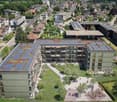
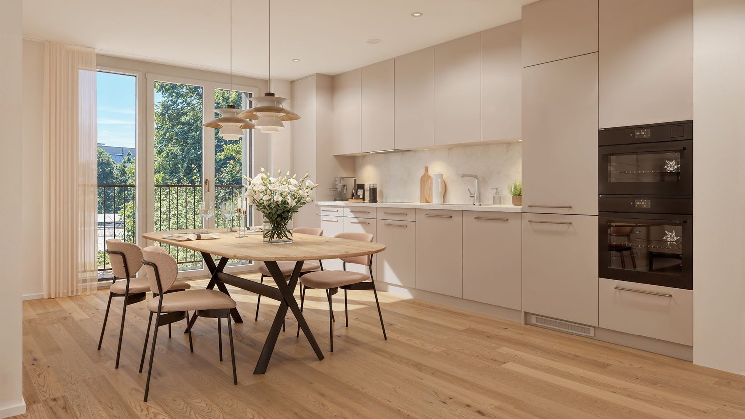
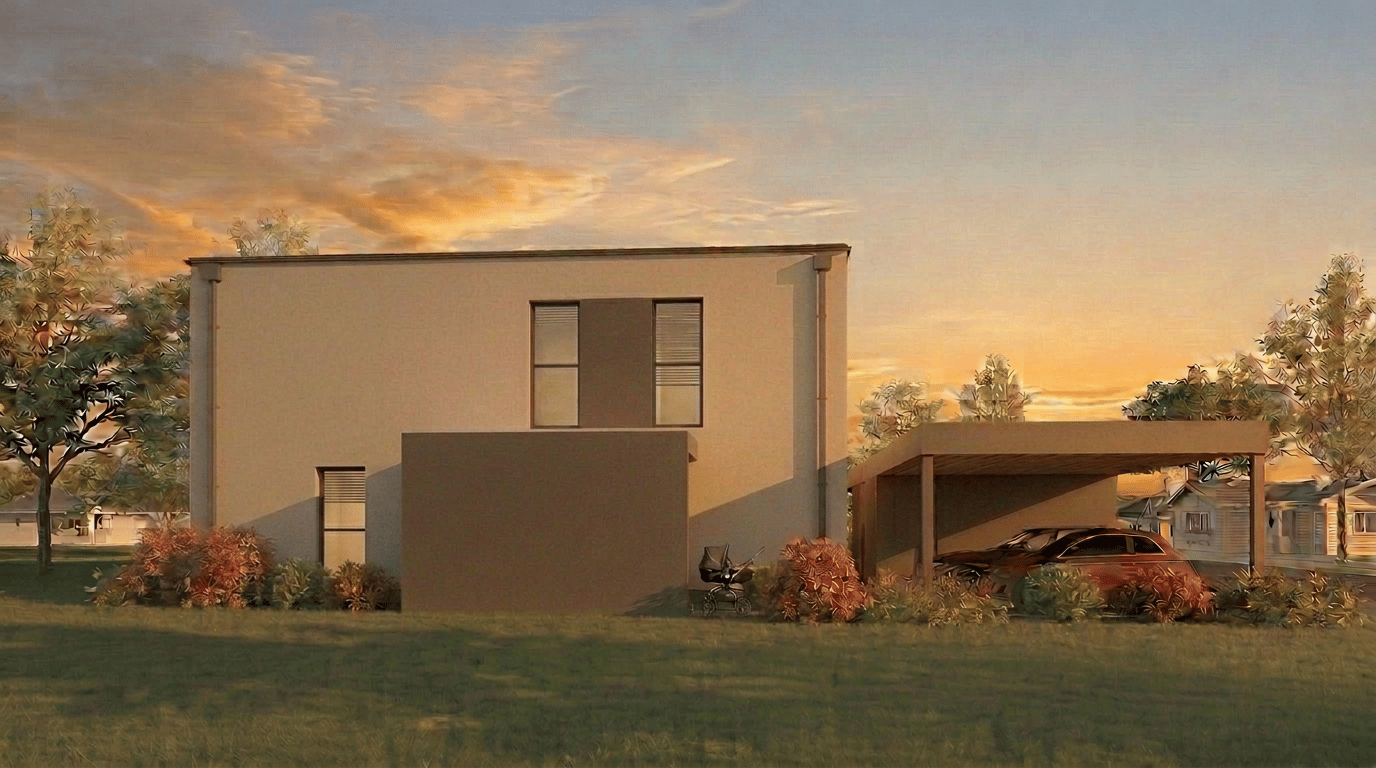
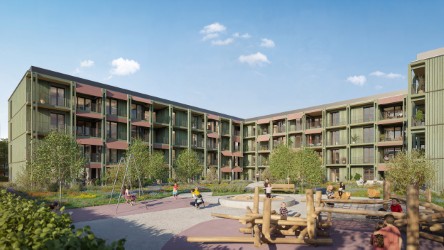
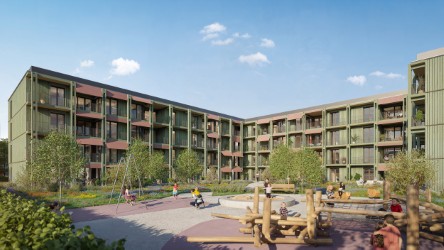
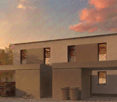
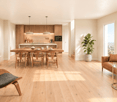
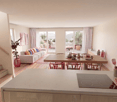
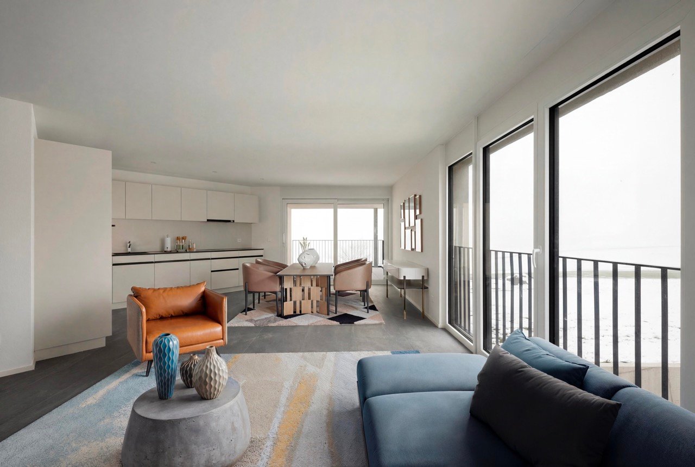
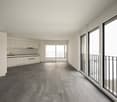
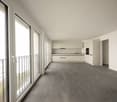
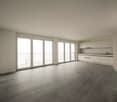
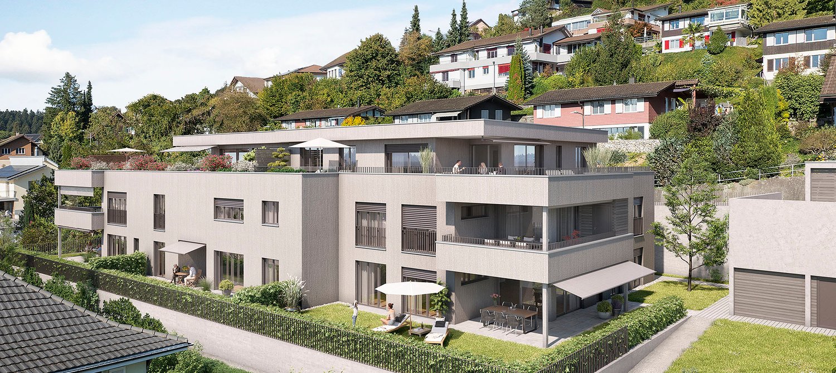
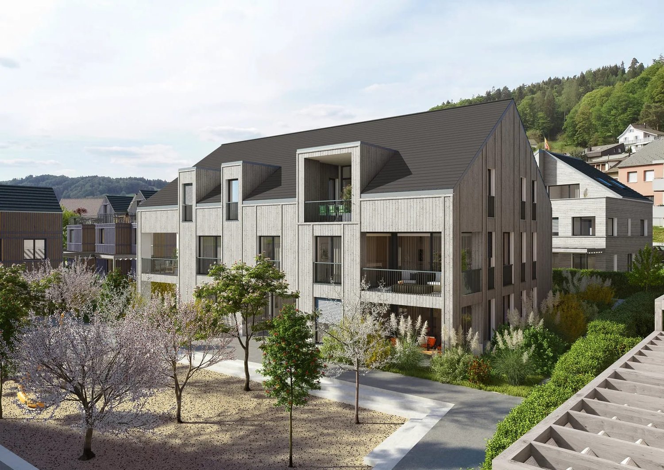
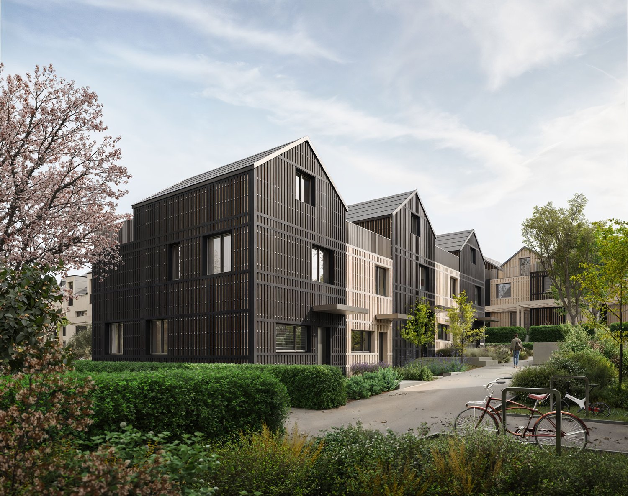
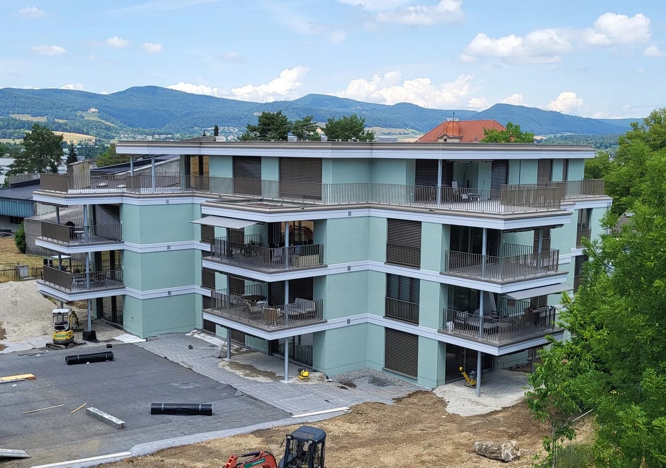
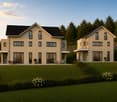
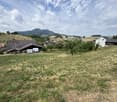
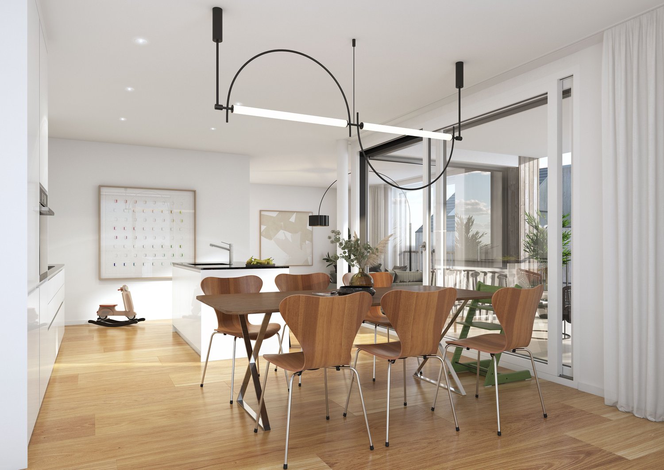
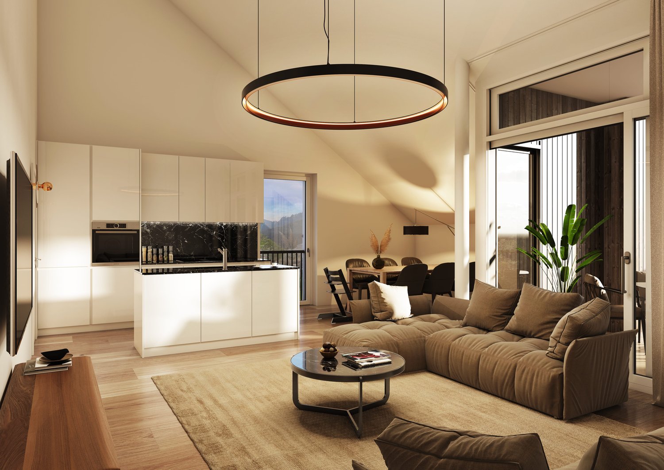
Modern condominiums in a quiet location in BottenwilIn Bottenwil (Vorstattstrasse 46) a contemporary multi-family house with 13 condominiums is being built, which convinces with its clear architecture, functional floor plans and pleasant living tranquility. The loose setting of the building as well as the orientation of the apartments allow for attractive views of the green and create a living environment with plenty of light, air and privacy.The apartments are planned to be open and airy. Large window areas provide bright interior spaces and a friendly atmosphere at any time of day. Living, eating and cooking are sensibly connected and form a central living space that can be flexibly furnished and used individually.The interior design is timelessly modern and designed for everyday practicality. Quiet materials, clear lines and a functional room layout create a living feeling that convinces in the long term. Balconies, loggias or private seating areas extend the living space outdoors and offer space for relaxed hours in the fresh air.The building will be constructed in solid construction and heated by a heat pump. A floor heating system with individual room control provides modern comfort. The offer is complemented by a parking garage with parking spaces and private basement rooms.Bottenwil is nestled in a gently hilly landscape in the canton of Aargau. Shopping facilities, schools, gastronomy and public transport are within walking distance. Thanks to the good transport connections, the motorway connections to Zurich and Lucerne can also be reached quickly – ideal for commuters and families who want to live close to nature and still be mobile.Key facts at a glance • New building with 13 condominiums • Apartment types from 2.5 to 4.5 rooms • Clear, functional floor plans with open living concept • Bright rooms thanks to large window areas • Private outdoor spaces (seating area, balcony or loggia) • Heat pump and floor heating • Parking garage with parking spaces • Quiet location with proximity to infrastructure and nature • Move-in date: April 2026 Apartment offer • 4 × 2.5-room apartments • 5 × 3.5-room apartments • 4 × 4.5-room apartments

  • Parking space
  • Balcony / Terrace
  • Garage
  • +4
Travel time
-
New building
Dionis Fetahaj

Dionis Fetahaj

1 / 10
Dionis Fetahaj

Dionis Fetahaj

  • Parking space
  • Balcony / Terrace
  • Garage
  • +4
CHF 575,000.– Premium
3.5 rooms86m² living space
Vorstattstrasse 46, 4814 Bottenwil

Your new home in Bottenwil – Living with a view of the green

Modern condominiums in a quiet location in BottenwilIn Bottenwil (Vorstattstrasse 46) a contemporary multi-family house with 13 condominiums is being built, which convinces with its clear architecture, functional floor plans and pleasant living peace. The loose setting of the building as well as the orientation of the apartments enable attractive views into the green and create a living environment with a lot of light, air and privacy.The apartments are planned to be open and straightforward. Generous window areas provide bright interior spaces and a friendly atmosphere at any time of day. Living, eating and cooking are sensibly connected and form a central living space that can be flexibly furnished and used individually.The interior design is timelessly held and designed for everyday practicality. Calm materials, clear lines and a functional room division create a living feeling that convinces in the long term. Balconies, loggias or private seating areas extend the living space outdoors and offer space for relaxed hours in the fresh air.The building will be constructed in solid construction and heated by a heat pump. A floor heating system with individual room control provides modern comfort. The offer is complemented by a parking garage with parking spaces as well as private basement compartments.Bottenwil is nestled in a gently hilly landscape in the canton of Aargau. Shopping facilities, school, gastronomy and public transport are within walking distance. Thanks to the good transport connections, the motorway connections to Zurich and Lucerne can also be reached quickly – ideal for commuters and families who want to live close to nature and still remain mobile.Key data at a glance • New building with 13 condominiums • Apartment types from 2.5 to 4.5 rooms • Clear, functional floor plans with open living concept • Bright rooms thanks to generous window areas • Private outdoor spaces (seating area, balcony or loggia) • Heat pump and floor heating • Parking garage with parking spaces • Quiet location with proximity to infrastructure and nature • Move-in date: April 2026 Apartment offer • 4 × 2.5-room apartments • 5 × 3.5-room apartments • 4 × 4.5-room apartments

  • Parking space
  • Balcony / Terrace
  • Garage
  • +4
Travel time
-
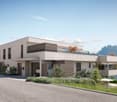
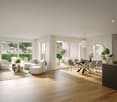
  • Modern three-story brick building with large windows and balconies, illuminated interiors visible through the glass.
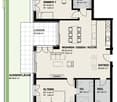
  • Floor plan of a multi-story building with multiple rooms and windows, including a rooftop terrace.
1 / 2
Floor plan of a multi-story building with multiple rooms and windows, including a rooftop terrace.
CHF 1,836,000.– Premium
4.5 rooms122m² living space
Parkweg 15, 5000 Aarau

Aarau - high-quality owner-occupied apartments (new building)

This advertisement is aimed at private individuals. Inquiries from real estate service providers will not be answered.High-quality new building project with nine owner-occupied apartments. The modern architecture, well-thought-out, spacious floor plans, and an ecological overall concept offer a living environment with comfort, quality, and sustainability. The move-in date is planned for autumn 2027. Only 5 apartments are still available.NZZ title 28.8.2028 (page 25): Aarau - the most attractive 'Zurich residential location'. (Ratio of location quality and cost of living).Apartment mix - 1st and 2nd floor (5 remaining apartments) 4 × 4.5-room apartments for CHF 1'836'000 (122.4 m²) or CHF 1'839'000 (122.6 m² living space) 1 × 3.5-room apartment for CHF 1'350'000 (90 m² living space)Highlights: • Minergie-Plus standard • 5-minute walk to Aarau train station and cantonal hospital • Short commuting distances to Zurich, Basel, and Bern... • 1-minute walk to the quarter shop • Spacious balconies with over 18 m² • Private basement compartment with power connection • Underground parking space from CHF 43'000 • High-quality, low-maintenance clinker facade • Personalized interior design wishes can still be considered • Close to nature and cultural offerings The attached document "Sammelmappe" contains the following information: • Justification of condominium ownership including floor plans • Construction description • Budget positions • Apartment prices • Underground parking space prices If you are interested in a specific apartment, the detailed floor plan will be sent to you gladly.

Travel time
-
  • A spacious living room with a high, wooden-beamed ceiling, large windows offering a view, a beige sofa, a colorful ball, a glass dining table with chairs, shelves with books and decorative items, and pendant lamps.
  • A panoramic view of a town with houses, trees, and a distant hill under a clear blue sky.
  • Open-plan living and dining area with a glass dining table, modern chairs, a sofa, kitchen area with counter and stools, and decorative items including a guitar and a flower vase.
  • Two-story house with a dark tiled roof, white walls, and a wooden garage door. The house is surrounded by greenery and has a small garden area.
  • Open-plan living and dining area with a large sectional sofa, colorful cushions, a glass dining table with chairs, and a hanging paper lantern. The space features wooden beams on the ceiling and large windows letting in natural light.
  • Bright hallway with tiled flooring, a staircase leading upwards, a coat rack with bags, a small table with a decorative item, and a doorway to a kitchen area.
  • Dining room with a glass table, six chairs, a window with blinds, and a view of the outside. There are decorative items on the windowsill and a framed picture on the wall.
  • Modern kitchen with light wood cabinets, stainless steel appliances, and a central island with three red stools.
  • Bedroom with a wooden slatted ceiling, a large window with sheer curtains, a bed with a blue and green duvet, and a matching nightstand.
  • Bathroom with a double sink, mirror, toilet, bathtub, and floral-patterned tiles. Wooden ceiling and white curtains on the window.
1 / 10
A panoramic view of a town with houses, trees, and a distant hill under a clear blue sky.
Open-plan living and dining area with a glass dining table, modern chairs, a sofa, kitchen area with counter and stools, and decorative items including a guitar and a flower vase.
Two-story house with a dark tiled roof, white walls, and a wooden garage door. The house is surrounded by greenery and has a small garden area.
CHF 1,049,000.– Premium
5.5 rooms151m² living space
Stiftsherrenstrasse 39, 5013 Niedergösgen

5.5-room single-family house in a quiet location with excellent distant view

Discover this beautiful single-family house from 1982, which was lovingly renovated in 2016 and is located in a quiet residential area in Niedergösgen. The house offers spacious space for the whole family on 151 m² of living space.It convinces with the following highlights: • Open living area: Modern floor plan with stylish living room and wooden ceiling • Modern kitchen: Functional kitchen with high-quality appliances and direct access to the living area • 5.5 rooms: Generous room layout on 2 floors with 2.5 - 2.8 m ceiling height • Outdoor area: Own plot of 762 m² with front garden and seating area • Garage and parking: Comfortable parking facilities directly at the house • View: Dreamy distant view • Terracing: Potential for creating up to 130 m² of additional usable garden space • Basement: Separate apartment with its own ground-level entrance possible Location and surroundings: The house is located in a quiet and child-friendly environment. Primary and secondary school are about 6 minutes' walk away, while the VOI supermarket and the Falkenstein bus stop are each about 10 minutes' walk away. The location is sunny and offers a quiet atmosphere away from traffic noise.This single-family house is available from 01.09.26 and is perfect for families. The peace and the beautiful distant view in a natural location make this property a gem.

Travel time
-
New building
Dionis Fetahaj

Dionis Fetahaj

1 / 8
Dionis Fetahaj

Dionis Fetahaj

  • Parking space
  • Balcony / Terrace
  • Garage
  • +4
CHF 995,000.– Premium
4.5 rooms173m² living space
Vorstattstrasse 46, 4814 Bottenwil

Your new home in Bottenwil – Living with a view of the green

Modern condominiums in a quiet location in BottenwilIn Bottenwil (Vorstattstrasse 46) a contemporary multi-family house with 13 condominiums is being built, which convinces with its clear architecture, functional floor plans and pleasant living tranquility. The loose setting of the building and the orientation of the apartments allow for attractive views of the green and create a living environment with plenty of light, air and privacy.The apartments are planned to be open and straightforward. Generous window areas ensure bright interior spaces and a friendly atmosphere at any time of day. Living, eating and cooking are sensibly connected and form a central living space that can be flexibly furnished and individually used.The interior design is timeless and designed for everyday practicality. Quiet materials, clear lines and a functional room layout create a living feel that convinces in the long term. Balconies, loggias or private seating areas extend the living space outdoors and offer space for relaxed hours in the fresh air.The building will be constructed in solid construction and heated by a heat pump. A floor heating system with individual room control provides modern comfort. The offer is complemented by a parking garage with parking spaces and private basement rooms.Bottenwil is nestled in a gently hilly landscape in the canton of Aargau. Shopping facilities, schools, gastronomy and public transport are within walking distance. Thanks to the good transport connections, the motorway connections to Zurich and Lucerne can also be reached quickly – ideal for commuters and families who want to live close to nature and still be mobile.Key facts at a glance • New building with 13 condominiums • Apartment types from 2.5 to 4.5 rooms • Clear, functional floor plans with open living concept • Bright rooms thanks to generous window areas • Private outdoor spaces (seating area, balcony or loggia) • Heat pump and floor heating • Parking garage with parking spaces • Quiet location with proximity to infrastructure and nature • Move-in date: April 2026 Apartment offer • 4 × 2.5-room apartments • 5 × 3.5-room apartments • 4 × 4.5-room apartments

  • Parking space
  • Balcony / Terrace
  • Garage
  • +4
Travel time
-
New building
1 / 6
CHF 1,035,000.– Premium
3.5 rooms103m² living space
Riedtalstrasse, 4800 Zofingen

Newly built MFH in Riedtal - 3.5 room owner-occupied apartments

In the sought-after and quiet residential area of Im Riedtal in Zofingen, a 3-story residential building is being constructed. The new building with a ventilated wooden facade comprises three 3.5-room apartments, which convince with the following advantages: • well-thought-out, optimally utilized floor plans with open living, dining, and kitchen areas • two fully equipped bathrooms with shower/toilet • above-average construction standard including built-in closets • very spacious outdoor areas (ground floor apartments with a seating area of approximately 38m2 and a separately designated surrounding area of approximately 78m2; attic apartment with a terrace area of over 130m2) • private, locked double garage and separate basement Apartment overview: • 3.5-room apartment on the ground floor east with 102.74m2 living space, seating area 37.56m2, and surrounding area 77.83m2 at a price of CHF 1'035'000.00 • 3.5-room apartment on the ground floor west with 106.15m2 living space, seating area 37.98m2, and surrounding area 77.83m2 at a price of CHF 1'115'000.00 • 3.5-room attic apartment with 92.15m2 living space and 132.15m2 terrace area at a price of CHF 1'195'000.00 Each apartment has its own double garage assigned at a price of CHF 95'000.00. Finally, there is the possibility to purchase an additional storage room (16.76m2) at a price of CHF 30'000.00.Building permit available. Dates on request.Further information about the new building IM RIEDTAL Zofingen can be found on the project homepage www.riedtal-zofingen.ch and the downloadable sales documentation.We look forward to your contact and are happy to answer any questions.

Travel time
-
  • A street view showing a multi-story building with a storefront labeled "exgent" and several parked cars along the road.
  • Four-story building with a mix of residential and commercial use, featuring large windows, a storefront with signage reading "exigent", and a small awning. The building has a classic facade with light-colored stonework and a gray roof.
  • Aerial view of a residential area with multiple houses featuring red-tiled roofs, various architectural styles, and surrounding greenery.
  • Modern, open-concept space with large windows, a wooden table, two sofas, a hanging pendant light, and potted plants.
  • Empty hallway with wooden flooring, white walls, and open doors leading to other rooms.
  • Modern kitchen with white cabinets, dark countertop, built-in stove and oven, and a sink. The floor is tiled, and there is an open doorway leading to another room.
  • Empty room with wooden flooring, white walls, large windows, radiators, and a light fixture on the ceiling.
1 / 7
Four-story building with a mix of residential and commercial use, featuring large windows, a storefront with signage reading "exigent", and a small awning. The building has a classic facade with light-colored stonework and a gray roof.
Aerial view of a residential area with multiple houses featuring red-tiled roofs, various architectural styles, and surrounding greenery.
Modern, open-concept space with large windows, a wooden table, two sofas, a hanging pendant light, and potted plants.
Price on requestPremium
16 rooms600m² living space
Oltnerstrasse 42, 5012 Schönenwerd

Attractive residential and commercial building in a central location – versatile use & top rental yield

The property for sale is a well-maintained residential and commercial building in a sought-after location. The property combines living and working in an ideal way and offers an attractive investment opportunity for both capital investors and owner-occupiers.The building includes several residential units and commercial space on the ground floor, which are currently rented out. The property impresses with its versatile usage possibilities and stable earnings potentialOverview of the property: • Central and well-frequented location • Attractive commercial space with good visibility • Living area: 600 m² distributed over 6 residential units and a commercial space. • Solid tenant structure • Land area: 328 m² of land with a cubic volume of 3,046 m³. • Ongoing modernization / expansion potential available • Balcony / garage / basement Location and surroundings:The property is located in a well-developed area in Schönenwerd. • Public transport: Bus stop Schönenwerd Center in just 2 minutes' walk and Schönenwerd train station in 4 minutes' walk. • Shopping: A Coop supermarket is conveniently accessible on foot in 6 minutes. • Education: The Bühl school is just 4 minutes' walk away – ideal for families. • Health: The Krähenbühl Silvia pharmacy is accessible in just 3 minutes. This exceptional property offers a rare combination of spacious room offer, central location, and excellent infrastructure. Whether as a rental property or for own use – this multi-family house convinces all along. Take advantage of this unique opportunity and

Travel time
-
New building
1 / 4
CHF 895,000.– Premium
3.5 rooms117m² living space
Vorstadtstrasse 39, 5722 Gränichen

Last available apartment - 3.5 room garden apartment in top location

This modern 3.5-room garden apartment is located in an exclusive multi-family house with only seven apartments. It combines spacious living, high-quality architecture, and an attractive location in a quiet, sunny residential area.At Vorstadtstrasse 39 in Gränichen, you live in a well-maintained single-family house district with excellent connections. The train station is just a five-minute walk away. The village center with shopping facilities, pharmacy, doctor's practice, and other services is about a ten-minute walk away.With a net living area of 117 m², the apartment impresses with a well-thought-out and spacious room concept. The heart of the apartment is the approximately 54 m² large, bright living and dining area with open kitchen and direct access to the private garden. The ideal southwest orientation and floor-to-ceiling windows in all living rooms provide plenty of natural light and a pleasant living atmosphere. The spacious bedroom with en-suite bathroom offers additional comfort and privacy.The approximately 60 m² large outdoor area with cozy loggia invites you to relax and enjoy. The elevated, protected garden area can be individually designed as a garden or terrace. Thanks to the southwest orientation, you benefit from optimal sunlight.In terms of energy and technology, the apartment also meets the highest standards. A ground probe heating system with Freecooling function, a photovoltaic system, and preparation for electric mobility stand for sustainable and forward-looking living. The high-quality interior design with oak parquet flooring in the living and bedrooms underlines the high construction standard.Another advantage: buyers can co-design the interior design according to their personal ideas and thus create their new home individually. The move-in date is planned for the 4th quarter of 2027.This attractive 3.5-room garden apartment is the last available condominium in this exclusive property. We would be happy to send you the detailed sales documents and inform you about this living offer in a personal conversation. We look forward to your contact.

Travel time
-
New building
1 / 9
CHF 1,050,000.– Premium
5.5 rooms136m² living space
Kirchfeldstrasse 24, 4632 Trimbach

Detached 5.5-room single-family homes for sale

In Trimbach, on Kirchfeldstrasse 24, three new and detached single-family homes are being built!The plots are between 352m2 and 555m2 in size and offer a green environment with the additional possibility of a carport.On the ground floor, there is the open living and dining area with direct access to the seat/garden as well as a guest toilet. On the upper floor, there are three bedrooms and the bathroom. The basement with a large hobby room, a technical room, and a laundry room offers additional space. The interior design is modern and functional and can be partially determined by oneself. The finishing positions are each defined with a budget. Offer overview:House A:Plot: 355m2Living area on the ground floor and 1st floor: 136.07m2Hobby room in the basement: 34.95m2Sales price from: CHF 1'050'000.00Status: availableHouse B:Plot: 352m2Living area on the ground floor and 1st floor: 136.07m2Hobby room in the basement: 34.95m2Sales price from: CHF 1'050'000.00Status: availableHouse C: Plot: 555m2Living area on the ground floor and 1st floor: 136.07m2Hobby room in the basement: 34.95m2Sales price from: CHF 1'075'000.00Status: availableConstruction will begin after agreement with the buyers. The buildings will be completed after agreement.Interested?Then contact us so we can send you the sales documents. We look forward to your contact.

Travel time
-
New building
1 / 13
CHF 1,950,000.– Top
10 rooms297m² living space
Hubelweg 4, 5723 Teufenthal

Space for three generations - with a view over the entire Wynetal

This bank-approved single-family home convinces with generous space, modern equipment, and an attractive slope location with a far-reaching view. The new building, completed in 2024, offers a total of 10 rooms on three floors and is ideal for families, multiple generations, or people with increased space requirements. • 297 m² net living space and approximately 360 m² gross living space • Approximately 820 m² plot with garden area and high beds • 3 bathrooms for a comfortable everyday life • 1 double garage The open living, dining, and kitchen area with approximately 65 m² forms the heart of the house. The high-quality kitchen has a spacious storage room and combines functionality with modern living comfort. A dressing room with a built-in closet system creates additional storage space. The Swedish stove not only warms the house but also the heart.The terrace with an outdoor whirlpool and a view over the Wynetal is particularly atmospheric. The adjacent garden is embedded in the slope and offers space for relaxation, gardening, and social hours outdoors. The nearby recreation area is located right next door.The house also meets all technical requirements: an air-water heat pump, in combination with underfloor heating, provides comfortable warmth. The monolithic Einstein masonry with 42.5 cm thickness, triple-glazed windows, and a modern interior design underline the sustainable and high-quality execution. The additional usable area of approximately 161 m² offers space for hobbies, workshops, sports equipment, and personal items.The traffic connection is suitable for everyday use: the train station is 278 m away, and the school building is accessible within 238 m.

Travel time
-
1 / 24
CHF 1,290,000.– Top
5.5 rooms146m² living space
Paradiesstrasse 17B, 5503 Schafisheim

Exclusive terrace apartment with unobstructable far-reaching views

Located in a privileged hillside position with unobstructable far-reaching views, this exclusive 5.5-room terrace apartment awaits you – a dream home for discerning couples or families. The well-maintained terrace construction with only ten residential units convinces with its quiet living location, high-quality construction, and comfortable accessibility with a lift.The approximately 146 m² of net living space offer a well-thought-out floor plan with four bedrooms, two wet cells with showers, as well as a light-flooded living and dining area with impressive far-reaching views into the pre-Alps. A total of around 111 m² of terrace space, distributed over three separate terraces, creates a unique connection between the interior and exterior areas and guarantees a high level of privacy.The high-quality interior design with walnut solid wood parquet, custom-made built-in cabinets, and a well-maintained Alpnach kitchen with high-quality appliances from Electrolux and V-ZUG meets the highest standards of quality and living comfort.Technically, the apartment also impresses with a Stiebel Eltron air-water heat pump, comfort ventilation, insect screens, its own laundry room with a V-ZUG washing tower, as well as a covered outdoor parking space with preparation for an e-charging station.Highlights: • Comfortable accessibility with a lift • 146 m² of net living space • Around 111 m² of terrace space on three terraces • Unobstructable far-reaching views into the pre-Alps • High-quality and timeless interior design • High level of privacy • V-ZUG Adora washing tower • 1 carport parking space with preparation for an e-charging station for CHF 25,000.– • Additional carport parking space in the neighboring building optionally rentable for CHF 100.–/month Have we sparked your interest? We would be happy to provide you with the detailed sales documentation, including a virtual 360° tour. Convince yourself – we look forward to your contact.

Pascal Hunziker

Pascal Hunziker

Travel time
-
Lukas Müller

Lukas Müller

1 / 12
Lukas Müller

Lukas Müller

  • Parking space
  • Balcony / Terrace
  • Garage
CHF 2,990,000.– Top
7.5 rooms260m² living space
Suhr, 5034 Suhr

Luxurious 7.5 room house with outdoor pool - Exclusive living in Suhr

Welcome to a home that perfectly combines modern technology, exclusive living comfort, and timeless architecture. This 7.5-room single-family house, built in 2025, impresses with a living area of around 260m², uncompromisingly high-quality materials, and technical equipment that meets the highest standards. As soon as you enter the house, it becomes clear that attention has been paid to quality and design down to the smallest detail. The spacious living and dining area with open design kitchen forms the heart of the house and creates a bright, light-flooded ambiance thanks to large window fronts. Noble materials, high-quality appliances, and stylish surfaces give the kitchen an exclusive character and make it the ideal meeting point for family and guests. The three luxuriously equipped bathrooms convince with first-class materials, modern fittings, and elegant design. All rooms have been planned with great attention to detail and offer the highest level of living comfort. A special highlight is the well-thought-out Smart Home technology. All domestic technical functions can be controlled and monitored comfortably. On each floor, there is a fixed iPad, via which lighting, shading, heating, alarm system, surveillance cameras, and other functions can be operated intuitively. The centerpiece of the entire building technology is a central server that reliably connects all systems and enables future-oriented building automation. The central vacuum cleaner has connections on each floor. This property also sets new standards in terms of security. A modern alarm system and comprehensive surveillance cameras provide a reassuring sense of security at all times. In the basement, there is a heated hobby room with daylight, in addition to the laundry room, which can be ideally used as a fitness room, home office, playroom, or studio. On the attic floor, there are two spacious rooms, both of which have direct access to the extensive terrace. This creates bright retreats with a seamless transition between indoors and outdoors and a very special sense of living. The outdoor area presents itself as a private wellness oasis. The spacious outdoor area with heated outdoor pool invites you to relax, enjoy, and linger. Whether cozy summer evenings with friends or relaxed hours with the family - here, exclusive living and vacation feeling blend perfectly. This exceptional offer is rounded off by an energy-efficient air-water heat pump, two garage spaces, and up to three additional outdoor parking spaces. The Aarau cantonal hospital is only about 1,400 meters away from the property and can be easily reached. The combination of modern technology, luxurious equipment, and well-thought-out architecture makes this property a home that rarely comes onto the market in this form. This exclusive single-family house should be experienced personally to fully grasp its quality and exceptional living comfort. I would be happy to present this unique property to you personally during a non-binding viewing. I look forward to your contact.Exact address available after registration on neho.ch.INTERESTED IN A VIEWING? PLEASE REGISTER: https://neho.ch/b/5034-26-2

  • Parking space
  • Balcony / Terrace
  • Garage
  • Two-story house with a modern design, featuring a triangular roof, multiple windows with shutters, a balcony, and a well-maintained garden with seating area.
  • Staircase with red hexagonal tiles, white walls, wooden handrail, and a small built-in shelf on the left side. A doorway leads to another room with a visible sofa and lamp.
  • Empty room with wooden flooring, large windows, and radiators. No furniture or equipment present.
  • Empty room with wooden flooring, white walls, and large windows. No furniture or equipment present.
  • Modern kitchen with white cabinets, granite countertop, stainless steel sink, and wooden shelves on the wall.
  • Spiral staircase with wooden steps and white balustrade, illuminated by warm lighting, leading to a closed door.
  • Modern bathroom with dark green walls, white tiled shower area, sink, and toilet. Features a large mirror, towel rack, and sleek lighting fixtures.
  • Empty room with wooden flooring, large windows, and a sliding glass door leading to a balcony or outdoor area.
  • Empty room with light wooden flooring and white walls, featuring an open doorway leading to another space.
  • Modern bathroom with white tiles, a toilet, a sink with a dark blue cabinet, and a large mirror above the sink. The shower area is visible on the left with a glass door.
  • Empty attic room with wooden beams on the ceiling, wooden flooring, and a single window with white frame.
  • Empty attic room with wooden floors, exposed wooden beams, large windows, and a radiator. No furniture or equipment present.
  • Modern bathroom with white tiles, a toilet, a sink with a faucet, and a soap dispenser. The room features dark blue walls and two windows with frosted glass.
  • Clean, modern bathroom with tiled floor, white walls, a washing machine, a sink with a faucet, and a door with a frosted glass panel.
  • Modern bathroom utility area with water heater, control panel, pipes, valves, gauges, and a small window.
  • Garden with a round table, red table, chairs, umbrella, and a small pond surrounded by greenery and trees.
  • Garden area with a patio, outdoor furniture, and a view of the house with balconies and windows.
  • A modern building entrance with a large garage door, metal railing, and greenery surrounding the area.
  • A small, well-maintained garden area with a round table and four chairs, surrounded by gravel and lush greenery, with a building in the background.
  • Residential street with multiple two-story houses, red-tiled roofs, and well-maintained gardens. A white car is parked in front of one house, and the street is lined with trees and shrubs.
1 / 20
CHF 1,350,000.– Top
5.5 rooms136m² living space
Seidenhofweg 23, 4600 Olten

Row house in the heart of the Schöngrund quarter

The Seidenhofweg 23 property is located in the midst of the popular Oltner Schöngrund quarter. The primary school and kindergarten are located on the same street within sight. The bus stop, train station, the city center with its diverse shopping opportunities, and the Bannwald recreational area are within walking distance. The street is very family-friendly and traffic-calmed (one-way street).The row house was built in 1919 and has a long history. It was constructed massively and has been lovingly renovated several times. The last comprehensive renovation took place in 2021. The large panorama window makes the living/dining area something special. The window inner frame is made of solid oak. Additionally, oak parquet flooring is laid throughout the house. The high attic is very bright thanks to large skylights (with effective sun protection) and the exposed roof beams give the rooms a lot of charm. Great importance was placed on quality during the entire renovation.The entire house has been energetically renovated. Thanks to the new ground probe heat pump, it consumes little energy and convinces with low ancillary costs. Thus, it combines the charm of bygone times with modern living comfort.The house has a spacious garage with an electrically operated garage door.The house has a south-facing garden and a versatile front garden to the north. Thanks to the slope location, the house offers a beautiful view of the city.The property is available for sale immediately and can be taken over in summer 2027. The specified price is a guide price.

Travel time
-
Angeline Dhillon

Angeline Dhillon

1 / 13
Angeline Dhillon

Angeline Dhillon

  • Parking space
  • Balcony / Terrace
  • Garage
  • +3
CHF 999,999.– Top
5 rooms125m² living space
5037 Muhen

A Home to Fall in Love With: Single-Family House with Enchanted Garden

In a beautifully quiet and family-friendly residential area of Muhen, this detached 5-room single-family house awaits you with wonderful all-day sunshine, plenty of privacy, and a particularly cozy atmosphere. The property is in the first hand and has been lived in, appreciated, and very well maintained over all the years. A home that is now allowed to change its owners for the first time and in this combination definitely does not come onto the market every day. Upon entering the house, you will find the absolute heart of the property on the ground floor: the over 42 m2 large living and dining area. The spacious rooms offer wonderful opportunities to design a cozy living area and a large dining area. The connection to the outside area is particularly beautiful. The view extends directly into the garden green and via the terrace, you can immediately access the beautiful garden. The fireplace in the living area provides additional coziness. Especially on cooler autumn and winter evenings, a wonderfully comfortable atmosphere is created here, and a place where you like to spend many hours together. And at the latest when stepping outside, one of the very special highlights of this property shows itself: the enchantingly beautiful garden. The lovingly designed and lushly planted garden and green area offers incredible privacy and numerous opportunities to enjoy life outdoors. A covered terrace and many additional opportunities for seating and retreat areas ensure that you can always find a new favorite spot around the house. Thanks to the excellent all-day sunshine, the garden can be enjoyed from morning to evening; whether with the first coffee, playing with the children, having a barbecue with friends, or on a cozy summer evening in the middle of your own greenery. A practical garden house also offers space for garden tools, garden furniture, and everything that can be stored outside. Back on the ground floor, there is a separate kitchen, which also has direct access to the garden. Another room on this floor offers you additional flexibility; whether as a guest room, home office, children's room, or personal hobby room. Here, the individual needs of the new owners decide on the future use. The ground floor is rounded off by a guest bathroom with sink, shower, and toilet. On the upper floor, there are three spacious bedrooms and thus the private retreat area of the house. The approximately 17 m2 large master room has direct access to its own covered balcony. A wonderfully private place to step outside in the evening, enjoy the peace, and perhaps let the day fade away with a glass of wine. Two more spacious bedrooms offer plenty of space and are ideal as children's, guest, or workrooms. Also located on this floor is the family bathroom, which is comfortably equipped with a double sink, shower, and bathtub, and offers everything you need for everyday life. Additional and extremely spacious storage space is offered by two attic areas. One of them covers around 7 m2 and offers additional potential. The second, elongated attic covers an impressive approximately 14 m2 and is accessible from two rooms. An enormous additional area for all the things you want to store in the house but not necessarily in the daily living area. Even in the basement, there is still surprisingly much space. Here you will find a spacious laundry room with a washing machine, dryer, and water connection. Another highlight is the approximately 18 m2 large hobby room, which could be heated if required and thus offers various possibilities. In addition, two more cellar rooms are available, offering an extraordinary amount of storage space and enough space for supplies, seasonal items, and all sorts of belongings. Even when it comes to parking, the generous space offer of this property shows itself. The house includes a 38 m2 large double garage with comfortable space for two vehicles and additional storage options. In addition, several outdoor parking spaces are available, so it's not only easy to find a place for your own vehicles but also for visitors directly at the property. We would be happy to present the property to you in person during a non-binding viewing appointment. --- Sale in a two-stage bidding process The property is being sold as part of a two-stage bidding process. After the first viewing phase, potential buyers will have the opportunity to submit their purchase offer in a bidding round. All information about the process and the corresponding deadlines will be transparently communicated to potential buyers during the sales process.

  • Parking space
  • Balcony / Terrace
  • Garage
  • +3
  • Well-maintained garden with a wooden fence, hammock, lounge chairs, and outdoor furniture. The house features a balcony and is surrounded by lush greenery and trees.
  • Well-maintained garden with a green lawn, patio seating area, outdoor furniture, and a modern house with a balcony and large windows.
  • A modern, well-furnished balcony with a wooden deck, a black wicker sofa with cushions, a small coffee table, a white stool, a dining table with chairs, and several potted plants. The space is covered by a pergola with hanging lanterns and has a view of t
  • Modern hallway with built-in coat rack, shoe storage, and a small bench. Stairs lead upwards with a wooden railing and pendant lights.
  • Modern hallway with a staircase leading to an upper level, white walls, a built-in shoe rack, and a small shelf with decorative items. The hallway features a large window with a curtain and a view of a parked car outside.
  • Open-plan living and dining area with a grey sofa, coffee table, dining table with chairs, and a modern kitchen featuring white cabinets, stainless steel appliances, and a coffee maker on the counter.
  • Modern kitchen with white cabinets, a central wooden dining table surrounded by chairs, a pendant light, and various appliances including a refrigerator, oven, coffee maker, and blender. Large windows provide natural light, and a small plant adds a touch
  • Modern kitchen with white cabinets, black countertops, stainless steel appliances, and large windows overlooking greenery.
  • Bright dining area with a wooden dining table, chairs, a cabinet, and a TV in the background. Large sliding glass doors lead to a balcony with outdoor furniture.
  • Modern hallway with a wooden staircase, white walls, and built-in storage units. The staircase features a metal railing and wooden steps, leading to another room visible in the background.
  • A modern hallway with a sleek metal railing leading to a room with visible furniture and plants.
  • Modern bathroom with double sink vanity, large mirror, shelves, and towels neatly arranged. Features dark tiled walls and a window with blinds.
  • Cozy bedroom with a double bed, nightstands, wall hangings, and a view through large windows.
  • Modern bedroom with blue flooring, large mirror, bed with patterned bedspread, and a small stool near the bed.
  • Cozy living room with a blue carpet, white walls, and large windows. Features a sofa, armchair, small tables, a hanging plant, and decorative items.
  • Balcony with a small green table and two matching chairs, a bottle and a wine glass on the table, overlooking a green landscape with trees and a field.
  • A small balcony or terrace with a round table, two chairs, a wine bottle, and two wine glasses, surrounded by a metal railing and lush greenery.
  • Electrical panel with multiple switches and meters mounted on a concrete wall, with a small basket and boxes visible in the background.
  • A small, furnished room with yellow walls, wooden flooring, a single window, a sofa, a coat rack with jackets and bags, and a small table with a hat on it.
  • {"type": "Garage", "objects": [], "description": "Covered garage area with concrete ceiling, tiled floor, parked car, bicycles, and storage items.", "localized_descriptions": {"EN": "Covered garage area with concrete ceiling, tiled floor, parked car, bicy
  • Balcony with a metal railing, a small round table with two chairs, a bottle, and two glasses, overlooking a lush green landscape.
  • A lush, green garden area with dense foliage and trees, featuring a small white building partially obscured by vegetation in the background.
  • QR code displayed on a white background.
1 / 23
CHF 1,275,000.– Top
5.5 rooms120m² living space
Obernbergstrasse 18, 5023 Biberstein

Residential Oasis in the Green with a Scenic View

The popular and nature-connected village of Biberstein is a sought-after residential area, particularly due to its location on the sunny hillside and its proximity to Aarau. It stretches from the Aare to the Jura ridge and offers a high quality of life with intact club life, commercial enterprises, restaurants, a castle, bistro, and an attractive local recreation area in the green and by the Aare.With its unique bio-bath on site, it also offers a very special highlight. Further leisure activities, ice rink, shopping, and cultural offerings, as well as hospitals, are located in Aarau.Biberstein has an attractive tax rate of 95%This property on the Sonnenhang awaits you in a very quiet and sunny location - at the end of a dead-end street in the midst of a green environment. This property offers exceptionally high living quality! · Solid construction, level plot· Carport with covered entrance· Well-cut floor plans, optimally utilized· Modern expansion, floor coverings concrete|linoleum· Large window areas - bright rooms· Spacious kitchen with plenty of workspace· Covered garden seating area· Open living-dining-kitchen concept | chimney stove· Variable lightweight walls on the upper floor· Spacious terrace on the upper floor – beautiful view· 2 bathrooms with shower or bathtub each· Spaciously designed, heated hobby room in the basement· Air/water heat pump with underfloor heating This residential concept is suitable for couples or families looking for a residential oasis in the green - a house with a modern, open concept - and a property that is manageable in terms of maintenance. The single-family home was used as a multi-generational home with the neighboring house. The neighboring house is now being sold by us at the same time. If you are looking for two adjacent properties with a scenic view, this offers a unique opportunity to buy. I would be happy to provide serious buyers with further information and show them this property in person during an individual viewing on site.Immo-Hunziker | Ursula Hunziker | 5706 Boniswil | www.immo-hunziker.ch

Travel time
-
  • Outdoor area with a wooden deck, hot tub, lush greenery, and scenic hillside view.
  • Modern kitchen with white cabinets, stainless steel appliances, and a black countertop. Features include a refrigerator, oven, dishwasher, sink, and various small appliances on the counter.
  • A modern, open-plan kitchen and living area with stainless steel appliances, a built-in oven, refrigerator, microwave, and a small dining table with chairs. The living area features a sofa, a lamp, and a fireplace, with large windows offering a view of th
  • A spacious, covered balcony with large glass panels, tiled floor, and a dining setup including a table with a pink tablecloth and chairs. There are potted plants and a view of greenery outside.
  • A cozy living room with a fireplace, wooden floor, and a kitchen area visible in the background. The room features a sofa, a small table with dolls and decorative items, a hanging plant, and a large window with blue curtains. The kitchen has white cabinet
  • A spacious living and dining area with a grey sofa, ottoman, coffee table, wooden cabinet, bookshelf, dining table with chairs, and decorative items including vases and picture frames.
  • Bathroom with a sink, mirror, shower, and various toiletries. Features a wooden cabinet with drawers and a small shelf above the sink.
  • Outdoor patio area with a glass-enclosed section, featuring a round table with chairs, potted plants, and an umbrella. The patio is adjacent to a modern house with large windows and a well-maintained lawn.
  • Modern house with a wooden deck, hot tub, small table, and stairs leading to a covered patio area with outdoor furniture.
  • A wooden deck area with a hot tub, small table, and lush greenery, featuring a modern glass balcony with metal railing and stone wall.
  • A well-lit room with wooden cabinets, a variety of dolls and toys, a baby stroller, and a basket on the floor.
  • Spacious bathroom with a large bathtub, shower area, toilet, and decorative elements including a flower pot and cacti. The room features large windows with orange curtains and a view of greenery outside.
  • Modern bathroom with a bathtub, double sink, large mirror, and wooden cabinetry. Features mosaic tiles, a wicker basket on the counter, and a small seating area visible through an open doorway.
  • {"type": "Bathroom", "objects": ["bathtub", "toilet", "faucet", "towel", "curtain", "shower", "faucet", "faucet", "faucet", "faucet", "faucet", "faucet", "faucet", "faucet", "faucet", "faucet", "faucet", "faucet", "faucet", "faucet", "faucet", "faucet", "
  • Balcony with potted plants, wooden planter, and scenic view of hills and houses.
  • Balcony with tiled floor, metal railing, multiple potted plants, and a hanging lantern.
  • Balcony with tiled floor, outdoor furniture including chairs and a small table, potted plants, and a view of a green landscape.
  • Electrical panel with multiple circuit breakers, switches, and meters mounted on a wall.
  • A modern Vaillant water heater unit mounted on a tiled wall, with control panel, digital display, and connected pipes.
  • Wine cellar with wooden shelves and racks holding numerous wine bottles, a woven basket with additional bottles, and a small chair.
  • A modern house with a balcony, surrounded by a well-maintained garden with trees, shrubs, and a paved patio area.
  • Modern two-story house with a flat roof, surrounded by tall evergreen trees and greenery. Features a covered driveway with two parked cars and a small garden area with potted plants.
  • Aerial view of a residential area with multiple houses, surrounded by lush green trees and hills under a clear blue sky.
  • QR code displayed on a white background.
1 / 24
Price on requestTop
7 rooms194m² living space
Obernbergstrasse 16, 5023 Biberstein

Living in an exclusive location with a view - single-family house with annex

The popular and nature-connected village of Biberstein is a sought-after place to live, especially due to its location on the sun-facing slope and its proximity to Aarau. It stretches from the Aare to the Jura ridge and offers a high quality of life with intact community life, commercial enterprises, restaurants, the castle, bistro, and an attractive local recreation area in the green and by the Aare.With its unique bio-bath on site, it also offers a very special highlight. Other leisure activities, ice rink, shopping, and cultural offerings, as well as hospitals, are located in Aarau.Biberstein has an attractive tax rate of 95%.This unique property with 2 apartments on the sun-facing slope of Biberstein awaits you in an exclusive location - at the end of a dead-end street - in a quiet and sunny southwest location.This property has been generously and high-quality invested in. It appears very comfortably developed and offers a high quality of life. • Spacious plot, southwest orientation • Located at the end of a dead-end street • Masonry construction with exterior insulation and wood-metal windows • 4.5-room apartment on the ground floor and upper floor | 2.5-room apartment on the lower floor - with its own entrance and shower room • Double carport and level entrance to the main apartment • Spacious, west-facing terrace on the upper floor with a far-reaching view • Air-water heat pump with underfloor heating • Basement with double carport - developed as a wine cellar • Laundry tower | laundry chute | water softening system | 400 lt boiler • Winter garden with electric sunshade | terrace with whirlpool • Well-equipped, spacious kitchen with sliding door - access to the winter garden • Open, bright living-dining area with a view of the green • Individually designed fireplace with bench - can be fired from the kitchen • 3 bathrooms with shower and bathtub each - luxury bathroom on the upper floor with whirlpool • High-quality plate flooring or cherry tree strip parquet • etc. If you are looking for an extraordinary property with a lot of comfort, views, and a far-reaching view - in the midst of nature - this unique purchase offer will delight you.The single-family house was used as a multi-generational home with the neighboring house. The neighboring house is now being sold by us at the same time. For buyers who are looking for two adjacent properties in a location with a view, this offers a unique opportunity to buy.I would be happy to provide serious buyers with further information and show them this property personally during an individual viewing on site.Immo-Hunziker | Ursula Hunziker | 5706 Boniswil | www.immo-hunziker.ch

Travel time
-