1 result - Property for buy in Finsterhennen

Lukas Bart

Lukas Bart

1 / 13
Lukas Bart

Lukas Bart

  • Parking space
  • Balcony / Terrace
  • Garage
  • +5
CHF 1,095,000.– Top
6.5 rooms181m² living space
Dorfstrasse 26, 2577 Finsterhennen

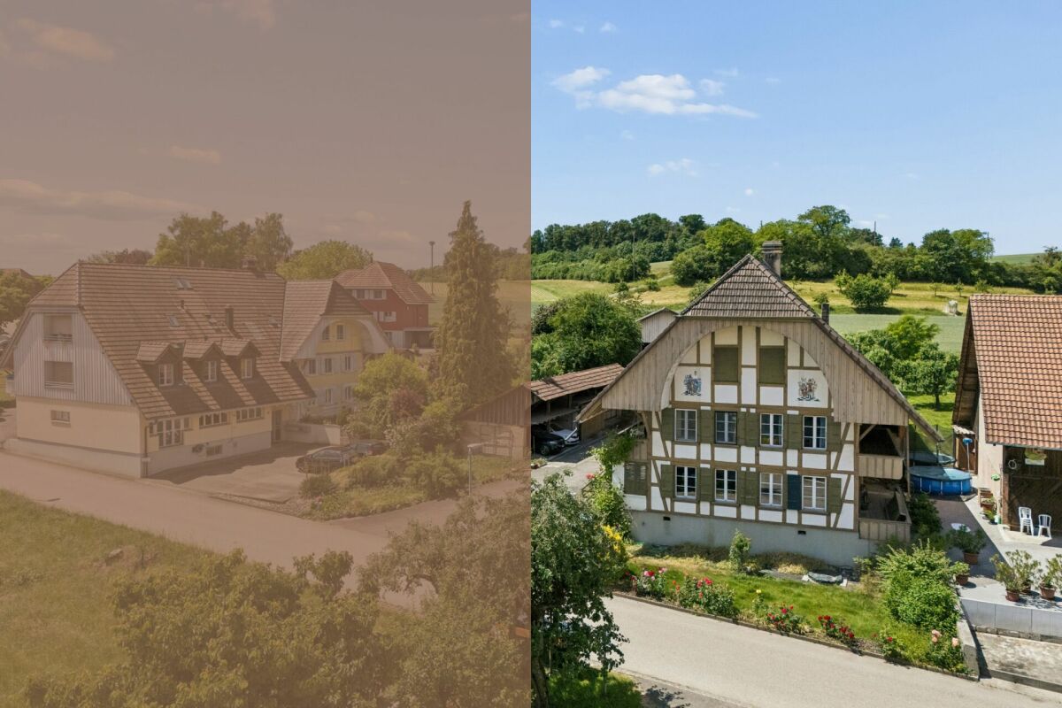
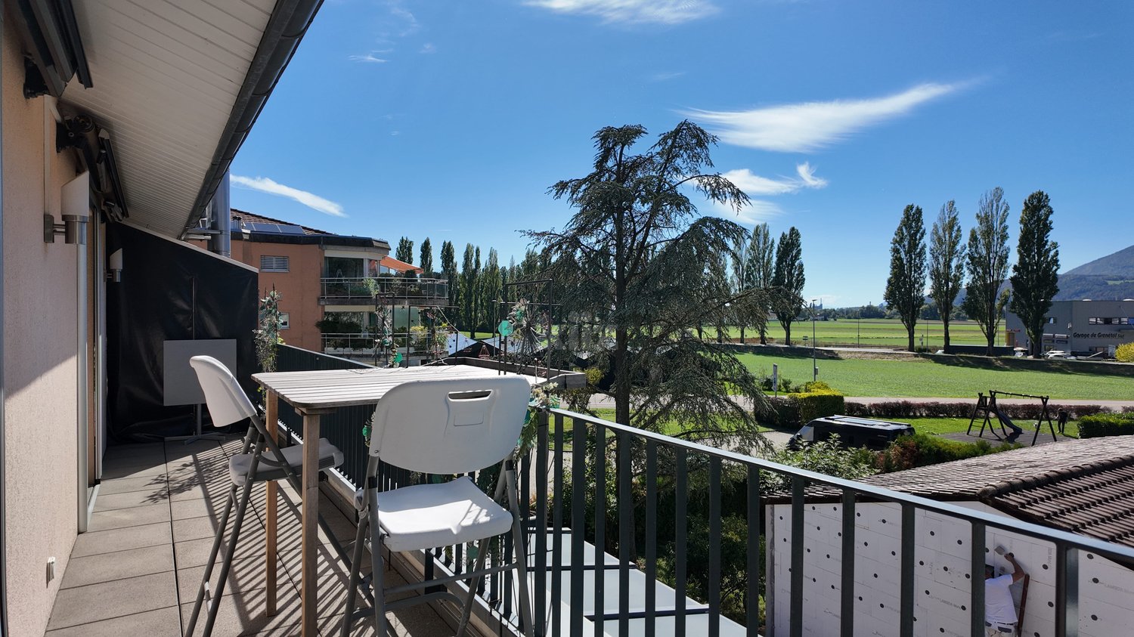
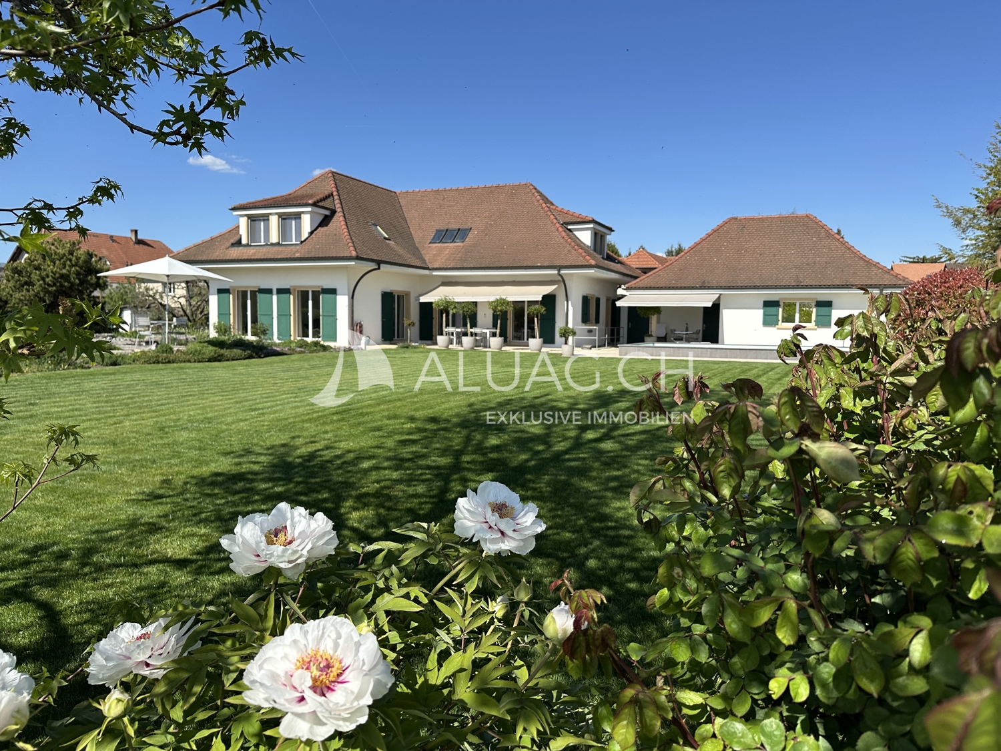
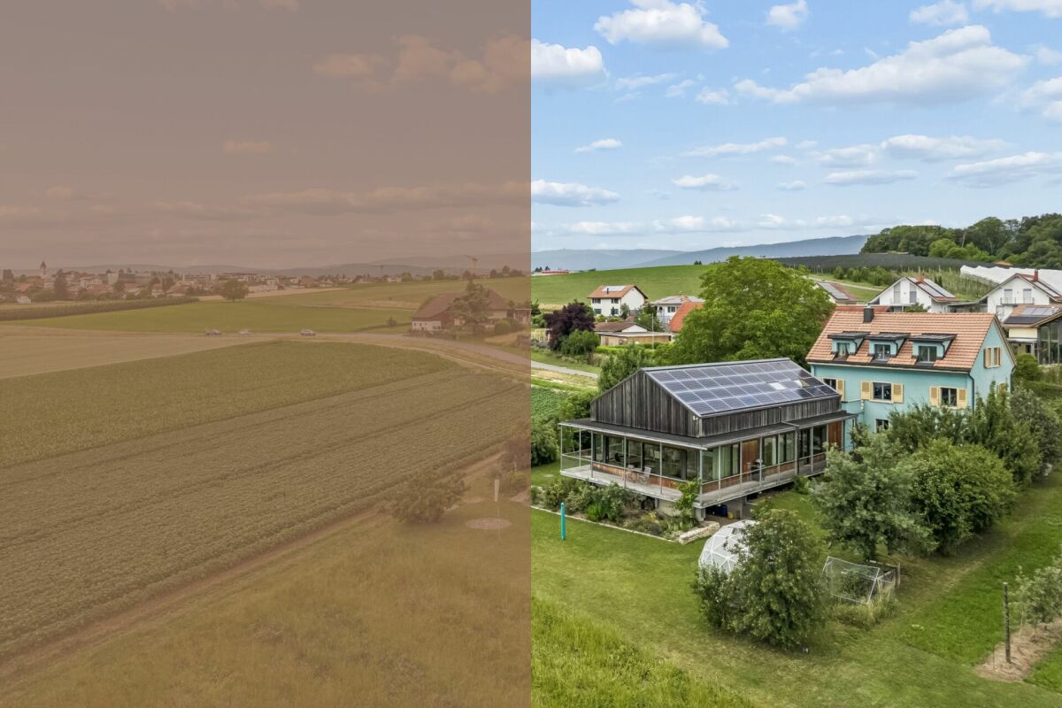
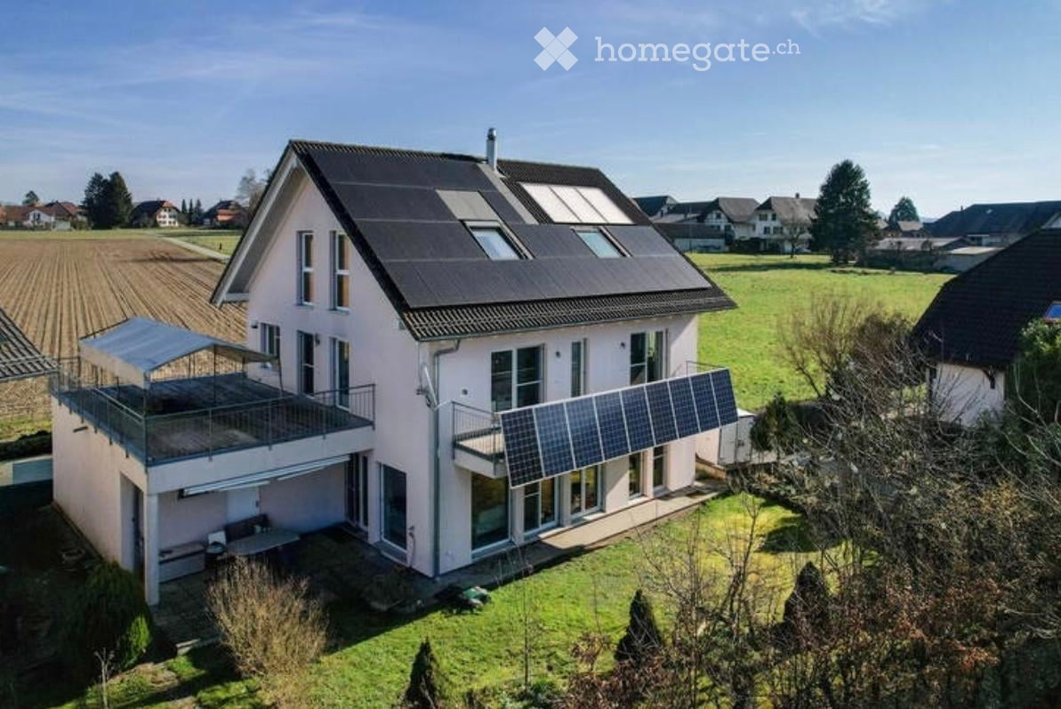
Charming farmhouse with charm, surroundings, and attractive building land reserve

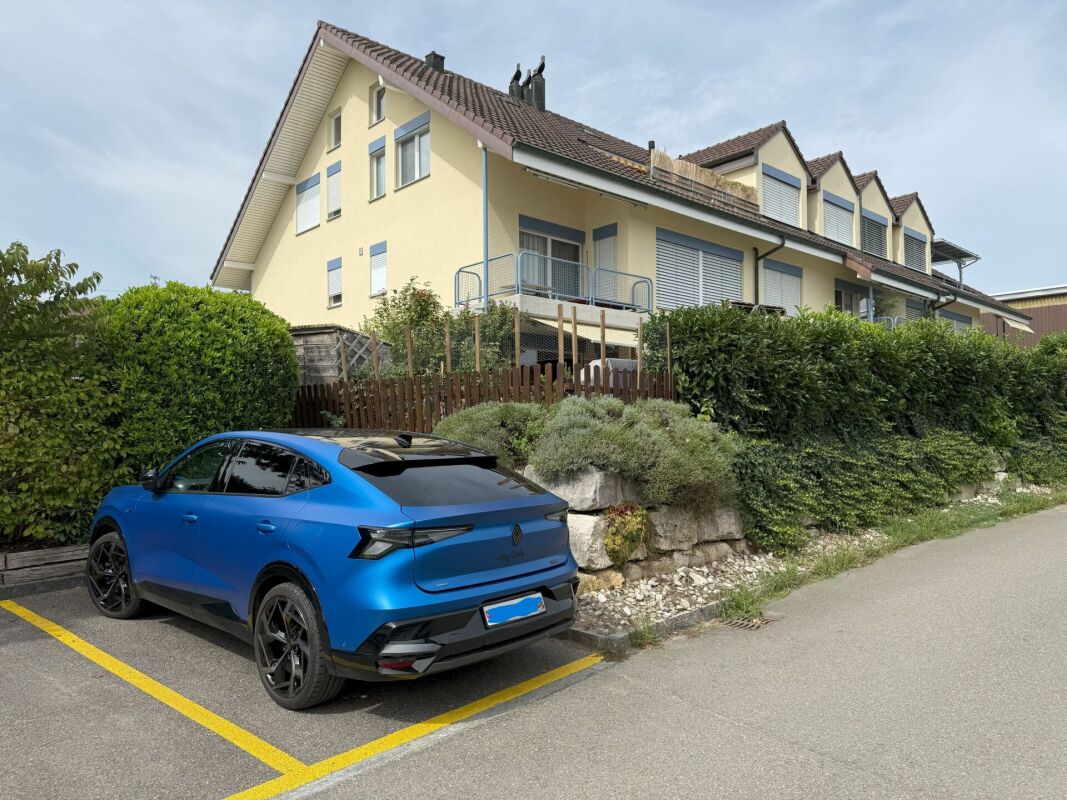
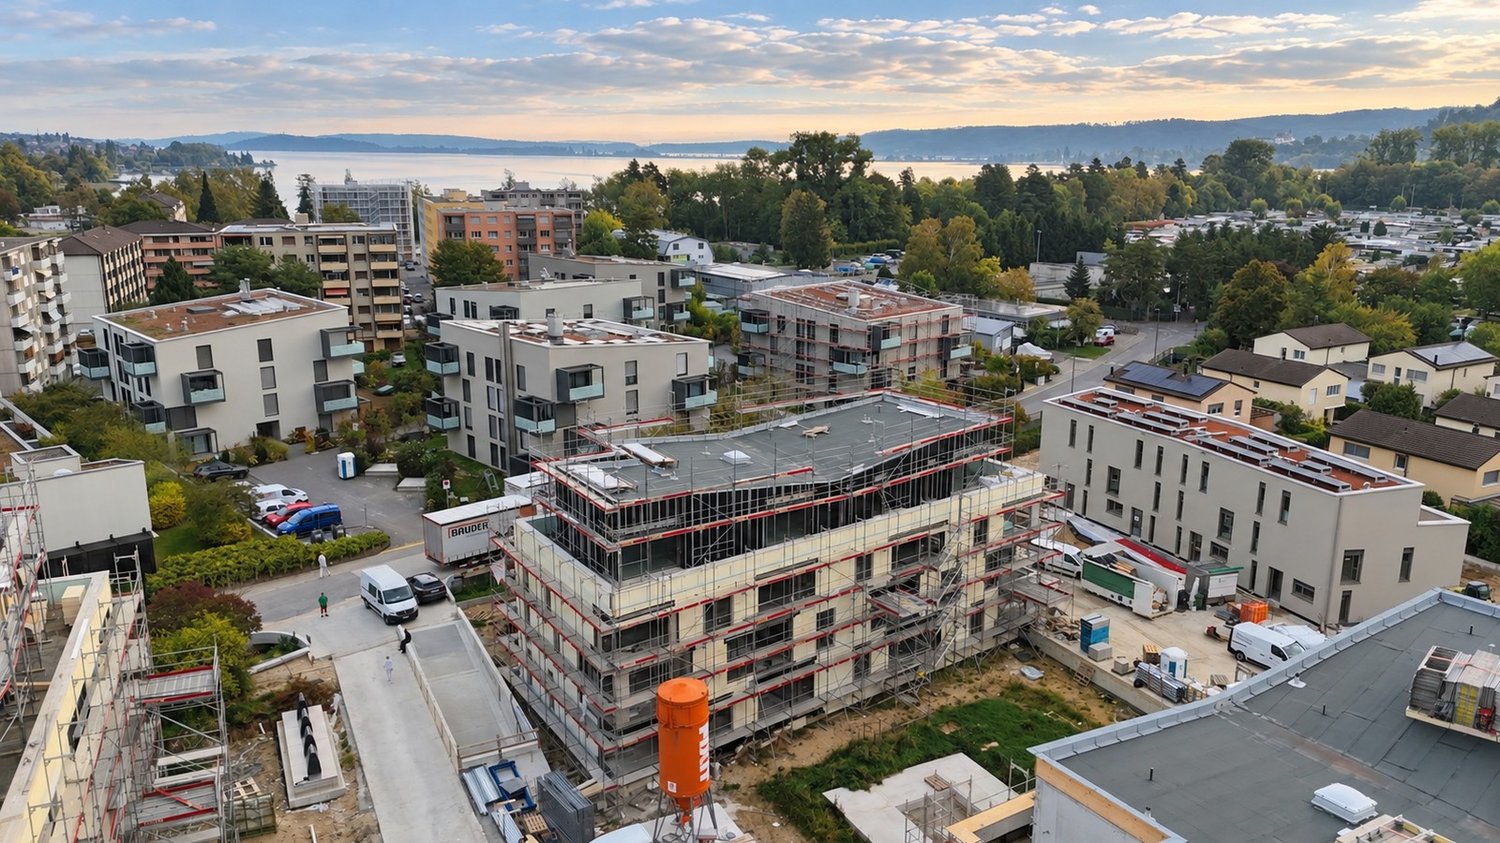
This freestanding farmhouse from 1880 combines rural charm, spacious rooms, and exceptional development potential. Located on a sprawling plot of around 2'500 m², the property offers a variety of uses for families, craftsmen, or people looking for space and design freedom. The existing building substance presents itself in intact condition and creates a solid basis for individual living ideas as well as future adjustments.The combination of historic character, numerous outbuildings, and attractive building land reserve makes this offer particularly interesting. Spacious garden areas, versatile utility rooms, and the existing expansion potential open up perspectives that go far beyond classic living. A rare opportunity for all those who appreciate space, flexibility, and long-term development opportunities.Further highlights • Plot with around 2'500 m² of space • Opportunity to realize an additional building plot of around 1'000 m² • Roof, machine hall, and other outbuildings with versatile uses • Two balconies with different sun and view orientations • Expansion possibilities in the attic for additional living or working space • Spacious garden areas with plenty of space for leisure, relaxation, or self-sufficiency • Rare combination of existing infrastructure, usable space, and future prospects in the Bernese Seeland Request our detailed sales documentation for more interesting information.Haven't found the right thing yet? The IMMOSEEKER team is happy to help.

  • Parking space
  • Balcony / Terrace
  • Garage
  • +5
Travel time
-
More objects in your automatically expanded search area
19 results - Radius: + 10km
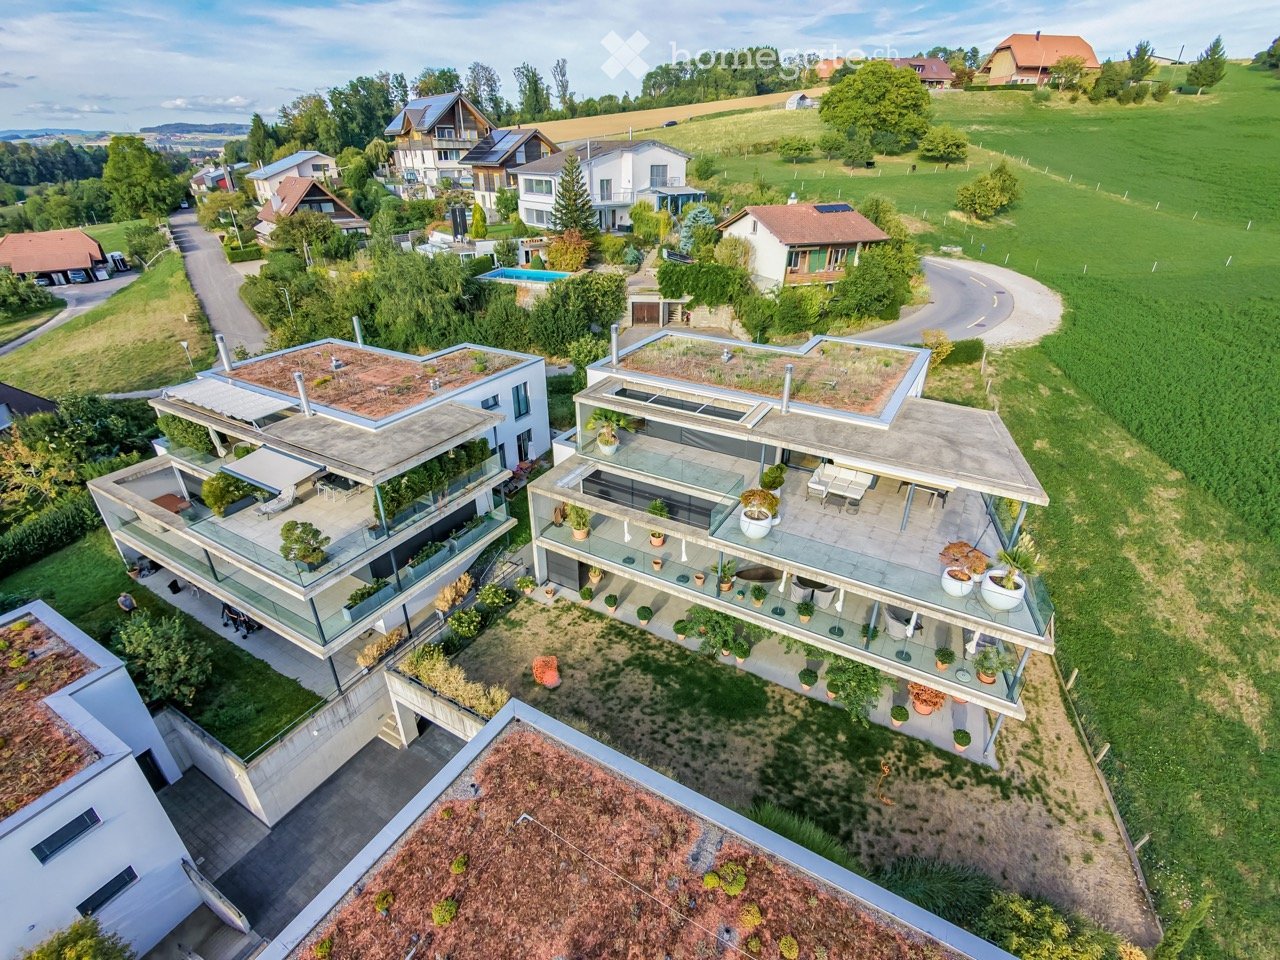
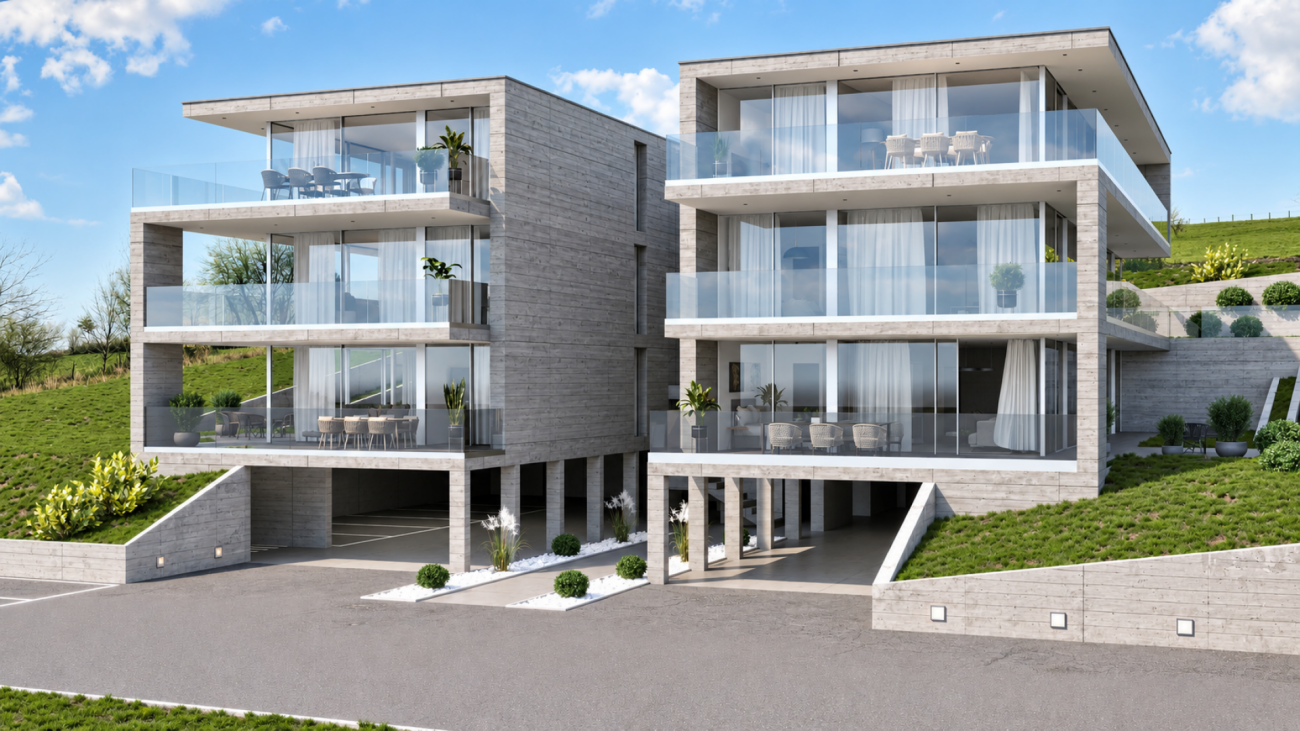
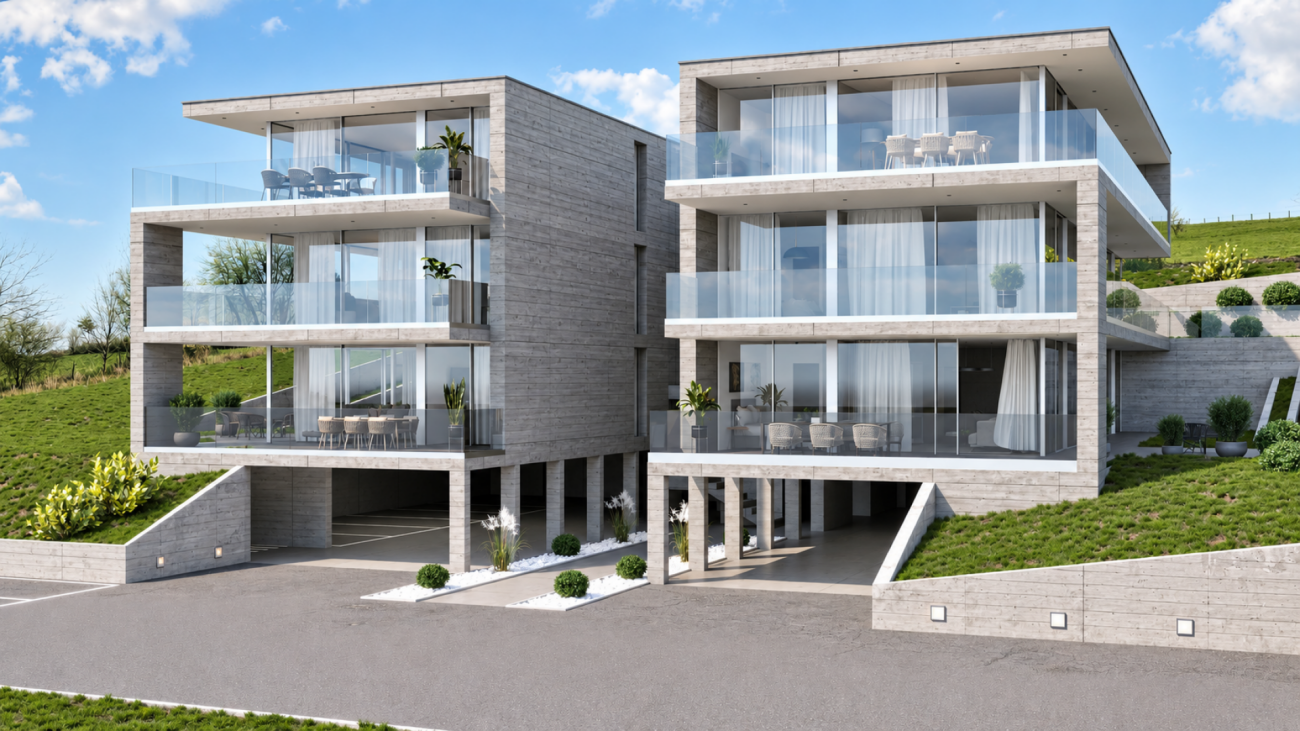
  • Modern two-story house with a large terrace and glass railings, surrounded by greenery and potted plants. The house features a flat roof and contemporary design.
  • Bright, open living space with light-colored walls and wooden flooring. Features a grey sofa, a single chair, a cat tree, a coffee table, and a modern oven with cabinets above.
  • Bright living room with large windows offering a scenic ocean view, featuring a cream-colored sofa, two white armchairs, a multi-level cat tree, a small coffee table with a chessboard, and a polished wooden floor.
  • Modern kitchen with white cabinets, wooden flooring, island, and large windows offering a view.
  • Bright dining area with a modern wooden dining table and chairs, large windows offering a scenic view, and built-in white cabinetry.
  • Bright dining area with wooden flooring, modern dining table and chairs, built-in cabinetry, pendant light fixture, and large windows offering a scenic view.
  • Well-organized walk-in closet with white shelving, hanging clothes, storage bins, a small panda toy, and a pet carrier on the floor.
  • Well-lit bedroom with a large bed, a modern desk setup with a computer and dual monitors, a comfortable chair, and large windows with curtains. The room features light-colored wooden flooring and walls adorned with framed pictures.
  • Bathroom with a wooden vanity, sink, mirror, and a visible toilet. The room has white tiled walls and a wooden floor.
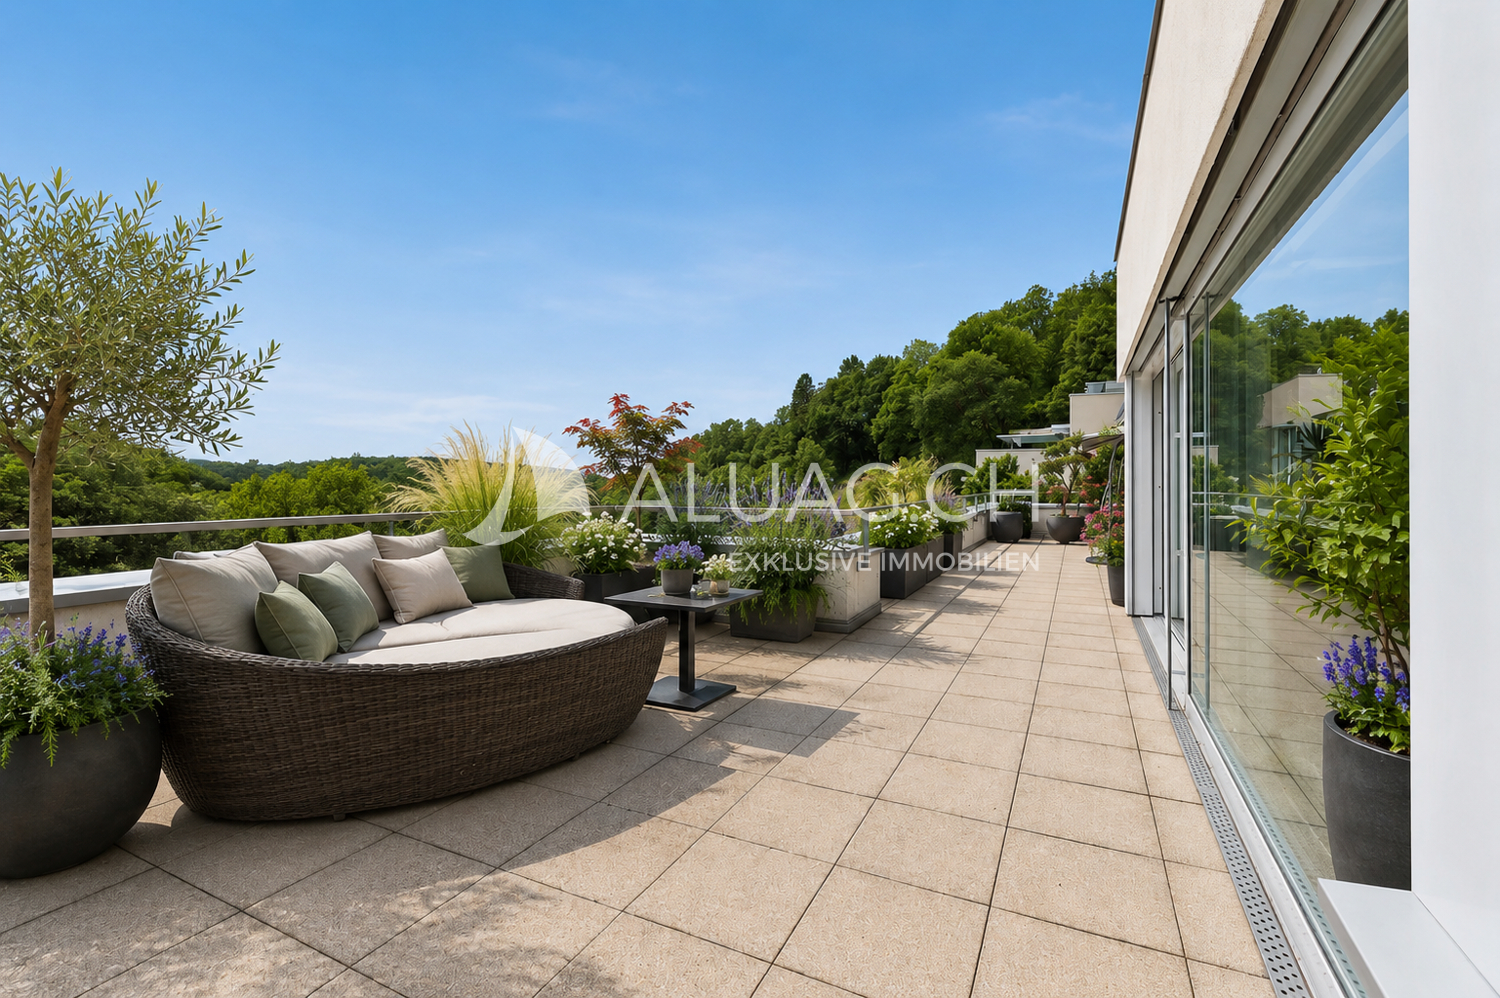
  • Modern terrace with expansive scenic view, white sectional sofa, glass table, lounge chair, and potted plants.
  • Modern outdoor patio with a covered seating area, white furniture, and a dining set, surrounded by plants and a scenic view.
  • Modern rooftop terrace with glass railing, palm tree, and scenic view of the landscape.
  • Modern outdoor terrace with a dining table and chairs, large glass windows, and scenic mountain view.
  • Open-plan kitchen and dining area with light wood flooring, white cabinets, and modern appliances. A small dining table with chairs is positioned near large glass doors leading to a balcony.
  • Open-plan living and sleeping area with wooden flooring, large glass doors leading to a scenic outdoor view, a sofa, a table, a chair, a bed, a television, and a cabinet.
  • Modern bathroom with a white sink, chrome faucet, toilet, large mirror, and a glass-enclosed shower. The room features light-colored tiles and a wooden floor.
  • Minimalist hallway with yellow flooring, concrete walls, and framed artwork, illuminated by warm lighting.
1 / 17
Bright, open living space with light-colored walls and wooden flooring. Features a grey sofa, a single chair, a cat tree, a coffee table, and a modern oven with cabinets above.
Bright living room with large windows offering a scenic ocean view, featuring a cream-colored sofa, two white armchairs, a multi-level cat tree, a small coffee table with a chessboard, and a polished wooden floor.
Modern kitchen with white cabinets, wooden flooring, island, and large windows offering a view.
CHF 1,270,000.– Premium
3.5 rooms158m² living space
72, 3205 Gümmenen

3.5-Room Attic with Panoramic View – 100 m² Terrace & Studio

A home with rarity value: This attic apartment in Gümmenen combines a approximately 100 m² large terrace, impressive panoramic view, and a separately usable studio.Here, generous living, plenty of privacy, and flexible usage possibilities come together in a special way.The most important advantages • 3.5-room attic apartment • Year of construction 2018 • 158 m² living space according to project documents • Approximately 100 m² large terrace • Partially covered outdoor area • Sun shades • Open living and dining area • Modern kitchen • Freestanding fireplace • Parquet floor • Separately usable studio • Own entrance to the studio • Compact kitchenette in the studio • Bathroom with toilet in the studio • Ground-source heat pump • Underfloor heating • Elevator • Communally usable fitness room • Quiet location with good traffic connection The studio belongs to the same condominium unit and is not a separate apartment. The former internal staircase connection was removed and can be restored – subject to the necessary permits.Purchase conditions • Sales price: CHF 1,270,000.– • Two parking spaces • Price per parking space: CHF 30,000.– extra • Available from December 1, 2026 Optional mortgage takeover • Fixed mortgage: CHF 500,000.– • Interest rate: 0.70 % • Term until October 31, 2030 • Takeover subject to bank approval Distances • Post bus stop: approx. 200 m • Gümmenen train station: approx. 1.8 km • Mühleberg motorway access: approx. 6 km • Westside Bern: approx. 10 km Has this special attic apartment caught your attention? We would be happy to send you the complete sales documentation or arrange a personal viewing appointment.

Travel time
-
  • Modern bedroom with a large bed, nightstand, floor lamp, and a view of a bathroom with a glass shower enclosure and towel rack.
  • Modern bathroom with a freestanding bathtub, double sink vanity with two round mirrors, a small wooden stool, and a toilet. The space features white tiles, a grey rug, and a window with a view.
  • {"type": "Furnished Room", "objects": ["sofa", "chair", "table", "stool", "vase", "stool", "stool", "stool", "stool", "stool", "stool", "stool", "stool", "stool", "stool", "stool", "stool", "stool", "stool", "stool", "stool", "stool", "stool", "stool", "s
  • {"type": "Furnished Room", "objects": ["sofa", "coffee table", "chair", "stool", "table", "stool chairs", "vase", "books", "candle", "oven", "stool", "chair", "stool", "stool", "stool", "stool", "stool", "stool", "stool", "stool", "stool", "stool", "stool
1 / 4
Modern bathroom with a freestanding bathtub, double sink vanity with two round mirrors, a small wooden stool, and a toilet. The space features white tiles, a grey rug, and a window with a view.
{"type": "Furnished Room", "objects": ["sofa", "chair", "table", "stool", "vase", "stool", "stool", "stool", "stool", "stool", "stool", "stool", "stool", "stool", "stool", "stool", "stool", "stool", "stool", "stool", "stool", "stool", "stool", "stool", "s
{"type": "Furnished Room", "objects": ["sofa", "coffee table", "chair", "stool", "table", "stool chairs", "vase", "books", "candle", "oven", "stool", "chair", "stool", "stool", "stool", "stool", "stool", "stool", "stool", "stool", "stool", "stool", "stool
CHF 1,250,000.– Premium
6.5 rooms178m² living space
Chemin des Rissieux, 2088 Cressier NE

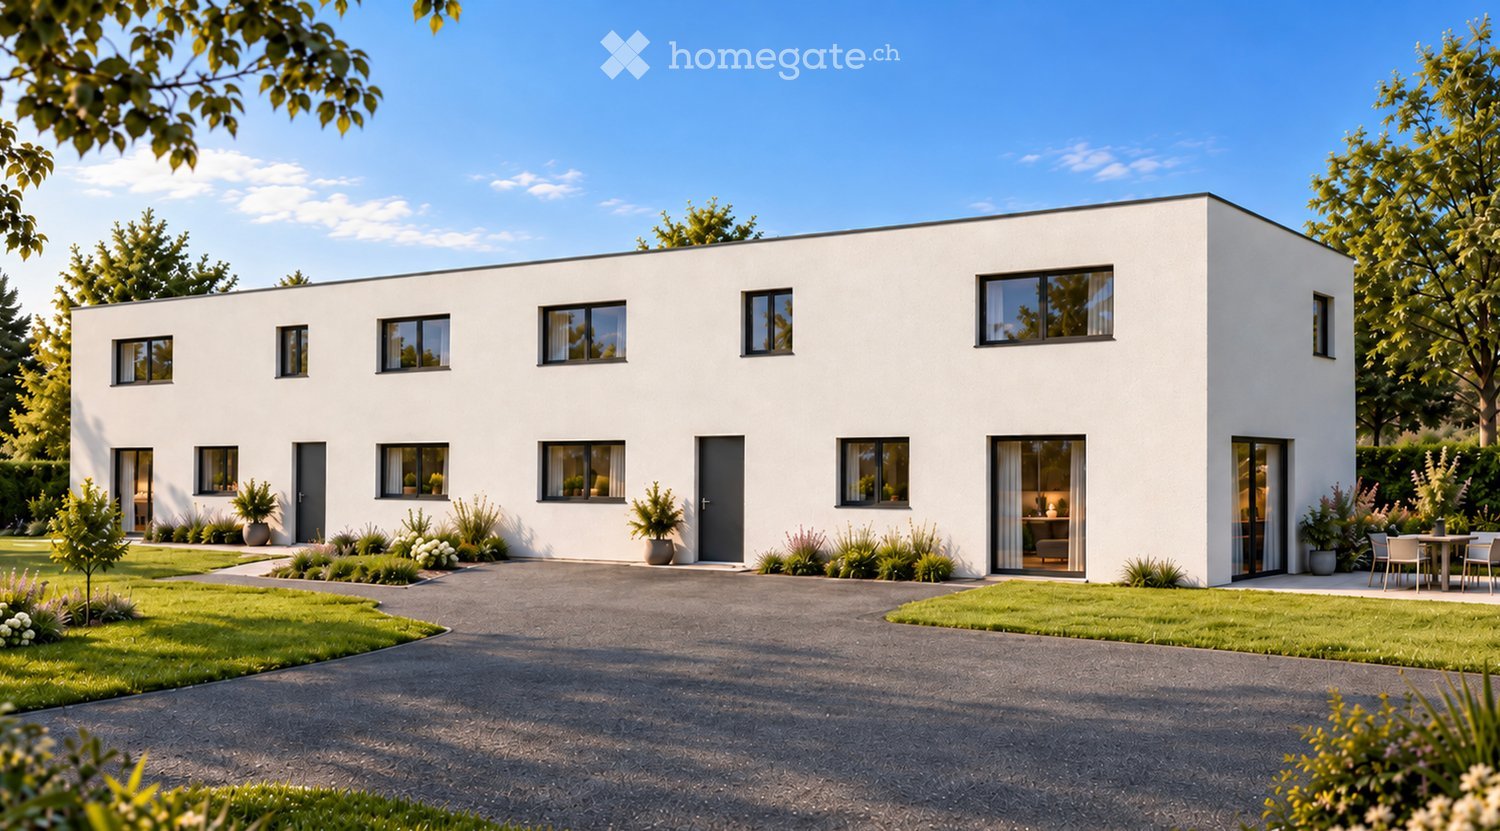
New semi-detached villas with 6.5 rooms in Cressier NE – Modern comfort and peaceful surroundings

The project: Two contemporary semi-detached villas, bright and spacious, each with a 34 m2 terrace and a private garden. Current volumes, large openings and modern finishes for optimal comfort Parking 7 external parking spaces for the entire ensemble, including 1 visitor space (bitumen coating) VILLA A – 6.5 rooms • Gross floor area: 221.6 m2 | Net floor area: 178.3 m2 • Terrace: 34 m2 | Garden: approx. 208 m2 Ground floor: entrance hall, large living room with open kitchen (~48 m2), bedroom/office, bathroom-WC, laundry room/technical room, access to terrace and garden. First floor: three bedrooms, office (11 m2 or 4th bedroom), two bathrooms (bathtub and shower), landing. VILLA B – 6.5 rooms • Gross floor area: 221.6 m2 | Net floor area: 178.3 m2 • Terrace: 34 m2 | Garden: approx. 156 m2 Ground floor: entrance hall, living room-kitchen (~48 m2) with access to terrace, bedroom, bathroom-WC, laundry room/technical room. First floor: three bedrooms, office (11 m2), two bathrooms, landing. Main features • Peripheral insulation, triple glazing, plastered facade • Motorized slat blinds • Flat roof with careful sealing • Air/water heat pump, underfloor heating in all rooms • Photovoltaic panels on the roof • Kitchen: budget • Sanitary: budget • Flooring: budget (at the buyer's choice) Outdoor facilities Paved terraces, lawn, bituminized access and parking. 7 external parking spaces, including 1 visitor space. Strong points • Two plots of human size (365 m² and 350 m²) • Bright and well-cut villas (3-4 bedrooms + office) • Comfort and energy efficiency (heat pump, underfloor heating, triple glazing, solar panels) • Large private outdoor areas and optimized parking

Travel time
-
New building
1 / 3
CHF 1,440,000.– Premium
6.5 rooms158m² living space
Kreuzbergstrasse 12, 3210 Kerzers

Single-family house in a prime location in Kerzers

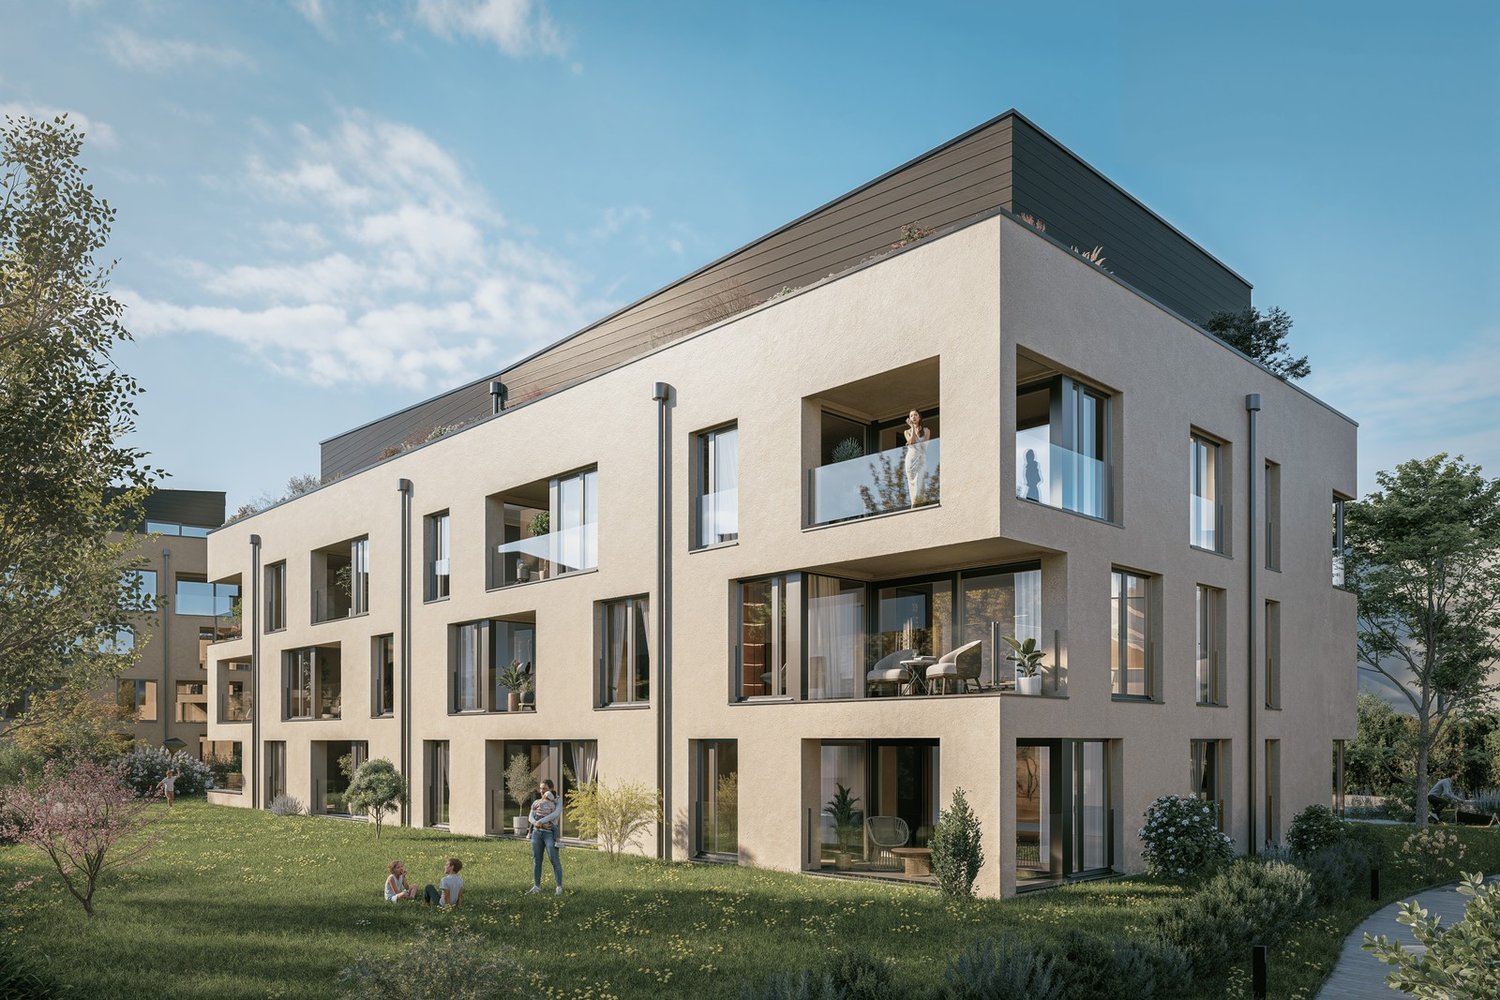
Where living dreams come true: new single-family homes in a prime locationIn Kerzers, the new residential development "Kreuzberg Matte" is being built. The six detached single-family homes with spacious room design, open kitchen, and large window fronts offer a bright, modern home.The architecture is open and at the same time preserves privacy. The settlement is being built sustainably with regional partners and a focus on quality. If desired, you can determine and design the interior construction with us. The single-family homes offer the perfect mix of comfort and design freedom.Your plus points • Detached single-family homes in a central location • Spacious living on 3 floors • Open, modern architecture • Individual participation in the interior design • Garage with option for 2 to 3 parking spaces per unit (prepared for e-charge connection) • Photovoltaic system on each property • Own geothermal heating in each house • Private outdoor area with garden and terrace All houses in the Kreuzberg Matte are individually planned and combine contemporary and open architecture with sustainable construction.The spacious room design creates width, while the large window fronts open up the view over Kerzers and into the landscape. Each house has its own geothermal heating system. In addition, photovoltaic systems are being realized on each property - for future-oriented living. Each house has an attractive, private outdoor area with garden and terrace. The expected construction start is scheduled for early 2027. The planned move-in date for the units is 2028. More information at: http://www.kreuzberg-matte.ch Have we sparked your interest?We look forward to your contact.

Travel time
-
New building
1 / 5
CHF 1,390,000.– Premium
5.5 rooms153m² living space
Neuchâtel, 2525 Le Landeron

Harmony - Semi-detached house with 5.5 rooms - D.13

SITUATION Ideally located in the heart of Landeron, in a quiet and sought-after residential area, the Harmony project benefits from a privileged living environment combining serenity and immediate proximity to amenities. Here, the expression "close to all amenities" takes on its full meaning. In just 5 minutes on foot, you can reach schools, shops, public transport, and various relaxation areas such as the lake shores or the communal pool. THE PROJECT Composed of 4 villas with contemporary and elegant architecture, Harmony offers bright living spaces, largely open to the outside thanks to generous terraces and private gardens that can exceed 470 m². The volumes have been carefully studied to offer a functional, comfortable, and modern family life organization. Each villa benefits from the intimacy and independence sought in a single-family home, while intelligently taking advantage of the neighboring area's infrastructure, notably a vast playground accessible in a secure and traffic-free environment. THE VILLAS Labeled Minergie, the villas are made with cutting-edge materials and meet current standards in terms of comfort, energy efficiency, and quality of life. The living areas range from 153 m² to 171 m² and offer generous spaces for the whole family. Each dwelling has 4 bedrooms, including a superb parental suite arranged on the top floor. Two indoor parking spaces (included in the price) with direct access to the basement provide appreciable daily comfort. The owners also benefit from large storage spaces in the basement. Completely independent in terms of energy, the villas are equipped with their own heat pump heating system as well as solar panels installed on the roof. DELIVERY Currently under construction, the villas will be delivered from December 2026. We are pleased to welcome you on site, by appointment, to present the project and its many advantages. Buyers still have the opportunity to personalize the elements of their future interior, notably the floor coverings, the kitchen, and the sanitary facilities. PRICE: From CHF 1'250'000.- For more information, visit the dedicated website: https://villas-harmony.ch/

Lukas Bart

Lukas Bart

1 / 13
Lukas Bart

Lukas Bart

  • Parking space
  • Balcony / Terrace
  • Garage
  • +7
CHF 1,120,000.– Top
4.5 rooms146m² living space
Chemin de Vau de Cour 2, 1789 Lugnorre

4.5-room terrace apartment with lake and mountain views

This well-maintained 4.5-room terrace apartment combines spacious room proportions, high-quality furnishings, and an exceptional living experience. The apartment, designed on one level, convinces with its thoughtful floor plan, bright living rooms, and an open design that creates a harmonious interplay of cooking, eating, and living. Generous window fronts bring the impressive view of Lake Murten and the surrounding mountain landscape into the interior and give the home a special atmosphere.The private outdoor area extends the living space in an ideal way and invites you to relaxed hours with a unique panoramic view. The offer is rounded off by practical auxiliary rooms in the basement and the possibility of acquiring additional indoor parking spaces. A stylish owner-occupied apartment for people who appreciate comfort, peace, and a privileged view. Further highlights • Around 48 m² large terrace with a dreamy view of Lake Murten and the Alps • Main bedroom with en-suite bathroom including whirlpool bathtub and shower • Open kitchen with granite countertop, Combi Steamer, warming drawer, and other built-in appliances • Two additional rooms with versatile usage possibilities • Separate toilet and second wet cell with shower • Private laundry room and own cellar compartment in the basement • Lift access from the parking garage to the living level • One outdoor parking space included in the offer • Two indoor parking spaces can be purchased additionally Request our detailed sales documentation for further interesting information.Haven't found the right one yet? The IMMOSEEKER team is happy to assist you.

  • Parking space
  • Balcony / Terrace
  • Garage
  • +7
Travel time
-
Flavio Frutig

Flavio Frutig

1 / 13
Flavio Frutig

Flavio Frutig

  • Parking space
  • Mountain view
  • Child-friendly
  • +1
CHF 1,190,000.– Top
6.5 rooms172m² living space
Kirchäckerweg 11, 3274 Hermrigen

Renovated 6.5-room single-family house with idyllic garden paradise

This spacious 6.5-room single-family house on the quiet village edge of Hermrigen convinces with its natural location, the extensive surroundings, and the very well-kept condition. The property, which was comprehensively renovated in 2021, combines modern living comfort with a cozy atmosphere and offers ideal conditions for families. The openly designed living and dining room with large window areas and a Swedish stove forms the heart of the house and creates a bright, inviting living atmosphere. On the ground floor, there are also three flexibly usable rooms and a bathroom with shower and bathtub. The upper floor offers two more spacious rooms, an additional wet cell with shower, and practical storage space in the attic. The extensive garden with a sunny terrace, garden house, and a partially underground annex with workshop and carriage house makes this property an ideal home for nature lovers and families. Further highlights of the property: • Quiet location on the village edge with a view of the Alps and into the green • Comprehensively renovated in 2021 • Spacious 6.5-room single-family house with flexible floor plan • Bright living and dining area with Swedish stove • Two bathrooms • Extensive garden with sunny terrace and garden house • Partially underground annex with workshop, carriage house, and additional storage space • Family-friendly environment with a lot of privacy and space for children Request our detailed sales documentation for more interesting information.Haven't found the right thing yet? The IMMOSEEKER team is happy to help.

  • Parking space
  • Mountain view
  • Child-friendly
  • +1
Travel time
-
Bastian Forster

Bastian Forster

1 / 13
Bastian Forster

Bastian Forster

  • Parking space
  • Balcony / Terrace
  • Garage
  • +4
CHF 1,950,000.– Top
568m² living space
Alte Bernstrasse 19, 3205 Gümmenen

Versatile multi-family house with three units and attached single-family house with pool

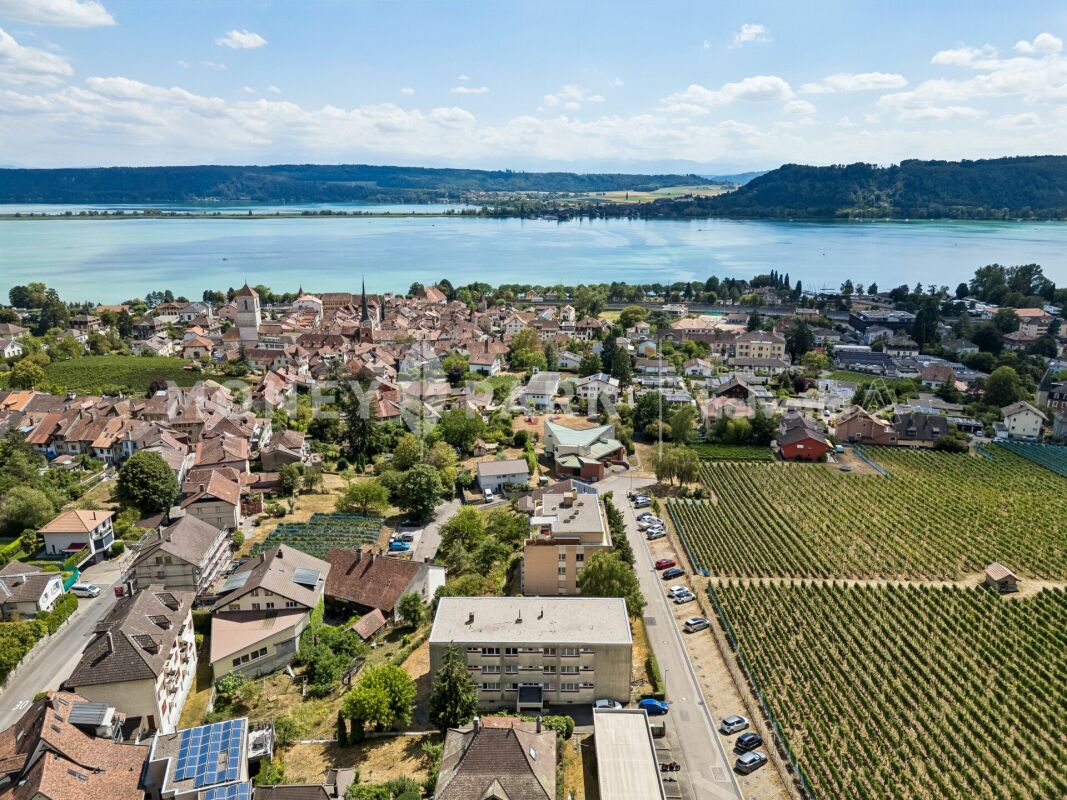
In Gümmenen, nestled in a rural environment with good connections to Bern, Murten, and Kerzers, this versatile real estate ensemble presents itself as an exciting combination of a multi-family house and a single-family house. The proximity to the Saane, Lake Wohlensee, and hiking and cycling trails gives the location a natural character and creates a pleasant environment for living, working, and investing.Multi-family houseThe multi-family house was built in 1889 and comprises three residential units with a total of around 292 square meters of net living space. The units have well-structured floor plans, bright living areas, and a cozy atmosphere. Depending on the floor, terraces or balconies provide additional outdoor living quality and offer beautiful views of the surrounding countryside.The air-water heat pump installed in 2024 provides modern heating and complements the existing infrastructure in a meaningful way. A private water source gives the property a special character and underlines the independence of the estate. The offer is complemented by two carport parking spaces, a garage parking space, and two visitor parking spaces. The building is ideal as a rental property with existing use and long-term perspective. Both properties have been continuously maintained and are therefore in good condition.Single-family houseThe adjacent single-family house was built in 1991 and offers plenty of space for different forms of living with 5.5 rooms, several secondary rooms, and a well-thought-out floor plan. The living and dining area with a fireplace forms the center of the house and is complemented by a kitchen, several rooms, a gallery, bathrooms, and a terrace.A special plus is the intermediate building with a winter garden, office, laundry room, and Reduit. This creates further options for working from home, hobbies, or creative uses. In the basement, there are cellar rooms, a workshop, and a Klafs sauna/Sanarium.The outdoor area with garden, seating area, pond, and pool creates an attractive retreat outside. This is complemented by a garden house with a small kitchen, which offers additional usage possibilities and is ideal for social events or as a separate living area.Two garage parking spaces and two outdoor parking spaces round off the offer. A versatile home with space, privacy, and high living quality.Request our detailed sales documentation for more interesting information.Haven't found the right thing yet? The IMMOSEEKER team is happy to help.

  • Parking space
  • Balcony / Terrace
  • Garage
  • +4
Travel time
-
Lukas Bart

Lukas Bart

1 / 15
Lukas Bart

Lukas Bart

  • Parking space
  • Balcony / Terrace
  • Garage
  • +3
CHF 2,200,000.– Top
8.5 rooms364m² living space
Sämelismatt 69, 3208 Gurbrü

8.5-room villa full of possibilities

This exclusive 8.5-room residence in Gurbrü combines rural tranquility, modern architecture, and generous living comfort at the highest level. Surrounded by fields, forests, and gentle hills, the residence impresses with open space design, stylish interior design, and a dreamy outdoor area with pool, outdoor kitchen, and manicured garden. The bright living rooms, a separate office, several bedrooms, and a developed attic create space for family, retreat, and inspiration. A generous plot of land (1,170 m²), 13 parking spaces, and refined details such as natural stone façade, gallery, or integrated bar in the basement make this property a true rarity in the Bernese Seeland.Further highlights of the property • Private garden with swimming pool, outdoor kitchen, and various seating areas • Representative architecture with natural stone façade and airy gallery • Bright living and dining area with stylish kitchen • Large office on the ground floor, ideal for home office • Master bedroom with en-suite bathroom and access to the sun terrace • Attic with loggia - perfect for creativity or retreat • Two separate garage areas, one with integrated bar • Quiet, natural location with views and high quality of life • 13 parking spaces (7 in garage), ideal for guests and families Request our detailed sales documentation for more interesting information.Haven't found the right thing yet? The IMMOSEEKER team is happy to help.

  • Parking space
  • Balcony / Terrace
  • Garage
  • +3
Travel time
-
Bastian Forster

Bastian Forster

1 / 13
Bastian Forster

Bastian Forster

  • Parking space
  • Balcony / Terrace
  • Garage
  • +1
CHF 790,000.– Top
7 rooms150m² living space
Hauptstrasse 15, 3035 Frieswil

Spacious 7.0-room single-family house with character and a far-reaching view in Frieswil

This spacious 7.0-room single-family house on the main street 15 in Frieswil combines classic charm with modern elements and offers around 150 m² of living space for individual living ideas. The property was built in 1947 and partially renovated in 2025, making it shine in a well-maintained condition today. It is located on a slightly elevated site with a beautiful view over the gently hilly Bernese Seeland, ideal for those who want to combine rural tranquility with proximity to Aarberg, Lyss, or Bern.Upon entering the house, you are greeted by a bright entrance area that leads to the ground floor. Here you will find a cozy living room, a bedroom that is ideal as a study or guest room, as well as a practical summer kitchen with direct access to the outdoor area, perfect for the warm season or for social gatherings in the garden. A bathroom with a shower complements the room offer on this level and provides additional comfort.On the upper floor, the main living area opens up with plenty of light and a harmonious interplay of wood and modern elements. The spacious living and dining area with a stylish Swedish stove creates a warm, inviting atmosphere and leads directly to the balcony, from which you have a magnificent view of the surroundings. The main kitchen impresses with a well-thought-out room layout, high-quality appliances, and classic design. Another room and a separate toilet complete the room concept of this floor and underline the functional, yet cozy character of the house.The attic delights with visible wooden beams, a cozy sloping roof, and bright light. Two bedrooms and a bathroom with a bathtub and shower provide a feel-good character and plenty of space for family or guests. In the basement, a laundry room and a cellar room are available, which provide additional storage space. Outside, a covered seating area and a terrace invite you to linger.The offer is rounded off by a garage and two outdoor parking spaces. The house is heated by an oil heating system and has a balanced combination of charm, comfort, and functionality. With its bright living atmosphere, well-maintained rooms, and natural surroundings, this property offers the ideal place to create a quiet, family-friendly home.Request our detailed sales documentation for more interesting information.Haven't found the right thing yet? The IMMOSEEKER team is happy to help.

  • Parking space
  • Balcony / Terrace
  • Garage
  • +1
Travel time
-
1 / 11
CHF 690,000.– Top
4.5 rooms92m² living space
Chemin de la Raisse 12, 2520 La Neuveville

4.5-room apartment with balcony and lake view

Points of interest • Breathtaking view of Lake Biel • Complete renovation in 2016 • Bright living room with direct access to the balcony • Functional and pleasant distribution of rooms • Comfortable and convivial living environment A pleasant and functional home for the whole family This bright and perfectly laid out apartment seduces with its comfortable living spaces and welcoming atmosphere. From the entrance, you discover a functional distribution leading to an independent kitchen, ideal for cooking enthusiasts, as well as a convivial dining room allowing you to share pleasant moments with family or friends. The vast living room offers a beautiful relaxation space bathed in natural light and opens onto a pleasant balcony, perfect for enjoying the beautiful days.The night area includes three bedrooms, offering multiple possibilities for layout, whether for a family, a home office, or a guest room. A complete bathroom as well as well-thought-out circulation spaces ensure optimal daily comfort.Thanks to its harmonious layout, its brightness, and its generous spaces, this property constitutes an ideal opportunity for people looking for a home that combines comfort, functionality, and quality of life.The environment of the building is also a real asset, with a playground located about 150 meters away, ideal for families with children. Additionally, free parking spaces are available in the street below the building, offering a practical solution for visitors and residents.

Travel time
-
Gaschen Patrick

Gaschen Patrick

1 / 13
Gaschen Patrick

Gaschen Patrick

  • Parking space
  • View
CHF 1,980,000.– Top
5.5 rooms190m² living space
A Twann, 2513 Twann

Exceptional apartment with panoramic terrace and lake view

In a privileged setting on the shores of Lake Biel, this sumptuous prestige apartment offers an exclusive living environment where contemporary elegance, comfort, and serenity meet in harmony.Thought out in every detail, the property benefits from particularly meticulous interior design, enhanced by furniture and designer pieces selected with taste. The apartment can be taken over partially or fully furnished, offering the possibility of immediately enjoying this refined universe.From the entrance, the generous volumes and natural light give the spaces a warm and sophisticated atmosphere. The vast living area, fitted with large sliding glass doors, opens directly onto a remarkable terrace benefiting from a panoramic view of Lake Biel and great intimacy.A true extension of the living room, this outdoor space has been designed as a separate living area. It accommodates a jacuzzi facing the lake, a dining area, and a pleasant lounge corner. A vegetated area brings a Mediterranean and peaceful touch to the whole. From the terrace, an external staircase also allows access to a private garden with olive trees.At the heart of the apartment, the high-end kitchen seduces with its contemporary lines and the quality of its finishes. The impressive central granite island, the matching credence, and the latest-generation equipment offer a successful balance between aesthetics, functionality, and conviviality.The sleeping area consists of several comfortable bedrooms, each with direct access to the terrace. The parental suite has a generous custom-made dressing room. Two modern bathrooms, designed with quality materials and finishes, complete this space harmoniously.An independent and fully equipped laundry room provides additional daily comfort and allows for practical and discreet organization.An indoor parking space is available at an additional cost of CHF 30,000. A second indoor parking space can also be purchased or rented.

  • Parking space
  • View
Gaschen Patrick

Gaschen Patrick

1 / 13
Gaschen Patrick

Gaschen Patrick

  • Parking space
  • Garage
  • View
Price on requestTop
7 rooms350m² living space
A Lignières, 2523 Lignières

A historic address in the heart of Lignières

In the heart of the charming village of Lignières, a property of exception reveals itself, as rare by its history as by its amenities. A true witness to the local heritage, this remarkable building has traversed the ages by reinventing itself successively as a church, then as a communal school, before being transformed into an elegant private residence. Behind its magnificent facade with warm hues, a unique place of life hides today, where the charm of the old is expressed through each detail and where the history of the building continues to be felt in its generous volumes and its singular atmosphere.Over the years, the owners have paid constant attention to the maintenance and evolution of the property. Improvements and modernizations have been carried out progressively with the permanent concern of preserving the identity of the place while bringing it the comfort expected of a contemporary residence. This respectful approach has allowed the authenticity and exceptional character of the building to be preserved, while ensuring an excellent level of maintenance. Today, the property presents itself in a remarkable state, testifying to the care brought to its conservation over time.The main entrance of the house is through an independent access located on the main facade. From the first steps, the volumes, the brightness, and the noble materials immediately seduce. The natural stone walls, the exposed beams, and the numerous openings create a warm and refined atmosphere. The ground floor accommodates a large living space where the living room, kitchen, and dining area harmoniously coexist. The heart of the house, the kitchen, offers beautiful volumes and is organized around a superb fireplace that gives the whole a unique and convivial character. Designed for daily life as well as for receptions, this space benefits from a fluid circulation and a pleasant opening onto the outdoors.Spread over several levels, the residential part proposes four bedrooms with comfortable dimensions. The first floor accommodates two bedrooms, a shower room equipped with a double sink, a separate toilet, and a laundry space. The second floor offers a more intimate atmosphere with an additional bedroom, an elegant parental bedroom with a dressing room, a bathroom including a bathtub, shower, and toilet, as well as a large lounge. This particularly warm space benefits from a second fireplace and a perfectly integrated home cinema, creating a privileged place for moments of relaxation with family or friends.Under the roofs, a mezzanine completes the ensemble. The beautifully exposed structure, carefully highlighted, elegantly recalls the history of the building and fully participates in its unique character.One of the most interesting features of this property lies in the presence of independent professional spaces. Accessible through a distinct entrance located in the center of the facade, a commercial area develops over two levels. It currently includes storage spaces as well as an office and offers numerous possibilities for exploitation for an independent, artisanal, administrative, or liberal activity. A second independent room, today used as a deposit, already has all the necessary sanitary connections. Formerly used as the sanitary facilities of the gym when the building served as a communal school, this space could easily be rearranged according to the future needs of its owner.The basement completes the ensemble harmoniously with a large technical room also serving as a workshop, as well as a charming, semi-buried wine cellar, offering functional and storage spaces particularly appreciated.Outside, the property pursues its promise of exclusivity. A beautiful wooden terrace naturally prolongs the living spaces and invites you to fully enjoy the beautiful days. A pleasant outdoor dining area, a jacuzzi, and a carefully maintained garden create a setting conducive to relaxation and conviviality. The ensemble benefits from a beautiful intimacy while conserving a privileged situation in the heart of the village.A closed garage as well as six outdoor parking spaces complete the property's amenities. In addition, a plot located on the west facade of the building offers a particularly interesting potential. This area would notably allow the creation of a large, additional garage or an outbuilding, subject to the usual authorizations.Rarely does a property manage to combine history, architectural character, generous volumes, and versatility of use with such elegance. Carefully maintained and valued over the years, this unique property today offers the exceptional opportunity to acquire an emblematic place of Lignières' heritage, where the authenticity of the places harmoniously marries contemporary comfort. A rare address destined for a clientele sensitive to character properties and seeking a truly exceptional living environment.
  • Parking space
  • Garage
  • View

Suggested properties for you based on search results