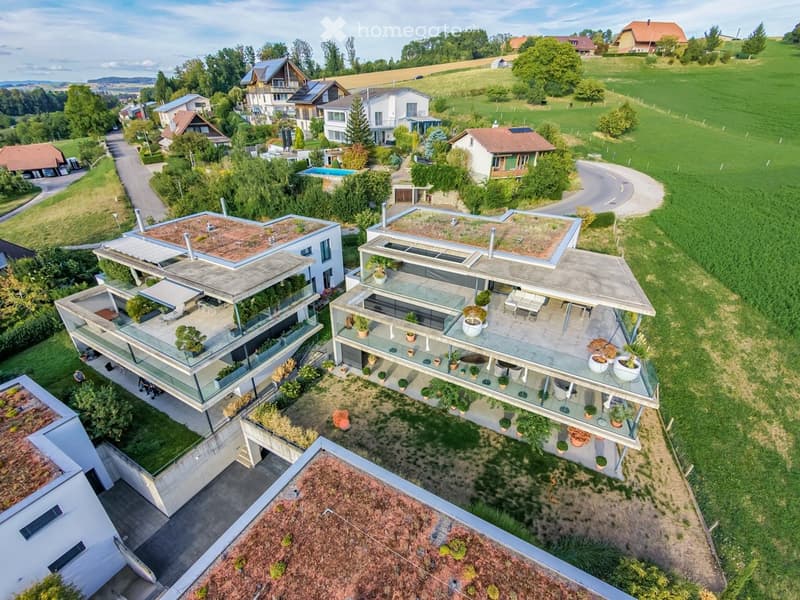
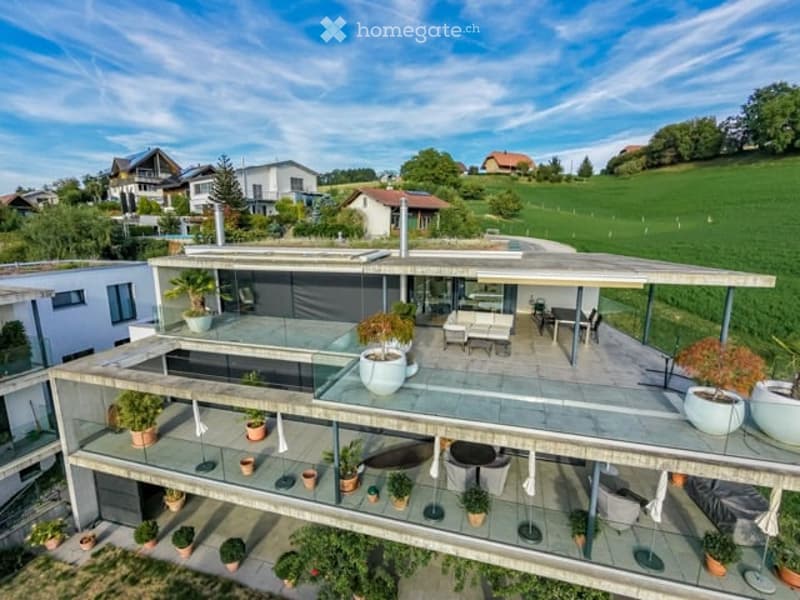
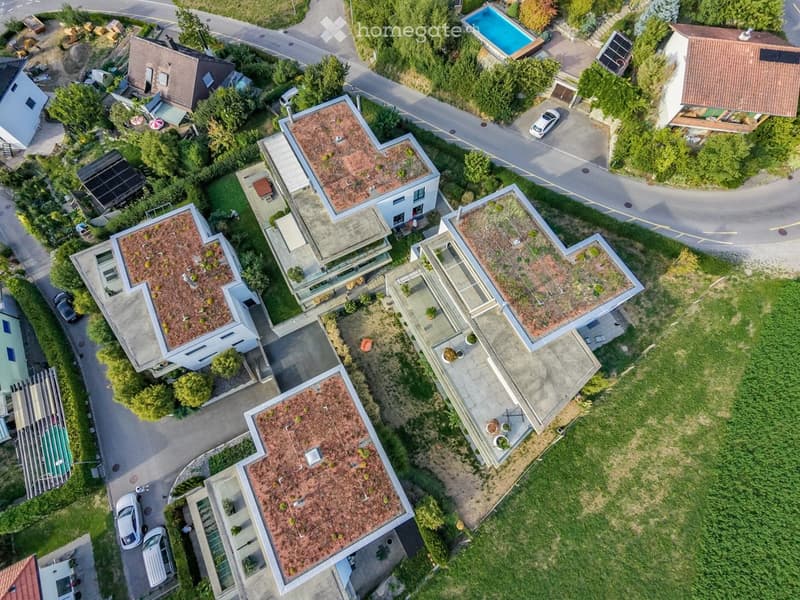
• Modern two-story house with a large terrace and glass railings, surrounded by greenery and potted plants. The house features a flat roof and contemporary design.
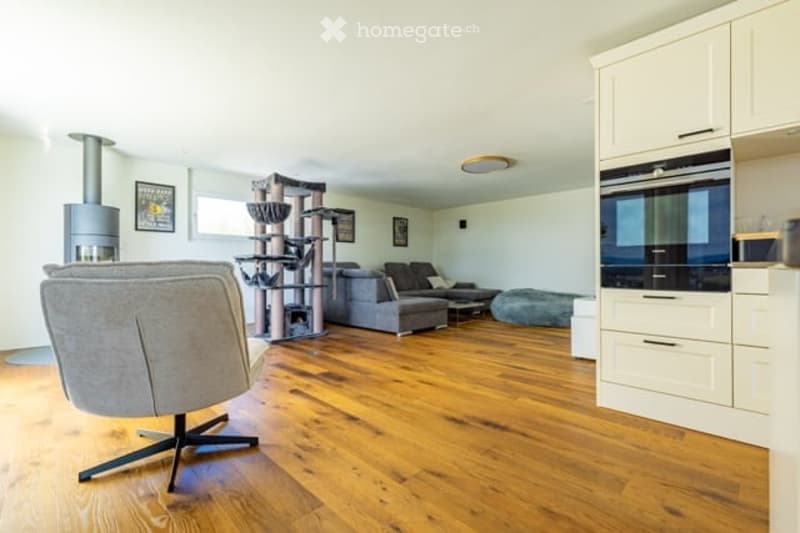
  • Bright, open living space with light-colored walls and wooden flooring. Features a grey sofa, a single chair, a cat tree, a coffee table, and a modern oven with cabinets above.
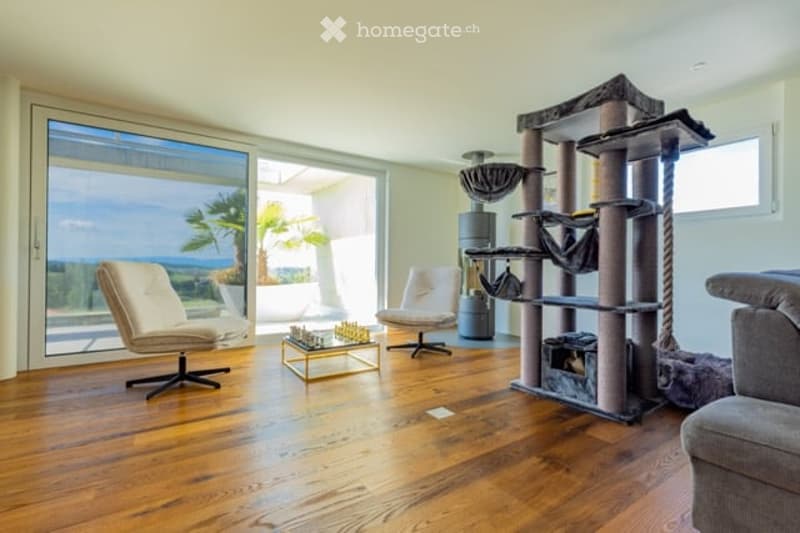
  • Bright living room with large windows offering a scenic ocean view, featuring a cream-colored sofa, two white armchairs, a multi-level cat tree, a small coffee table with a chessboard, and a polished wooden floor.
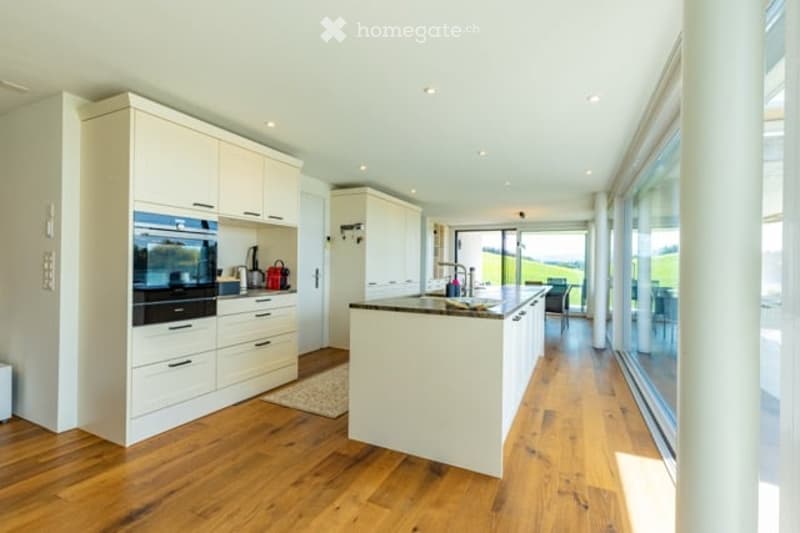
  • Modern kitchen with white cabinets, wooden flooring, island, and large windows offering a view.
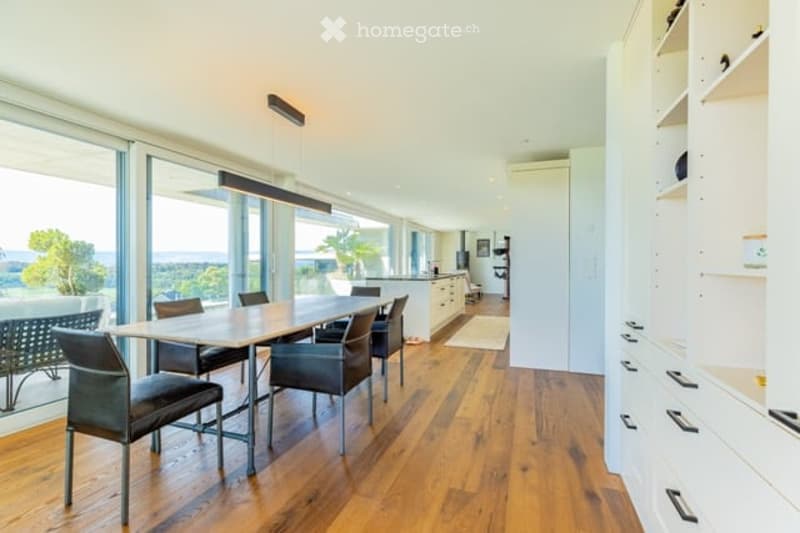
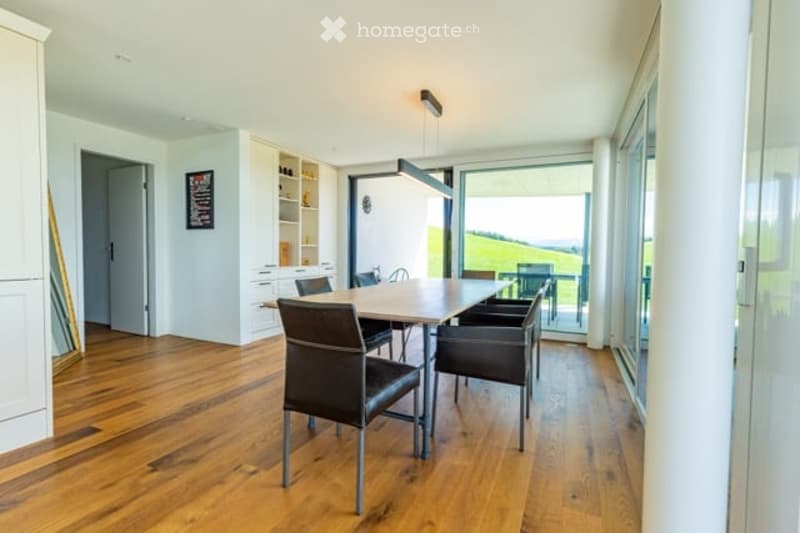
  • Bright dining area with a modern wooden dining table and chairs, large windows offering a scenic view, and built-in white cabinetry.
  • Bright dining area with wooden flooring, modern dining table and chairs, built-in cabinetry, pendant light fixture, and large windows offering a scenic view.
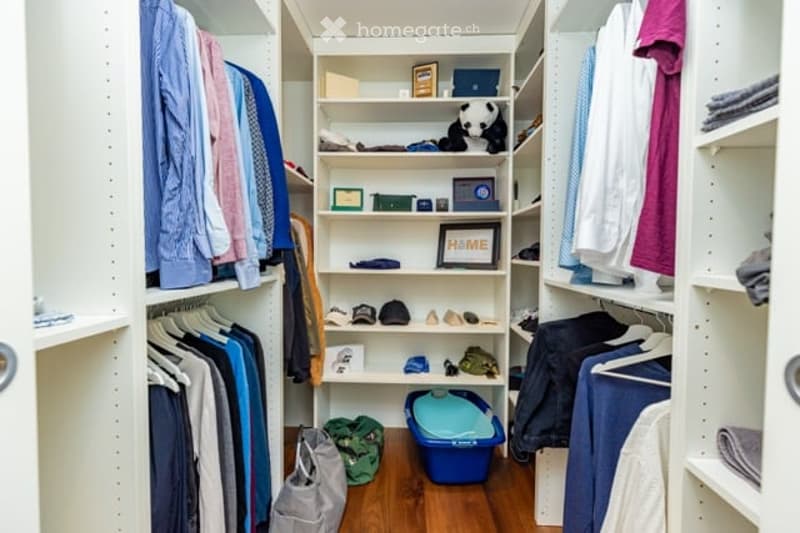
  • Well-organized walk-in closet with white shelving, hanging clothes, storage bins, a small panda toy, and a pet carrier on the floor.
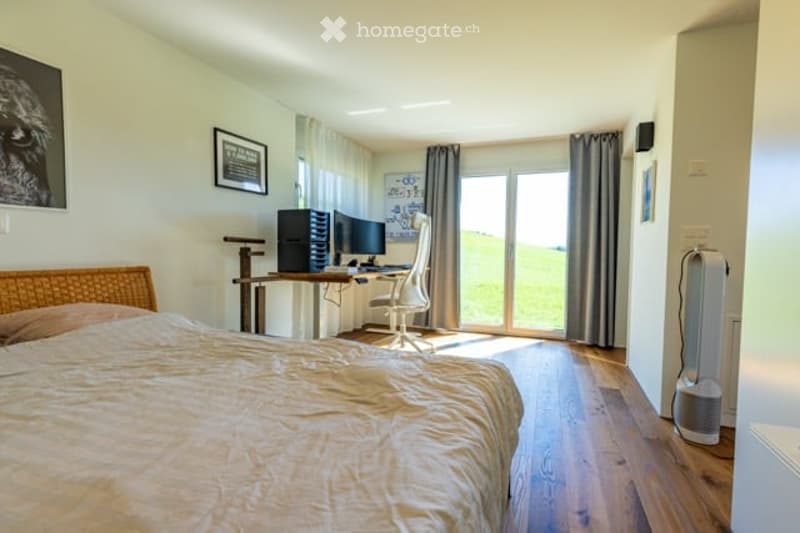
  • Well-lit bedroom with a large bed, a modern desk setup with a computer and dual monitors, a comfortable chair, and large windows with curtains. The room features light-colored wooden flooring and walls adorned with framed pictures.
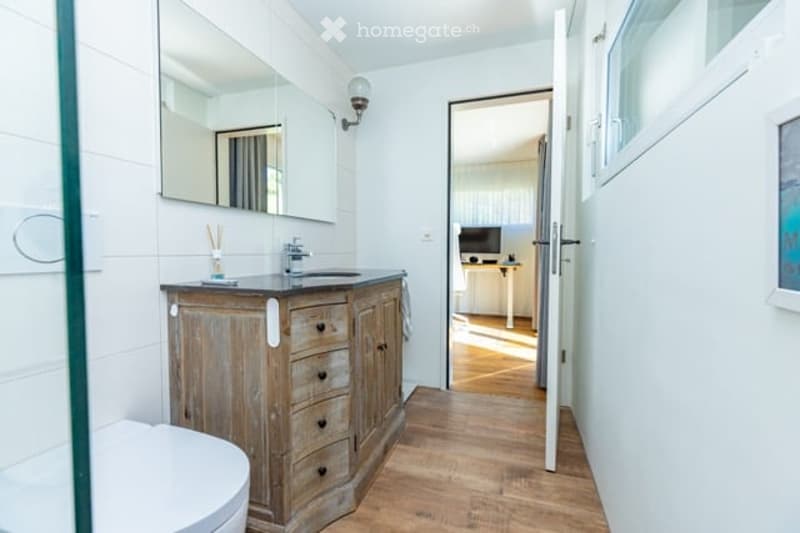
  • Bathroom with a wooden vanity, sink, mirror, and a visible toilet. The room has white tiled walls and a wooden floor.
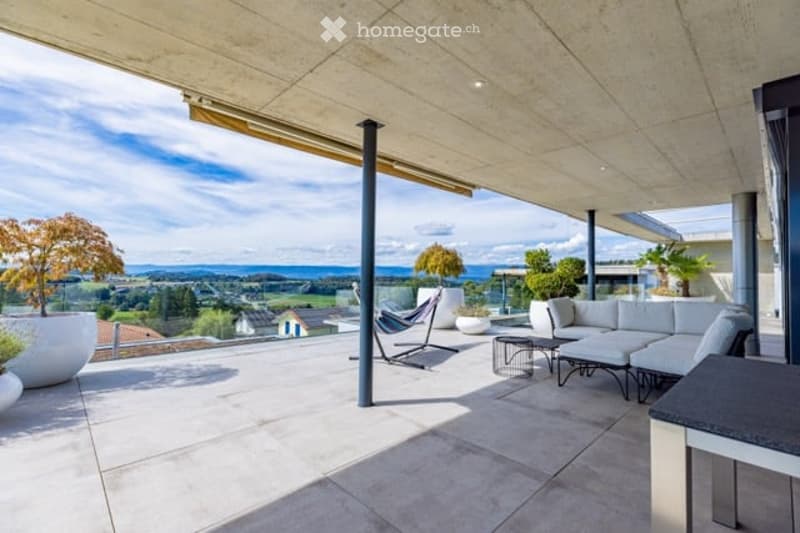
  • Modern terrace with expansive scenic view, white sectional sofa, glass table, lounge chair, and potted plants.
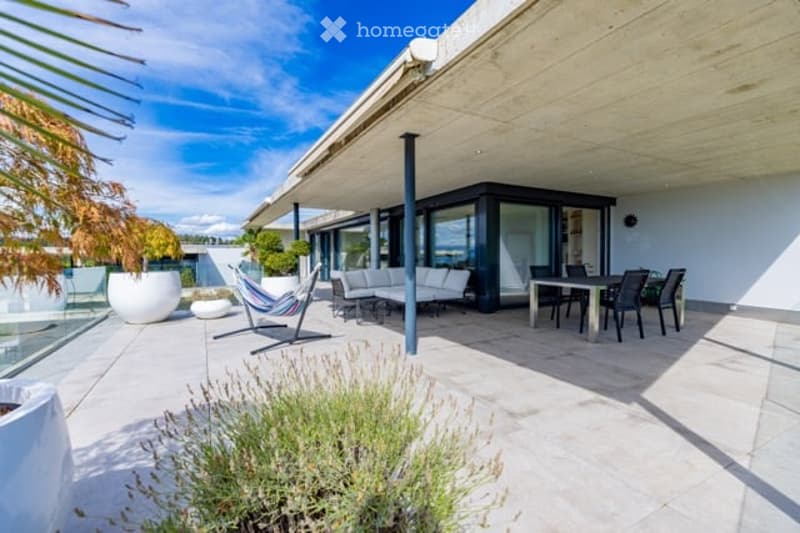
  • Modern outdoor patio with a covered seating area, white furniture, and a dining set, surrounded by plants and a scenic view.
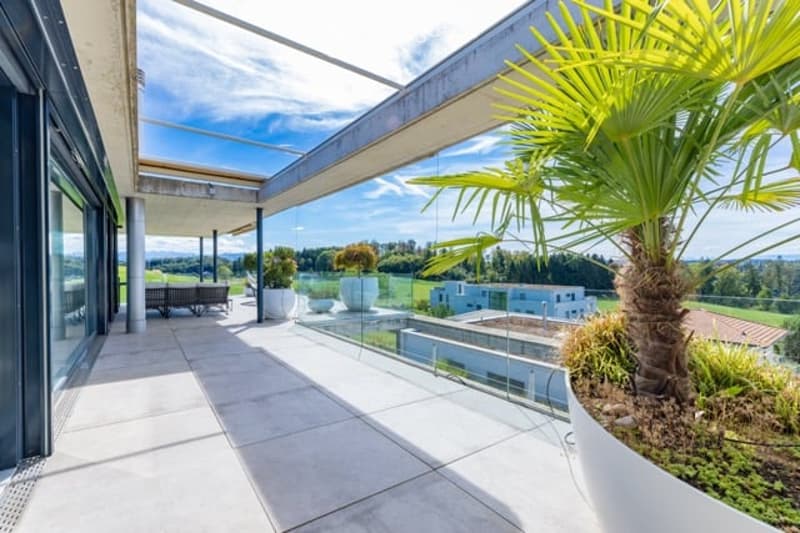
  • Modern rooftop terrace with glass railing, palm tree, and scenic view of the landscape.
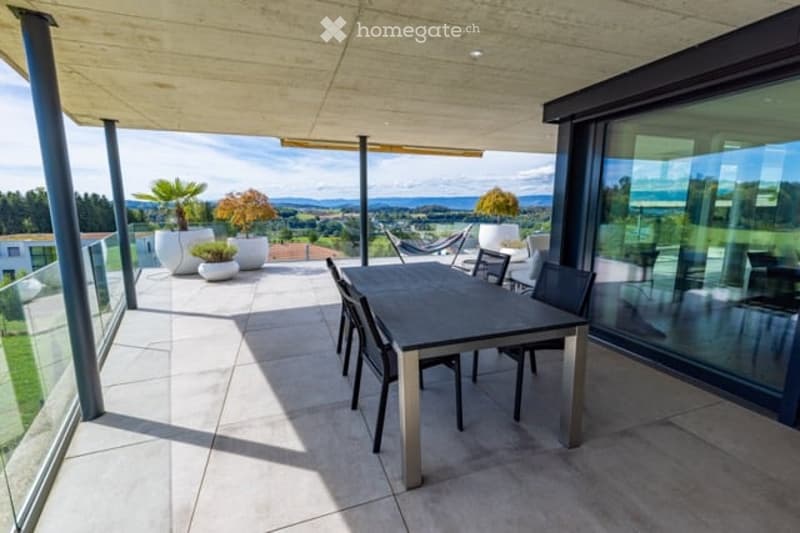
  • Modern outdoor terrace with a dining table and chairs, large glass windows, and scenic mountain view.
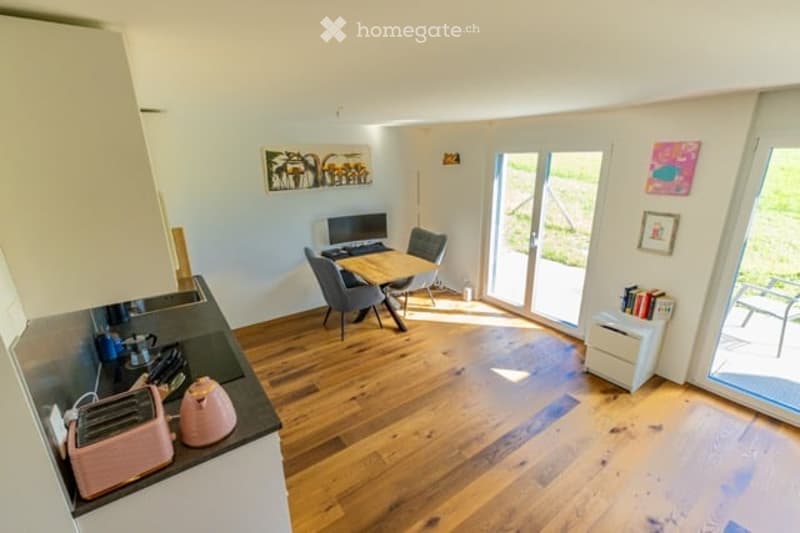
  • Open-plan kitchen and dining area with light wood flooring, white cabinets, and modern appliances. A small dining table with chairs is positioned near large glass doors leading to a balcony.
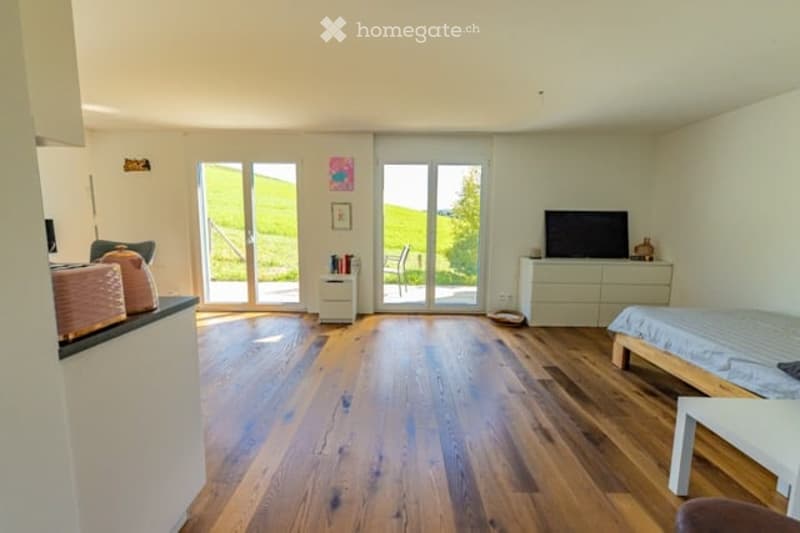
  • Open-plan living and sleeping area with wooden flooring, large glass doors leading to a scenic outdoor view, a sofa, a table, a chair, a bed, a television, and a cabinet.
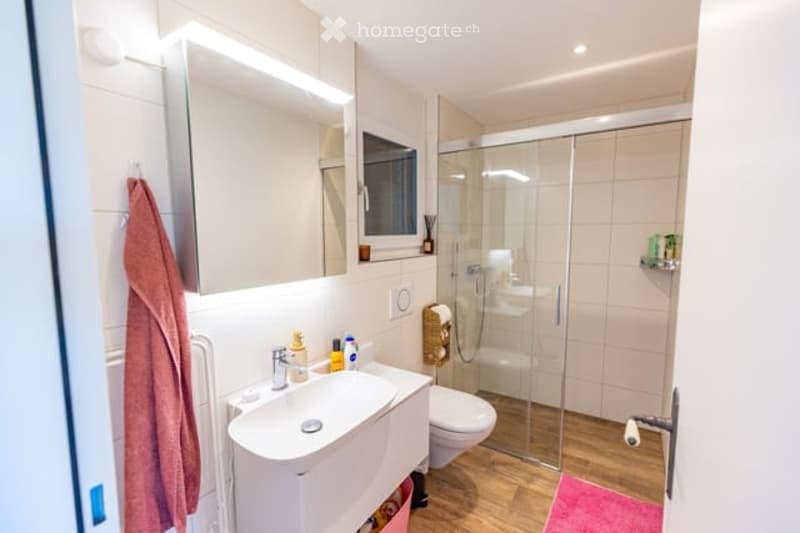
  • Modern bathroom with a white sink, chrome faucet, toilet, large mirror, and a glass-enclosed shower. The room features light-colored tiles and a wooden floor.
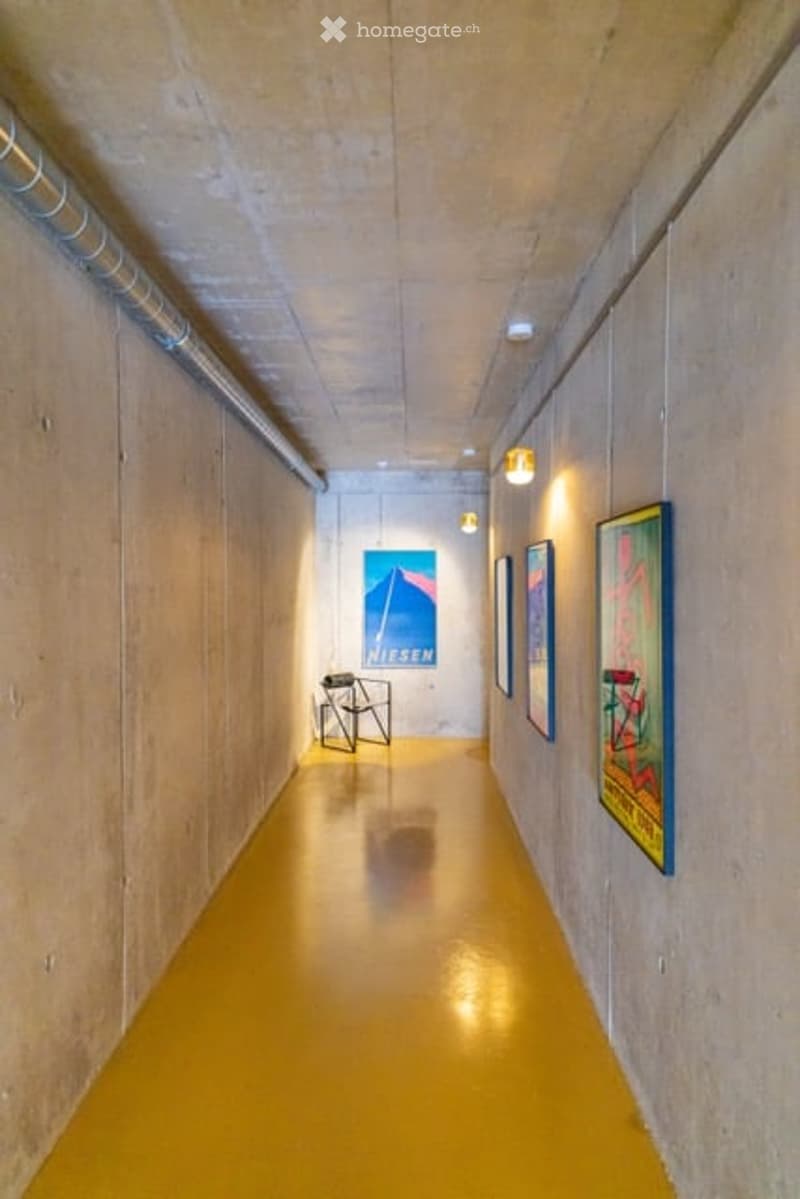
  • Minimalist hallway with yellow flooring, concrete walls, and framed artwork, illuminated by warm lighting.
  • Get full property details

    Contact the advertiser for the exact address, floor plans and additional documents.

1 / 18

"3.5-Room Attic with Panoramic View – 100 m² Terrace & Studio"

Purchase price
CHF 1,270,000.–
Rooms
3.5
Living space
158 m2

Find the right mortgage for your new home

Location

72, 3205 Gümmenen

Travel time

  • 23 min.Station: Gümmenen

Surrounding information

Source of this data

The data displayed is provided by one of our third-party suppliers.

Please note that the locations displayed may not be up to date and there may be some deviations.

  • Public Transport

    2 min.Trüllern bei Mühleberg

Times refer to the route on foot.

Costs

Purchase price:
CHF 1,270,000.–

Main information

Available from:
Immediately
Type:
Attic flat
No. of rooms:
3.5
Floor:
2
Surface living:
158 m2
Year built:
2018

Features and furnishings

  • Balcony / Terrace

  • View

  • Parking space

  • Garage

  • Elevator

Documents (1)

Description

A home with rarity value: This attic apartment in Gümmenen combines a approximately 100 m² large terrace, impressive panoramic view, and a separately usable studio.

Here, generous living, plenty of privacy, and flexible usage possibilities come together in a special way.

The most important advantages

  • 3.5-room attic apartment

  • Year of construction 2018

  • 158 m² living space according to project documents

  • Approximately 100 m² large terrace

  • Partially covered outdoor area

  • Sun shades

  • Open living and dining area

  • Modern kitchen

  • Freestanding fireplace

  • Parquet floor

  • Separately usable studio

  • Own entrance to the studio

  • Compact kitchenette in the studio

  • Bathroom with toilet in the studio

  • Ground-source heat pump

  • Underfloor heating

  • Elevator

  • Communally usable fitness room

  • Quiet location with good traffic connection

The studio belongs to the same condominium unit and is not a separate apartment. The former internal staircase connection was removed and can be restored – subject to the necessary permits.

Purchase conditions

  • Sales price: CHF 1,270,000.–

  • Two parking spaces

  • Price per parking space: CHF 30,000.– extra

  • Available from December 1, 2026

Optional mortgage takeover

  • Fixed mortgage: CHF 500,000.–

  • Interest rate: 0.70 %

  • Term until October 31, 2030

  • Takeover subject to bank approval

Distances

  • Post bus stop: approx. 200 m

  • Gümmenen train station: approx. 1.8 km

  • Mühleberg motorway access: approx. 6 km

  • Westside Bern: approx. 10 km

Has this special attic apartment caught your attention? We would be happy to send you the complete sales documentation or arrange a personal viewing appointment.

Mortgage Calculator

From dream house to home ownership: the mortgage calculator can help you estimate the affordability of this property.

Purchase price
Household income

Annual gross income of all persons applying for the mortgage (including 13th month salary or bonus payment).

The mortgage is affordable if the living costs do not exceed one third (33%) of your income.

Equity capital

You must finance at least 20% of the property value with your own funds. This includes savings, advance inheritance, gifts, all retirement assets (3a, 3b) and pension fund assets. You may withdraw a maximum of 10% of the purchase price from the pension fund.

Create your account
Free

Unlock the full experience

Sync your favourites, manage search alerts, and access all your important services seamlessly across devices. Create your free account for a personalized home search!

Contact

Jathagan Jegathees

Listing ID
4003445717
Object ref.
85h16.yzt0o

Contact the advertiser

Equity capital (optional)

By continuing, I declare that I accept the GTC and acknowledge the privacy policy, and that personal aggregated data related to my interests may be shared with the advertiser.

* By selecting “Yes”, I agree that Homegate may process this information as described here.

Other properties you might like

Fraud prevention: a few useful tips

  • Never transfer money in advance
  • Be careful if the price appears too low
  • Never share personal data such as bank details or copies of ID upfront
  • Do not sign a contract before you have visited the property

Tips and services