408 results - Property for buy in Gland

1 / 13
CHF 1,390,000.–
4.5 rooms162m² living space
1272 Genolier

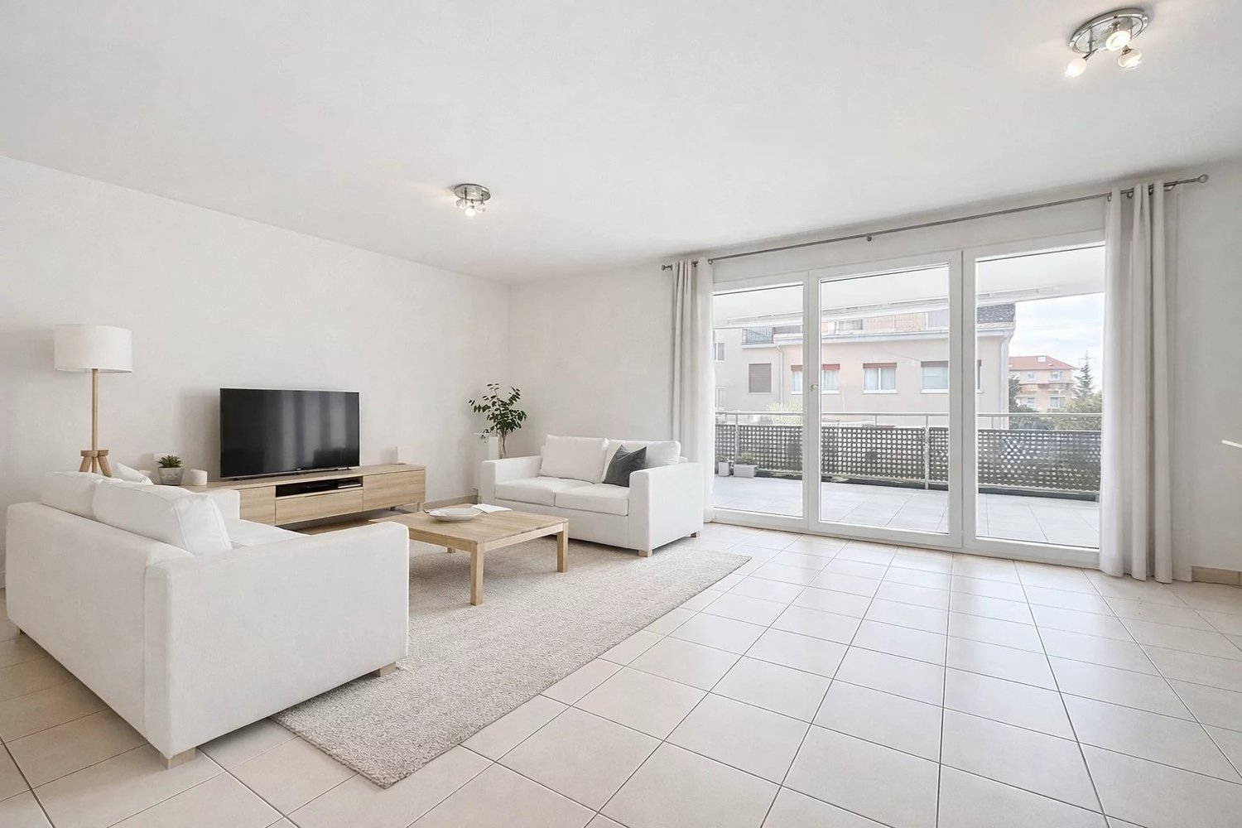
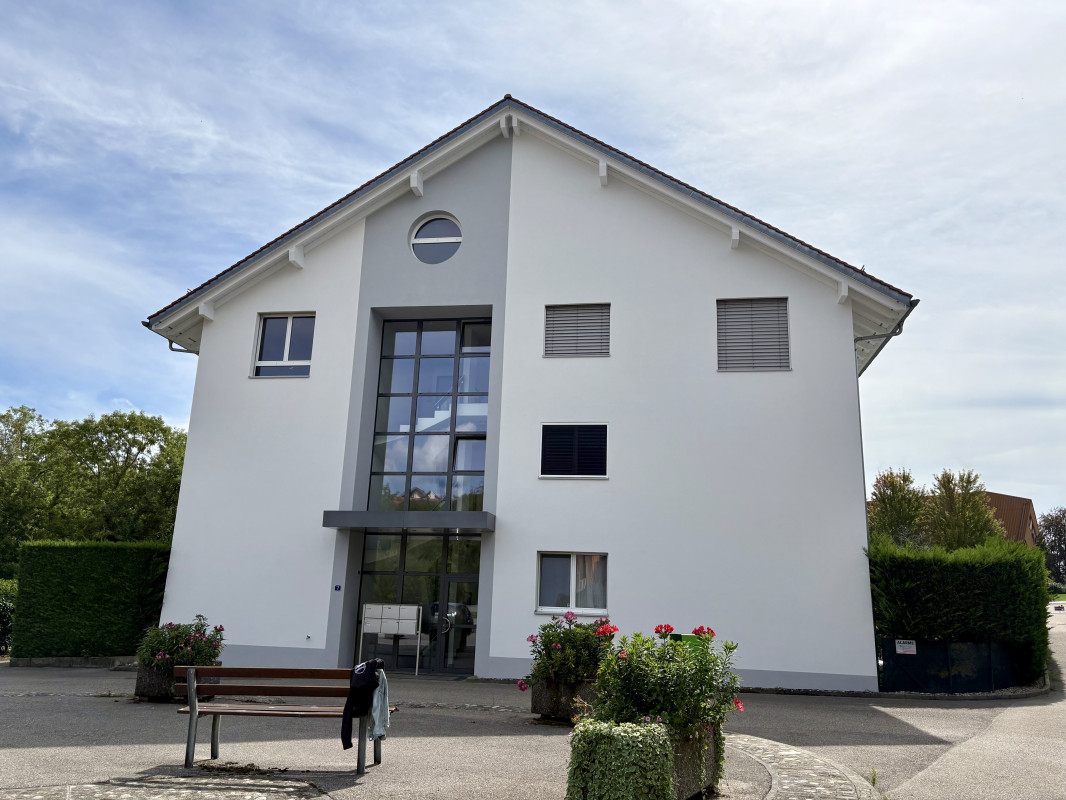
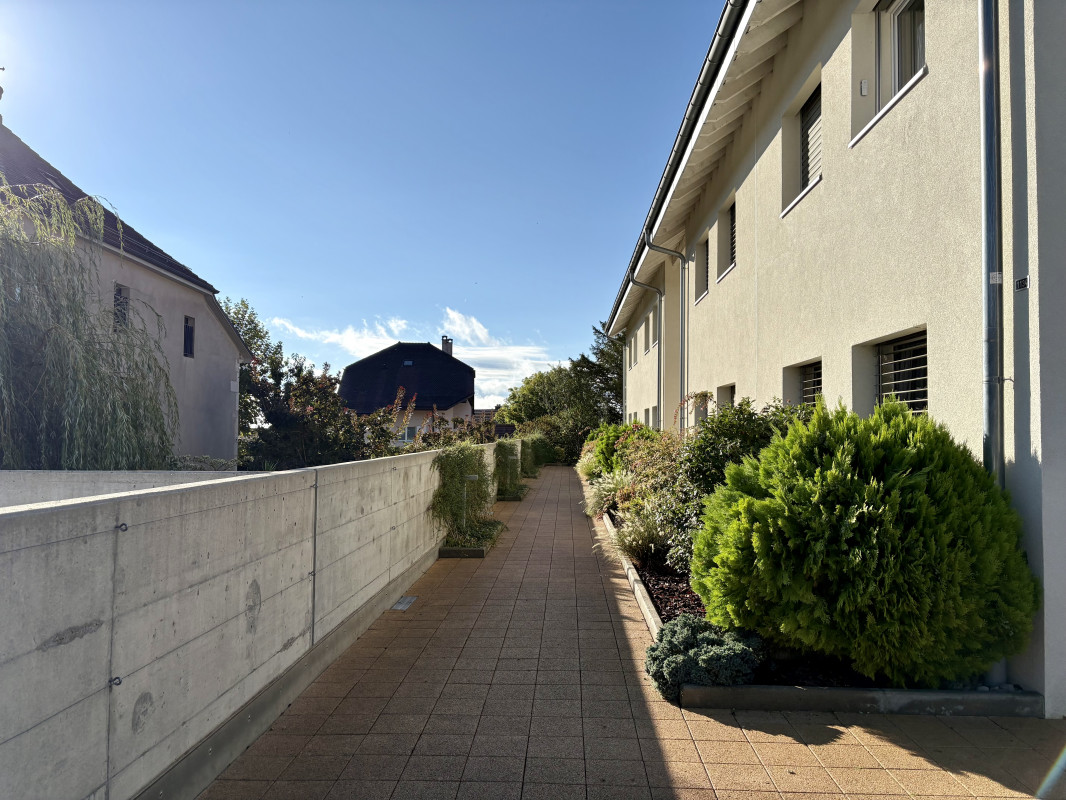
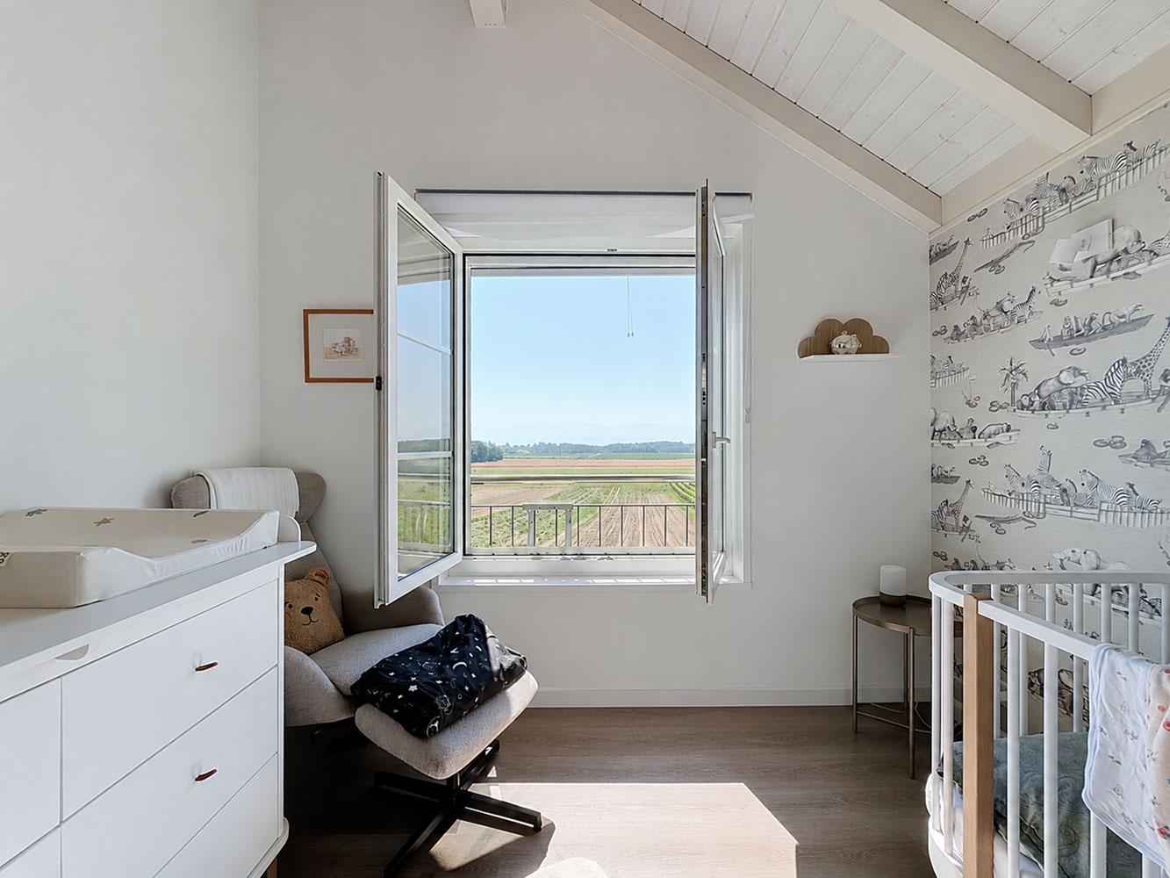
Magnificent, bright, 4.5-room duplex of high standard in the heart of Genolier

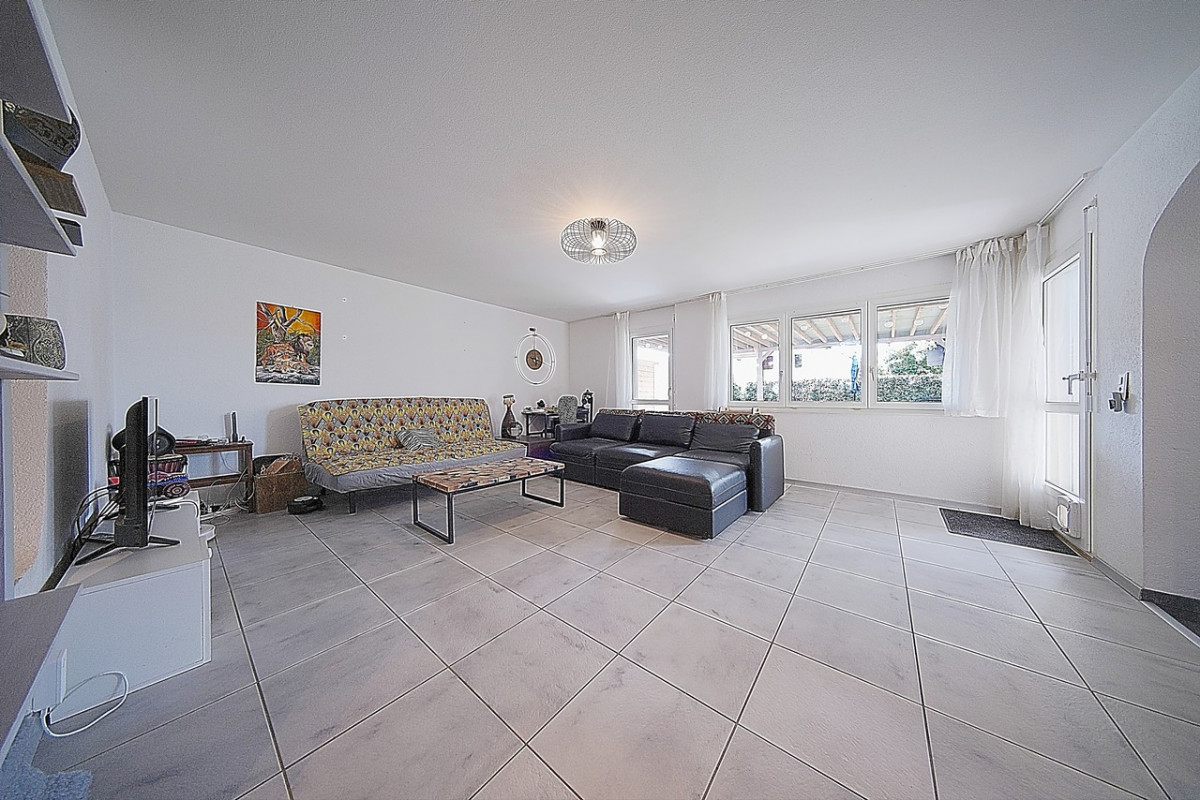
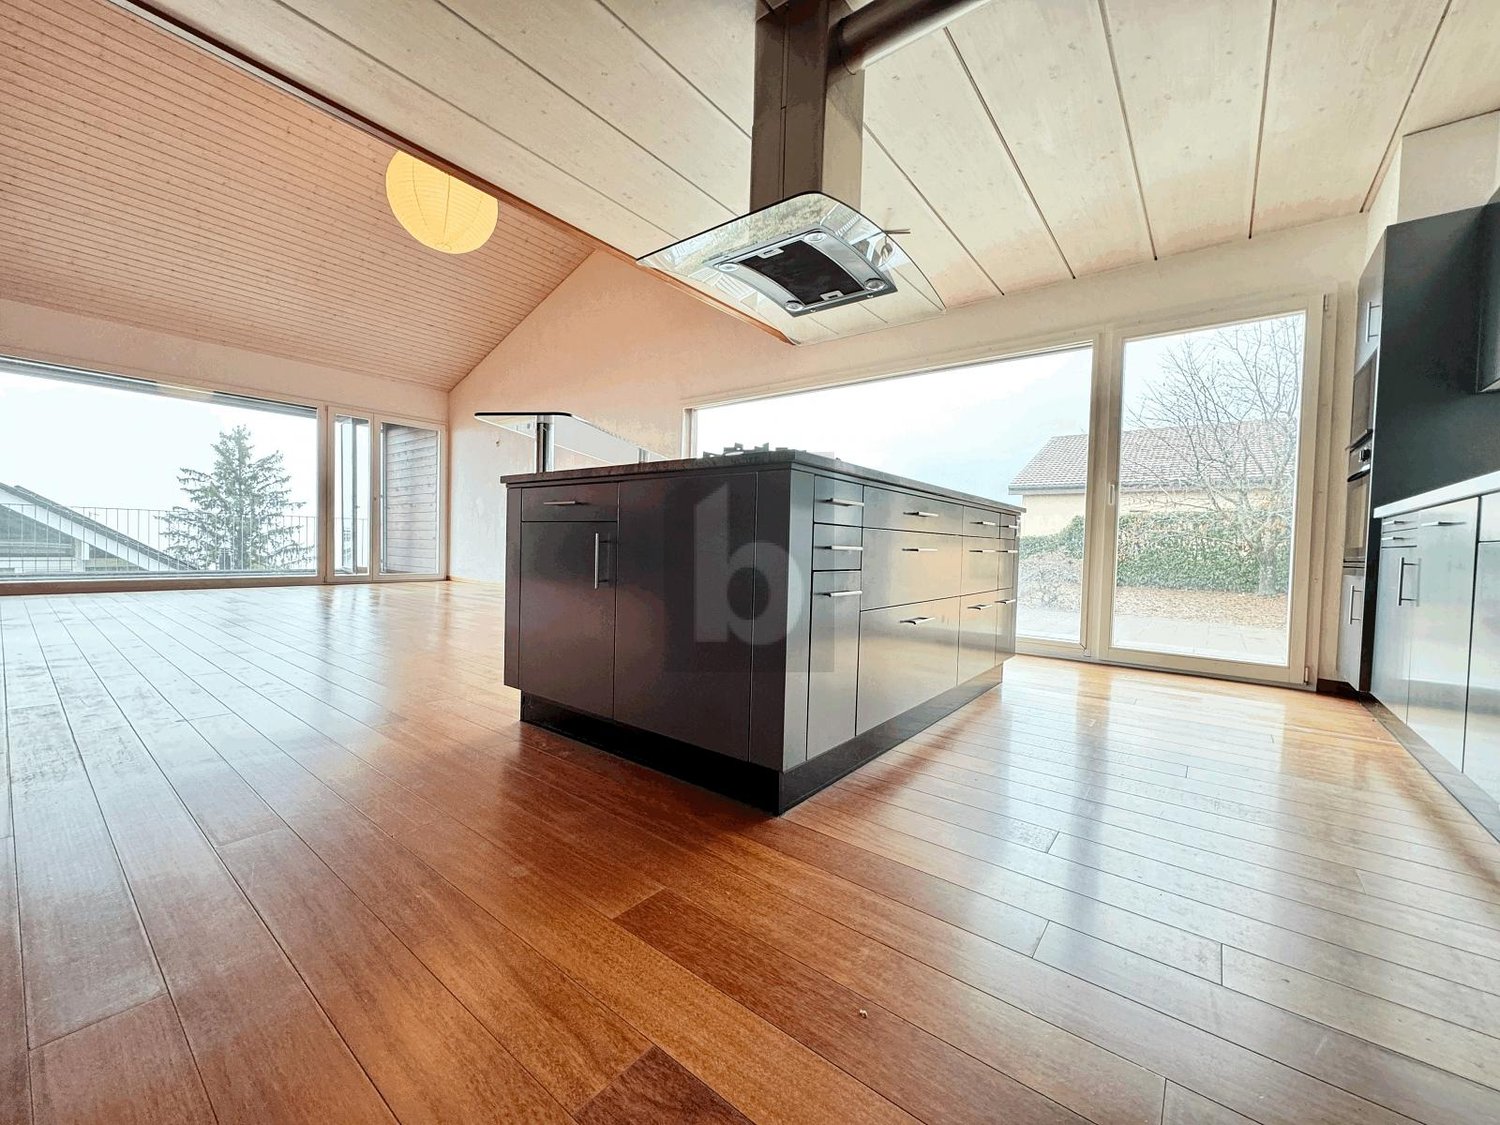
Located in a particularly sought-after residential area of Genolier, this magnificent 4.5-room duplex apartment benefits from a calm, green, and privileged environment, while also offering quick access to the axes connecting Geneva and Lausanne.Just a few minutes' walk from the train station, schools, and amenities, this property perfectly meets the expectations of a family wanting to combine comfort and quality of life, as well as those of a couple seeking tranquility, space, and serenity.Situated in a quality residence built in 2009 and recently renovated, this apartment stands out for its excellent maintenance condition and high-quality amenities. Extremely bright thanks to its beautiful orientation and large openings, this duplex offers a warm and particularly pleasant living atmosphere. The generous volumes, ceiling height, and omnipresent brightness immediately reinforce the feeling of space and comfort.The property has a PPE area of 162m2. The 12m2 balcony harmoniously extends the living spaces and allows you to fully enjoy the peaceful residential setting.The interior layout has been optimally designed so that each person can benefit from their own space in complete privacy:Main level: spacious living room bathed in light of approximately 44 m2, modern open kitchen fully equipped. A parental suite with private bathroom and bathtub, guest toilet at the entrance. Numerous storage spaces.Upper floor: two additional bedrooms, shower room, particularly comfortable and functional attic spaces.The apartment also benefits from highly appreciated technical amenities: underfloor heating in all rooms with individual thermostats, remote pellet heating with excellent energy performance.The property also includes: two parking spaces in a closed garage (in addition to the sale price of 60,000.-), a large private cellar of approximately 16m2.This rare property on the Vaud coast combines elegance, functionality, brightness, and quality of life in a sought-after residential setting.Any additional information is available upon request!Jenny Engels +41 79 961 43 96

1 / 13
CHF 1,340,000.–
4.5 rooms127m² living space
1272 Genolier

Bright recent duplex 4.5 rooms in the center of Genolier Terrace 2 parking spaces

Ideally located in the center of the village of Genolier, in immediate proximity to the train station and all amenities, this beautiful 4.5-room duplex, built in 2017, seduces with its brightness, generous volumes, and particularly functional layout.Located in a recent and quiet co-ownership, this property offers 127 m2 of PPE surfaces spread over two levels.The lower level accommodates a spacious entrance with integrated closets.The living space consists of a modern, fully equipped kitchen, open to a magnificent, bright living room. This convivial space extends with direct access to the large terrace, ideal for enjoying the beautiful days in a calm environment.This level is also completed by a vast, bright bedroom as well as a bathroom with shower and toilet.An elegant staircase leads to the upper level, composed of two large, bright bedrooms. You will also find a bathroom with toilet, a laundry room, as well as access to the attic, offering additional storage space.Built at the end of 2017, the apartment benefits from very good sound and thermal insulation, modern equipment, notably a high-performance underfloor heating system with a heat pump, geothermal probe, thermostats allowing individual adjustment in each room, triple glazing...The property is completed by a large cellar of 16 m2 as well as two parking spaces in the underground garage (in addition to the price 70,000.-).Bright, pleasant to live in, and perfectly designed for a family or a couple seeking beautiful volumes, this apartment offers a privileged living environment in the heart of the village. From the accommodation, you will enjoy unobstructed views of the village and the mountains, with nice glimpses of the Lake.A rare property combining modern comfort, privileged location, and quality of life, to be discovered without delay!At your disposal for any additional information or to organize a visit!Jenny Engels +4179 961 43 96

Jonathan Weibel

Jonathan Weibel

1 / 5
Jonathan Weibel

Jonathan Weibel

CHF 2,450,000.–
6.5 rooms140m² living space
1260 Nyon

Maison de caractère des années 1930

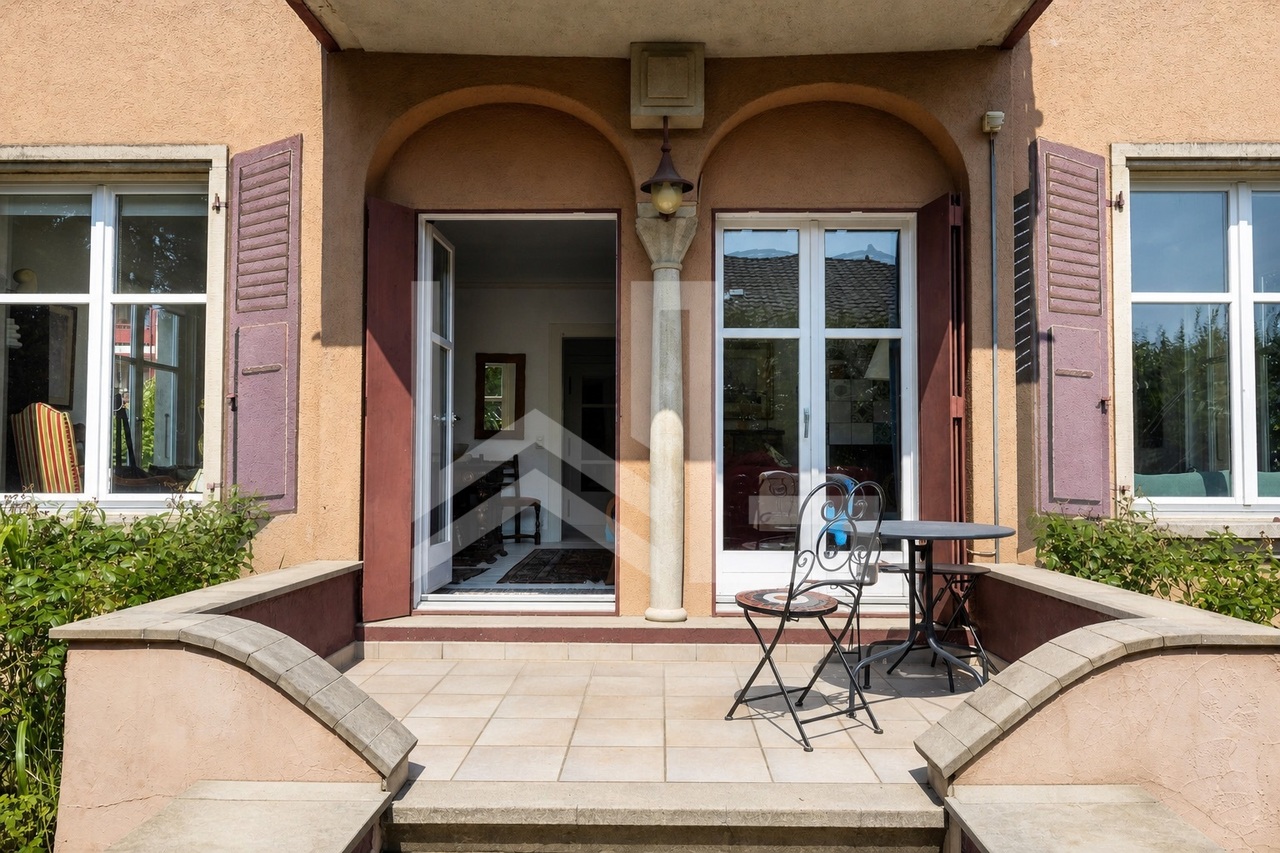
Nichée dans un quartier résidentiel calme de Nyon, à dix minutes à pied de la gare et du centre-ville, cette maison individuelle de 1932 séduit d'emblée par son caractère.Ses façades ocre, ornées de fresques peintes, ses volets bois et ses fenêtres cintrées lui donnent une personnalité rare, très éloignée des constructions classiques et standardisées de la région.À l'intérieur, la maison est lumineuse et chaleureuse.Le rez-supérieur s'organise autour d'un vaste hall de distribution qui dessert une cuisine et un séjour de 37 m2 ouvert sur trois orientations : deux portes-fenêtres donnent de plain-pied sur la terrasse et le jardin au sud-est, tandis que de grandes baies captent la lumière au nord-est et au sud-ouest.À l'étage, la chambre principale dispose de son dressing, de sa salle de bains attenante et d'un accès au balcon.L'atout majeur de cette propriété réside dans son rez-inférieur, entièrement aménagé en 2009 et doté d'une entrée indépendante. Avec sa kitchinette, ses deux pièces pouvant être utilisées en chambres et sa salle de bains.Le tout s'inscrit sur une parcelle plate de 545 m2, arborée et partiellement clôturée, complétée par un couvert à voiture, plusieurs places de parc et une dépendance de rangement.Habitable en l'état, la maison offre par ailleurs une belle marge de valorisation : des rafraîchissements intérieurs permettront de l'adapter aux goûts du jour et la zone autorise, sous réserve de mise à l'enquête, l'aménagement d'un étage supplémentaire.Tucked away in a quiet residential neighborhood in Nyon, a ten-minute walk from the train station and downtown, this 1932 single-family home immediately captivates with its character.Its ochre-colored facades, its wooden shutters, and its arched windows give it a unique character, a far cry from the region's typical standardized buildings.Inside, the house is bright and welcoming.The upper ground floor is organized around a spacious entry hall leading to a kitchen and a 37 sqm living room that opens onto three sides: two doors open directly onto the terrace and the southeast-facing garden, while large windows let in light from the northeast and southwest.Upstairs, the master bedroom features a walk-in closet, an en-suite bathroom, and access to the balcony.The major highlight of this property is its lower level, which was fully renovated in 2009 and features a separate entrance. It includes a kitchenette, two rooms that can be used as bedrooms, and a bathroom.The property sits on a flat, tree-lined, and partially fenced lot of 545 sqm, complete with a carport, several parking spaces, and a storage shed.Ready to move into as-is, the house also offers significant potential for appreciation: interior renovations will bring it up to current standards, and zoning regulations allow--subject to public review--the addition of an extra story.

Séverine Loeb

Séverine Loeb

1 / 9
Séverine Loeb

Séverine Loeb

Price on request
6.5 rooms315m² living space
1271 Givrins

Propriété contemporaine avec vue

Rare sur le marché, cette superbe propriété contemporaine de standing offre un cadre de vie exceptionnel dans un environnement privilégié.Alliant architecture élégante, prestations haut de gamme et confort absolu, cette villa clé en main séduit par ses volumes généreux, sa luminosité omniprésente et la qualité irréprochable de ses finitions.Développant près de 320 m2 habitables, elle bénéficie de magnifiques vues dégagées sur le lac Léman, les Alpes et le Jura, offrant un panorama spectaculaire en toute saison.Dès l'entrée, le ton est donné : un vaste hall agrémenté d'armoires sur mesure accueille les visiteurs dans une atmosphère raffinée et chaleureuse. Les espaces de réception, baignés de lumière naturelle grâce aux larges ouvertures et à la belle hauteur sous plafond, s'articulent autour d'un élégant séjour avec poêle et mobilier intégré sur mesure. La salle à manger prolonge harmonieusement cet espace convivial avec un accès direct aux terrasses et au jardin.La cuisine, pensée pour les amateurs d'art de vivre et de gastronomie, bénéficie d'équipements de qualité supérieure et d'un vaste îlot central favorisant les moments de partage. Fonctionnelle et généreuse, elle offre également un agréable espace repas.À l'extérieur, les aménagements paysagers ont été réalisés avec un soin particulier afin de créer un véritable écrin de verdure. Le jardin entièrement clôturé accueille diverses essences végétales, des arbres fruitiers ainsi qu'un potager. Une magnifique piscine chauffée avec couverture automatique complète cet environnement propice à la détente, tandis que les nombreuses terrasses permettent de profiter pleinement des vues et de l'ensoleillement.Cette propriété familiale se distingue également par son important potentiel d'évolution grâce à une réserve constructible d'environ 60 m2 supplémentaires, offrant de nombreuses possibilités d'agrandissement.Une opportunité rare pour les acquéreurs à la recherche d'une propriété alliant prestige, confort et qualité de vie.A rare find on the market, this superb, luxury contemporary property offers an exceptional living experience in a privileged setting.Combining elegant architecture, high-end amenities, and absolute comfort, this turnkey villa captivates with its generous spaces, abundant natural light, and impeccable finishes.With nearly 320 sqm of living space, it boasts magnificent unobstructed views of Lake Geneva, the Alps, and the Jura Mountains, offering a spectacular panorama in every season.The tone is set from the moment you enter: a spacious foyer featuring custom-built cloakroom welcomes guests into a refined and warm atmosphere. The living areas, bathed in natural light thanks to large windows and high ceilings, are centered around an elegant living room featuring a wood-burning stove and custom built-in furniture. The dining room harmoniously extends this inviting space with direct access to the terraces and garden.The kitchen, designed for lovers of the finer things in life and dining, features top-of-the-line appliances and a spacious central island that encourages moments of togetherness. Functional and spacious, it also offers a pleasant dining area.Outside, the landscaping has been designed with particular care to create a true oasis of greenery. The fully fenced garden features a variety of plant species, fruit trees, and a vegetable garden. A magnificent heated pool with an automatic cover completes this relaxing setting, while the numerous terraces allow you to fully enjoy the views and sunshine.This family home also stands out for its significant potential for expansion, thanks to an additional building area of approximately 60 sqm, offering numerous possibilities for expansion.A rare opportunity for buyers seeking a property that combines prestige, comfort, and quality of life.

1 / 7
CHF 1,950,000.–
4.5 rooms
Route de Saint-Cergue 70, 1260 Nyon

NYON - PARC DE HAUTE PIERRE

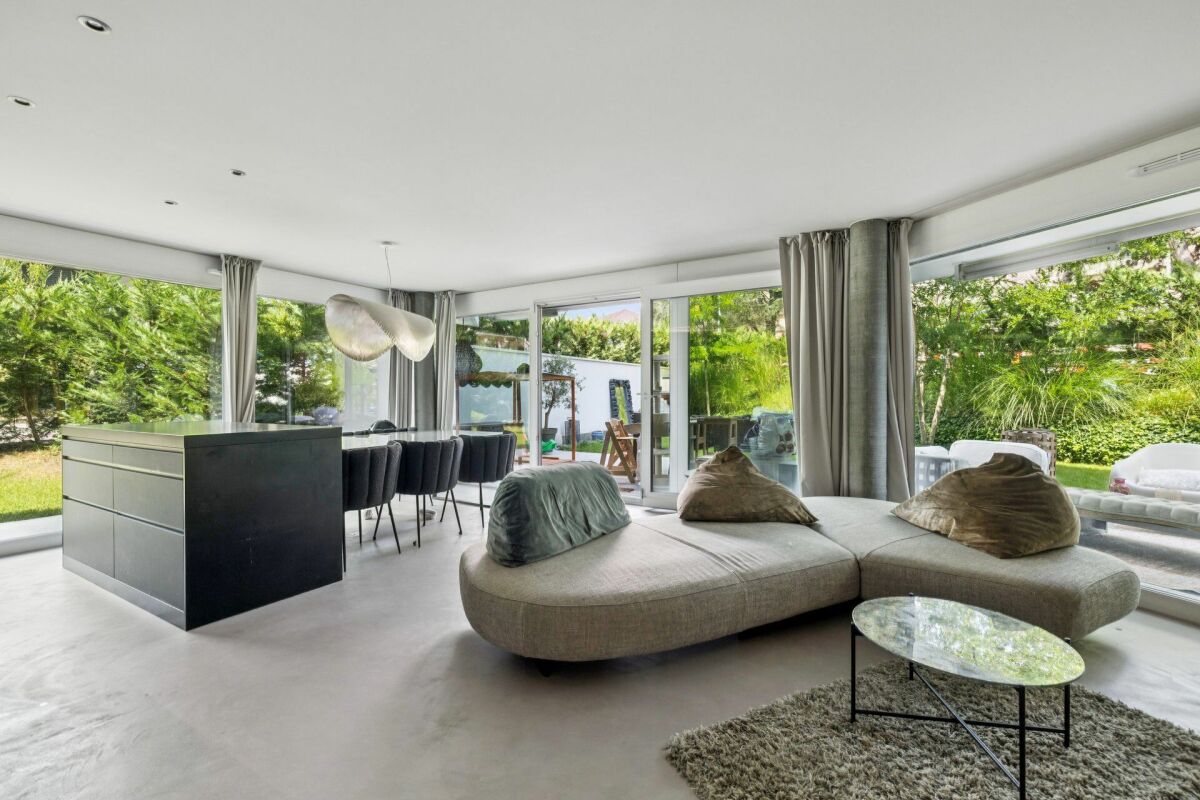
An elegant apartment worthy of a 5-star hotel A few steps from the train station.....Discover this magnificent apartment with garden, a true gem entirely designed and conceived by a decorator, where every detail has been imagined to create a refined, warm, and contemporary atmosphere.As soon as you enter, the quality of the materials, the care given to the finishes, and the harmony of the volumes immediately give the feeling of entering an exceptional place. The living space combines noble materials, pure lines, and perfectly integrated lighting. The high-end kitchen is one of the masterpieces: natural stone, polished concrete, a beautiful central island, and numerous custom-made storage units compose an ensemble that is both aesthetic and functional. The sleeping area offers three beautiful bedrooms, including an elegant parental suite with custom-made dressing room and private shower. The latter seduces with its magnificent Italian shower dressed in marble in a resolutely contemporary spirit.A second bathroom completes the sleeping area harmoniously and serves the two other bedrooms.The living room naturally extends to a garden with a particularly pleasant terrace, a true extension of the apartment and an invitation to fully enjoy the beautiful days.Everything has been thought out to offer absolute comfort: • Automatic watering and lawn mower • Custom-made furniture • Full-height doors • Kitchen with natural stone • Numerous integrated spots • Italian shower with marble • Electric terminal • 2 cellars A unique atmosphere where nothing has been left to chance. An indoor and outdoor parking space complete the ensemble and are included in the price.

Travel time
-
1 / 4
  • Parking space
  • Balcony / Terrace
  • Garage
CHF 2,500,000.–
7.5 rooms400m² living space
1273 Arzier-Le Muids

Spacious Villa in Quiet Location with Lake View

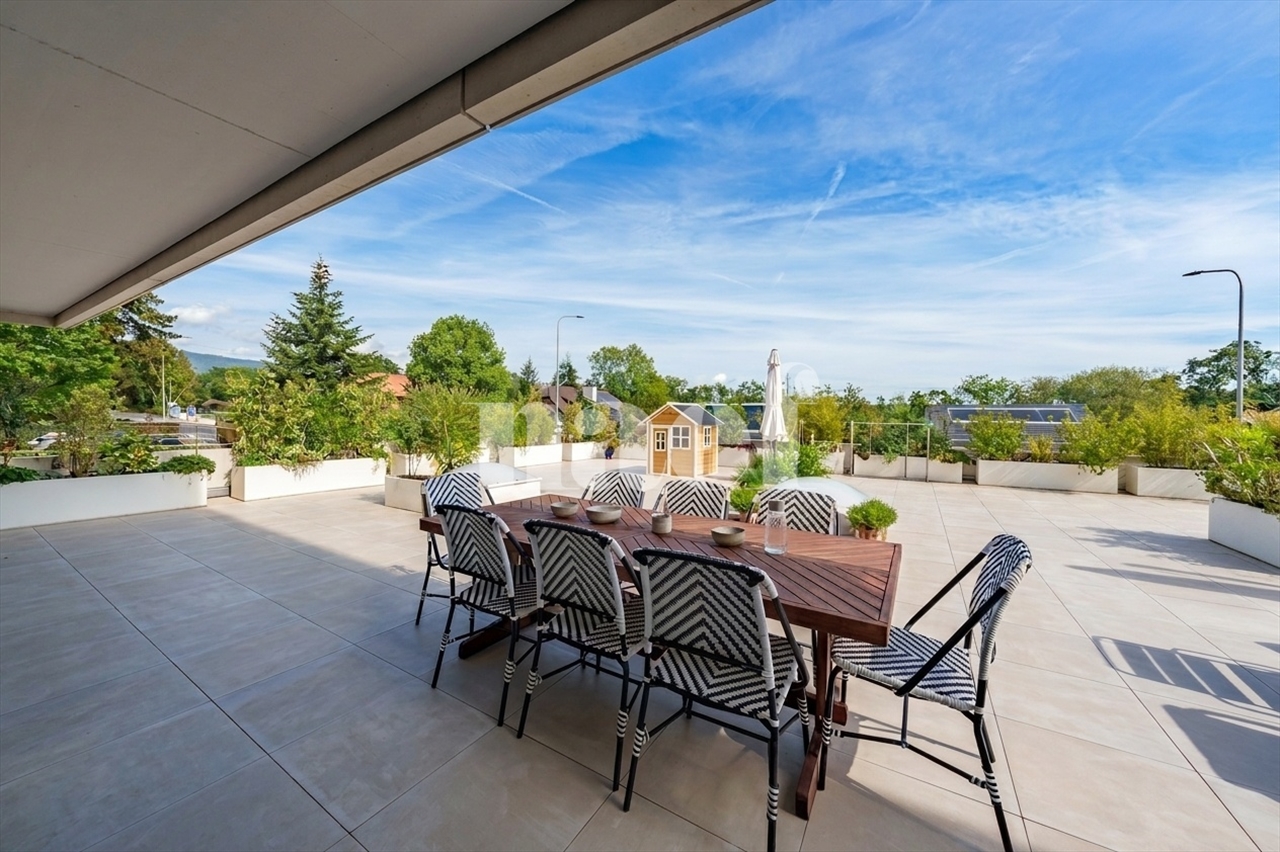
For sale: magnificent individual villa, ideally located in a quiet residential area between Nyon and Gland. Spacious and bright, this house offers a fitted open kitchen onto a living room with fireplace, giving access to a balcony and a huge terrace perfect for relaxation or reception. It has five comfortable bedrooms as well as a mezzanine that can be arranged as additional bedrooms, office or leisure space. Three bathrooms ensure optimal comfort for the whole family. This rare property combines space, tranquility, and proximity to amenities. An opportunity not to be missed!This BETTERHOMES offer is characterized by the following advantages: - fitted open kitchen onto a living room with balcony and access to the terrace- mezzanine (additional bedroom)- 5 bedrooms- 3 bathrooms- 2-car garage + 2 outdoor parking spaces- cellar- quiet and residential area- spacious terrace and private garden- available immediately- etc., etc., etc. ...Interested? Contact us for a non-binding visit - online visit also possible!Not the right one? You will find over 2,000 other properties on: www.betterhomes.ch - The Swiss specialist for real estate transactions.Do you have a property to market?Take advantage of our expertise: https://www.betterhomes.ch/en/take-advantageDo you want to know the value of your property?Discover its value now with our free, non-binding, and immediate estimate!https://www.betterhomes.ch/en/knowledge/estimateMore detailsLocation: in the heart of a quiet residential area Building condition: very good Bathrooms: 4 (1 x guest toilet, 1 x toilet / shower, 2 x toilet / shower / bathtub)Public transport: train in all directions, nearbySchool: primary school / kindergarten, nearbyShops: Coop / Aldi / other shops, nearby

  • Parking space
  • Balcony / Terrace
  • Garage
1 / 15
CHF 3,495,000.–
8 rooms239m² living space
1260 Nyon

A beautiful renovated historic property in the heart of the village, just moments from Nyon

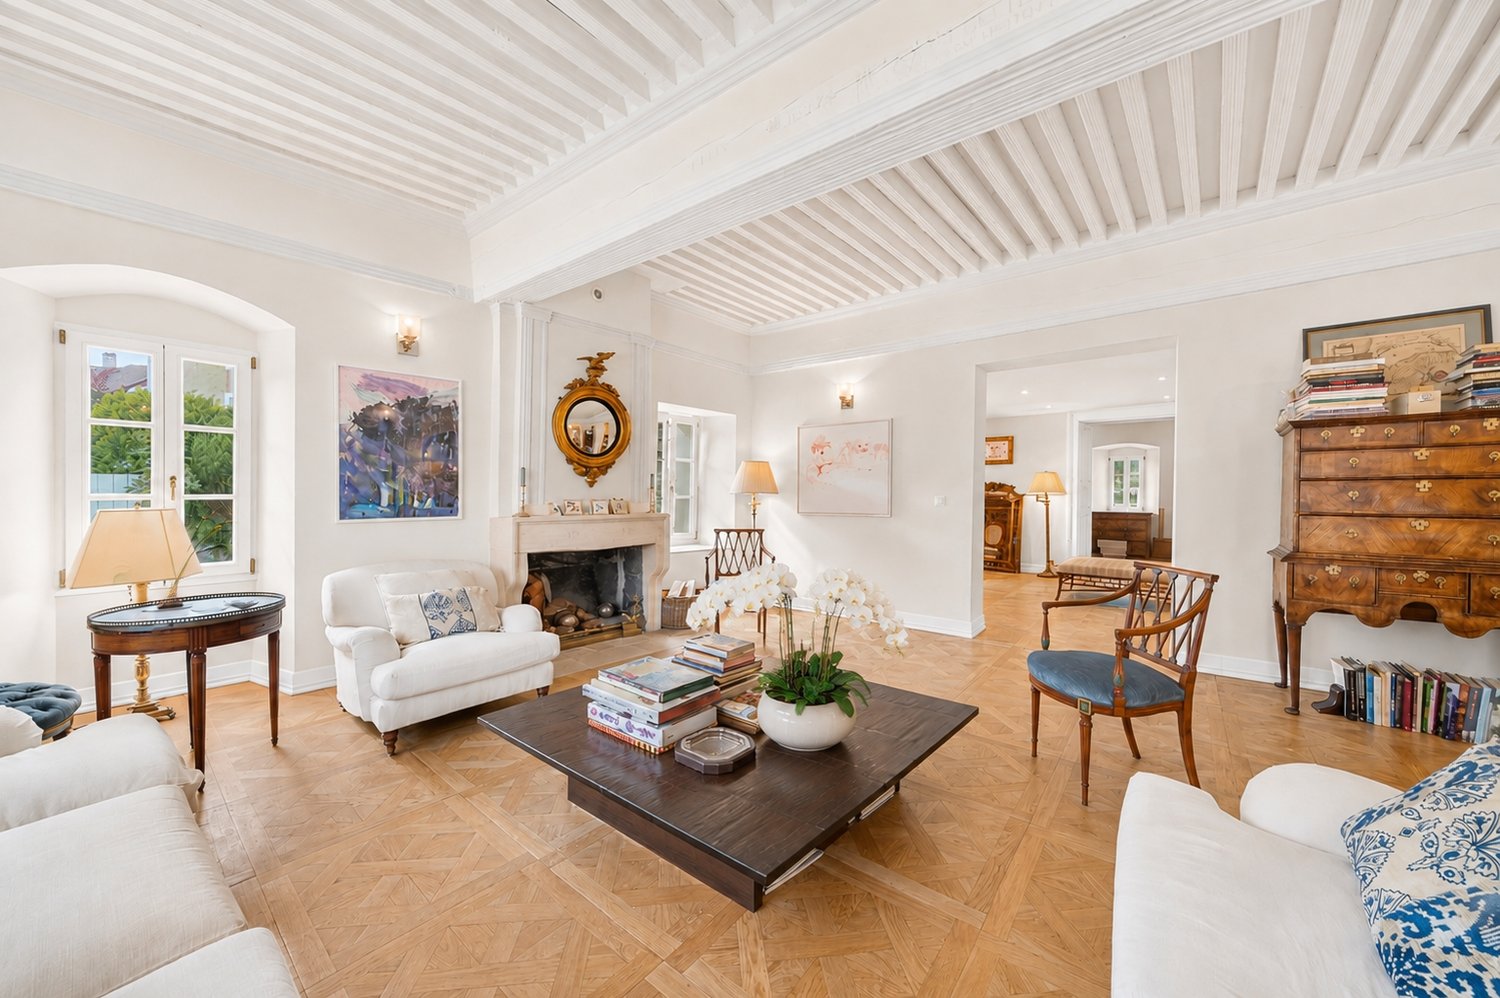
Au cœur de Genolier, cette remarquable demeure de village datant de 1606 incarne une alliance rare entre patrimoine historique, élégance contemporaine et art de vivre.Entièrement rénovée et transformée en 2021, la propriété a été sublimée par des matériaux de grande qualité tout en préservant son caractère architectural unique. Édifiée sur une parcelle d’environ 371 m², elle offre près de 1'729 m³ de volume et bénéficie d’une situation privilégiée au cœur du village.La maison séduit dès l’entrée par ses volumes généreux, ses poutres apparentes, ses belles hauteurs sous plafond et son ancienne cheminée. Deux salons en enfilade prolongent une spectaculaire cuisine contemporaine haut de gamme avec verrière, ouverte sur deux terrasses et le jardin intimiste.La propriété propose 4 chambres et 3 salles de bains, dont une remarquable suite parentale bénéficiant d’une belle hauteur sous plafond, d’un balcon privatif et d’une vue sur le lac. Un vaste espace polyvalent au deuxième étage offre de nombreuses possibilités d’aménagement.À l’extérieur, un jardin soigneusement paysagé et deux terrasses offrent un cadre privé et paisible au cœur du village. Une immense cave voûtée historique ainsi que deux places de parking extérieures complètent ce bien d’exception.Une situation privilégiéeLa propriété bénéficie d’un emplacement particulièrement recherché, avec les commerces, restaurants, écoles et services du village accessibles à pied. La gare du petit train Nyon–Saint-Cergue se trouve également à quelques minutes à pied, permettant de rejoindre facilement Nyon et son réseau de transports.L’accès à l’autoroute A1 est rapide, offrant une excellente connexion vers Genève, son aéroport international, Lausanne, Rolle et Gland. La proximité de la Clinique de Genolier constitue un atout supplémentaire.Une adresse rare et confidentielle sur La Côte vaudoise, destinée aux amateurs de patrimoine, d’architecture et de prestations contemporaines.Points forts • Demeure historique datant de 1606 • Rénovation complète en 2021 • 4 chambres / 3 salles de bains (dont une suite parentale avec balcon et vue lac partielle de 43 m2) • Deux salons de réception • Cuisine haut de gamme avec verrière • Jardin intimiste et deux terrasses • Immense cave voûtée • 2 places de parking • Pompe à chaleur • Gare du petit train Nyon–Saint-Cergue à quelques minutes à pied • Emplacement central à Genolier, à proximité immédiate de Nyon ------------------------------------------------------------------------------------At the heart of Genolier, this remarkable village residence dating back to 1606 offers a rare combination of historic character, contemporary elegance and refined living.Fully renovated and transformed in 2021, the property has been enhanced with high-quality materials while carefully preserving its original architectural identity. Set on approximately 371 m² of land, the residence offers around 1,729 m³ of volume and enjoys a privileged central location within the village.From the moment of entry, the property impresses with its generous proportions, exposed timber beams, high ceilings and original fireplace. Two elegant interconnecting reception rooms lead into a spectacular high-end contemporary kitchen with a glass extension, opening directly onto two terraces and the intimate landscaped garden.The residence features 4 bedrooms and 3 bathrooms, including an exceptional master suite with impressive ceiling height, a private balcony and beautiful views towards Lake Geneva. A vast multifunctional space on the second floor offers further flexibility and can be tailored to the owners’ lifestyle.Outside, the beautifully landscaped and secluded garden, together with two terraces, provides a peaceful and private setting in the heart of the village. An impressive vaulted historic cellar and two outdoor parking spaces complete this exceptional property.A privileged locationThe residence enjoys an exceptionally convenient setting, with local shops, restaurants, schools and village amenities all within walking distance.The Nyon–Saint-Cergue train station is also just a few minutes’ walk away, providing an easy connection to Nyon and its wider transport network.The A1 motorway is easily accessible, offering excellent connections to Geneva, Geneva International Airport, Lausanne, Rolle and Gland. The renowned Genolier Clinic is also located nearby.A rare and discreet address on La Côte, perfectly suited to discerning buyers seeking historic character, architectural elegance and contemporary comfort.Key features • Historic residence dating from 1606 • Complete renovation and transformation in 2021 • 4 bedrooms / 3 bathrooms ( including a 43 m² master suite with a balcony and partial lake view ) • Exceptional master suite with private balcony and lake views • Two elegant interconnecting reception rooms • High-end contemporary kitchen with glass extension • Intimate landscaped garden and two terraces • Impressive vaulted historic cellar • 2 outdoor parking spaces • Heat pump heating system • Nyon–Saint-Cergue train station within walking distance • Central village location, just moments from Nyon

1 / 13
CHF 11,000,000.–
4.5 rooms200m² living space
1180 Rolle

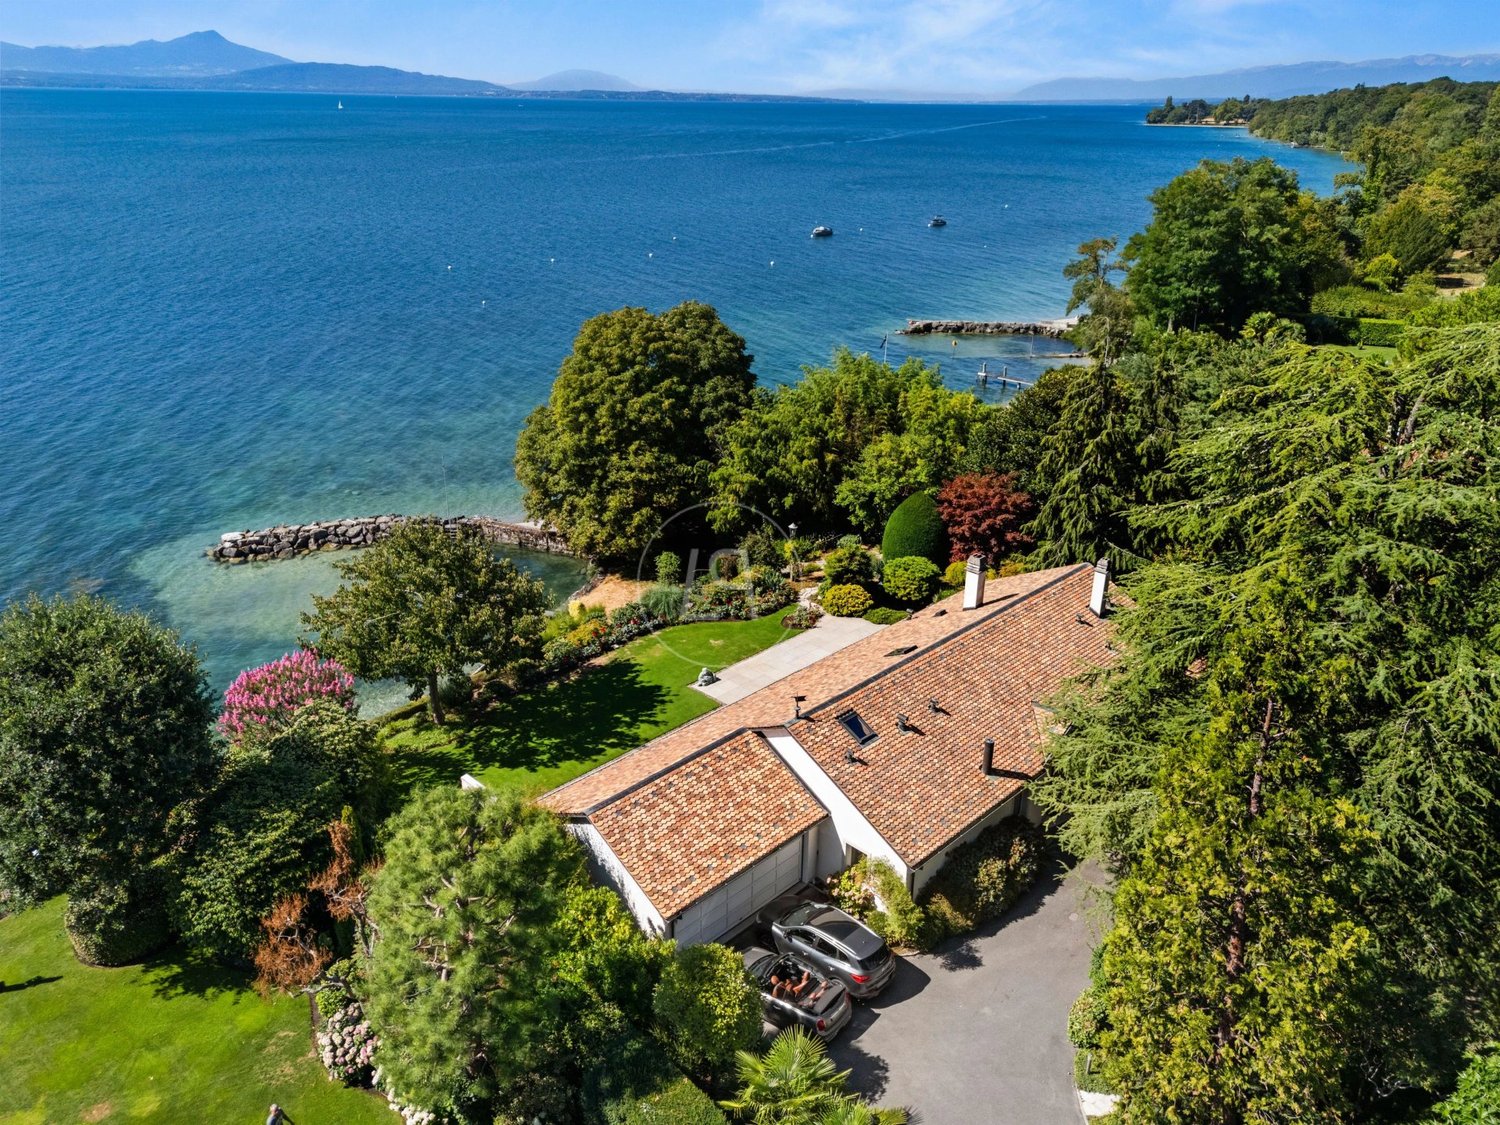
Elegant waterfront property with private harbor and beach

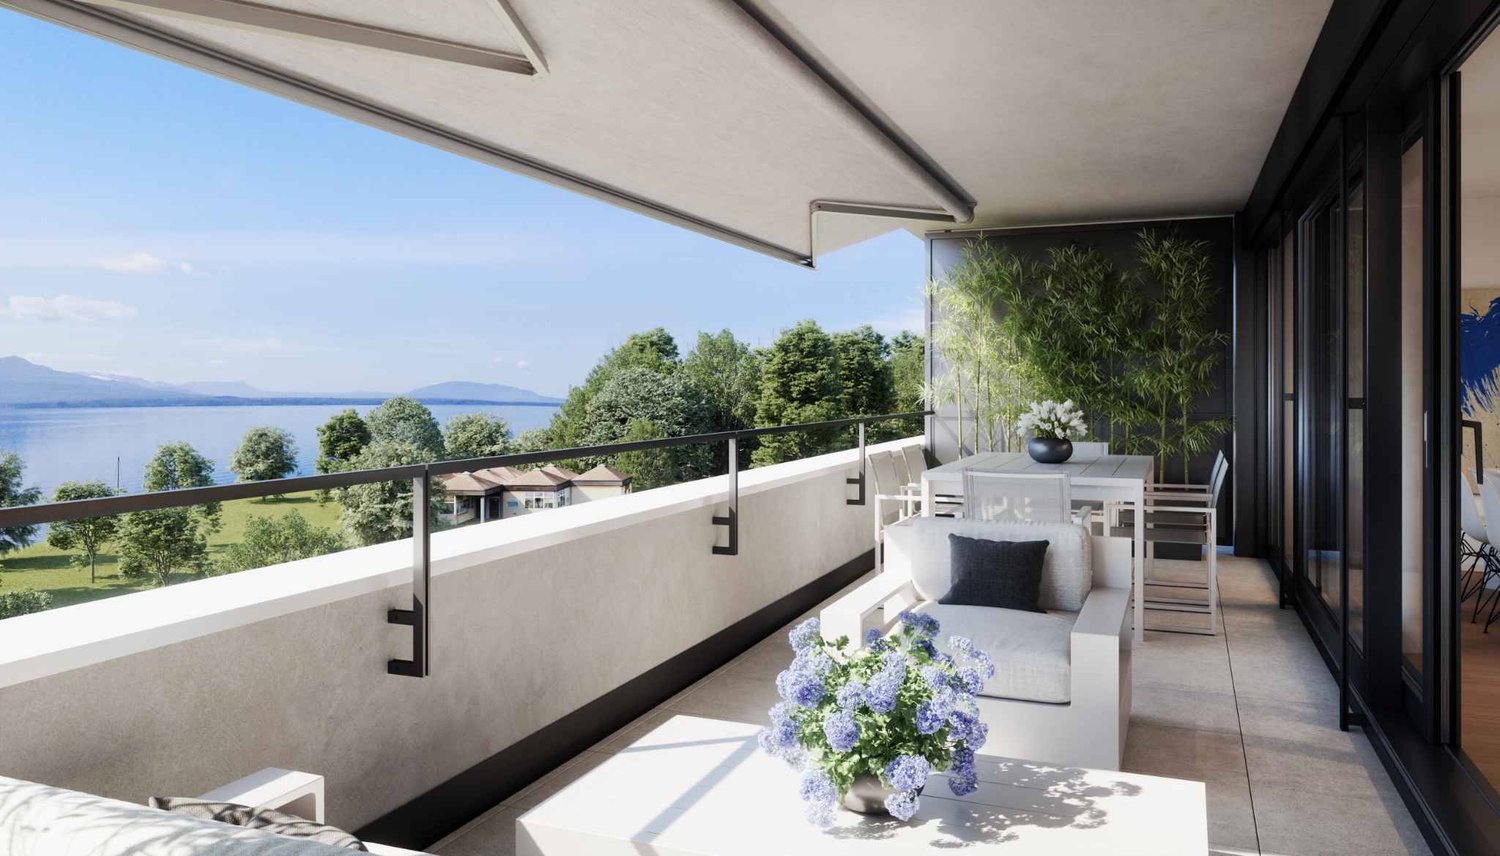
Located in the heart of the Vaud coastline, this elegant property offers an idyllic living environment by the water's edge. It benefits from a very privileged environment, between vineyards and lake, without any nuisance. A true "pied dans l'eau", it enjoys the most sought-after advantages for this type of property, with its panoramic view of the lake and the Alps, its magnificent lakefront, its private harbor, and its private beach. The villa is situated in the heart of a magnificent, ultra-private plot of over 2,000 m2, with a tree-lined and landscaped garden. Entirely on one level, the villa is distinguished by a perfect continuity between indoor and outdoor spaces, as well as by its omnipresent view of the lake. All rooms have large windows opening onto a very beautiful terrace, offering remarkable brightness and allowing you to fully enjoy the panorama. The house has approximately 200 m² of living space and currently accommodates a vast parental suite with dressing room and adjacent bathroom, as well as a study. Entirely excavated, it benefits from a furnished basement offering beautiful complementary spaces, including a bedroom with bathroom, a study, a magnificent vaulted wine cellar, and numerous storage spaces. Sheltered from prying eyes, the outdoors constitute a true haven of peace. The carefully landscaped garden is adorned with a greenhouse as well as an ornamental pond and its fish. A superb terrace extends the living spaces and dominates the most remarkable elements of the property: a private harbor that can accommodate up to three boats and a private sandy beach. A furnished outbuilding used as a fitness area, as well as a double garage, complete the amenities of this unique property on the market.

1 / 13
CHF 11,000,000.–
4.5 rooms200m² living space
1180 Rolle

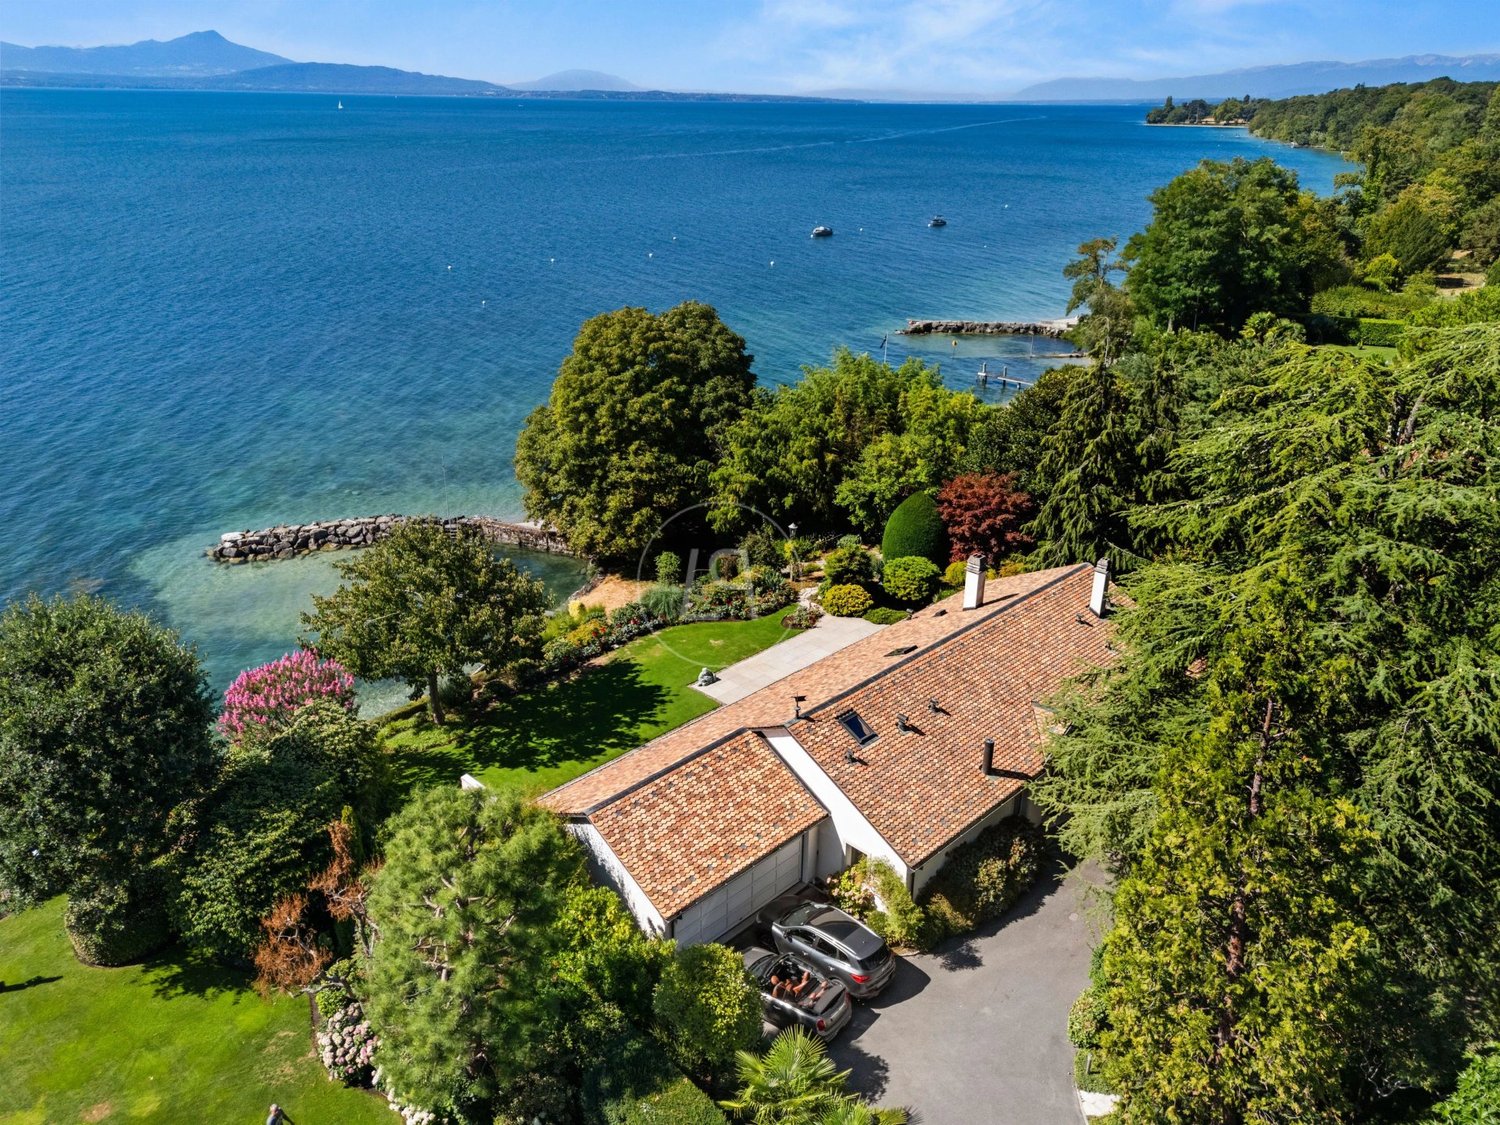
Elegant waterfront property with private harbor and beach

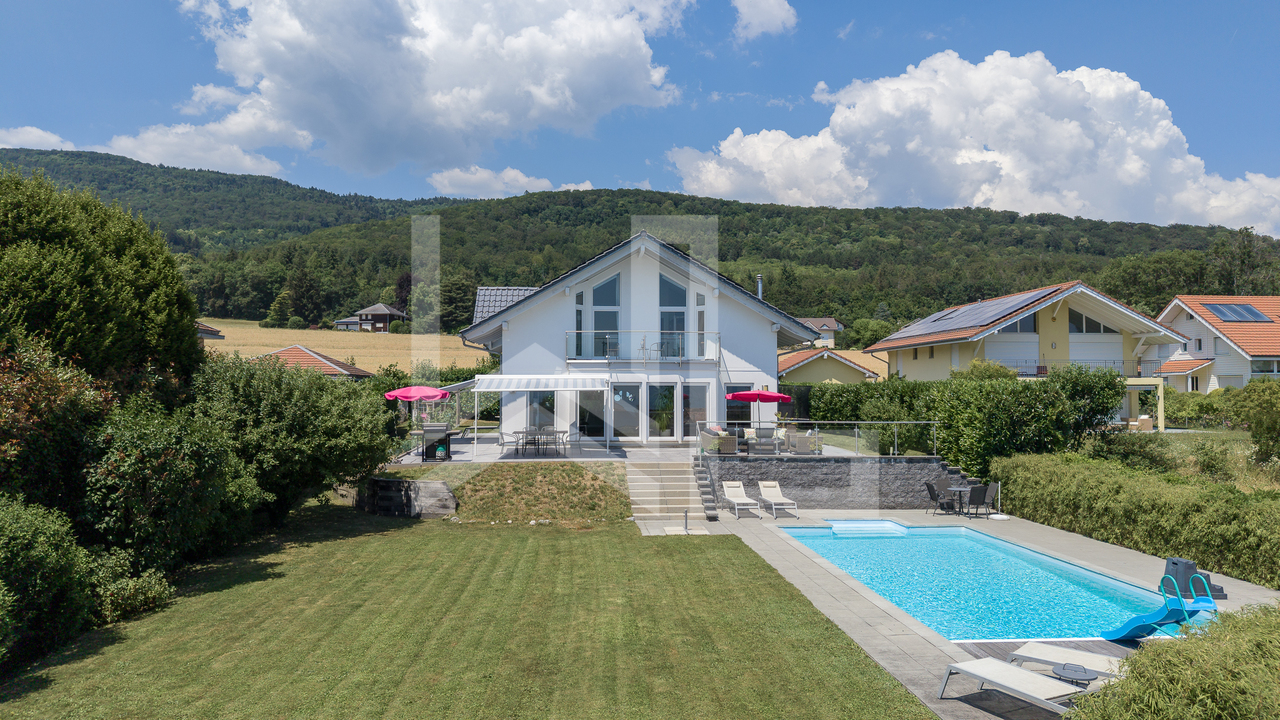
Located in the heart of the Vaud coastline, this elegant property offers an idyllic living environment by the water. It benefits from a very privileged environment, between vineyards and lake, without any nuisance. A true "pied dans l'eau", it benefits from the most sought-after advantages for this type of property with its panoramic view of the lake and the Alps, its beautiful lakefront, its private harbor, and its private beach. The villa is situated in the heart of a magnificent, ultra-private plot of over 2,000 m2 with a tree-lined and landscaped garden. Entirely on one level, the villa is distinguished by a perfect continuity between indoor and outdoor spaces, as well as by its omnipresent view of the lake. All rooms have large windows opening onto a very beautiful terrace, offering remarkable brightness and allowing you to fully enjoy the panorama. The house develops approximately 200 m² of living space and currently accommodates a vast parental suite with dressing room and adjacent bathroom, as well as a study. Entirely excavated, it benefits from a furnished basement offering beautiful complementary spaces, including a bedroom with bathroom, a study, a magnificent vaulted wine cellar, as well as numerous storage spaces. Sheltered from prying eyes, the outdoors constitute a true haven of peace. The carefully landscaped garden is adorned with a greenhouse as well as an ornamental pond and its fish. A superb terrace extends the living spaces and dominates the most remarkable elements of the property: a private harbor that can accommodate up to three boats and a private sandy beach. A furnished outbuilding as a fitness space, as well as a double garage, complete the amenities of this unique property on the market.

Suggested properties for you based on search results