408 results - Property for buy in Gland

1 / 13
  • View
  • Swimming pool
CHF 3,300,000.– Premium
7.5 rooms238m² living space
1271 Givrins

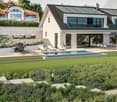
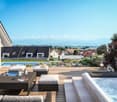
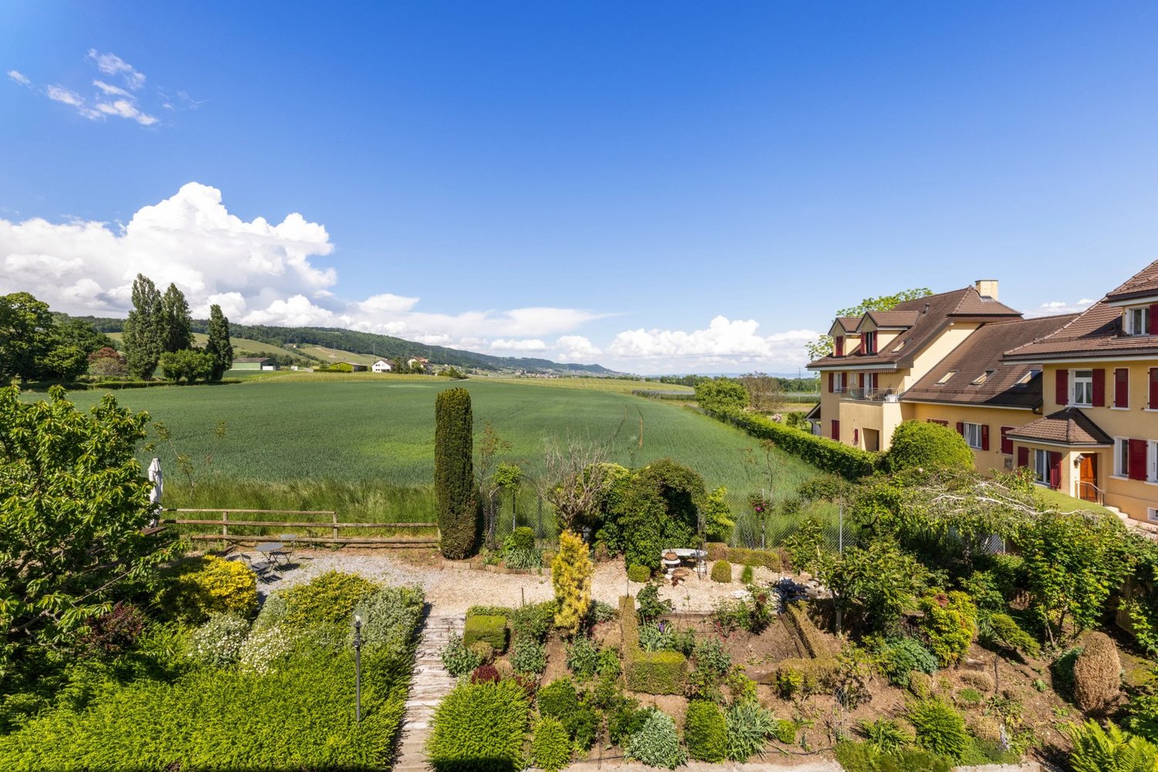
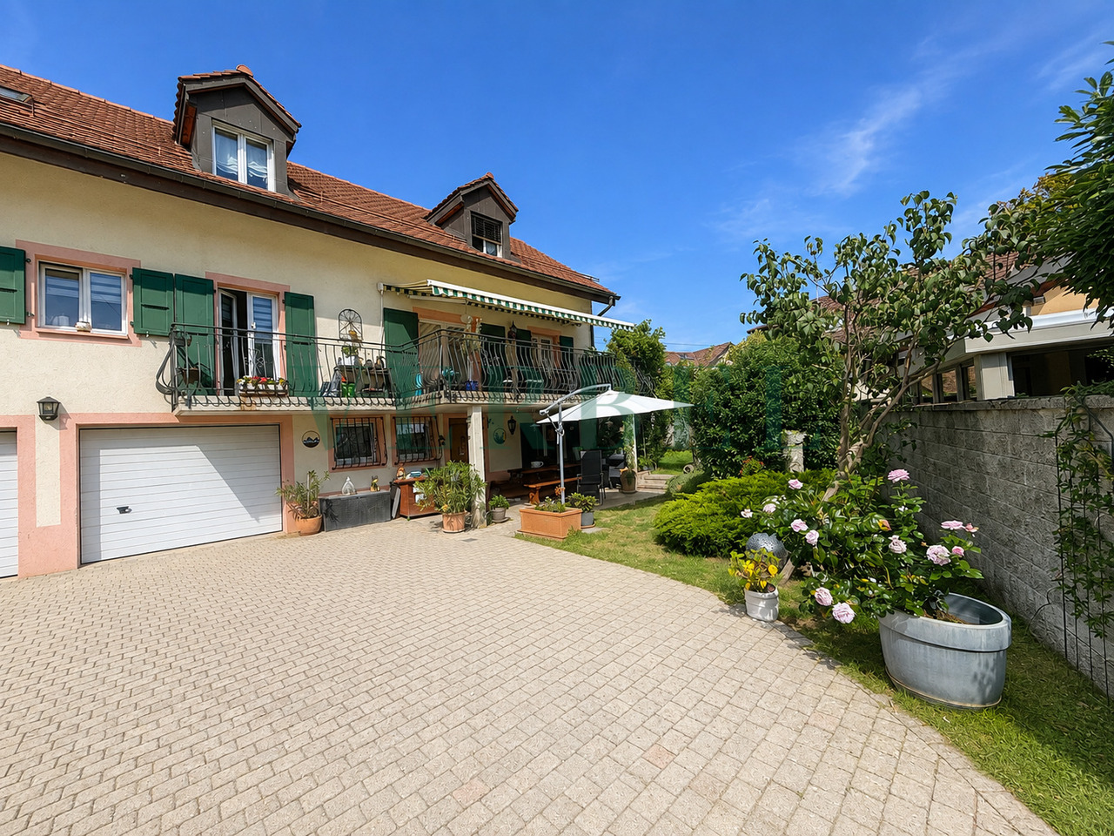
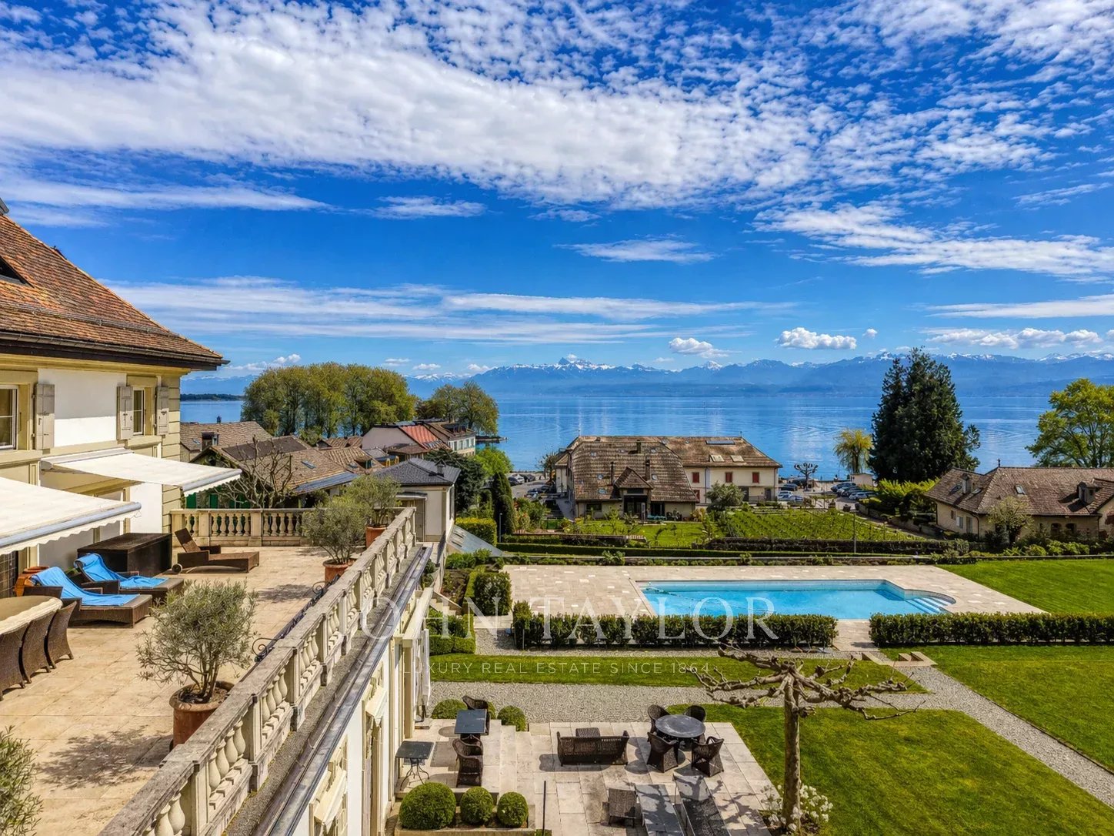
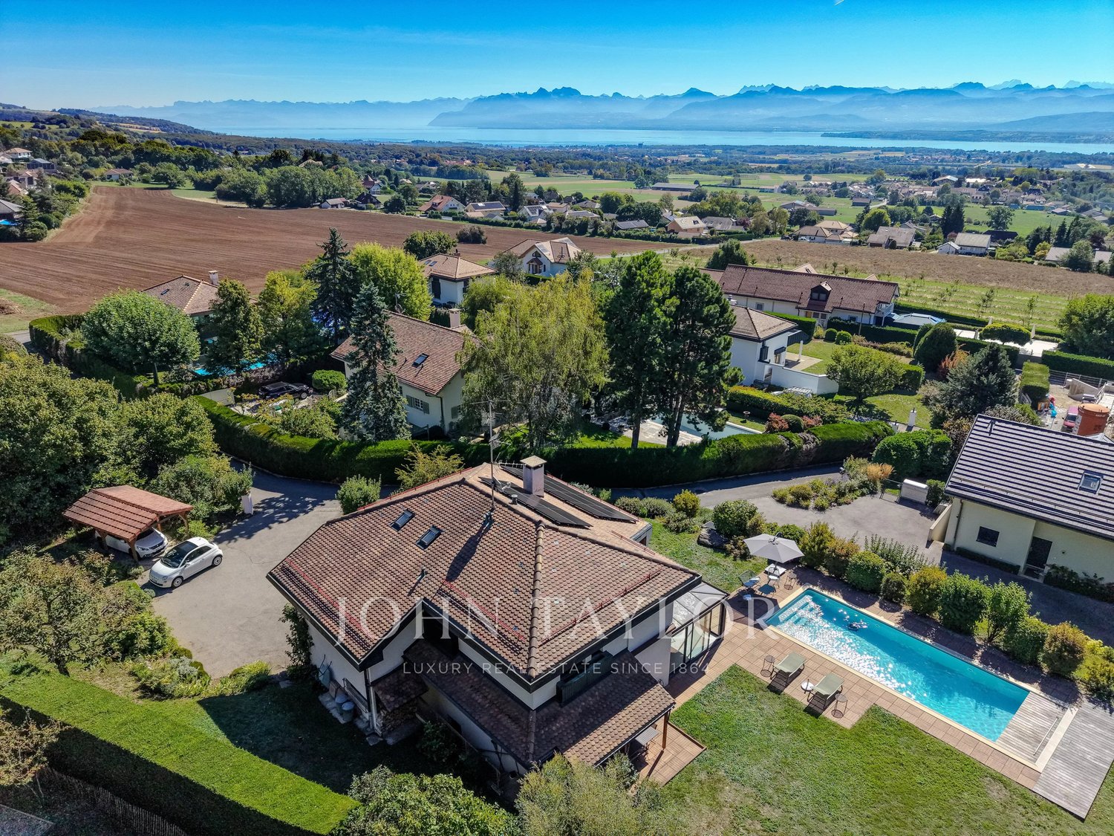
Villa with pool, lake view and Mont-Blanc view

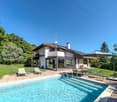
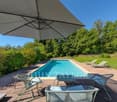
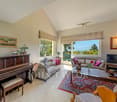
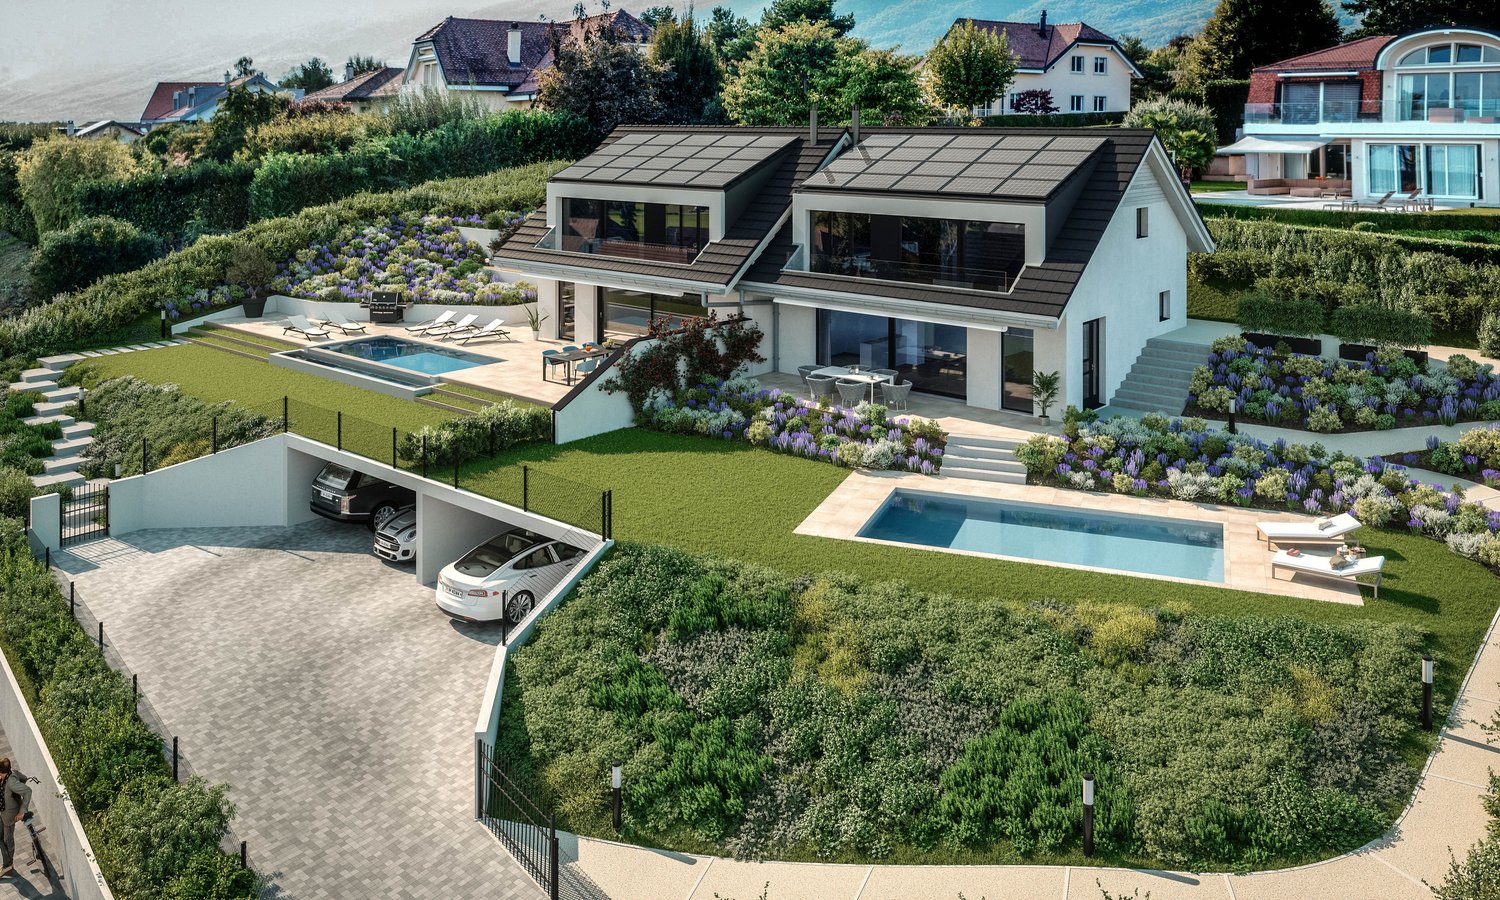
Located in a calm and privileged residential environment in Givrins, this elegant individual villa of 7.5 rooms offers a rare living environment, combining intimacy, nature, and magnificent perspectives on Lake Geneva and the Alps, with a remarkable view of Mont-Blanc. Situated on a flat plot of 1,970 m², the property benefits from a pleasant tree-lined garden, a heated pool of 10 meters, and generous outdoor spaces, perfectly adapted to family life and moments of conviviality. With a living area of approximately 238 m², the house is organized on several half-levels, creating an original and harmonious distribution. -The ground floor accommodates the main living areas: a bright living room with a central fireplace, a dining room, a semi-open kitchen with direct access to the terrace, as well as a heated veranda, offering a pleasant continuity between the interior and the garden. -The first half-level offers a parental suite with a beautiful ceiling height, accompanied by its private bathroom and guest toilet. -On the upper floor, a mezzanine converted into an office overlooks two bedrooms, each with its own bathroom. One of the bedrooms benefits from a particularly attractive architectural volume on two levels. -The converted basement completes the property with a large, heated multipurpose room, which can be used according to needs as a playroom, leisure space, office, or family corner. -Outside, the house benefits from a tree-lined and entirely flat garden, a beautiful terrace, and a heated pool of 10 meters. Access to a small private wooded plot reinforces the feeling of intimacy and connection with nature. -The property also has a garage for two vehicles, a covered car park, and three outdoor parking spaces, allowing up to six vehicles to be accommodated. The house has been regularly maintained and modernized over the years, notably with the renovation of the interior installations and techniques, the reinforcement of the thermal envelope, the triple glazing, and the installation of solar panels. It also benefits from a heat pump. Givrins seduces with its peaceful and green atmosphere, its environment between countryside and forest, and its proximity to Nyon. Schools and daily amenities are also nearby, offering a particularly pleasant setting for family life.

  • View
  • Swimming pool
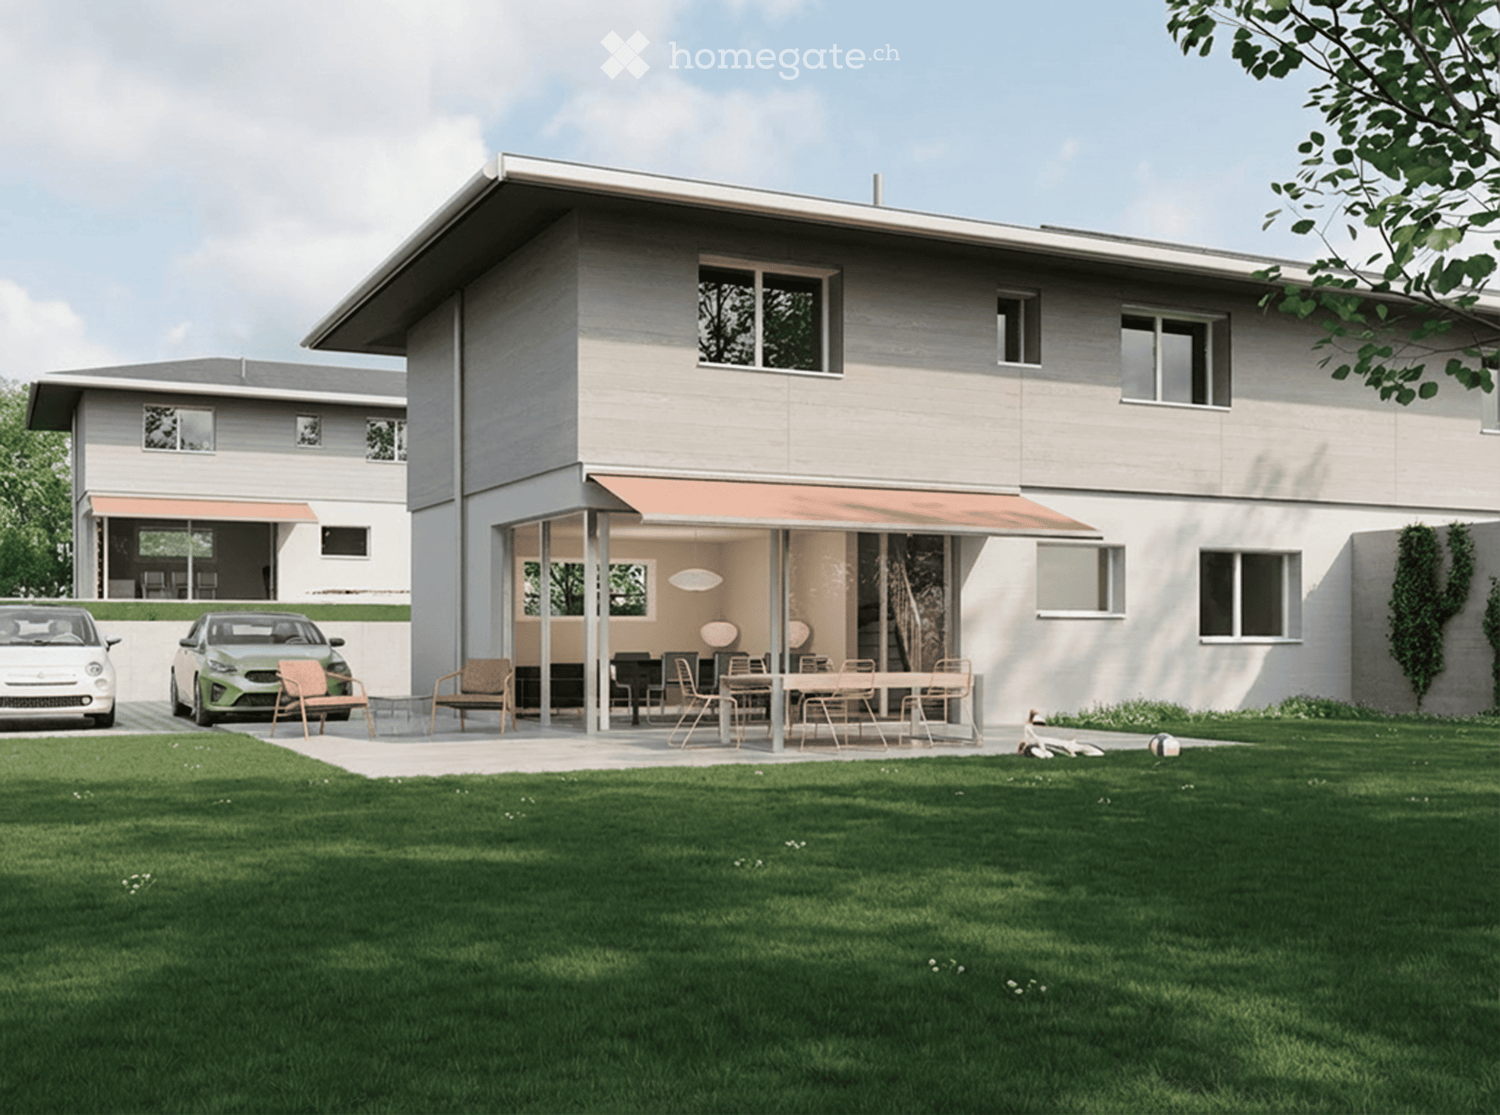
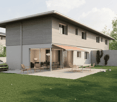
  • House. Modern two-story house with a covered outdoor seating area, lawn, and two parked cars.
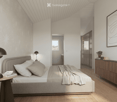
  • Bedroom. Modern bedroom with a grey upholstered bed, white bedding, nightstand with a table lamp, floor lamp, wooden drawer unit, and a large abstract picture on the wall.
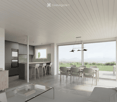
  • Furnished Room. Modern open-plan living and dining area with a view of the sea, featuring a sofa, coffee table, dining table with chairs, kitchen area with stools, and an oven.
  • House. Modern two-story house with a flat roof, large windows, and an open patio area with outdoor furniture. A green car is parked nearby, and the surrounding area includes a well-maintained lawn and trees.
  • House. Modern two-story house with large windows, flat roof, and covered outdoor seating areas. The house is surrounded by a well-maintained lawn and garden.
1 / 5
Bedroom. Modern bedroom with a grey upholstered bed, white bedding, nightstand with a table lamp, floor lamp, wooden drawer unit, and a large abstract picture on the wall.
Furnished Room. Modern open-plan living and dining area with a view of the sea, featuring a sofa, coffee table, dining table with chairs, kitchen area with stools, and an oven.
House. Modern two-story house with a flat roof, large windows, and an open patio area with outdoor furniture. A green car is parked nearby, and the surrounding area includes a well-maintained lawn and trees.
CHF 2,140,000.– Premium
5.5 rooms
Chemin de la Pesse 1, 1272 Genolier

Semi-detached house in Genolier

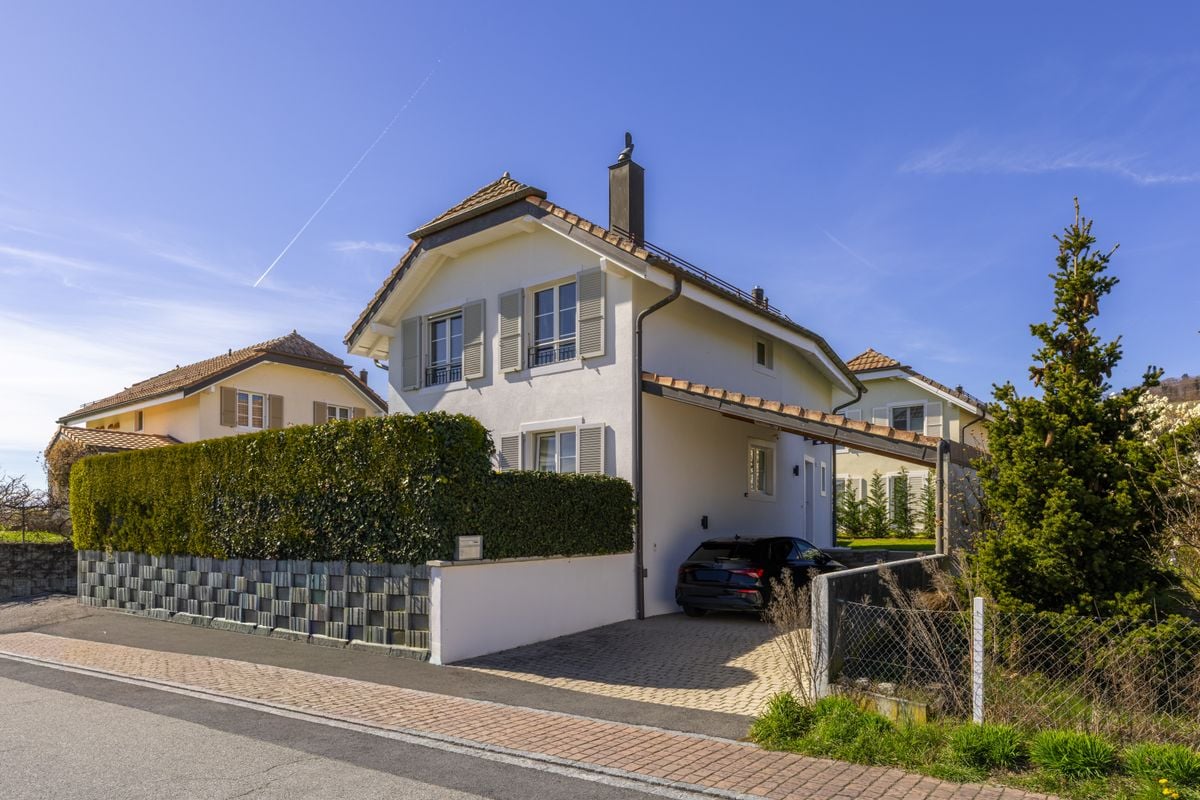
Semi-detached house 5.5 rooms 🏡 New real estate project in Genolier – 4 semi-detached houses for sale Villa 1: Available Villa 2: Available Villa 3: Available Villa 4: Sold We are pleased to present a new residential project located in the highly sought-after Sus-Châtel district of Genolier. This development comprises 4 dwellings divided into 2 semi-detached houses, offered at a price of CHF 2’140’000.– incl. VAT per unit. Each 5.5-room house benefits from a private garden, situated on a plot of approximately 732 m², with the possibility of installing a pool and a carport according to the needs of the future owners. The houses are designed with high-quality materials and equipment, including Vitrocsa windows, renowned for their very fine frames offering exceptional brightness and visual continuity between indoors and outdoors. They are also equipped with a reversible heat pump, ensuring optimal heating in winter and cooling in summer. The location is exceptional: unobstructed view of the lake and the Alps, quiet environment, optimal lighting, generous garden, and the Sus-Châtel train station is accessible within a 5-minute walk. Ground floor: Open kitchen – living room – dining room Bedroom/office 10 m² Guest toilet Terrace 45 m² Large garden, suitable for pool installation 2 outdoor parking spaces + visitor parking First floor: Parental bedroom with dressing room and bathroom (Italian shower) 2 children's bedrooms (12-13 m²) Children's bathroom with shower and bathtub Basement: Playroom 25 m² Private laundry room Cellar Storage space under the stairs Shared technical room (for 2 units) 🛠️ Project progress Demolition and asbestos removal work on the existing villa is already underway. The construction start is planned for this summer, depending on sales progress, with a planned completion between summer and autumn 2027. 🌿 A privileged living environment Genolier offers an exceptional environment: Shops, restaurants, and schools Renowned medical clinic Efficient public transport Attractive tax rates: 52% A rare opportunity to enjoy remarkable living comfort on the Côte, in one of the most sought-after municipalities in the region.

Travel time
-
New building
1 / 8
CHF 835,000.– Premium
3.5 rooms97m² living space
Route des Matagasses 62, 1268 Burtigny

Lot 4 - Duplex apartment with terraces and balconies

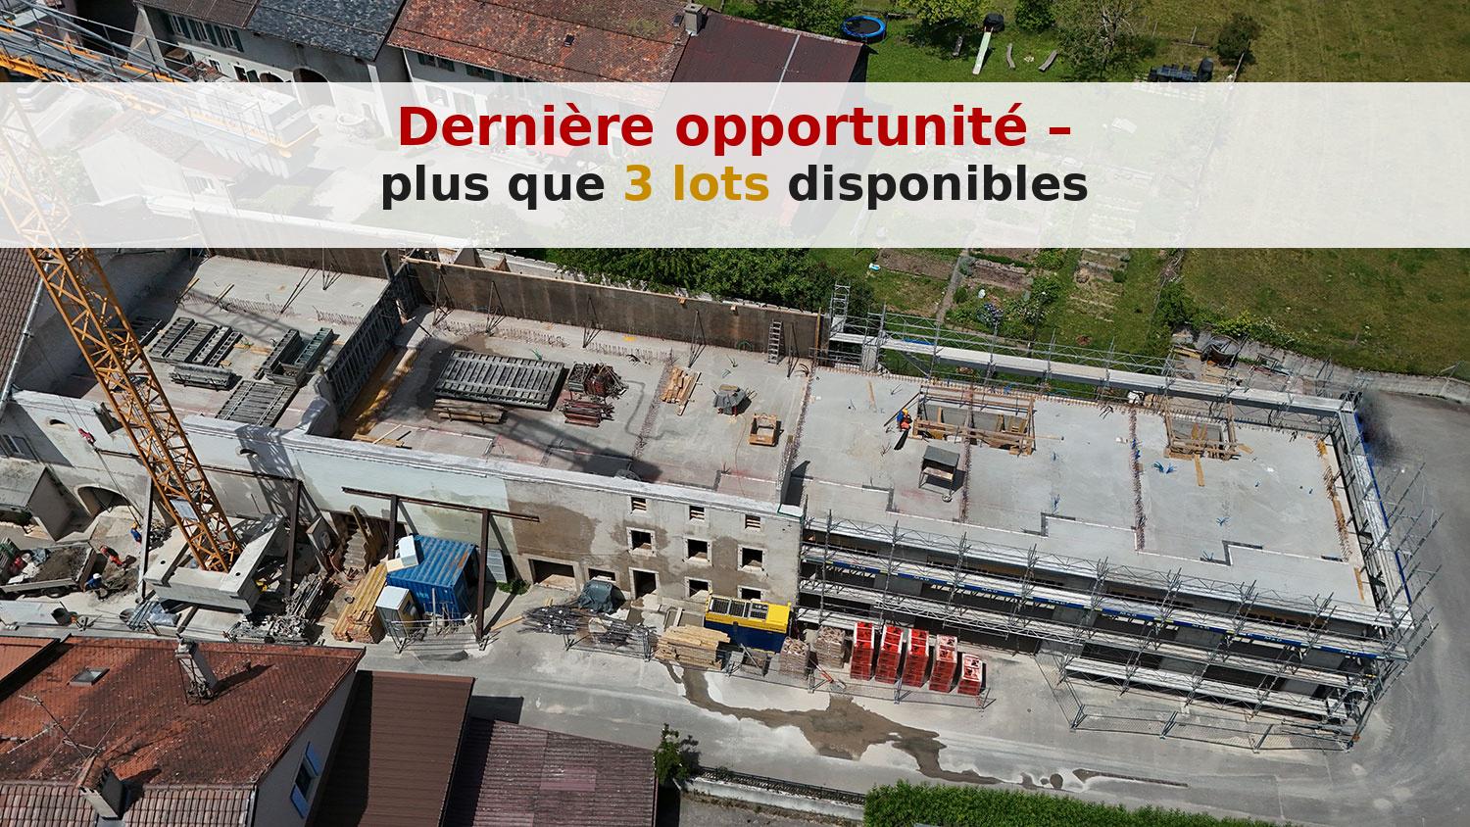
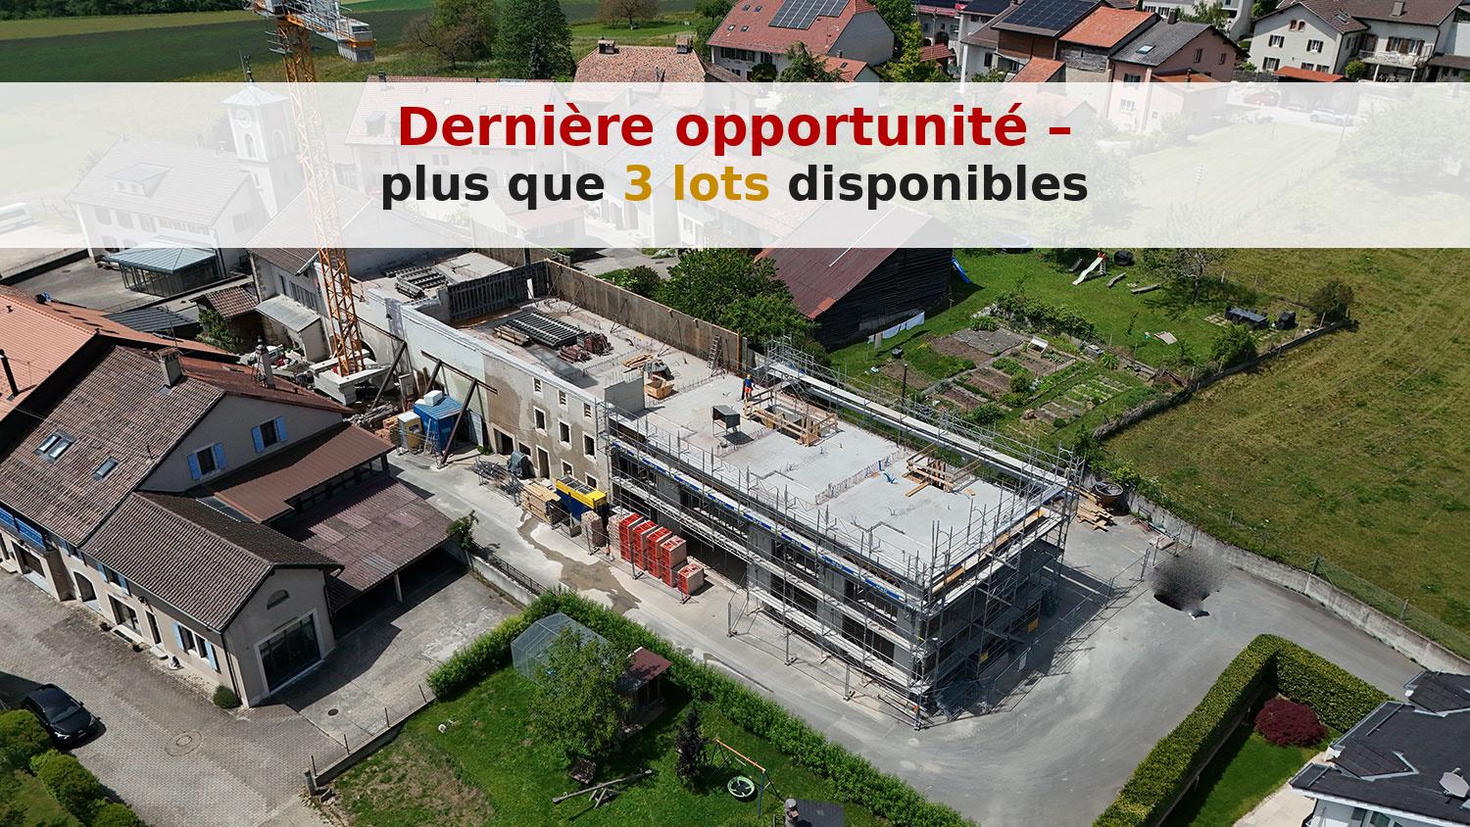
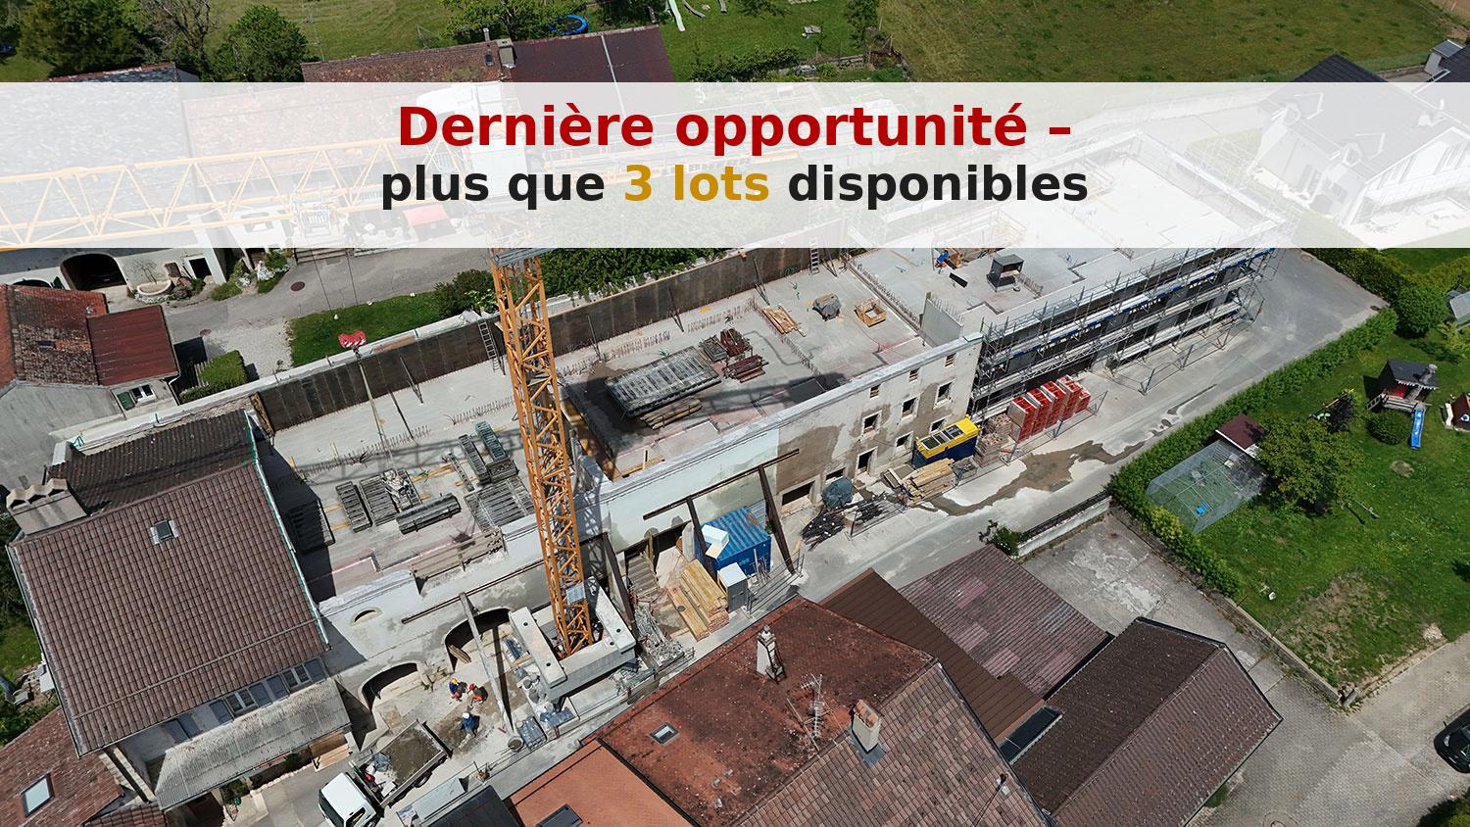
Within the Les Pies Grièches residence, this duplex apartment harmoniously combines the charm of a completely renovated character building with the comfort of a new home and current amenities.Developed over two levels, it offers a particularly pleasant distribution of spaces. The ground floor accommodates a beautiful living area including an open kitchen overlooking the living room, creating a convivial atmosphere. A shower room with WC completes this level. From the living room, you have direct access to two private terraces, one of which is covered, offering an ideal setting for outdoor meals and relaxation.Upstairs, the sleeping area consists of two comfortable bedrooms and a bathroom. Both bedrooms have direct access to the balcony, allowing you to fully enjoy the calm.Designed to meet current expectations, this accommodation offers the possibility of personalizing the finishes according to your tastes and desires. Each apartment in the residence also has a private outdoor space, whether it's a terrace, balcony, or vegetable garden.Nestled in the heart of the village of Burtigny, between vineyards and preserved nature, the Les Pies Grièches promotion offers a privileged living environment combining tranquility, authenticity, and proximity to amenities.The residence has only 12 apartments, with more than 3 still available.

Travel time
-
New building
1 / 8
CHF 805,000.– Premium
3.5 rooms85m² living space
Route des Matagasses 62, 1268 Burtigny

Lot 6 - New 3.5-room apartment with large loggia

In the heart of the village of Burtigny, in a peaceful setting offering magnificent views of the surrounding countryside, this superb new apartment seduces with its modern comfort and spacious areas.With a living area of approximately 85 m², it benefits from a large loggia of 24 m², a true extension of the living space, ideal for fully enjoying the beautiful days in a calm and privileged environment.The layout has been designed to combine functionality and conviviality. The day area is organized around a living room with an open kitchen equipped with a central island, creating a warm and welcoming living space.The night area includes two bedrooms, including a parental suite with its own bathroom, as well as a shower room with WC and a laundry/storage space.Realized with care, the residence offers quality services and particularly attractive budgets for finishes, allowing each person to personalize their accommodation according to their desires. Each apartment also has its own private outdoor space, in the form of a terrace, balcony, or vegetable garden.The "Les Pies Grièches" promotion brings together 12 character apartments within a renovated complex, respecting the traditional architecture of the village. A rare opportunity for those seeking an authentic living environment between vines and Jura, just a few minutes from the main centers of the region.More than 3 apartments available.More information on: www.les-pies-grieches-burtigny.ch

Travel time
-
1 / 11
  • Parking space
  • Balcony / Terrace
  • Garage
  • +3
CHF 1,050,000.– Top
3.5 rooms95m² living space
Route des Sendys 1, 1273 Arzier-Le Muids

L'art de vivre entre nature et élégance

Au coeur du village prisé d'Arzier-Le Muids, dans un environnement résidentiel recherché à proximité immédiate de Nyon, la Résidence de l'Ancienne Forge propose un cadre de vie privilégié où calme, nature et confort contemporain se rencontrent harmonieusement.Cette réalisation exclusive se compose de 9 appartements soigneusement conçus, offrant des espaces lumineux, des finitions de qualité et une architecture intégrée avec élégance dans son environnement. Chaque logement a été pensé pour répondre aux attentes d'une vie moderne tout en préservant une atmosphère chaleureuse et authentique.Les appartements du rez-de-chaussée bénéficient de vastes terrasses et de jardins privatifs, véritables prolongements des espaces de vie, idéals pour profiter pleinement des beaux jours dans un cadre verdoyant et paisible.Les appartements en attique séduisent par leurs volumes généreux et leur caractère unique. Leurs combles aménageables constituent un véritable atout, offrant un espace supplémentaire à façonner librement selon vos envies et vos projets de vie.Idéalement située, la résidence bénéficie d'une excellente accessibilité. La gare d'Arzier permet de rejoindre rapidement Nyon et l'ensemble de ses commodités, tandis que l'autoroute se trouve à seulement quelques minutes. Les écoles, commerces de proximité et infrastructures de loisirs viennent parfaire un quotidien alliant confort et praticité.La Résidence de l'Ancienne Forge offre une opportunité rare d'acquérir un bien neuf dans un environnement recherché, où la qualité de vie s'exprime au rythme de la nature, sans renoncer à la proximité des centres urbains.* Certaines images sont des visuels d'illustration non contractuels.Im Herzen des beliebten Dorfes Arzier-Le Muids, in einer begehrten Wohnlage in unmittelbarer Nähe von Nyon, bietet die ,,Résidence de l'Ancienne Forge" ein privilegiertes Wohnumfeld, in dem Ruhe, Natur und moderner Komfort harmonisch miteinander verschmelzen.Dieses exklusive Bauprojekt umfasst 9 sorgfältig gestaltete Wohnungen, die sich durch helle Räume, hochwertige Ausstattungsdetails und eine Architektur auszeichnen, die sich elegant in die Umgebung einfügt. Jede Wohnung wurde so konzipiert, dass sie den Ansprüchen des modernen Lebens gerecht wird und gleichzeitig eine gemütliche und authentische Atmosphäre bewahrt.Die Wohnungen im Erdgeschoss verfügen über großzügige Terrassen und private Gärten, die eine echte Erweiterung der Wohnräume darstellen und ideal sind, um die schönen Tage in einer grünen und ruhigen Umgebung in vollen Zügen zu genießen.Die Dachgeschosswohnungen bestechen durch ihre großzügigen Raummaße und ihren einzigartigen Charakter. Ihre ausbaubaren Dachböden sind ein echter Pluspunkt und bieten zusätzlichen Raum, den Sie ganz nach Ihren Wünschen und Lebensplänen gestalten können.Die Wohnanlage ist ideal gelegen und verfügt über eine hervorragende Anbindung. Vom Bahnhof Arzier aus gelangen Sie schnell nach Nyon mit all seinen Annehmlichkeiten, während die Autobahn nur wenige Minuten entfernt ist. Schulen, Geschäfte in der Nähe und Freizeiteinrichtungen runden einen Alltag ab, der Komfort und Praktikabilität vereint.Die "Résidence de l'Ancienne Forge" bietet die seltene Gelegenheit, eine Neubauimmobilie in einer begehrten Umgebung zu erwerben, in der sich die Lebensqualität im Rhythmus der Natur entfaltet, ohne auf die Nähe zu den Stadtzentren verzichten zu müssen.* Einige Bilder dienen lediglich der Veranschaulichung und sind nicht vertraglich bindendIn the heart of the sought-after village of Arzier-Le Muids, in a desirable residential setting just a stone's throw from Nyon, the Résidence de l'Ancienne Forge offers a privileged living environment where tranquility, nature, and contemporary comfort blend harmoniously.This exclusive development consists of 9 carefully designed apartments, offering bright spaces, high-quality finishes, and architecture that blends elegantly into its surroundings. Each residence has...

  • Parking space
  • Balcony / Terrace
  • Garage
  • +3
Travel time
-
1 / 11
  • Parking space
  • Balcony / Terrace
  • Garage
  • +3
CHF 960,000.– Top
3.5 rooms85m² living space
Route des Sendys 1, 1273 Arzier-Le Muids

L'art de vivre entre nature et élégance

Au coeur du village prisé d'Arzier-Le Muids, dans un environnement résidentiel recherché à proximité immédiate de Nyon, la Résidence de l'Ancienne Forge propose un cadre de vie privilégié où calme, nature et confort contemporain se rencontrent harmonieusement.Cette réalisation exclusive se compose de 9 appartements soigneusement conçus, offrant des espaces lumineux, des finitions de qualité et une architecture intégrée avec élégance dans son environnement. Chaque logement a été pensé pour répondre aux attentes d'une vie moderne tout en préservant une atmosphère chaleureuse et authentique.Les appartements du rez-de-chaussée bénéficient de vastes terrasses et de jardins privatifs, véritables prolongements des espaces de vie, idéals pour profiter pleinement des beaux jours dans un cadre verdoyant et paisible.Les appartements en attique séduisent par leurs volumes généreux et leur caractère unique. Leurs combles aménageables constituent un véritable atout, offrant un espace supplémentaire à façonner librement selon vos envies et vos projets de vie.Idéalement située, la résidence bénéficie d'une excellente accessibilité. La gare d'Arzier permet de rejoindre rapidement Nyon et l'ensemble de ses commodités, tandis que l'autoroute se trouve à seulement quelques minutes. Les écoles, commerces de proximité et infrastructures de loisirs viennent parfaire un quotidien alliant confort et praticité.La Résidence de l'Ancienne Forge offre une opportunité rare d'acquérir un bien neuf dans un environnement recherché, où la qualité de vie s'exprime au rythme de la nature, sans renoncer à la proximité des centres urbains.Im Herzen des beliebten Dorfes Arzier-Le Muids, in einer begehrten Wohnlage in unmittelbarer Nähe von Nyon, bietet die ,,Résidence de l'Ancienne Forge" ein privilegiertes Wohnumfeld, in dem Ruhe, Natur und moderner Komfort harmonisch miteinander verschmelzen.Dieses exklusive Bauprojekt umfasst 9 sorgfältig gestaltete Wohnungen, die sich durch helle Räume, hochwertige Ausstattungsdetails und eine Architektur auszeichnen, die sich elegant in die Umgebung einfügt. Jede Wohnung wurde so konzipiert, dass sie den Ansprüchen des modernen Lebens gerecht wird und gleichzeitig eine gemütliche und authentische Atmosphäre bewahrt.Die Wohnungen im Erdgeschoss verfügen über großzügige Terrassen und private Gärten, die eine echte Erweiterung der Wohnräume darstellen und ideal sind, um die schönen Tage in einer grünen und ruhigen Umgebung in vollen Zügen zu genießen.Die Dachgeschosswohnungen bestechen durch ihre großzügigen Raummaße und ihren einzigartigen Charakter. Ihre ausbaubaren Dachböden sind ein echter Pluspunkt und bieten zusätzlichen Raum, den Sie ganz nach Ihren Wünschen und Lebensplänen gestalten können.Die Wohnanlage ist ideal gelegen und verfügt über eine hervorragende Anbindung. Vom Bahnhof Arzier aus gelangen Sie schnell nach Nyon mit all seinen Annehmlichkeiten, während die Autobahn nur wenige Minuten entfernt ist. Schulen, Geschäfte in der Nähe und Freizeiteinrichtungen runden einen Alltag ab, der Komfort und Praktikabilität vereint.Die ,,Résidence de l'Ancienne Forge" bietet die seltene Gelegenheit, eine Neubauimmobilie in einer begehrten Umgebung zu erwerben, in der sich die Lebensqualität im Rhythmus der Natur entfaltet, ohne auf die Nähe zu den Stadtzentren verzichten zu müssenIn the heart of the sought-after village of Arzier-Le Muids, in a desirable residential setting just a stone's throw from Nyon, the Résidence de l'Ancienne Forge offers a privileged living environment where tranquility, nature, and contemporary comfort come together harmoniously.This exclusive development consists of 9 carefully designed apartments, offering bright spaces, high-quality finishes, and architecture that blends elegantly into its surroundings. Each residence has been designed to meet the demands of modern living while preserving a warm and authentic atmosphere.The ground-floor apartments feature spacious...

  • Parking space
  • Balcony / Terrace
  • Garage
  • +3
Travel time
-
Coutaz Carole

Coutaz Carole

1 / 11
Coutaz Carole

Coutaz Carole

  • Parking space
  • Balcony / Terrace
  • View
  • +1
CHF 1,650,000.– Top
4.5 rooms165m² living space
A Eysins, 1262 Eysins

EXCLUSIVITY - Spacious and bright 4.5-room apartment + mezzanine

Located on the top floor of a condominium, built in 2013 and very well maintained, Barnes I La Côte, has the pleasure of offering this beautiful 165 m2 apartment, exclusively.Bathed in light and offering quality amenities, this spacious apartment, in a duplex, has 130 m2 of living space + 35 m2 in the attic. It benefits from an entrance with closets and guest toilets that lead to the vast living room/dining room with generous volumes and an 18m2 balcony. A large fully equipped kitchen, open to the living area, completes this space.The night area offers two children's rooms of beautiful size with integrated closets and a bathroom with a laundry column. A pleasant parental suite with closets and an Italian-style shower room adds to the whole.A beautiful 35 m2 mezzanine, open to the living area with a shower room and toilet, adds comfort to its occupants and an additional room for a TV space or a guest room.Facing south, this apartment enjoys an unobstructed view of the fields for a bucolic side and has no opposite neighbors.To complete the whole, it has 2 indoor parking spaces, one with an electric terminal, an outdoor parking space, as well as a cellar.Regarding the PPE, this one is continuously maintained, the boiler was replaced last winter and photovoltaic panels have just been installed.

  • Parking space
  • Balcony / Terrace
  • View
  • +1
1 / 13
CHF 1,790,000.– Top
5.5 rooms185m² living space
1267 Vich

Villa Adjacent to Vich, a True Haven of Peace

Nestled in a calm and green residential environment, in the heart of the prized commune of Vich, this elegant semi-detached villa of approximately 185 m² of living space seduces with its generous volumes, its irreproachable level of maintenance, and its pleasant living environment. From the entrance, you will discover a vast living space bathed in natural light thanks to its bay windows. The living room, enhanced by a stone fireplace, offers a warm and convivial atmosphere, ideal for receiving or sharing family moments. The openings to the outside allow you to fully enjoy a soothing view of the carefully landscaped and private garden. Spread over several levels, the property offers five and a half perfectly arranged rooms, including four comfortable bedrooms. The kitchen is functional and meets the expectations of conviviality and practicality enthusiasts. A bathroom equipped with a balneotherapy bathtub completes this space dedicated to well-being and relaxation. On the top level, the habitable attic offers the possibility of creating a vast parental bedroom, a game/cinema room, or a home workspace. Designed to offer optimal living comfort, the villa benefits from quality amenities: PVC windows with double glazing, shutters, irrigation system, fencing, as well as high-speed internet access. Security is not neglected thanks to an alarm system and a video surveillance device. Outside, the private garden constitutes a true haven of peace, conducive to relaxation and shared moments in complete intimacy. The house also benefits from a spacious double garage box, a cellar, and a laundry room. A rare opportunity on the Coast, combining comfort, serenity, and quality of life, to be discovered without delay.

1 / 13
CHF 2,290,000.– Top
6.5 rooms177m² living space
1268 Begnins

Belle maison de 6.5 pièces rénovée dans un environnement paisible

Adresse d'exception - Maison de 6.5 pièces rénovée en 2007Au calme d'un environnement résidentiel prisé, cette élégante propriété familiale sur deux niveaux principaux et des combles aménagés, offrant une alliance rare entre fonctionnalité, confort et art de vivre dedans comme dehors. Les finitions soignées, la circulation fluide et la générosité des espaces confèrent à cette demeure une atmosphère harmonieuse.Rez-de-chausséeHall d'entrée avec rangements intégrés, desservant des espaces de service parfaitement organisésBureau ou chambre d'appoint, idéal comme pièce multifonctionsTerrasse spacieuse, ouvrant sur un beau jardin paysager, intime et parfaitement orienté pour profiter des beaux joursDépôt/atelier offrant des solutions de stockage polyvalentesBuanderie indépendante, pensée pour l'ergonomie du quotidienCave tempérée, parfaite pour le vin et les réservesWc visiteursGarage double fermé Premier étageSuperbe séjour traversant aux volumes généreux, baigné de lumière grâce à de larges baiesBalcon en prolongement du séjourCuisine entièrement équipée, aux lignes épurées, dotée d'électroménager haut de gamme et d'un plan de travail convivialChambre confortable avec vue dégagéeWC visiteurs discretComblesSuite parentale raffinée, véritable cocon privé, comprenant un dressing sur mesure et une salle de douche avec WCDeux chambres supplémentaires, lumineuses et bien proportionnéesSalle de bain avec WC, finitions élégantes et rangements intégrésRéduit pratique, offrant un complément de stockage au plus près des chambresAtouts et ambianceLumière naturelle omniprésente, matériaux soigneusement sélectionnés et esthétique intemporellePlan de distribution optimal, distinguant harmonieusement les espaces de réception et de nuitExtérieurs soignés, invitant à la détente et aux réceptions convivialesCette maison est une adresse rare pour celles et ceux qui recherchent un cadre de vie serein, une fonctionnalité exemplaire et une signature élégante jusque dans les moindres détailsUne visite s'impose pour apprécier pleinement la qualité des volumes et la douceur du jardin.Außergewöhnliche Lage - 2007 renoviertes 6,5-Zimmer-HausIn ruhiger Lage in einer begehrten Wohngegend bietet dieses elegante Einfamilienhaus mit zwei Hauptetagen und einem ausgebauten Dachgeschoss eine seltene Kombination aus Funktionalität, Komfort und Lebensart - sowohl im Innen- als auch im Außenbereich. Die hochwertige Ausstattung, die fließende Raumaufteilung und die großzügigen Räumlichkeiten verleihen diesem Anwesen eine harmonische Atmosphäre.ErdgeschossEingangshalle mit eingebauten Stauräumen, von der aus man zu den perfekt organisierten Wirtschaftsräumen gelangtArbeitszimmer oder zusätzliches Schlafzimmer, ideal als MultifunktionsraumGeräumige Terrasse mit Zugang zu einem schönen, landschaftlich gestalteten Garten, der Privatsphäre bietet und perfekt ausgerichtet ist, um sonnige Tage zu genießenAbstellraum/Werkstatt mit vielseitigen AufbewahrungsmöglichkeitenSeparater Hauswirtschaftsraum, der auf die Ergonomie des Alltags ausgelegt istKlimatisierter Keller, perfekt für Wein und VorräteGästetoiletteGeschlossene Doppelgarage Erster StockWunderschönes, durchgehendes Wohnzimmer mit großzügigen Raummaßen, das dank großer Fensterfronten lichtdurchflutet istBalkon als Erweiterung des WohnzimmersVoll ausgestattete Küche mit klaren Linien, hochwertiger Haushaltsgeräten und einer einladenden ArbeitsflächeGemütliches Schlafzimmer mit freiem BlickDiskretes Gäste-WCDachgeschossRaffinierte Elternsuite, ein wahrer privater Rückzugsort, bestehend aus einem maßgefertigten Ankleidezimmer und einem Duschbad mit WCZwei weitere Schlafzimmer, hell und gut proportioniertBadezimmer mit WC, eleganter Ausstattung und eingebauten StauräumenPraktischer Abstellraum, der zusätzlichen Stauraum in unmittelbarer Nähe der Schlafzimmer bietetVorteile und AmbienteAllgegenwärtiges Tageslicht, sorgfältig ausgewählte...

Virgile Horber

Virgile Horber

1 / 9
Virgile Horber

Virgile Horber

CHF 1,050,000.– Top
3.5 rooms74m² living space
Au calme à Nyon, 1260 Nyon

Crossing Apartment - Nyon

Exclusive!Located in a quiet and green neighborhood of Nyon, in close proximity to a forest and on the edge of a stream, this crossing apartment offers a particularly pleasant living space, combining tranquility, brightness, and proximity to nature.Spread over three half-levels, this property charms with its original, functional, and harmonious layout.The main level features an entrance with intercom, a guest toilet, and an open kitchen leading to a spacious and bright dining room. A large sliding door provides direct access to the balcony of approximately 10 m², a true extension of the living space. You can fully enjoy the peaceful and relaxing environment, surrounded by the murmur of the stream that winds through the forest.On the upper level, a mezzanine of approximately 18 m², bathed in natural light thanks to a skylight, opens onto a beautiful private rooftop terrace of approximately 13 m². This versatile space can easily be arranged as an office, relaxation area, or, according to needs, as a third bedroom.The lower level consists of two comfortable bedrooms, each benefiting from large skylights, as well as a bathroom with toilet.A spacious cellar of approximately 10 m² completes this property, as well as an indoor parking space available for CHF 30,000.-, in addition to the sale price.An atypical and pleasant living space, ideal for those seeking a calm and green environment while remaining close to Nyon's amenities.Do not hesitate to contact us to organize a visit and discover this property for yourself!- Close to highways- Tree-lined environment- Quiet and privileged environment- Mountain view- Forest view- Two-level property with mezzanine- On the top floor- Intercom- Terrace- Balcony- Entrance to be agreed upon

1 / 3
  • Balcony / Terrace
  • Elevator
CHF 1,290,000.– Top
3.5 rooms101m² living space
1260 Nyon

A superb opportunity for investors

A RARE OPPORTUNITY IN NYON Located in the highly sought-after Fontaines neighborhood, this 3.5-room apartment seduces with its privileged residential situation, generous volumes, and excellent maintenance condition. With 102 m² of net living space, it offers a particularly rare surface area for this type of apartment. A PARTICULARLY ATTRACTIVE INVESTMENT Currently occupied by its owner, the latter wishes to sell the property while remaining in the premises as a tenant. For the future buyer, this configuration constitutes an attractive opportunity: a tenant already identified and wishing to stay in the apartment, subject to the corresponding contractual formalization. The rental value can be estimated at a minimum of CHF 2'800.- per month, to which CHF 160.- per month is added for the indoor parking space, resulting in an indicative rental income of CHF 35'520.- per year, excluding usual charges. A SPACIOUS AND REMARKABLY MAINTAINED APARTMENT Built in a PPE realized between 2001 and 2003, the apartment has benefited from absolutely impeccable maintenance over the years. It consists of an entrance hall with a wardrobe, a semi-open fully equipped kitchen, and a large living room giving access to a pleasant 12 m² balcony with a view of the Jura and the PPE's park. The two bedrooms are comfortable and have integrated closets. The apartment also benefits from two bathrooms, one with a bathtub and the other with a shower, currently used as a private laundry room. A PRIVILEGED LOCATION The Fontaines neighborhood benefits from a calm and green environment while offering easy access to Nyon's amenities. Public transportation, train station, schools, childcare facilities, shops, restaurants, and services are easily accessible. The proximity to the Crèche des Fontaines and school facilities particularly reinforces the sector's attractiveness for families. Nyon Hospital and various doctors, pediatricians, and health professionals are also accessible in the sector. The Porte de Nyon shopping center complements the offer of shops and services nearby. ALREADY PLANNED AND FINANCED WORKS Important work on the PPE has already been awarded and planned, notably the renovation of the facades with insulation and painting, as well as waterproofing work. Their financing is secured by the renovation fund and the current co-owners: the new buyer will not have to participate financially in these already decided works. The apartment is sold with a cellar and a parking space in the PPE's underground garage at a price of CHF 50'000.-- in addition to the sale price. A SMALL GEM ON THE NYON MARKET A quality address, a rare surface area, excellent maintenance, and an immediately attractive rental configuration for an investor. At the owner's request, we cannot publish photos of the apartment's interior due to confidentiality concerns. Thank you in advance for your understanding.

  • Balcony / Terrace
  • Elevator
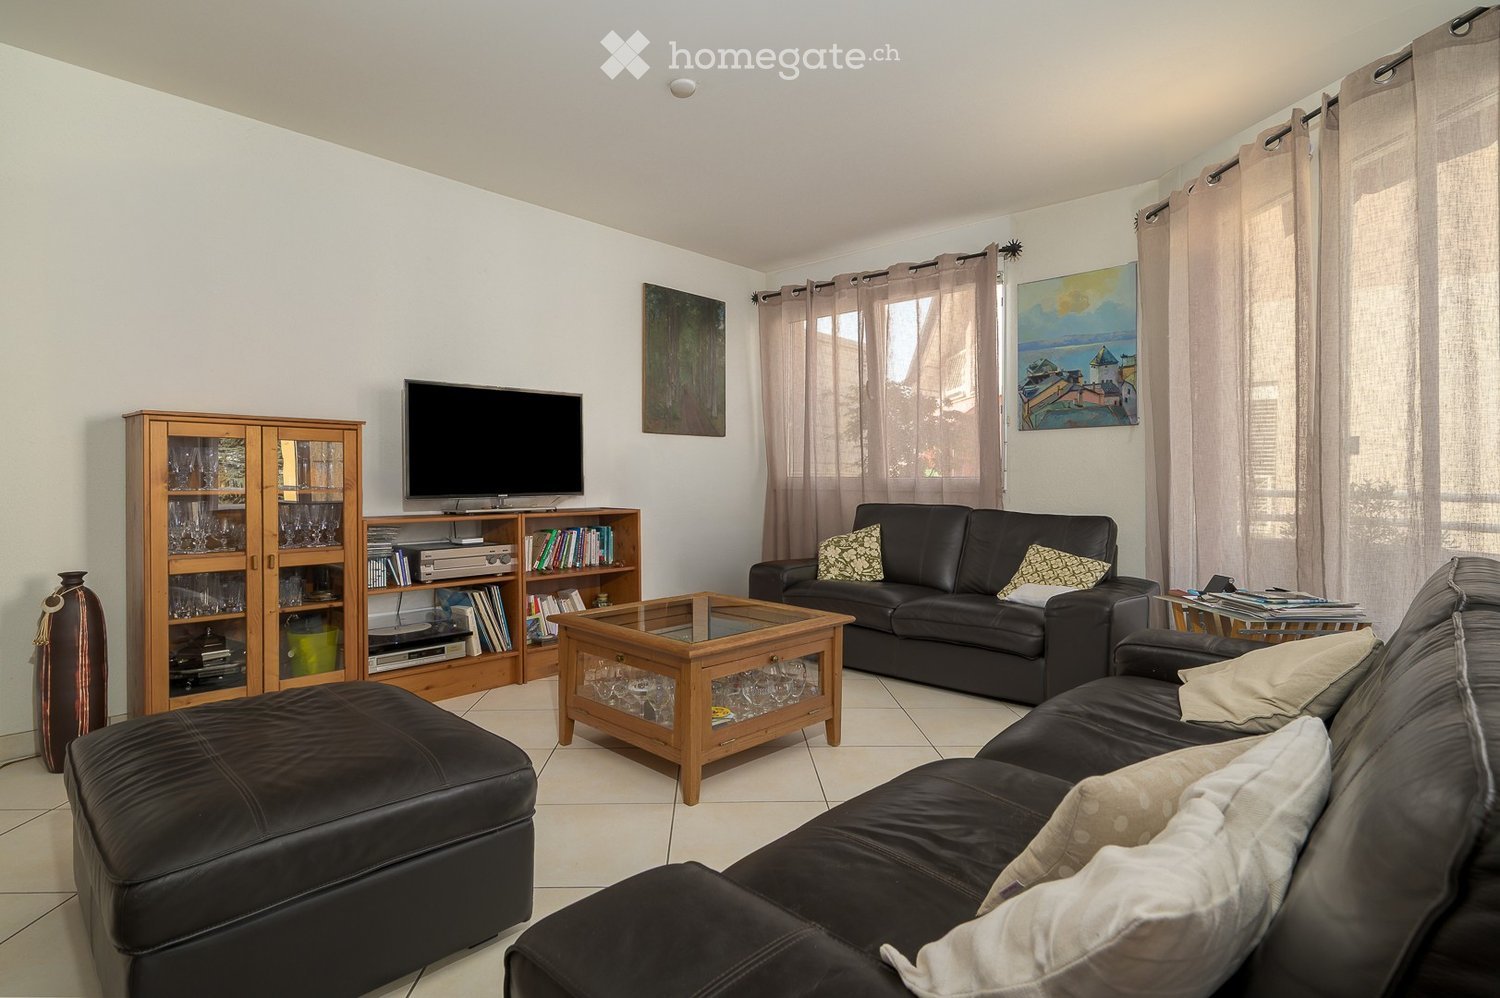
  • Modern living room with white walls, tiled floor, large windows with curtains, two black leather sofas, a wooden coffee table, an ottoman, a wooden cabinet with glass doors, a bookshelf, and a television on a stand.
  • Bright, open living and dining area with large windows and sliding glass doors leading to a balcony. Features a wooden dining table with six chairs, a leather sofa, a wooden cabinet with drawers, a floor lamp, a globe, a picture frame, a bookshelf, and a
  • Cozy attic bedroom with slanted wooden ceilings, large arched window, bed with white duvet and colorful pillows, two nightstands with lamps, and patterned curtains.
  • Bright bedroom with wooden flooring, slanted white ceiling, large window, and open balcony door leading to a terrace. Contains a bed, desk with chair, storage unit with bins, and a pink rug.
  • Modern office space with a glass desk, office chair, laptop, monitor, floor lamp, wooden cabinet, and a large cityscape picture on the wall. The room features wooden flooring and large windows with a view of a balcony.
  • Cozy bedroom with a single bed, colorful pillows, a large bookshelf filled with books and decorative items, a small round stool with two white ceramic figures, and framed artwork on the walls.
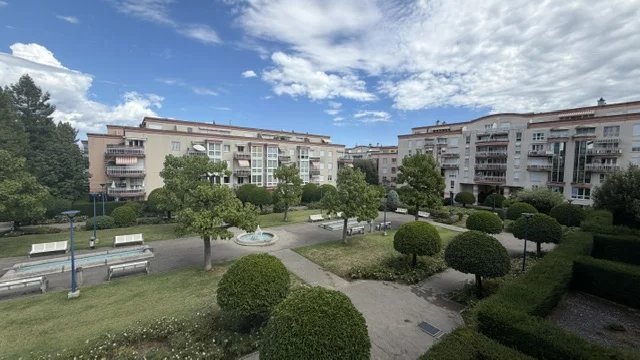
  • A multi-story residential building with balconies, surrounded by greenery and trees, with a clear view of the mountains in the background.
1 / 7
CHF 1,395,000.– Top
5.5 rooms143m² living space
Rue du Jura, 1196 Gland

Family attic with 5.5 rooms in triplex - directly from the owner

Bright, quiet, with unobstructed view and 12 m² balconyDiscover this beautiful attic with 5.5 rooms, built in 2000. Spread over three levels, it preserves the calm and intimacy of each one by separating the living spaces. It offers four bedrooms, two bathrooms with WC, an open living area and a 12 m² balcony. Its great natural brightness, its unobstructed view and its quiet environment make it a particularly pleasant place to live.Apartment layoutFirst levelA very bright living area including the living room, dining room and open kitchen, as well as a bathroom with shower, WC and sink. Direct access to the 12 m² balcony.Second levelThree comfortable and bright bedrooms, a bathroom with bathtub, WC and sink, as well as a space for a washing machine.Third levelLarge parental bedroom.Highlights· Triplex perfectly separating the living spaces of a family· Attic with 5.5 rooms and four bedrooms· Living room, dining room and open kitchen· Two bathrooms with WC, one with bathtub· 12 m² balcony· Unobstructed view and excellent natural brightness· Completely repainted· Elevator and access via an external gallery· Private cellar· Pre-installed conduit for a stove or fireplace· Secure bike and stroller parking· Energy balance of class CSituationIdeally located in a quiet environment, the property is just a few minutes' walk from schools, shops and services. The station and highway are quickly and easily accessible.Parking and condominium· An external parking space that cannot be separated, at an additional price of CHF 15,000.-· Possibility of acquiring two individual, closed boxes with electricity in the secure underground parking· Condominium with a well-equipped renovation fund· New heating and laundryAvailabilityAvailable from November.

Travel time
-
New building
Vincent Buccino

Vincent Buccino

1 / 13
Vincent Buccino

Vincent Buccino

CHF 1,450,000.–
4.5 rooms
Chemin des Plantaz 19, 1260 Nyon

Magnificent 4.5-room apartment on the 1st floor with spacious balcony

Exclusively - New "Arboris" project in Nyon ONLY A FEW UNITS LEFT!Construction has started, delivery expected in 2027.Ideally located on the edge of a forest and in a dead-end street, we have the pleasure of presenting to you, exclusively, this magnificent 4.5-room apartment, with a sales area of 120 m2 and a spacious, covered balcony of 29 m2, which will seduce you with its calm and green environment, its elegant and contemporary style, its generous spaces, its terrace, and its garden, allowing you to enjoy sunny days.The apartment consists of: • Entrance hall • Living room, dining room, and kitchen of about 40m2 of net habitable space, giving direct access to the covered balcony • 3 bedrooms, including one with an en-suite bathroom and WC • A second bathroom with WC Unit 4Apartment: 105.85 m2Balcony: 28.9 m2Net sales area: 120.3 m2It also includes a cellar and the possibility of buying an underground parking space (in addition to the price, CHF 45,000.- per unit)An elegant and rare object on the market!Here are some of the advantages of this future residence: • Residence with modern and refined architecture • High energy performance (Note B): 20 to 30% less consumption compared to a modern standard building. • Peaceful environment, on the edge of a forest, in a dead-end street. • Close to public transportation (3 bus stops just 200 meters away) and close to the center and train station • Preferred soft mobility: bicycle room equipped with charging stations for electric bicycles • Construction started in early April 2026 for a planned delivery in late 2027. If you are looking for a new, contemporary apartment in a very calm and bucolic environment with optimal comfort, a meeting is a must!Just 2 minutes' walk from the 3 nearby bus stops, 15 minutes' walk from the train station and city center, 30 minutes by car from Lausanne, and 20 minutes from Geneva airport. Environment This magnificent project of 19 apartments, located at Chemin des Plantaz 19, just a few minutes from the train station and city center, benefits from a rare location: nestled in a dead-end street and on the edge of a forest, it offers absolute calm and a peaceful, green atmosphere, while remaining connected to amenities. Just 6 minutes by bike from the center of Nyon, the Arboris Residence allows easy access to services, shops, and transportation while enjoying a privileged environment. The nearby bus stops also facilitate quick access to the city center and Nyon train station.The new inhabitants will thus enjoy the best of both worlds: the quiet of a preserved and peaceful natural environment and the dynamism of an ambitious and attractive city, cultural and connected!The bus stops are located 3 minutes' walk (about 200 m) from the Arboris Residence (Bel-Automne and Les Plantaz bus stops).The Nyon-St-Cergue-La Cure train station, located at Les Plantaz, is about 10 minutes' walk away. Then, it takes 2 minutes by train to reach Nyon train station and city center.
Travel time
-
Jonathan Pfister

Jonathan Pfister

1 / 26
Jonathan Pfister

Jonathan Pfister

  • Parking space
  • Balcony / Terrace
  • View
  • +2
CHF 1,600,000.–
5.5 rooms175m² living space
1180 Rolle

Beautiful escape on the lake for this family corner house in Mont-sur-Rolle

Located just 9 minutes' walk from Rolle train station, this magnificent contemporary corner house, ideally situated in Mont-sur-Rolle, offers an exceptional living environment with a beautiful escape on Lake Geneva. Built in 2009 on a plot of approximately 270 m², it deploys approximately 175 m² of living space and nearly 180 m² of useful space spread over four half-levels, in a quiet and sought-after residential area, classified as a low-density zone.As soon as you enter, a warm entrance hall serves the various living spaces. The ground floor is arranged around a beautiful open kitchen and a bright living room that gives direct access to the terrace and garden, offering a view of the lake from the ground floor. This spacious and naturally lit area constitutes the true heart of the house, ideal for family moments and receptions.On the mid-level, the master bedroom also benefits from a view of the lake, complemented by a private bathroom with a bathtub and a balcony of approximately 5 m². The next level accommodates a second bedroom oriented towards the Jura, with its own bathroom equipped with a shower. On the top floor, a third bedroom facing the lake has a bathroom with a double sink and bathtub, while a fourth bedroom on the Jura side, fitted with a mezzanine, completes this level.The basement offers a spacious and versatile space, with a game room of approximately 20 m², a technical room, a cellar, and an independent WC - a real asset for families looking for extra space.This house has benefited from an exterior renovation in 2024, guaranteeing a fresh and well-maintained facade. It also has two covered outdoor parking spaces, with the possibility of installing an electric vehicle charging station.Thanks to its privileged geographical location, its good accessibility by public transport and highway, as well as its proximity to schools, shops, and services, this house represents a safe investment in a sector with high demand. Being sunny all day, having a large attic and a spacious basement, it offers an ideal outdoor space for children as well as a garden with great potential for landscaping. Its escape on the lake and its particularly quiet environment make it a rare address, just as suitable for a family residence as for an attractive rental investment.An exceptional opportunity not to be missed, in the heart of a peaceful and prestigious environment of Mont-sur-Rolle.Availability: To be agreed

  • Parking space
  • Balcony / Terrace
  • View
  • +2
Vincent Buccino

Vincent Buccino

1 / 12
Vincent Buccino

Vincent Buccino

  • Parking space
  • Balcony / Terrace
  • Pets allowed
  • +5
CHF 1,295,000.–
3.5 rooms
Chemin des Plantaz 19, 1260 Nyon

Magnificent and spacious 3.5-room apartment, located in a calm and bucolic environment

ONLY A FEW UNITS LEFT!Construction has started, delivery expected in 2027.Ideally located on the edge of a forest and in a dead-end street, we have the pleasure of presenting to you, exclusively, this magnificent ground-floor apartment with 3.5 rooms, with a sales area of 112 m2 and a garden of over 160 m2, which will seduce you with its calm and green environment, its elegant and contemporary style, its spacious rooms, its terrace and garden, allowing you to enjoy the sunny days.The apartment consists of: • Spacious entrance hall • Living room, dining room and kitchen of about 40 m2, giving direct access to the spacious terrace and garden • 2 bedrooms, including one with en-suite bathroom and toilet • A second bathroom with toilet Unit 1Living area: 93.05 m2Terrace: 56.65 m2Garden: 167.55 m2Net sales area: 111.95 m2It also includes a cellar and the possibility of buying an underground parking space (in addition to the price, CHF 45,000.- per unit).Home automation will be installed for this unit and offered by the developer (CHF 11,000).A elegant and rare object on the market!Here are some advantages of this future residence: • Residence with modern and refined architecture • High energy performance (Note B): 20 to 30% less consumption compared to a modern standard building. • Peaceful environment, on the edge of a forest, in a dead-end street. • Close to public transportation (3 bus stops only 200 meters away) and close to the city center and train station • Preferred use of bicycles: bicycle room with charging stations for e-bikes Construction started in early April 2026 and is expected to be completed by the end of 2027.If you are looking for a new and modern apartment in a very quiet and bucolic environment with optimal comfort, then a meeting is a must!Only 2 minutes walk from the 3 nearby bus stops, 15 minutes walk from the train station and city center, 30 minutes by car from Lausanne and 20 minutes from Geneva airport.

  • Parking space
  • Balcony / Terrace
  • Pets allowed
  • +5
Travel time
-

Suggested properties for you based on search results