1 result - Property for buy in Götighofen

1 / 13
  • Parking space
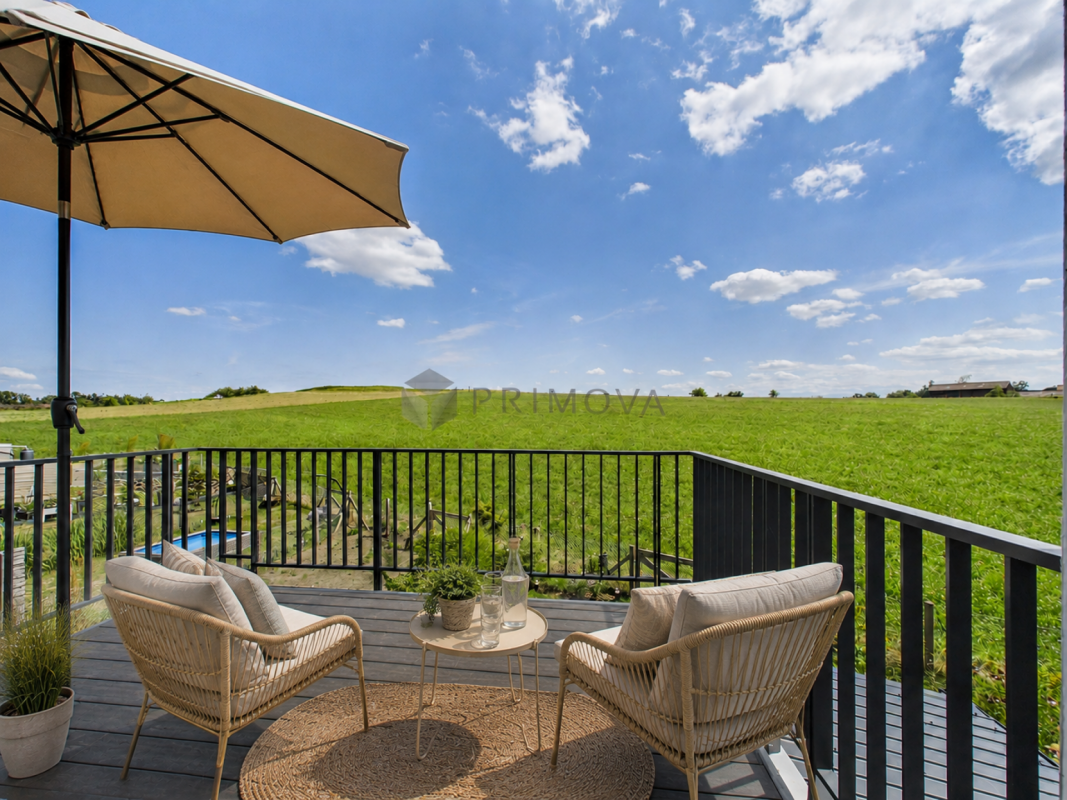
  • Balcony / Terrace
  • Garage
  • +1
CHF 895,000.–
6.5 rooms160m² living space
Dorfstrasse 12, 8583 Götighofen

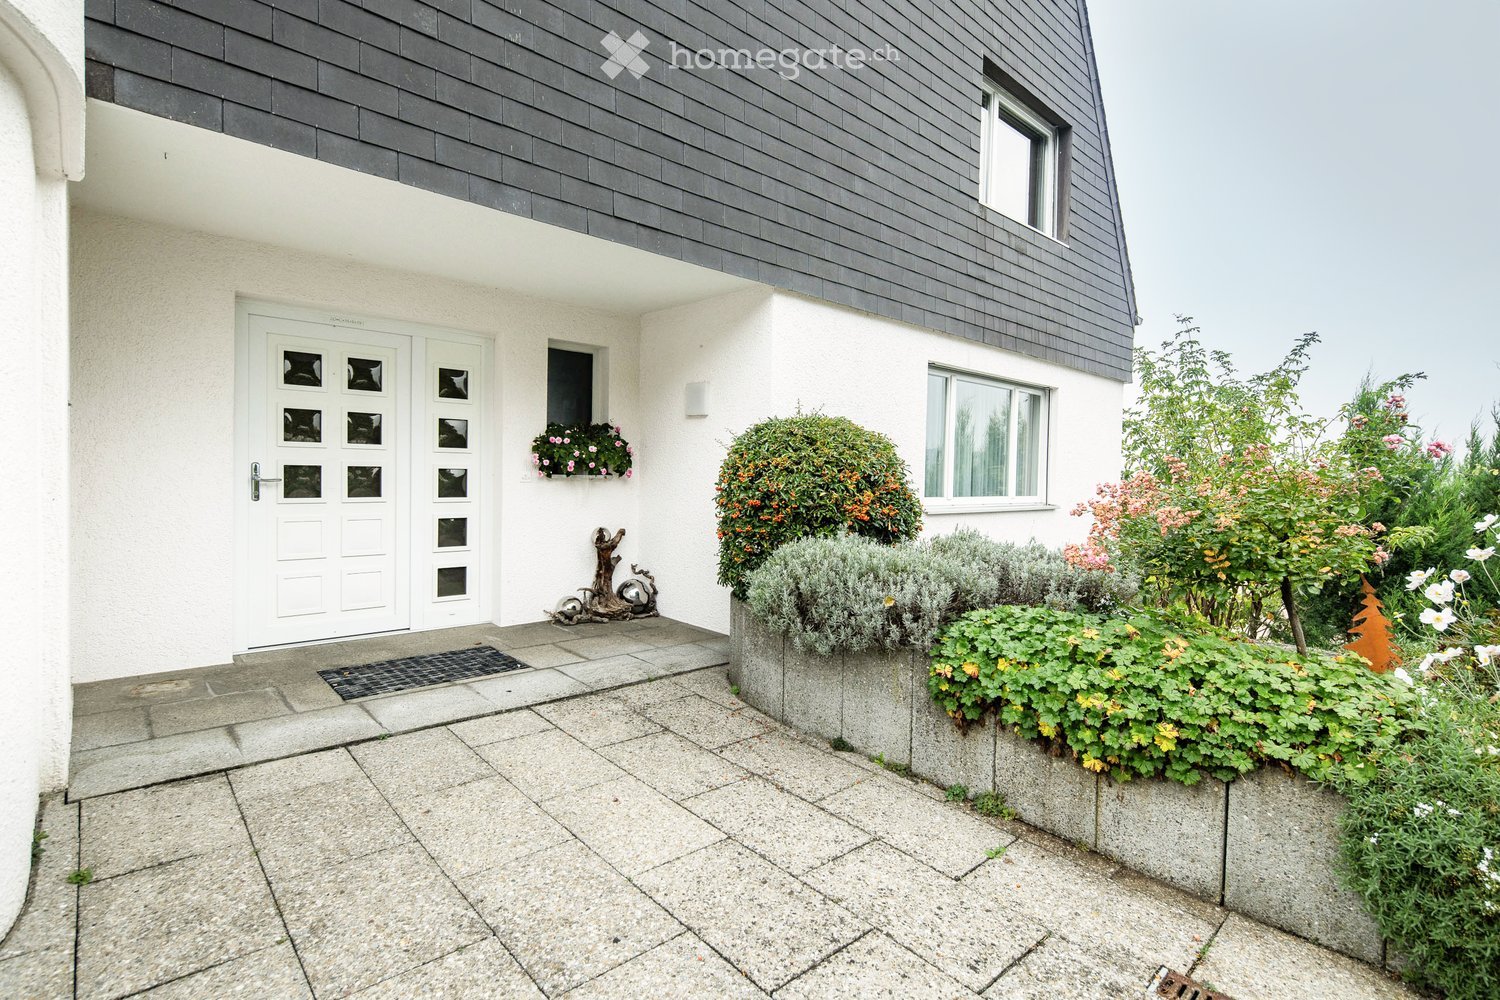
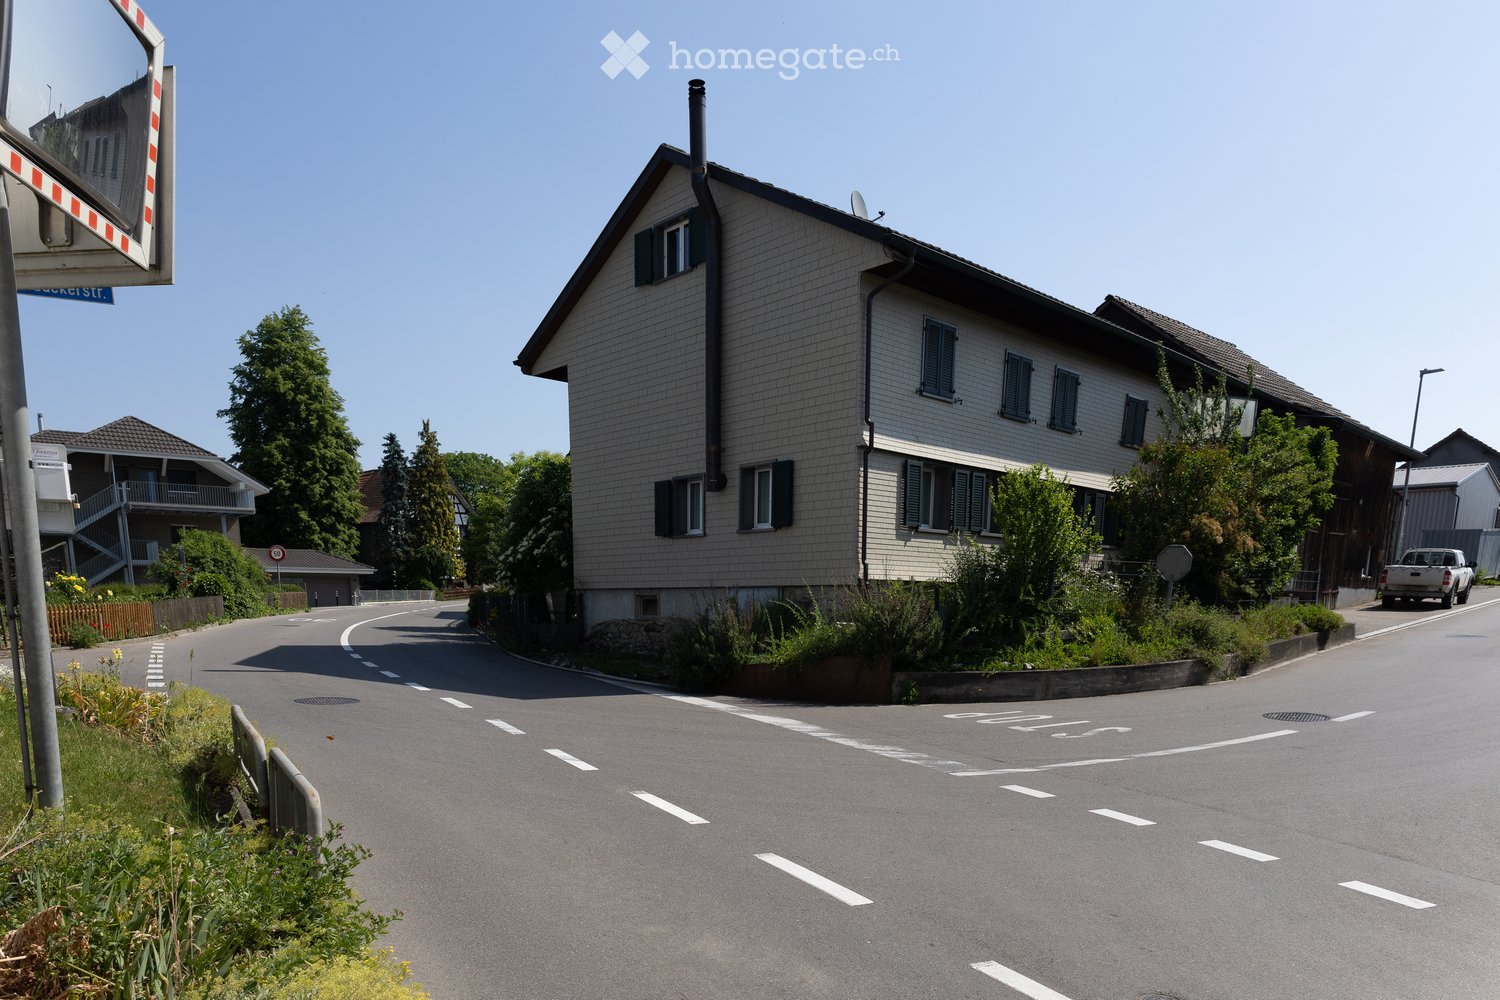
A historic well-maintained Riegelhaus in Thurgau is looking for a new family

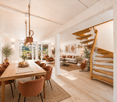
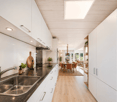
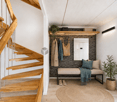
Historic charm, modern technology: This well-maintained 8-room Riegelhaus (built in 1843) in Götighofen/Sulgen combines living with efficient energy - quietly located and ideal for family, home office, and hobbies. In 2021, the roof and south/west facade were renewed; in 2022, a PV system was added, and in 2024, a new heat storage system was installed. The characteristic outbuilding offers a garage, workshop, and plenty of storage space. • Living area: approx. 160 m² on 2 floors; spacious living room approx. 35 m², kitchen • Ground floor plan: living, kitchen, additional room (office/guest), guest toilet, technical room • Upper floor plan: 3 bedrooms, dressing room, large bathroom, open hallway for home office, storage room • Plot & garden: approx. 527 m² plot, of which approx. 344 m² garden; sunny seating area/terrace • integrated garage, workshop, wood storage; forecourt with parking possibility • Energy & comfort: pellet heating (radiators), PV system 11 kWp (2022) with battery storage, new 1,000-liter heat storage (2024), wooden windows 2-fold (2004) • Condition & construction: traditional half-timbered construction; listed building classification valuable (2024); not basement; volume approx. 1,121 m • Location: quiet village location with short walks to Sulgen, Amriswil, and Weinfelden; Sulgen train station at 30-minute intervals; Lake Constance/Romanshorn approx. 15 km • Price & availability: CHF 895,000; availability by arrangement A harmonious home with history, plenty of space, and modern energy supply - perfect for those who appreciate rural peace and good connections.

  • Parking space
  • Balcony / Terrace
  • Garage
  • +1
Travel time
-
More objects in your automatically expanded search area
20 results - Radius: + 10km
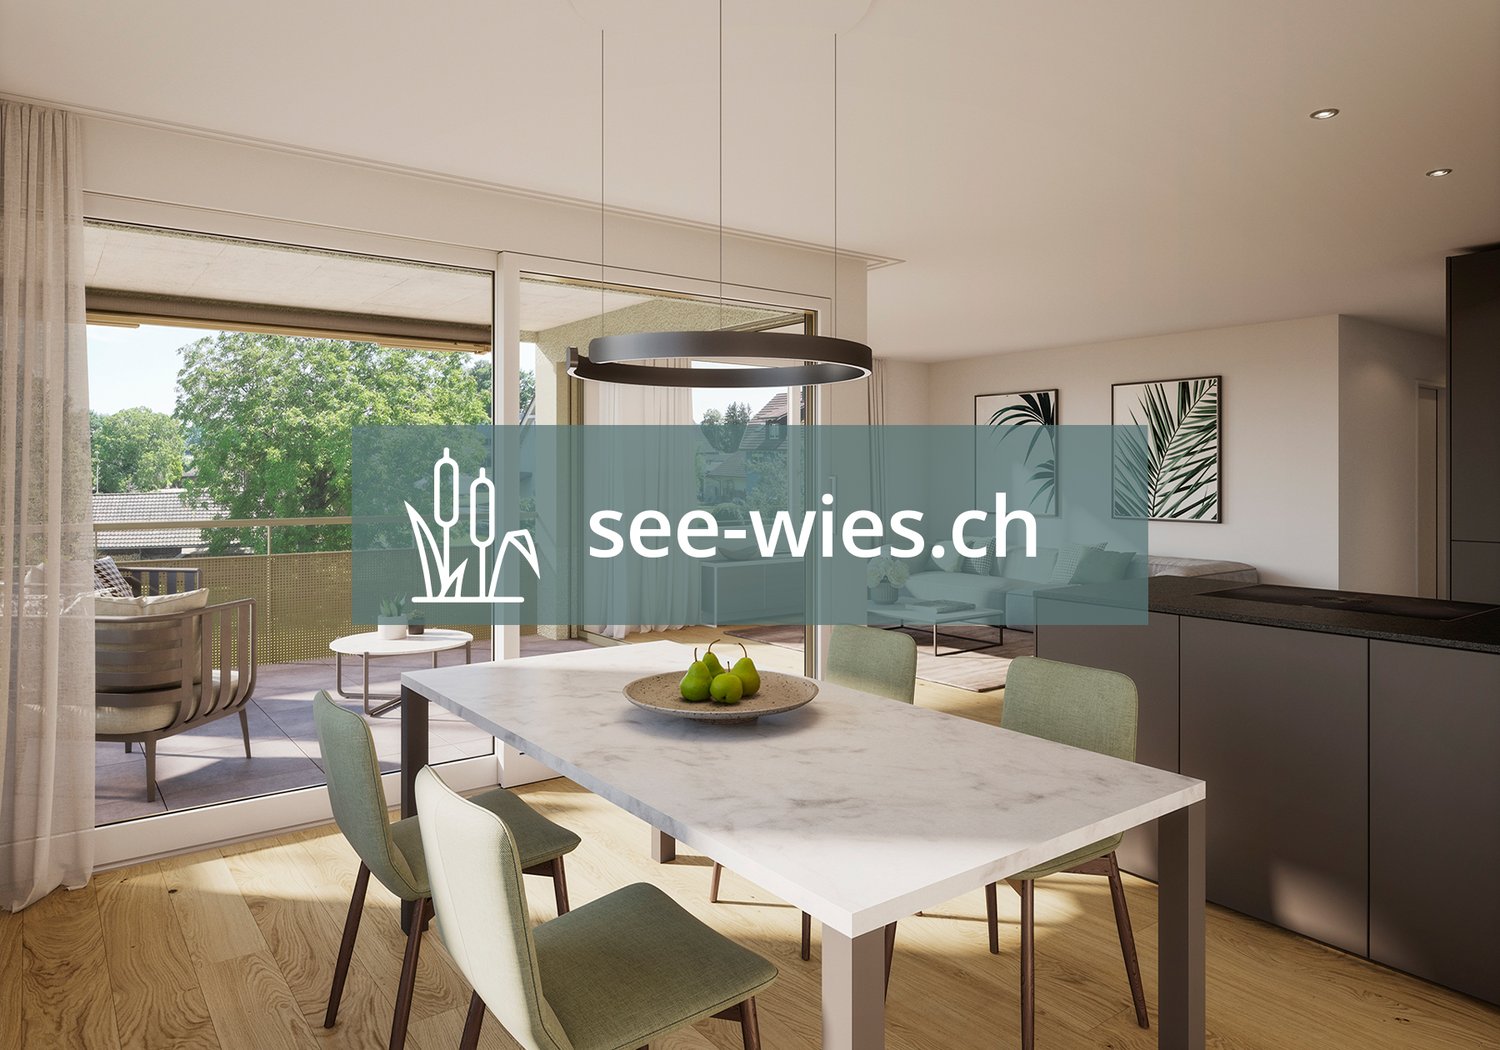
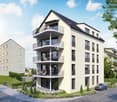
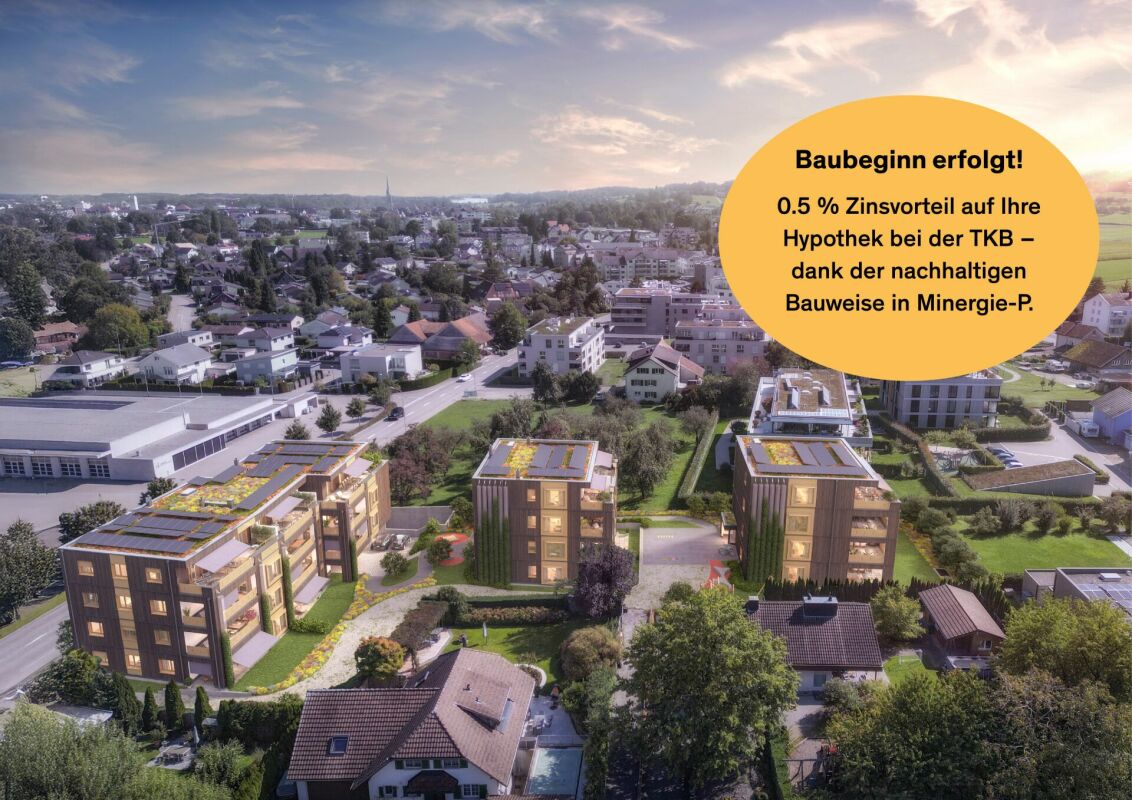
  • apartment building, solar panels, balconies, modern design, 3 stories
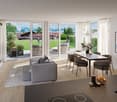
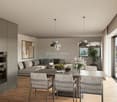
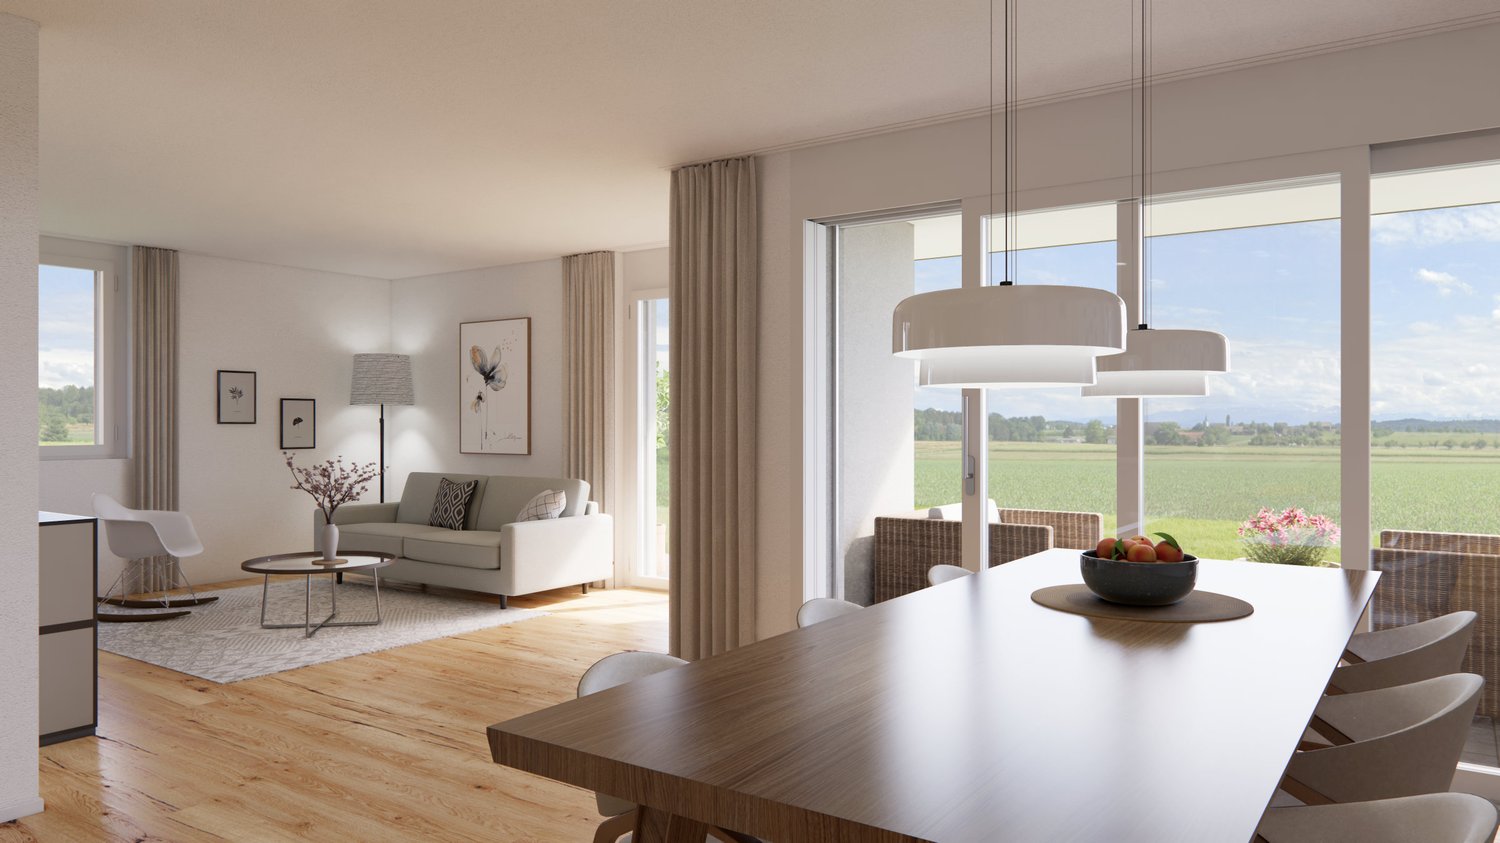
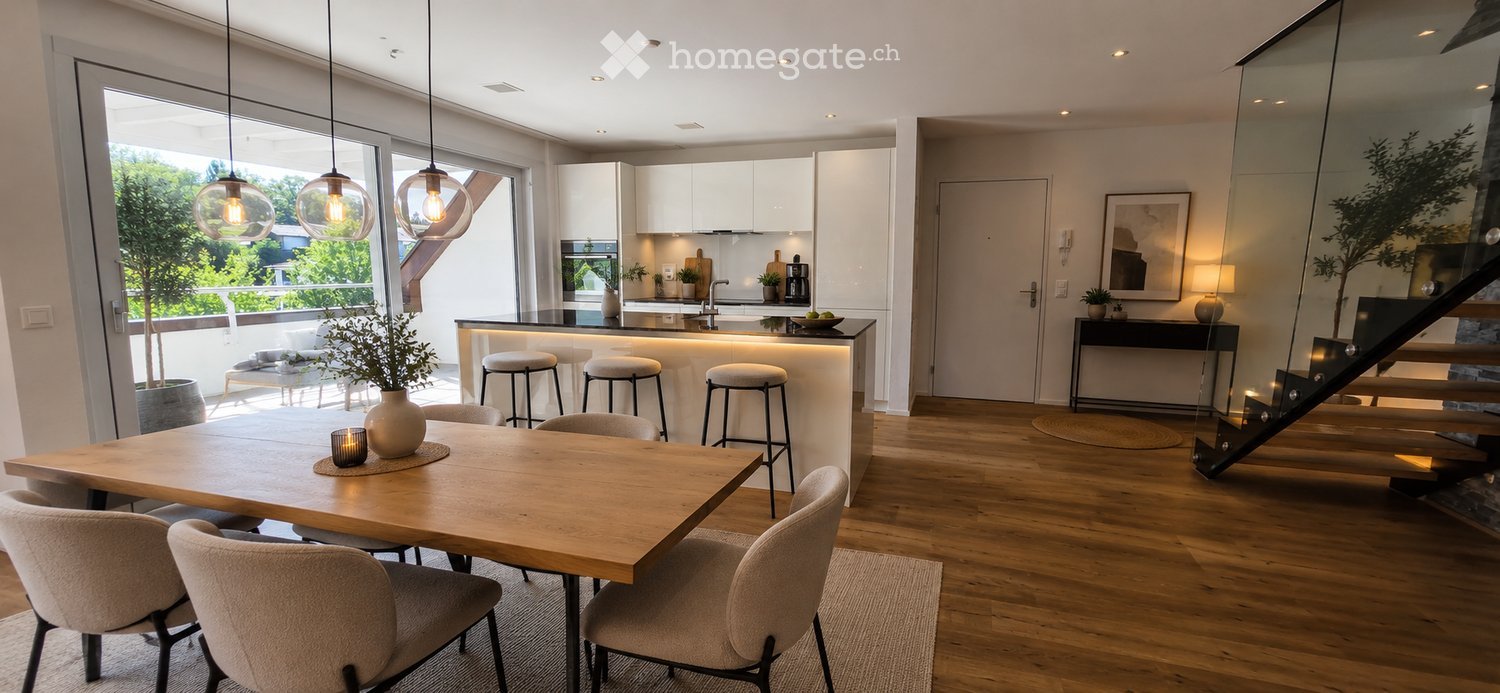
  • hardwood floors, chandelier, dining table, sofa, chair, white walls, balcony, large windows
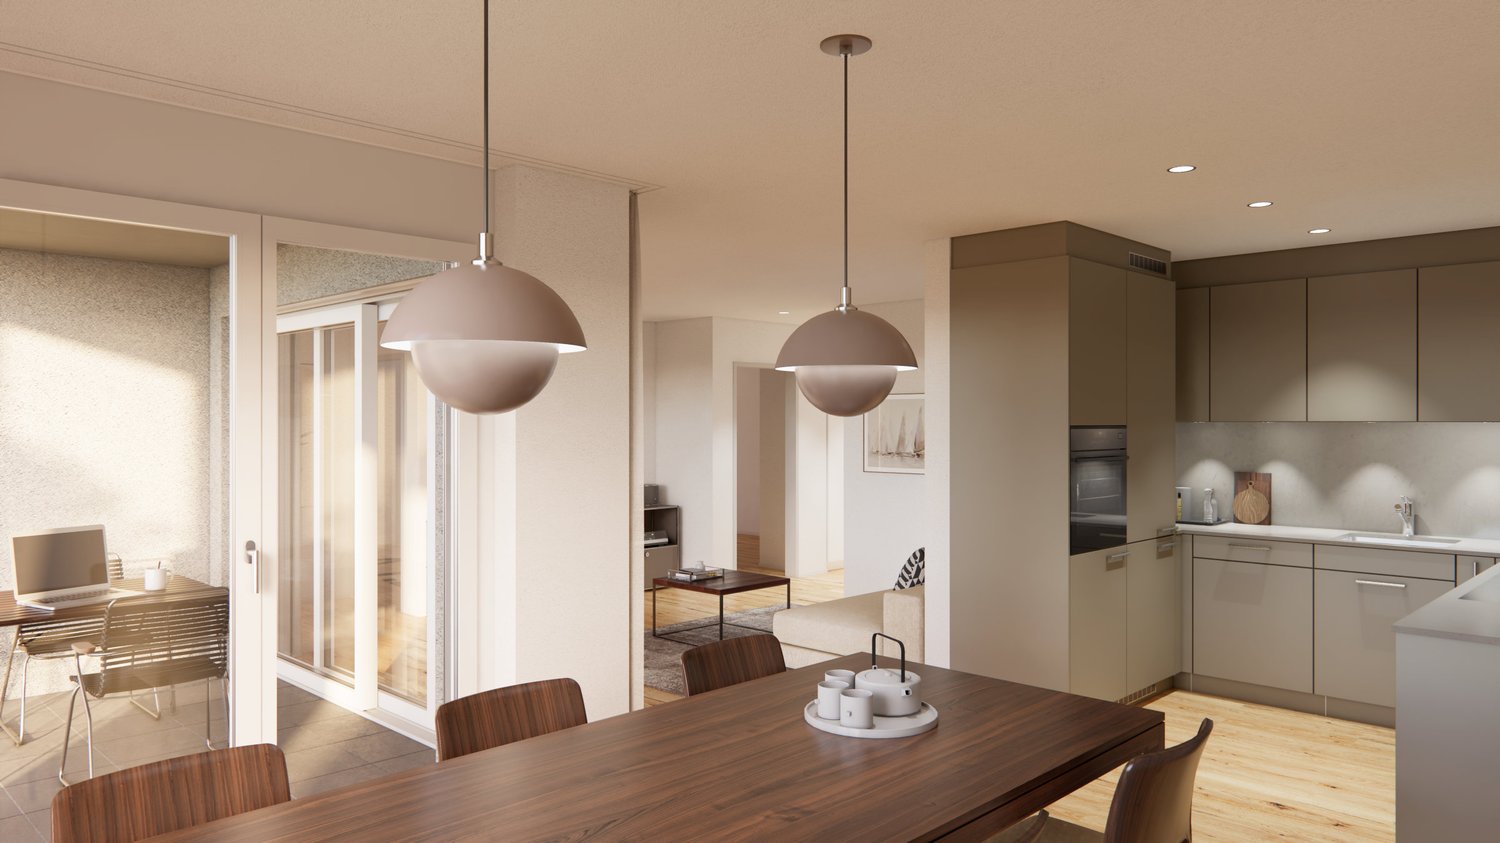
  • large open space, marble countertop, modern kitchen, view to living room, glass door, paintings on the wall
  • a small kitchen with island countertop, central sink, oven, wooden floor, wooden table, built-in cabinets
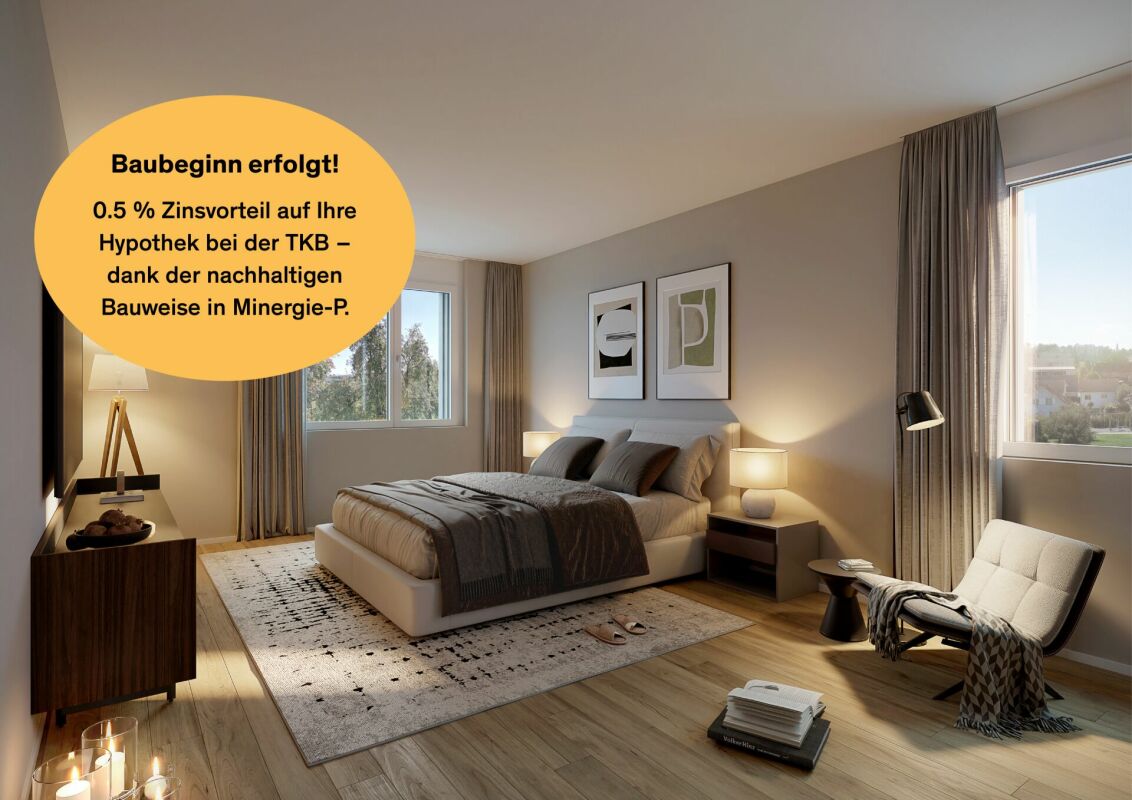
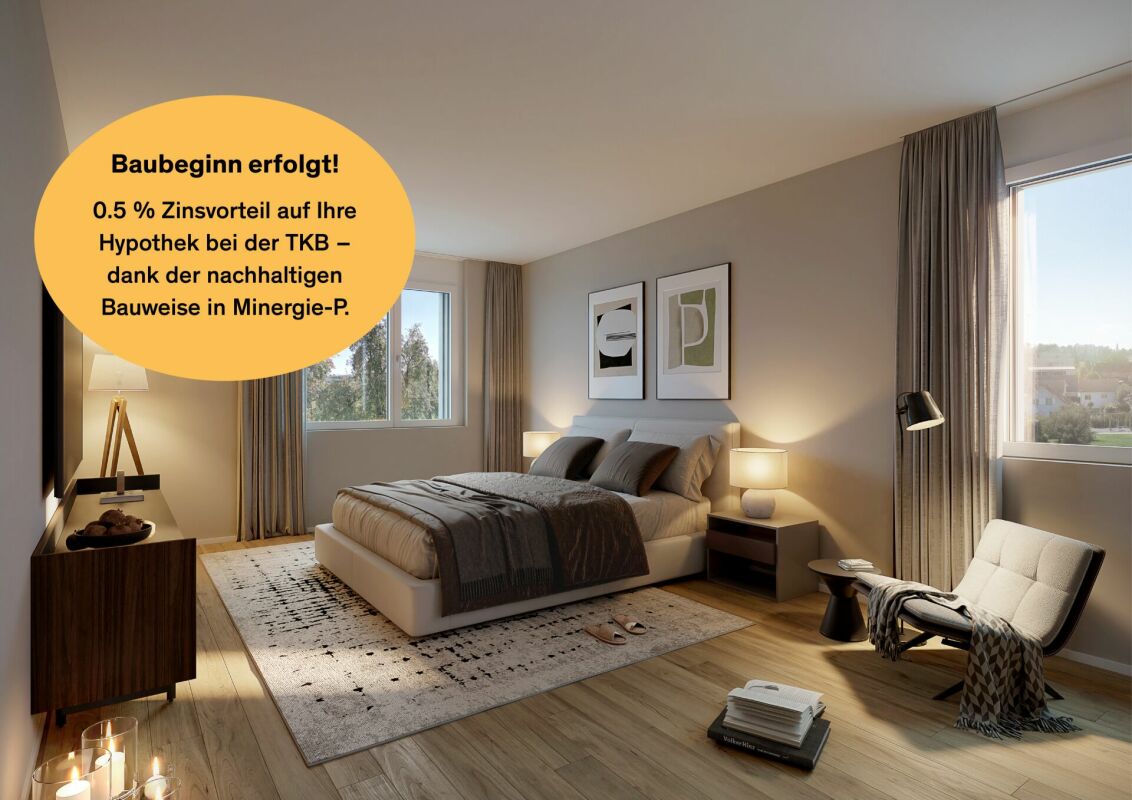
  • Large bedroom with large bed and built in wardrobes, two nightstands, carpet, lamps
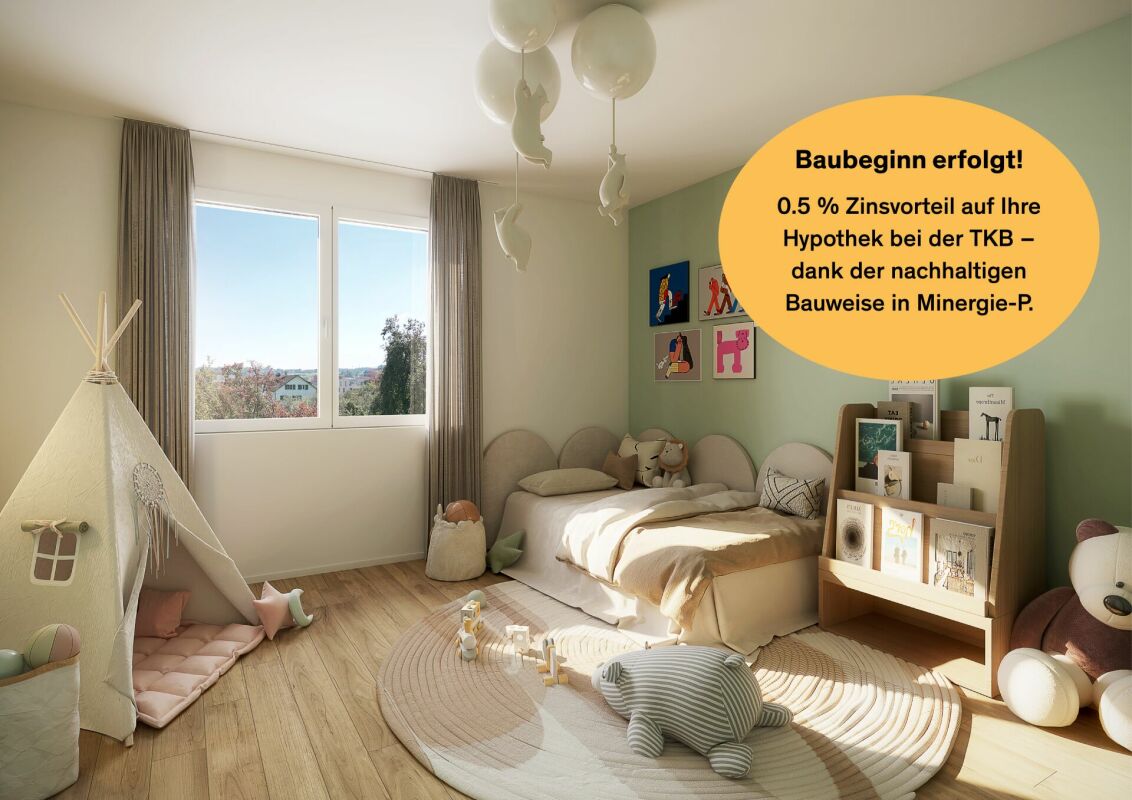
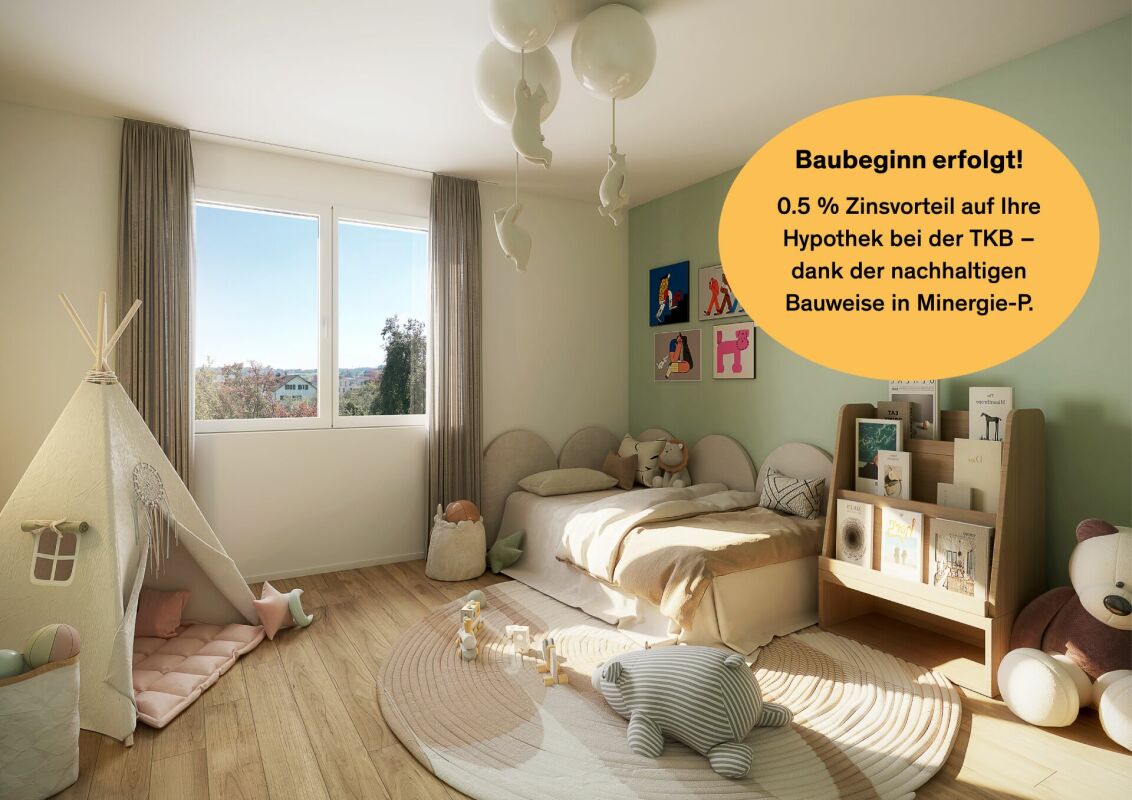
  • bedroom with desk, chair, bed, lamp, rug, shelves with books, framed pictures
  • modern bathroom, gray tiles, white vanity, shower with glass enclosure, green towel hanging, sink with faucet and toiletries
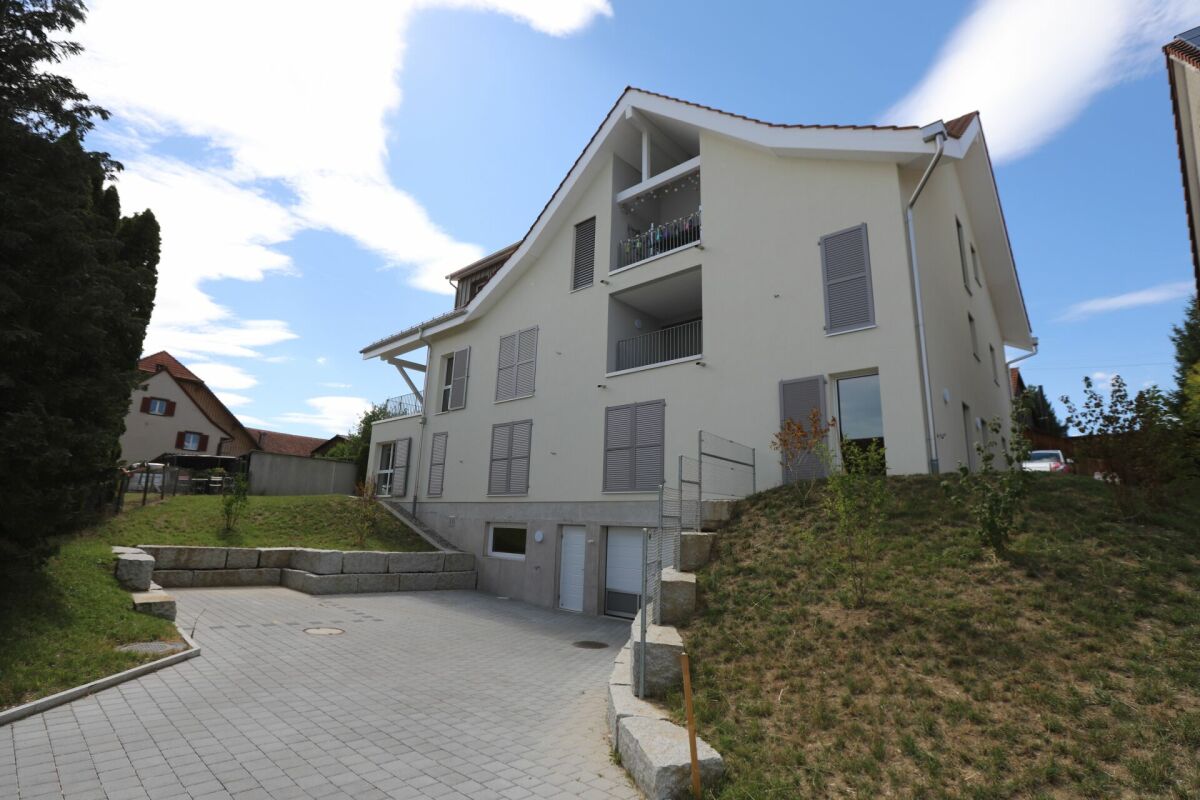
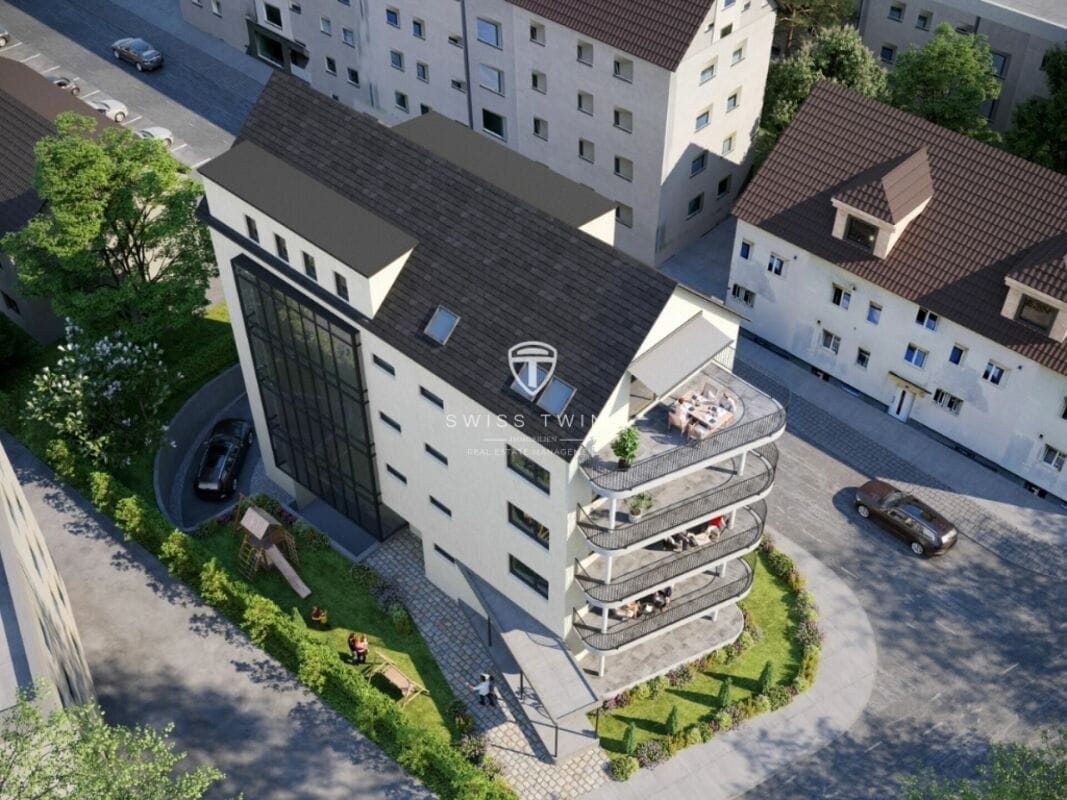
  • Apartment building with solar panels on the roof, balconies on each floor, modern design
1 / 8
hardwood floors, chandelier, dining table, sofa, chair, white walls, balcony, large windows
large open space, marble countertop, modern kitchen, view to living room, glass door, paintings on the wall
a small kitchen with island countertop, central sink, oven, wooden floor, wooden table, built-in cabinets
CHF 890,000.– Premium
5.5 rooms124m² living space
Bahnhofstrasse 17, 9214 Kradolf-Schönenberg

Central Living

In a quiet yet central location in Kradolf, a modern multi-family house with four condominiums is being built. The high construction standard is reflected in the interiors as well as in the building envelope, which is realized in a Minergie-P standard. The plastered facade in combination with wood-metal windows gives the new building a timeless aesthetic. Modern, high-quality materials are used for the interior design. The multi-family house has spacious terraces and the ground floor apartment offers a seating area with a garden. The floor apartments with 5.5 rooms each are an ideal home for families, couples, and people who appreciate spacious living. Ground floor • 5.5 room apartment | Reserved Upper floor • 5.5 room apartment | Living area approx. 124.1 m2 | Terrace approx. 14.9 m2 Upper floor • 5.5 room apartment | Living area approx. 124.1 m2 | Terrace approx. 14.9 m2 Attic • 5.5 room apartment | Living area approx. 133.3 m2 | Terrace approx. 14.9 m2 Basement • Underground parking space for CHF 35,000.- • Outdoor parking space for CHF 16,000.- The following highlights await you • Expected move-in date: autumn 2027 • Modern construction standard • Spacious seating areas and balconies • Minergie-P standard (without comfort ventilation) • Wood-metal windows The building permit has been granted. Construction is expected to start in spring 2026. Have we sparked your interest?We look forward to your contact and will gladly provide you with our sales documentation.

Travel time
-
  • 4-story apartment building, beige exterior, multiple balconies, solar panels on the roof, greenery around, parked car in the front
  • hardwood floors, chandelier, dining table, sofa, chair, white walls, balcony, large windows
  • large open space, marble countertop, modern kitchen, view to living room, glass door, paintings on the wall
  • a small kitchen with island countertop, central sink, oven, wooden floor, wooden table, built-in cabinets
  • Large bedroom with large bed and built in wardrobes, two nightstands, carpet, lamps
  • bedroom with desk, chair, bed, lamp, rug, shelves with books, framed pictures
  • modern bathroom, gray tiles, white vanity, shower with glass enclosure, green towel hanging, sink with faucet and toiletries
  • Three-story building with multiple balconies, solar panels on the roof, car parked on the street, greenery around the building.
1 / 8
hardwood floors, chandelier, dining table, sofa, chair, white walls, balcony, large windows
large open space, marble countertop, modern kitchen, view to living room, glass door, paintings on the wall
a small kitchen with island countertop, central sink, oven, wooden floor, wooden table, built-in cabinets
CHF 960,000.– Premium
5.5 rooms133m² living space
Bahnhofstrasse 17, 9214 Kradolf-Schönenberg

Central Living

In a quiet yet central location in Kradolf, a modern multi-family house with four condominiums is being built. The high standard of construction is reflected in the interiors as well as in the building envelope, which is realized in a Minergie-P standard. The plastered facade in combination with wood-metal windows gives the new building a timeless aesthetic. Modern, high-quality materials are used for the interior construction. The multi-family house has spacious terraces and the ground floor apartment offers a seating area with a garden. The floor apartments with 5.5 rooms each are an ideal home for families, couples, and people who appreciate spacious living. Ground floor • 5.5 room apartment | Reserved Upper floor • 5.5 room apartment | Living area approx. 124.1 m2 | Terrace approx. 14.9 m2 Upper floor • 5.5 room apartment | Living area approx. 124.1 m2 | Terrace approx. 14.9 m2 Attic • 5.5 room apartment | Living area approx. 133.3 m2 | Terrace approx. 14.9 m2 Basement • Underground parking space for CHF 35,000.- • Outdoor parking space for CHF 16,000.- The following highlights await youExpected move-in date: autumn 2027Modern construction standardSpacious seating areas and balconiesMinergie-P standard (without comfort ventilation)Wood-metal windows The building permit has been granted. Construction is expected to start in spring 2026. Have we sparked your interest?We look forward to your contact and will gladly provide you with our sales documentation.

Travel time
-
New building
1 / 10
CHF 1,390,000.– Premium
6.5 rooms175m² living space
Bienenstrasse, 8570 Weinfelden

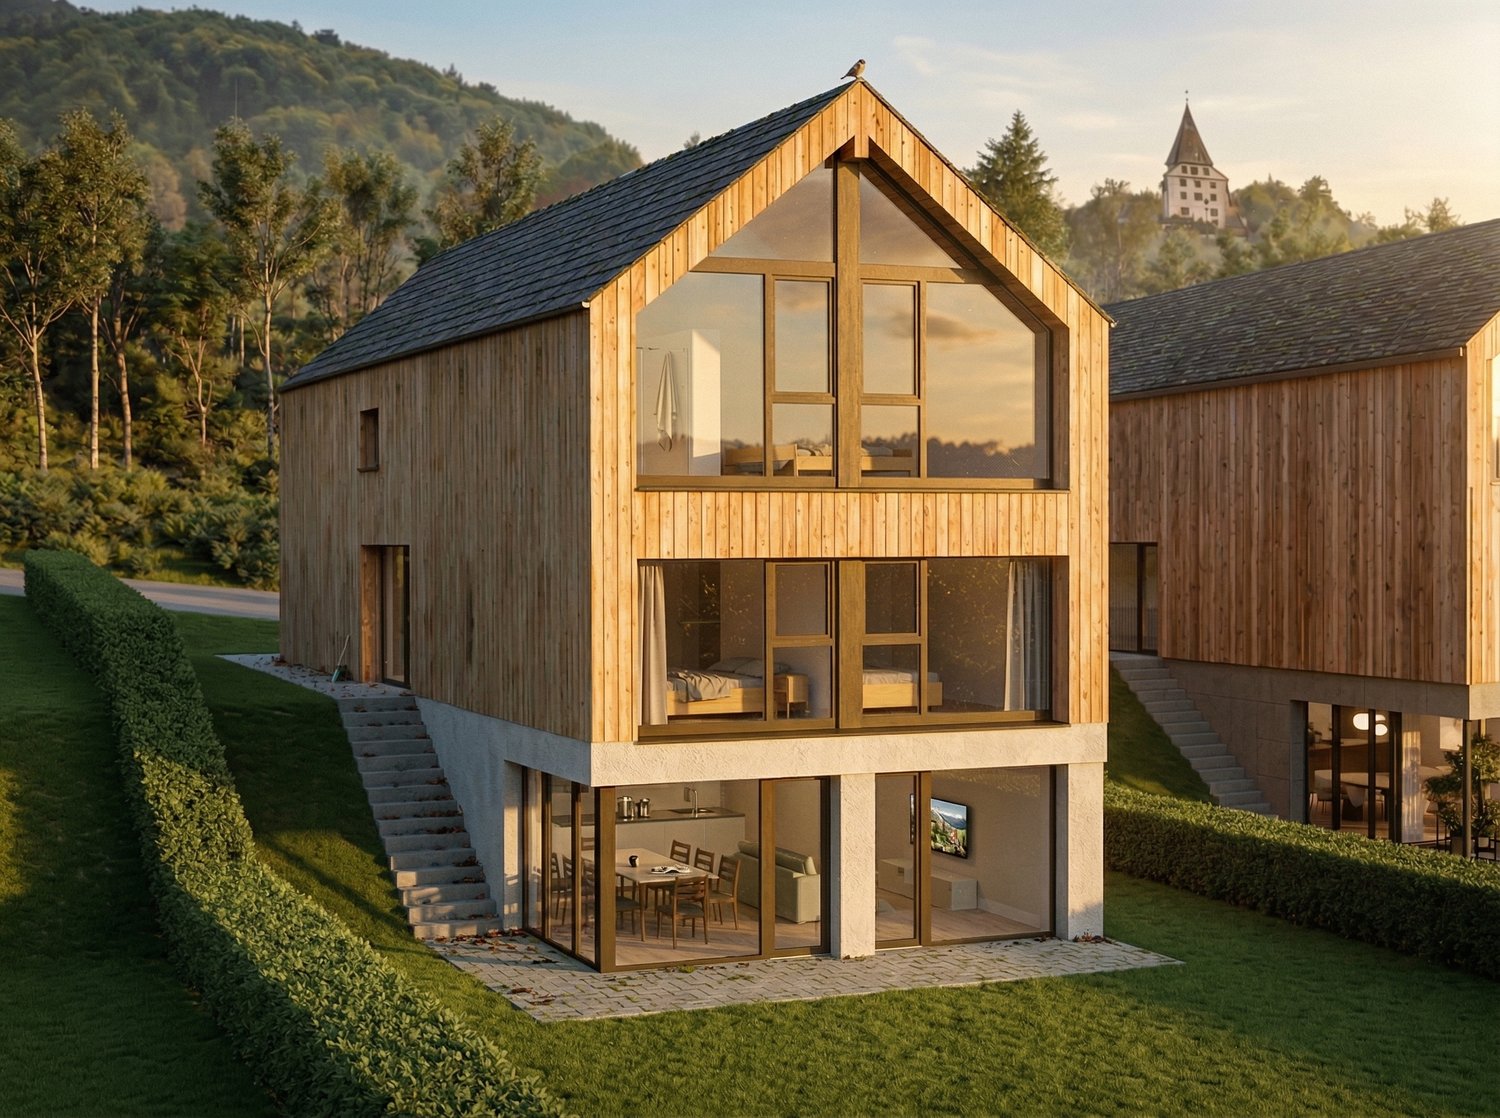
Exclusive new-build dream house in Weinfelden
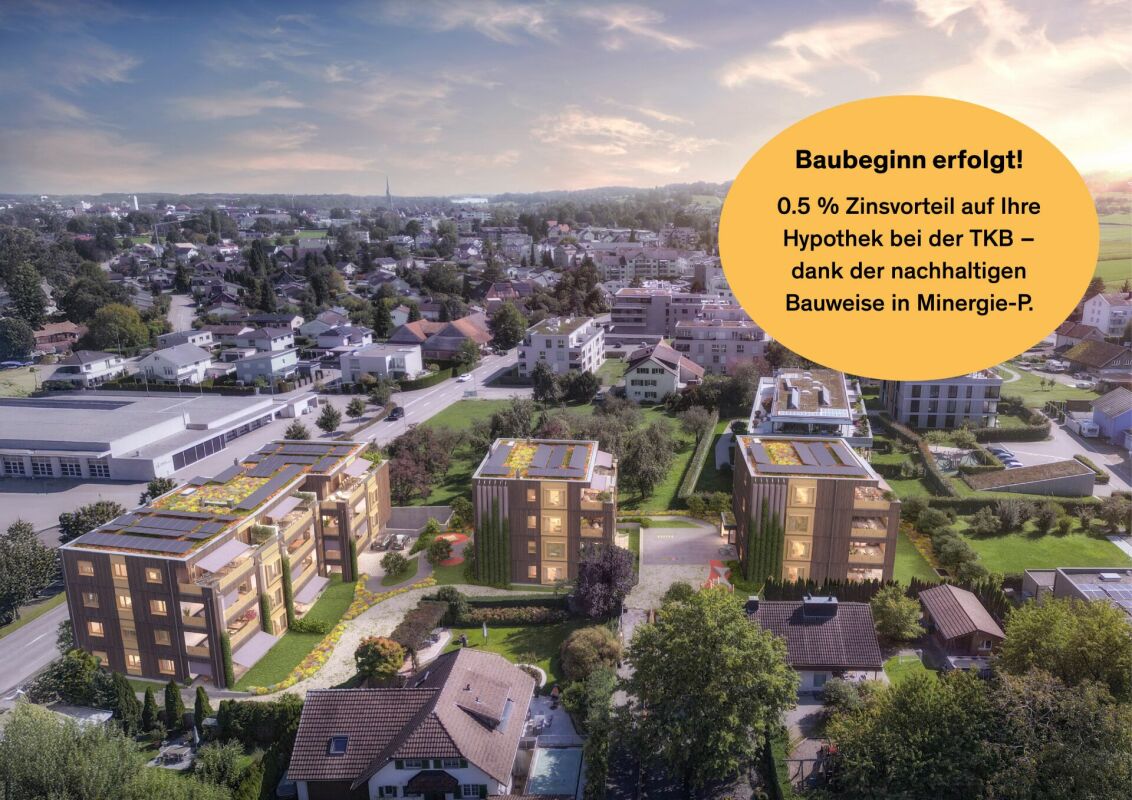
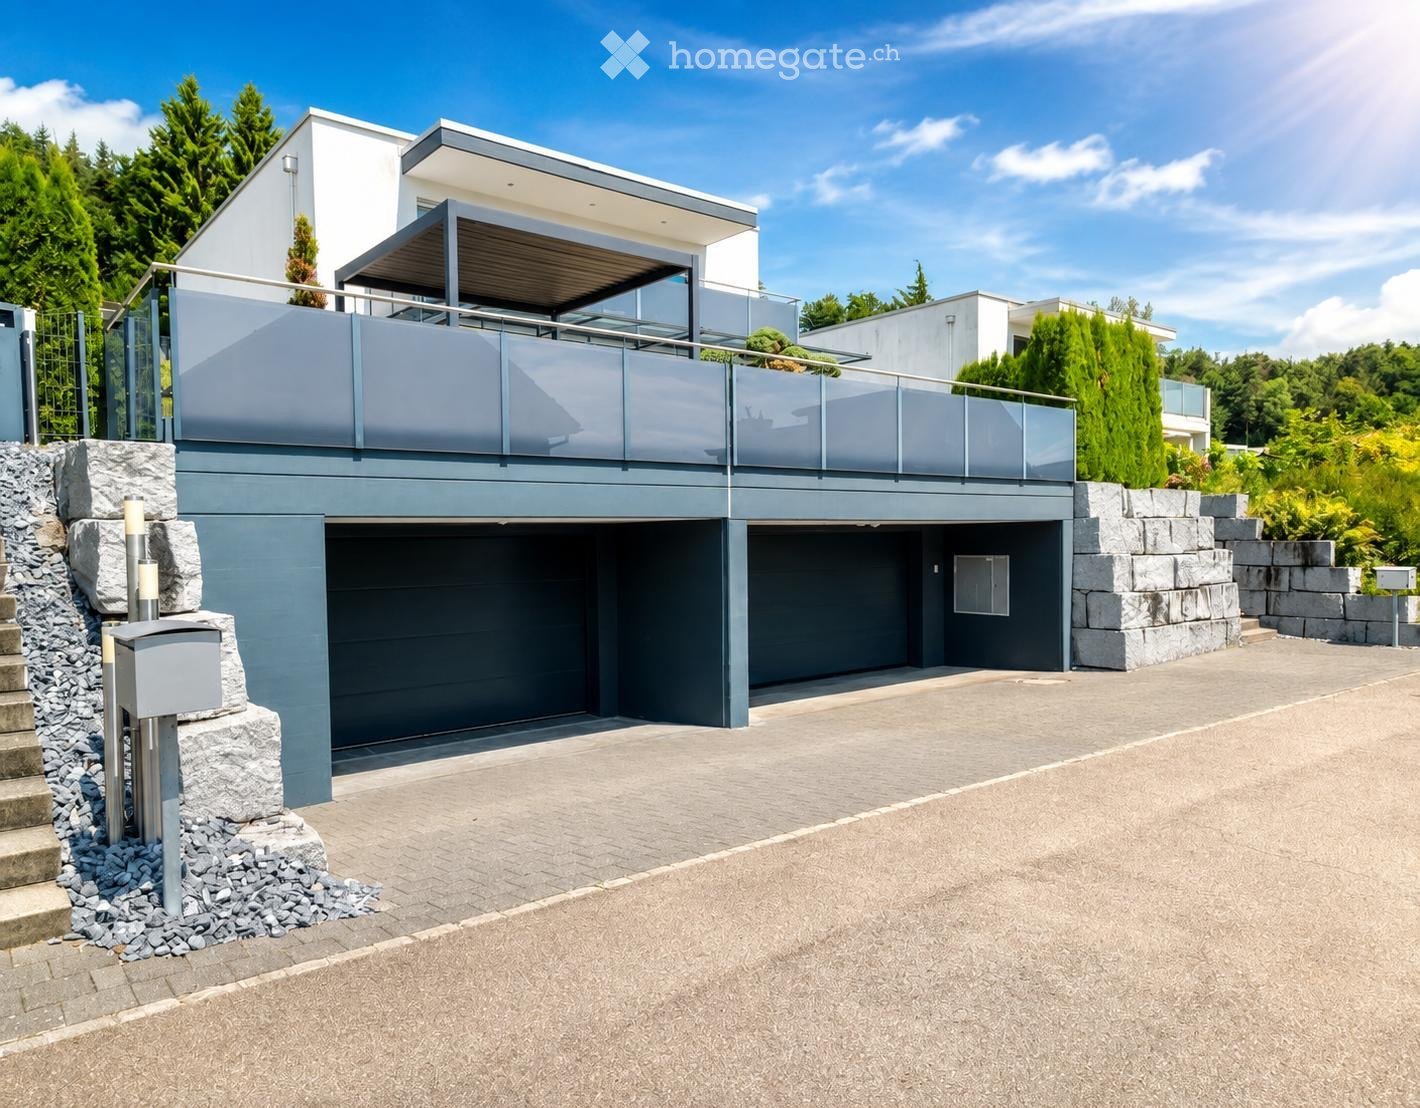
To show you the full flexibility, we have prepared four different living concepts for you. We would be happy to advise you personally on the exact possibilities and the fine differences between the individual variants.• Single-family house (optional two-family house) with 6.5 rooms• Location advantage: approx. 45 minutes to Zurich and 20 minutes to Lake Constance• Bright rooms and high-quality equipment• Living in the countryside: surrounded by nature and recreational areas• Sustainable, energy-efficient construction for long-term savings• First-class equipment for the highest living comfortYour house on OttenbergPlenty of light, privacy, and peace: the quality of life in our houses in south-facing location is truly high. The elongated building bodies in wood system construction not only convince with excellent insulation values, but also blend harmoniously into the landscape. Large window areas offer impressive views of the Thurtal, the Alps, and the historic Weinfelden Castle. The side facades, on the other hand, ensure a private atmosphere inside. Focus on your needs: The Edition SmartIn the basic variant Edition Smart, the house has approx. 175 m² of living space (225 m² of usable space) and is already highly equipped. This model offers the ideal entry into luxurious homeownership at an attractive price. Grow with your demandsOur flexible floor plans allow you to adapt the house to your wishes. Do you need more space? We offer optional expansions of the living area, up to the Edition Generation, which is designed as a two-family house or two-generation house.100% ownership of the house. Fair rent for the land.At Residenz Bienenstrasse, you buy your dream house 100% and rent the plot of land at a fair construction rent. This intelligent way into homeownership makes the acquisition easier for you in many ways: • Less equity: Since you don't have to buy the building land, you can move into your new home with significantly less starting capital. Your existing equity flows 100% directly into the value and quality of your house. • Lower mortgage and flexible amortization: You finance only the difference to the house price at the bank. Due to this lower financing volume, your mortgage remains manageable and the monthly burden is attractive. You also have the freedom to amortize the house flexibly at any time. Whether through a later inheritance advance, pension funds, or other capital inflows – you can continuously and according to your own plan reduce your fixed costs. • Highest security for your capital: Your house belongs to you legally and corresponds to the current market value at any time. This means that your invested capital is fully protected, so you can remodel, sell, or bequeath your property to future generations at any time. See in the video how you can optimize your financing with this model: https://youtu.be/YGXRM96FW-s You probably have specific questions about your individual financing concept, which we would be happy to answer in a personal conversation.Best traffic connectionIn Weinfelden, you benefit from optimal traffic connections. You can easily reach Zurich, Winterthur, Frauenfeld, St. Gallen, and Romanshorn by train, and post bus lines connect Weinfelden with the surrounding municipalities. By car, you can reach Winterthur, Zurich, and Konstanz via the A7. Furthermore, Weinfelden train station is a regional traffic hub with direct intercity and regional train connections, which enable short travel times to the surrounding cities.WeinfeldenIn the heart of the canton of Thurgau lies the charming town of Weinfelden (approx. 12,000 inhabitants). Vineyards, floodplain forests, meadows, orchards, and wooded pre-Alpine hills frame the town on the south slope of Ottenberg. From here, the view opens up towards the Thurtal, Lake Constance, and the Alps. Weinfelden convinces as an administrative and economic center with good infrastructure. Weinfelden is economically strong, especially in the service sector. Companies like Lidl Switzerland, Model AG, and the Thurgau Cantonal Bank have their headquarters here. Since 2020, the town has borne the label "Energiestadt Gold". Life on site is quiet and enjoyable: concert and theater house, swimming pools, sports facilities, and events like the WEGA with over 100,000 visitors, the Wyfescht, the gastronomy fair Schlaraffia, and the traditional Bochselnacht shape the local life.Short distancesDespite the quiet hillside location, the distances in Weinfelden are short. Shopping facilities, schools, vocational schools, medical center, leisure activities such as indoor pool and sports facilities, as well as a variety of restaurants are located in the immediate vicinity of the construction project. Additionally, numerous hiking and cycling trails in the surrounding area invite you to activities in nature. Weinfelden also has a lot to offer culturally, with events, markets, and a vibrant club life.Highlights- Air-water heat pump- Sustainable wood system construction- Photovoltaic system- 3-fold glazing- Preparation for e-mobility- High-quality designed built-in kitchen- Noble wall and floor coverings- Modern sanitary facilities- Spacious attic with terraceAbout us – BijouHAUS AGSince 2006, we have been realizing sustainable wood buildings at the highest level. Our strengths:• 35 years of experience in wood construction• Fast construction times (6–12 months)• Personal construction management until key handoverWe look forward to accompanying your project as well. Contact us via the contact form or at 052 765 35 64.Your BijouHaus team
Travel time
-
New building
1 / 8
CHF 1,150,000.– Premium
4.5 rooms134m² living space
Romanshornerstrasse 27, 8580 Amriswil

Above the roofs of Amriswil - modern 4.5-room attic apartment

Above the roofs of Amriswil - modern 4.5-room attic apartment AFORIA Immobilien presents:The new construction project Amrilife is located in the heart of Amriswil. It awaits you with a multi-family house with 7 high-quality condominiums.The project convinces with the following highlights: • from CHF 620'000.- • 14 underground parking spaces • 1 hobby room - separately purchasable • 7 high-quality condominiums • Ground floor apartments with spacious green areas • all apartments with balconies/gardens • unique 4.5-room attic apartment spanning the entire floor with 134 m2 living space and two huge terraces • construction start 2026 • completion around summer/autumn 2027 • multi-family house with earth probe heating • underground garage with conduit installation as preparation for individual installation of e-charging stations (e-mobility) • etc. The new construction project consists of the following offer: • WHG 0.1 - Ground floor | 4.5 rooms | Sold • WHG 0.2 - Ground floor | 3.5 rooms | Sold • WHG 1.1 - 1st floor | 4.5 rooms | Sold • WHG 1.2 - 1st floor | 4.5 rooms | Sold • WHG 2.1 - 2nd floor | 4.5 rooms | Sold • WHG 2.2 - 2nd floor | 4.5 rooms | Available • WHG 3.1 - 3rd floor | 4.5 rooms | Available Are you interested? We would be happy to send you the detailed sales dossier upon request.Your AFORIA Immobilien AG team

Nico Gansner

Nico Gansner

Immobilienmakler

Travel time
-
  • Modern 2-story house, black roof, white walls, raised ground floor, garden, greenery, swimming pool
  • Aerial view of a modern two-story house with a black roof and white walls, surrounded by a well-maintained garden with trees, shrubs, and a small patio area.
  • Floor plan showing multiple lots with numbered designations and property boundaries.
  • modern house with raised ground floor, minimalist interior, plants, grey steps, black tiles
  • minimalist room, gray cabinets, glass sliding door, black tiles, animal rug, modern art on wall
  • wooden table, black chairs, white walls, curtains, cabinets, windows
  • White marble countertops, white tiled floor, gray cabinetry, sink, dishwasher, two ovens, window
  • open living space, wooden table, couch, lamp, carpet, sliding doors, curtain, painting
  • A cozy living room with a sofa, armchair, ottoman, center table, carpet, sliding glass doors, white curtains, and wooden ceiling trim.
  • white wicker chairs, table, white tiles, fireplace, potted plants, sliding glass doors, glass windows, view
  • staircase with wooden ceiling, hanging plants, carpeted floors, white walls, framed art
  • Indoor room with a sloped wooden ceiling, carpeted floor, glass doors, windows, white walls, hanging lamps
  • Empty storage room with two red appliances, pipes attached, and white walls
  • Empty garage with a drain in the floor, a sink on the wall, a shelf, and a door leading outside
1 / 14
CHF 1,725,000.– Top
9 rooms256m² living space
Höhenstrasse 2, 9220 Bischofszell

Spacious 9.5-room single-family house with a far-reaching view

The house, situated on elevated ground with a far-reaching view over Bischofszell, is located in a popular, quiet residential area in Bischofszell. In a lovingly maintained garden and just a few steps from the adjacent forest, this 9.5-room property with spacious architecture offers plenty of space and room for the whole family.The property, built in 1970, has been carefully maintained and renovated over time. The single-family home impresses with its solid construction, spacious living areas, and above-average room heights. These are distributed over three floors, which are connected by open, spacious staircases.Convenient arrival is guaranteed by the attached double garage, from which you can enter the house directly. Additionally, an outdoor parking space and two separate guest parking spaces are available.The building strikes a balance between openness and privacy. The entrance with a direct view into the gallery is spacious and inviting. The large, designed rooms and bedrooms, supplemented by three bathrooms and two separate toilets, extend over all three floors and offer plenty of space for a lively family life.In the basement, additional versatile possibilities open up. The family's guests will find a private guest room with its own bathroom here. Alternatively, this area can also be ideally converted into an apartment, office, or practice with a separate entrance. The spacious laundry room with direct access to a small terrace, the heating room, and the air raid shelter are also located in the basement.In the warm months, the winter garden becomes a wind-protected extension of the living space, and a cozy, covered seating area invites you to linger outdoors. The garden area offers space to play, relax, and enjoy. The outdoor offer is complemented by a separate garden house with enough space for a small workshop and a weather-protected area for bicycles, wood, and garden equipment.A species-rich planting characterizes the image of the lovingly designed garden. An at the spacious main seating area creates a relaxed atmosphere.The location in this quiet, family-friendly environment convinces with its successful combination of proximity to nature and everyday practicality. Forest and recreational areas are in the immediate vicinity and invite you to go for walks, sports, and relaxation, while the amenities of a small town remain easily accessible. School and kindergarten are within walking distance or can be reached quickly by bike. The village center of Bischofszell offers a variety of shopping opportunities and a well-developed infrastructure. Those who appreciate peace and nature, enjoy life in the rural village, and prefer spacious expanses will find their ideal center of life here.Building land reserve:The associated building land reserve of up to 600 m² can be purchased optionally after consultation. The subdivision is already in the planning stage.Summary: • Elevated location with 180-degree far-reaching view • Quiet, family-friendly residential location in a well-maintained quarter on the edge of the forest • Solid construction (masonry) • Bright, light-filled living rooms • Above-average room heights • Open gallery with a view from the ground floor to the first floor • New geothermal heating system (2023) • Several seating areas around the house • Double garage with level, direct access to the house • Separate equipment house with garden room and storage for bicycles, motorcycles, wood, and more We look forward to your contact.

Travel time
-
  • Aerial view of a residential area with multiple houses, green lawns, trees, and driveways. Some houses have solar panels on the roofs.
  • Aerial view of a residential neighborhood with multiple houses, green lawns, and trees. Some houses are marked as sold with red arrows and text.
  • dining room, living room, balcony, wooden flooring, modern design, large windows
  • 3 story apartment building, balconies, double glass doors
  • Floor plans of 6 houses with labeled rooms and dimensions
  • 4 story building, 3 apartments, central staircase, balcony
  • Basement floor plan, Technik/Waschen (Technical/Laundry), Keller (Cellar), Treppen (Stairs), Zimmer/Studio (Room/Studio), Gang (Hallway), Sitzplatz bedeckt (Covered seating area)
  • Entrance, WC, Stairs, Living/Dining/Kitchen, Terrace, Carport, Terrace, Carport
  • Stairwell, bedroom, hallway, bathroom, stairwell, stairwell, bedroom, bedroom, living room, corridor, living room, bedroom, stairwell, stairwell
  • 5 rooms, 2 bathrooms, corridor, living area, kitchen, balcony, walk-in closet
1 / 10
CHF 1,249,000.– Top
6.5 rooms193m² living space
Geere 16, 8572 Guntershausen b. Berg

Family Room on the Edge of the Forest

In a quiet and idyllic location on the edge of the forest in 8572 Berg, your new home is being built - a modern semi-detached house that impresses with high-quality materials, bright rooms, and a family-friendly floor plan.With a generous living area of 193 m², this house offers enough space for the whole family. The open living and dining area with direct access to the garden creates a inviting room atmosphere and invites you to linger.Upstairs, the master bedroom with its own bathroom awaits you, a highlight for all those who value comfort and privacy. Thanks to the large window areas, you can enjoy plenty of daylight and a beautiful view of the surrounding countryside.The house is equipped with an energy-efficient air-water heat pump, ensuring sustainable living comfort at low operating costs.Outside, you benefit from a carport and several outdoor parking spaces. The well-maintained garden borders directly on unspoiled green space - ideal for families, nature lovers, or anyone seeking peace and relaxation.Highlights • Dream location directly on the edge of the forest • 193 m² living space / 6.5 rooms • Family-friendly floor plan • Bright, modern rooms with large window front • High-quality materials and modern architecture • Energy-efficient air-water heat pump • Master bedroom with its own bathroom • Sunny terrace and private garden • Carport and several outdoor parking spaces • Quiet, child-friendly environment LocationThe property is located in a quiet residential area on the edge of the forest in Berg TG - ideal for families and nature lovers.Shopping facilities, schools, and leisure activities are quickly accessible, as is public transportation:Transport: • Berg train station - 1.8 km • Mattwil, Ochsen bus stop - 2.3 km • Birwinken, Käserei - 2.9 km Shopping: • Volg (supermarket) - 2.5 km • Denner Partner - 2.9 km • Martin Confiserie & Bäckerei - 1.7 km Education: • Prüzebaum kindergarten - 2.8 km • Berg secondary school - 2.5 km • Sulgen playgroup - 3.8 km Food & Drink: • BRÜNNLIACKER Café & Lädeli - 394 m • Gasthaus zum Bahnhof - 1.8 km • Restaurant Waage - 2.4 km Sports & Leisure: • Birwinker Fabelweg (hiking area) - 1.3 km • Tennisclub Berg - 1.3 km • Landschaftsgartenbau Park - 2.8 km Health: • Birwinken dental practice - 2.3 km • Arpedis medical practice - 2.1 km • Spitex-Verein accompanied living Bürglen - 4.3 km Here you can enjoy the best of both worlds: quiet, natural living with short distances to shopping, school, and leisure activities.

Travel time
-
  • Modern two-story house with grey exterior, multiple windows, and a well-maintained hedge in front.
  • Well-maintained garden with a green lawn, a small patio area with a dining table and chairs, a stone wall, and a wooden fence. A yellow toy truck is placed on the grass.
  • Modern kitchen with white cabinets, grey walls, and a light grey countertop. Features include an electric kettle, coffee maker, sink, and various small appliances.
  • Modern kitchen with white cabinets, a central island, and built-in appliances including an oven and refrigerator. The countertop features a coffee maker, a bowl, and other small items.
  • Living room with wooden flooring, dark grey wall, large window with white curtains, TV stand with flat-screen TV, shelf with books and decorative items, small table with items, and a colorful rug in the center.
  • Modern living room with wooden flooring, large windows with sheer curtains, grey sectional sofa, ottoman, coffee table, fireplace, and a geometric rug.
  • Modern hallway with wooden staircase, glass railing, and framed photos on walls. Features a small wooden slide and a safety gate.
  • Bright bedroom with wooden flooring, a bed with blue bedding, a piano, a guitar, a nightstand, and a large abstract rug.
  • Modern bathroom with dark grey walls, white bathtub, sink, toilet, and shelves holding towels and toiletries.
  • A well-lit children's bedroom with a white wooden bed, a wardrobe, a shelf with storage boxes, a small stool, a colorful play mat, and various toys.
1 / 10
CHF 1,210,000.– Top
5.5 rooms144m² living space
Lindenstrasse 10A, 8572 Berg

Modern 5.5-room semi-detached house in a family-friendly neighborhood

Modern semi-detached house on Lindenstrasse 10a in 8572 Berg, built in 2019, for sale. In addition to 144 m² of living space, the house offers a spacious laundry room and a roomy basement. The house is connected to an underground garage in a homeowners' association and has two parking spaces. A third parking space can be purchased optionally (CHF 35,000.--).Features: The property is in a well-maintained condition and has modern technical equipment. An unfinished, already insulated room offers additional possibilities for individual use – for example, as an office, hobby room, guest room, or additional living area. The existing connections also enable the uncomplicated expansion of a third bathroom.Thanks to the photovoltaic system with battery, geothermal heating (used by the homeowners' association) and excellent insulation, your ancillary costs remain particularly low. The homeowners' association also operates a water softening system.Location & Environment: The property is located in a very family-friendly neighborhood right next to a park with playground equipment. Berg train station is just a 5-minute walk away, ensuring good public transportation connections. For daily needs, both Volg and Denner branches are within a 10-minute walk. The school is only 7 minutes away on foot and can be reached via neighborhood streets – perfect for families with school-age children.Availability: The property is available from February 1, 2027, or by agreement.

Travel time
-
1 / 6
  • Parking space
  • Balcony / Terrace
  • Elevator
CHF 895,000.– Top
4.5 rooms110m² living space
8595 Altnau

! PRICE HIT ! EXCLUSIVE WITH GARDEN

This stylish 4.5-room garden apartment from 2019 combines modern living with the highest level of comfort. The open living and dining area, the high-quality kitchen, and the spacious garden with a covered terrace create a unique living experience. Two elegant bathrooms, a heat pump, elevator, and the quiet, family-friendly location make this home a place where you can enjoy every day.This BETTERHOMES offer is characterized by the following advantages:- spacious, open living and dining area- high-quality kitchen with natural stone cooking island- two elegant bathrooms- parent's bedroom with large built-in closets- private garden- quiet, family-friendly location- a parking space in the underground garage for CHF 40,000.-- an outdoor parking space for CHF 25,000.-- and, and, and ...Interested? Contact us for a non-binding viewing, also online viewing possible!Didn't find what you're looking for? Over 2,000 more offers at: www.betterhomes.ch - the real estate fair mediatorWant to market your own property?Take advantage of our know-how: https://www.betterhomes.ch/de/profitierenDo you want to have a property valued?Find out its value now through our free valuation, immediately and without obligation!https://www.betterhomes.ch/de/knowledge/estimationMore detailsLocation: family-friendly and quietCondition: very goodBathrooms / wet cells: 2 (1 x shower / sink / toilet, 1 x bathtub / shower / double sink / toilet)Heating system: heat pumpPublic transport: bus, 180 mSchools: primary school, 700 mShops: Volg, 700 m

  • Parking space
  • Balcony / Terrace
  • Elevator
1 / 6
CHF 695,000.– Top
2.5 rooms80m² living space
Hafenstrasse 2, 4, 6 und 8, 8593 Kesswil

Hafen4

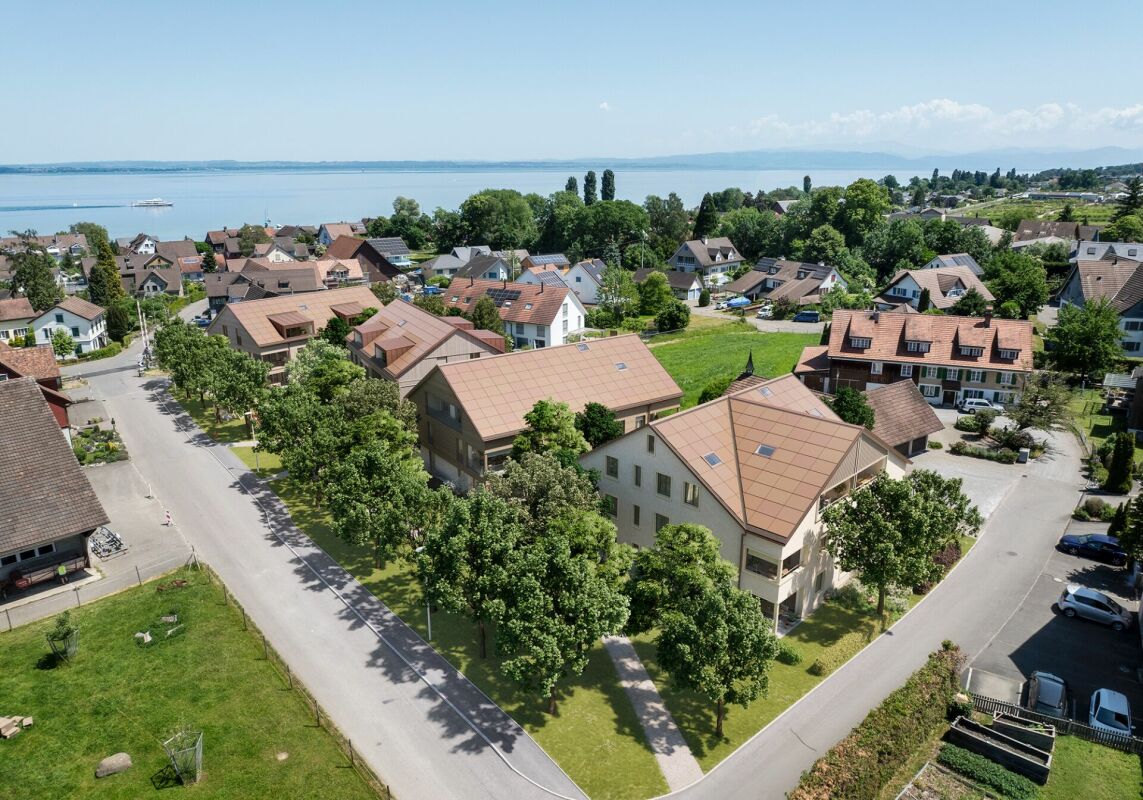
Hafen4 - Living with a park near the lake hafen4.chSales start on site on August 12, 2026Visit us at our first sales event on the property in Kesswil:Wednesday, August 12, 2026, 4:30 pm to 6:30 pmHafenstrasse, 8593 KesswilMeanwhile, the sales pavilion has been set up on the building land. Construction work will start this autumn. We would be happy to present our new development 'Hafen4' to you. We look forward to your spontaneous visit. Unable to attend on this date? We are also available for an individual appointment.In the idyllic village center of Kesswil, 'Hafen4' is being created as a residential area with a feel-good atmosphere. The unique proximity to Lake Constance, combined with a carefully planned park, makes the 22 condominiums a sought-after home with a special flair. Four multi-family houses are being built with: 4 x 3.5-room floor apartments, from CHF 805,00010 x 4.5-room floor apartments, from CHF 875,000 1 x 6.5-room ground-floor apartment, CHF 1,390,000 2 x 2.5-room attic apartments, from CHF 695,000 3 x 3.5-room attic apartments, from CHF 715,000 1 x 4.5-room attic apartment, CHF 1,025,000 1 x 5.5-room attic apartment, CHF 1,340,000Indach photovoltaic systems will be installed on all houses. The underground garage has 38 parking spaces and 2 motorcycle spaces for residents. The underground parking spaces are prepared for e-mobility. There are sufficient outdoor parking spaces and bicycle parking spaces available for visitors.Do you appreciate the proximity to the lake and enjoy spending your free time in nature? Then secure your desired apartment now. We look forward to your contact.

Travel time
-
1 / 5
CHF 805,000.– Top
3.5 rooms95m² living space
Hafenstrasse 2, 4, 6 und 8, 8593 Kesswil

Hafen4

Hafen4 - Living with a park near the lake hafen4.chSales start on site on August 12, 2026Visit us at our first sales event on the property in Kesswil:Wednesday, August 12, 2026, 4:30 PM to 6:30 PMHafenstrasse, 8593 KesswilMeanwhile, the sales pavilion has been set up on the building land. Construction work will begin this autumn. We would be happy to present our new development 'Hafen4' to you. We look forward to your spontaneous visit. Unable to attend on this date? We are also available for an individual appointment.In the idyllic village center of Kesswil, 'Hafen4' is being created as a residential area that invites you to feel at home. The unique proximity to Lake Constance, combined with a carefully planned park, makes the 22 condominiums a sought-after home with a special flair. 4 multi-family houses will be built with: 4 x 3.5-room apartments, from CHF 805,00010 x 4.5-room apartments, from CHF 875,000 1 x 6.5-room ground-floor apartment, CHF 1,390,000 2 x 2.5-room attic apartments, from CHF 695,000 3 x 3.5-room attic apartments, from CHF 715,000 1 x 4.5-room attic apartment, CHF 1,025,000 1 x 5.5-room attic apartment, CHF 1,340,000Indach photovoltaic systems will be installed on all houses. The underground garage has 38 parking spaces and 2 motorcycle spaces for residents. The underground parking spaces are prepared for e-mobility. There are sufficient outdoor parking spaces and bicycle parking spaces available for visitors.Do you appreciate the proximity to the lake and enjoy spending your free time in nature? Then secure your desired apartment now. We look forward to your contact.

Travel time
-
  • Modern outdoor area with a swimming pool, lounge chairs, a table, and a scenic view of the surrounding landscape.
  • Modern two-story house with a tiled roof, white exterior, and a swimming pool in the garden area. The surrounding landscape includes trees, shrubs, and a scenic view of the countryside.
  • Outdoor area with a swimming pool, lounge chair, and scenic mountain view in the background.
  • Outdoor area with a swimming pool, lounge chairs, umbrella, and scenic countryside view.
  • A modern two-story house with a garage, a covered patio area, and a scenic view of the countryside. The house features a light-colored exterior, wooden beams, and decorative flower boxes.
  • Two-story house with a wooden roof, white walls, and a covered entrance. Garage with two cars parked inside and outside, surrounded by greenery.
  • A modern outdoor patio area with a wooden pergola, potted plants, and a scenic view of a valley and mountains.
  • Bright, open room with wooden beams, large windows offering a scenic view, a modern table, a stool, a clock, and a cabinet.
  • Bright, multi-functional room with exposed wooden beams, large windows offering scenic views, a comfortable sofa, a desk with office supplies, and a small kitchen area with a cabinet and teapot.
  • Cozy, well-lit room with wooden ceiling beams, skylight, and modern decor. Features a grey sofa, a small chair, a sink with a mirror, and framed artwork.
  • Cozy bedroom with exposed wooden beams, a large bed with colorful quilt, nightstand, mirror, and artwork on the walls. The room features a mix of modern and rustic elements, including a stone-tiled floor and a large window with green curtains.
  • Balcony with wooden railings, tiled floor, and scenic view of a town and surrounding landscape.
  • Modern bathroom with a toilet, sink, wooden cabinet, and decorative towels. Features a skylight and sleek fixtures.
  • Modern shower area with a handheld showerhead and a fixed overhead showerhead, featuring beige tiles with intricate patterns and a contrasting green-tiled floor.
  • Modern living room with a light green sofa, a small table, and a hanging circular lamp. The room features wooden stairs leading to an upper level and large windows with white curtains.
  • Modern bathroom with a bathtub, toilet, sink, and decorative items on a shelf, including a model boat and books.
  • A cozy, well-lit room with a green sofa, a desk with a chair, and a small table. The room features wooden flooring, large windows with blue curtains, and a modern ceiling light.
  • Modern bathroom with a glass-enclosed shower, a white toilet, a wooden vanity with a sink, and a mirror above the sink. The walls are tiled in a grey marble pattern, and the floor is tiled in beige.
  • Spacious hallway with tiled flooring, wooden staircase with a handrail, and a view into the kitchen and living area. Features modern lighting and decorative elements.
  • Modern kitchen with grey cabinets, marble countertop, built-in oven, dishwasher, and a view of the landscape through large windows.
  • Kitchen with marble countertops, sink, and decorative bowls filled with fruits and vegetables, overlooking a scenic valley and mountains.
  • Modern living room with large windows offering a scenic view, a fireplace, a sofa, coffee table, armchairs, ottoman, floor lamp, television, and decorative vases.
  • Modern living and dining area with a fireplace, sofa, coffee table, dining table, and decorative items.
  • Dining area with a round wooden table, six black chairs, a modern pendant light, a glass cabinet, and a vase with flowers on the table.
  • Stylish living room with wooden ceiling beams, white walls, a tall white column, a wooden chair, a glass cabinet with wine glasses, and a decorative vase with a leafy plant.
  • Laundry room with washing machine, dryer, sink, cabinet, and colorful patterned tile floor.
  • Balcony with a scenic mountain view, featuring a table, chairs, and decorative planters with flowers.
  • A spacious, well-lit terrace with a wooden ceiling, tiled floor, and outdoor furniture including a sofa, chairs, a table, and a stool. There is a swimming pool and a scenic view of the countryside.
  • Outdoor patio area with a round table, wicker chair, barbecue, potted plants, and steps leading up to a raised garden area.
  • A panoramic view of a lush green valley with scattered houses, surrounded by dense forests and towering mountains under a warm sunset sky.
1 / 30
Price on requestTop
5.5 rooms165m² living space
8570 Weinfelden

Living above the Thurtal: Single-family house in exclusive hillside location with 10m pool

A dream home above the Thurtal – with a view to the Säntis.In a sunny southwest hillside location above Weinfelden stands this architecturally exceptional single-family house – a rare combination that hardly ever makes it to the market in this form: free panoramic view over the Thurtal to the Alpstein, a private 10-meter pool with valley view, a modern outdoor sauna right next to it – and a house that was completely modernized from the ground up in 2025.2025 extensively renewed – move in and enjoy.The modernization reads like a core renovation: three completely renewed bathrooms, three renewed bedrooms with two new dormer windows, new wall and floor coverings, front door and all interior doors new, electrical installation renewed, new laundry room, exterior facade paint, new water and gas lines to the house, renewed pool technology and newly designed garden, driveway and parking spaces. Here, no work is waiting for you – only moving in.Space, light and craftsmanship.Across open levels, a spacious living and dining area unfolds with high ceilings, visible wooden ceiling, gallery, open chimney fireplace and natural stone floors with underfloor heating in all living areas. The kitchen impresses with high-quality Miele appliances, marble surfaces and corner-glazed windows that provide a view of the Alps.The private parent's area combines a bedroom with a wooden ceiling, its own bathroom and a balcony with a valley view. Added to this are a brightly lit office with a view of the Säntis, a separate studio with a sleeping gallery and another guest or children's room – space for family, guests and home office. In total: 5 rooms + 2 half rooms, 3 bedrooms and 3 bathrooms on approximately 165 m² of living space, plus a partial basement and a spacious housekeeping room.Bathing above the valley.The 1,148 m² large property is the real star: sun terraces, a weather-protected loggia with lounge, well-tended garden – and the sun-exposed 10-meter pool with a modern outdoor sauna, which makes the terrace a private wellness area. A panorama that you otherwise only know from vacations: from morning light to the last alpine glow on the Säntis.The location.Quiet, sunny hillside location above the district capital Weinfelden, nestled between vineyards and the wide Thurtal. Schools, shops and the city center are within a few minutes' reach, direct train connections lead to Zurich, Winterthur and St. Gallen.The most important things at a glance: • Single-family house, 5 rooms + 2 half rooms, approx. 165 m² living space • Property 1,148 m², southwest hillside location with Säntis and Alpstein view • Year of construction 1983 – completely modernized in 2025 • 10-meter pool with renewed pool technology + modern outdoor sauna • Miele kitchen with marble surfaces and panoramic glazing • Underfloor heating in all living areas, open chimney fireplace • Gallery and visible wooden ceilings, natural stone floors • 3 bedrooms / 3 bathrooms, parent's area with en-suite and balcony • Fiber optic connection – ideal for home office • Carport for 2 vehicles + 5 outdoor parking spaces • Private sale – commission-free • Available by arrangement Properties with this combination of view, equipment and condition are an absolute rarity in the region.The exact address and sales price will be disclosed upon request. We would be happy to send you the detailed exposé and arrange a personal viewing appointment. We look forward to your contact.

Suggested properties for you based on search results