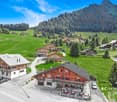
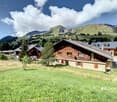
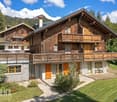
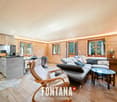
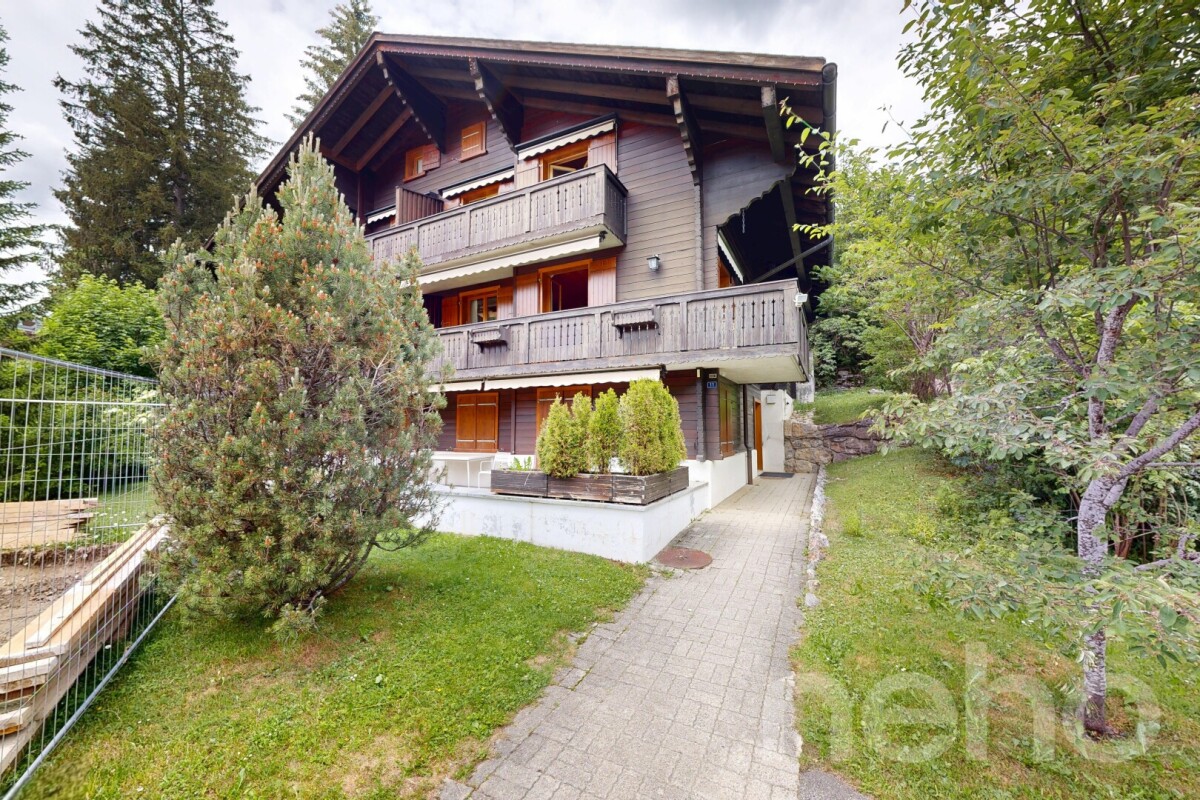
Grund b. Gstaad - Property for buy

Try expanding your search criteria so we can show you similar properties. Currently, there are no matches.

We suggest you try to:

  • increase the radius
  • change filters, such as price

You can create a search alert with the current criteria and get notified when matching properties are available.

More objects in your automatically expanded search area
163 results - Radius: + 10km
Michel Fontana

Michel Fontana

1 / 23
Michel Fontana

Michel Fontana

  • Parking space
  • Mountain view
CHF 730,000.– Top
4 rooms84m² living space
Chemin de la Gottrausaz, 1864 Vers-l'Eglise

PPE Le Madrier Lot n°2

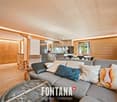
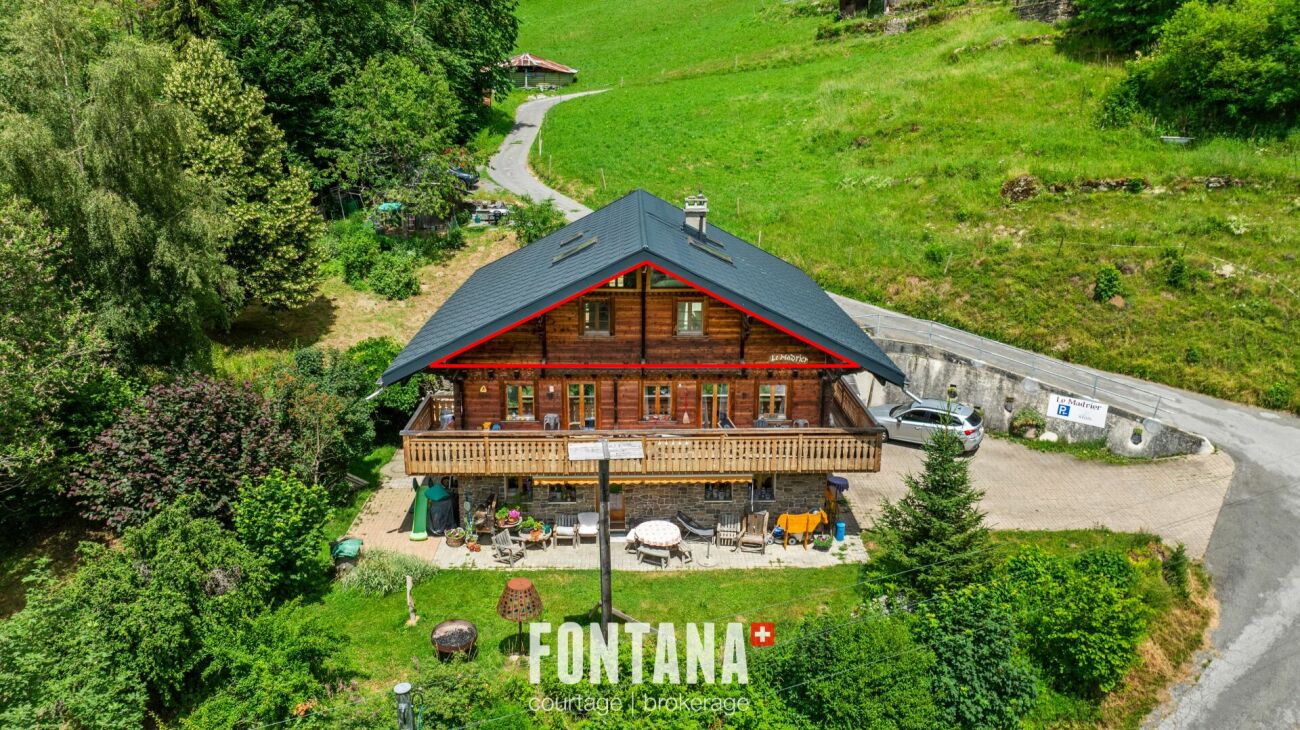
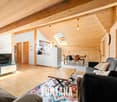
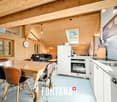
A rare address to fully experience the mountains In the heart of the charming village of Vers-l'Église, just a few minutes from the resort of Les Diablerets, discover lot 2 of the chalet Le Madrier, a beautiful 4 room apartment of about 84 m 2, located on the upper ground floor of a small EPP composed of only three apartments.Benefiting from a private and independent access, this accommodation seduces by its particularly pleasant configuration, its peaceful environment and its immediate proximity with nature. It offers an ideal living environment for those who wish to fully enjoy the mountains, both in any season and every day.Access to the apartment is on the lower level by a private entrance overlooking a large multipurpose space of about 20 m 2. This space is a real asset and offers many possibilities for storage and use. It houses washing machines and makes it easy to store skis, bicycles, boots, mountain equipment or leisure equipment. A private internal staircase directly connects this space to the upper ground floor and the apartment.With a living area of about 84 m 2, the apartment has three bedrooms, offering an ideal configuration for a family, to receive guests or to arrange an office space as needed. The interior distribution is functional and allows you to take full advantage of the available volumes.The living room, bright and warm, opens onto a modern kitchen fully furnished and equipped. This one has a professional cooker, bringing a particularly appreciated touch to the amateurs of cooking and making it possible to prepare generous meals in a convivial space.The living room also has direct access to a balcony of about 20 m 2, a true extension of the living space. Thanks to its south, east and west orientations, it enjoys a beautiful light and allows you to enjoy the sun from morning until evening. A privileged space to start the day with a coffee, share a meal outdoors or simply enjoy the peace and nature surrounding.Chalet Le Madrier, built in 1969, was completely renovated in 2024. The renovation of the building envelope has improved thermal comfort and energy performance, while maintaining the charm and authentic character of this alpine construction.Two outdoor parking spaces are included with the apartment. They are located directly in front of the private entrance, offering particularly convenient access to the accommodation and facilitating the loading and unloading of luggage, groceries or mountain equipment.The location of the chalet is particularly attractive for lovers of nature and outdoor activities. A nearby trail allows you to easily reach Les Diablerets on foot or by bike. The ASD train station, ski lifts, shops, restaurants and many sports and leisure activities in the area are just a few minutes away.In winter as in summer, the environment offers a wide choice of activities: skiing, hiking, cycling, walks and discoveries of the mountain. The village of Vers-l'Église allows you to enjoy an authentic and peaceful atmosphere, while remaining close to the infrastructure of Les Diablerets.Within a small PPE of only three apartments, lot 2 offers a particularly successful balance between privacy, comfort and quality of life. With its 84 m2 of living space, its three bedrooms, its balcony of about 20 m2 facing south, east and west, its multipurpose area of about 20 m2 with laundry room, its private interior access, its kitchen equipped with a professional stove and its two parking spaces directly in front of the entrance, this property presents a rare and particularly complete configuration.An ideal address for those who wish to live close to nature and enjoy the mountains, in an authentic and preserved environment. Whether as a main residence, secondary residence or investment, lot 2 offers a great opportunity to settle in one of the most popular settings of the Vaudois Alps.It is composed as follows: • A storage space and washing machine • Access to the boiler • A staircase to access the apartment • An entrance hall and a vestibule with large storage spaces • A shower room with double sink and toilet • A child's room facing west • A child's room facing west, with built-in wall cabinets • A lounge with library • A large kitchen with bar, open to the dining room and giving access to the balcony • A master bedroom with large fitted wardrobes, facing south, with direct access to the balcony Heating: • oil-fired central heating • heat distribution by the ground • Two outdoor parking spaces Available to be agreedApartment sold unfurnished.Notes: • Resumption of the current mortgage with the Raiffeisen for an amount of Fr 505,000. -- rate 1.1% blocked until 30.09.2031 • This apartment has the advantage of being excluded from the Lex Weber and thus offers the possibility for Swiss or foreign people to acquire a second home in the mountains.

  • Parking space
  • Mountain view
Travel time
-
  • Outdoor seating area with wooden stools, a small table, a vase with yellow flowers, and a folding chair, overlooking a scenic valley with cows grazing and distant mountains.
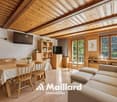
  • Modern, open-plan living and dining area with wooden flooring, a grey sofa, coffee table, dining table with chairs, shelves, and a small bedroom visible in the background.
  • Cozy wooden bedroom with a single bed, white bedding, a wooden chair with a lamp, and a wicker basket near the wall.
  • {"type": "Kitchen", "objects": ["sink", "faucet", "cabinet", "clock", "cupboard", "cup", "bottle", "cupboard", "faucet", "cupboard", "cupboard", "cupboard", "cupboard", "cupboard", "cupboard", "cupboard", "cupboard", "cupboard", "cupboard", "cupboard", "c
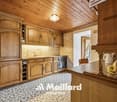
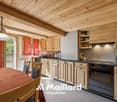
  • Modern kitchen with dark blue cabinets, stainless steel sink, coffee maker, and decorative patterned tiles.
  • Cozy, compact room with wooden ceiling and floor, featuring a blue sofa, a black stool, and a wicker basket. A large window offers a view of a green landscape.
  • Bright living room with wooden flooring, yellow sofa, coffee table, armchairs, floor lamp, bookshelf, and large windows overlooking a green landscape.
  • Balcony with a wooden table, chairs, and a bird figurine, overlooking a scenic mountain and valley landscape.
  • Bright living space with wooden flooring, large windows offering a scenic view, a wooden shelf filled with books and decorative items, a chair, a small table, and a television.
1 / 9
Price on requestTop
4.5 rooms120m² living space
La Villa d'Oex, 1660 Château-d'Oex

Architect's apartment with 4.5 rooms in Château-d'Oex – Panoramic view, high-end amenities

Discover this magnificent 4.5-room apartment located in the Bellevue residence, in the center of the village of Château-d'Oex, just 15 minutes from Gstaad. This architect's apartment, completed in 2020, combines modern comfort and an exceptional Alpine setting.The apartment offers you: • Living and dining room: A bright living space with parquet flooring, the kitchen is semi-open. • Beautiful panoramic view: Enjoy an breathtaking view of the beautiful landscape and the picturesque valley, where cows graze, with majestic mountains in the background, from the entire apartment and from your terrace. • Furnished terrace: A large outdoor space (100 m2) ideal for relaxing and admiring the Alpine landscape. • Interior layout: In addition to the living room, this apartment has three bedrooms and three bathrooms (fully equipped), two of which are en-suite. • Parking and garage: Two parking spaces are available in the garage, accessible by elevator. • Family-friendly: A quiet and secure environment, ideal for children. Sunlight and tranquility: The property benefits from beautiful sunlight all year round. The environment is particularly quiet, both day and night, for an optimal quality of life.Ideal location: This apartment enjoys a privileged location in the heart of Château-d'Oex: • The Château-d'Oex train station is just 2 minutes' walk away, as is the bus stop. • The Amavita pharmacy is 1 minute's walk away. • The Coop supermarket is 4 minutes' walk away. • A river is nearby, offering a soothing natural setting. Availability to be agreed, this apartment represents a rare opportunity to acquire an exceptional property in one of the most beautiful stations in the Pays-d'Enhaut, located just 10 minutes from Gstaad. Whether you are looking for a main residence or an Alpine pied-à-terre, this property will seduce you with its contemporary architecture and preserved natural environment.

Travel time
-
Natalie Rohrbach

Natalie Rohrbach

1 / 13
Natalie Rohrbach

Natalie Rohrbach

  • Parking space
  • Balcony / Terrace
  • Elevator
  • +2
CHF 1,290,000.– Top
5.5 rooms129m² living space
1660 Château-d'Oex

Luxurious Chalet Maisonette as a Second Home with Panoramic View

Primary or Secondary ResidenceLocated in a privileged, sun-kissed hillside position on the outskirts of Château-d'Oex, this exceptional 5.5-room maisonette apartment on Route de la Frasse 27 welcomes you. It combines alpine lightness with an elevated lifestyle and creates a retreat that connects views, tranquility, and aesthetics at the highest level. Thanks to the possibility of using it as a holiday apartment, this home is suitable as a permanent residence as well as an exclusive second home in the midst of the Waadt Alps.The approach through the well-maintained neighborhood already conveys a sense of elegance and serenity. The property is located in the upper part of a stylish chalet. The apartment includes a separate basement compartment. A parking space can be purchased for an additional CHF 30,000.- From the underground garage, you can easily reach the main entrance and the private access level of this unit with the elevator.Upon entry, a bright reception area with a built-in wardrobe opens up. The openly designed living and dining room impresses with generous window surfaces, noble materials, and direct access to the sun-kissed terrace. The unobstructed view of the surrounding mountain landscape becomes a daily experience here. The stylish kitchen with granite countertops, high-quality appliances, and thoughtful design integrates harmoniously into the overall picture. The floor is complemented by two flexible rooms and a modern bathroom with a shower.An aesthetically guided staircase leads you to the attic - a retreat area for the highest demands. Here, a generously cut bedroom with visible beams, a dressing room, and a private bathroom with a bathtub and shower await you. Two more rooms offer space for creativity, guests, or individual living ideas.The layout convinces through clear lines, harmonious proportions, and an architectural language that combines alpine character with timeless elegance. Visible wood structures, warm surfaces, and a finely tuned lighting concept give each room depth and atmosphere.The private outdoor area, in the form of a terrace with a panoramic view, becomes a favorite spot for quiet hours or inspiring views. Whether during the first coffee in the morning or a glass of wine at sunset: Here, a quality of life is created that goes beyond the usual. At the same time, the apartment offers ideal conditions as a stylish holiday residence - a place where relaxation, nature experience, and exclusive living comfort perfectly blend together.This alpine home is more than an apartment. It is an address for people with a sense for the special. A place where design, nature, and retreat come together in stylish harmony. Whether as a primary residence or as an exclusive holiday home in one of the most beautiful mountain regions of Switzerland.Request our detailed sales documentation for more interesting information.Not found the right one yet? The team from IMMOSEEKER is happy to assist you.

  • Parking space
  • Balcony / Terrace
  • Elevator
  • +2
1 / 13
CHF 900,000.–
11 rooms280m² living space
Route du col des Mosses 94, 1862 Les Mosses

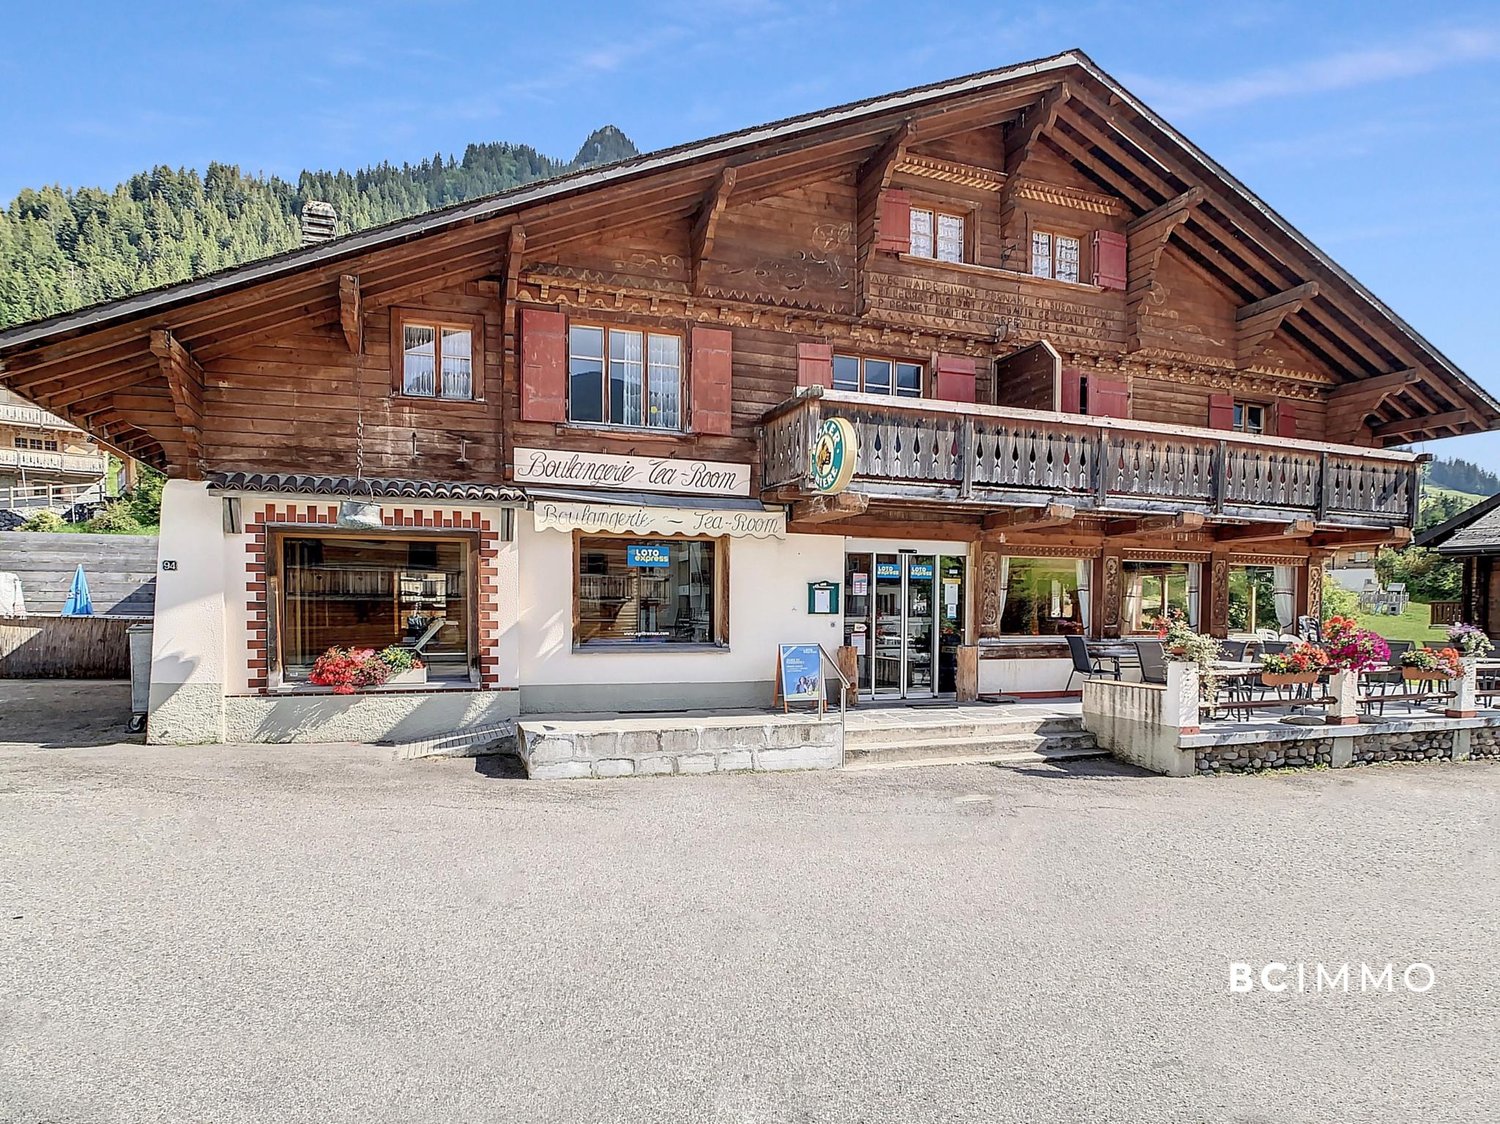
Large chalet in Les Mosses with apartments and tea room

Large chalet with 280 m2 of living space and 175 m2 of commercial space on a plot of 892 m2.This charming chalet consists of two duplex apartments, one of which needs to be renovated, and a large commercial space currently used as a tea room. One of the apartments and the tea room are currently rented and financially the property is self-sufficient. Interesting for an investor!25 minutes from the highway.COMFORTExcellent sunshineQuiet environment, family-friendly ski resortView of the Vaud Alps1 large terrace for the tea room1 fireplaceLiving area: 280 m2Usable area: 577 m2Parking spaces: 15 outdoor spacesAvailability: to be agreed ACCESSA few minutes' walk from the ski lifts, the Nordic area, the campsite and the ski school for children.Bus stop next to the chalet.GROUND FLOOREntrance to the large room of the tea room with 50 seats, bakery-pastry counter, bar, kitchen, 2 storage rooms and toilet for the public.UPPER FLOORSOne apartment with 130 m2 with entrance hall, open kitchen on a living area, two bedrooms, a bathroom and a staircase leading to the upper floor where there is a gallery, a bedroom and a storage room.One apartment with 150 m2 with entrance hall, kitchen, living room, bathroom, two bedrooms and the staircase leading to the upper floor where there are two bedrooms and a storage room.BASEMENTBoiler room with a room for the oil tanks, toilet, laundry room and technical room for the tea room and a large cellar.OUTSIDEA large terrace with 30 seats in front of the chalet and several parking spaces.NOTEKnown as a paradise for families, the Les Mosses - La Lécherette ski area is connected to Leysin; it has a large snow garden - entertaining for children and practical for parents. Thanks to adapted facilities and a ski school, even the smallest can discover the joys of skiing! You can enjoy dog sledding.In the Nordic Space House you can practice a multitude of sports and numerous hikes will allow you to discover the region.

Travel time
-
Michel Fontana

Michel Fontana

1 / 15
Michel Fontana

Michel Fontana

  • Parking space
  • Balcony / Terrace
  • Mountain view
CHF 1,090,000.–
6 rooms135m² living space
Route Royale 11, 1865 Les Diablerets

Half-chalet in triplex - La Marchande 2D, PPE Les Parchets

Half-chalet in triplex - La Marchande 2D, PPE Les Parchets Located in a quiet and residential environment, on the heights of the village of Les Diablerets, this half-chalet with 6 rooms enjoys a privileged natural setting and optimal sunshine.Built in 1987 and largely renovated in 2009, as well as completed by a roof repair in 2023, the property combines the charm of alpine architecture with functional and comfortable facilities. It is part of a property by floors (PPE) composed of 8 lots, located on a plot of 4,197 m 2.Its location, only 100 meters from the bus stop, allows easy access to the village infrastructure while ensuring tranquility and quality of life.The living area of 134.4 m2 is spread over three levels, offering a well thought-out distribution of spaces, ideal for a main or secondary residence.The main living room, bright and friendly, opens onto a fully equipped kitchen. It is decorated with a wood stove, bringing a warm atmosphere. The outdoor areas, consisting of a west-facing terrace and a south-facing balcony, offer an unobstructed view of the Les Diablerets massif as well as excellent sunshine.It is composed as follows:Lower ground floorEntrance hall with cloakroomShower room with toilet, sink and laundry areaRoom with shower and sinkSaunaHall with staircase and built-in cabinetsMaster suite with wardrobes and private shower room (WC, basin)Direct access to the terraceTwo cellars located in the shelterAccess to common areasGround floorEntrance hall with stairsFully equipped open kitchenLiving room with dining area and wood stoveAccess to the south-facing balcony and the south-west terrace 1st floor • Hall with cupboards and stairs • Double room with wardrobes and access to the galetas (3-person dormitory) • Double room with wardrobes and access to the balcony • Room with two single beds • Shower room with toilet and sink • Exteriors Two outdoor parking spaces • Two balconies totaling 20.7 m 2 • A south-west facing terrace of 41.2 m 2 • Annexes and equipment Laundry room and a cellar • Central heating by heat pump • Ground distribution on the lower and lower floors • Radiators upstairs • Wood-burning stove Works • No work required Notes • Two thermal solar panels for hot water production • Well connected to the clear water and wastewater etworks of the municipality • Roof redone to new • Installation of TV, DVD, and Wi-Fi Amenities • Bus stop 100 m away • 5 minutes by car from the shops and restaurants of the village • 5 minutes by car from Glacier 3000 • 25 minutes by car from Gstaad • 30 minutes from the highway (Aigle) • An hour from Lausanne

  • Parking space
  • Balcony / Terrace
  • Mountain view
Travel time
-
1 / 13
CHF 895,000.–
4.5 rooms134m² living space
Rue des Grands Prés 5, 1660 Château-d'Oex

Apartment 4.5 rooms with panoramic view, 20 minutes from Gstaad

We have the pleasure of presenting to you exclusively this beautiful 4.5-room apartment in duplex, of approximately 134 m², completely renovated from 2014 to 2019. It offers an optimal quality of life in the heart of the city of Château-d'Oex, 20 minutes from Gstaad.THE ADVANTAGES AT A GLANCERenovated with beautiful materialsClose to all amenitiesResidential area, quiet and greenSouth-facing balcony, sunnySplendid view of the mountains SITUATIONLocated in Château-d'Oex, in a peaceful neighborhood near the city center, transportation, and shops, this 4.5-room apartment in duplex offers an exceptional location:- 20 minutes from Gstaad- 30 minutes from Bulle - 1 hour from VeveyTHE APARTMENT Completely renovated between 2014 and 2019, this property has always been carefully maintained. It benefits from good volumes, optimal brightness, and a living environment in the heart of a very sought-after region.The living area of approximately 134 m² is distributed as follows:1ST LEVEL ON THE 2ND FLOOR:- Entrance hall with several storage spaces - Bedroom - WC with shower- Open kitchen- Living room- Dining room- Balcony with panoramic view- Laundry room with storage, sink, and WC 2ND LEVEL ON THE 3RD FLOOR - ATTIC:- 1 bedroom with dressing room, space for a large bed, and two areas for children's beds- 1 bedroom with private shower and dressing room - Large storage space under the atticOUTDOOR AREAS- Large balcony of 16m2 with panoramic view - Two large cellars - 3 parking spaces are available to the co-owners of this small PPEAMENITIES - Coop open 7/7: 8 minutes on foot- Shops: 8 minutes on foot- CFF station: 6 minutes on foot- Schools: 10 minutes on foot- Restaurants: 8 minutes on footTHE EXTRAS- Terrace- Renovated - Bright - Quiet and green- Breathtaking view- Possibility of acquiring as a secondary residenceMORE PHOTOS ON OUR WEBSITE: www.synergimmo.chAre you already an owner and want to coordinate the purchase of this house with the sale of your current home?Do not hesitate to ask us for a free estimate. We will meet you to guide you through the right steps.To visit our website: www.synergimmo.ch

Travel time
-
1 / 13
  • Balcony / Terrace
  • Garage
  • View
  • +1
Price on request
5.5 rooms200m² living space
Ladelistrasse 35, 3778 Schönried

L'élégance alpine dans sa plus noble expression

Au coeur d'un environnement résidentiel exclusif sur les hauteurs de Schönried, à quelques minutes seulement de Gstaad, cette remarquable propriété offre un art de vivre rare, où luxe, discrétion et sérénité se conjuguent parfaitement. Bénéficiant d'une position dominante, le chalet jouit d'une vue panoramique imprenable sur les Alpes et les paysages préservés de la région.Ses vastes espaces de réception baignés de lumière, ses finitions raffinées et ses matériaux nobles créent une atmosphère élégante et intemporelle. Les généreuses suites, les salons de réception, la cuisine parfaitement équipée ainsi que l'espace bien-être avec sauna et jacuzzi .Les terrasses et balcons prolongent naturellement les espaces de vie et invitent à contempler un décor alpin d'une beauté exceptionnelle.Une adresse prestigieuse pour une clientèle en quête d'exclusivité, au sein de l'un des marchés immobiliers les plus recherchés de Suisse.Im Herzen eines exklusiven Wohngebiets auf den Hügeln von Schönried, nur wenige Minuten von Gstaad entfernt, bietet dieses bemerkenswerte Anwesen eine seltene Lebensart, in der Luxus, Diskretion und Ruhe perfekt miteinander verschmelzen. Das Chalet geniesst eine dominante Lage mit atemberaubendem Panoramablick auf die Alpen und die unberührte Landschaft der Region.Die grosszügigen, lichtdurchfluteten Empfangsräume, die edlen Veredelungen und die hochwertigen Materialien schaffen eine elegante und zeitlose Atmosphäre. Die grosszügigen Suiten, die Empfangsräume, die perfekt ausgestattete Küche sowie der Wellnessbereich mit Sauna und Whirlpool .Die Terrassen und Balkone erweitern die Wohnräume auf natürliche Weise und laden zum Geniessen der aussergewöhnlichen Schönheit des alpinen Panorama ein.Eine prestigeträchtige Adresse für Kunden, die Exklusivität suchen, in einem der begehrtesten Immobilienmärkte der Schweiz.Located in an exclusive residential area on the heights of Schönried, just a few minutes from Gstaad, this remarkable property offers a rare lifestyle, where luxury, discretion and serenity are perfectly combined. The chalet enjoys a dominant position and boasts a breathtaking panoramic view of the Alps and the region's unspoiled landscapes.Its spacious, light-filled reception areas, refined finishes and noble materials create an elegant and timeless atmosphere. The generous suites, reception rooms, perfectly equipped kitchen and wellness area with sauna and jacuzzi.The terraces and balconies naturally extend the living spaces and invite you to contemplate an exceptionally beautiful Alpine landscape.A prestigious address for a clientele seeking exclusivity, within one of the most sought-after real estate markets in Switzerland.

  • Balcony / Terrace
  • Garage
  • View
  • +1
Travel time
-
1 / 16
CHF 2,950,000.–
10 rooms310m² living space
Chemin des Granges 1, 1660 Château-d’Œx

Exklusives Chalet in sonniger Aussichtslage im Herzen des Pays-d’Enhaut

Inmitten der idyllischen Bergwelt des Pays-d’Enhaut erwartet Sie dieses charaktervolle Chalet an sonniger und ruhiger Lage. Die traditionelle Architektur, die grosszügigen Wohnflächen und die traumhafte Aussicht auf die umliegende Alpenlandschaft verleihen dieser Liegenschaft eine ganz besondere Ausstrahlung.Ob als stilvoller Hauptwohnsitz, grosszügiges Familienchalet oder attraktiver Rückzugsort in den Bergen – diese Liegenschaft vereint Authentizität, Wohnkomfort und vielseitige Nutzungsmöglichkeiten.Verkaufsangebot: • Freistehendes Chaletzurzeit unterteilt in 2.5-Zimmerwohnung + 7.5-Zimmerwohnung • Grosszügige Wohnflächen auf mehreren Ebenen • Sonniges Grundstück mit gepflegten Aussenbereichen • Mehrere Terrassen, Balkone und Sitzplätze • Garagen- und Aussenparkplätze • Traumhafte Aussicht auf die umliegende Bergwelt Highlights der Liegenschaft: • Authentischer Chaletstil mit viel Holz und alpinem Charme • Helle Wohnräume mit behaglicher Wohnatmosphäre • Grosszügige Fensterfronten mit herrlichem Bergpanorama • Einladende Wohn- und Essbereiche für Familie und Gäste • Mehrere Schlafzimmer und flexible Nutzungsmöglichkeiten • Gepflegte Nasszellen und funktionale Raumaufteilung • Wintergarten mit direktem Bezug zum Garten • Ruhige und sonnige Lage mit hoher Lebensqualität Lage und Umgebung: • Attraktive Wohnlage in Château-d’Oex • Eingebettet in die einzigartige Landschaft des Pays-d’Enhaut • Ganzjährige Freizeitmöglichkeiten in unmittelbarer Nähe • Wanderwege, Skipisten und Naturerlebnisse direkt vor der Haustüre • Einkaufsmöglichkeiten, Restaurants und Schulen gut erreichbar • Bahnhof und öffentliche Verkehrsmittel in kurzer Distanz Dieses Chalet verkörpert die besondere Lebensqualität der Schweizer Alpen. Warme Materialien, grosszügige Räume und die eindrucksvolle Naturkulisse schaffen ein Zuhause mit Charakter und Wohlfühlatmosphäre.Eine seltene Gelegenheit für alle, die den authentischen Chaletstil und das Leben in den Bergen schätzen.Nutzen Sie diese einmalige Gelegenheit und kontaktieren Sie uns für weitere Informationen oder eine persönliche Besichtigung.Wir freuen uns auf Ihre Kontaktaufnahme.Adlatus AG---------------------------------------------------------------------------------------------------Au cœur du cadre idyllique des montagnes du Pays-d’Enhaut, ce chalet de caractère vous accueille dans un environnement ensoleillé et paisible. Son architecture traditionnelle, ses généreux espaces de vie et sa vue imprenable sur les Alpes environnantes confèrent à cette propriété un charme tout particulier.Que ce soit comme résidence principale élégante, vaste chalet familial ou lieu de retraite privilégié à la montagne, cette propriété allie authenticité, confort de vie et multiples possibilités d’utilisation.Offre de vente : • Chalet individuel • Actuellement divisé en un appartement de 2,5 pièces et un appartement de 7,5 pièces • Généreuses surfaces habitables réparties sur plusieurs niveaux • Terrain ensoleillé avec espaces extérieurs soigneusement aménagés • Plusieurs terrasses, balcons et coins détente • Garages et places de parc extérieures • Vue exceptionnelle sur les montagnes environnantes Points forts de la propriété : • Style chalet authentique avec beaucoup de bois et un charme alpin unique • Pièces lumineuses offrant une atmosphère chaleureuse et conviviale • Grandes baies vitrées avec un magnifique panorama sur les montagnes • Espaces de séjour et de repas accueillants pour la famille et les invités • Plusieurs chambres à coucher et possibilités d’aménagement flexibles • Salles d’eau soignées et distribution fonctionnelle des pièces • Jardin d’hiver avec accès direct au jardin • Situation calme et ensoleillée offrant une qualité de vie élevée Situation et environnement : • Emplacement résidentiel attractif à Château-d’Oex • Niché au cœur des paysages uniques du Pays-d’Enhaut • Nombreuses activités de loisirs accessibles toute l’année à proximité immédiate • Sentiers de randonnée, pistes de ski et expériences en pleine nature directement à votre porte • Commerces, restaurants et écoles facilement accessibles • Gare et transports publics à courte distance Ce chalet incarne toute la qualité de vie propre aux Alpes suisses. Les matériaux chaleureux, les volumes généreux et le cadre naturel exceptionnel créent un lieu de vie plein de caractère et de bien-être.Une opportunité rare pour toutes les personnes qui apprécient l’authenticité du style chalet et la vie à la montagne.Saisissez cette occasion unique et contactez-nous pour obtenir davantage d’informations ou organiser une visite personnalisée.Adlatus SA

Travel time
-
New building
1 / 9
  • Parking space
  • Balcony / Terrace
  • Garage
  • +2
CHF 8,300,000.–
5.5 rooms197m² living space
Bieriboden Enge, 3782 Lauenen b. Gstaad

Idyllisches 5½-Zimmer Neubau-Chalet mit Bergsicht

In ruhiger Lage im Weiler Enge bei Lauenen BE entsteht dieses hochwertige 5.5-Zimmer-Chalet mit alpiner Architektur, moderner Haustechnik und grosszügigem Bezug zur umliegenden Berglandschaft. Die klare Formsprache und der ausdrucksstarke Holzbau fügen sich harmonisch in die Umgebung ein. Der Baubeginn war im April 2026, eine Fertigstellung ist bis Frühjahr 2027 möglich.Grosszügiges Raumangebot auf zwei EtagenDie Nettowohnfläche beträgt 196.62 m². Das Chalet verfügt über 4 Badezimmer und ein separates Gäste-WC. Grosse Fensterflächen und Dachfenster sorgen für viel Tageslicht und schaffen eine helle, einladende Wohnatmosphäre. Die Nutzfläche umfasst 151.03 m², die Bruttogeschossfläche beträgt 347.65 m².Südorientierte Aussenbereiche mit fantastischer BergsichtEin besonderes Highlight sind die grosszügigen Aussenflächen: Die südorientierten Terrassen bieten insgesamt 141.84 m² und schaffen fliessende Übergänge zwischen Innen- und Aussenraum. Ergänzt werden sie durch einen 17.49 m² grossen Balkon und einen Garten mit rund 508 m². Das Grundstück misst 961 m². Die Lage neben dem Louwibach und an offenen Wiesen verleiht dem Anwesen ein naturnahes Ambiente und eine eindrucksvolle Aussicht auf die Bergwelt. Komfort und praktische Ausstattung • Neubau-Chalet mit geplanter Fertigstellung im Frühjahr 2027 • Wasser-Wasser-Wärmepumpe und Bodenheizung • Komplettes Solardach mit Batteriespeicher • Einzelgarage mit direktem Zugang ins Haus • 2 Aussenparkplätze • Grosszügige Terrassen, Balkon und grosser Garten mit Privatspähre • idyllisch im Louwibach gelegen Lauenen verbindet Ruhe, Natur und eine gute Erreichbarkeit. Die PostAuto-Linie 181 bringt Sie in 15 Minuten nach Gstaad; von dort bestehen Verbindungen mit der MOB und dem GoldenPass Richtung Zweisimmen und Montreux. Kindergarten und Primarschule befinden sich im Dorf, der Lauenensee liegt rund 4 km entfernt. Dieses Chalet eignet sich ideal als dauerhaftes Zuhause oder als hochwertiges Feriendomizil im wunderschönen, lieblichen Saanenland. Der Kaufpreis beträgt CHF 8’300’000.-- ENGLISH:Nestled in a peaceful location in the hamlet of Enge near Lauenen BE, this high-quality 5.5-room chalet is being built with alpine architecture, modern building technology, and a generous connection to the surrounding mountain landscape. The clear design language and expressive timber construction blend harmoniously into their surroundings. Construction began in April 2026, finishing by spring 2027.Generous living space across two floors The net living area totals 196.62 m². The chalet features 4 bathrooms and a separate guest WC. Large window surfaces and skylights provide ample daylight, creating a bright, welcoming living atmosphere. The usable area comprises 151.03 m², while the gross floor area totals 347.65 m².South-facing outdoor areas with fantastic mountain views A special highlight are the generous outdoor spaces: the south-facing terraces offer a total of 141.84 m² and create seamless transitions between indoor and outdoor living. These are complemented by a 17.49 m² balcony and a garden of approximately 508 m². The property measures 961 m². The location next to the Louwibach stream and adjacent to open meadows gives the estate a natural ambiance and an impressive view of the mountain scenery.Comfort and practical features • New-build chalet with planned completion in spring 2027 • Water-to-water heat pump and underfloor heating • Complete solar roof with battery storage • Single garage with direct access into the house • 2 outdoor parking spaces • Generous terraces, balcony, and large garden with privacy • Idyllically situated along the Louwibach stream Lauenen combines tranquility, nature, and good accessibility. PostBus line 181 takes you to Gstaad in 15 minutes; from there, connections via the MOB and the GoldenPass continue toward Zweisimmen and Montreux. Kindergarten and primary school are located in the village, and Lake Lauenen is approximately 4 km away. This chalet is ideally suited as a permanent home or as a high-quality holiday residence in the beautiful, charming Saanenland.The purchase price is CHF 8,300,000.-- FRANCAIS:Niché dans un cadre paisible du hameau d'Enge, près de Lauenen BE, ce chalet de 5.5 pièces de haute qualité est construit avec une architecture alpine, une technique du bâtiment moderne et une généreuse ouverture sur le paysage montagneux environnant. Le langage architectural épuré et la construction en bois expressive s'intègrent harmonieusement dans leur environnement. Le début des travaux a eu lieu en avril 2026, finissions printemps 2027.Généreux espace de vie sur deux étages La surface habitable nette totalise 196.62 m². Le chalet dispose de 4 salles de bains et d'un WC séparé pour les invités. De grandes surfaces vitrées et des fenêtres de toit assurent une abondante lumière naturelle, créant une atmosphère de vie lumineuse et accueillante. La surface utile s'étend sur 151.03 m², tandis que la surface brute de plancher totalise 347.65 m².Espaces extérieurs orientés sud avec une vue imprenable sur les montagnes Un point fort particulier réside dans les généreux espaces extérieurs : les terrasses orientées sud offrent au total 141.84 m² et créent des transitions fluides entre l'intérieur et l'extérieur. Elles sont complétées par un balcon de 17.49 m² et un jardin d'environ 508 m². La parcelle mesure 961 m². La situation en bordure du Louwibach et de prairies ouvertes confère à la propriété une ambiance naturelle et une vue impressionnante sur le monde alpin.Confort et équipements pratiques • Chalet neuf avec achèvement prévu au printemps 2027 • Pompe à chaleur eau-eau et chauffage au sol • Toiture solaire complète avec stockage par batterie • Garage individuel avec accès direct à la maison • 2 places de parc extérieures • Généreuses terrasses, balcon et grand jardin offrant de l'intimité • Situation idyllique au bord du Louwibach Lauenen allie tranquillité, nature et bonne accessibilité. La ligne CarPostal 181 vous amène à Gstaad en 15 minutes ; de là, des correspondances avec le MOB et le GoldenPass permettent de rejoindre Zweisimmen et Montreux. L'école enfantine et l'école primaire se trouvent au village, et le lac de Lauenen se situe à environ 4 km. Ce chalet convient idéalement comme résidence principale ou comme domicile de vacances haut de gamme dans le magnifique et charmant Saanenland.Le prix de vente s'élève à CHF 8'300'000.--

  • Parking space
  • Balcony / Terrace
  • Garage
  • +2
1 / 13
  • Balcony / Terrace
  • Garage
  • View
CHF 1,590,000.–
3.5 rooms74m² living space
Alte Strasse 17, 3778 Schönried

Wohnliche 3½ Zimmerwohnung mit lauschigem Sitzplatz und Garten

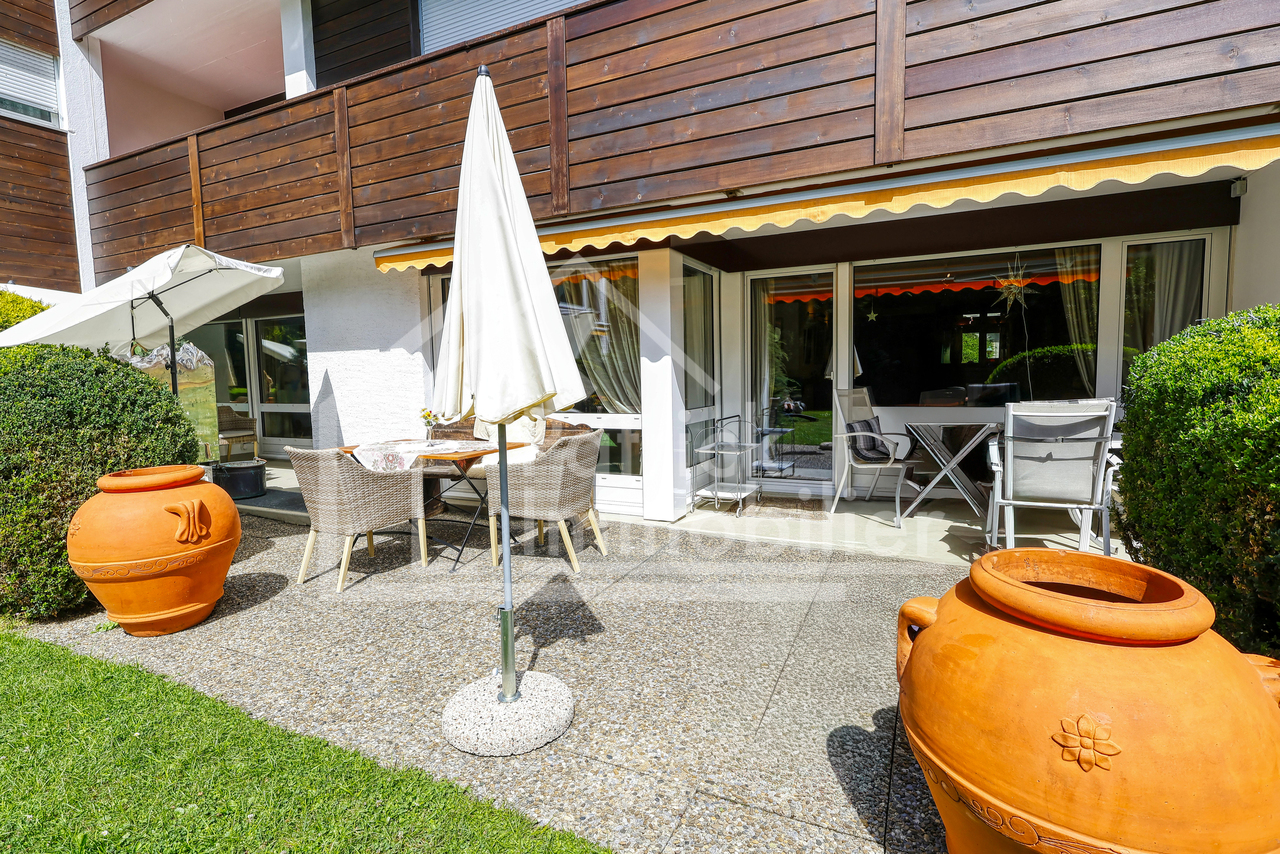
Alpines Wohngefühl, private Aussenräume und eine fantastische Panoramasicht: Diese charmante 3.5-Zimmer-Gartenwohnung im Erdgeschoss verbindet gemütlichen Wohnkomfort mit der besonderen Lebensqualität von Schönried. Die Wohnung befindet sich in einem Chalet mit insgesamt 3 Wohnungen und bietet auf 74.4 m² Nettowohnfläche beziehungsweise 87 m² Bruttowohnfläche einen gut nutzbaren Grundriss für Paare oder Singles, die ein stilvolles Zuhause in den Bergen suchen. Der einladende Eingangsbereich verfügt über eine Garderobe und einen Einbauschrank. Zwei Zimmer bieten vielseitige Nutzungsmöglichkeiten: Das grössere Schlafzimmer misst 16.3 m² und verfügt über einen grosszügigen Einbauschrank, während sich das 11.5 m² grosse zweite Zimmer ideal als Büro, Gästezimmer oder persönlicher Rückzugsort eignet. Ergänzt wird das Raumangebot durch ein Badezimmer mit Dusche und Lavabo sowie ein separates Gäste-WC. Im Mittelpunkt steht der behagliche Wohn- und Essbereich mit Cheminée und offener, praktischer Küche. Grosse Fenster schaffen eine angenehme Verbindung zur gedeckten 20 m² grossen Terrasse und zum privaten Garten. Hier lässt sich der Tag bei einem Kaffee beginnen, während der Blick über das eindrucksvolle Bergpanorama und das liebliche Saanenland schweift. Die Aussicht ist unverbaubar und verleiht dieser Wohnung eine ganz besondere Atmosphäre. Der gepflegte Aussenbereich bietet Raum für Erholung im Grünen und erweitert den Wohnraum während der warmen Jahreszeit. Für zusätzlichen Komfort sorgen die private Waschmaschine und der Tumbler im Untergeschoss, ein 10 m² grosser Kellerraum sowie eine Tiefgaragenbox mit direktem Hauszugang. Die Wohnung wird elektrisch beheizt und verfügt über Bodenheizung. Ein Lift ist nicht vorhanden. Schönried liegt auf 1'231 m ü. M. und gehört zur Gemeinde Saanen. Der MOB-Bahnhof verbindet den Ort mit Montreux, Gstaad, Zweisimmen und Lenk. Gstaad ist rund 5 km entfernt, Saanen rund 3 km. Vor Ort finden sich unter anderem Einkaufsmöglichkeiten, Restaurants, Bank, Post und Hotels. Die Bergwelt rund um Horneggli und Rellerli bietet vielfältige Möglichkeiten für aktive Tage und erholsame Stunden. Kaufpreis: CHF 1'590'000.-Ein besonderes Zuhause für Paare, die Ruhe, Natur, Bergsicht und behagliches Wohnen in Schönried miteinander verbinden möchten. ENGLISHAlpine living, private outdoor spaces and breathtaking panoramic views: This charming 3.5-room garden apartment on the ground floor combines cosy living comfort with the exceptional quality of life that Schönried has to offer.Situated in an intimate chalet comprising just three apartments, the property offers 74.4 m² of net living space and 87 m² of gross living space, with a well-designed layout ideal for couples or singles seeking a stylish home in the Swiss Alps.The welcoming entrance hall features a cloakroom and built-in storage. Two bedrooms offer flexible living options: the spacious principal bedroom measures 16.3 m² and includes a generous built-in wardrobe, while the second room of 11.5 m² is perfectly suited as a guest room, home office or private retreat.The accommodation is complemented by a bathroom with shower and washbasin, as well as a separate guest WC.At the heart of the apartment is the inviting open-plan living and dining area with fireplace and a practical open kitchen. Large windows create a seamless connection to the covered 20 m² terrace and private garden.It is the perfect setting to start the day with a morning coffee while taking in the magnificent mountain panorama and the picturesque Saanenland. The unobstructed views give this property a truly special atmosphere. The beautifully maintained outdoor area provides a peaceful haven in nature and becomes a natural extension of the living space during the warmer months.Additional comfort is provided by a private washing machine and tumble dryer in the basement, a 10 m² private cellar, and a private garage box in the underground car park with direct access to the building.The apartment is electrically heated and features underfloor heating. There is no lift.Schönried is situated at 1,231 metres above sea level and forms part of the municipality of Saanen. The MOB railway station provides convenient connections to Montreux, Gstaad, Zweisimmen and Lenk. Gstaad is approximately 5 km away and Saanen around 3 km.The village itself offers a selection of shops, restaurants, a bank, post office and hotels. The surrounding mountains of Horneggli and Rellerli provide an exceptional setting for outdoor activities as well as peaceful moments immersed in nature.Asking price: CHF 1,590,000.–A distinctive Alpine home for those who appreciate peace and privacy, nature, magnificent mountain views and the warm, authentic charm of Schönried. FRANCAISArt de vivre alpin, espaces extérieurs privatifs et panorama exceptionnel : ce charmant appartement de 3.5 pièces avec jardin, situé au rez-de-chaussée, conjugue confort chaleureux et qualité de vie privilégiée au cœur de Schönried.Situé dans un chalet intimiste composé de seulement trois appartements, ce bien offre une surface habitable nette de 74.4 m² et une surface habitable brute de 87 m². Son agencement harmonieux conviendra parfaitement à un couple ou à une personne seule à la recherche d’un élégant pied-à-terre dans les Alpes suisses.L’entrée accueillante dispose d’un vestiaire et d’une armoire encastrée. Deux chambres offrent de multiples possibilités d’utilisation : la chambre principale, d’une surface de 16.3 m², bénéficie d’une généreuse armoire intégrée, tandis que la seconde pièce de 11.5 m² se prête idéalement à une chambre d’amis, un bureau ou un espace de détente privé.Une salle de bains avec douche et lavabo ainsi qu’un WC séparé pour les invités complètent agréablement l’ensemble.Le cœur de l’appartement est constitué d’un chaleureux espace de vie et de repas avec cheminée et cuisine ouverte fonctionnelle. De grandes baies vitrées créent une belle continuité avec la terrasse couverte de 20 m² et le jardin privatif.Un cadre privilégié pour commencer la journée autour d’un café tout en admirant le spectaculaire panorama alpin et les paysages enchanteurs du Saanenland. La vue imprenable et non obstruable confère à cet appartement une atmosphère tout à fait particulière. Soigneusement entretenu, l’espace extérieur invite à la détente et prolonge naturellement l’espace de vie durant les beaux jours.Pour davantage de confort, le bien dispose d’un lave-linge et d’un sèche-linge privatifs au sous-sol, d’une cave de 10 m² ainsi que d’un box privatif dans le garage souterrain avec accès direct à l’immeuble.L’appartement bénéficie d’un chauffage électrique au sol. L’immeuble ne dispose pas d’ascenseur.Situé à 1'231 mètres d’altitude, Schönried fait partie de la commune de Saanen. La gare MOB offre d’excellentes liaisons vers Montreux, Gstaad, Zweisimmen et Lenk. Gstaad se trouve à environ 5 km et Saanen à seulement 3 km.Le village dispose notamment de commerces, restaurants, d’une banque, d’une poste et de plusieurs hôtels. Les montagnes environnantes du Horneggli et du Rellerli offrent un cadre exceptionnel pour profiter pleinement des activités de plein air comme des moments de détente au cœur de la nature.Prix de vente : CHF 1'590'000.–Une adresse alpine pleine de charme pour celles et ceux qui souhaitent conjuguer calme et intimité, nature, panorama exceptionnel et douceur de vivre à Schönried.
  • Balcony / Terrace
  • Garage
  • View
Travel time
-
Michel Fontana

Michel Fontana

1 / 23
Michel Fontana

Michel Fontana

  • Parking space
  • Mountain view
CHF 620,000.–
3 rooms
Chemin de la Gottrausaz 7, 1864 Vers-l'Eglise

PPE Le Madrier Lot n°3

In the heart of the charming village of Vers-l'Église, just a few minutes from the resort of Les Diablerets, discover this magnificent 3 room attic apartment, nestled on the top floor of the chalet Le Madrier, built in 1969 and completely renovated in 2024. Benefiting from a private access, this property seduces by its authenticity, its beautiful volumes under roof, its natural brightness and its warm atmosphere, where the charm of alpine architecture combines harmoniously with contemporary comfort.With an area of about 70 m 2, the apartment has been designed to offer a functional and friendly living environment. The living space, bathed in light thanks to its excellent exposure, hosts a comfortable stay open on a modern fully equipped kitchen, ideal for sharing moments with family or friends. In order to optimize each square meter, custom storage cabinets with sliding doors have been integrated under the slopes throughout the rooms, offering remarkable storage capacity while preserving the aesthetics of the premises. The selected materials, the neat finishes and the quality of the fittings give this apartment a timeless elegance, while respecting the authentic character of the chalet.The building has benefited from a renovation of its envelope, improving its thermal comfort and energy performance, while sustainably enhancing the property.Outside, a pleasant terrace of about 25 m2 and a private garden of about 300 m2 complete the living spaces and allow you to fully enjoy the surrounding natural setting. Two outdoor parking spaces are included with the apartment.Ideally located, the chalet is in the immediate vicinity of a path allowing to easily reach Les Diablerets on foot or by bike. The ASD train station, ski lifts, shops and many sports and leisure activities offered by the Vaudois Alps are just a few minutes away.Located in a small PPE of three apartments, this property offers a peaceful living environment, combining privacy and friendliness. Whether you are looking for a main residence, a second home or a quality investment, this apartment represents a rare opportunity to live in the heart of an exceptional natural environment, in one of the most authentic villages of the Vaudois Alps. Il est composé de la manière suivante : • An access staircase • An entrance hall • Two bedrooms with sliding wardrobes under the slope • A shower room with sink and toilet, with washing machine and sliding cabinets under the slope • A fully equipped kitchen • A large living room with dining room, living room and sliding cupboards under the slope. Remarks: • Two outdoor parking spaces • Available to be agreed • Apartment rented year-round • Apartment sold unfurnished. • Resumption of the current mortgage with the Raiffeisen for an amount of Fr 398,000. -- rate 1.1% blocked until 30.09.2031 • This apartment has the advantage of being excluded from the Lex Weber and thus offers the possibility for Swiss or foreign people to acquire a second home in the mountains. Thousandths EPP: • 323/1000ème

  • Parking space
  • Mountain view
Travel time
-
Michel Fontana

Michel Fontana

1 / 20
Michel Fontana

Michel Fontana

  • Parking space
  • Mountain view
CHF 1,190,000.–
4 rooms100m² living space
Chemin de l'Étoile 2, 1865 Les Diablerets

Chalet L'Étoile lot 2

Exceptional apartment - Alpine elegance & panorama Ground floor Located on the ground floor of the chalet, Lot 2 offers a luxury apartment with generous volumes, enjoying a beautiful natural light and direct access to outdoor areas. Its privileged orientation highlights contemporary comfort while maintaining the alpine charm, in a neat and harmonious setting.The accommodation offers an interior surface of approximately 124 m 2, complemented by a terrace of about 30 m2 and a balcony of about 19 m 2, naturally extending the living spaces to the outside.From the entrance, a distribution hall with built-in storage leads to a large living room including a bright living room, a friendly dining area and a fully equipped modern kitchen, open to the living room and having direct access to the terrace. The whole form a warm central space, ideal to receive and fully enjoy natural light.The night part consists of a master suite with private shower room (toilet and sink), accompanied by an independent dressing room with direct access to the balcony, offering a comfortable storage space. A second bedroom has a direct exit to the terrace. An independent shower room with toilet and sink completes this space. A private storage/laundry room, equipped for a washing column and storage spaces, completes the interior layout.The exteriors highlight the alpine environment. Facing east/south, the terrace is a real relaxation area, ideal for outdoor meals, with an unobstructed view of the Diablerets massif. The south-facing balcony offers an open view of the mountains and the village. Several rooms have direct access to these spaces, creating a pleasant continuity between interior and exterior.The lot includes two private garages as well as a large pantry, providing significant comfort of use and additional storage space.The apartment is part of a fully renovated multi-family chalet, having benefited from a complete energy modernization: new roof with solar panels and storage batteries, central pellet heating, reinforced insulations and interior finishes made with quality materials. These services guarantee excellent thermal comfort and control of charges, making this property an ideal opportunity for both a main or secondary residence as well as for a heritage investment. Located on a dominant plot, the chalet enjoys a sought-after location in the immediate vicinity of the center of Les Diablerets, with a remarkable panoramic view of the Vaud Alps. Technical data • Coverage: PREFA and solar • Ironworks: Copper and PREFA • Substructure: Concrete • Wood: Beam • Windows: triple glazing • Floors: parquet and tiles Heating • Pellet boiler KWB 30 KW with 10 T of storage • Heating distributed by radiators with thermostatic valves Situation • 20 km from Gstaad • 20 km from the highway in Aigle • 35 km from Montreux • 65 km from Lausanne • 130 km from Geneva Research • Since the acquisition, the owners have continued to maintain the property and carry out interior and exterior improvements. (2022-2024) • The latest renovations concern kitchens, PREFA roof with 200 m2 of photovoltaic solar panels and storage batteries. (2024) • The surplus electricity produced is fed back into the grid via Romande Énergie. • Replacement of the boiler with pellets and storage room (2023) • Combined accumulator coupled with 9 m2 of solar thermal panels (2009) Parking and annexes • 2 garages • 1 outdoor parking space Remarks • This apartment has the advantage of being excluded from the Lex Weber and gives all Swiss or foreign people the opportunity to become owners of a second home in the mountains

  • Parking space
  • Mountain view
Travel time
-
Maik Bongard

Maik Bongard

1 / 13
Maik Bongard

Maik Bongard

  • Parking space
  • View
CHF 495,000.–
2.5 rooms41m² living space
1865 Ormont-Dessus

LES DIABLERETS - COQUET APPARTEMENT DE 2,5 PIECES AUX COMBLES

Coldwell Banker presents to you exclusively this apartment in Les Diablerets.Here, every day begins facing the mountains, in the light of the south that traverses the apartment from morning to evening. Here, you can put on your skis and join the slopes on foot, without ever taking the car. Welcome to an apartment in the attic, in the heart of Les Diablerets, where the rustic charm, the calm of the village, and the immediate proximity to the slopes compose a true alpine art of living.Nested in an authentic station of the Vaudois Alps, at the foot of the Diablerets glacier, this 2.5-room attic apartment benefits from a rare situation: the village shops and the ski lifts are within a few minutes' walk. No noise pollution, a clear view of the mountains, and a full south exposure that bathes the rooms in light throughout the day.Distribution under the attic • Entrance hall and stairs • Living room with fireplace, clear view of the mountains • Kitchen • 2 bedrooms • Bathroom with WC • Reduced • 1 outdoor parking space Comfort and characterThe apartment preserves the soul of a mountain chalet: woodwork, central fireplace in the living room, mansard volumes under exposed beams. The floors are to be chosen, which leaves the buyer the freedom to personalize the finishes according to their tastes. The whole is in good condition and ready to live.THE ASSETS AT A GLANCE • Ski slopes accessible on foot, without a car • Village shops within a few minutes' walk • Full south exposure, bright all day • Clear view of the mountains, without opposite • Fireplace in the living room, preserved chalet charm • Attic apartment, mansard volumes full of character • 1 outdoor parking space + ski locker for an additional 20'000.- • Quiet location, away from noise pollution • CHF 165.- monthly charges Visit only in the presence and/or with the prior agreement of Coldwell Banker Swiss Riviera. No document can be transmitted to third parties without authorization.

  • Parking space
  • View