4 results - Property for buy in Heitenried

1 / 13
CHF 2,800,000.–
Hauptstrasse 72, 1714 Heitenried

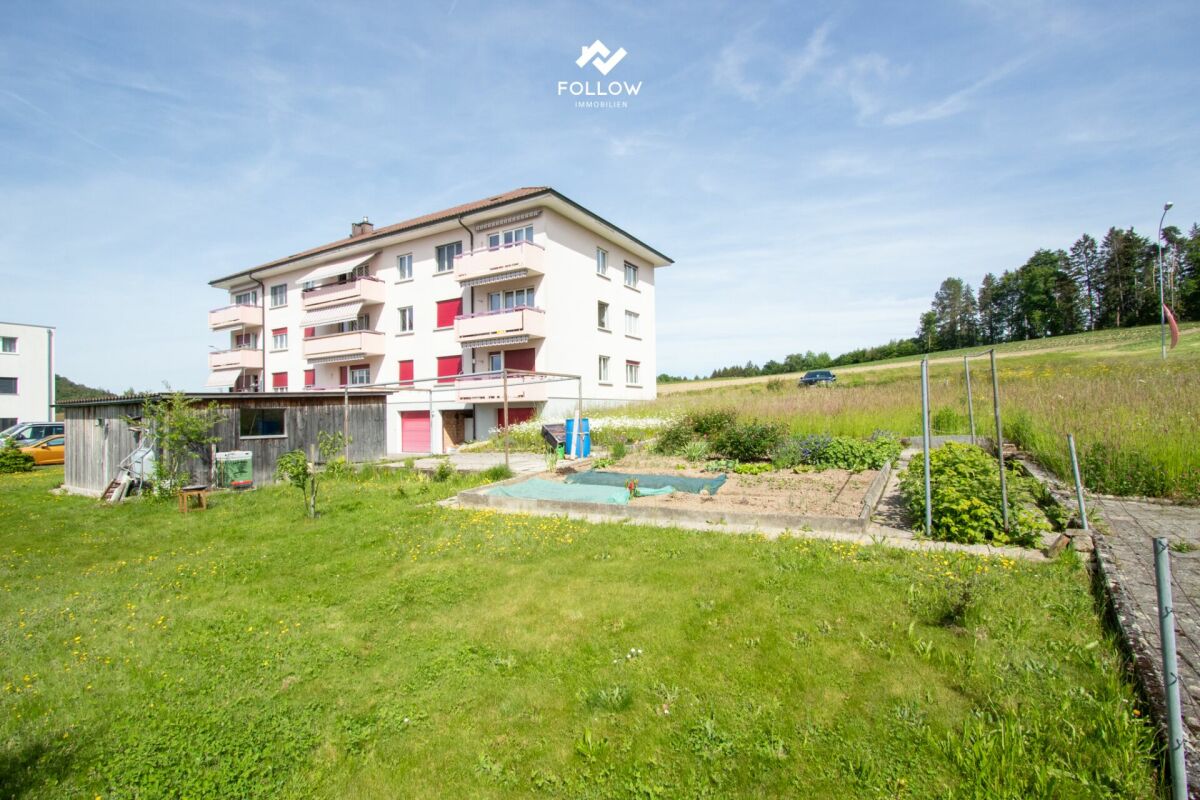
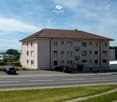
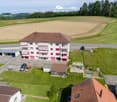
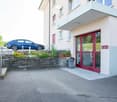
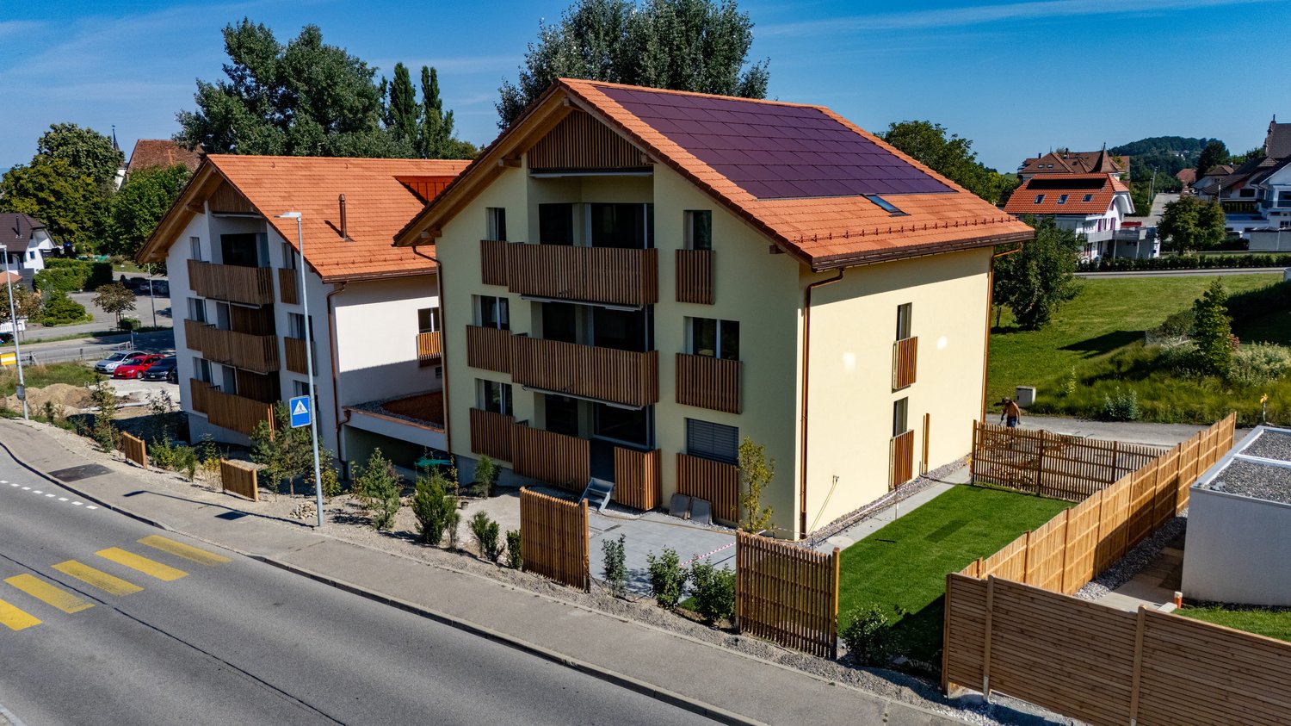
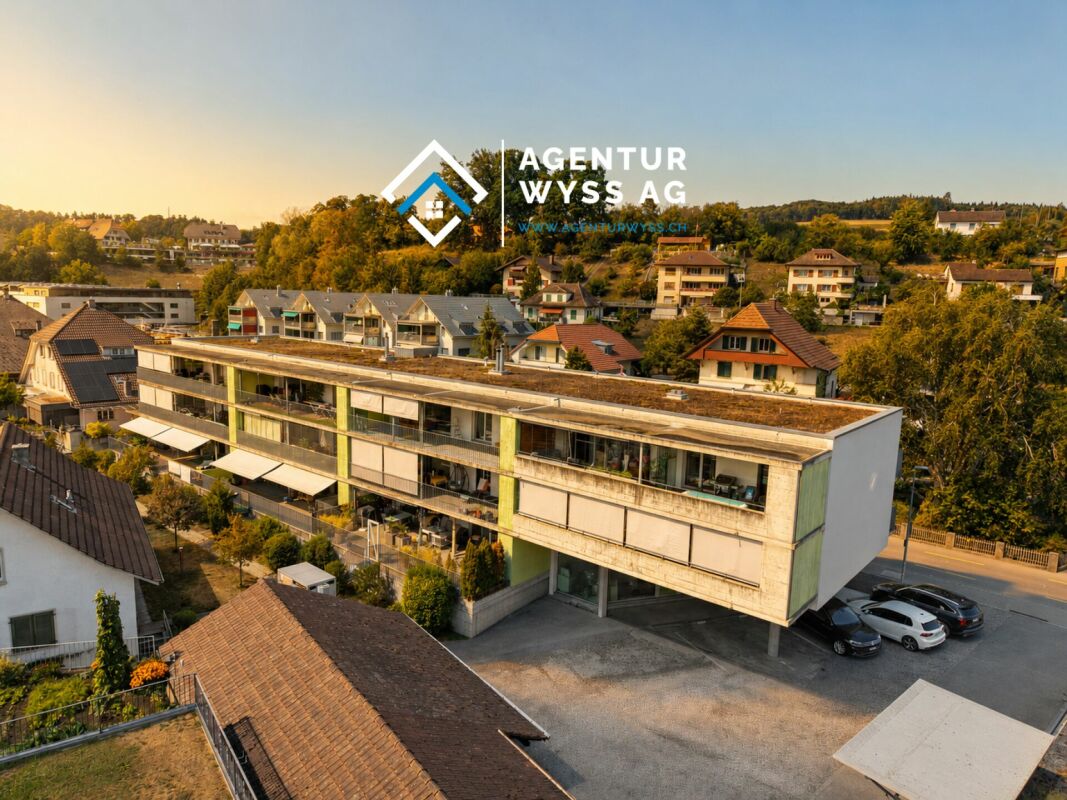
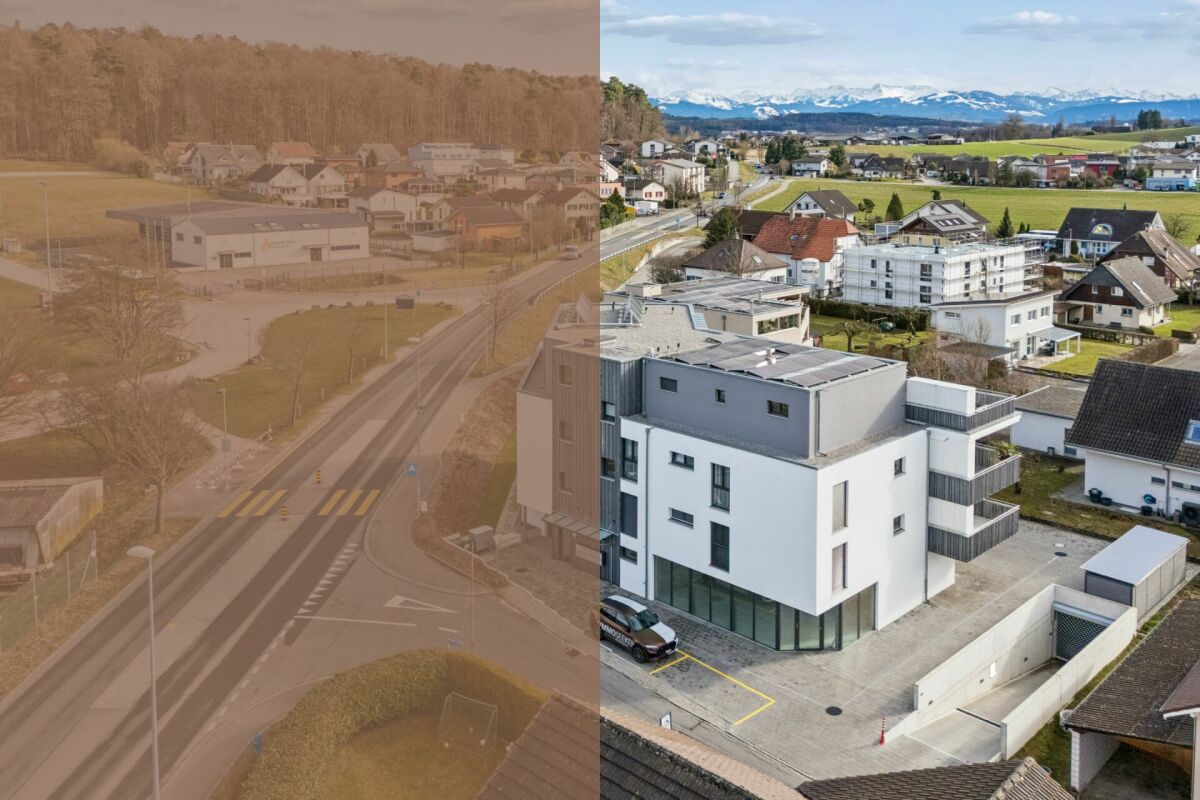
Mehrfamilienhaus mit Entwicklungspotenzial und zusätzlicher Bauparzelle in Heitenried

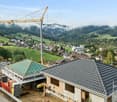
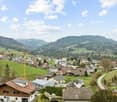
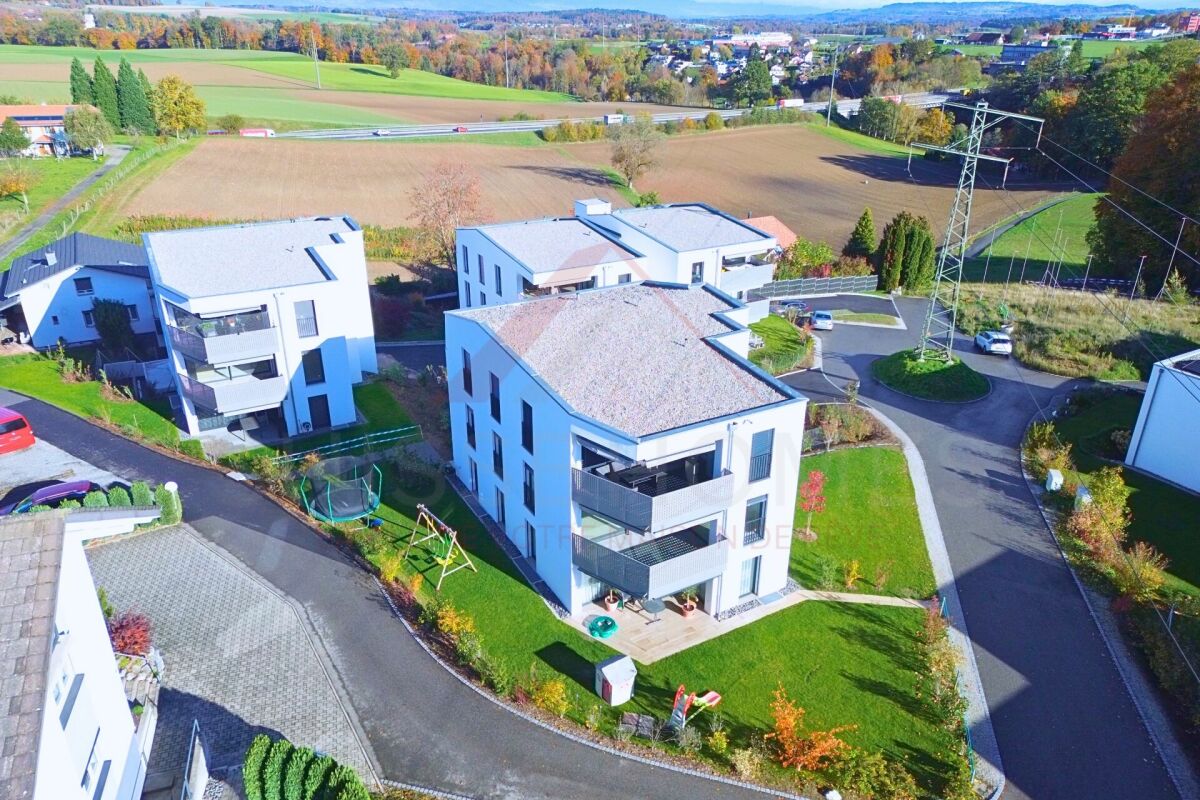
An zentraler Lage in Heitenried präsentiert sich dieses gepflegte Mehrfamilienhaus mit insgesamt neun Wohnungen als interessante Gelegenheit für Käufer, die den Fokus auf langfristige Werterhaltung, stabile Mietverhältnisse und zukünftige Entwicklungsmöglichkeiten legen.Die Liegenschaft umfasst sechs 3.5-Zimmer-Wohnungen sowie drei 4.5-Zimmer-Wohnungen. Aktuell sind sämtliche Wohnungen vermietet, mit Ausnahme einer Wohnung, die per 31. Juli 2026 gekündigt wurde. Die langjährige Mieterschaft unterstreicht die hohe Wohnqualität und die Verbundenheit der Bewohner mit der Liegenschaft.Zum Objekt gehören fünf vermietete Garagen sowie ein vermieteter Autounterstand. Zusätzlich stehen den Bewohnern rund zwölf nicht zugewiesene Aussenparkplätze zur Verfügung.Die Eigentümer haben die Liegenschaft über viele Jahre mit grosser Sorgfalt unterhalten und gepflegt. Der soziale Gedanke stand dabei stets im Vordergrund, weshalb die Mietzinse bewusst auf einem moderaten Niveau gehalten wurden. Dies hat zu einer stabilen und langjährigen Mieterschaft beigetragen und prägt den Charakter dieser Liegenschaft bis heute.Ein besonderes Highlight stellt die im Verkauf enthaltene Nachbarparzelle dar. Das angrenzende Grundstück befindet sich in der Mischzone und verfügt über eine anrechenbare Baufläche von rund 701 m². Dadurch eröffnet sich dem neuen Eigentümer zusätzliches Potenzial für zukünftige Projekte und individuelle Nutzungsmöglichkeiten.Die Gemeinde Heitenried überzeugt durch ihre hohe Lebensqualität, ihre naturnahe Umgebung sowie die gute Erreichbarkeit der Zentren Freiburg und Bern. Eine ideale Kombination für alle, die eine gepflegte Liegenschaft mit Entwicklungsperspektiven in einem attraktiven Wohnumfeld suchen.Haben wir Ihr Interesse geweckt?Für weitere Informationen oder die Vereinbarung eines Besichtigungstermins steht Ihnen Roy Rocskai gerne zur Verfügung. Wir freuen uns auf Ihre Kontaktaufnahme.Weitere Immobilien finden Sie auf www.follow.immo.Erfahren Sie mehr über Roy der Makler unter www.roydermakler.ch. Situé dans un emplacement central à Heitenried, cet immeuble soigneusement entretenu comprenant neuf appartements représente une belle opportunité pour les acquéreurs recherchant une préservation durable de la valeur, des rapports locatifs stables et des perspectives de développement futures.La propriété se compose de six appartements de 3.5 pièces et de trois appartements de 4.5 pièces. Actuellement, tous les logements sont loués, à l'exception d'un appartement dont le bail a été résilié pour le 31 juillet 2026. La présence de nombreux locataires de longue date témoigne de la qualité de vie offerte par cette résidence ainsi que de l'attachement des habitants à leur lieu de vie.Le bien comprend également cinq garages loués ainsi qu'un couvert à voiture loué. En complément, environ douze places de parc extérieures non attribuées sont à disposition des résidents.Au fil des années, les propriétaires ont entretenu et préservé cette propriété avec le plus grand soin. L'aspect social a toujours occupé une place importante, raison pour laquelle les loyers ont volontairement été maintenus à un niveau modéré. Cette philosophie a favorisé une situation locative stable et durable, qui contribue encore aujourd'hui au caractère particulier de cette propriété.L'un des principaux atouts de cette offre réside dans la parcelle voisine incluse dans la vente. Située en zone mixte, elle dispose d'une surface constructible d'environ 701 m², offrant ainsi au futur propriétaire un potentiel supplémentaire pour des projets futurs ou des possibilités d'utilisation individuelles.La commune de Heitenried séduit par sa qualité de vie élevée, son environnement naturel préservé ainsi que sa proximité avec les centres de Fribourg et de Berne. Une combinaison idéale pour les personnes à la recherche d'une propriété bien entretenue offrant des perspectives de développement dans un cadre résidentiel attractif.Avons-nous éveillé votre intérêt ?Nous sommes à votre entière disposition pour toute information complémentaire ou pour convenir d'un rendez-vous de visite. N'hésitez pas à nous contacter.Vous trouverez d'autres biens immobiliers sur www.follow.immo.

Travel time
-
1 / 15
Price on request
6.5 rooms187m² living space
Niedermuhren 142, 1714 Heitenried

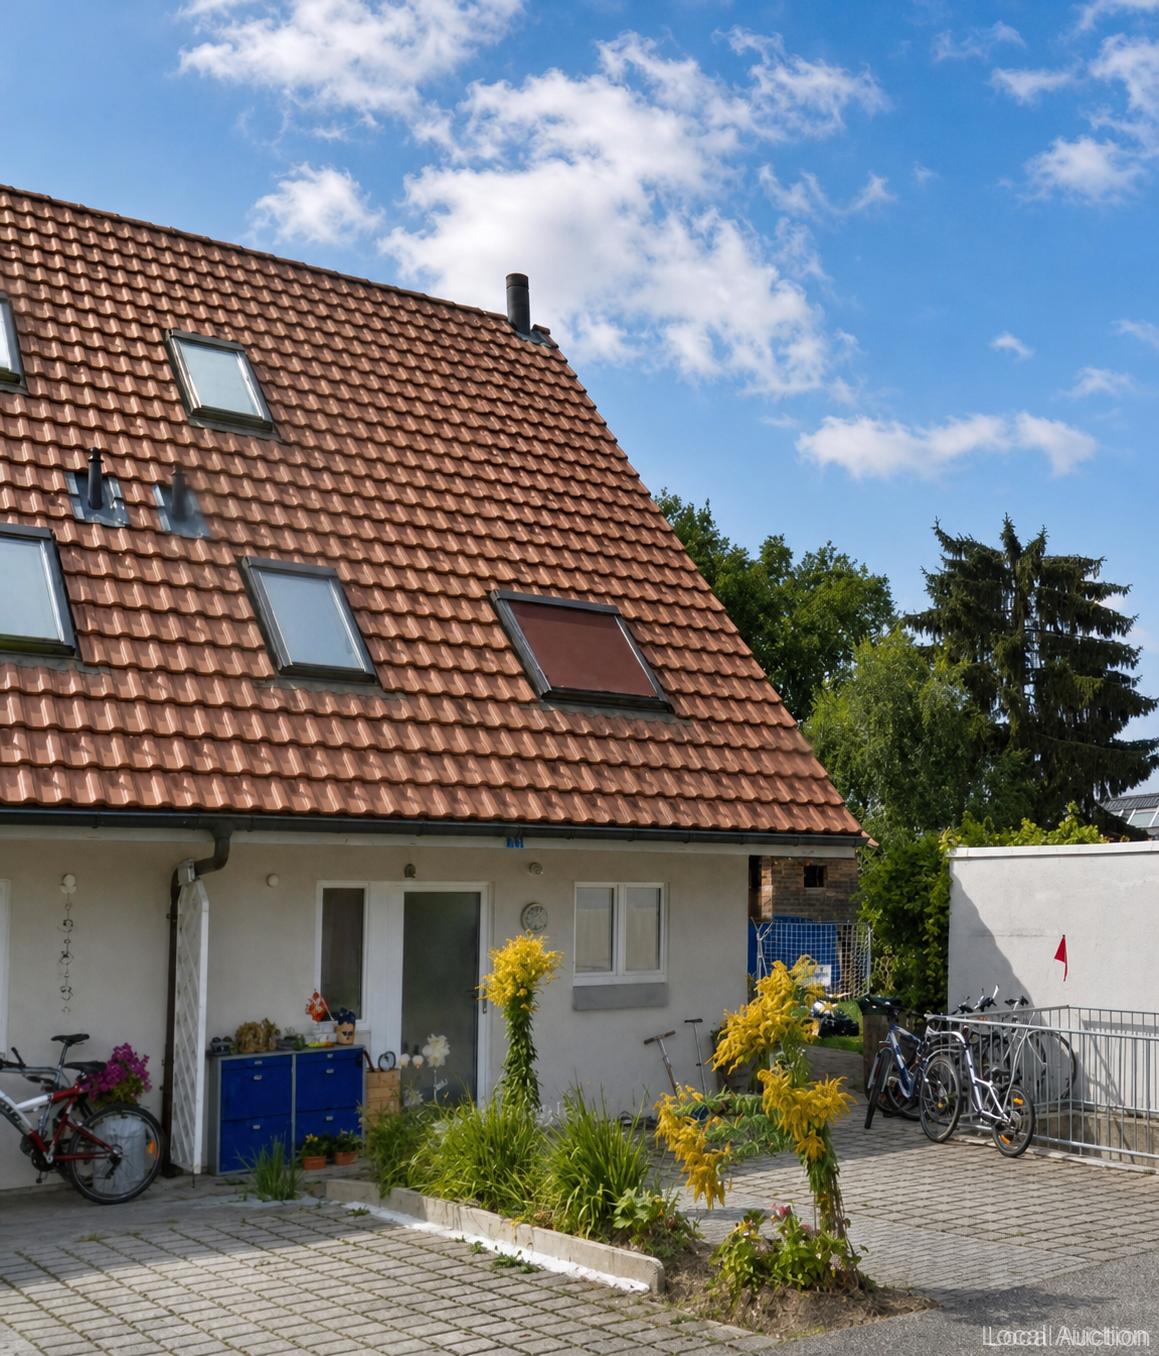
Ich bin ein Zuhause, das mit Herz gebaut wurde - und genau das spürt man in jedem Detail.

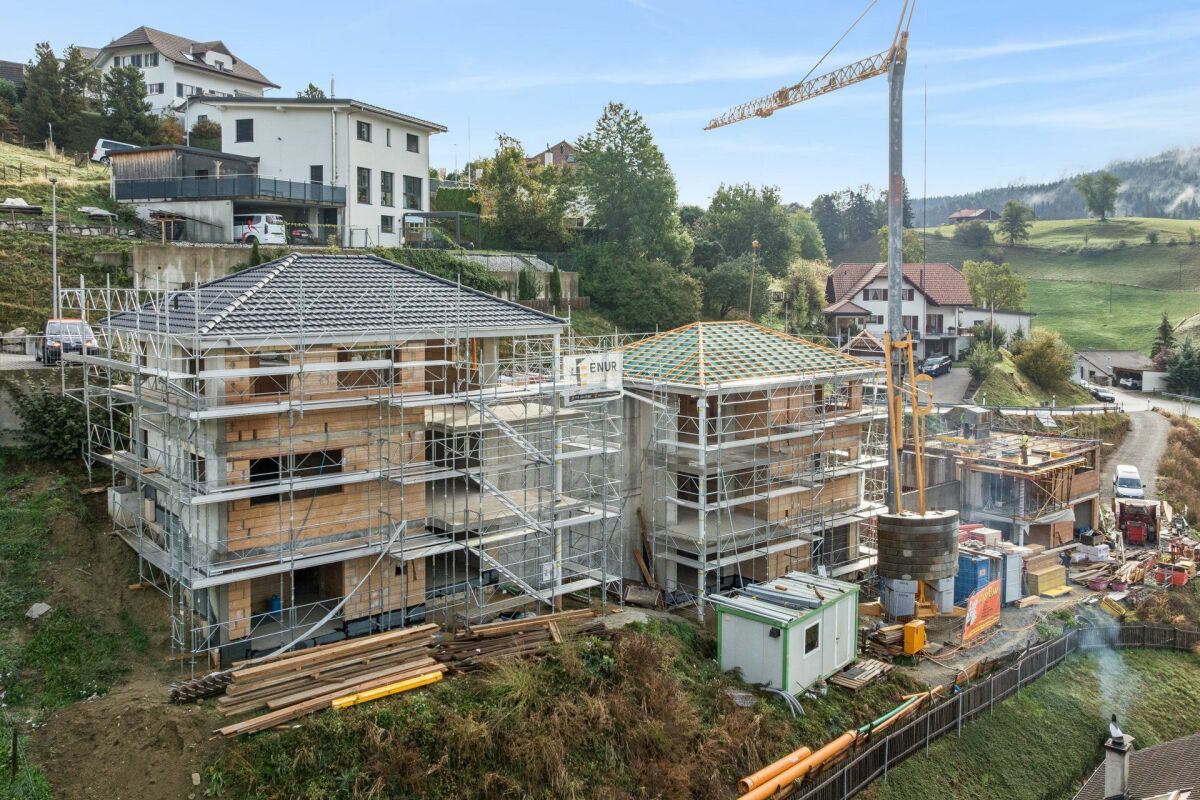
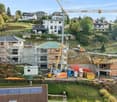
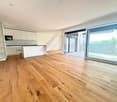
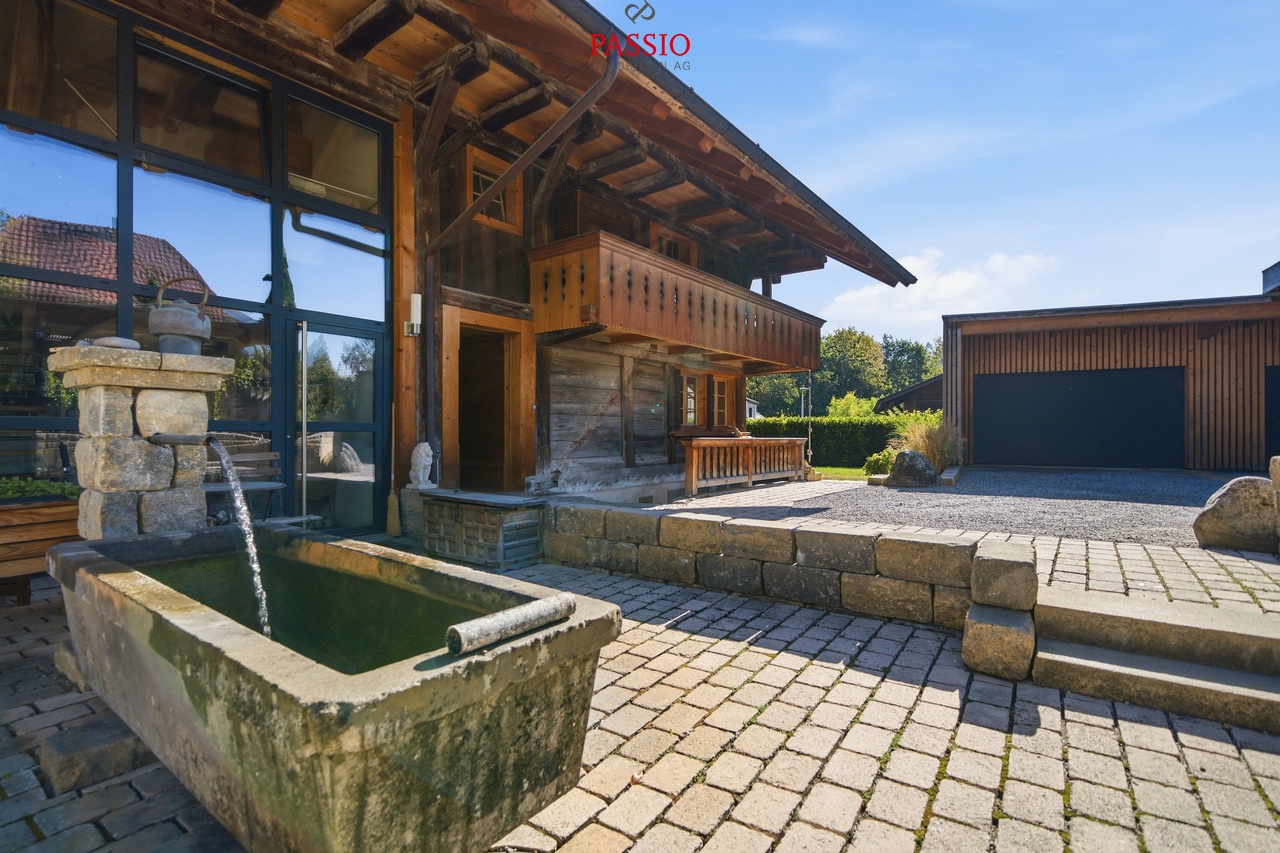
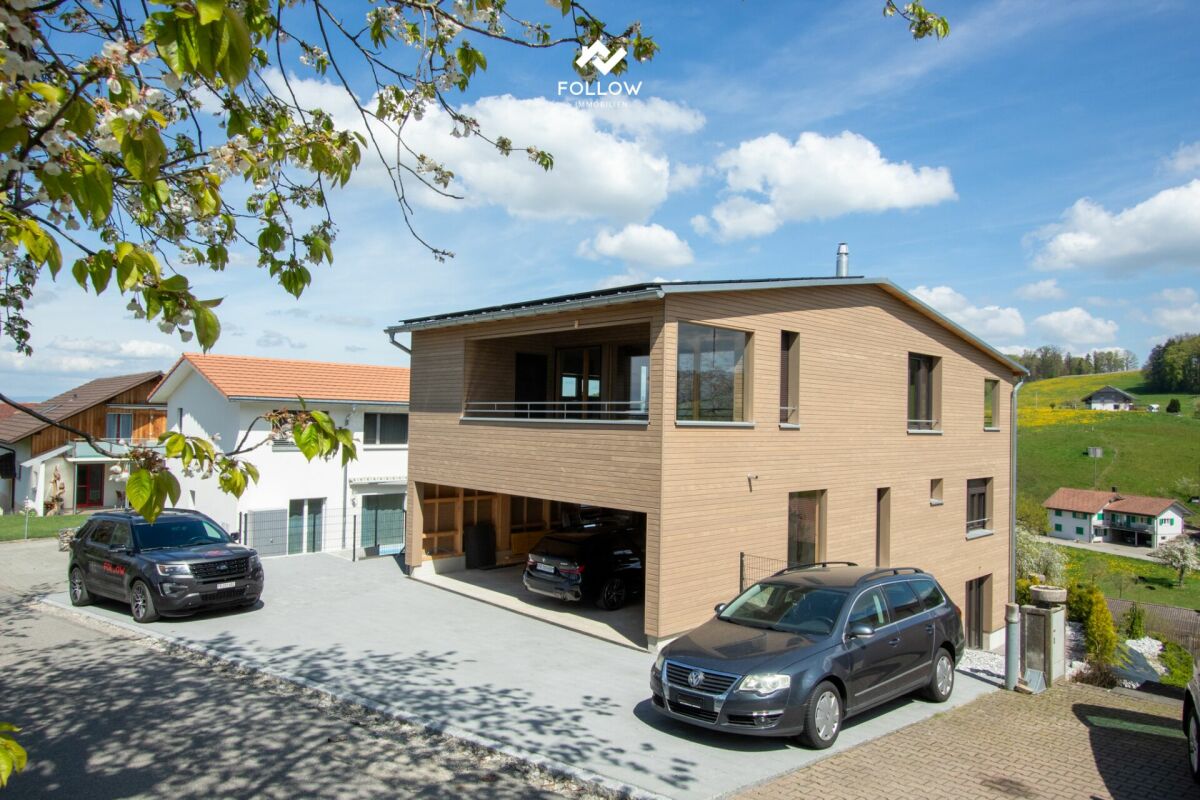
Eingebettet in die ruhige, weitläufige Landschaft von Niedermuhren, umgeben von Wiesen, Feldern und einem Gefühl von Freiheit, biete ich Ihnen einen Ort, an dem das Leben entschleunigt und gleichzeitig neue Möglichkeiten entstehen. Hier draussen zählt nicht die Hektik sondern das Ankommen.Ich wurde 2026 mit viel Sorgfalt und aussergewöhnlichem Engagement meines Bauherrn realisiert. Kein Detail wurde dem Zufall überlassen. Hochwertige Materialien, warme Holzelemente und eine klare architektonische Linie verleihen mir eine zeitlose Eleganz und eine spürbare Wohnqualität.Mein Herzstück ist die grosszügige 4.5-Zimmer-Wohnung, die sich über zwei Ebenen erstreckt. Der offene Wohnbereich lädt zum Zusammensein ein, während der Schwedenofen für eine warme, behagliche Atmosphäre sorgt.Besonders stolz bin ich auf meine beiden Balkone: Hier geniessen Sie die Weite der umliegenden Landschaft, beobachten die Jahreszeiten und lassen den Blick über Felder und Natur schweifen. Ein Ort für den ersten Kaffee am Morgen und den ruhigen Ausklang eines langen Tages.Doch ich kann noch mehr: Im Untergeschoss wartet eine separate 2.5-Zimmer-Wohnung auf neue Ideen. Ob zur Vermietung, als Rückzugsort für Angehörige oder als Teil eines Generationenhauses. Ich eröffne Ihnen Freiraum für Lebensmodelle, die sich Ihrem Alltag anpassen.Meine technische Ausstattung entspricht dem heutigen Anspruch an nachhaltiges und komfortables Wohnen. Eine moderne Luft-Wasser-Wärmepumpe in Kombination mit Bodenheizung sorgt für ein angenehmes Raumklima, während Photovoltaikmodule einen zukunftsorientierten Beitrag zur Energieversorgung leisten.Auch im Alltag bin ich durchdacht: Carport für zwei Fahrzeuge, zusätzliche Aussenparkplätze, praktische Nebenräume sowie grosszügige Aussenflächen bieten Ihnen genau den Komfort, den man sich langfristig wünscht.Doch was mich wirklich besonders macht, lässt sich nicht in Zahlen messen. Es ist dieses Gefühl von Ruhe, von Weite, von Zuhause. Die Natur ist hier allgegenwärtig - sie beginnt nicht im eigenen Garten, sondern direkt vor der Haustüre. Ein Ort, an dem Sie durchatmen, zur Ruhe kommen und den Blick in die Ferne schweifen lassen können.Ein Zuhause, das Raum schafft - für gemeinsame Momente, für Rückzug und für Lebensmodelle, die sich verändern dürfen. Ob als Generationenhaus oder mit der Möglichkeit zur Vermietung - ich passe mich Ihrem Leben an.Ich bin bereit für Menschen, die das Besondere erkennen. Für Menschen, die nicht einfach wohnen möchten - sondern leben.Überzeugen Sie sich selbst - ich freue mich darauf, Sie kennenzulernen.Gerne stelle ich Ihnen dieses besondere Objekt bei einem persönlichen Besichtigungstermin vor. Lassen Sie sich begeistern von einem Haus zum Wohlfühlen.Für detaillierte Informationen, Fragen oder eine Besichtigung steht Ihnen Roy der Makler gerne zur Verfügung.Weitere Immobilien finden Sie auf www.follow.immo.Erfahren Sie mehr über Roy der Makler unter www.roydermakler.ch. Niché dans le paysage paisible et ouvert de Niedermuhren, entouré de prairies, de champs et d'un sentiment de liberté, je vous offre un lieu où le rythme ralentit et où de nouvelles possibilités prennent vie. Ici, ce n'est pas l'agitation qui compte, mais le fait d'arriver chez soi.J'ai été réalisé en 2026 avec un soin particulier et un engagement remarquable de mon maître d'ouvrage. Rien n'a été laissé au hasard. Des matériaux de qualité, des éléments en bois chaleureux et une architecture aux lignes épurées me confèrent une élégance intemporelle et une qualité de vie palpable.Mon coeur est constitué d'un spacieux appartement de 4,5 pièces réparti sur deux niveaux. L'espace de vie ouvert invite au partage, tandis que le poêle suédois crée une atmosphère chaleureuse et accueillante.Je suis particulièrement fier de mes deux balcons : ici, vous profitez de l'étendue du paysage environnant, observez le passage des saisons et laissez votre regard se perdre au loin, entre champs et nature. Un lieu idéal pour savourer le premier café du matin ou terminer la journée en toute sérénité.Mais je peux offrir bien plus encore : au sous-sol, un appartement indépendant de 2,5 pièces attend de nouvelles idées. Que ce soit pour la location, comme espace pour des proches ou dans le cadre d'un projet intergénérationnel, je vous ouvre des perspectives adaptées à votre mode de vie.Mes équipements techniques répondent aux exigences actuelles en matière de durabilité et de confort. Une pompe à chaleur air-eau moderne combinée à un chauffage au sol assure un climat intérieur agréable, tandis que des panneaux photovoltaïques contribuent à une production d'énergie tournée vers l'avenir.Pensé pour le quotidien, je propose également un couvert pour deux véhicules, des places de parc extérieures supplémentaires, des espaces annexes pratiques ainsi que de généreux aménagements extérieurs, offrant le confort que l'on recherche sur le long terme.Mais ce qui me rend véritablement unique ne se mesure pas en chiffres. C'est ce sentiment de calme, d'espace et de chez-soi. Ici, la nature est omniprésente - elle ne commence pas au jardin, mais dès le pas de la porte. Un lieu pour respirer, se recentrer et laisser son regard s'évader.Un foyer qui crée de l'espace - pour les moments partagés, pour le retrait et pour des modes de vie en constante évolution. Que ce soit comme maison intergénérationnelle ou avec un potentiel de location, je m'adapte à votre vie.Je suis prêt à accueillir celles et ceux qui savent reconnaître l'essentiel. Ceux qui ne veulent pas simplement habiter, mais véritablement vivre.C'est avec plaisir que nous vous présenterons ce bien d'exception lors d'une visite personnalisée. Laissez-vous séduire par une maison où il fait bon vivre.Pour une documentation détaillée, pour des questions ou pour une visite, Follow Immobilier se tient à votre disposition. Vous trouvez plus de choix de biens immobiliers sous www.follow.immo
Travel time
-
More objects in your automatically expanded search area
20 results - Radius: + 10km
New building
1 / 17
CHF 910,000.– Premium
4.5 rooms142m² living space
Bagerstrasse 4, 3185 Schmitten

The last 4.5-room apartment with 2 balconies in the heart of Schmitten

Discover this last exclusive 4.5-room apartment in a modern new building in Schmitten. With a spacious living area of 144 m², these apartments offer a luxurious living experience. Top-of-the-line kitchen. Two bathrooms. Charging station available in the outdoor area.Possible move-in date: end of September 2026.SALES OVERVIEW THE WAVEAPARTMENTSGROUND FLOORWO 0.1 3½ apartment including land share 190m² SOLDWO 0.2 4½ apartment including land share 62m² SOLDWO 0.3 2½ apartment including land share 60m² SOLD1ST FLOORWO 1.1 2½ apartment SOLDWO 1.2 4½ apartment SOLDWO 1.3 4½ apartment CHF 910'000.-2ND FLOORWO 2.1 2½ apartment SOLDWO 2.2 3½ apartment SOLDWO 2.3 2½ apartment SOLDATTIC FLOORWO 3.1 4½ duplex attic apartment SOLDWO 3.2 3½ attic apartment SOLDOFFICESGROUND FLOORBÜ 0.4 office including land share 62m² SOLDBASMENTBÜ -1.1 office RESERVEDBÜ -1.2 office RESERVEDSTORAGE storage room SOLDPARKING parking hall CHF 38'000.-The building impresses with its modern architecture featuring a curved facade and beige exterior shell. The numerous windows and balconies provide bright and airy rooms and a magnificent view.This apartment combines urban comfort with the tranquility of a small town and is ideal for those who value quality of life and good connections. Whether you want to start a family or simply need more space - you'll find your new home in Schmitten.
Travel time
-
New building
1 / 10
CHF 1,419,000.– Premium
6.5 rooms159m² living space
Denkmalstrasse 13e, 3176 Neuenegg

Panoramic View | House C2 | SOLD

Project descriptionNestled on the sun-kissed southern slope of Neuenegg, the "Panorama View" development is taking shape, featuring three attractive and family-friendly semi-detached houses.The elevated location guarantees optimal sunlight and an unobstructed panoramic view of the Pre-Alps.The houses boast modern architecture and well-thought-out floor plans, offering a high level of living quality and possibilities for individual use by the whole family.The development includes a shared garage with connections for electric vehicles, bike and visitor parking spaces.Naturally designed green spaces, paths, and squares complement the offer, providing space for encounters, stays, and play.In terms of heat and power generation, the focus is on renewable energy.The houses share a central heating system with a ground-source heat pump and utilize the self-produced solar power from their own photovoltaic system.Highlights: • Quiet and sunny location • Bright and airy rooms • Spacious living and dining area with adjacent terrace • Gallery and terrace on the top floor • Two bathrooms and a guest toilet • Laundry room with washing machine and dryer • Ground-source heat pump and PV system • Garage with 12 parking spaces and connections for electric vehicles We would be happy to present the project to you in a personal meeting and advise you on financing questions.Make your dream of owning a home a reality and contact us today to schedule a meeting.We look forward to hearing from you!

Travel time
-
New building
1 / 9
CHF 1,339,000.– Premium
6.5 rooms159m² living space
Denkmalstrasse 13d, 3176 Neuenegg

Panoramic View | House C1

Project description On the sun-kissed southern slope of Neuenegg, the "Panorama View" development is being built with three attractive and family-friendly semi-detached houses.The elevated location guarantees optimal sunlight and an unobstructed panoramic view to the pre-Alps.The houses are characterized by their modern architecture and well-thought-out floor plans, which offer a high level of living quality and possibilities for individual use for the whole family.The development includes a shared garage with connections for electric mobility, bike and visitor parking spaces.Naturally designed green spaces, paths, and squares complement the offer and provide space for encounters, stays, and play.In terms of heat and power generation, the focus is on renewable energy.The houses share a central heating system with a ground-source heat pump and use the self-produced solar power from their own photovoltaic system.Highlights: • Quiet and sunny location • Bright rooms • Spacious living and dining area with adjacent terrace • Gallery and terrace in the attic • Two bathrooms and a guest toilet • Laundry room with washing machine and dryer • Ground-source heat pump and PV system • Garage with 12 parking spaces and connections for electric mobility We would be happy to present the project to you in a personal conversation and advise you on financing questions.Realize your dream home and contact us today to arrange a meeting.We look forward to hearing from you!

Travel time
-
New building
1 / 10
CHF 1,319,000.– Premium
6.5 rooms159m² living space
Denkmalstrasse 13c, 3176 Neuenegg

Panoramic View | House B2 | SOLD

Project description On the sun-kissed southern slope of Neuenegg, the "Panorama View" development is being built with three attractive and family-friendly semi-detached houses.The elevated location guarantees optimal sunlight and an unobstructed panoramic view to the pre-Alps.The houses are characterized by their modern architecture and well-thought-out floor plans, which offer a high level of living quality and possibilities for individual use for the whole family.The development includes a shared garage with connections for electric mobility, bike and visitor parking spaces.Naturally designed green spaces, paths, and squares complement the offer and provide space for encounters, stays, and play.In terms of heat and electricity generation, the focus is on renewable energy.The houses share a central heating system with a ground-source heat pump and use the self-produced solar power from their own photovoltaic system.Highlights: • Quiet and sunny location • Bright rooms • Spacious living and dining area with adjacent terrace • Gallery and terrace in the attic • Two bathrooms and a guest toilet • Laundry room with washing machine and dryer • Ground-source heat pump and PV system • Garage with 12 parking spaces and connections for electric mobility We would be happy to present the project to you in a personal conversation and advise you on financing questions.Make your dream of living come true and contact us today to arrange a meeting.We look forward to seeing you!

Travel time
-
New building
1 / 10
CHF 1,279,000.– Premium
6.5 rooms159m² living space
Denkmalstrasse 13b, 3176 Neuenegg

Panoramic View | House B1 | RESERVED

Project description On the sun-kissed southern slope of Neuenegg, the "Panorama View" development is being built with three attractive and family-friendly semi-detached houses.The elevated location guarantees optimal sunlight and an unobstructed panoramic view to the pre-Alps.The houses are characterized by their modern architecture and well-thought-out floor plans, which offer a high level of living quality and possibilities for individual use for the whole family.The development includes a shared garage with connections for electric mobility, bike and visitor parking spaces.Naturally designed green spaces, paths, and squares round off the offer and provide space for encounters, stays, and play.In terms of heat and power generation, a forward-looking approach is being taken with renewable energy.The houses share a central heating system with a ground-source heat pump and use the self-produced solar power from their own photovoltaic system.Highlights: • Quiet and sunny location • Bright rooms • Spacious living and dining area with adjacent terrace • Gallery and terrace in attic • Two bathrooms and a guest toilet • Laundry room with washing machine and dryer • Ground-source heat pump and PV system • Garage with 12 parking spaces and connections for electric mobility We would be happy to present the project to you in a personal conversation and advise you on financing questions.Realize your dream home and contact us today to arrange a meeting.We look forward to hearing from you!

Travel time
-
New building
1 / 9
CHF 1,249,000.– Premium
6.5 rooms159m² living space
Denkmalstrasse 13a, 3176 Neuenegg

Panoramaview | House A2

Project description On the sun-kissed south slope of Neuenegg, the "Panorama View" development is being built with three attractive and family-friendly semi-detached houses.The elevated location guarantees optimal sunlight and an unobstructed panoramic view to the pre-Alps.The houses are characterized by their modern architecture and well-thought-out floor plans, which offer a high level of living quality and possibilities for individual use for the whole family.The development includes a shared garage with connections for electric mobility, bike and visitor parking spaces.Naturally designed green spaces, paths, and squares complement the offer and provide space for encounter, stay, and play.In terms of heat and electricity generation, a forward-looking approach is taken with renewable energy.The houses share a central heating system with a ground-source heat pump and use the self-produced solar power from their own photovoltaic system.Highlights: • Quiet and sunny location • Bright rooms • Spacious living and dining area with adjacent terrace • Gallery and terrace in the attic • Two bathrooms and a guest toilet • Laundry room with washing machine and dryer • Ground-source heat pump and PV system • Garage with 12 parking spaces and connections for electric mobility We would be happy to present the project to you in a personal conversation and advise you on financing questions.Realize your dream home and contact us today to arrange a meeting.We look forward to seeing you!

Travel time
-
New building
1 / 9
CHF 1,249,000.– Premium
6.5 rooms159m² living space
Denkmalstrasse 13, 3176 Neuenegg

Panoramaview | House A1

Project description On the sun-kissed southern slope of Neuenegg, the "Panorama View" development is being built with three attractive and family-friendly semi-detached houses.The elevated location guarantees optimal sunlight and an unobstructed panoramic view to the pre-Alps.The houses are characterized by their modern architecture and well-thought-out floor plans, which offer a high level of living quality and possibilities for individual use for the whole family.The development includes a shared garage with connections for electric mobility, bike and visitor parking spaces.Naturally designed green spaces, paths, and squares complement the offer and provide space for encounter, stay, and play.In terms of heat and power generation, the focus is on renewable energy.The houses share a central heating system with a ground-source heat pump and use the self-produced solar power from their own photovoltaic system.Highlights: • Quiet and sunny location • Bright rooms • Spacious living and dining area with adjacent terrace • Gallery and terrace in the attic • Two bathrooms and a guest toilet • Laundry room with washing machine and dryer • Ground-source heat pump and PV system • Garage with 12 parking spaces and connections for electric mobility We would be happy to present the project to you in a personal conversation and advise you on financing questions.Realize your dream home and contact us today to arrange a meeting.We look forward to hearing from you!

Travel time
-
1 / 13
CHF 1,350,000.– Premium
6.5 rooms152m² living space
Impasse du Montsibolo 26, 1724 Le Mouret

Villa contemporaine 6.5 pièces avec appartement indépendant loué

Vivre dans une villa tout en bénéficiant d'un revenu locatif mensuel de CHF 1'300.- déjà sécurisé!Grâce à l'appartement indépendant actuellement loué, cette propriété bénéficie d'un revenu locatif immédiat permettant de réduire significativement l'effort financier mensuel. Située dans un quartier résidentiel calme, familial et en impasse, cette villa contemporaine de 6,5 pièces, construite en 2015 et parfaitement entretenue, offre un cadre de vie favorable, où se rencontrent sérénité, nature et confort moderne. La vue dégagée sur la campagne et les montagnes renforce cette impression de tranquillité et de qualité de vie, dans un environnement paisible et verdoyant.Dès l'entrée, on ressent immédiatement une atmosphère chaleureuse et apaisante. Les volumes sont généreux, les espaces respirent, la lumière naturelle est omniprésente, et l'ensemble dégage une vraie sensation de bien-être. La qualité des finitions, les matériaux choisis et la cohérence de l'aménagement donnent à la maison une identité à la fois élégante, contemporaine et très agréable à vivre au quotidien.Le vaste séjour, situé au niveau inférieur, s'ouvre sur une cuisine moderne et élégante, équipée d'un plan de travail en marbre et d'électroménagers de qualité comprenant un réfrigérateur, un lave-vaisselle, des plaques à induction, un four ainsi qu'un micro-ondes. Un WC visiteurs complète cet espace convivial. L'accès direct à la terrasse et au jardin crée une vraie continuité entre l'intérieur et l'extérieur, idéale pour profiter pleinement des beaux jours et recevoir en toute simplicité.Au niveau de l'entrée, une chambre de 12,30 m² avec salle d'eau privative comprenant WC et douche à l'italienne offre un espace polyvalent, parfait pour accueillir des invités, aménager un bureau ou créer une suite indépendante.Le dernier étage accueille quatre chambres spacieuses ainsi qu'une grande salle de bains familiale, offrant un cadre confortable et fonctionnel pour une vie de famille harmonieuse.La villa dispose également d'une buanderie privée, d'une cave de 14 m² ainsi que d'un grand atelier et d'un local à vélos récemment construits et aménagés, des espaces pratiques qui facilitent le quotidien et apportent un vrai confort d'usage.À l'extérieur, tout a été pensé pour profiter pleinement des espaces. Une grande terrasse de 80 m² s'ouvre sur un jardin entièrement clôturé, agrémenté d'un cabanon et d'un robot tondeuse. L'ensemble forme un espace agréable, facile à entretenir, idéal pour se détendre, partager des moments en famille ou entre amis et profiter des journées ensoleillées dans un cadre de verdure.Un appartement indépendant de 2,5 pièces de 44,8 m², actuellement loué, constitue un véritable atout. Il offre une rentabilité immédiate tout en conservant une grande flexibilité d'usage. Il dispose de sa propre terrasse, de sa cave ainsi que d'une colonne de lavage privée. Cet espace peut aussi bien répondre à un projet d'investissement qu'à un besoin de logement indépendant ou à une solution multigénérationnelle. La propriété comprend deux places de stationnement couvertes ainsi que plusieurs places extérieures devant la maison, assurant un stationnement confortable pour les occupants comme pour les visiteurs.Sur le plan technique, la maison bénéficie d'équipements modernes et performants, avec une pompe à chaleur air-eau, un chauffage au sol et un adoucisseur d'eau, garantissant un excellent confort thermique, une bonne efficacité énergétique et une qualité de vie durable.Une opportunité rare dans un cadre de vie privilégié.N'hésitez pas à nous contacter pour organiser une visite !Pour plus d'informations (photos supplémentaires, plan de l'appartement, conditions de vente, dossier complet), cliquez sur Dossier et enregistrez-vous gratuitement.In einer Villa wohnen und gleichzeitig von einem monatlichen Mieteinkommen von CHF 1'300.- profitieren, das bereits gesichert ist!.Dank der derzeit vermieteten Einliegerwohnung profitiert...

Travel time
-
New building
1 / 8
CHF 960,000.– Premium
5.5 rooms141m² living space
Obstgarten, 1717 St. Ursen

High-quality owner-occupied apartments in the Sense district

The project CONSTRUCTION STARTED!On the site of the former orchard, four polygonal buildings are being constructed, embedded in a newly designed, natural environment. The landscape design takes up the theme of the orchard and creates a high-quality, green living environment with a communal courtyard.The project includes 12 owner-occupied and 9 rental apartments with living spaces ranging from 2.5 to 5.5 rooms. All units are spacious, bright, and oriented towards the communal courtyard with loggias or terraces.The facades are structured by loggias and panoramic windows. Windows in wood-metal design and with wood-clad parapets underline the high-quality materialization.Heat pumps are used for energy supply, which can also be used for cooling. Photovoltaic systems are installed on the roofs. Along the cantonal road, perimeter walls provide clear transitions between public and communal areas and give the buildings a clear address.The project combines carefully designed architecture with sustainable energy supply and a balanced mix of apartments in an attractive location. C1.2 - 5.5-room apartment on the 1st floor Net living area: 141 m2Loggia: 14 m2The apartment impresses with its open room layout and high-quality equipment. The spacious, light-flooded living and dining area invites you to cozy hours with loved ones and offers direct access to the unique loggia. The modern, spacious kitchen is equipped with high-quality appliances and offers plenty of space for culinary adventures.Sales price: CHF 960,000.00 Parking possibility Parking is available in the central parking garage, which offers spaces for the entire quarter. Parking garage spaces are available for CHF 38,000.00 per space. Technical data High-quality, sustainable, and durable materials are used.Construction method: Solid construction with ventilated wood facade and wood-metal windows, triple glazingPower generation: Photovoltaics on the roofs for self-generated powerHeating type: Air-water heat pump with underfloor heating, individual room controlVentilation systems: Ventilation in trapped wet cellsElevator: Wheelchair accessibleConstruction start: Started, first apartments ready for occupancy by the end of June 2027

Travel time
-
New building
1 / 7
CHF 850,000.– Premium
4.5 rooms123m² living space
Obstgarten, 1717 St. Ursen

Living in the Orchard

The project CONSTRUCTION STARTED!On the site of the former orchard, four polygonal building units are being built, embedded in a newly designed, natural environment. The landscape design takes up the theme of the orchard and creates a high-quality, green living environment with a communal courtyard.The project includes 12 condominiums and 9 rental apartments with living spaces ranging from 2.5 to 5.5 rooms. All units are spacious, bright, and oriented towards the communal courtyard with loggias or terraces.The facades are structured by loggias and panorama windows. Windows in wood-metal design and with wood-clad parapets underline the high-quality materialization.Heat pumps are used for energy supply, which can also be used for cooling. Photovoltaic systems are installed on the roofs. Along the cantonal road, perimeter walls provide clear transitions between public and communal areas and give the buildings a clear address.The project combines carefully designed architecture with sustainable energy supply and a balanced mix of apartments in an attractive location. C - 4.5-room apartment on the 1st floor Net living area: 125.50 m2Loggia: 14.70 m2The apartment convinces with its spacious, open living and dining area, where you like to spend time. The three bright rooms offer ideal retreats to relax and let your thoughts wander. Thanks to the well-thought-out room layout, a harmonious living feeling is created, which allows both community and privacy.Sales price: Fr. 850'000.00 C - 5.5-room apartment on the 1st floor Net living area: 142.30 m2Loggia: 14.40 m2The apartment convinces with its exceptional floor plan, which offers numerous rooms for individual design for each family member. The spacious living room invites you to cozy game nights with the family and creates a warm, inviting atmosphere. The spacious loggia also offers the ideal place for unforgettable summer nights outdoors.Sales price: Fr. 960'000.00 C - 4.5-room apartment on the 2nd floor Net living area: 125.50 m2Loggia: 14.70 m2The apartment impresses with its spacious, open living and dining area, which invites you to linger and experience together. Three bright rooms create ideal retreats to find peace and let your thoughts wander freely. The clever room layout ensures a balanced living feeling that promotes both community and personal privacy.Sales price: Fr. 860'000.00 C - 5.5-room apartment on the 2nd floor Net living area: 142.30 m2Loggia: 14.40 m2The apartment is characterized by its special floor plan, which offers numerous rooms for individual development for each family member. The spacious living room creates a cozy atmosphere and invites you to sociable evenings with the family. The concept is complemented by a spacious loggia, which provides the ideal framework for warm summer nights and unforgettable moments outdoors.Sales price: Fr. 970'000.00 Parking possibilities Parking is available in the central parking garage, which offers spaces for the entire quarter. Parking garage spaces can be purchased at a price of CHF 38'000.00 per space. Technical data High-quality, sustainable, and durable materials are used.Construction method: Solid construction with ventilated wood facade and wood-metal windows, triple glazingPower generation: Photovoltaics on the roofs for self-generated powerHeating type: Air-water heat pump with underfloor heating, individual room controlVentilation systems: Ventilation in trapped wet cellsElevator: Wheelchair accessibleConstruction start: Has taken place, building C ready for occupancy from November 2026

Travel time
-
1 / 1
CHF 4,150,000.– Premium
650m² living space
Fribourg - Basse-Ville, 1700 Fribourg

Immeuble locatif à Fribourg

Untenstehend auf DeutschStatut : Produit en préparationImmeuble de rendement patrimonial · 5-10 appartementsBasse-Ville de Fribourg — Quartier de L'AugeProchainement disponibleAu cœur de la Basse-Ville de Fribourg, découvrez un immeuble résidentiel de caractère situé au sein de l'un des ensembles médiévaux les mieux préservés d'Europe.Cet immeuble de rendement comprend entre 5 et 10 appartements pour une surface habitable d'environ 650 m². Emplacement exceptionnel.Le marché locatif fribourgeois demeure particulièrement dynamique, avec un taux de vacance inférieur à 1,5 %, offrant des perspectives attractives de pérennité des revenus et un important potentiel de revalorisation locative.Dossier complet disponible prochainement. Manifestations d'intérêt bienvenues dès à présent.************Status: Objekt in VorbereitungRenditeliegenschaft mit historischem Charakter · 5–10 WohnungenFreiburger Unterstadt – Quartier AugeDemnächst verfügbarIm Herzen der Freiburger Unterstadt erwartet Sie eine charaktervolle Wohnliegenschaft in einem der besterhaltenen mittelalterlichen Stadtensembles Europas.Die Renditeliegenschaft umfasst 5 bis 10 Wohnungen mit einer Wohnfläche von rund 650 m² und überzeugt durch ihre aussergewöhnliche Lage.Der Freiburger Mietwohnungsmarkt bleibt äusserst dynamisch. Mit einer Leerstandsquote von unter 1,5 % bietet das Objekt attraktive Perspektiven für langfristig stabile Mieterträge sowie ein erhebliches Potenzial zur Mietzinsoptimierung.Eine vollständige Verkaufsdokumentation wird in Kürze verfügbar sein<span id="acw_response_data" aria-hidden="true" style="width: 0; height: 0; overflow: hidden; display: inline-block; opacity: 0"> 054 151 126 612 038 37 612 e3</span>. Interessenbekundungen nehmen wir bereits heute gerne entgegen.

Travel time
-
Bastian Forster

Bastian Forster

1 / 15
Bastian Forster

Bastian Forster

  • Balcony / Terrace
  • Garage
  • Elevator
  • +4
CHF 790,000.– Top
5.5 rooms140m² living space
Doktorgässli 3, 3212 Gurmels

Modern 5.5-room apartment with style and comfort

This nearly new 5.5-room apartment at Doktorgässli 3 in Gurmels combines contemporary architecture with thoughtful space planning and an attractive residential location in the Freiburg region. The multi-family house, built in 2024, presents itself in solid construction and blends harmoniously into the grown quarter.Access to the property is convenient via Doktorgässli, where a clear entrance leads directly to the underground parking garage. There, you have an own parking space in the parking garage available for CHF 25,000, which can be purchased and allows covered parking. From the garage, you can enter the building protected from the weather. An elevator comfortably connects all floors and takes you directly to the apartment door.Already when entering the apartment, the generosity becomes apparent. A spacious corridor with over 20 square meters connects the individual areas in an elegant way and creates a clear structure. The bright living and dining area forms the heart of the apartment. Generous window fronts provide plenty of daylight and create a harmonious transition to the approximately 21 square meter large balcony, which offers enough space for a stylish furnishing. Here you can enjoy sunny hours with a view of the quarter and the surrounding green spaces.The modern kitchen convinces with clear lines and high-quality equipment. Dark fronts meet an elegant work surface, supplemented by an induction cooktop with integrated exhaust fan, oven, Combi-Steamer, warming drawer, and spacious refrigerator and freezer. The thoughtful arrangement of the elements enables efficient workflows and underlines the timeless character of the interior design.Four well-proportioned rooms offer versatile usage possibilities as bedrooms, children's rooms, guest rooms, or work areas. The combination of ceramic tiles in the living areas and laminate in the rooms creates a harmonious overall picture. Two stylishly designed bathrooms, one with a shower and one with a bathtub, ensure high comfort in everyday life. The pleasant room height of 2.40 meters and the underfloor heating with a modern brine-water heat pump reflect the high-quality living feeling.A modern, bright apartment with a generous floor plan, high-quality interior design, and an attractive balcony as an extension of the living area. Ideal for all those who want to combine stylish living with a pleasant connection to the outdoors.Request our detailed sales documentation for further interesting information.Not found the right one yet? The IMMOSEEKER team is at your disposal.

  • Balcony / Terrace
  • Garage
  • Elevator
  • +4
Travel time
-
Bastian Forster

Bastian Forster

1 / 13
Bastian Forster

Bastian Forster

  • Parking space
CHF 1,650,000.– Top
519m² floor space
Mariahilf 1, 3186 Düdingen

Attractive property with restaurant and large parking area

This traditional restaurant at Mariahilf 1 in Düdingen bears witness to history, craftsmanship, and consistency. The building, whose origins date back to 1720, was comprehensively renovated in the late 1990s and carefully maintained over the years. Today, the property presents itself in an overall intact condition, but offers room for refreshments to adapt it to contemporary needs and concepts.With a usable area of around 520 square meters, the house offers a wide range of usage possibilities. Currently, it is designed as a gastronomic business and has spacious rooms with cozy guest areas, a functional kitchen, and a vaulted cellar in the basement. High rooms, visible beams, and natural materials give the building character and a warm, inviting atmosphere.For investors, the property offers interesting perspectives: the generous structure allows for a possible conversion into apartments or combined residential and commercial spaces. Due to its location and size, the property is ideal for projects that want to combine historical substance with modern use.On the first floor, there is the main guest room with a bar area, while the attic above it houses a charming lounge with a gallery. This spatial division enables flexible use - whether for banquets, private parties, or changing event concepts. The high attic space with visible wooden construction gives the house a special identity and underlines its historical charm.On the ground and basement floors, you will find storage rooms, cooling cells, a technical room, as well as a characteristic vaulted cellar that is ideal for wine storage or tastings. Here, you will also find staff locker rooms and sanitary facilities, as well as a separate access to the outdoor area.The outdoor area of the property offers generous space and complements the building in a functional as well as atmospheric way. The south-facing garden with seating invites you to social moments outdoors and creates a pleasant extension of the gastronomic business. The property includes two outdoor parking spaces and a large parking area that provides numerous parking spaces and optimally complements the operation or future residential use. The area is not a building land and must be preserved in its current form.Request our detailed sales documentation for further interesting information.Haven't found the right thing yet? The IMMOSEEKER team is happy to assist you.

  • Parking space
Travel time
-
1 / 11
CHF 1,175,000.– Top
5.5 rooms124m² living space
Hagnetstrasse 17, 3185 Schmitten FR

Einfamilienhaus mit Pool / Maison individuelle avec piscine

Highlights Deutsch • Grundstück mit Pool • Vollständig renoviertes Haus • Heller Wohnbereich mit offener Küche • Nähe zum Bahnhof und zur Autobahn • Ruhige und angenehme Umgebung ****Français • Parcelle avec piscine • Maison entièrement rénovée • Lumineux espace de vie avec cuisine ouverte • Proximité de la gare et de l'autoroute • Environnement calme et agréable Renovierte 5.5-Zimmer-Einfamilienhaus mit Pool DeutschDieses 5.5-Zimmer-Einfamilienhaus zeichnet sich durch eine funktionale und angenehme Raumaufteilung auf mehreren Ebenen aus. Im Erdgeschoss befinden sich der Eingangsbereich, eine offene Küche mit Essbereich sowie ein heller Wohnraum, der eine einladende Atmosphäre bietet. Im Obergeschoss verfügt das Haus über drei Schlafzimmer sowie ein Badezimmer mit Badewanne. Das Untergeschoss umfasst einen Keller, einen Bastelraum, eine Waschküche sowie eine Loggia und bietet zusätzliche Nutz- und Abstellflächen.Die Liegenschaft verfügt über ein attraktives Grundstück mit Pool, ideal, um die schönen Tage zu geniessen. Das Haus wurde vollständig in einem modernen Stil renoviert und bietet einen hohen Wohnkomfort. Zudem profitiert es von einer sehr guten Lage dank der Nähe zu den Verkehrsachsen, insbesondere zum Bahnhof und zur Autobahn. Das gepflegte Grundstück rundet das Gesamtbild harmonisch ab und verleiht dieser Immobilie eine angenehme und gefragte Wohnqualität.Eine Besichtigung? Sehr gerne, jedoch müssen wir bei einem ersten Kontakt Ihr Kaufpotenzial prüfen.****FrançaisCette maison individuelle de 5.5 pièces se distingue par une répartition fonctionnelle et agréable des espaces sur plusieurs niveaux. Au rez-de-chaussée se trouvent l'entrée, une cuisine ouverte avec salle à manger ainsi qu'un espace de vie lumineux offrant un cadre convivial. À l'étage, la maison dispose de trois chambres ainsi que d'une salle de bains équipée d'une baignoire. Le sous-sol comprend une cave, une salle de bricolage, une buanderie ainsi qu'une loggia, offrant des espaces de rangement et d'utilisation supplémentaires.La propriété bénéficie d'une parcelle attrayante avec piscine, idéale pour profiter des beaux jours. Entièrement rénovée dans un style moderne, la maison offre un excellent niveau de confort. Elle profite également d'une très bonne situation grâce à sa proximité avec les axes de transport, notamment la gare et l'autoroute. La parcelle, bien entretenue, complète harmonieusement l'ensemble et confère à ce bien un cadre de vie agréable et recherché.Une visite ? Avec grand plaisir, mais nous devons lors d'un premier contact valider votre potentiel d'achat.

Travel time
-
1 / 13
CHF 1,950,000.– Top
7.5 rooms323m² living space
Untere Zelg 30, 3145 Niederscherli

Exclusive living in the municipality of Köniz

This architecturally appealing villa in 3145 Oberscherli combines exclusive living with unobstructed views and a prime location. Nestled on a slightly elevated, spacious plot, this property offers a maximum of privacy, tranquility, and quality of life. With an impressive net living area of over 323 m², this property presents itself as a true spatial wonder: 5 bright bedrooms, 3 elegant bathrooms, a spacious living room, and a separate kitchen with high-quality equipment create an open, luxurious living feel. Noble materials, the refined interior design, the exclusive, all-around protected garden with a large pergola underline the representative character of the property. A spacious fitness area with sauna allows for well-being at the highest level - comfortably in your own four walls. Another highlight is the free, unobstructed view - on clear days, you can even admire the famous peaks of Eiger, Mönch, and Jungfrau. The double garage and two additional outdoor parking spaces provide ample space. The villa is in a very good condition and is ready for immediate occupancy - without renovation needs. The location in Niederscherli convinces with its quiet, green surroundings and good connection to public transport. The post bus is within 300 meters on foot and offers quick connections to Bern and the surrounding area. Families benefit from the proximity to schools, shopping opportunities, and leisure activities.This villa not only offers stylish living but also represents a solid investment in your future.

Travel time
-
New building
1 / 14
CHF 950,000.– Top
4.5 rooms163m² living space
Dorfstrasse 8, 3182 Ueberstorf

Unique sunny 4.5-room attic apartment with gallery and far-reaching views

This exceptional attic apartment is available immediately!Discover this beautiful sunny 4.5-room attic apartment with a gallery in a new building in the heart of the village of Ueberstorf. With 163 m² of net living space and an impressive ceiling height of up to 4.5 meters, this light-flooded apartment on the 3rd floor offers an exceptional living experience with far-reaching views to the Jura. • Generous room layout: 4.5 rooms and a gallery with high-quality parquet floors with underfloor heating, electric sunshades. The 10m2 entrance area is at your private disposal. • The heat pump; provides warmth in winter via the earth probe and in summer as freecooling for a pleasant cooling living climate. • Two modern bathrooms: One with a walk-in glass shower, bathtub, mirror cabinets, and washing machine, - tumble dryer. • 18m2 large loggia: Accessible via a spacious sliding door with a view to the Jura. • Built-in closets: at the wardrobe and entrance area offer optimal generous storage space. • Modern equipment: Dishwasher, fiber optic connection for TV and home office, as well as barrier-free access from the garage to the apartment. Special advantages: This quiet apartment impresses with its sunny location, generous floor plans, and impressive views. The property is child-friendly, has a direct elevator, and a covered garage parking space with a cellar compartment. As a new building, it meets the most modern standards.Central location: Ueberstorf offers an ideal combination of rural tranquility and good connections. The Albligenstrasse bus stop is located in front of the house door, school, shopping facilities, as well as bank/post and restaurant are within a few steps, centrally accessible - perfect for families.We look forward to your email or call!Daniel Willfratt079 797 17 58daniel@willfratt.ch

Travel time
-
1 / 6
  • Parking space
  • Balcony / Terrace
  • Garage
CHF 1,250,000.– Top
4.5 rooms136m² living space
3148 Lanzenhäusern

Dreamy Sun Terrace - With Building Land Reserve

This 4.5-room row house is perfectly located in the beautiful Gantrisch Nature Park and only 5 minutes' walk from the train station with direct train connection to Bern. Ideal for families, couples with space needs or nature and tranquility lovers. Bright, cozy rooms, a large kitchen with plenty of storage space and air conditioning on the upper floor provide comfort. On the large terrace with a view of the greenery and the separate balcony, everyday life can be enjoyed in a relaxed atmosphere. The possible expansion to 5.5 rooms and the existing preliminary project for the associated building land reserve offer attractive additional development perspectives.This BETTERHOMES offer is characterized by the following advantages:- Air conditioning on the upper floor for pleasant temperatures- Large kitchen with plenty of storage space and XXL refrigerator- Bright, cozy rooms with newly laid floors- Large terrace with a view of nature- Additional, separate balcony- Ground probe for sustainability and low heating costs- Spacious basement with garage, technical room and laundry room- Expandable to 5.5 rooms- Existing building land reserve with preliminary project- And, and, and ...Interested? Contact us for a non-binding viewing!Not found anything suitable? Over 1,900 more offers at: www.betterhomes.ch - the real estate fair mediatorWant to market a property yourself?Benefit from our know-how: https://www.betterhomes.ch/de/profitierenDo you want to have a property valued?Find out its value now through our free valuation, immediately and non-binding!https://www.betterhomes.ch/de/knowledge/estimationMore detailsLocation: perfectly located in the Gantrisch Nature Park and within walking distance to the train station with direct train connection to BernCondition: The house was partially renovated in 2026 and is in very good condition.Bathrooms / wet cells: 2 (1x shower / sink / toilet, 1x bathtub / sink / toilet)Heating system: Ground probePublic transport: Train station, 150 mSchools: Kindergarten, 150 m / Primary school, 2.4 kmShops: Volg, 150 m / Coop, 3.3 km

  • Parking space
  • Balcony / Terrace
  • Garage

Suggested properties for you based on search results