1 result - Property for buy in Hemberg

Rocco Vecchia

Rocco Vecchia

1 / 12
Rocco Vecchia

Rocco Vecchia

  • View
CHF 995,000.–
12 rooms253m² living space
Hemberg, 9633 Hemberg

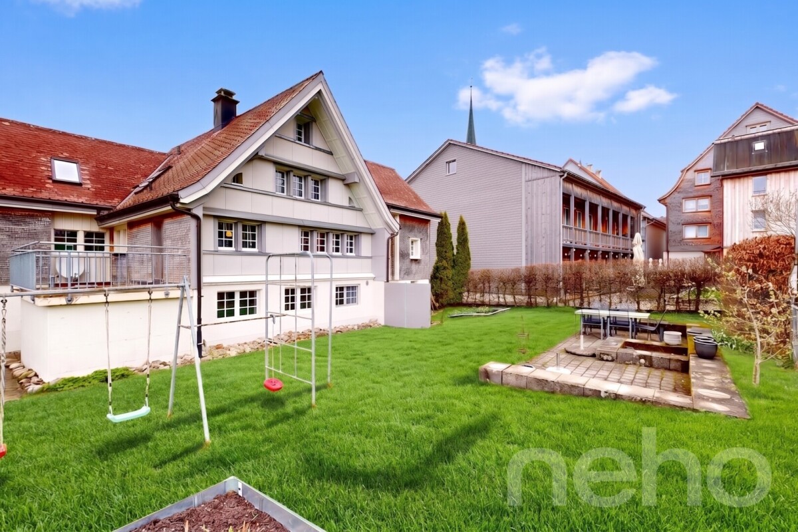
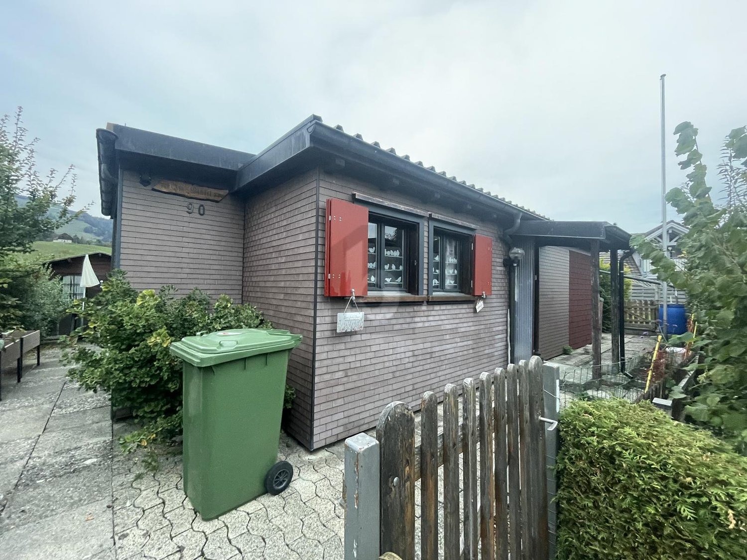
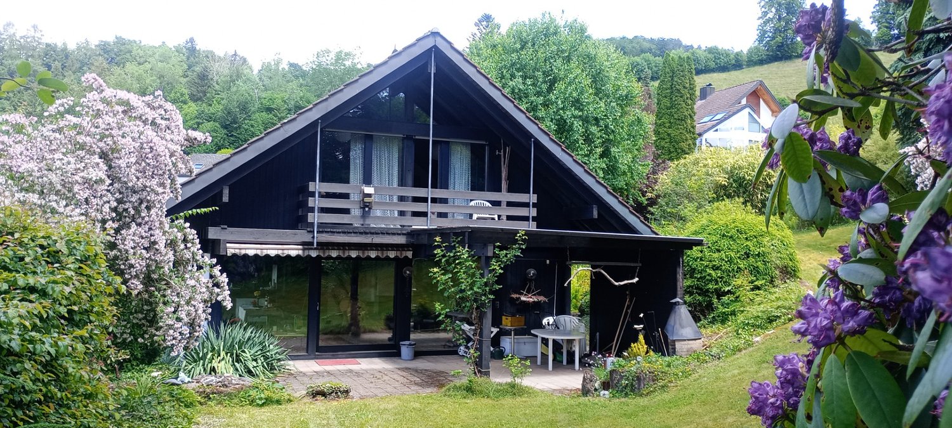
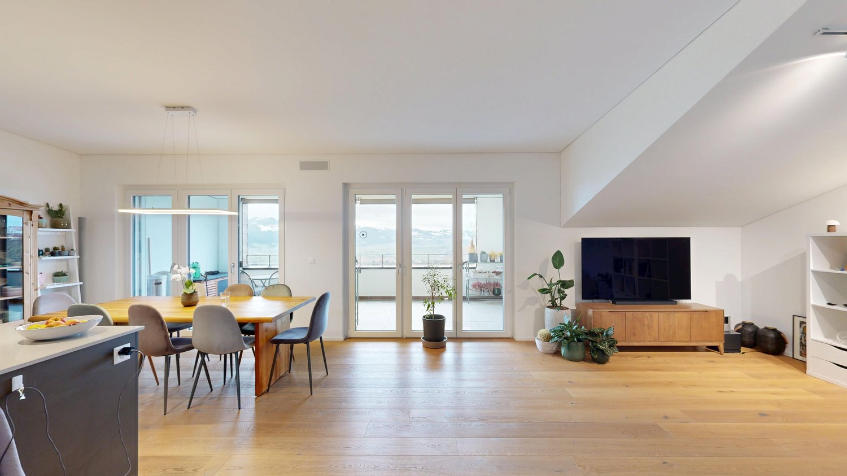
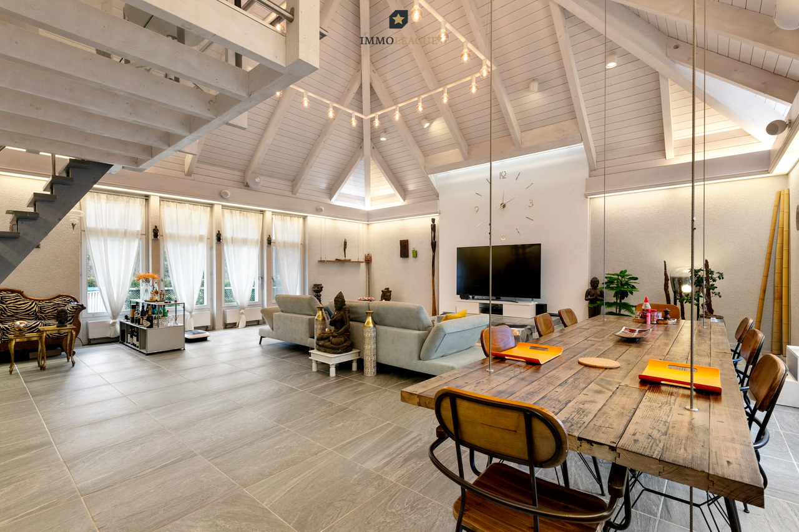
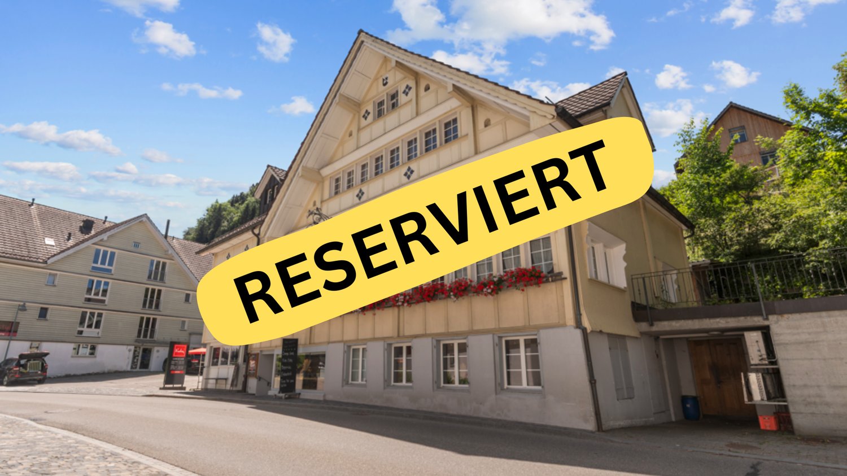
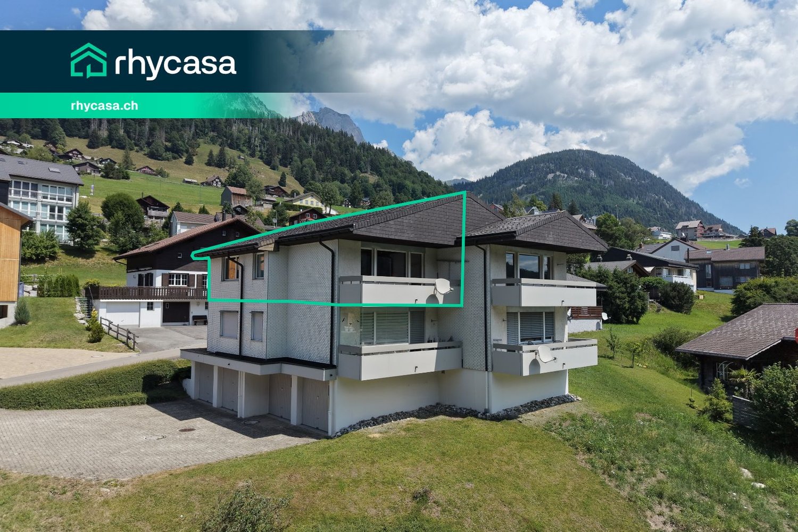
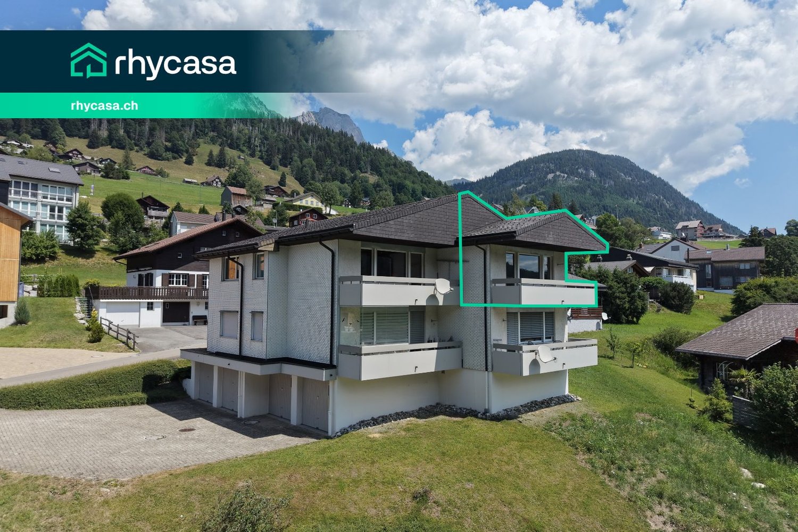
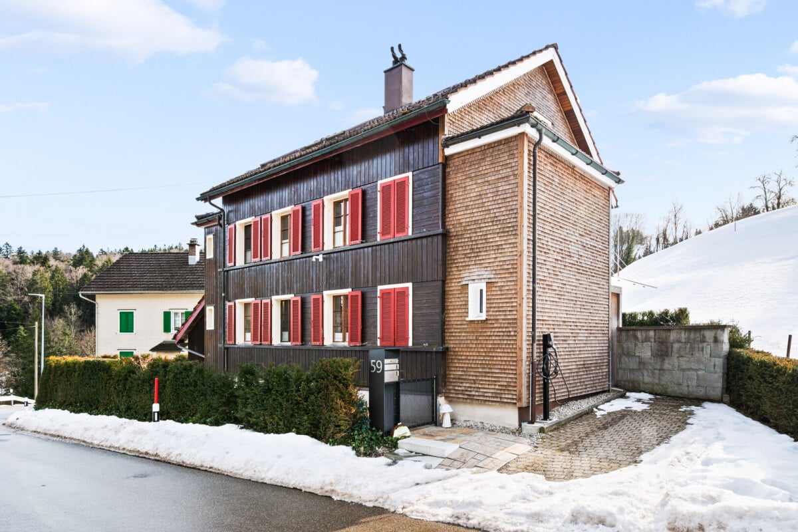
Nature, tranquility, possibilities - versatile property in Hemberg

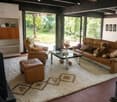
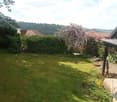
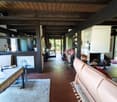
This versatile property is located in the idyllic municipality of Hemberg in the upper Toggenburg - a region known for its natural environment, tranquility, and high quality of life. Hemberg is recognized as a health resort and is situated at an altitude of around 950 meters above sea level, ensuring a particularly pleasant, healthy climate and above-average air quality. Nestled in a gentle hillside landscape with a view of the pre-Alps, the location offers an attractive combination of relaxation, nature, and good accessibility to the surrounding centers. The Toggenburg region impresses with a wide range of leisure activities: hiking and biking trails, winter sports opportunities, and cultural offerings ensure a high level of attractiveness throughout the year. A particular highlight is the immediate proximity to the well-prepared cross-country ski trails, which are only a few meters away from the property - a paradise for winter sports enthusiasts right on the doorstep. At the same time, you benefit from a well-developed infrastructure in the nearby town of Wattwil, which offers shopping facilities, schools, and public transport connections as a regional center. Object description The property is currently used as an investment object with four separate residential units, but it offers great potential for alternative usage concepts. Thanks to its structure, it is ideal as: • spacious single-family house • multi-generation house • combination of living and renting, e.g., apartment • or continued use as a multi-family house for rental as an investment property The property is sold vacant and thus offers maximum flexibility for owner-occupiers or investors. Additionally, the property was renovated in the 1990s and has been continuously maintained, resulting in a solid building substance with versatile usage possibilities today. It is also worth mentioning that the house is located in the area of national historic preservation, which applies to the entire historic village center of Hemberg. This underlines the special character and long-term preservation of the environment. Apartment layout Net living areas • Studio ground floor 1.5 rooms, approx. 36 m2 • 2.5-room apartment entrance on the ground floor, over 3 floors approx. 58 m2 • 2.5-room apartment 1st floor, over 2 floors approx. 47 m2 • 5.5-room apartment 1st floor, over 3 floors approx. 112 m2 Condition and environment In recent years, regular investments have been made in the property, which is why it presents itself in a good and well-maintained condition today. The outdoor area with garden is currently used jointly and offers a variety of possibilities for individual design - be it as a family garden, retreat, or meeting area. There are outdoor parking spaces at the Volg opposite, which are public and can be used free of charge. Further parking possibilities and garage spaces that can be rented are available in the immediate vicinity of the property. Special advantages • Quiet, natural location in the health resort Hemberg at an altitude of around 950 meters • Cross-country ski trails in the immediate vicinity, only a few meters away • Various usage possibilities: living, renting, combinations • Sold vacant - immediate availability...

  • View
More objects in your automatically expanded search area
19 results - Radius: + 10km
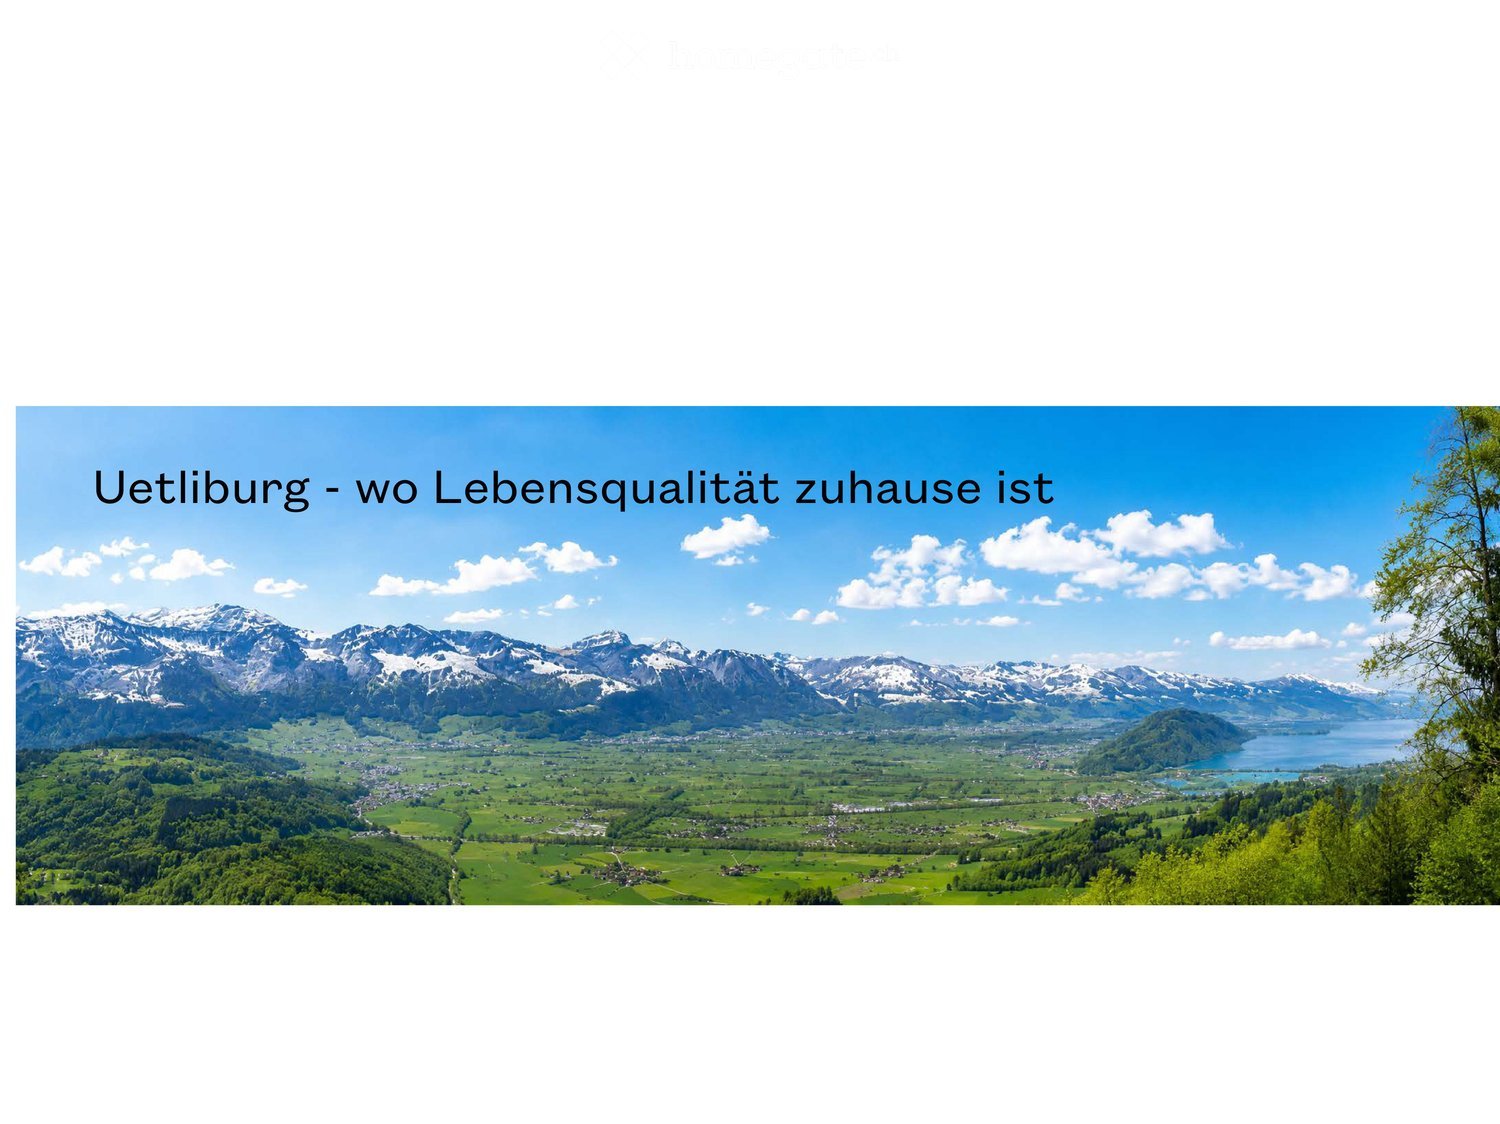
  • Panoramic view of a lush green valley with snow-capped mountains in the background, a lake, and scattered houses.
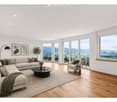
  • Modern living room with large windows offering a scenic mountain view, featuring a sectional sofa, coffee table, armchair, floor lamp, and decorative plants.
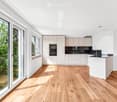
  • Modern kitchen with light-colored cabinets, wooden flooring, and large windows offering a view of greenery.
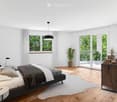
  • Modern bedroom with a large bed, nightstand, lamps, potted plants, and a side table near the window. The room features wooden flooring, white walls, and large windows with sheer curtains.
  • Modern bathroom with white sink, chrome faucet, toilet, and a large oval mirror. Grey tiled backsplash and wooden flooring.
  • Modern two-story house with white exterior, dark grey roof, multiple balconies, and a raised ground floor. Surrounded by lush green trees and a scenic view.
  • Panoramic view of a cityscape at sunset, with a body of water in the foreground and distant mountains.
  • Nighttime view of a town with illuminated houses, trees, and distant mountains under a colorful sky.
  • Large open balcony with expansive cityscape and mountain views at sunset, featuring wooden flooring and glass railings.
1 / 9
Modern living room with large windows offering a scenic mountain view, featuring a sectional sofa, coffee table, armchair, floor lamp, and decorative plants.
Modern kitchen with light-colored cabinets, wooden flooring, and large windows offering a view of greenery.
Modern bedroom with a large bed, nightstand, lamps, potted plants, and a side table near the window. The room features wooden flooring, white walls, and large windows with sheer curtains.
CHF 1,550,000.– Premium
4.5 rooms142m² living space
Stöckenweidstrasse 9, 8738 Uetliburg SG

Uetliburg - where quality of life is at home - 4.5 room new apartment

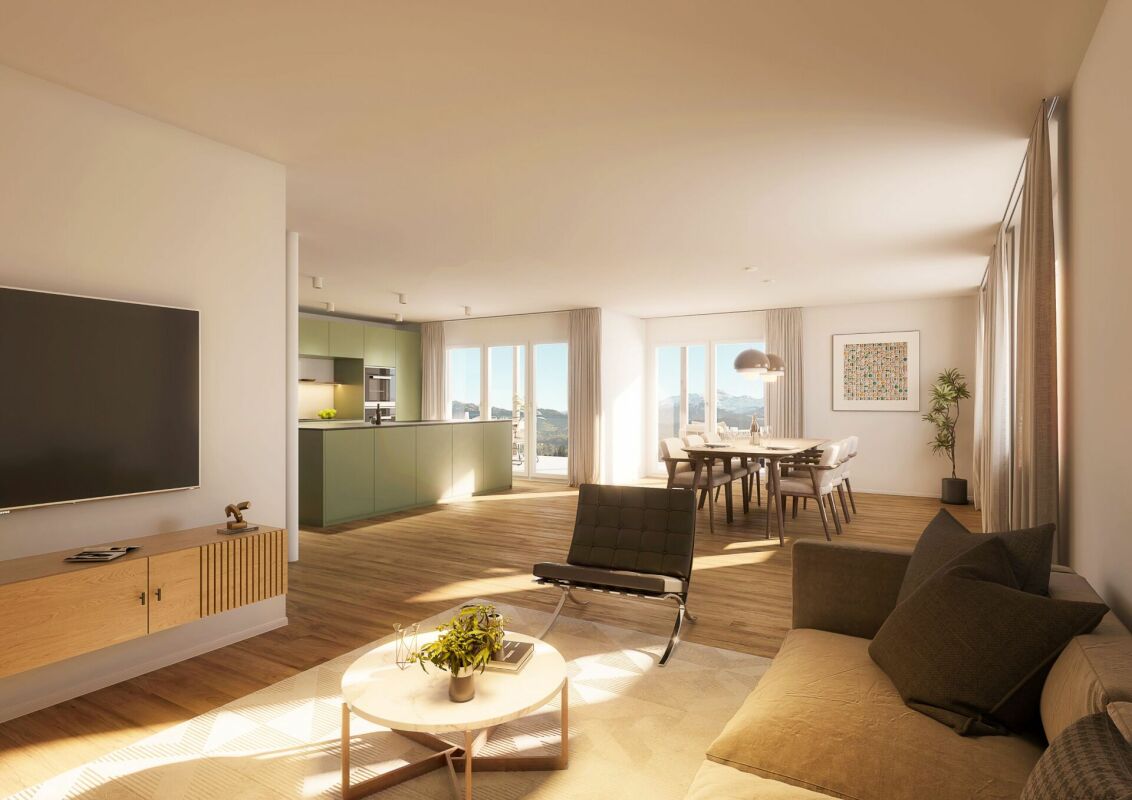
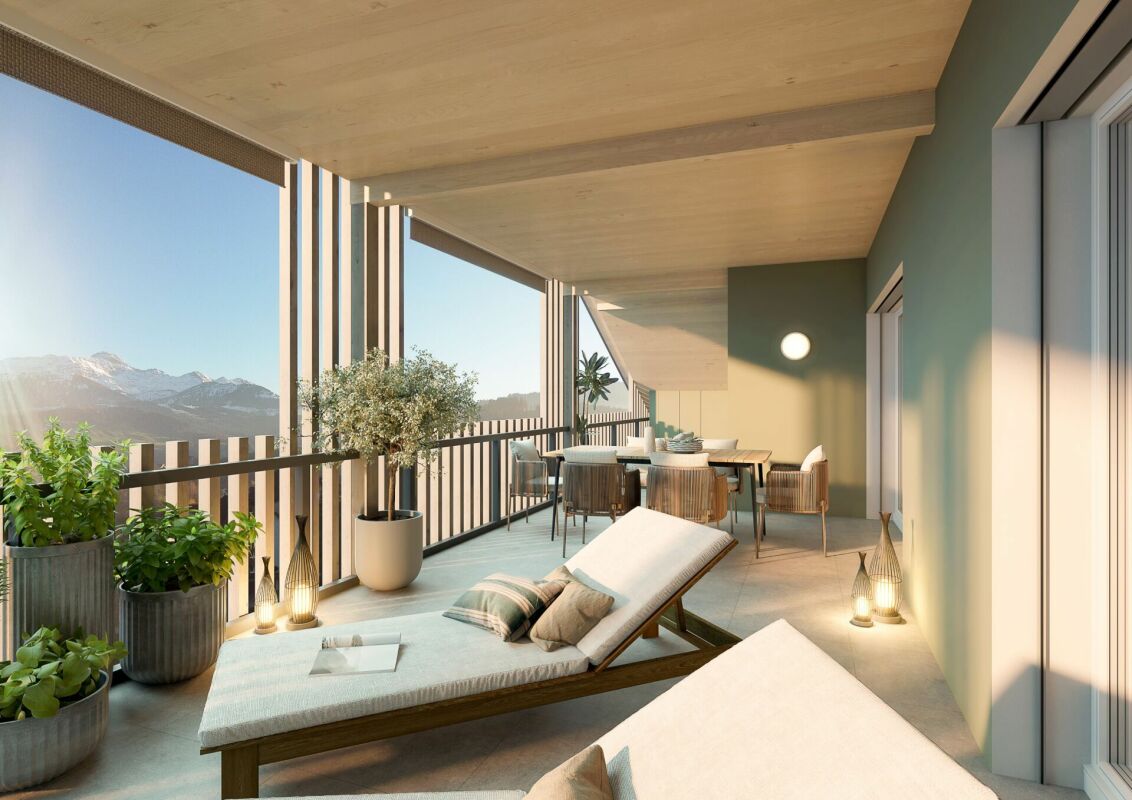
See and Alps in sight, nature at the front door and a climate that invites you to feel good.Peace, privacy and at the same time a reachability that gives freedom.Where others seek relaxation, your everyday life begins.A life in harmony with nature, characterized by peace, movement and quality of life - the best prerequisites for vitality into old age.The apartment is available immediately.The apartment offers: • Spacious living area: 142 m² of thoughtfully designed living space for the highest demands. • Modern living room: Bright, inviting living room with floor-to-ceiling windows that offer a spectacular view of the Glarner Alps, Lake Zurich and the Linthebene. • Balcony: Enjoy maximum privacy near the stream, surrounded by shade-providing trees. • Wheelchair accessibility & elevator: The apartment is fully wheelchair accessible and has an elevator - ideal for barrier-free living. • Parking & garage: Comfortable parking thanks to your own garage space and parking directly on site. • New building standard: Modern equipment and high-quality materials at the current state of the art. Location & surroundings:The apartment is located at the end of a quiet street and convinces with a breathtaking panoramic view of the Linthebene, Lake Zurich and the impressive mountain scenery. You benefit from plenty of sunshine all year round. Hiking trails right outside the door, yet perfect connection: about 20 minutes to Rapperswil, an hour to the center of Zurich.This exclusive new apartment combines modern living, nature and comfort in a unique way. Ideal for couples looking for something special - in the midst of the idyllic landscape of the canton of St. Gallen.

Travel time
-
1 / 8
  • Parking space
  • Garage
  • Tumble dryer
  • +2
CHF 1,190,000.– Top
5.5 rooms219m² living space
9105 Schönengrund

STYLISH 6.5-ROOM DUPLEX WITH STATE-OF-THE-ART FINISHES

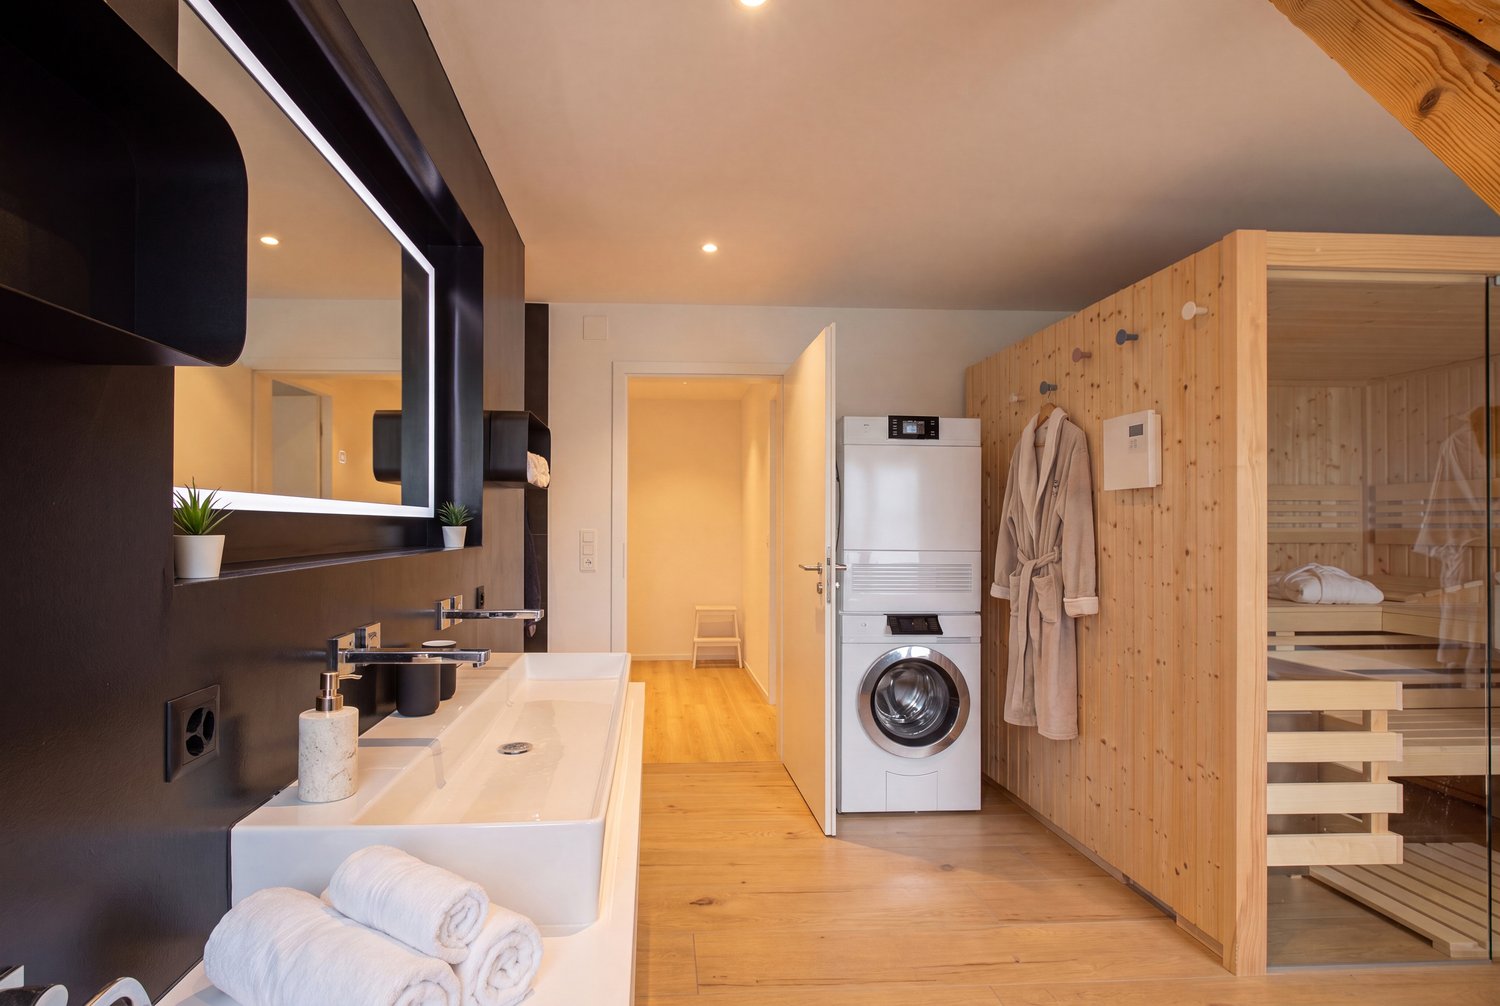
This stylishly renovated 6.5-room semi-detached home in Schönengrund (SG) combines the charm of a house built in 1920 with modern living comfort at the highest level. The comprehensive renovation carried out in the years 2022–2023 has created a unique living atmosphere in which high-quality materials, spacious rooms, and thoughtful details come together in perfect harmony.Bright and versatile rooms are spread across approximately 219 m² of living space spread across two floors. The heart of the house is the spacious living and dining area with direct access to the cozy patio. The open kitchen features cooking island, high-quality V-ZUG appliances, an induction cooktop with an integrated range hood, a wok zone, and ateppanyaki grill leaves nothing to be desired. Exposed beams add extra character to the living spaces and highlight the successful blend of tradition and modernity.The wet areas impress with exclusive features: On the ground floor is a bathroom with a rain shower and a tub/shower/toilet, while the upper floor features a stylishFinnish-style wellness bathroom with a sauna covering approximately 18 m². A garage and an outdoor parking space are already included in the purchase price.The family-friendly location combines nature-oriented living with good amenities. Schools, shopping options, and public transport are easily accessible. At the same time, the idyllic Neckar Valley with its hiking trails and recreational areas offers a wide range of leisure activities, while the city of St. Gallen is just about half an hour away.This exceptional property offers a rare combination of high-quality finishes, historic charm, and a quiet neighborhood—ideal for anyone looking for something special.This stylishly renovated 6.5-room semi-detached home in Schönengrund (SG) combines the charm of a house built in 1920 with modern living comfort at the highest level. The comprehensive renovation carried out in the years 2022–2023 has created a unique living atmosphere in which high-quality materials, spacious rooms, and thoughtful details come together in perfect harmony.Bright and versatile spread across two floors. The heart of the house is the spacious living and dining area with direct access to the cozy patio. The open kitchen features cooking island, high-quality V-ZUG appliances, an induction cooktop with an integrated range hood, a wok zone, and ateppanyaki grill leaves nothing to be desired. Exposed beams add extra character to the living spaces and highlight the successful blend of tradition and modernity.The wet areas impress with exclusive features: On the ground floor is a bathroom with a rain shower and a tub/shower/toilet, while the upper floor features a stylishFinnish-style wellness bathroom with a sauna covering approximately 18 m². A garage and an outdoor parking space are already included in the purchase price.The family-friendly location combines nature-oriented living with good amenities. Schools, shopping options, and public transport are easily accessible. At the same time, the idyllic Neckar Valley with its hiking trails and recreational areas offers a wide range of leisure activities, while the city of St. Gallen is just about half an hour away.This exceptional property offers a rare combination of high-quality finishes, historic charm, and a quiet residential neighborhood—ideal for anyone looking for thatsomething special.Interested? For more information, photos, a virtual tour, and viewing options, visit: propertyowner.ch/de/real-estate/26-00267 As a member of the Swiss Property Owners Association, you’ll benefit from a free real estate appraisal and gain access to exclusive listings on propertyowner.ch before they’re made public.

  • Parking space
  • Garage
  • Tumble dryer
  • +2
New building
1 / 10
CHF 995,000.– Top
4.5 rooms156m² living space
Lehwies-Weg 3a, 9608 Ganterschwil

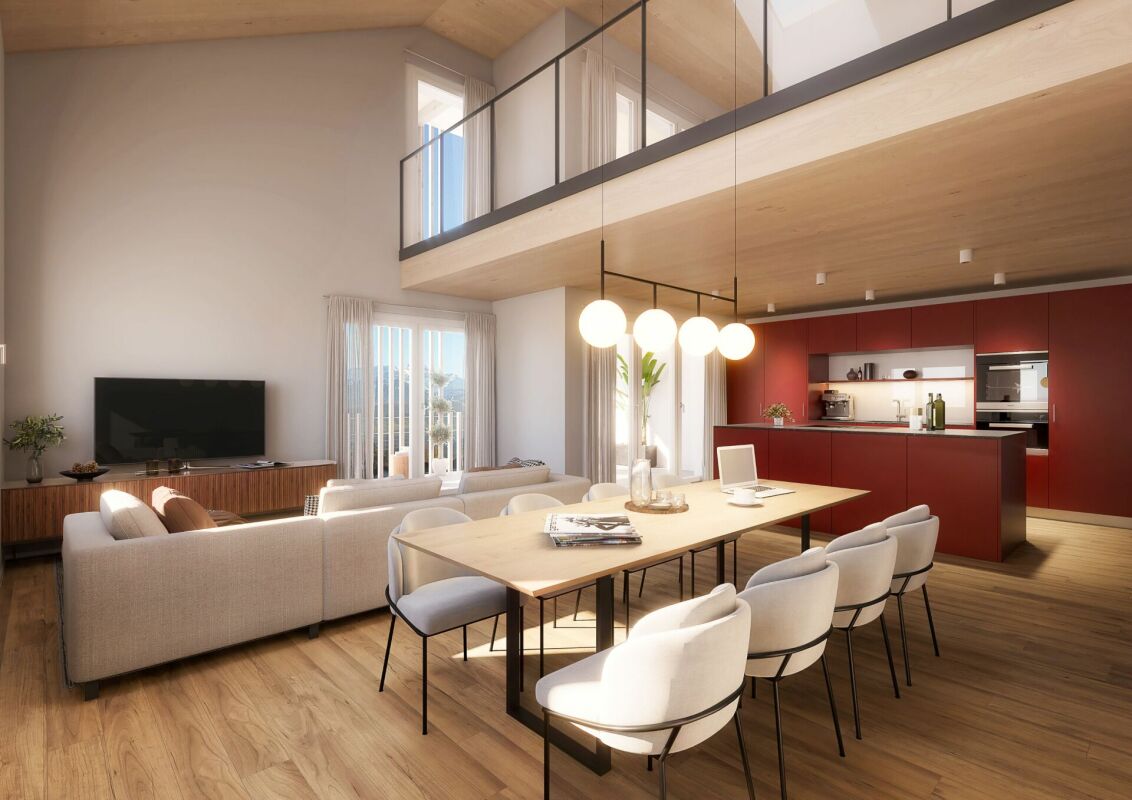
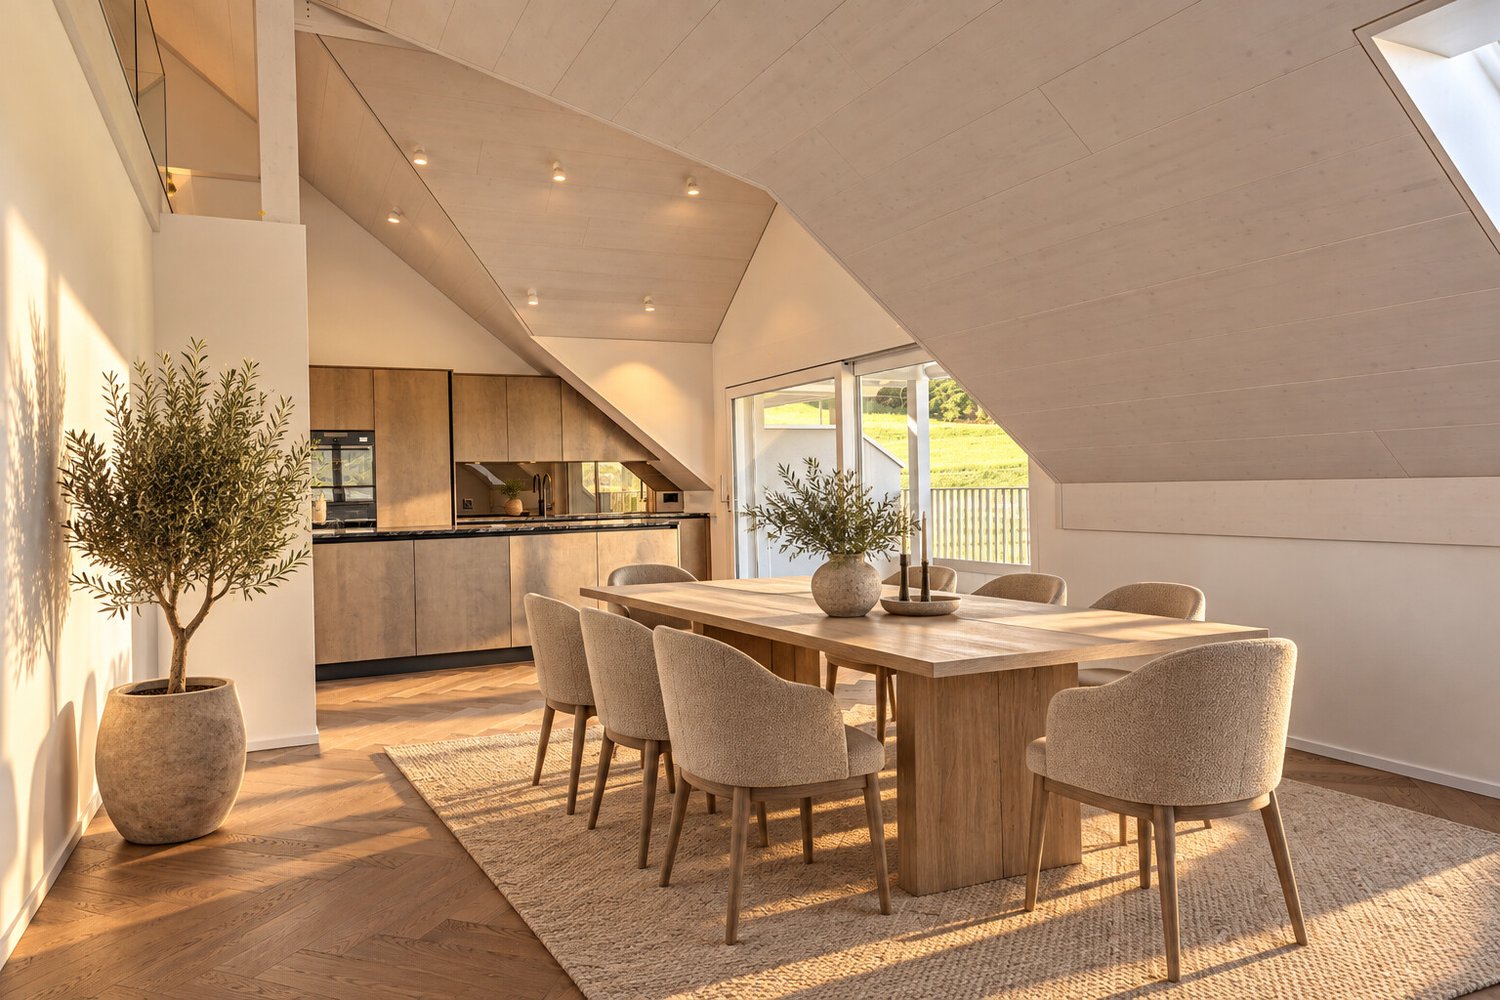
Living at the highest level - exclusive 4.5-room attic apartment with gallery

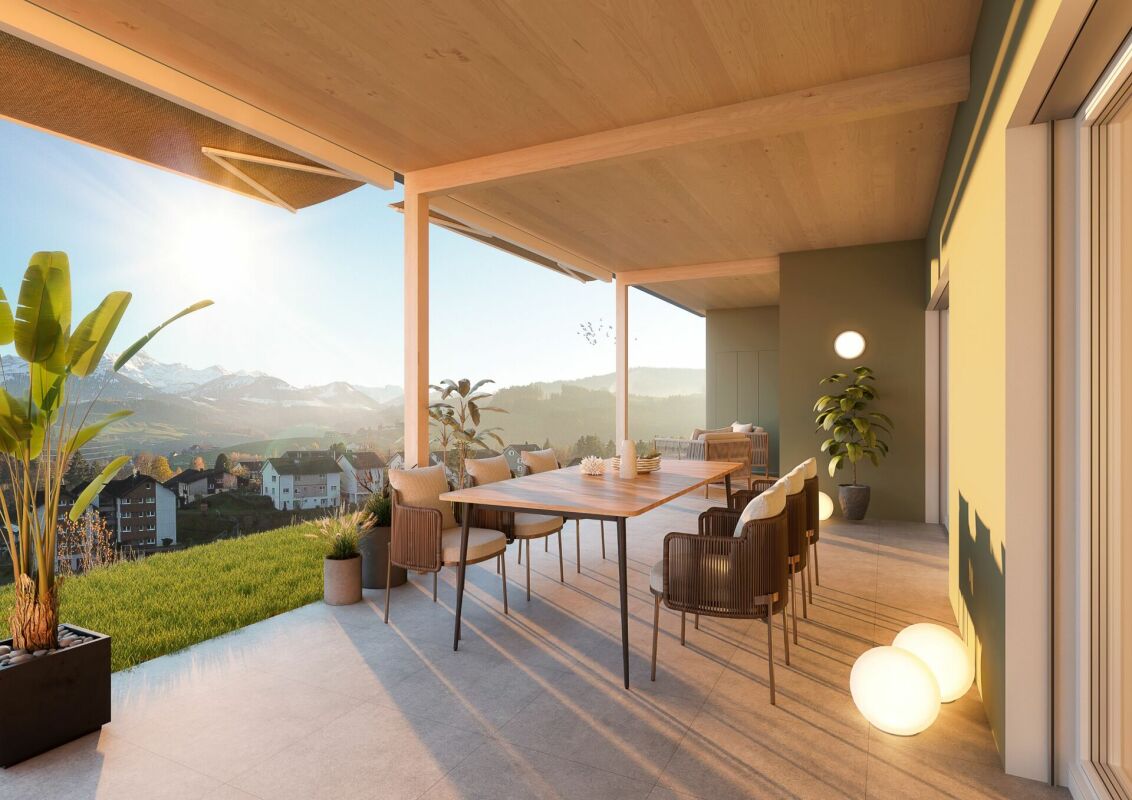
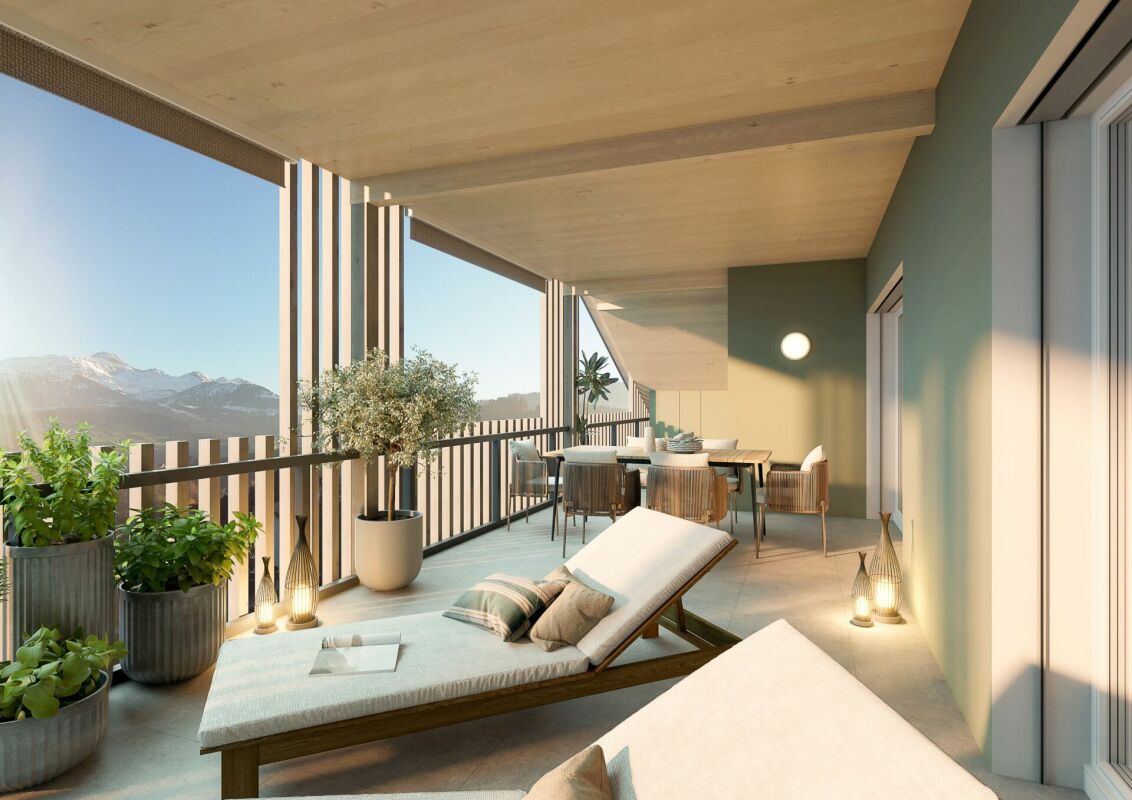
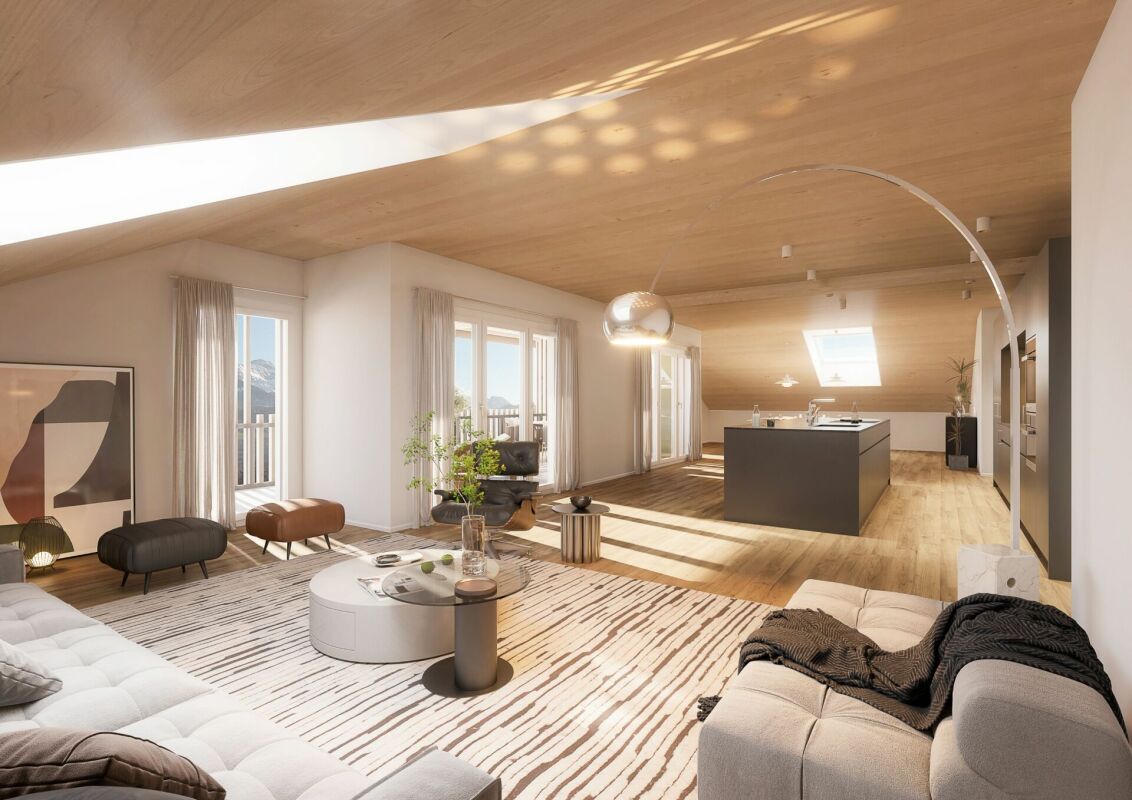
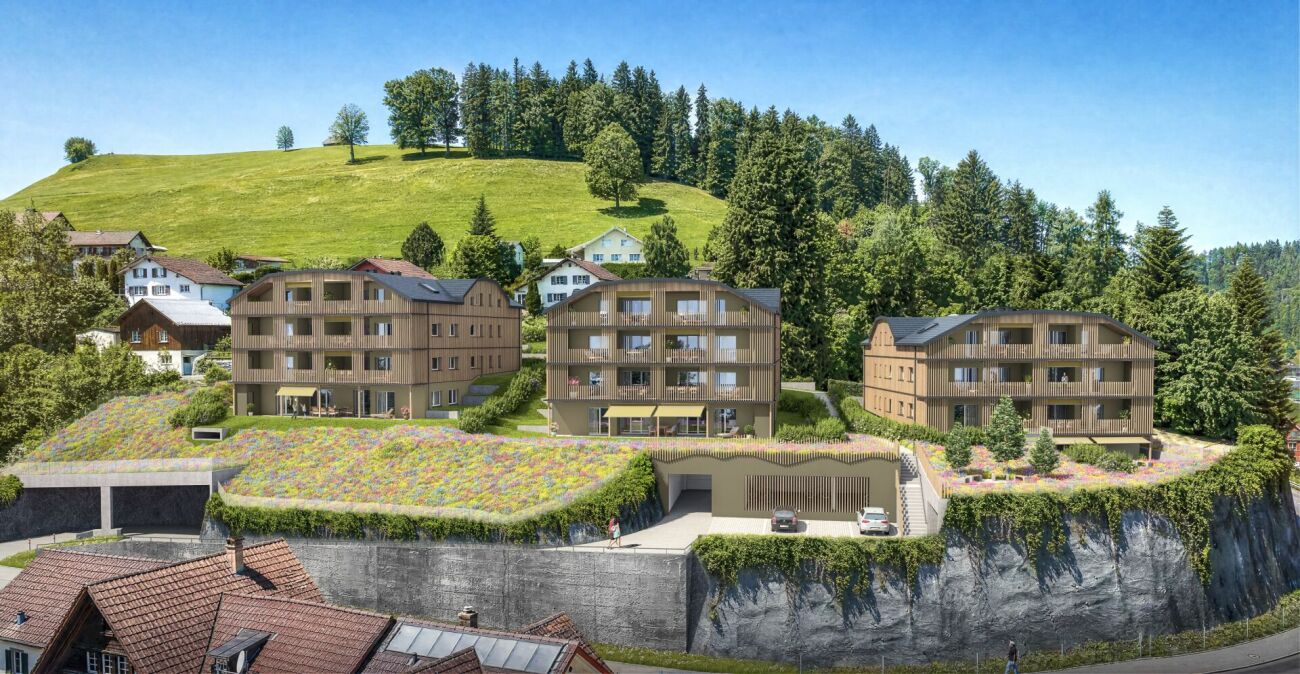
Generosity, elegance, tranquility, and unobstructable views - this exceptional attic apartment combines modern design, high-quality materials, and a unique living experience. The heart of the apartment is the spacious, openly designed living and dining area with an impressive gallery and high-quality herringbone parquet, which can be found throughout the apartment. The high-quality kitchen with a central cooking island blends harmoniously into the living area. The extensive architecture creates a feeling of width and lightness, giving the apartment its special atmosphere. Highlights covered and open terrace areas in a quiet location Unobstructable views into the green Open living and dining area with impressive ceiling height Stylish gallery with versatile usage options High-quality kitchen with cooking island Parental area with own master bathroom Two bathrooms, one with washing machine/tumbler Noble herringbone floor and high-quality ceiling cladding Own photovoltaic system Heat pump with earth probes Basement compartment approx. 15 m² Price offer: apartment for CHF 995,000.00 + 1-2 underground parking spaces at CHF 35,000.00 each + workshop at CHF 30,000.00 Important: The depicted furniture serves to illustrate possible interior design ideas and is not part of the offer. A home for people who appreciate generosity, quality, and special architecture. The combination of ceiling height, openness, high-quality interior design, and views makes this attic apartment an exceptional retreat. We look forward to showing you this special home in person.

Travel time
-
1 / 15
  • Parking space
  • Balcony / Terrace
  • Garage
  • +3
CHF 1,150,000.–
5.5 rooms181m² living space
Uttenwilerstrasse 53, 9620 Lichtensteig

Charming 5.5-room single-family house in a quiet location in Lichtensteig

Welcome to this well-maintained and spacious single-family house on Uttenwilerstrasse 53 in Lichtensteig. The 1981-built half-timbered house by the company Furter, with its characteristic wooden facade, spans three floors and offers 182 m² of living space and 945 m² of surrounding land, providing everything your heart desires – ideal for families who value comfort, nature, and tranquility.The house impresses with the following highlights: • Open, bright living and dining area with a fireplace • Separate study area on the ground floor • Spacious rooms on the upper floor • Floor-to-ceiling windows with triple glazing on both the ground and upper floors • A lot of surrounding land with a beautiful, diverse planting. • Modern home technology with air heat pump and underfloor heating on the ground and upper floors • Double garage • 380 V connection available The house is divided as follows.Basement • Entrance hall / staircase to the ground floor • Wine cellar with natural floor • Air raid shelter • Inner double garage with workshop area • Spacious laundry room with heating installation Ground floor • • Fireplace with room heating possibility • Separate study area, shower/WC • Staircase to upper and lower floors • Open kitchen with bar separation • Ceramic tile floor • Wooden roller shutters Upper floor • Large children's room with balcony access and built-in wardrobe • Small guest room with balcony access • Large parental bedroom with integrated study and balcony access • Bathroom with double sink, toilet, and bathtub • Skylight • Carpeted floor If you are interested, we look forward to your contact. We will be happy to send you the documentation and further documents. To get a better impression of the property, we recommend a visit on site. The property is available from the beginning of 2027 or by agreement.Aurelian Immobilien AGRoman Küng076 296 20 99

  • Parking space
  • Balcony / Terrace
  • Garage
  • +3
Travel time
-
1 / 9
  • Parking space
  • Balcony / Terrace
  • Elevator
  • +2
CHF 1,290,000.–
4.5 rooms143m² living space
Rickenstrasse 129, 8738 Uetliburg SG

Exclusive 4.5-room attic apartment with lake and mountain views in Uetliburg

Exclusive 4.5-room attic apartment with panoramic lake and mountain viewsThis exclusive 4.5-room attic apartment in Uetliburg combines modern architecture, high-quality materials, and breathtaking views of the lake and mountain landscape. The property, built in 2020, is in very good condition and impresses with a well-thought-out living concept and high comfort standards.The spacious living area with open floor plan opens up to an elegantly designed kitchen with natural stone countertops and high-quality V-ZUG appliances. The bathroom is equipped with a walk-in shower and a Geberit AquaClean Premium WC, offering modern luxury. Noble parquet flooring, underfloor heating, and a comfort ventilation system ensure a pleasant, consistent room climate and continuous fresh air in all living areas.Two separate storage rooms provide practical storage space. A special additional feature is the converted basement room with ventilation system and integrated boiler, which is currently used as a fitness room and offers versatile usage possibilities.The approximately 25 m² large balcony with all-day sun exposure invites you to enjoy the impressive view in a quiet atmosphere.The apartment includes two underground parking spaces, one with an Optec charging station for electric vehicles and an additional socket.An ideal home for discerning couples, singles, or professionals who appreciate modern living, high-quality equipment, and a unique view location on a high level.

  • Parking space
  • Balcony / Terrace
  • Elevator
  • +2
Travel time
-
Basil Schwarz

Basil Schwarz

1 / 11
Basil Schwarz

Basil Schwarz

  • Parking space
  • Balcony / Terrace
CHF 1,490,000.–
210m² living space
9113 Degersheim

Idyllisch eingebettet auf einem beeindruckenden Grundstück

Ein Haus zum Ankommen mit Geschichte und Charakter!Dieses aussergewöhnliche Haus trägt eine besondere Atmosphäre. Hohe Räume, klare Linien und eine spürbare Ruhe verleihen dem Haus eine Tiefe und Würde, die man nicht nachbauen kann.Die Immobilie präsentiert sich in einem äusserst gepflegten Zustand. Mit viel Respekt vor der Geschichte und einem feinen Gespür für Qualität wurde hier ein Zuhause geschaffen, das Geborgenheit und Charakter vereint.Besondere Ausstattungsdetails wie die fix verbaute Soundanlage und eine Dachrinnenheizung sorgen für modernen Komfort, ohne den ursprünglichen Charme zu überdecken. Technik und Geschichte gehen hier eine stille, harmonische Verbindung ein.Ein Haus für Menschen, die das Besondere suchen, einen Ort mit Seele, Ruhe und einer Geschichte, die man spürt, sobald man eintritt.Einige Besonderheiten:+ Einzigartig, idyllisch gelegen+ Grosses Potential auf dem Grundstück+ Viele zusätzliche Parkmöglichkeiten+ Sauna und Wirlpool+ Galerie mit Panzerglasboden+ Dachrinnenheizung+ Fix verbaute Soundanlage im ganzen Haus+ Zweischalenmauerwerk+ Sehr gepflegter Zustand mit viel Liebe zum Detail+ Besondere Raumhöhen und offene Strukturen+ Lichtdurchflutete Räume mit einzigartiger Atmosphäre+ Harmonische Verbindung von Geschichte und modernem Wohnen+ Ein Haus mit spürbarer Ruhe und Charakter+ Viel Platz für Rückzug, Begegnung und Inspiration+ Ein Zuhause, das man nicht vergleicht, sondern erlebt+ Schwebetisch und abgestimmtes Lichtkonzept+ Mediterraner Garten mit Feuerstelle im Saunabereich+ Und vieles mehrNutzen Sie diese einmalige Gelegenheit in Degersheim SG.Wenn Sie weitere Informationen für Ihre Entscheidungsgrundlage benötigen, sind wir gerne für Sie da.Ihr ImmoLeague TeamKennen Sie jemanden, der diese Immobilie kaufen möchte oder benötigen Sie Hilfe beim Verkauf Ihrer Immobilie?ImmoLeague bietet Ihnen eine professionelle und auf Ihre Bedürfnisse ausgerichtete Dienstleistung.A house to arrive in with history and character!This extraordinary house has a special atmosphere. High rooms, clear lines and a palpable sense of calm lend the house a depth and dignity that cannot be replicated.The property presents itself in an extremely well-kept condition. With great respect for its history and a keen sense of quality, a home has been created here that combines security and character.Special features such as the permanently installed sound system and gutter heating ensure modern comfort without masking the original charm. Technology and history come together here in a quiet, harmonious combination.A house for people who are looking for something special, a place with soul, tranquillity and a history that you can feel as soon as you enter.Some special features: Unique, idyllic location Great potential on the property Many additional parking possibilities Sauna and whirlpool Gallery with bulletproof glass floor Gutter heating Fixed sound system throughout the house Double-skin brickwork Very well-kept condition with great attention to detail Special room heights and open structures Light-flooded rooms with a unique atmosphere Harmonious combination of history and modern living A house with tangible tranquillity and character Plenty of space for retreat, encounters and inspiration A home that you don't compare, but experience Floating table and coordinated lighting concept Mediterranean garden with fireplace in the sauna area And much moreTake advantage of this unique opportunity in Degersheim SG.If you require further information to help you make your decision, we will be happy to assist you.Your ImmoLeague TeamDo you know someone who would like to buy this property or do you need help selling your property?ImmoLeague offers you a professional service tailored to your needs

  • Parking space
  • Balcony / Terrace
Michael Näf

Michael Näf

1 / 21
Michael Näf

Michael Näf

  • Parking space
  • Balcony / Terrace
  • View
  • +1
CHF 1,590,000.–
Dorfstrasse 28, 9125 Brunnadern

Investing with a vision, residential and commercial building with development potential

Existing rental income, around 821 m² of usable space and expansion reserves for up to 8 residential units: In the heart of Brunnadern, a property is waiting that already generates returns today and at the same time offers exciting opportunities for the future.A solid foundation is already in placeOn the ground floor, there is an established bakery with a sales shop and bakery as a long-term commercial tenant. In the upper floors, several apartments are already rented out and provide additional ongoing rental income. But what makes the property particularly interesting is where spaces are still unused or only partially developed today.There is still a lot of potential hereOn a plot of 710 m², the building offers around 821 m² of usable space and interesting expansion reserves. An existing preliminary project shows how the property can be further developed step by step and the existing potential can be expanded to up to 8 residential units.This opens up different possibilities: from the targeted expansion of individual areas to the more comprehensive further development of the entire property.The most important key figures• Residential and commercial building in a central location• Around 821 m² of usable space• 710 m² of land area• Established commercial tenant• Several already rented apartments• Ongoing rental income from day one• Expansion reserves for up to 8 residential units• Existing preliminary project with concrete development ideas• Very good public transport connectionFor buyers who see more than the current stockWhether as a long-term rental property, development property, or project with its own value creation: This residential and commercial building offers a rare combination of existing returns and additional development potential, and that's what makes it interesting: The complete sales documentation shows you not only the current stock but also the existing rental agreements, areas, expansion reserves, and possible development steps in detail.Curious about what's in this property?Request the complete sales documentation now and get a detailed overview of the numbers, existing rental income, and development potential of this special property.We would be happy to show you the property in person afterwards.Weitblick Immo – we recognize potential.

  • Parking space
  • Balcony / Terrace
  • View
  • +1
Travel time
-
Carine Keller

Carine Keller

1 / 17
Carine Keller

Carine Keller

  • Parking space
  • Balcony / Terrace
  • Garage
  • +3
CHF 2,580,000.–
5.5 rooms194m² living space
Lindenbächlistrasse, 8738 Uetliburg SG

Single-family house with a wonderful panoramic view and large garden in Uetliburg SG

The newly built, detached single-family house on Lindenbächlistrasse is located in a preferred, extremely quiet location at the end of a cul-de-sac in Uetliburg. A lot of privacy, hardly any traffic, and numerous walking, hiking, and biking trails directly in front of the door make the location particularly attractive for families.The elevated south/west location offers excellent sunlight and an impressive view from the Berg-Sion monastery over Lake Zurich to the Glarner Alps. Thanks to the location above the fog line, you can also enjoy particularly clear and sunny days.The bright, spacious living and dining area with floor-to-ceiling windows forms the heart of the house. The open, modern kitchen impresses with a cooking island, plenty of workspace, storage space, high-quality Miele appliances, and a cleverly integrated recess.A stylish fireplace provides coziness. From here, you can access the large terrace directly and, via a staircase, continue into the beautiful garden, which offers space for relaxation, play, and individual garden dreams. An idyllic pond, well-maintained perennials and shrubs, various utility plants, trees, and raised beds give the outdoor area its own unique charm.On the lower floor is the private sleeping area with a spacious master bedroom including an en-suite bathroom and built-in wardrobe. Two further rooms offer flexible usage possibilities and can be divided into three rooms if needed. Another spacious bathroom with a double sink and bathtub, as well as the housekeeping and technical rooms with direct access to the garden, complete the room offer.The extra-long double garage provides space for two vehicles and additional storage space, e.g., for bicycles and/or a workbench. The direct access from the garage to the house is particularly practical. Another plus is the photovoltaic system, which contributes to the sustainable energy supply of the house and at the same time reduces the ongoing energy costs.Despite the natural, quiet location, shopping facilities, schools, and other daily necessities are easily accessible in the nearby Gommiswald. Children can reach school via safe neighborhood streets on short paths; for kindergarten children, a practical school bus service is also available. The village center of Gommiswald can also be reached on foot via beautiful walking paths. With the post bus, you can reach Uznach train station in a short time.A newly built home with a lot of privacy, spacious rooms, a magnificent view, and a beautiful garden.You can find more information about the property in the sales brochure, which you can request via the contact form.The property is being marketed by Keller ImmoVermarktung. If you are interested, we would be happy to show you the attractive property in person.

  • Parking space
  • Balcony / Terrace
  • Garage
  • +3
1 / 12
  • Balcony / Terrace
  • Garage
  • Pets allowed
  • +6
CHF 415,000.–
3.5 rooms48m² living space
Ahornstrasse 2, 9658 Wildhaus

Sunny 3.5-room holiday home with mountain views, cross-country ski trail, and ski lift right outside the door

In one of the most beautiful residential areas of Wildhaus, surrounded by meadows, forests, and the Churfirsten mountains on the horizon, lies this well-maintained 3.5-room apartment in the Munzenriet quarter. The location is a highlight: the cross-country ski trail runs directly in front of the house, the sports and leisure center with a curling hall and ice rink is located diagonally across, and the valley station of the Wildhaus mountain railways can be reached in a few minutes' walk. Skis, cross-country skis, or hiking boots can be put on faster than starting the car – a home for all those who want to have the mountains and nature not only in front of the window but also right in front of the door.The apartment is located on the upper floor of a well-maintained multi-family house and impresses with its sunny, quiet orientation and a wide view over the green slopes and forests of the Obertoggenburg to the surrounding Churfirsten peaks. The heart of the apartment is the bright living and dining area with a wooden ceiling, which brings a lot of natural light and a beautiful view into the room through the large window front. From here, you can access the covered balcony – the ideal place to end the day with a coffee and a view of the Churfirsten.The parent's bedroom is spacious, bright, and also offers an unobstructed view of the greenery. The kitchen and bathroom are compact and functional and show themselves – corresponding to their year of construction – in a well-maintained, good condition. If desired, you can set your own accents here with little effort and refresh the apartment according to your individual taste.Practical for everyday life: a communal laundry room is available in the basement, and a garage space belongs to the apartment – sufficient storage space for skis, bikes, and cross-country equipment included. Additionally, an attic is available, ideal for storing seasonal or rarely used items.An ideal holiday home for all those who are looking for mountain sports, peace, and a view on a short distance: as an old-law second home, the object is perfectly suited as a personal retreat in the mountains or as a holiday apartment for rent.Highlights:· Sunny, quiet location with a view in the Munzenriet quarter, Wildhaus· Cross-country ski trail directly in front of the house, valley station of the Wildhaus mountain railways a few minutes' walk away· Bright living and dining area with wooden ceiling and large window front· Covered balcony with a view of the Churfirsten· Communal laundry room in the basement· Garage space included· Attic for storing seasonal or rarely used items· Old-law second home – ideal as a holiday homeWe would be happy to send you a detailed sales documentation with floor plans for further information and details.We look forward to your contact.

  • Balcony / Terrace
  • Garage
  • Pets allowed
  • +6
Travel time
-
1 / 12
  • Balcony / Terrace
  • Garage
  • Pets allowed
  • +6
CHF 380,000.–
2.5 rooms42m² living space
Ahornstrasse 2, 9658 Wildhaus

Sunny 2.5-room holiday home with mountain views, cross-country ski trail and ski lift at the door

In one of the most beautiful residential areas of Wildhaus, surrounded by meadows, forest and the Churfirsten mountains on the horizon, lies this well-maintained 2.5-room apartment in the Munzenriet quarter. The location is a highlight: the cross-country ski trail runs directly in front of the house, the sports and leisure center with a curling hall and ice rink is located diagonally opposite, and the valley station of the Wildhaus mountain railways can be reached in a few minutes' walk.The apartment is located on the upper floor of a well-maintained multi-family house and impresses with its sunny, quiet orientation and a wide view over the green slopes and forests of the Obertoggenburg to the surrounding Churfirsten peaks. The heart of the apartment is the bright living and dining area with a wooden ceiling, which brings a lot of natural light and a beautiful view into the room through the large window front.From here, you can access the covered balcony - the ideal place to end the day with a coffee and a view of the Churfirsten. The spacious, bright bedroom also offers an unobstructed view of the greenery. The kitchen and bathroom are in a well-maintained, well-preserved condition and offer space for individual accents.Practical for everyday life: a communal laundry room is available in the basement, and a garage space belongs to the apartment - plenty of storage space for skis, bikes, and cross-country equipment included. Additionally, an attic is available for storing seasonal items.This apartment is ideal for all those who are looking for mountain sports, peace and quiet, and a short distance to the mountains. As an old-law second home, the property is perfect as a personal retreat in the mountains or as a holiday apartment for rent.Highlights:· Sunny, quiet location with a view in the Munzenriet quarter, Wildhaus· Cross-country ski trail directly in front of the house, valley station of the Wildhaus mountain railways a few minutes' walk away· Bright living and dining area with wooden ceiling and large window front· Covered balcony with a view of the Churfirsten· Spacious, bright bedroom· Communal laundry room in the basement· Garage space included· Attic for storing seasonal items· Old-law second home - ideal as a holiday homeWe would be happy to send you a detailed sales documentation with floor plans for further information and details.We look forward to your contact.

  • Balcony / Terrace
  • Garage
  • Pets allowed
  • +6
Travel time
-
Rocco Vecchia

Rocco Vecchia

1 / 12
Rocco Vecchia

Rocco Vecchia

  • Parking space
  • View
CHF 875,000.–
7 rooms147m² living space
Krinau, 9622 Krinau

Individual house in Krinau

This stylishly renovated 7-room single-family house from around 1875 combines historic charm with modern living comfort. On approximately 147 m2 of net living space, spread over three floors, the property offers an exceptional living experience in a quiet, natural environment. The successful total renovation preserves the original character of the house and complements it with high-quality materials, contemporary technology, and a well-thought-out room layout. Bright rooms, two cozy fireplaces - one of them on the top floor - and modern equipment make this house an ideal home for families or people with demands on space, atmosphere, and quality. Highlights of the house • Quiet, rural location with high quality of life • Historic single-family house (built around 1875) with total renovation • Approximately 147 m2 of net living space on three floors • Tiled stove for a cozy living atmosphere and cooking - baking with wood, as well as an additional fireplace in the attic • Modern living and dining area with open, high-quality kitchen with brand-name appliances • Smart home control for contemporary, comfortable living • Successful combination of old building charm and modern architecture Room offer and equipmentThe house has a total of seven rooms, which can be used flexibly as bedrooms, offices, or guest rooms. The living and dining area is the heart of the house and impresses with its generosity and coziness. The modern kitchen with equipment from renowned manufacturers blends harmoniously into the overall picture and meets the highest demands on functionality and design. Throughout all floors, the charming renovation creates a feeling of being at home. The attic with an additional fireplace offers a particularly private retreat with a unique flair.Technology and comfort • Smart home control for selected functions • Contemporary house technology as part of the total renovation • High-quality materials and careful execution • Partial underfloor heating • Video surveillance with alarm Location and surroundingsKrinau convinces with its quiet, natural location with a village character and strong community. Surrounded by meadows, forests, and gentle hills, the place offers high quality of life and recreation directly in front of the door. At the same time, the centers of the region, as well as shopping opportunities, schools, and transport connections, are within short driving distance - ideal for all those who want to combine rural tranquility with good accessibility. This single-family house combines history, style, and modern living quality - a special home for people who appreciate the authentic and yet do not want to do without contemporary comfort. Exact address available after registration on neho.ch.INTERESTED IN A VIEWING? PLEASE REGISTER: https://neho.ch/b/9622-25-1

  • Parking space
  • View

Suggested properties for you based on search results