3 results - Property for buy in Herbetswil
1 / 14
CHF 1,130,000.–
8 rooms236m² living space
4715 Herbetswil

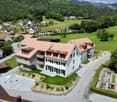
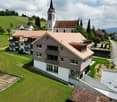
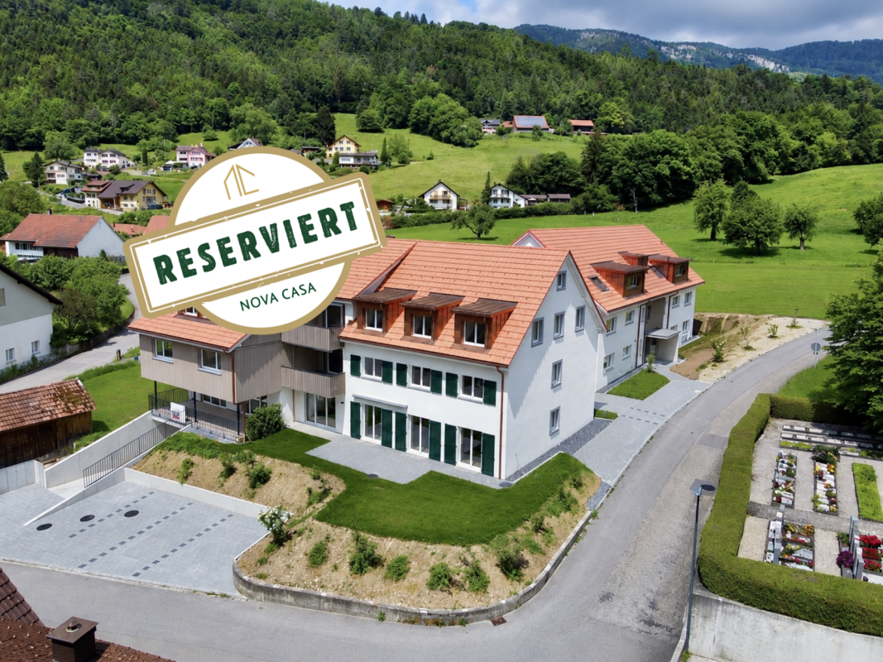
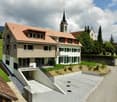
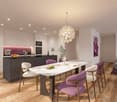
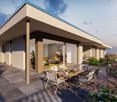
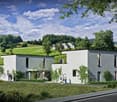
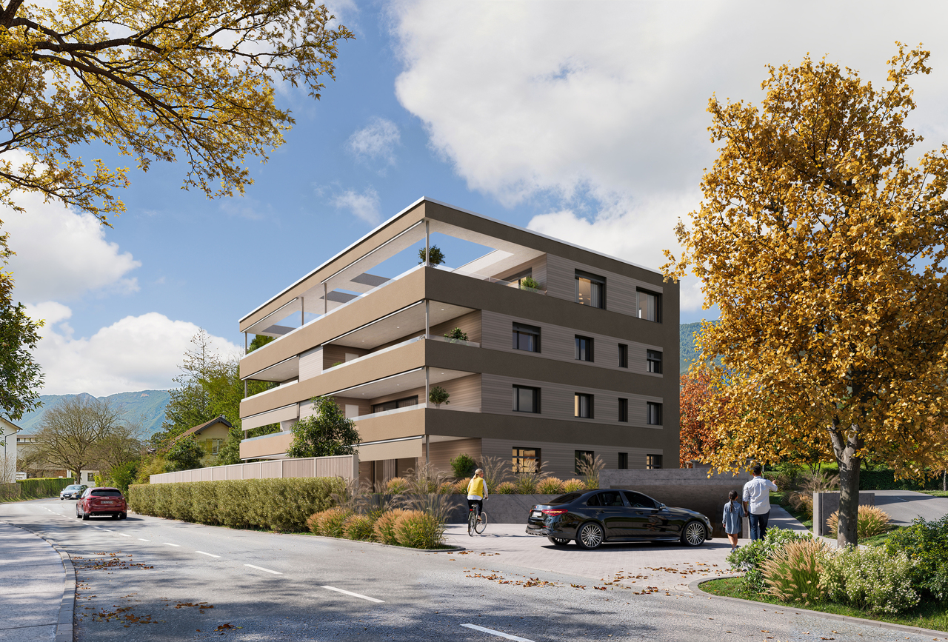
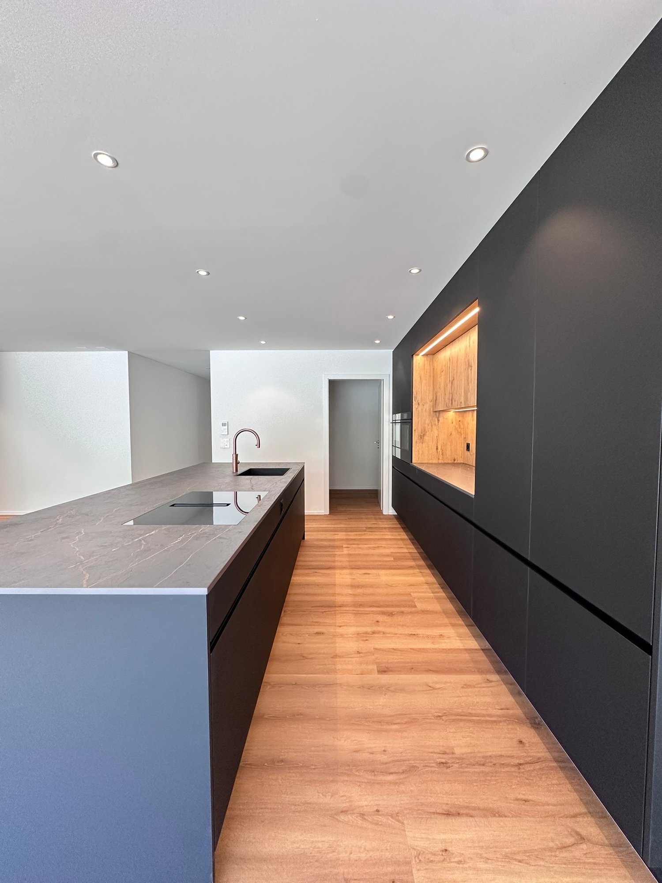
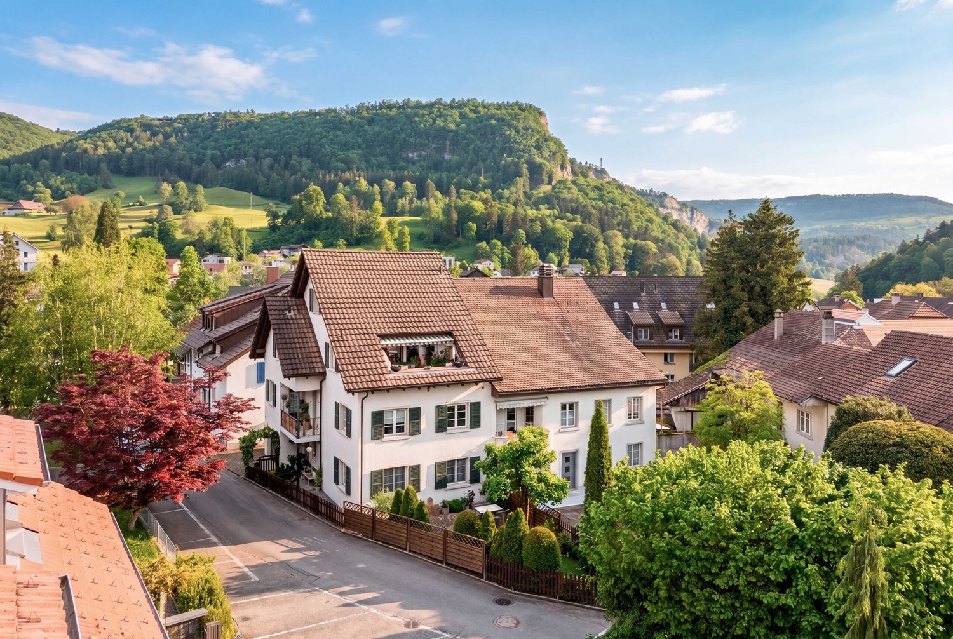
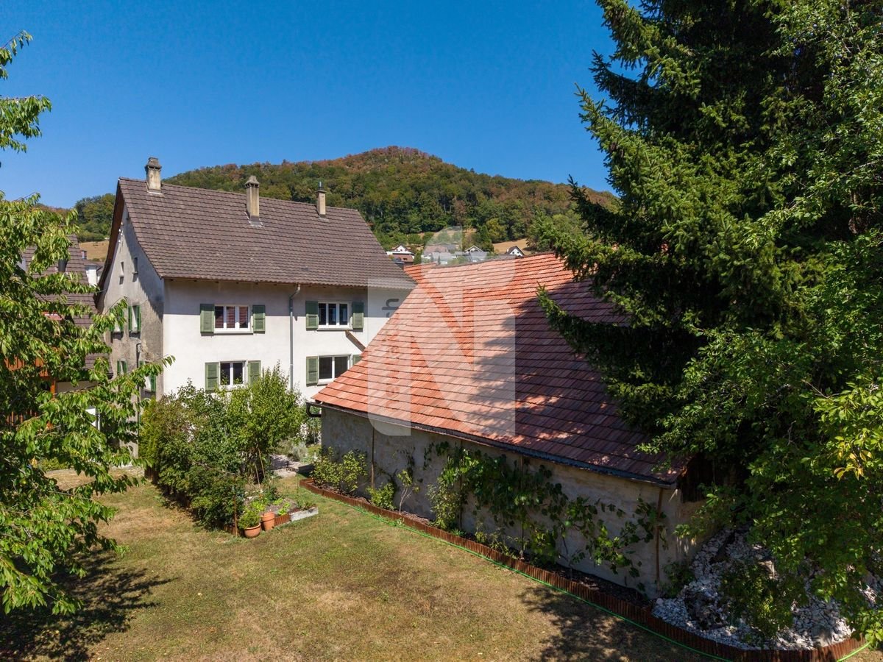
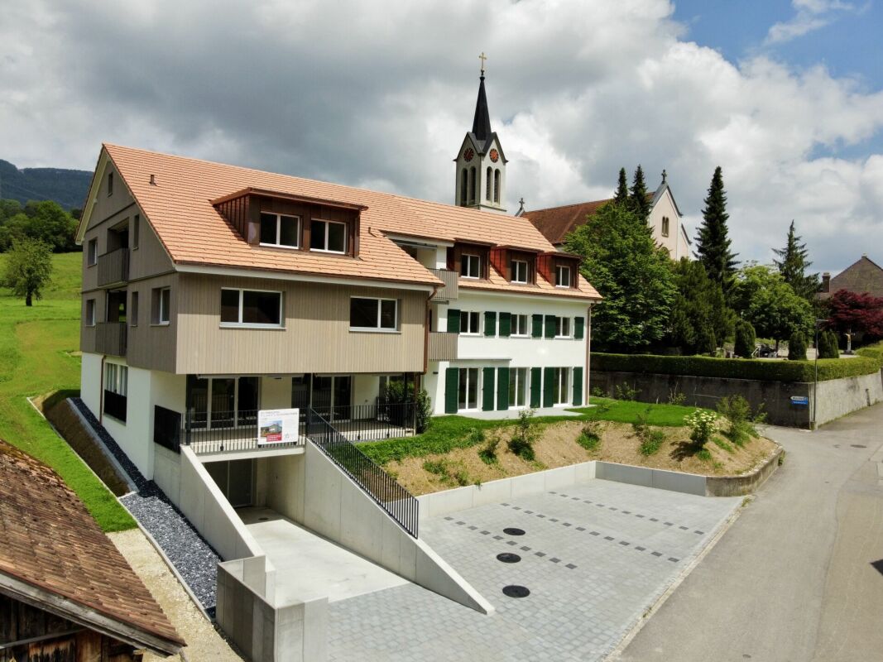
Investment Package: 2 New-Build Apartments in Herbetswil

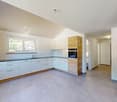
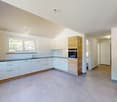
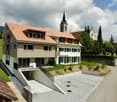
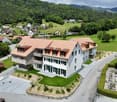
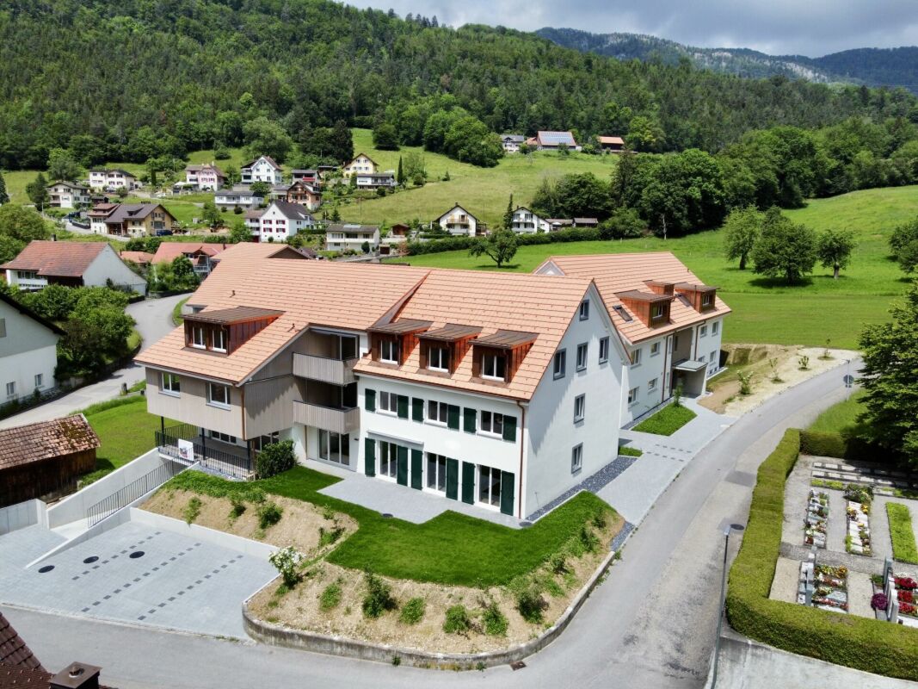
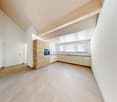
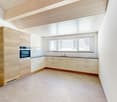
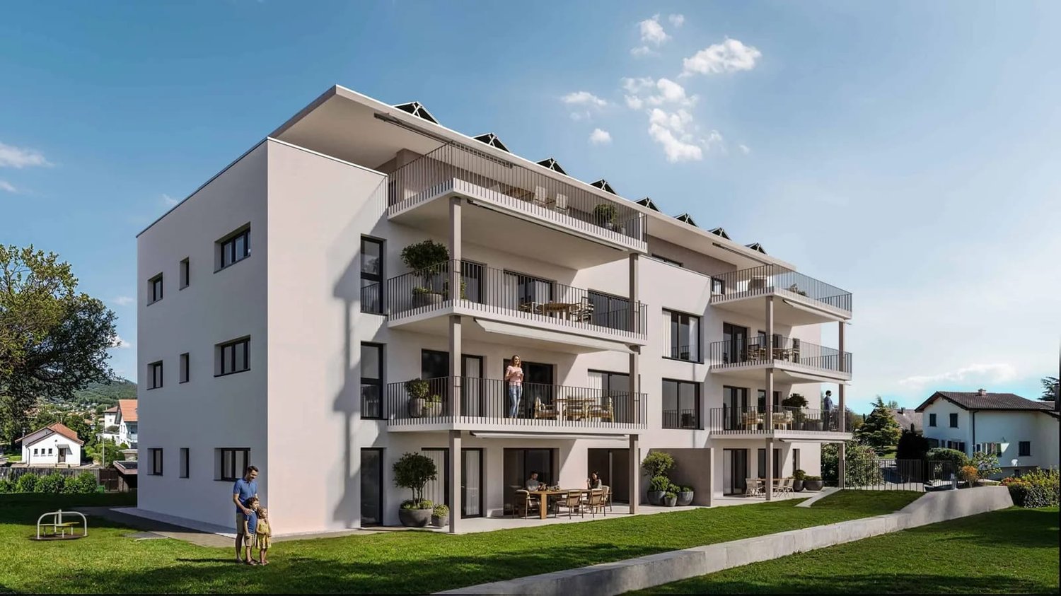
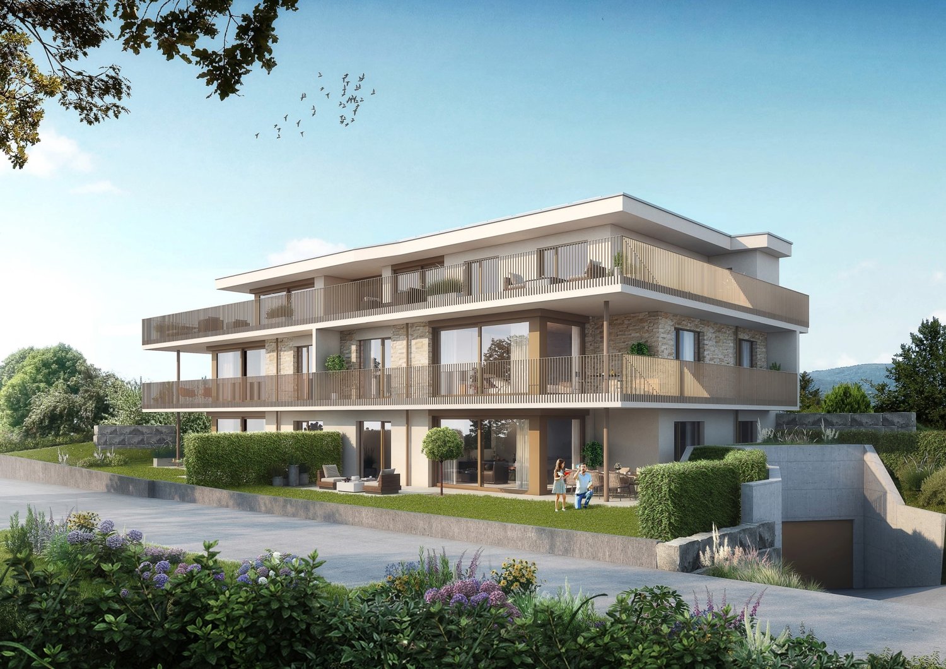
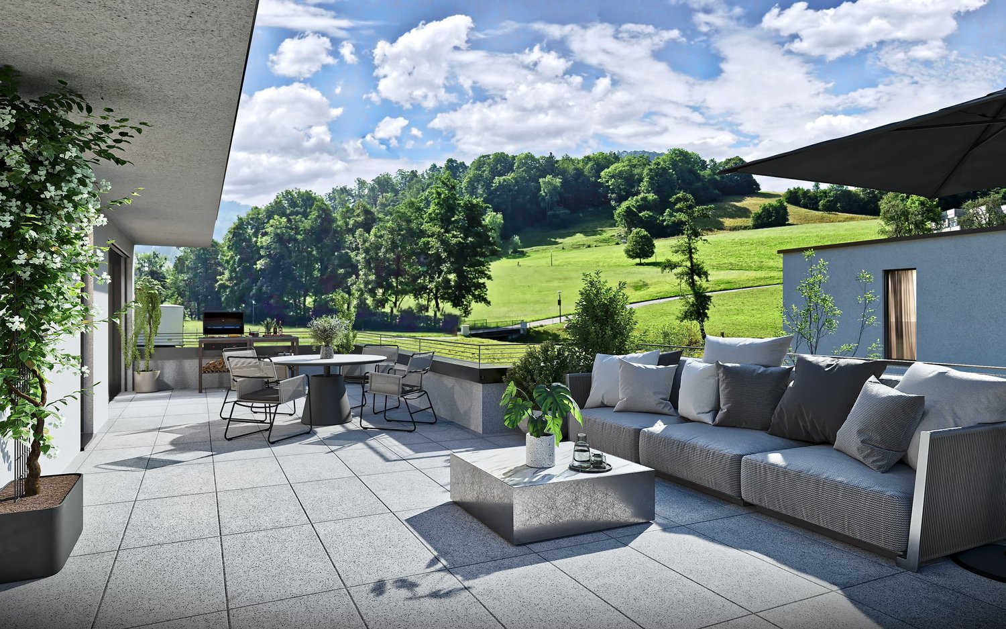
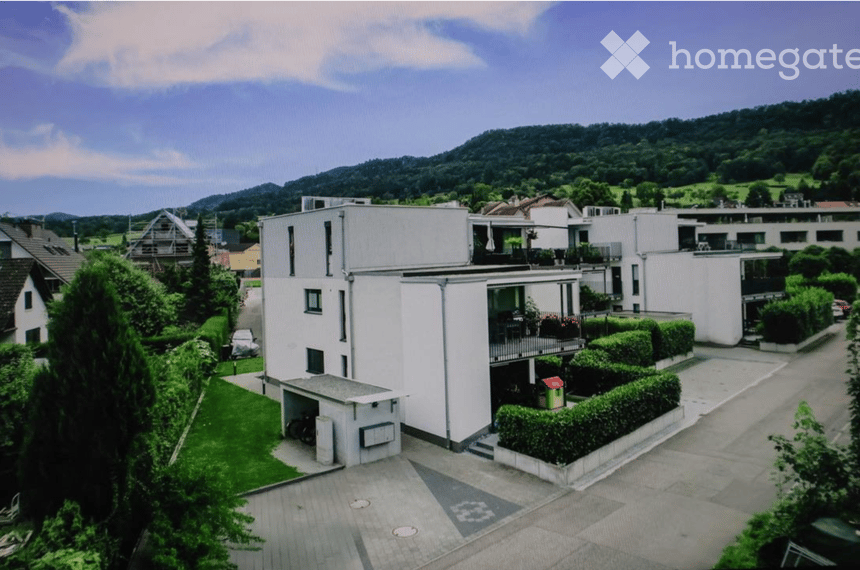
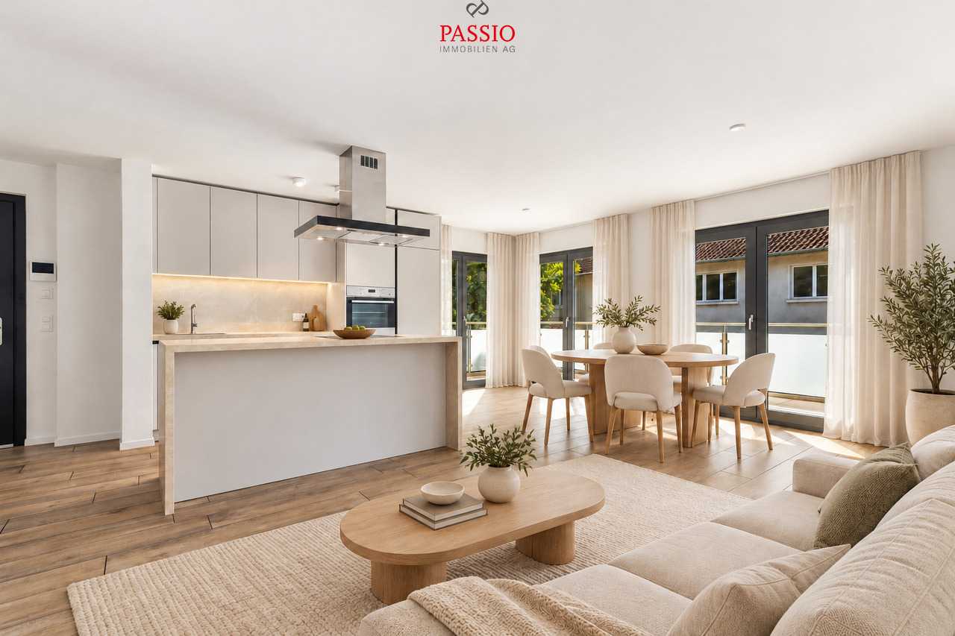
Attractive investment package with two new-build apartments An attractive opportunity for investors: For sale are two high-quality new-build apartments that can be purchased together as an investment package.The two residential units are located on the same floor and offer a total of 236 m² of net living space and 8 rooms. The package consists of a spacious 4.5-room attic apartment with 115 m² and a 3.5-room maisonette apartment with 121 m² and a spacious gallery.Both apartments were built in 2024 and impress with a modern, high-quality finish. Open kitchens with granite countertops, spacious living areas, balconies with a beautiful view of the surrounding countryside, private washing machines and dryers, and separate basement rooms provide a contemporary living comfort.The investment package is being sold fully rented. As soon as the purchase commitment is received, we will take over the rental of the two apartments.Overview of the investment package: • 1 × 4.5-room apartment with 115 m² • 1 × 3.5-room maisonette apartment with 121 m² • 236 m² of total net living space • 8 rooms in total • New build / year of construction 2024 • 2 balconies with a total of approximately 21 m² • 2 separate basement rooms • 2 underground parking spaces included • Elevator • Underfloor heating • District heating • E-mobility prepared Curious? We invite you to a non-binding viewing!Do you want to sell your property uncomplicated and worry-free? We determine the current market value of your property for you and show you your options - discreetly and non-bindingly! Don't hesitate to contact us for a first conversation.We look forward to hearing from you.

1 / 15
CHF 535,000.–
3.5 rooms121m² living space
4715 Herbetswil

First-time occupancy! Exclusive 3.5-room maisonette apartment with large gallery & view

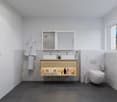
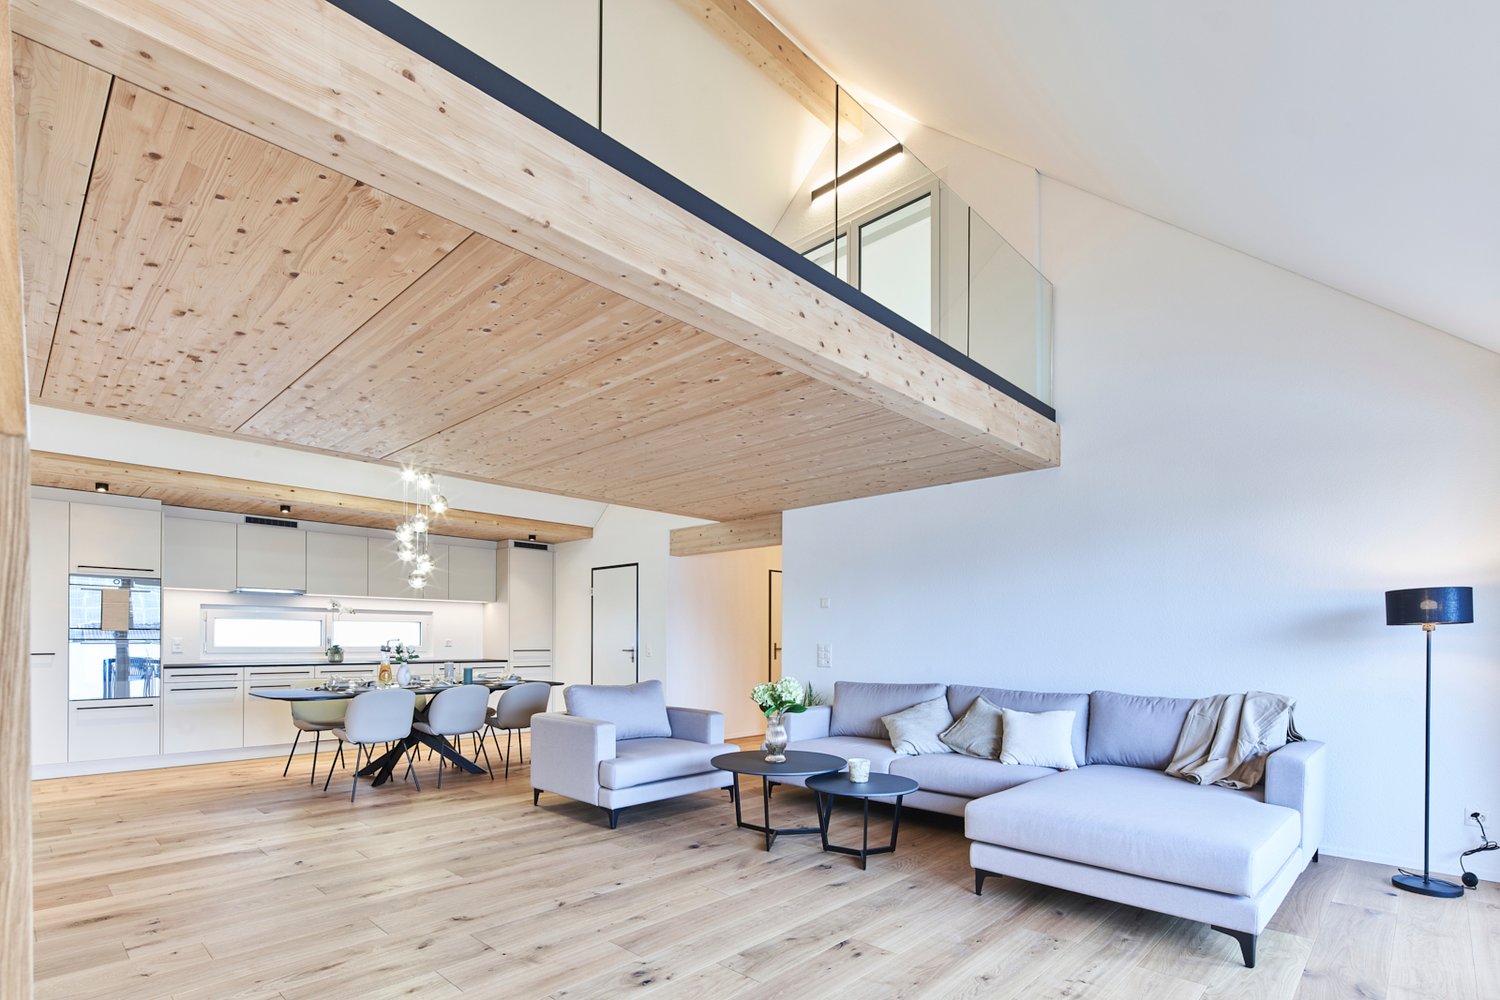
Modern living on two levels, first-time occupancy with spacious gallery Welcome to your new home! This modern 3.5-room maisonette apartment in first-time occupancy convinces with a well-thought-out floor plan, bright rooms, and high-quality interior design. On 121 m² of living space, you can enjoy a stylish living atmosphere with an open kitchen, spacious gallery, and a sunny balcony with a beautiful view of the green surroundings.The equipment includes a modern bathroom with floor-level shower, a separate guest toilet, a practical réduit, lift, district heating with underfloor heating, as well as a private washing machine and a tumble dryer. The quiet location and the immediate availability make this maisonette apartment the ideal home for couples and families.This Nova Casa offer includes: • First-time occupancy, new building 2024 • 121 m² of living space • Bright and airy rooms • Spacious living and dining area • Unique gallery with various uses • High construction standard • Modern kitchen with granite countertops • Modern bathroom with floor-level shower • Separate guest toilet • Private washing machine & tumble dryer • Separate basement compartment • Lift and wheelchair-accessible construction • Sunny balcony with a view of the green surroundings • Electric sun blinds • District heating with underfloor heating • E-mobility prepared • Quiet and family-friendly location • Immediately available • 1 parking space in the underground garage (excl. CHF 29,000.-) Curious? We invite you to a non-binding viewing!Do you want to sell your property uncomplicated and worry-free? We determine the current market value of your property for you and show you your options, discreetly and non-bindingly! Don't hesitate to contact us for a first conversation.We look forward to hearing from you.

1 / 13
CHF 535,000.–
4.5 rooms115m² living space
4715 Herbetswil

First-time occupancy! Exclusive new building 4.5 room attic apartment with breathtaking views & high-quality construction

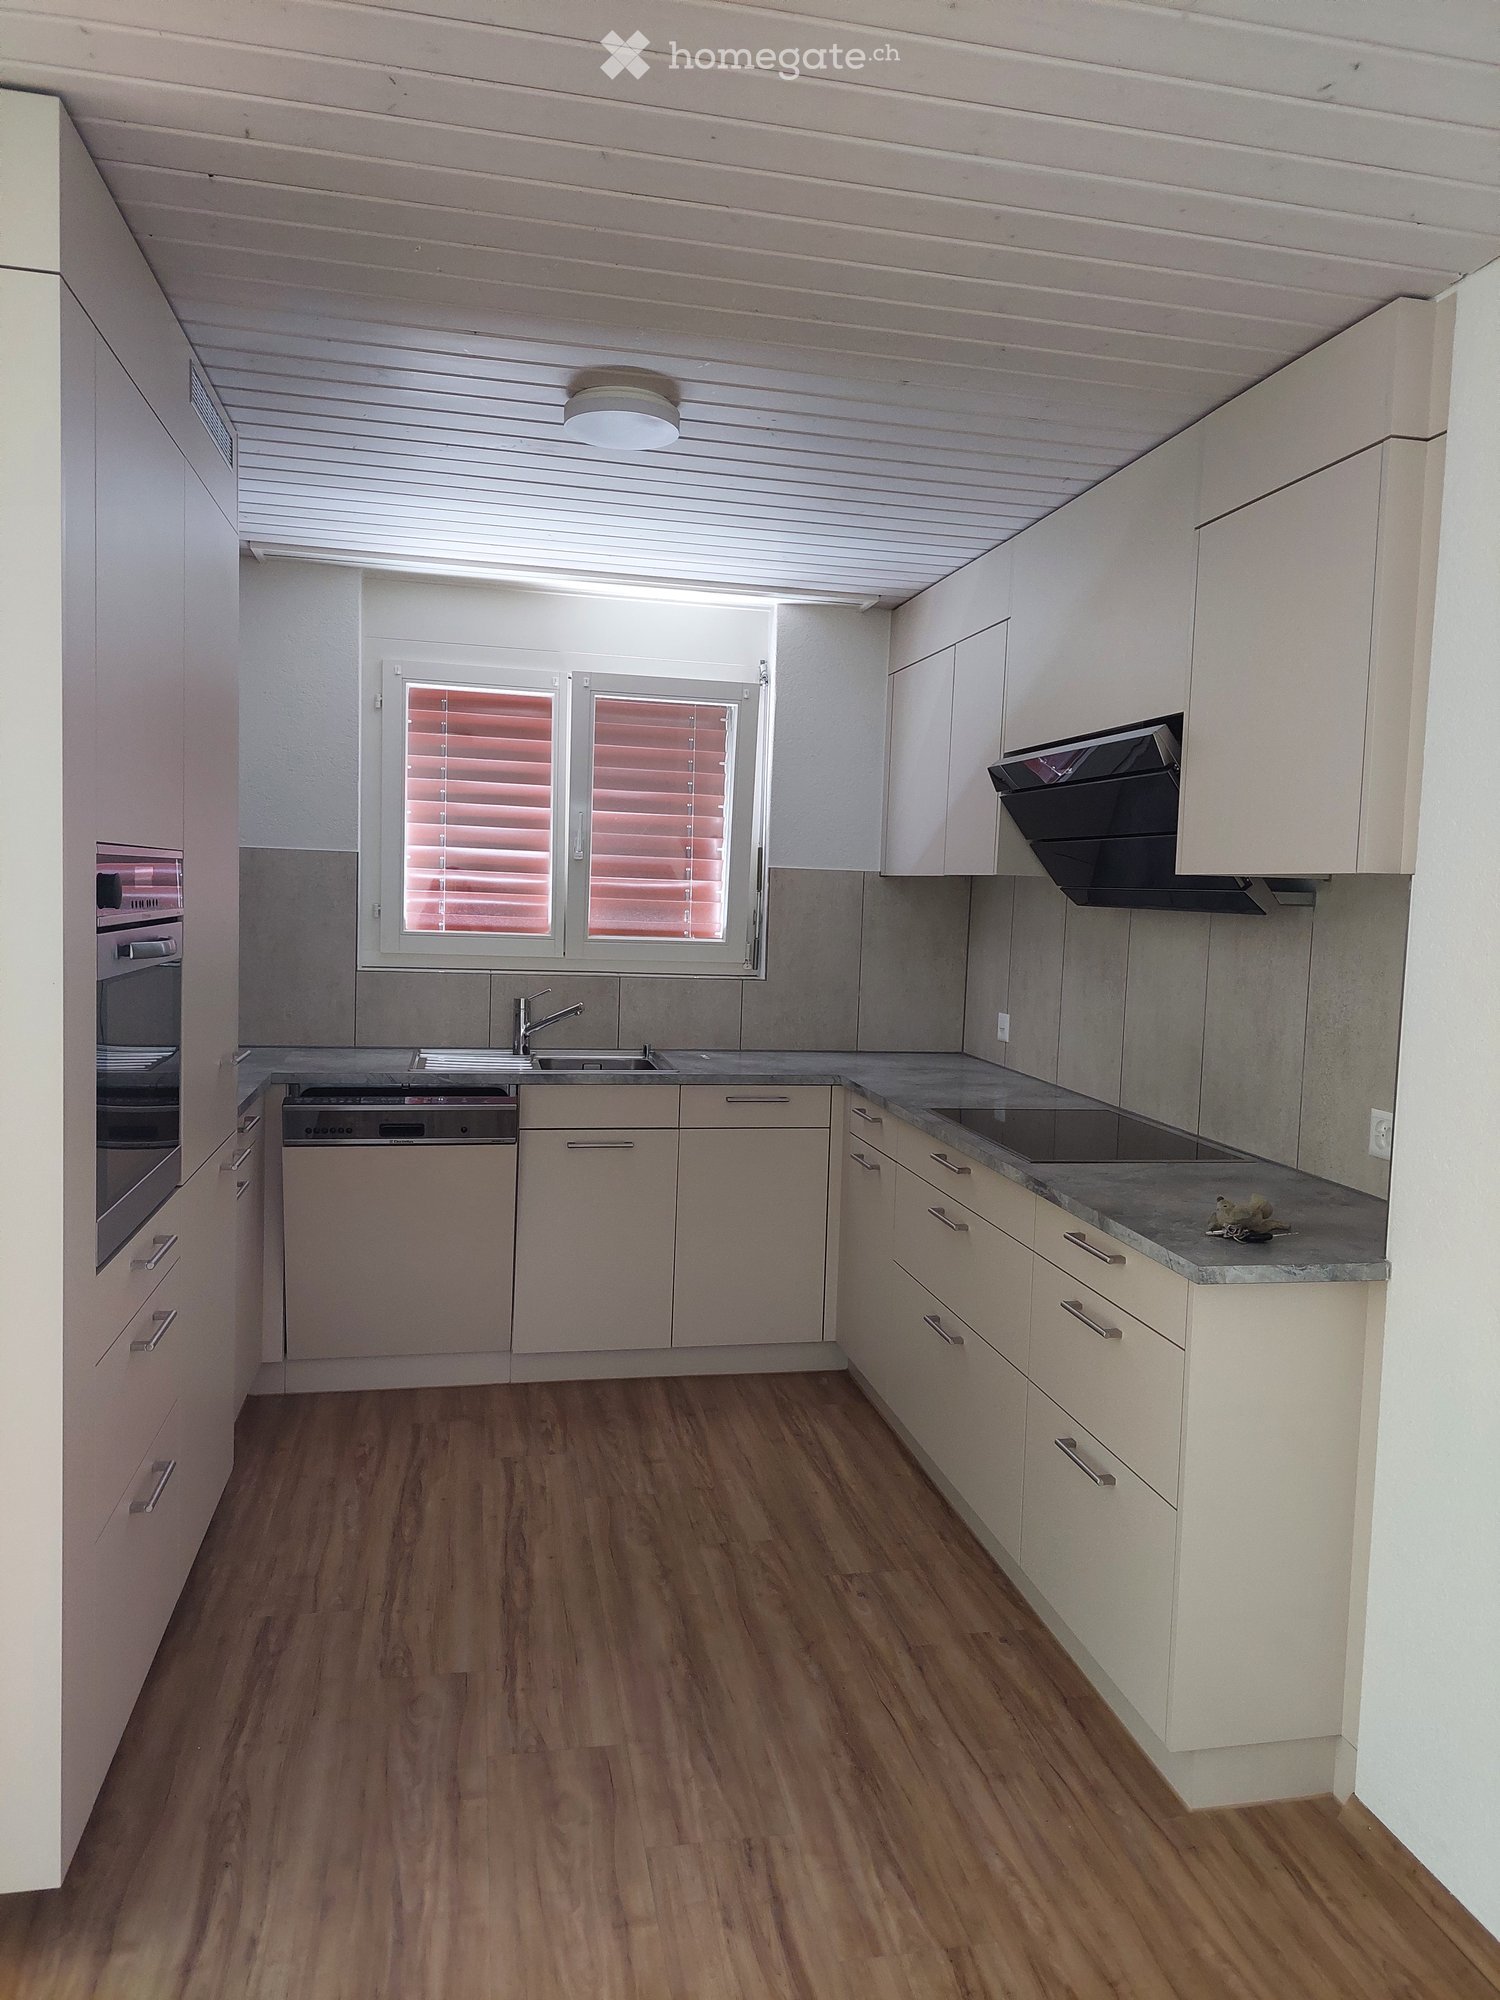
Modern living with a far-reaching view, first-time occupancy in a quiet location Welcome to your new home! This modern 4.5 room attic apartment in first-time occupancy convinces with a well-thought-out floor plan, bright rooms, and a high-quality interior design. On 115 m² of living space, you can enjoy a stylish living ambiance with an open kitchen, sunny balcony, and beautiful views of the surrounding countryside.The equipment includes a bathroom with a bathtub and shower, a separate guest toilet, a practical storage room, a large attic, elevator, underfloor heating, district heating, as well as a private washing machine and dryer. The quiet location and immediate availability make this apartment the ideal home for couples and families. This Nova Casa offer includes: • First-time occupancy, new building 2024 • 115 m² of living space • Bright and airy rooms • Spacious living and dining area • High construction standard • Modern kitchen with granite countertops • Sunny balcony with views of the surrounding countryside • Modern bathroom with bathtub and floor-level shower • Separate guest toilet • Spacious attic • Separate storage room • Private washing machine & dryer • Separate basement compartment • Elevator and wheelchair-accessible construction • Electric sun blinds • District heating with underfloor heating • E-mobility prepared • Quiet and family-friendly location • Immediately available • 1 parking space in the underground garage (excl. CHF 29,000.-) Curious? We invite you to a non-binding viewing!Do you want to sell your property uncomplicated and worry-free? We determine the current market value of your property for you and show you your options, discreetly and non-bindingly! Don't hesitate to contact us for a first conversation.We look forward to hearing from you.

More objects in your automatically expanded search area
20 results - Radius: + 10km
New building
1 / 7
  • Parking space
  • Balcony / Terrace
  • Garage
  • +3
CHF 990,000.– Premium
4.5 rooms125m² living space
Grabmattstrasse 25, 4543 Deitingen

Exclusive new-build apartment with private garden

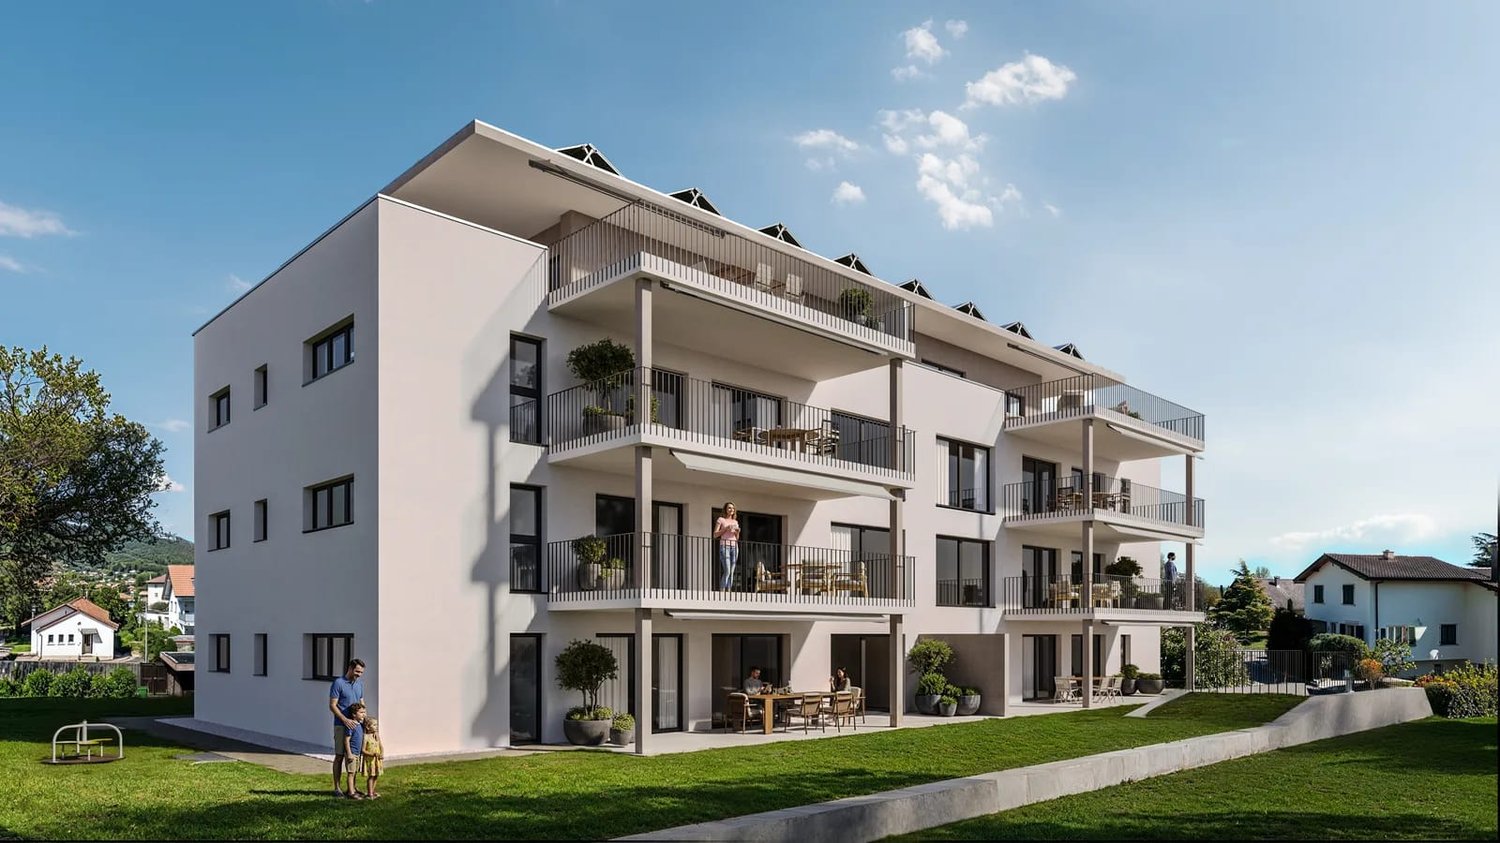
This exclusive new-build apartment on the ground floor combines spacious living, high-quality materials, and plenty of privacy with an exceptionally large outdoor area.On approximately 125 m² of living space, the apartment impresses with an open and bright living, dining, and kitchen area of around 50 m². The open, high-quality kitchen forms the heart of the living area and offers practical storage solutions thanks to its direct connection to the utility room.The apartment has three bedrooms, with the spacious master bedroom ideally suited as a private master bedroom. The master bedroom with en-suite bathroom offers a particularly comfortable and private retreat. For guests and the rest of the living area, an additional separate toilet is available.A special highlight is the private outdoor area: in addition to the spacious seating area, an exceptionally large private garden and surrounding area of around 210 m² is available. This gives the apartment a sense of living that goes far beyond a classic ground-floor apartment – with plenty of space for garden, lounge, play area, or personal design ideas.Highlights of the equipment • Entrance wardrobe with integrated LED lighting • Master bedroom with en-suite bathroom • Floor-to-ceiling panels in the shower area • Open living, dining, and kitchen area with around 50 m² • High-quality kitchen with elevated construction standard (Quooker, closed high cabinet, kitchen island with LED lighting and integrated dish/storage space on the back) • Practical utility room directly at the kitchen • Additional utility room in the outdoor area • Washing tower in the apartment • Approx. 210 m² private garden and surrounding area • Spacious seating area with approx. 23 m² • Electrically operated slat and sun blinds • Two parking spaces, one with a charging station, available exclusively for CHF 40,000 and CHF 45,000 Technical and building highlights • Passenger elevator, wheelchair accessible, from the basement to the attic floor • Ground probe heat pump for efficient and sustainable heat supply • Free-Cooling-System • Photovoltaic system on the flat roof • Triple-glazed windows • Lift-and-slide windows in the living area • Central water softening system • Soundproofed apartment entrance door • High-quality building envelope with external thermal insulation Ready for occupancy at the end of October 2026Particularly attractive is also the possibility of taking over the existing, very attractive mortgage. Given the currently higher mortgage rates, this offers an interesting opportunity to benefit from extremely favorable financing conditions. A comparably attractive mortgage is hardly to be found on the market today.The property is made available through our partner agency Pera Real Estate

  • Parking space
  • Balcony / Terrace
  • Garage
  • +3
Travel time
-
New building
1 / 8
CHF 1,150,000.– Premium
4.5 rooms172m² living space
Hauptstrasse 340, 4234 Zullwil

Exclusive new construction project in Zullwil - living according to your ideas (C)

Modern 4.5-room single-family house (new building 2025) in a sunny, quiet location in ZullwilDesign the interior according to your ideas: spacious approx. 171.6 m² living area, floor-to-ceiling panoramic glazing and the extensive garden create a bright, elegant home with plenty of privacy - ideal for couples and families.Floor planGround floor: Open living/dining/kitchen area with sliding doors to the approx. 50 m² terrace; guest toilet.First floor: 3 rooms, 2 of which have an en-suite bathroom (one with a bathtub).Basement: Practical hobby room and ancillary rooms.Comfort & technologyEfficient air-water heat pump combined with comfortable underfloor heating. Carport and additional outdoor parking space (total 2 parking spaces). Optional winter garden possible. First-time home ownership obligation. Available for occupancy immediately.Highlights • Living area approx. 171.6 m²; year of construction 2025 • Plot 410.7 m²; garden approx. 302.7 m² • Terrace approx. 50.0 m²; sunny, child-friendly, very quiet • 3 wet cells: 2 en-suite bathrooms + guest toilet • Panoramic glazing, sliding doors, large living/dining/kitchen area • Hobby room in the basement • Air-water heat pump & underfloor heating • Carport + outdoor parking space (2 parking spaces) • Only permitted as a first home • Purchase price: CHF 1'150'000; available for occupancy: immediately LocationZullwil in the Schwarzbubenland/SO (approx. 590 m above sea level) impresses with idyllic living in the green and good accessibility to the SBB stations Laufen, Grellingen and Liestal. A lively club life as well as offers for leisure and enjoyment round off the high quality of life.

New building
1 / 7
CHF 1,150,000.– Premium
4.5 rooms172m² living space
Hauptstrasse 340, 4234 Zullwil

Modern 4.5-room single-family house in Zullwil with panorama

In a sunny, quiet location in Zullwil, this modern 4.5-room single-family house (built in 2025) with panoramic glazing and a spacious terrace is being built. On 171.6 m² of living space, the new building convinces with a family-friendly floor plan, plenty of light, and the possibility of finalizing the interior design according to your wishes. Available for occupancy immediately; purchase price CHF 1'150'000.-. Use as primary residence.Highlights • Spacious living/dining/kitchen area with panoramic glazing and sliding doors to the terrace • 3 bedrooms, including 2 with en-suite bathroom • Total 3 wet cells, including guest toilet (bathroom with bathtub) • Large terrace of approximately 50 m² and garden of approximately 260 m² • Hobby room in the basement; basement area of approximately 36 m² • Heating: floor heating with air-water heat pump • Kitchen with oven, steamer, and dishwasher • Parking: 2 parking spaces (including 1 carport) • Optional: winter garden Key figures • Plot: approximately 348 m² • Living space: approximately 171.6 m² • Building volume: approximately 923.7 m • 2 residential floors Location & surroundings • Child-friendly, sunny, and quiet location in the Gilgenbergtal (Schwarzbubenland, SO) • Well-connected: SBB stations Laufen, Grellingen, and Liestal can be reached in a short time Ideal for couples and families who appreciate modern, sustainable living with a view.

New building
1 / 4
CHF 610,000.– Premium
3.5 rooms79m² living space
Luzernstrasse 26, 4553 Subingen

EXCLUSIVE NEW APARTMENTS IN SUBINGEN - LAST AVAILABLE!

Modern, quiet, with a great view: On the 1st floor of a well-maintained 7-unit building on Luzernstrasse 26, this bright 3.5-room apartment is being built. Clear floor plans, high-quality materials, and a approximately 17 m² large balcony with a mountain view offer a high quality of living - expected to be available from spring 2027. • Living: Open living/dining area with high-quality kitchen; plenty of daylight and direct access to the balcony • Bedrooms: 2 well-furnished bedrooms • Bathrooms: Bathroom with shower/WC plus separate guest WC • Practical: Storage room in the apartment; own cellar approximately 11 m² with washing machine/tumbler • Comfort: Elevator from the underground parking to the living floor • Energy: Geothermal heat pump and pleasant underfloor heating • Outdoor space: Balcony approximately 17 m² - your extended living room outdoors • Parking: Optional parking spaces in the underground garage for CHF 35,000.- Facts and figures: 1st floor, net living area approximately 79 m², gross floor area approximately 88 m², building with 7 apartments, quiet location with a mountain view. Apartment price: CHF 610,000.-; only two apartments still available.Location and accessibility: Subingen (SO) in the Wasseramt - well connected and close to nature. • Deitingen train station approximately 2.5 km; bus connections to the region • A1 junction Kriegstetten approximately 2.9 km; A5 Luterbach approximately 8 minutes • Recreation: Emme-Auen (approximately 2 km), Burgäschisee (approximately 6 km), Attisholz (approximately 4 km) • Infrastructure: Kindergarten/school in the village; shopping in Subingen, Derendingen, and Solothurn Ideal for: Couples, singles, or as a solid investment in a well-maintained, quiet location.

Travel time
-
1 / 11
  • Parking space
  • Balcony / Terrace
  • Tumble dryer
  • +3
CHF 1,190,000.– Top
10.5 rooms132m² living space
Auf Anfrage 1, 4704 Niederbipp

Rental property with development and expansion potential in Niederbipp

Rental property with development and expansion potential in Niederbipp This multi-family house in Niederbipp offers an interesting opportunity for investors, project developers, and buyers looking for an existing property with ongoing rental income and additional development potential.The property is situated on a 603 m² large plot of land in a quiet 30 km/h zone and comprises a total of three 3.5-room apartments with a total living area of around 132 m². The building dates back to the 1920s, although the exact year of construction is unknown. Due to the existing building substance, the property offers interesting renovation, optimization, and value enhancement potential.The space offer is complemented by the cellars belonging to the apartments as well as a separate hobby room. Existing rental income and earnings potential Two of the three apartments are currently rented out. The existing tenants would like to continue their rental agreements, provided this is desired by the future owner and possible within the framework of the planned work.The top apartment is currently vacant and is being offered for re-rental.The existing hobby room is also currently rented out and generates additional monthly income.With the full rental of the three apartments and the hobby room, an annual total turnover of around CHF 60,000 is aimed for.Through targeted renovation measures, optimization of the existing apartments, and better utilization of the existing parking potential, there are additional opportunities to further develop the attractiveness and future earnings of the property. The highlights at a glance • Multi-family house with 3 residential units • 3 × 3.5-room apartments • approx. 132 m² total living area • plot area of 603 m² • two apartments already rented out • additional rented hobby room • targeted annual turnover with corresponding rental around CHF 60,000 • cellars available • 7 marked parking spaces • potential for a total of up to 12 parking spaces • interesting renovation and development potential • quiet location in a 30 km/h zone • good traffic connection with quick access to the A1 Parking with additional potential Currently, seven marked parking spaces are available on the plot.In addition, there is the possibility, according to the information available, to park four to five more vehicles on the plot or to realize additional parking spaces.This means that there is a potential parking offer of up to twelve parking spaces, which opens up additional possibilities for the future use of the property. Location and surroundings The property is located in a quiet 30 km/h zone in Niederbipp and combines a pleasant living environment with good accessibility.The A1 motorway is reachable in a few minutes and offers good connections in the direction of Bern, Zurich, Basel, and Olten.Shopping facilities, schools, restaurants, and other daily amenities are also within short distance.The combination of a quiet living environment, good infrastructure, and traffic connection creates attractive conditions for the existing and future rental agreements. Development potential The property is particularly interesting for buyers who want to actively exploit the existing potential.Through a comprehensive renovation and upgrading of the existing apartments, optimization of the use, and better utilization of the existing plot and parking situation, new opportunities for future development can be created.Thus, the property is suitable both as a long-term oriented rental property and as a renovation and development project. Have we sparked your interest? This property combines existing rental income with interesting renovation, development, and earnings potential, offering a exciting starting point for investors and project developers.We would be happy to send you the complete sales documentation and are available for further information or to arrange a personal viewing appointment.Contact us today - we look forward to presenting this rental property in Niederbipp to you in person.Suisse Homes - personal. professional. successful.

  • Parking space
  • Balcony / Terrace
  • Tumble dryer
  • +3
Travel time
-
1 / 11
  • Parking space
  • Garage
  • Child-friendly
CHF 750,000.– Top
5 rooms115m² living space
Breitenbachstrasse 47, 4227 Büsserach

Charming 5-room house in top location with building land potential in Büsserach

This charming 5-room single-family house on Breitenbachstrasse 47 in Büsserach impresses with its well-maintained condition, bright and open rooms, and a spacious plot of 741 m² in a sought-after residential area. The combination of an immediately habitable house and attractive building land in a top location makes this property a particularly interesting offer.The house has been continuously maintained and is in good condition despite its age. No renovations are necessary, so the house can be occupied immediately without further investment. The triple-glazed windows provide a comfortable living environment and contribute to energy efficiency.On two floors, the house offers approximately 115 m² of living space with five bright rooms, a bathroom, and a separate toilet. The open and charming room atmosphere creates a welcoming living feeling, while the south-facing orientation provides plenty of natural light throughout the day. The property is heated by an oil heating system with radiators.The plot includes a large, beautiful meadow that offers plenty of space to relax and enjoy the outdoors, whether for cozy hours in the green, playing, or for your own garden design. Thanks to the applicable building regulations, there is also the possibility of expanding the existing house or adding to it, which gives the property significant development potential. A garage and two outdoor parking spaces round out the offer.This property is ideal for families looking for an immediately available home with surroundings, as well as for buyers with a vision who appreciate the attractive building land at this sought-after location.

  • Parking space
  • Garage
  • Child-friendly
Travel time
-
1 / 10
  • Parking space
  • Garage
  • View
CHF 830,000.– Top
7 rooms148m² living space
Reben 163, 4234 Zullwil

Dreamy 7-room house in Zullwil

This well-maintained and versatile 7-room single-family house in a quiet location in Zullwil impresses with its unobstructable view, proximity to nature, and great development potential. On a living area of around 148 m², spread over two floors, the property offers a bright, cozy, and natural living ambiance - ideal for families or people with space requirements and design wishes.The house was built in 1964 and has been continuously renovated and well maintained over the years. Particular mention should be made of the replacement of the oil heating system with a modern heat pump in 2020, supplemented by an existing solar system for hot water, which enables sustainable and forward-looking operation. Last but not least, a new washing machine and a new garage door were installed in 2025.The floor plan offers numerous rooms that can be flexibly used as bedrooms, workrooms, guest rooms, or hobby rooms. Some rooms can be opened or enlarged by simple conversions, which gives the house additional potential. Thanks to the south/east orientation, the house is sunny all day; the living rooms are therefore pleasantly flooded with light and offer a beautiful view of the greenery and the surrounding area from almost all directions.The materials in the interior are functional and timeless: parquet, stone, and linoleum floors create a pleasant living atmosphere. The kitchen has wooden cladding and provides a solid basis for individual modernizations. Two bathrooms are available to the occupants.A special highlight is the terrace on the lower floor and the spacious outdoor area. The 785 m² large property offers a lot of privacy, peace, and proximity to the forest - perfect for nature lovers. The offer is complemented by three garage parking spaces.This house is not a standard object, but a property with character, views, and great possibilities. With manageable conversions, a very special home can be created here.

  • Parking space
  • Garage
  • View
Travel time
-
  • Modern multi-story residential building with white exterior, balconies, garage, and parking area.
  • Modern rooftop terrace with outdoor furniture, including a dining table, chairs, sofa, and potted plants. The area is enclosed with a black metal railing and features a retractable awning.
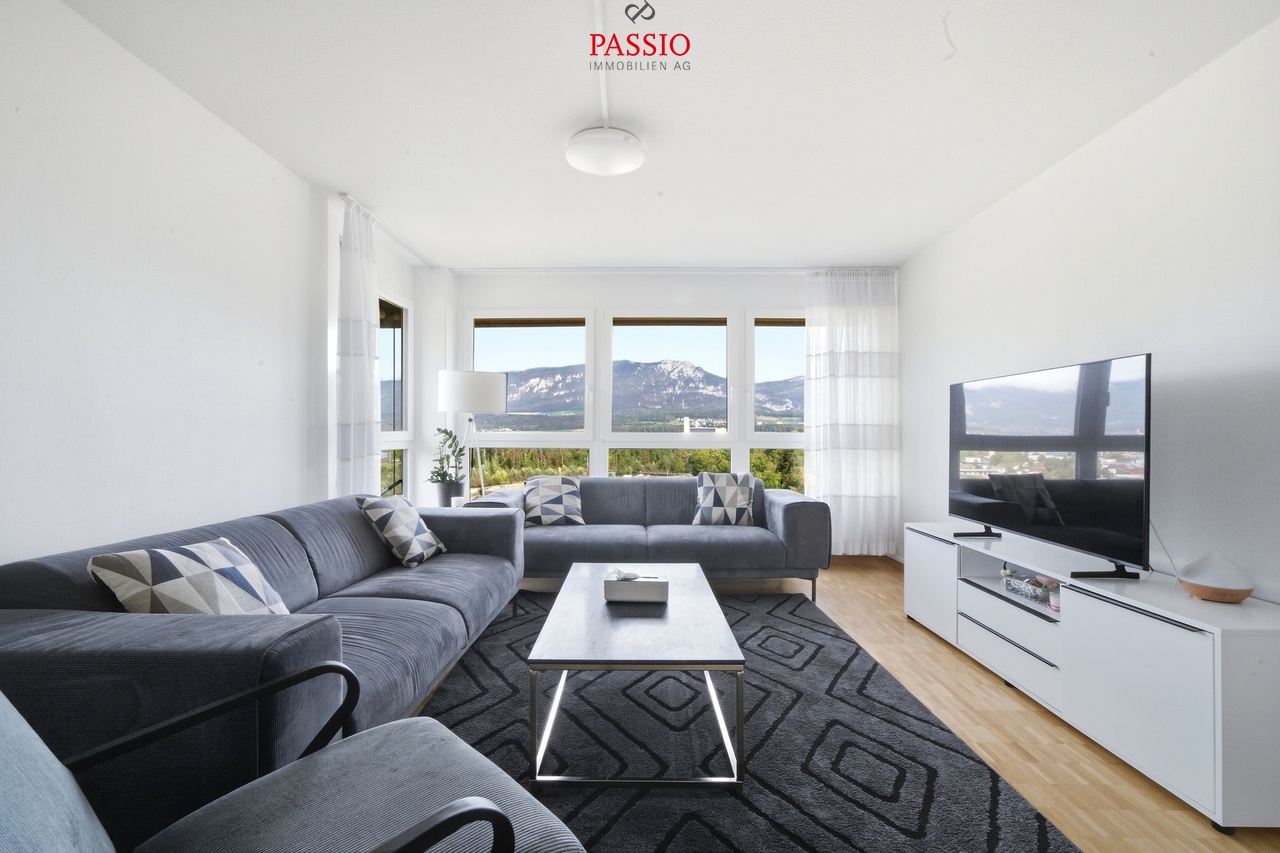
  • Modern living and dining area with a grey sectional sofa, coffee table, dining table with chairs, TV, and a plant near the large window offering a view of the greenery outside.
  • Modern hallway with wooden flooring, white walls, recessed lighting, and a small table with a decorative item on the left side. The hallway leads to a bedroom and a living area with a TV and seating.
  • Modern bathroom with dark tiled walls, white sink, mirror, toilet, and glass-enclosed shower. Features a sleek design with a large window providing natural light.
  • Modern bathroom with a white sink, chrome faucet, glass shower enclosure, and a small window with a decorative flower vase on the sill.
  • Modern bedroom with large windows offering a scenic view, featuring a large bed with a dark headboard, a nightstand with a lamp, and a small table with chairs visible through the window.
  • A small, well-lit bedroom with a single bed, a small table and chair, and a fan near the window. The room has light wooden flooring and white walls.
  • A well-lit room with a wooden floor, a desk with a computer and chair, a guitar on a stand, a shelf with various items, and a printer on a cabinet.
  • Open-plan living and dining area with modern furniture, including a dining table with chairs, a sofa, a television, and a kitchen area with cabinets, a sink, and a microwave. The space features wooden flooring and large windows.
  • Modern kitchen with white cabinets, stainless steel appliances, and a sleek black countertop.
  • Balcony with outdoor furniture, including chairs, a sofa, and a coffee table, overlooking a scenic mountain view.
  • Modern entrance area with a raised concrete staircase leading up, a dark wooden door, and a wooden deck area visible.
1 / 14
CHF 835,000.– Top
5.5 rooms116m² living space
Grienstrasse 8, 4227 Büsserach

Charming 5.5-room attic apartment with mountain view in Büsserach

Welcome to this exclusive 5.5-room attic apartment on the 3rd floor of a modern new building on Grienstrasse 8 in Büsserach. The apartment, built in 2021, impresses with 116 m² of living space, high-quality equipment, and a quiet location with a magnificent mountain panorama.The apartment is Minergie-certified and offers the highest living comfort with low energy consumption thanks to thoughtful architecture and modern construction. Every day, you can enjoy plenty of sunlight and pleasant temperatures on your spacious terrace.Highlights of the apartment: • Modern roof terrace: With an electronic, retractable awning – ideal for relaxing with a view of the picturesque mountain landscape. • Bright living and dining area: Open floor plan with large windows overlooking the greenery. • Modern kitchen: White cabinets, stainless steel appliances, and an elegant black granite countertop – functional and stylish at the same time. • Bedrooms: Several bright bedrooms, including a modern room with large windows and a picturesque view. • Two modern bathrooms: One with a white sink, chrome faucet, and glass shower, the other with dark tile walls and elegant design with natural light. • Modern hallway: With wooden floor, built-in lighting, and stylish ambiance. • Elevator and wheelchair accessibility: The building is equipped with an elevator and is fully wheelchair accessible. • Outdoor storage space: Available directly in front of the building. Location and surroundings:The apartment is located in a quiet area – both during the day and at night, there is pleasant silence. The bus stop Büsserach Schulhaus is just a 2-minute walk away, and the Primarschule Kirsgarten is only 4 minutes away on foot – ideal for families with children.This attic apartment combines modern living, sustainability, and an idyllic location in the canton of Solothurn. A true home for discerning buyers who appreciate quality and peace.Have we piqued your interest? Then simply contact us for a non-binding viewing.André Lisser looks forward to your call. (Mobile 079/266 73 26)

Travel time
-
  • A multi-story residential building with balconies, large windows, and a modern facade. The building is surrounded by greenery and has a well-maintained lawn.
  • Bathroom with green tiled walls, white bathtub, toilet, sink, and radiator. Features a window with frosted glass panes.
  • Modern bathroom with a white tiled floor, a sink with a chrome faucet, a glass-enclosed shower, a mirror cabinet, and a white radiator.
  • Outdoor area with a swimming pool, tiled deck, surrounding greenery, and a modern building in the background.
  • Empty room with wooden flooring, white walls, large windows, and ceiling lights.
  • Empty room with wooden flooring, large windows, and a small kitchen area with cabinets and appliances.
  • Modern kitchen with light wood cabinets, granite countertops, and stainless steel appliances including an oven, sink, and dishwasher.
  • Empty room with wooden flooring, white walls, and large windows. No furniture or equipment visible.
  • Balcony with tiled floor, metal railing, and view of a suburban area with trees and houses.
  • Floor plan showing a living area, dining area, kitchen, bedroom, bathroom, and balcony.
1 / 10
CHF 420,000.– Top
4.5 rooms95m² living space
Jurastrasse 3, 4534 Flumenthal

Apartment in Flumenthal

In Flumenthal, this attractive 3½-room apartment on the 2nd floor of a well-maintained multi-family house awaits you. The apartment was originally designed as a 4½-room apartment and later converted into a spacious 3½-room apartment. This created an open and pleasant room feeling with generous space ratios. The existing room layout offers a lot of living comfort and is ideal for couples, small families, or people who value spacious living areas. The property has also been technically maintained over the years. The heating system was renewed three years ago and converted to a pellet heating system. Additionally, the cold, hot water, and circulation pipes were renovated throughout the entire multi-family house about two years ago. The apartment has a wet cell with a bathtub and an additional separate toilet with a shower - a practical comfort in everyday life. A private basement compartment offers additional storage space. A special highlight of the property is the community pool, which offers residents a welcome cooling and high recreational value directly in front of the house door on warm summer days. So, no wishes are left unfulfilled. • Attractive 3½-room apartment on the 2nd floor • Pleasant and spacious room feeling • Bathroom with bathtub • Separate toilet with additional shower • Modern pellet heating • Heating system renovated 3 years ago • Cold, hot water, and circulation pipes • Community pool for shared use • Private basement compartment in the basement • Shared laundry room in the basement • Bicycle storage room in the basement • Garage space optional for CHF 30,000

Travel time
-
1 / 8
CHF 1,390,000.– Top
5.5 rooms194m² living space
Jurastrasse 7, 4522 Rüttenen

Peace, Space, Nature - Your Home in an Elevated Dream Location

This real estate offer is presented to you on behalf of the ownership through Raiffeisen Immomakler. Accordingly, your data from this contact form will be directly transmitted to the ownership.In a preferred, elevated residential area, this special single-family house is located in the immediate vicinity of the landscape protection zone - a place that combines peace, privacy, and nature in a special way. The property impresses with its idyllic surroundings and the impressive, unobstructable view of the majestic Alps and the sunny south slope of the Jura.The building, harmoniously integrated into the slope, convinces with a well-thought-out, functional room structure and versatile usage possibilities for different living needs. In the basement, there is an inviting, glazed entrance area, a spacious hobby/atelier room with daylight, practical cellar areas, the house technology with washing trough, and a garage with automatic door.The living area on the ground floor appears bright and cozy, supplemented by a stylish Swedish stove that creates a comfortable atmosphere. Large window fronts and direct access from the kitchen and dining area to the garden seating area underline the open room feeling. The spacious kitchen with cooking island offers ample storage space. An additional room and a bathroom with shower complete this floor ideally.On the upper floor, you will find an open gallery with balcony access, another room, and a bathroom with corner bathtub, double sink, toilet, and practical laundry chute.The lovingly designed outdoor area with well-kept lawn, shrubs, and harmonious planting invites you to relax and linger.In front of the house, two more vehicles can be parked.Convince yourself with a non-binding viewing. I look forward to your contact.

Travel time
-

Suggested properties for you based on search results