Hessigkofen - Property for buy

Try expanding your search criteria so we can show you similar properties. Currently, there are no matches.

We suggest you try to:

  • increase the radius
  • change filters, such as price

You can create a search alert with the current criteria and get notified when matching properties are available.

More objects in your automatically expanded search area
472 results - Radius: + 10km
New building
1 / 12
CHF 689,000.– Premium
4.5 rooms91m² living space
Zimmereiweg 1, 3425 Koppigen

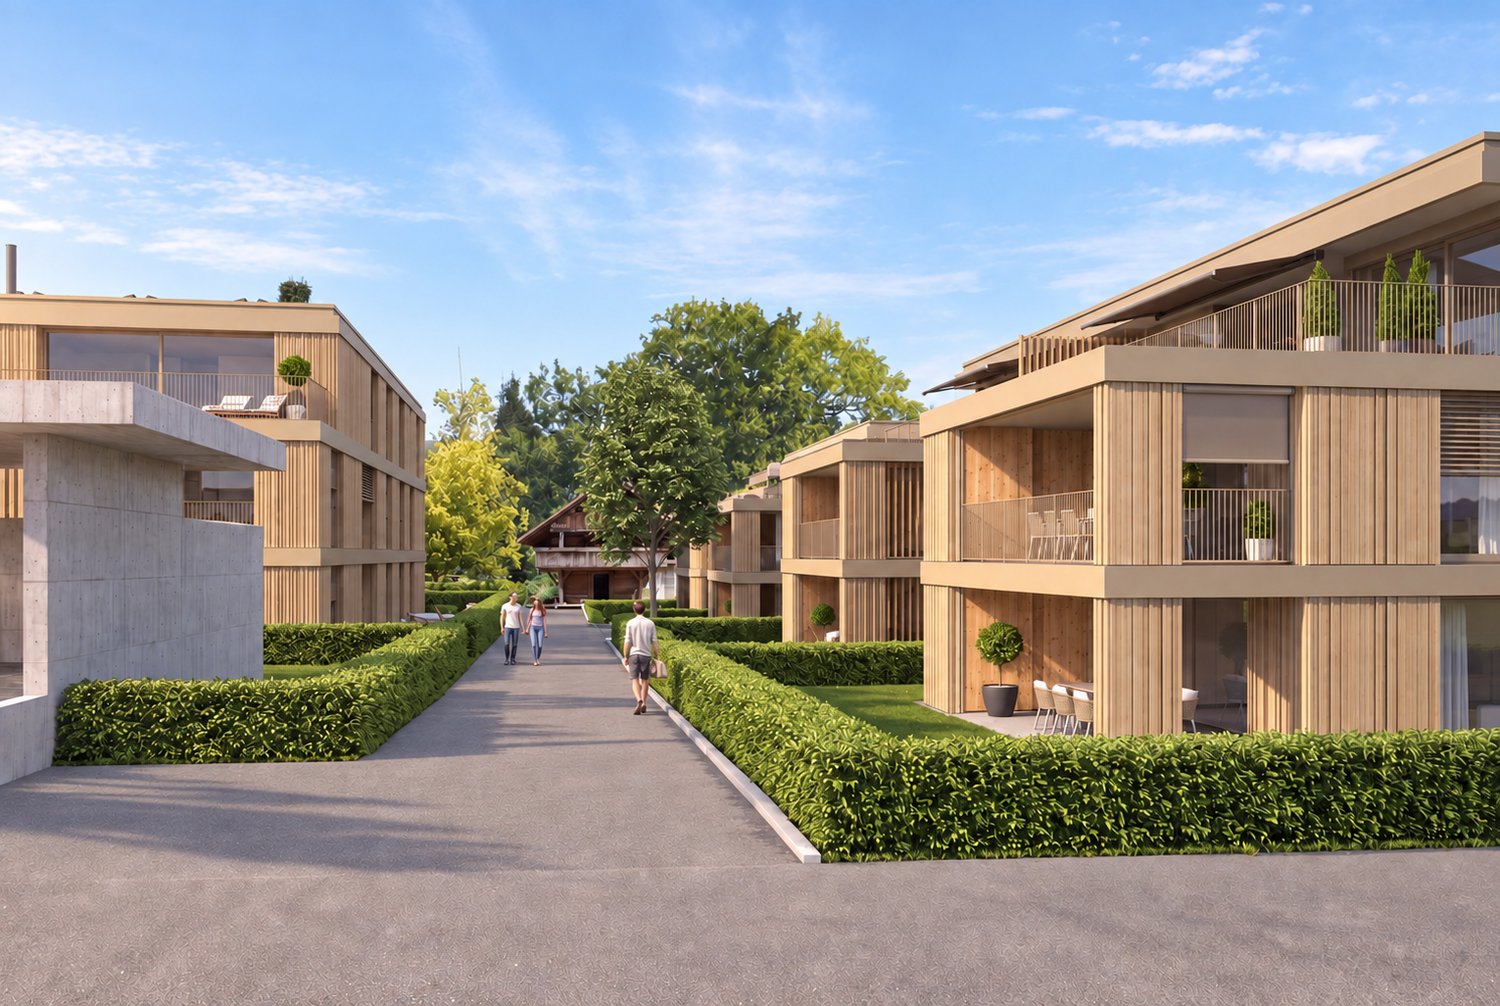
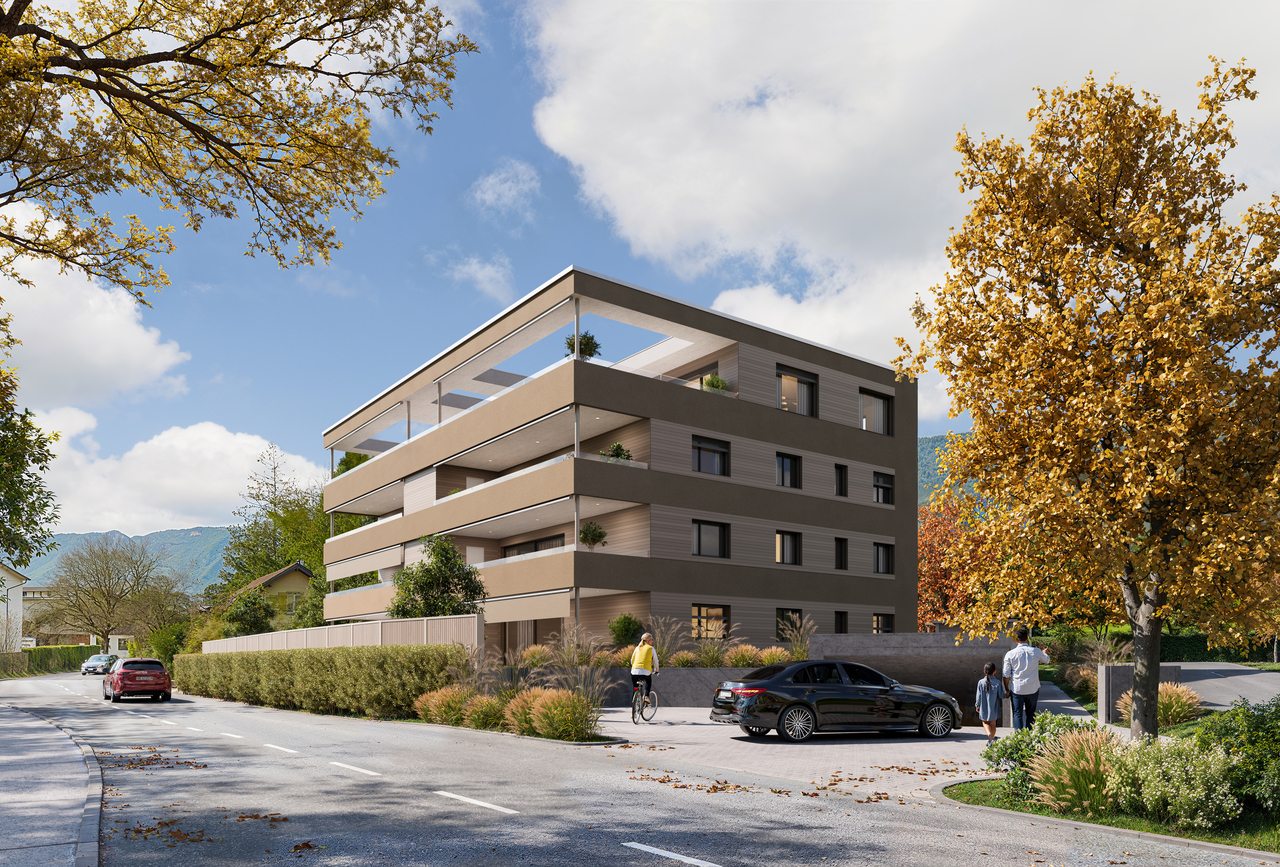
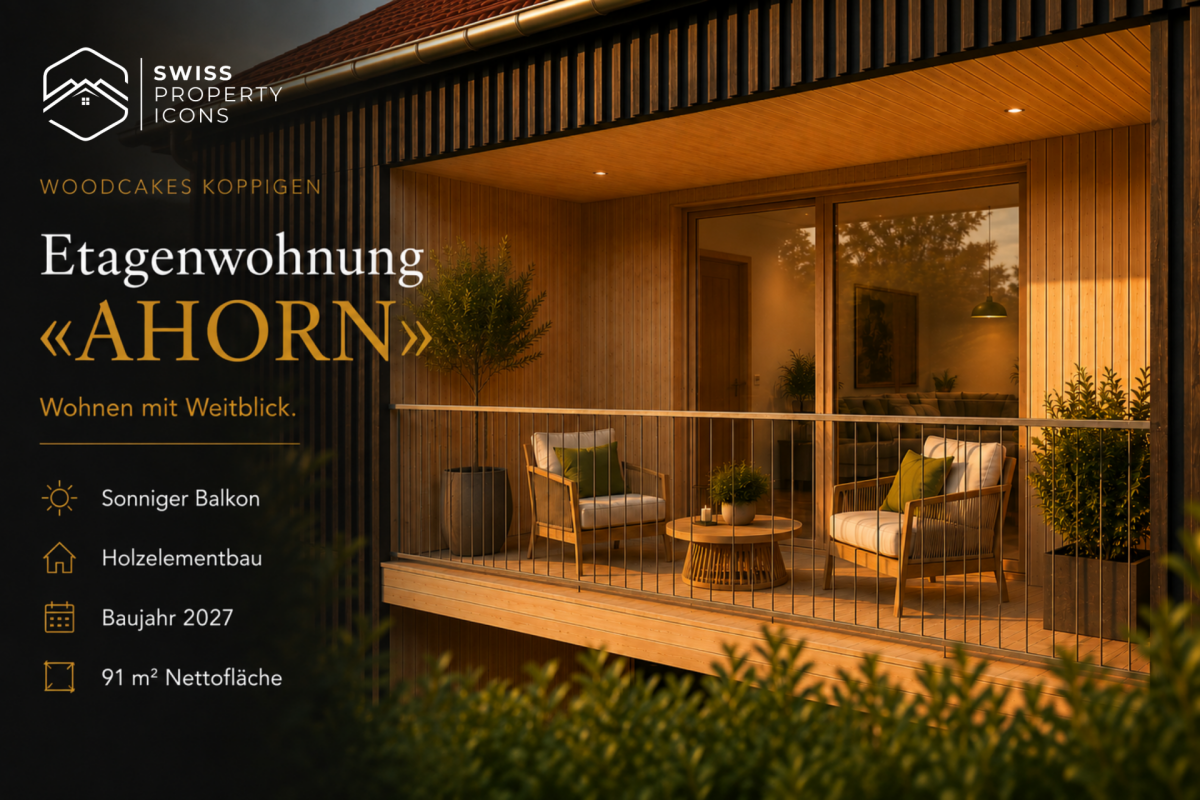
New Build: Apartment "AHORN" - Dreamy New Build Apartments in the Center of Koppigen

Apartment «AHORN» - Elegant. Versatile. Your style. Imagine yourself: You're sitting on your balcony, a book in your hand, the afternoon sun shining through the wooden facade at an angle. Down below, children are playing in the community garden, but up here it's quiet. Just the right distance from everyday life - close enough to be a part of it; far enough to breathe.The apartment «AHORN» on the first floor is an apartment for people with taste. 91 m² with a flowing floor plan that elegantly connects living, eating, and life. The balcony opens the space outward, the large window fronts bring light in. And because the finishing work is in your hands, you can make «AHORN» exactly what you imagine.The maple is known for its elegance and versatility - it adapts without losing its character. That's exactly what this apartment offers: a strong framework that you can fill with your life.Highlights at a glance • Floor: 1st floor with sunny balcony (9 m²) • Rooms & Area: 4.5 rooms, 91 m² net living area • Floor plan & Kitchen: Open living/dining area, individually plannable kitchen & bathroom • Finishing: Finishing budget included in the purchase price • Construction method: Wood element construction made from Swiss wood (Baumberger Bau AG) • Energy: District heating, underfloor heating, low-energy standard • Settlement: Car-free settlement, community garden, playground in the quarter • Infrastructure: Elevator, basement compartment, fiber optic, cable TV • Parking garage: Parking space optional for CHF 38'500.- • Construction phase: 4th phase - 3 phases already fully sold and occupied A project with history - and futureWOODCAKES Koppigen is not an ordinary new building project. The first three construction phases - three row houses, a multi-family house, and three more row houses - have long been sold and occupied. Those who move in stay. That says it all. Now WOODCAKES is entering the fourth round.Built by people who love their craftBehind the project is the Baumberger Bau AG - a family-owned company from the region, already in its second generation. The construction is done in high-quality wood element construction made from Swiss wood: a building material that lives, stores warmth, and creates a room climate that you can feel. The settlement is car-free, the community garden invites you to linger, and the playground directly in the quarter makes WOODCAKES the ideal place for families.The start of construction is planned for 2026 - request the complete exposé now and secure your dream apartment!
Travel time
-
New building
1 / 11
CHF 689,000.– Premium
4.5 rooms91m² living space
Zimmereiweg 1, 3425 Koppigen

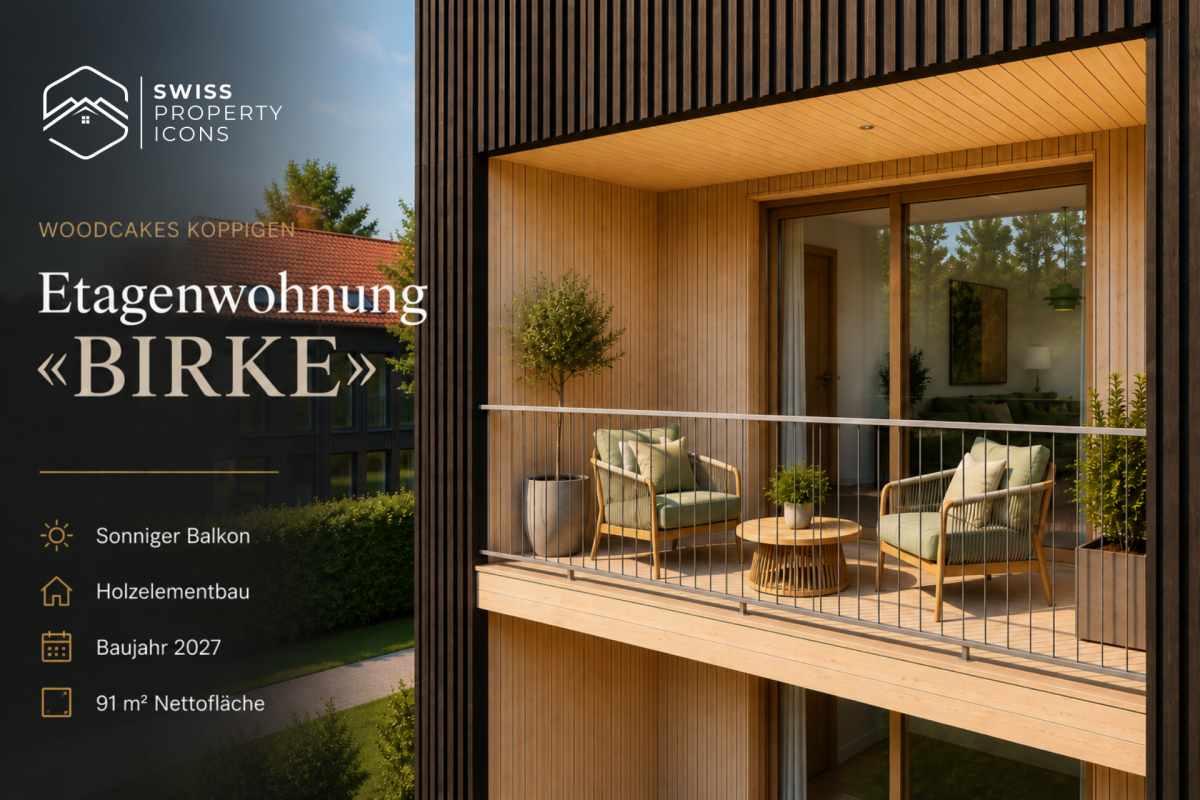
NEW BUILD: Apartment "BIRKE" - Dreamy new apartments in the center of Koppigen

Apartment «BIRKE» - Bright. Light. Upstairs. Imagine yourself: You're standing on your balcony, one floor above everyday life. The view sweeps over the roofs of Koppigen, the Bernbiet lies before you. Morning's first light, evening's last. The birch tree grows upwards - and that's exactly what your new home does too.The apartment «BIRKE» on the first upper floor combines bright, light-flooded living with the charm of a modern wooden building. 91 m² of well-thought-out living space, an open living and dining area, and a sunny balcony that extends the interior outward. Up here, the world is a bit quieter, a bit wider, a bit more yours.Like the birch tree, this apartment stands for lightness and modernity, for people who look upwards. And because you design the kitchen and bathroom yourself, «BIRKE» is tailored to you from the start.Highlights at a glance • Floor: 1st upper floor with sunny balcony (9 m²) • Rooms & Area: 4.5 rooms, 91 m² net living area • Floor plan & Kitchen: Open living/dining area, individually plannable kitchen & bathroom • Finishing: Finishing budget included in the purchase price • Construction: Wooden element construction made of Swiss wood (Baumberger Bau AG) • Energy: District heating, underfloor heating, low-energy standard • Settlement: Car-free settlement, community garden, playground in the quarter • Infrastructure: Elevator, basement compartment, fiber optic, cable TV • Parking garage: Parking space optional for CHF 38'500.- • Construction phase: 4th phase - 3 phases already fully sold & occupied A project with history - and futureWOODCAKES Koppigen is no ordinary new building project. The first three construction phases - three row houses, a multi-family house, and three more row houses - have long been sold and occupied. Those who move in stay. That says it all. Now WOODCAKES is entering the fourth round.Built by people who love their craftBehind the project is the Baumberger Bau AG - a family-owned company from the region, already in its second generation. The construction is done in high-quality wooden element construction made of Swiss wood: a building material that lives, stores warmth, and creates a room climate that you can feel. The settlement is car-free, the community garden invites you to linger, and the playground directly in the quarter makes WOODCAKES the ideal place for families.The start of construction is planned for 2026 - request the complete exposé now and secure your dream apartment!
Travel time
-
New building
1 / 11
CHF 735,000.– Premium
4.5 rooms91m² living space
Zimmereiweg 1, 3425 Koppigen

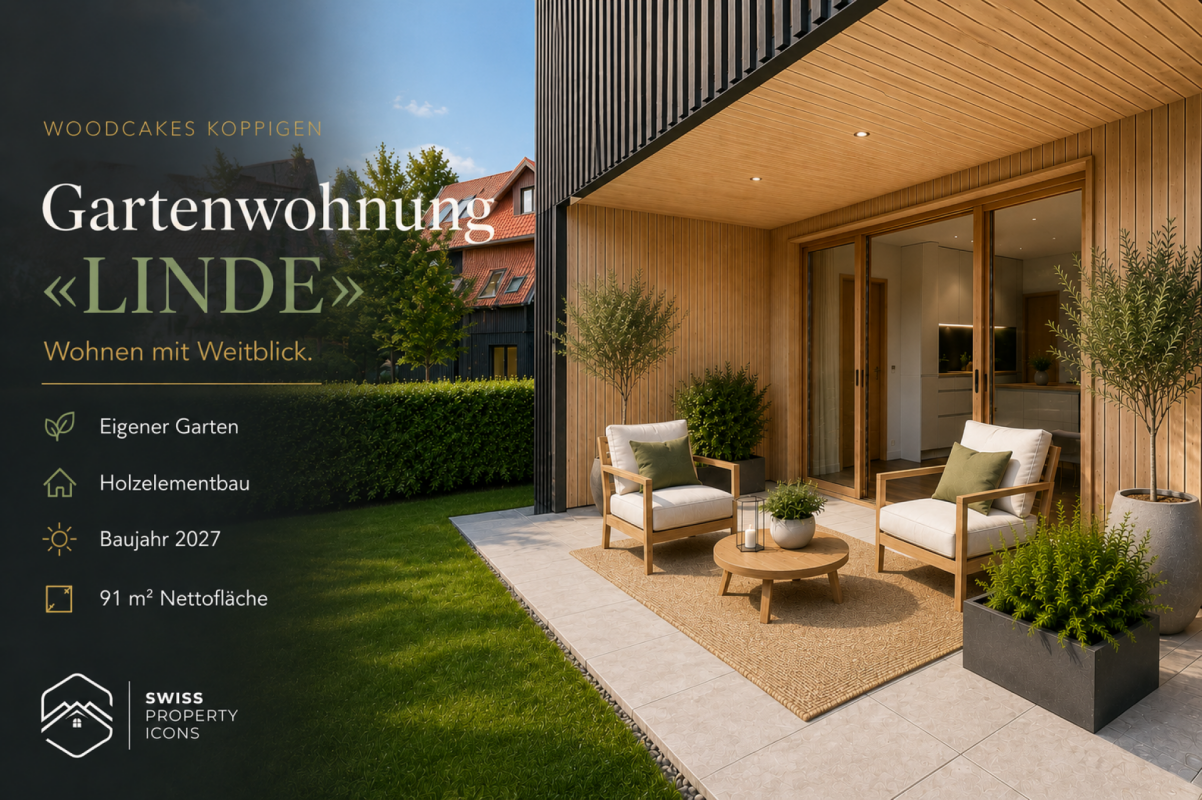
New Build: Garden Apartment "LINDE" - Dreamy New Build Apartments in the Center of Koppigen

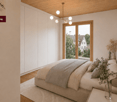
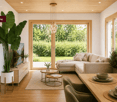
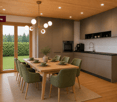
Garden apartment «LINDE» - Arrive. Breathe. Live. Imagine this: A long day of work is behind you. You come home, open the terrace door and fall into the garden chair. The evening sun warms your face, somewhere children are laughing. No hustle, no noise. Just this moment. That's exactly what you built for.The garden apartment «LINDE» is an invitation to slow down. On the ground floor, with direct access to your own outdoor area, it creates a connection between inside and outside that you simply can't find in a multi-story apartment. 91 m² of bright, well-thought-out living space and outside, your very own piece of green.The linden tree has stood for warmth, security, and community for centuries. That's exactly what this apartment embodies: a place where you arrive. And because you can design the kitchen and bathroom according to your wishes, «LINDE» is tailored to you from the start.Highlights at a glance • Floor: Ground floor with private outdoor area / garden • Rooms & Area: 4.5 rooms, 91 m² net living area • Floor plan & Kitchen: Open living/dining area, individually plannable kitchen & bathroom • Finish: Finish budget included in the purchase price • Construction method: Wood element construction made of Swiss wood (Baumberger Bau AG) • Energy: District heating, underfloor heating, low-energy standard • Settlement: Car-free settlement, community garden, playground in the quarter • Infrastructure: Elevator, basement compartment, fiber optic, cable TV • Underground parking: Parking space optional for CHF 38'500.- • Construction phase: 4th phase - 3 phases already fully sold & occupied A project with history and futureWOODCAKES Koppigen is not an ordinary new building project. The first three construction phases - three row houses, a multi-family house and three more row houses - have long been sold and occupied. Those who move in stay. That says it all. Now WOODCAKES is entering the fourth round.Built by people who love their craftBehind the project is the Baumberger Bau AG - a family business from the region, already in its second generation. The construction is done in high-quality wood element construction made of Swiss wood: a building material that lives, stores warmth and creates a room climate that you can feel. The settlement is car-free, the community garden invites you to linger and the playground directly in the quarter makes WOODCAKES the ideal place for families.The start of construction is planned for 2026 - request the complete exposé now and secure your dream apartment!
Travel time
-
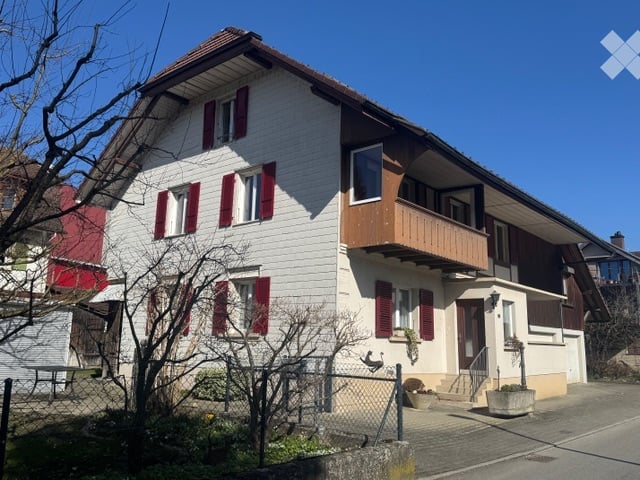
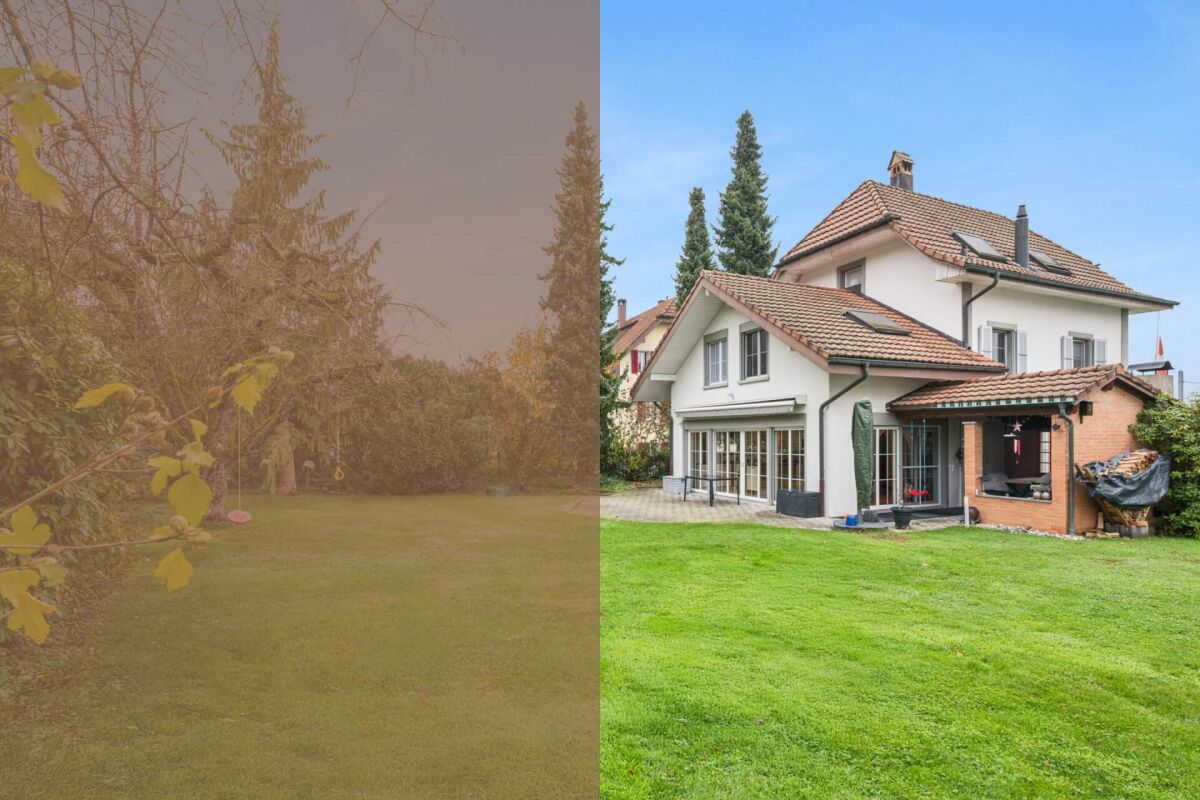
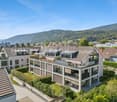
  • 2 story house, white and brown color, red shutters, balcony, fenced yard, red rooftop
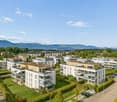
  • Aerial view of the building, located on the corner of the street, surrounded by other houses, and green grass, white windows
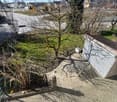
  • A view from a rooftop showing a small shed, a tree, and a paved area with a grassy lawn in the background.
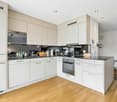
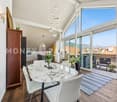
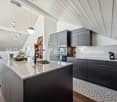
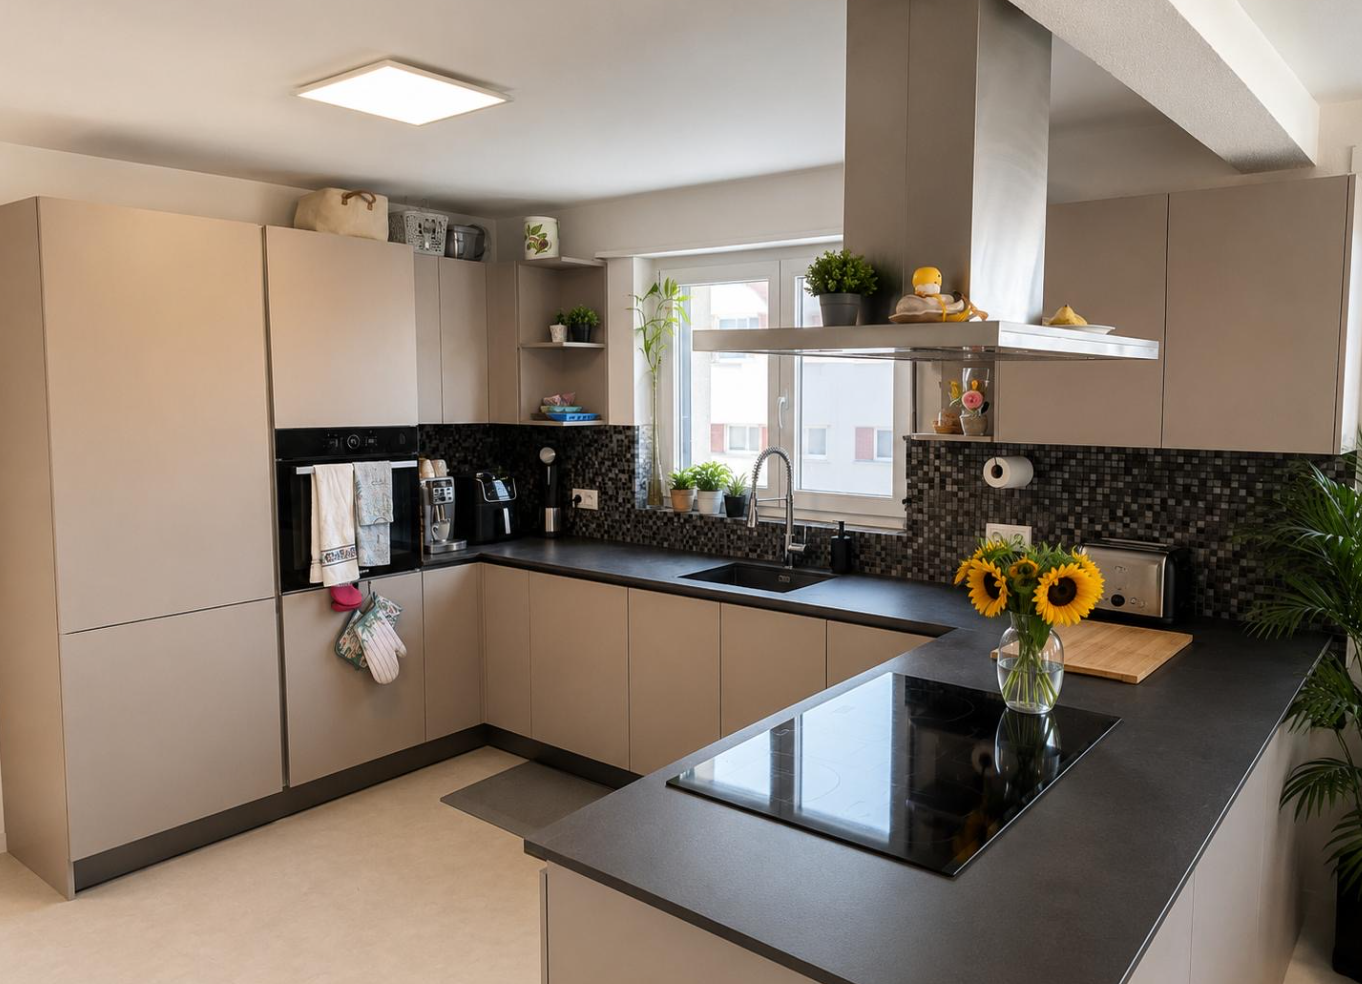
  • White cabinets, black countertops, hanging lamp, stainless steel sink, faucet, black chair, wooden table
  • Modern kitchen with white cabinets, dark countertops, a wine rack, a stool, and a range hood.
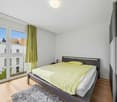
  • Wooden ceiling, white potted plants, large windows, hardwood floor
1 / 6
Aerial view of the building, located on the corner of the street, surrounded by other houses, and green grass, white windows
A view from a rooftop showing a small shed, a tree, and a paved area with a grassy lawn in the background.
White cabinets, black countertops, hanging lamp, stainless steel sink, faucet, black chair, wooden table
CHF 1,443,000.– Premium
8 rooms477m² living space
Fabrikstrasse, 3292 Busswil BE

Attractive multi-family house with commercial space

The property for sale is a detached, well-maintained residential and commercial property that combines attractive living space, flexible usage options, and sustainable potential for value growth in a quiet and yet excellently connected location in Busswil (Lyss municipality, Bern canton).The building comprises two independent apartments and a separately accessible commercial space, making it suitable for buyers who want to combine living and working under one roof, as well as a profitable capital investment.Thanks to the existing room structure, the available parking options, and the good connection to public transport and the supraregional road network, the property offers a variety of usage options. Whether for (partial) own use, as a fully rented rental property, or as a long-term investment – this multi-family house convinces with its flexibility and development potential.Special features at a glance• Two separate residential units: 3.5-room apartment on the ground floor (with windbreak, reduit, and balcony) and 3.5-room duplex apartment on the upper floor (with balcony)• Separately accessible commercial space with WC incl. garage• Attractive combination of residential and commercial use (mixed zone)• Robust building substance and continuously maintained property• Spacious ancillary rooms and cellar• Two garages and additional outdoor parking spaces, one of which is covered• Quiet residential location on the outskirts of the village (access to 30-zone and yet well-connected) with garden incl. garden house and seating area• Traffic-friendly location: only 3 minutes' walk to Busswil train station and good transport connections to Lyss, Biel, and Bern• Shopping opportunities in the village of Busswil and Lyss• Interesting capital investment with stable rental and development potential• Connection to the Busswil heat network (possible; planned expansion in spring 2027)

Travel time
-
New building
1 / 9
CHF 980,000.– Premium
139m² living space
2543 Lengnau

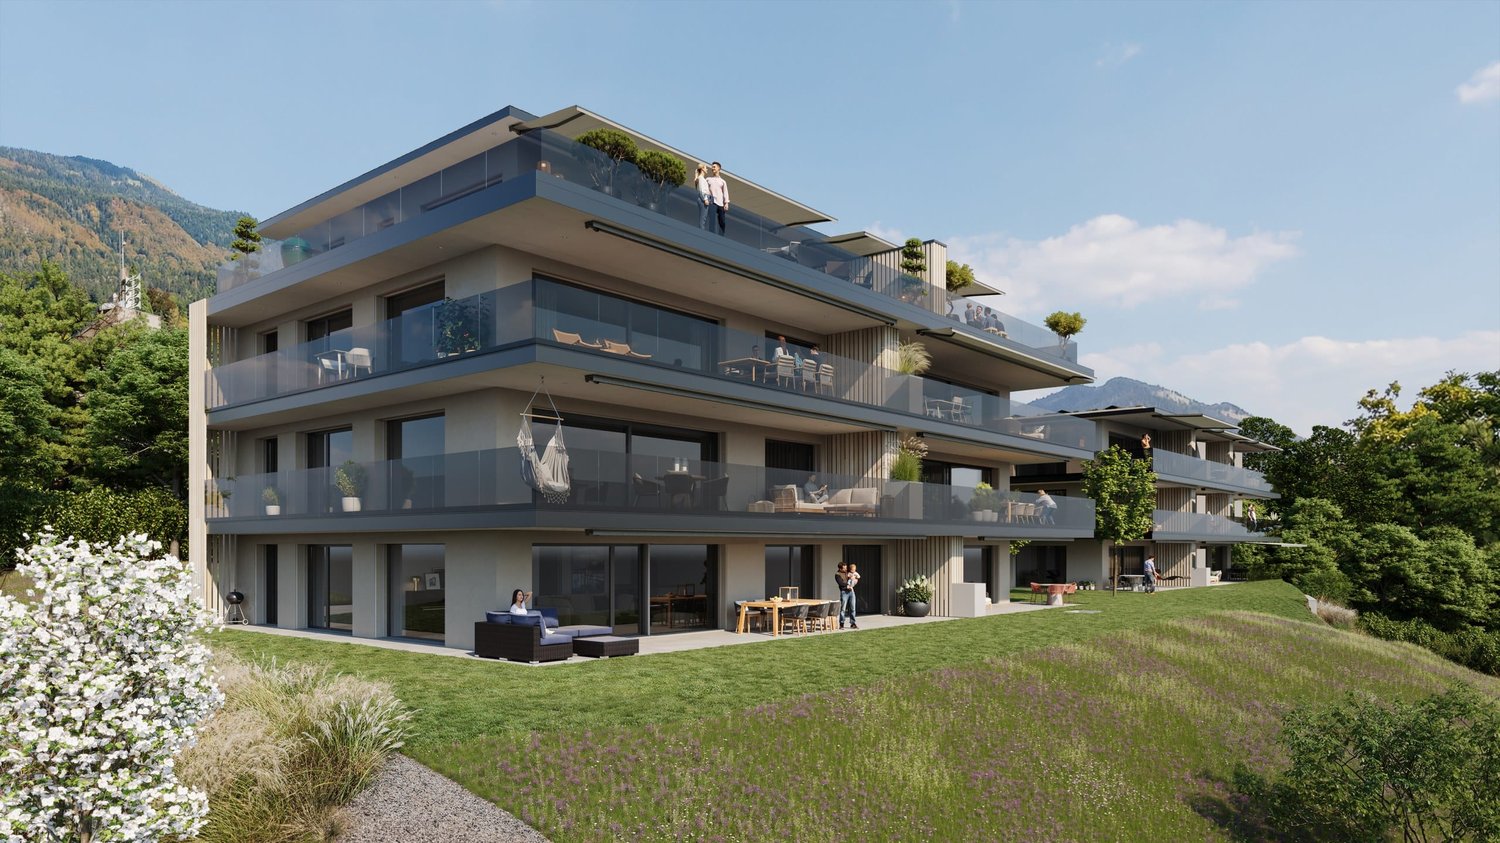
Fehr Real Estate - Exclusive 4.5 - 5.5-room terrace villas for co-ownership

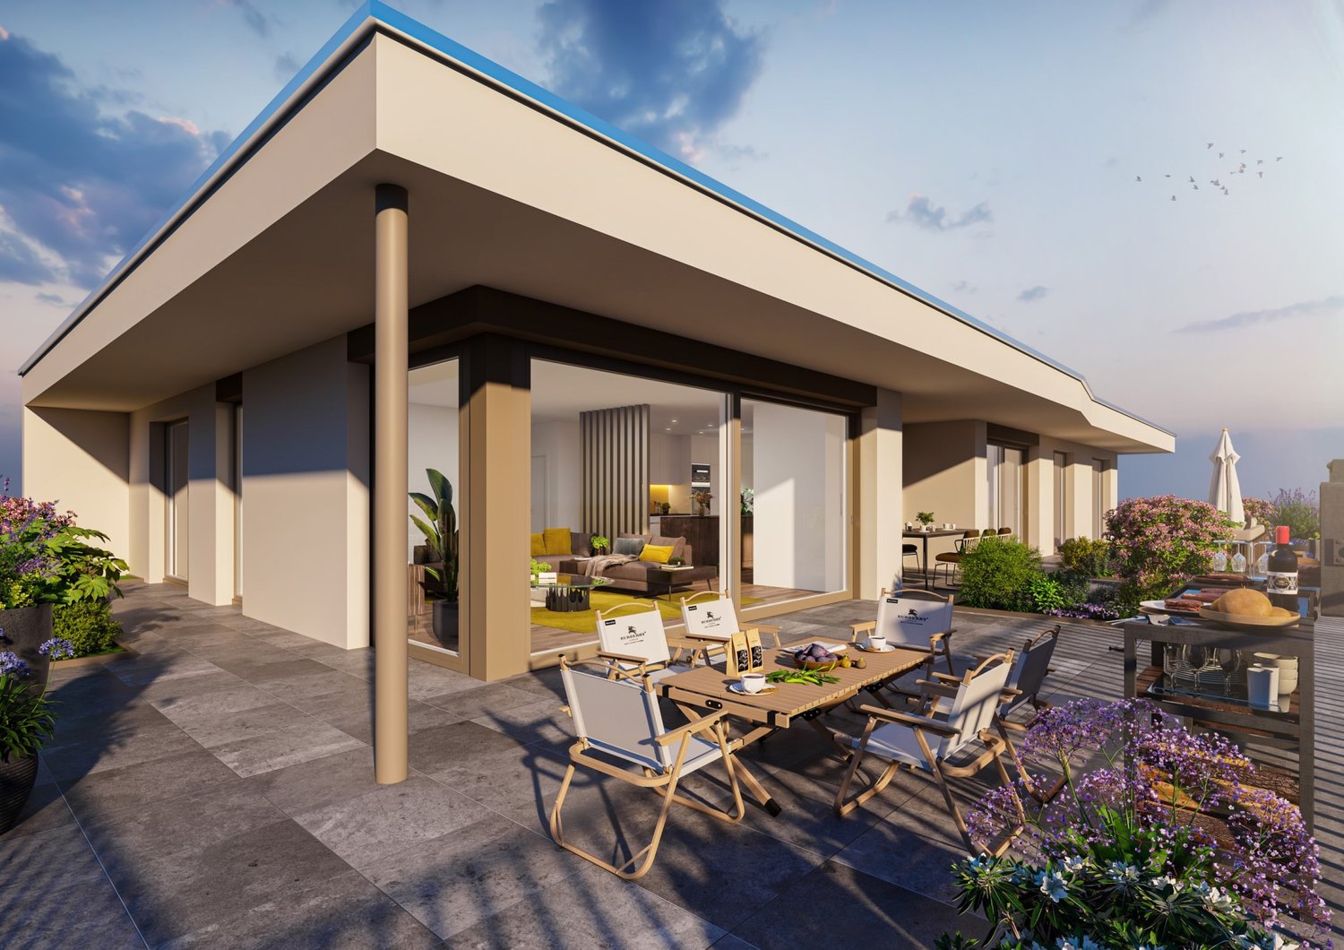
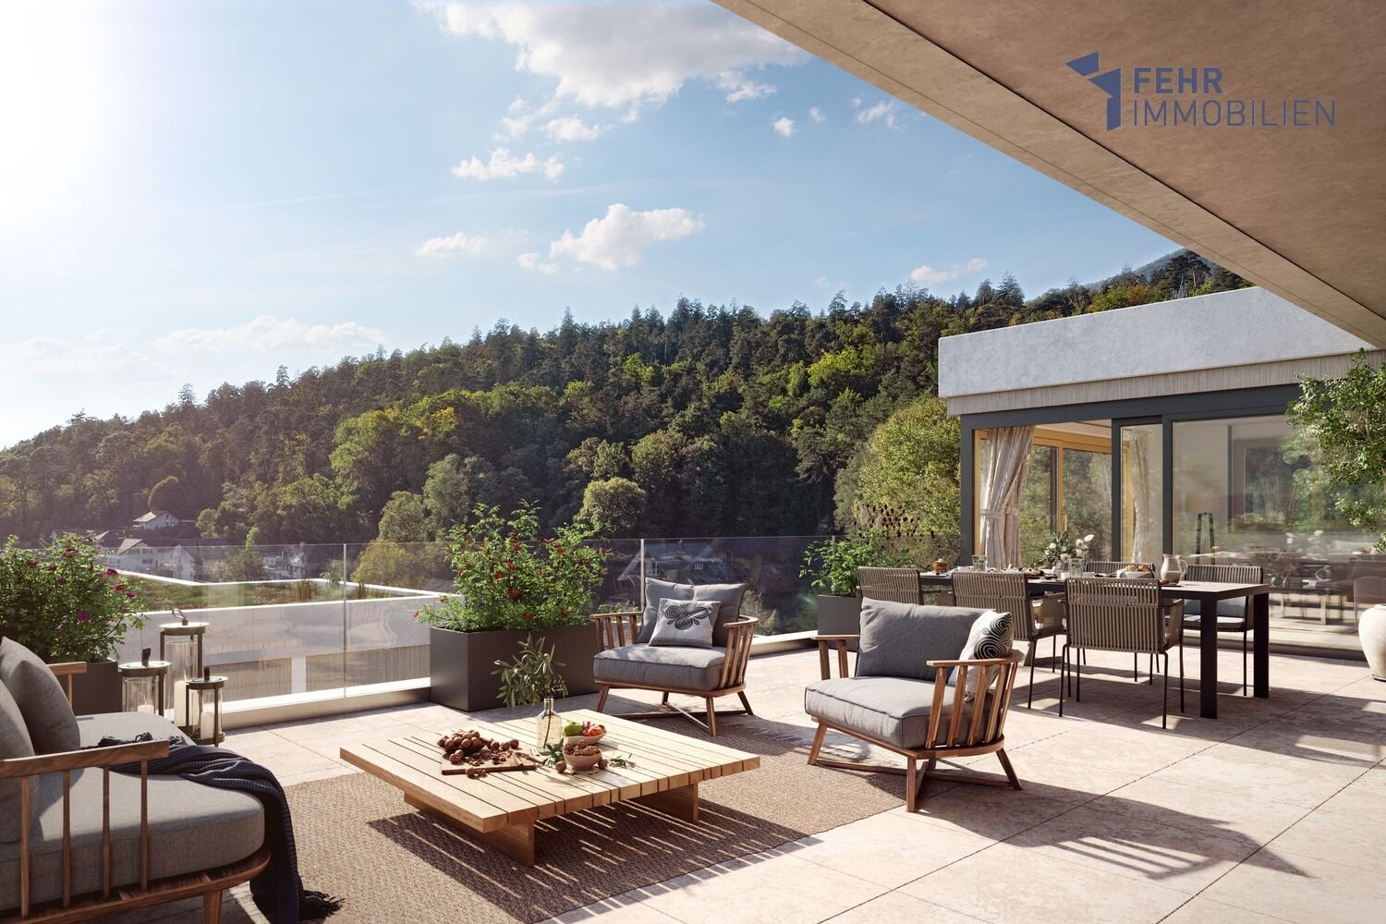
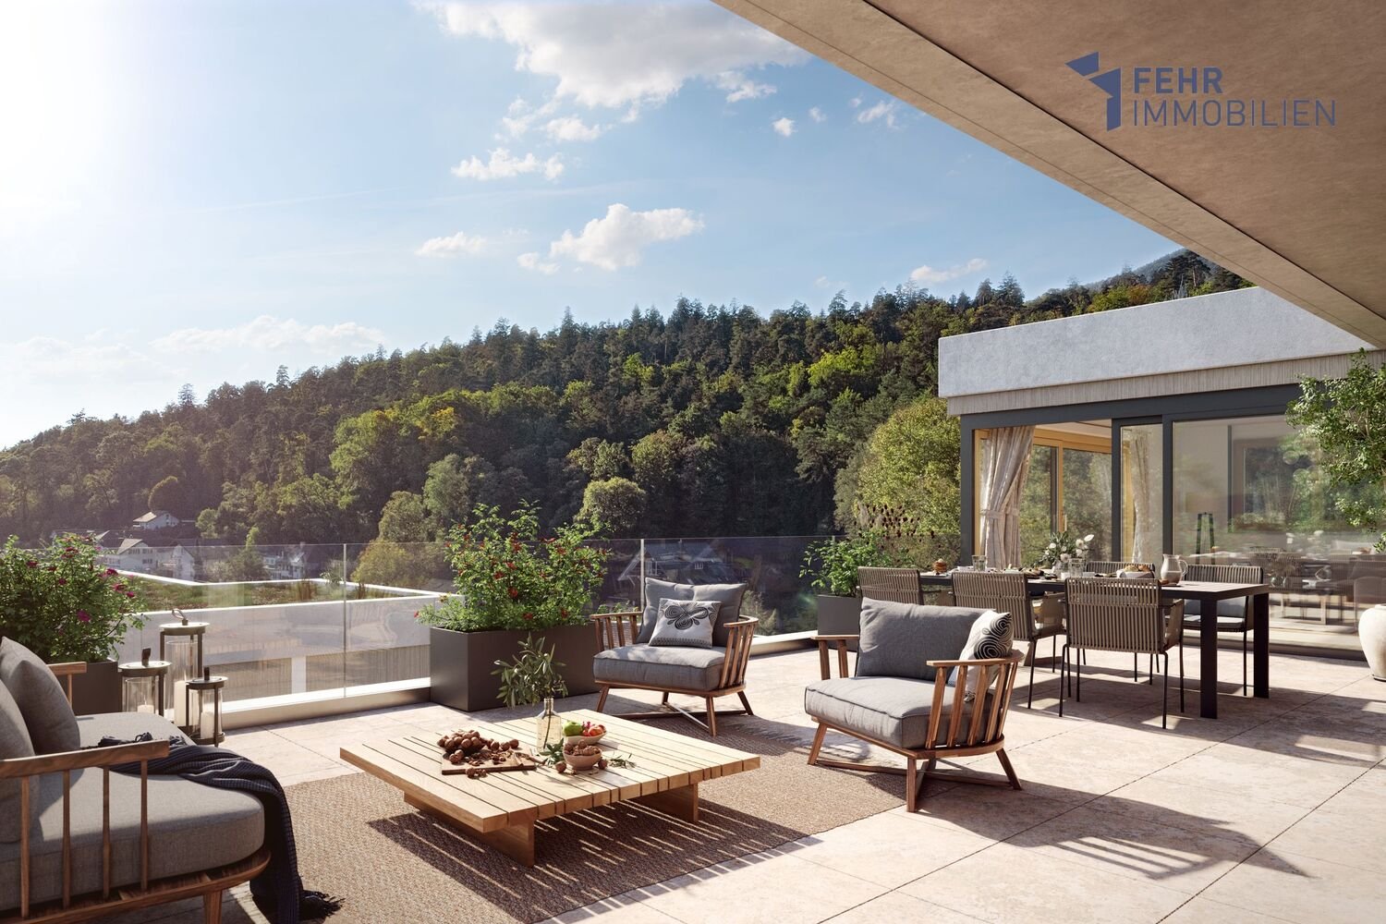
First-class living with a far-reaching view!LaVue in Lengnau - 14 stylish terrace villasOn Rohrweg in Lengnau BE, an exclusive terrace villa settlement is being built with underground parking, comfortable elevators, and an exciting play and garden area with a fireplace.Discover these 14 stylish terrace villas in modern architecture, combining comfort, generosity, and tranquility in a unique, natural environment. Experience an unparalleled living feeling!Opt for quality and well-being to enjoy every moment to the fullest!Light-flooded living worldsThe 14 spacious and bright 4.5- and 5.5-room apartments from CHF 980,000.00 offer over 139m2 to 164m2 of living space and are each located on a single level, promising a lot of living quality in the exclusive hillside location.Each apartment is designed to provide an undisturbed and comfortable living space. The generous window fronts create a bright and airy atmosphere and offer an unobstructed view of the impressive nature and surroundings.Modern architecture and the careful selection of high-quality materials give the exceptional rooms elegance and refinement.Terraces with a panoramic view - When dreams come trueOn the spacious sun terraces, you can enjoy the beautiful surroundings in absolute peace and privacy. Your gaze wanders over the landscape and recognizes the gentle hills of the Jura foot in the wonderful panorama. The convincing LaVue project was planned with the greatest care and attention to detail in harmony with nature, giving top priority to a high utility and feel-good factor for future residents. For those who like it even greener, several apartments even have their own garden!Whether for families with children or childless couples, whether for younger or older connoisseurs, the terrace villas cater to different target groups. The focus of this project with its fantastic terraces and garden areas is on the feel-good atmosphere and the direct connection to nature.Love for detail - Well-thought-out infrastructureNear the forest, there is a large community area dedicated to gardening and social gatherings. Young and old spend unforgettable moments here in contact with nature or on a summer evening with friends by the fire. Sustainable materials and technologies are used: a proud 200m2 of photovoltaic panels produce green electricity for your car, your e-bike, and the settlement's heat pump. The settlement has numerous secondary rooms such as workshops and hobby rooms, spacious cellars, garden and tool rooms, and even an extra cellar for your car's winter tires, etc., which sensibly complement your equipment.

New building
1 / 9
CHF 980,000.– Premium
139m² living space
2543 Lengnau

Fehr Real Estate - Exclusive 4.5 - 5.5-room terraced villas for co-ownership

First-class living with a far-reaching view!LaVue in Lengnau - 14 stylish terraced villasOn Rohrweg in Lengnau BE, an exclusive terraced villa settlement is being built with underground parking, comfortable elevators, and an exciting play and garden area with a fireplace.Discover these 14 stylish terraced villas in modern architecture, combining comfort, generosity, and tranquility in a unique, natural environment. Experience an unparalleled living feeling!Opt for quality and well-being to enjoy every moment to the fullest!Light-flooded living worldsThe 14 spacious and bright 4.5- and 5.5-room apartments from CHF 980,000.00 offer over 139m2 to 164m2 of living space and are each located on a single level, promising a high level of living quality in the exclusive hillside location.Each apartment is designed to provide an undisturbed and comfortable living space. The generous window fronts create a bright and airy atmosphere and offer an unobstructed view of the impressive nature and surroundings.Modern architecture and the careful selection of high-quality materials give the exceptional rooms elegance and refinement.Terraces with a panoramic view - When dreams come trueOn the spacious sun terraces, you can enjoy the beautiful surroundings in absolute peace and privacy. Your gaze wanders over the landscape and recognizes the gentle hills of the Jura foot in the wonderful panorama. The convincing LaVue project was planned with great care and attention to detail in harmony with nature, giving top priority to a high utility and feel-good factor for future residents. For those who like it even greener, several apartments even have their own garden!Whether for families with children or childless couples, whether for younger or older connoisseurs, the terraced villas cater to different target groups. The focus of this project with its fantastic terraces and garden areas is on the feel-good atmosphere and the direct connection to nature.Love for detail - Well-thought-out infrastructureNear the forest, there is a large community area dedicated to gardening and social gatherings. Young and old spend unforgettable moments here in contact with nature or on a summer evening with friends by the fire. Sustainable materials and technologies are used: a proud 200m2 of photovoltaic panels produce green electricity for your car, your e-bike, and the settlement's heat pump. The settlement has numerous secondary rooms such as workshops and hobby rooms, spacious cellars, garden and equipment rooms, and even an extra cellar for your car's winter tires, etc., which sensibly complement your equipment.

New building
1 / 6
CHF 390,000.– Premium
2.5 rooms47m² living space
Promenadenweg, 2540 Grenchen

Attractive residential location on the promenade - your new home

Located in a privileged hillside position with a wide view in the Unter Däderiz district, a residential area is being created that combines urban proximity and natural balance. On the promenade, space is being created for people who want to live consciously and responsibly. Young families appreciate the proximity to nature and the center, as well as safe, short school routes and leisure activities for children. People in mid-life enjoy a new living and residential feeling amidst high architectural quality, just a stone's throw from local recreation.Real quality of lifeThe apartments are aimed at people who are looking for real quality of life in an upscale environment instead of prestige. Value is conveyed here through ecological materials, thoughtful architecture, and generous spatial design.City, country, riverThe undeveloped banks of the nearby Aare River invite you to swim, paddle, or boat in the summer, the surrounding hills of the Jura foothills attract hiking and nature fans, summer and winter, equally. And for those seeking urbanity, it can be found in nearby Biel, Solothurn, or Bern.Ideal locationThose who live on the promenade benefit from the best location: whether kindergarten and school, public transport, or highway, shopping and leisure facilities with great offers – everything is within a few steps and minutes. Highlights of the apartments • Bright rooms thanks to the generous window fronts • Breathtaking view of the Alpine chain • Thoughtful floor plans • Modern kitchen • Private laundry tower in the bathroom • Spacious terrace for cozy hours outdoors • Parking spaces in the garage (available separately) • Hobby room for more storage space or creative hours (available separately) Curious? Discover the entire new construction project: https://www.promenade-grenchen.ch/

Flavio Frutig

Flavio Frutig

1 / 15
Flavio Frutig

Flavio Frutig

  • Parking space
  • Garage
  • Child-friendly
  • +1
CHF 1,450,000.– Top
7.5 rooms211m² living space
Lindenweg 19, 3294 Büren an der Aare

Charming single-family house with plenty of living space

This spacious single-family house on Lindenweg in Büren an der Aare is located in a family-friendly residential area and combines traditional charm with modern living comfort. The 1910-built house in the Heimatstil style was extensively renovated in 2000 and offers plenty of space for families, work, or creative use on four levels. The open living, cooking, and dining area on the ground floor with a modern kitchen, cooking island, and direct access to the terrace forms the heart of the property. On the upper floor, there are several bedrooms, a bright bathroom, and a flexibly usable room that can also be divided. The attic offers additional living space with two rooms and a bathroom, while the basement includes practical usable spaces such as a laundry room, technical room, drying room, and cellar. The well-maintained garden with a lawn area, barbecue area, and quiet orientation creates a private oasis. Three garage parking spaces and several outdoor parking spaces round off this versatile offer. Further highlights of the property: • Family-friendly, quiet location in Büren an der Aare • Built in 1910, extensively renovated in 2000 • Spacious living, cooking, and dining area with direct terrace access • Modern kitchen with cooking island and high-quality materials • Three garage parking spaces and several outdoor parking spaces • Upper and attic floors with flexibly usable rooms and two bathrooms • Well-maintained garden with lawn area, barbecue area, and privacy • Plenty of storage space and functional secondary rooms in the basement • Ideal for families, multi-generational families, or living and working under one roof Request our detailed sales documentation for more interesting information.Haven't found the right thing yet? The IMMOSEEKER team is happy to help.

  • Parking space
  • Garage
  • Child-friendly
  • +1
Travel time
-
Lisa Kälin

Lisa Kälin

1 / 13
Lisa Kälin

Lisa Kälin

  • Parking space
  • Quiet neighborhood
CHF 650,000.– Top
8 rooms186m² living space
Mühleweg 20, 2543 Lengnau BE

Double-family house on a large plot with development potential

At Mühleweg 20 in Lengnau BE stands a solid building from 1900 with two apartments on a plot of 958 m². On the ground floor is a 3.5-room apartment, on the upper floor a 4.5-room apartment with an additional storage room of 20 m². Both apartments can be reached today via a shared entrance area. Those who want to use them separately in the future should include this in the planning at an early stage. The property is in need of renovation and is aimed at buyers who want to undertake a comprehensive renovation project. Reserves in the attic and on the east side of the plot allow for additional living space for personal use, several generations or for rental.Highlights of the property: • Two existing apartments with 3.5 and 4.5 rooms • Solid construction • Plot of 958 m², of which around 782 m² is garden with seating area and small outbuilding • Development potential in the attic and in the storage room, up to an additional apartment • Space for an extension on the east side • Workshop, laundry room and storage room on the ground floor • Flexible use: personal use, multi-generational living or rental Request our detailed sales documentation for more interesting information.Haven't found the right one yet? The IMMOSEEKER team is happy to help.

  • Parking space
  • Quiet neighborhood
Travel time
-
1 / 6
  • Parking space
  • Balcony / Terrace
  • Elevator
CHF 420,000.– Top
3.5 rooms85m² living space
4512 Bellach

Renovated and Modern in Central Location

This 3.5-room apartment in Bellach with 85 m² delights after comprehensive renovation with modern living comfort. The well-thought-out floor plan and light-flooded rooms create a warm, open living feeling. The modern kitchen offers plenty of storage space - ideal for enjoyable everyday moments. Quiet, pleasant location and shopping facilities in direct proximity make the home particularly practical. Lift and district heating provide comfort and low costs. Perfect for couples or small families. A parking space in the garage costs an additional CHF 30,000.-.This BETERHOMES offer is characterized by the following advantages:- comprehensive renovation- well-thought-out floor plan- light-flooded rooms provide a great living feeling- quiet and pleasant living location- modern kitchen with plenty of storage space- lift provides additional comfort- district heating provides low costs- ideal for couples or small families- various shopping facilities are located in the immediate vicinity- parking space in the garage for an additional CHF 30,000.-- and, and, and ...Interested? Contact us for a non-binding viewing!Didn't find anything suitable? Over 1,900 more offers at: www.betterhomes.ch - the real estate fair mediatorWant to market your own property?Benefit from our know-how: https://www.betterhomes.ch/de/profitierenDo you want to have a property valued?Find out its value now through our free valuation, immediately and non-binding!https://www.betterhomes.ch/de/knowledge/estimationMore detailsLocation: quiet and yet centralCondition: comprehensive renovation was carried out in 2020 and all windows were replaced in 2023Bathrooms / wet cells: 1 (1x bathtub / WC / sink)Heating system: district heatingPublic transport: Hüslerhof bus stop, 300 m / Franziskanerhof bus stop, 400 m / Bellach train station, 900 mSchools: primary school, 300 m Shops: Lidl, 600 m / Denner, 800 m / Migros, 1.3 km

  • Parking space
  • Balcony / Terrace
  • Elevator
1 / 10
CHF 662,500.– Top
3.5 rooms75m² living space
Kleinfeldstrasse 3, 2543 Lengnau BE

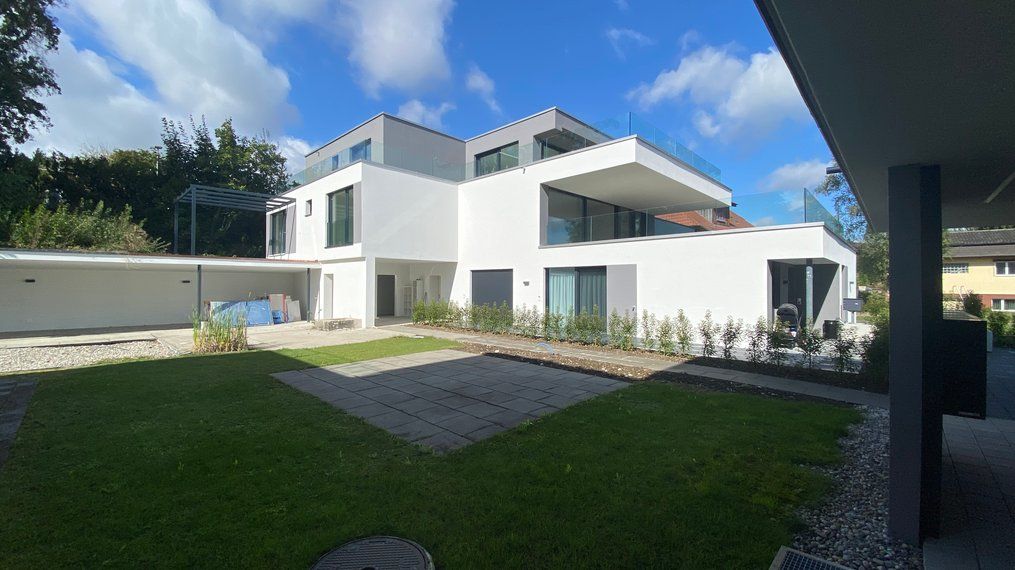
Stylish and modern attic apartment

Highlights • In close proximity to Biel and Solothurn • Attic apartment with large terrace • Unobstructed view • Quiet location • New building • Very well-maintained • Elevator available • Underground parking 3.5-room attic apartment This modern attic apartment is located in a new building in the heart of the village of Lengnau and combines modern living comfort with a quiet living environment - in close proximity to Biel and Solothurn.On approximately 75 m² of living space, you will find two bedrooms, one bathroom, a shower, and an open kitchen with living and dining area. The spacious living room leads to a dreamy corner terrace of 35 m² - perfect for enjoying sunny days in a relaxed atmosphere.The finishes are high-quality and the apartment is in excellent condition.An underground parking space is optionally available and not included in the sales price (CHF 35,000.-).Thanks to the quiet location and functional room layout, this property is ideal for a small family or a couple who appreciates the charm of village life without wanting to waive proximity to urban infrastructure.Interested in a viewing?Very gladly! Beforehand, we check your purchasing potential together in a first, non-binding conversation. This exchange also gives you all the important information about financing your future property.French version available in the sales brochure
Travel time
-
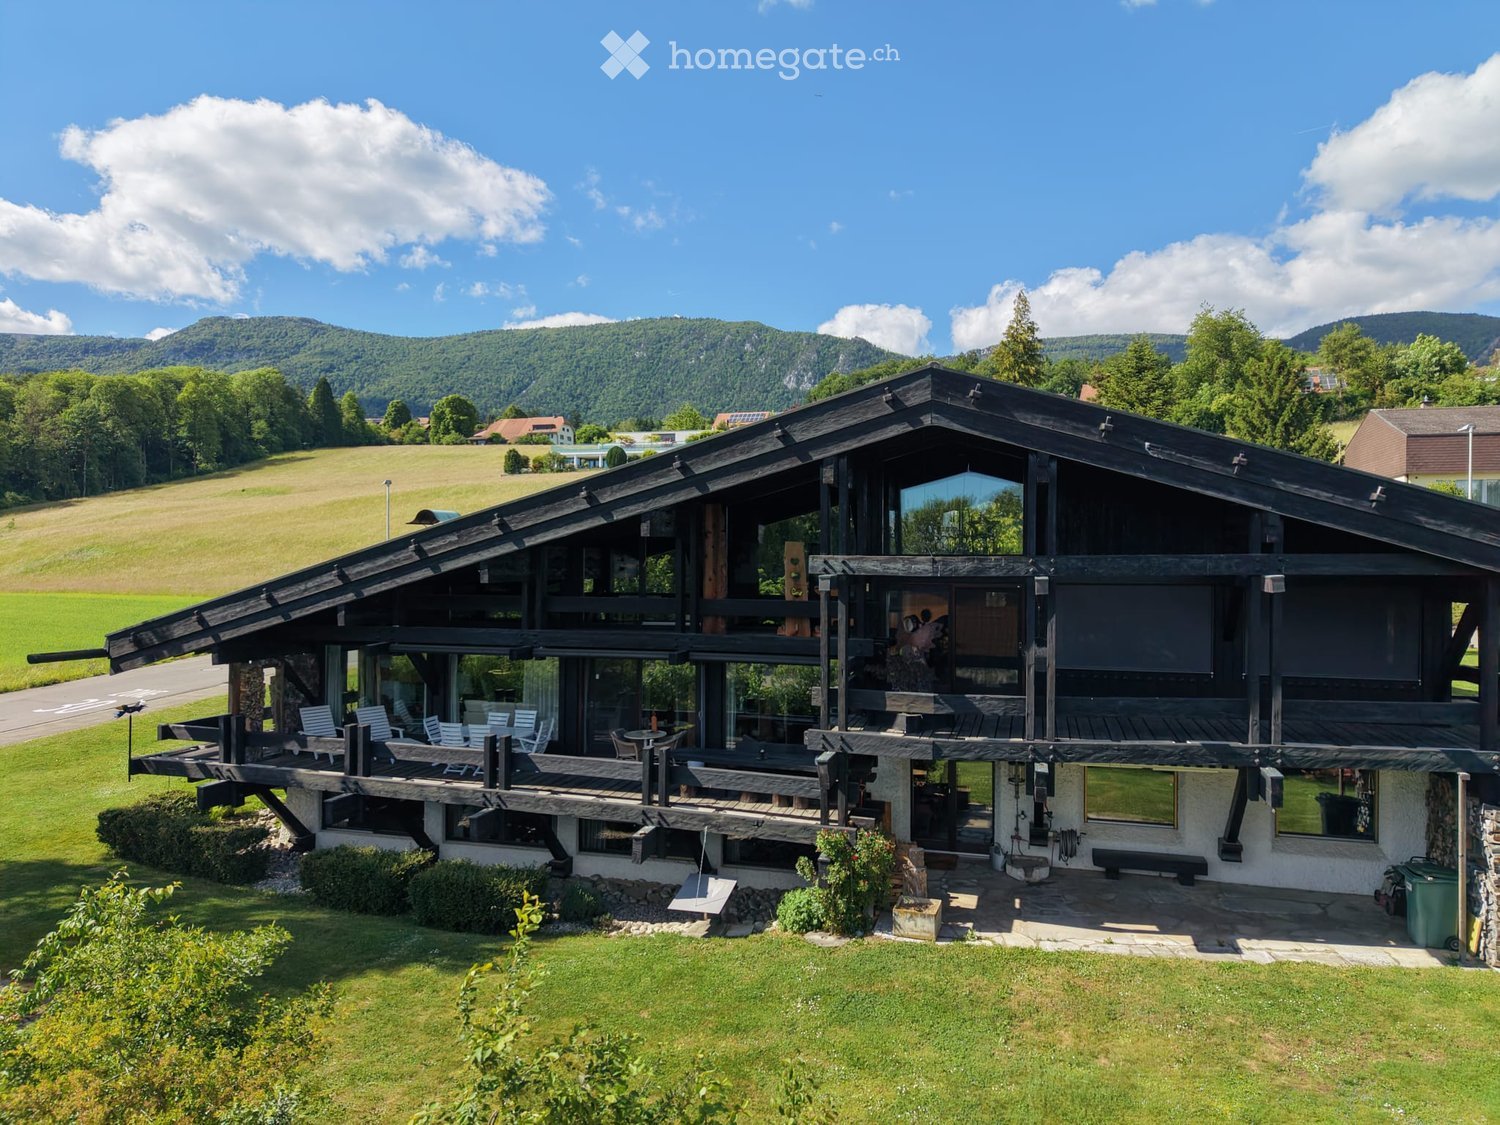
  • Two-story wooden house with large windows and a spacious wooden deck, surrounded by a well-maintained lawn and scenic mountain backdrop.
  • Modern two-story wooden house with large windows, a spacious wooden deck, and outdoor seating area.
  • A large wooden house with a spacious wooden deck, surrounded by a well-maintained lawn and garden, with a scenic mountain view in the background.
  • Modern two-story house with a dark wooden roof and large windows, featuring a stone wall, potted plants, and a parked car on a cobblestone driveway.
  • Living room with exposed wooden beams, stone fireplace, wooden table, and decorative items.
  • A spacious, well-lit room with wooden beams and a high ceiling. Features a wooden staircase leading to an upper level, a chandelier, bookshelves filled with books, a chair, and a small table.
  • Elegant hallway with wooden beams, chandelier, large windows, and decorative items including a table with a sculpture and a candle holder.
  • Cozy bedroom with wooden beams, a large bed with pink bedding, nightstand with a telephone, wall-mounted chandelier, framed artwork, and a large window with curtains.
  • Cozy living room with exposed wooden beams, a stone fireplace, cream-colored sofa, armchairs, coffee table, and lamps.
  • Wooden deck with white chairs and table, surrounded by green lawn and trees, with a stone planter and wooden bench visible.
  • A cozy, rustic kitchen and dining area with wooden furniture, a round wooden table, a black chair, shelves with decorative items, and a chandelier with multiple glass shades.
  • A spacious, rustic living and dining area with exposed wooden beams, a large stone fireplace, a cream-colored sofa, armchairs, a wooden dining table with chairs, a wooden cabinet, and decorative vases.
  • Outdoor patio area with stone flooring, wooden bench, stacked firewood, and a covered entrance to the house.
  • A rustic living room with exposed wooden beams, a cream-colored sofa, a wooden coffee table, a bar area with stools, and wooden cabinets.
  • {"type": "Furnished Room", "objects": ["stool", "statue", "table", "chandelier", "coat rack", "curtain", "table", "stool", "table", "stool", "table", "stool", "table", "stool", "table", "stool", "table", "stool", "table", "stool", "table", "stool", "table
  • A rustic dining area with wooden benches, a central table, and a chandelier, featuring exposed wooden beams and a stone fireplace.
1 / 16
CHF 2,100,000.– Top
7 rooms400m² living space
Seidenweg 45, 4512 Bellach

Country House Villa in Bellach

Sensational country house villa with unobstructable Alpine views, a jewel of the extra classUnique views. Spacious living. Exceptional details.This impressive country house villa combines timeless elegance, spacious rooms, and a privileged, unobstructable location to create a property with a very special charm.The fascinating distant view of the Alps gives this home an incomparable atmosphere. Here you can enjoy width, peace, and a sense of living that makes every day something special.Generosity meets eleganceWith seven rooms, this exceptional villa offers a variety of possibilities to realize individual living dreams. A special highlight is the impressive, three-meter-high chandelier ensemble that gives the living area an impressive and representative note.The large fireplace creates a cozy atmosphere and invites you to spend cozy hours in a stylish ambiance.The super large chandelier, the natural stone fountain, the perfect dining table in the salon and kitchen.The terrace – your loge seat with Alpine viewThe spacious terrace opens up the view of the impressive Alpine landscape and offers the ideal place to enjoy sunny days, relaxed evenings, and social hours with family and friends.The unobstructable location makes this view a very special privilege.Privileged living, well-connectedDespite the quiet and exclusive living location, schools, shopping facilities, and other daily necessities are within comfortable reach.The double garage complements the attractive offer and provides additional comfort.A villa for people with a sense of the specialThis sensational country house villa is far more than a home. It combines an exceptional view, spacious room offer, and representative details to create a living ambiance with an unmistakable aura.A rare opportunity for all those who seek the special and appreciate high-quality living.Let yourself be personally convinced by this unique property.

Travel time
-