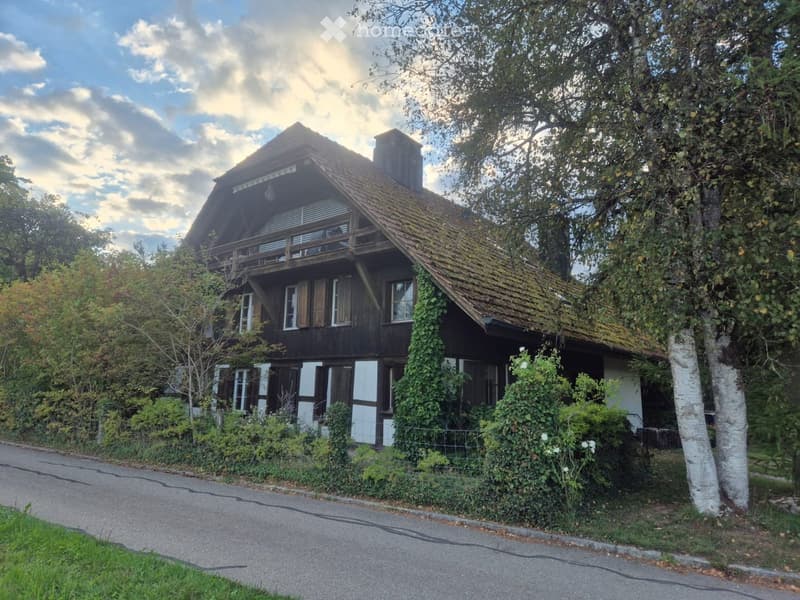
• Two-story wooden house with a steep roof, white trim, and a balcony on the upper level, surrounded by trees and greenery.
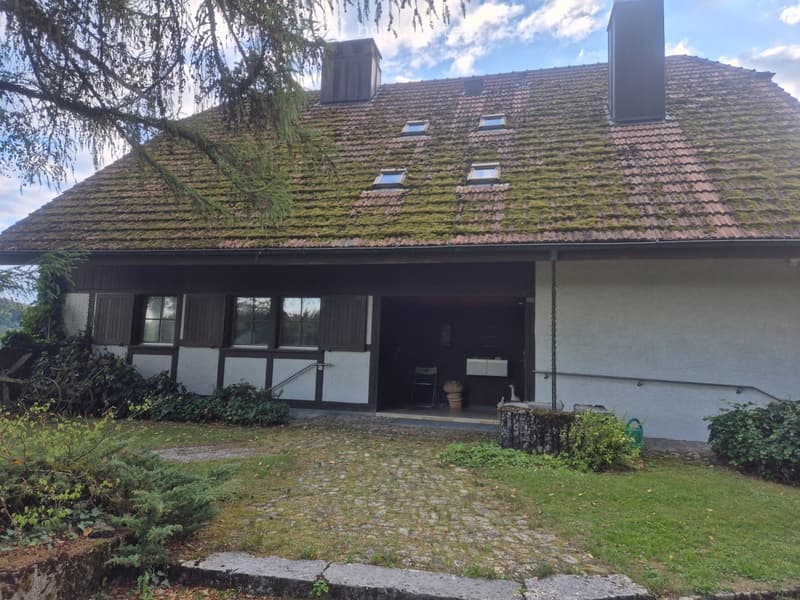
  • Two-story house with a moss-covered roof, white walls, and dark wooden trim. Features include a covered entrance, small windows, and a well-maintained garden with greenery and a stone pathway.
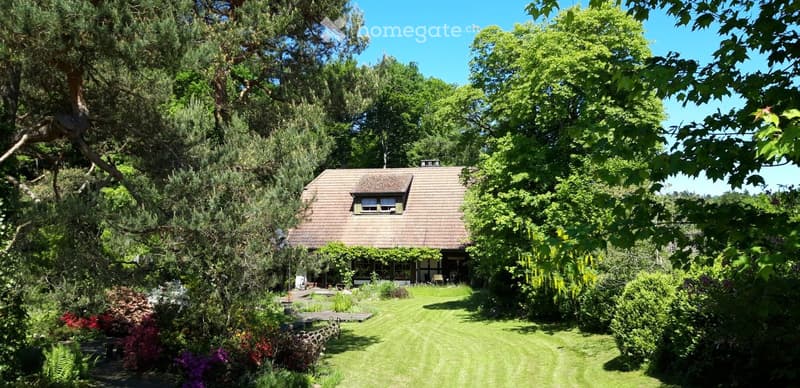
  • A two-story house with a brown tiled roof, surrounded by a lush garden with trees, shrubs, and colorful flowers. The house has multiple windows and a small porch area.
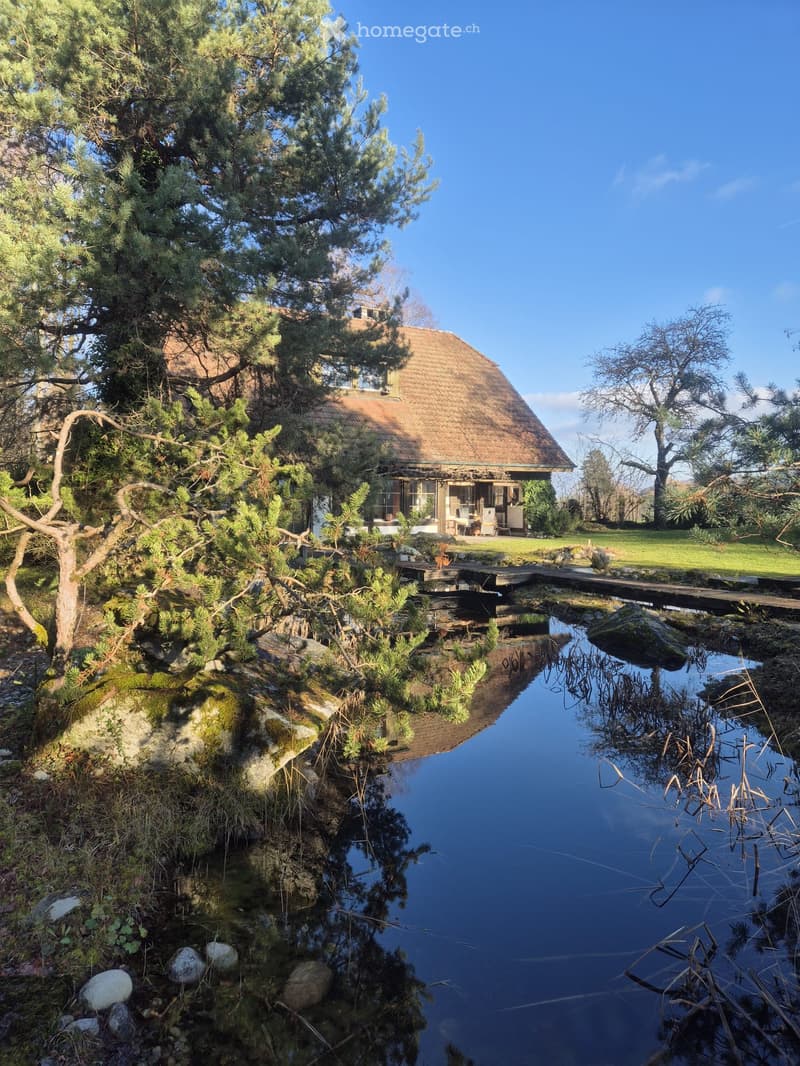
  • A serene garden with a pond, stone pathways, and a wooden deck leading to a cozy house with a thatched roof. The area is surrounded by lush greenery and trees.
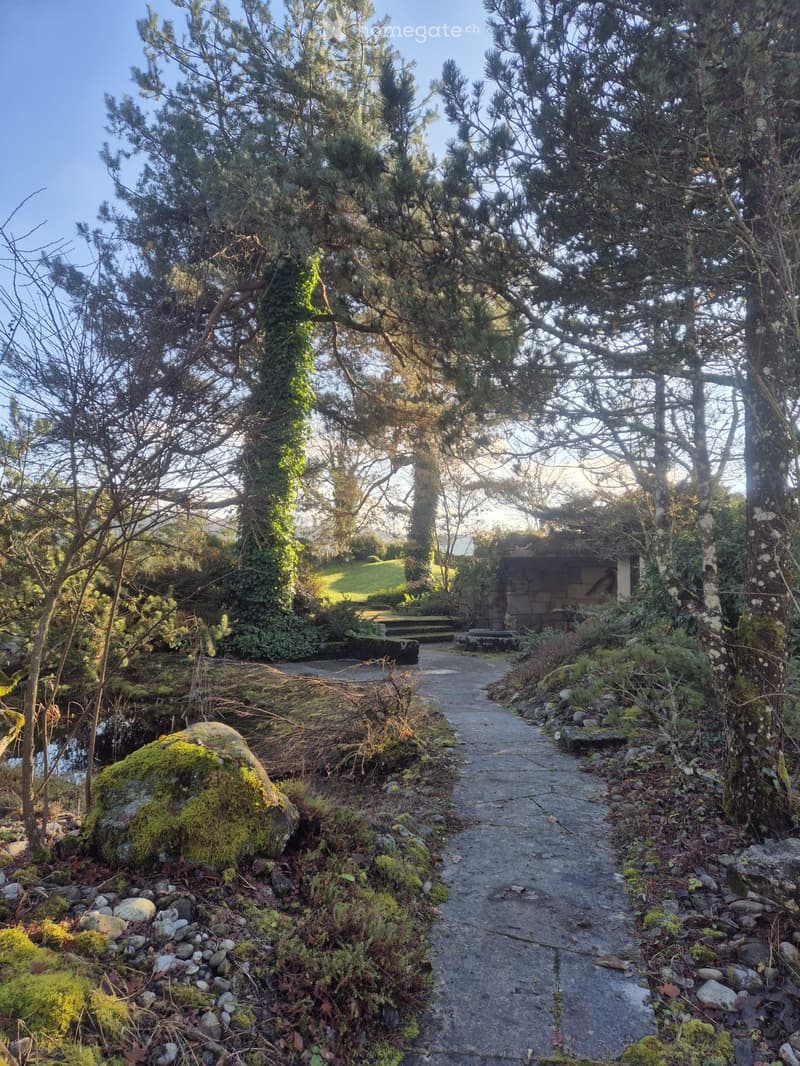
  • A serene garden path lined with trees and moss-covered rocks, leading to a small stone structure, surrounded by lush greenery and a calm pond.
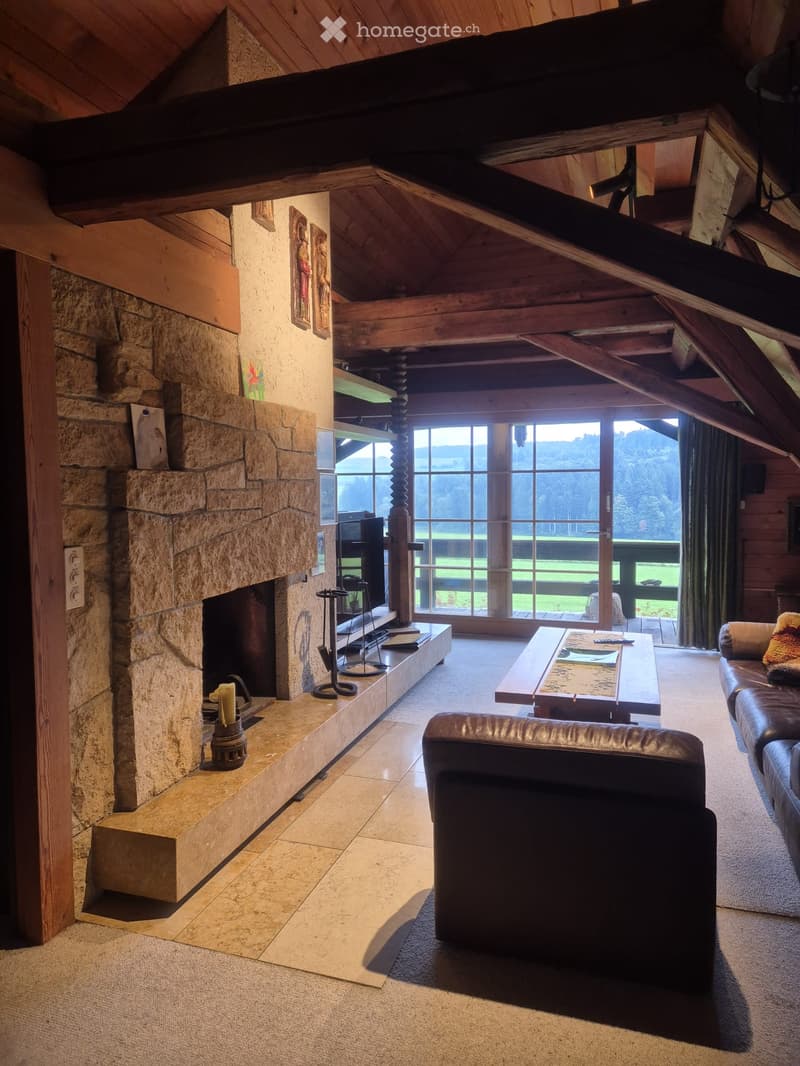
  • Cozy living room with exposed wooden beams, a stone fireplace, large windows offering a scenic view, a leather sofa, a wooden coffee table, and a television on a stand.
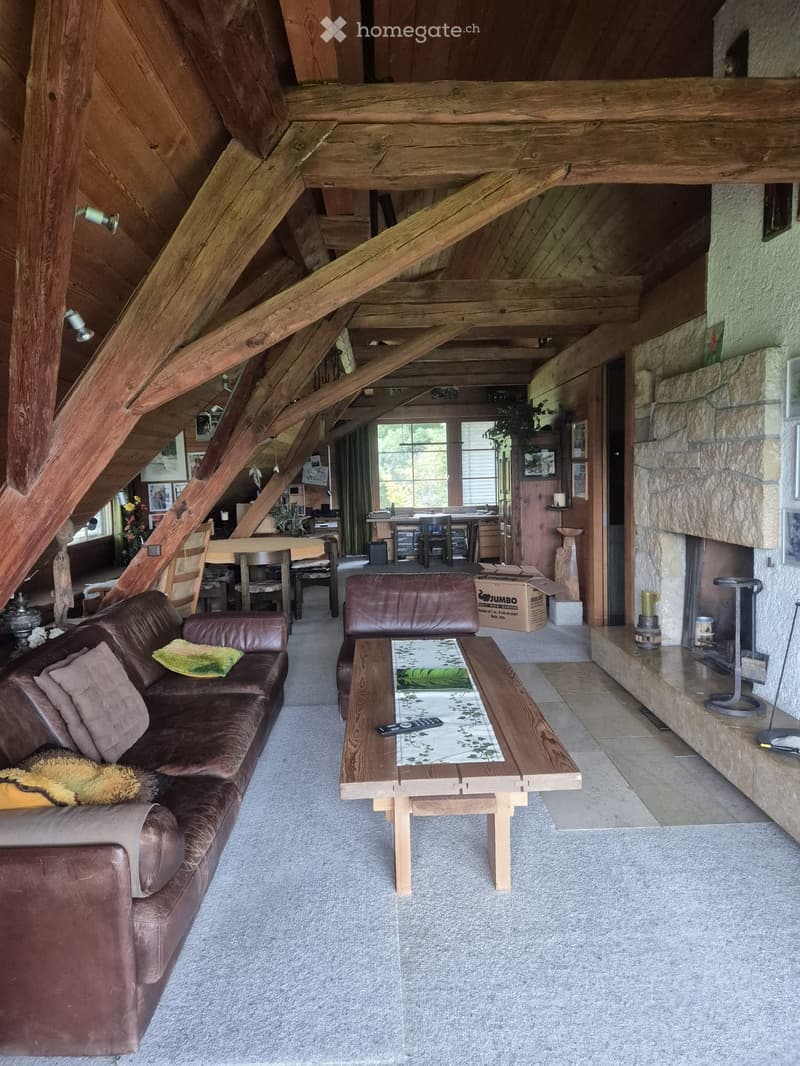
  • Living room with exposed wooden beams, a brown leather sofa, a wooden coffee table, a fireplace, and a dining area in the background.
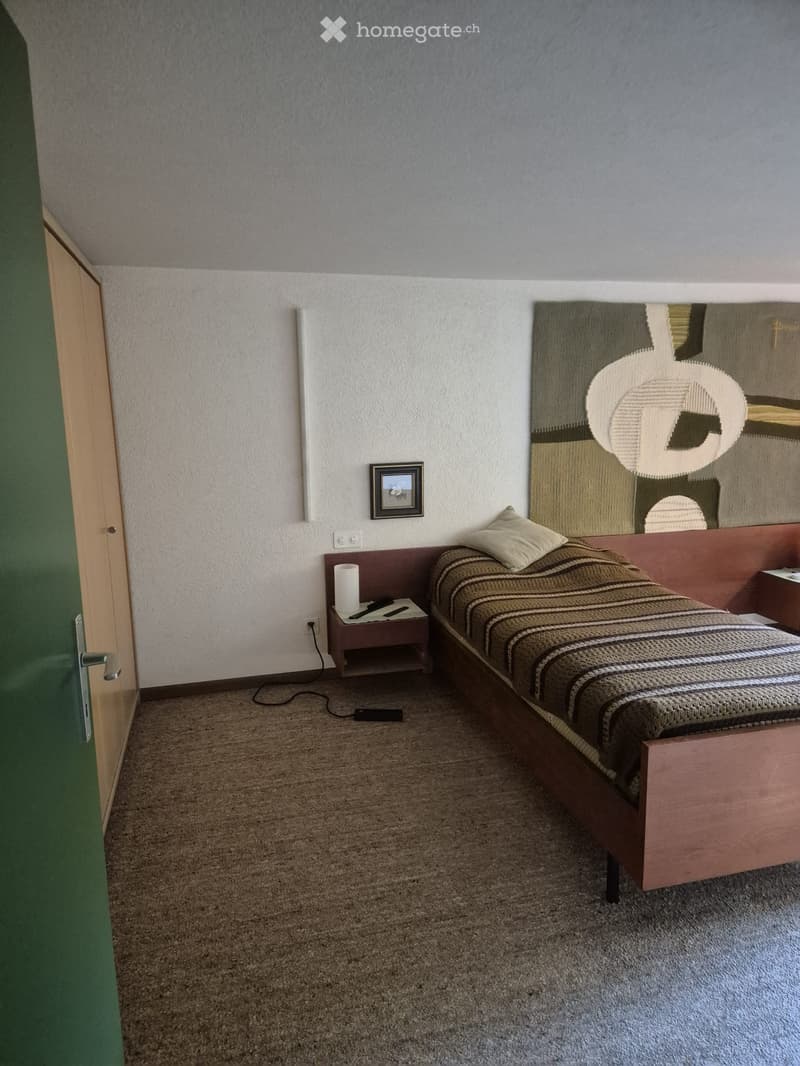
  • A small bedroom with a single bed, nightstand, lamp, and a picture frame on the wall.
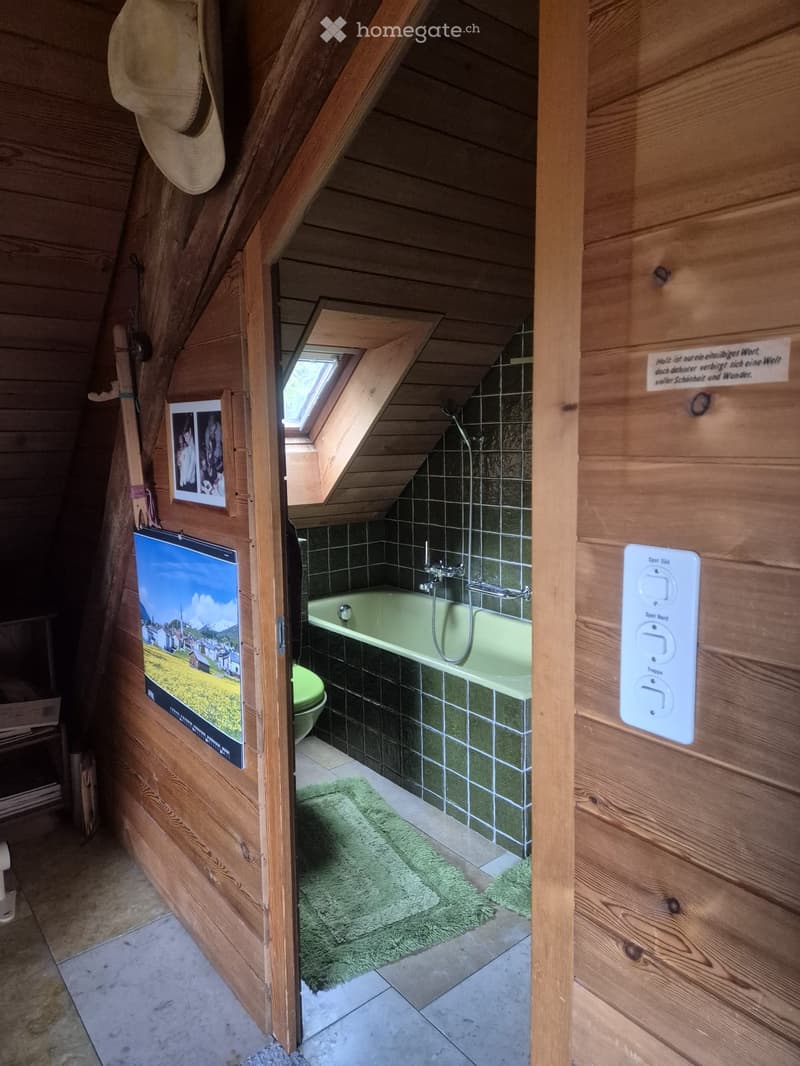
  • Cozy attic bathroom with wooden walls, green tiled bathtub, toilet, and a skylight window above the tub.
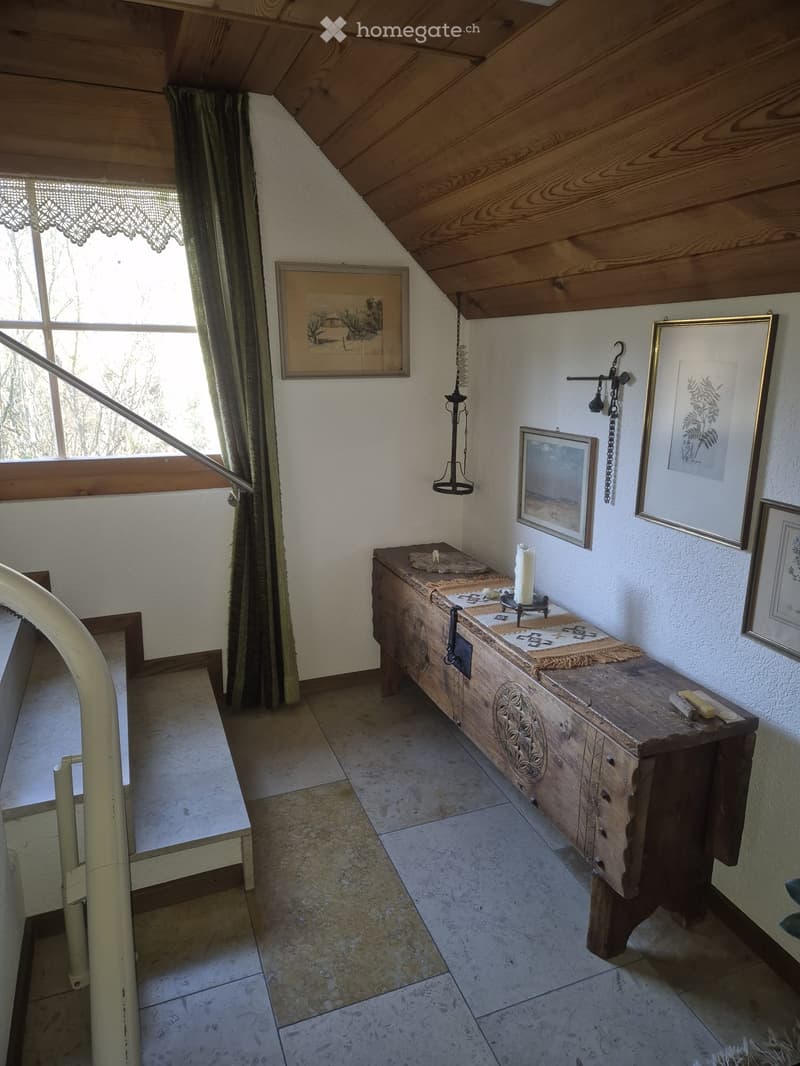
  • A cozy, wooden-paneled room with a slanted ceiling, featuring a wooden chest with drawers, a candle, picture frames on the wall, and a chair near a window with green curtains.
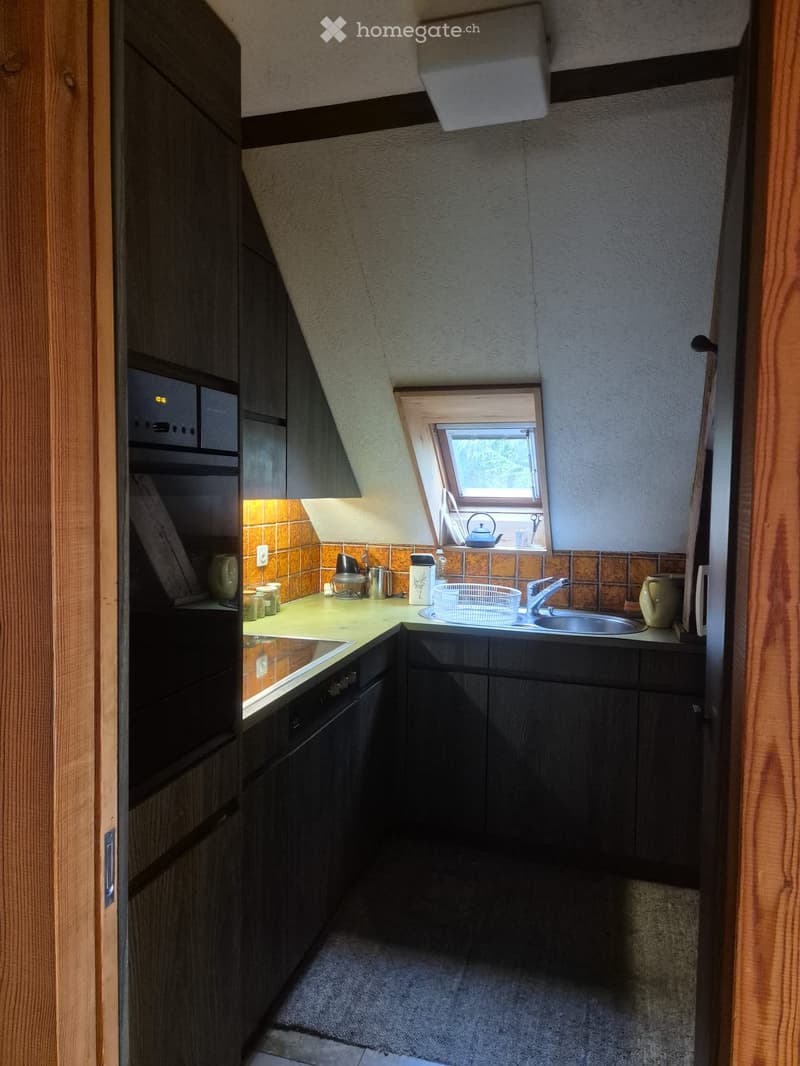
  • Modern kitchen with dark wooden cabinets, a sink, microwave, and various kitchen items on the counter.
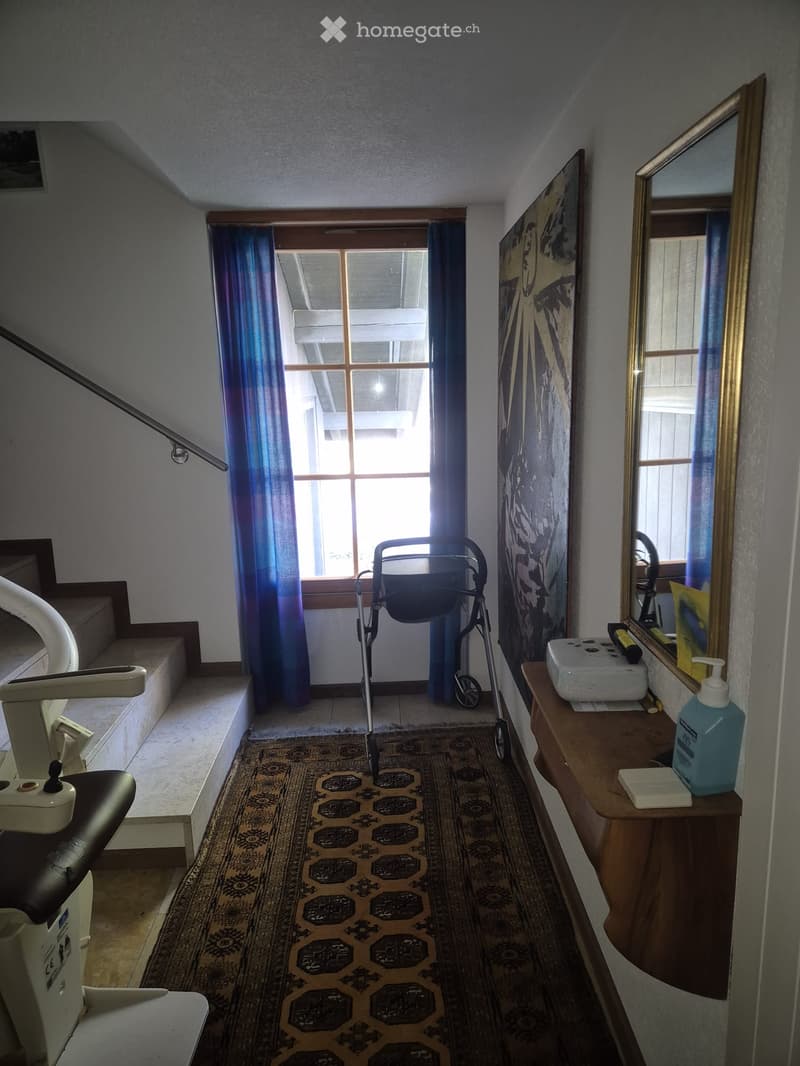
  • A small, furnished room with a patterned rug, a mirror, a small table with toiletries, a chair, and a sofa.
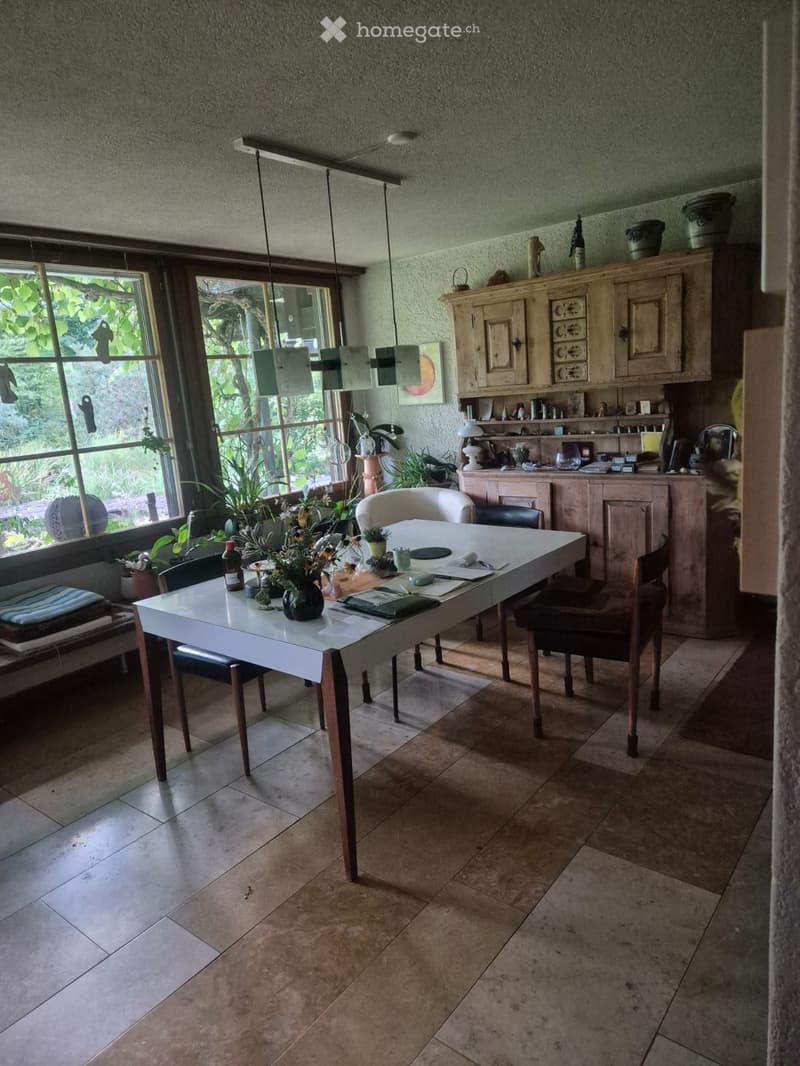
  • Bright kitchen with large windows, wooden cabinets, a dining table with chairs, and various decorative items including vases and a bench.
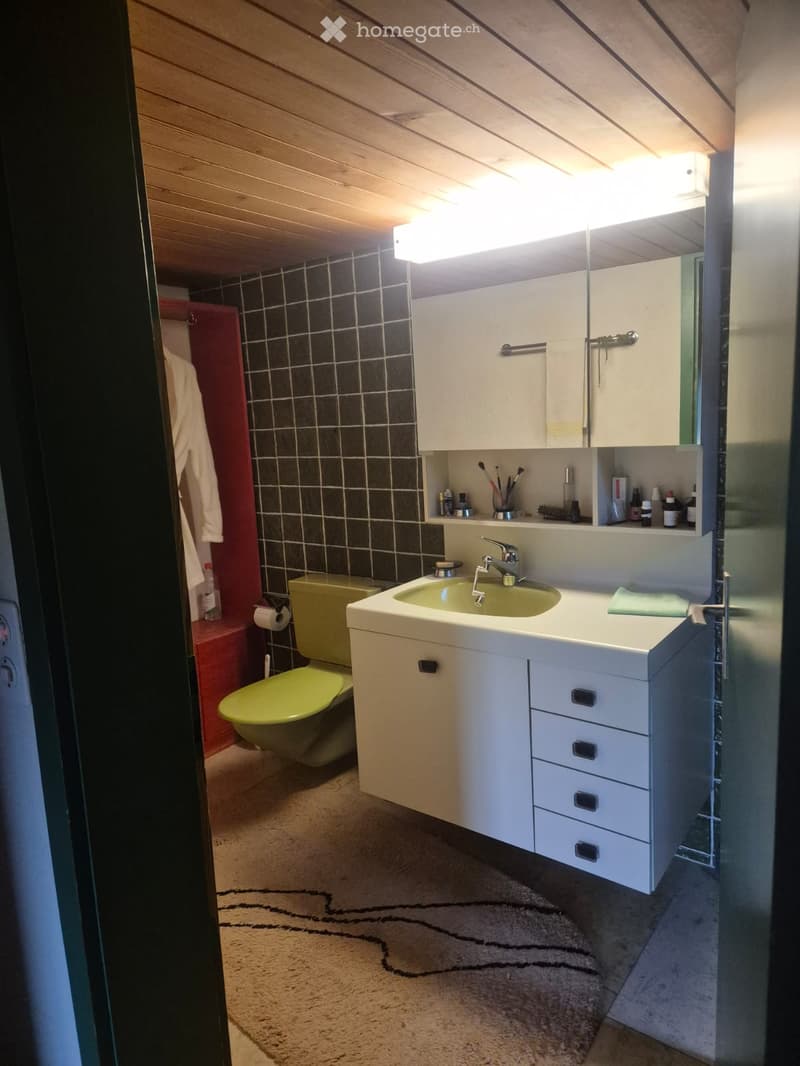
  • Bathroom with a white sink, mirror, and cabinet, a green toilet, and a towel hanging on the wall. The room features dark tiled walls and a beige carpet with a black design.
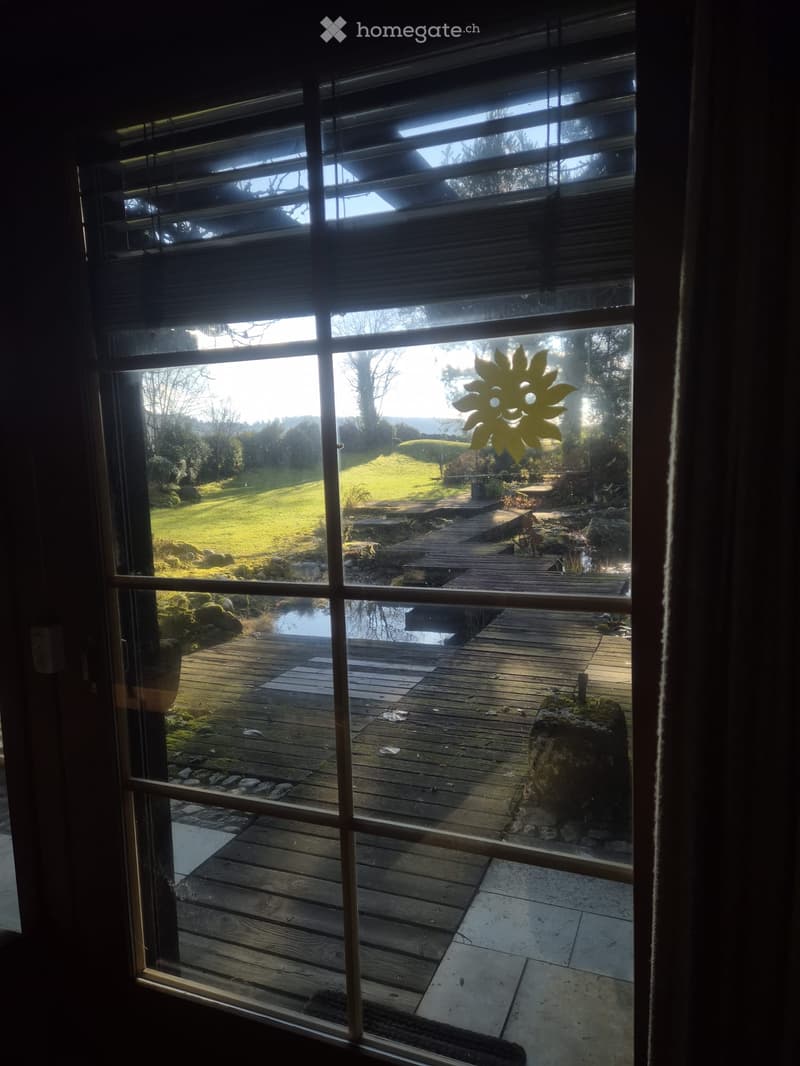
  • View from inside a house through a large window showing a wooden deck, a pond, a grassy lawn, and a wooden walkway leading to a raised platform.
  • Get full property details

    Contact the advertiser for the exact address, floor plans and additional documents.

1 / 16

"former farmhouse on the edge of the forest with 2 apartments"

Purchase price
On request
Rooms
9

Find the right mortgage for your new home

Costs

Purchase price:
On request

Main information

Available from:
By agreement
Type:
Bifamiliar house
No. of rooms:
9
Number of floors:
3
Land area:
4841 m2
Last refurbishment:
1974

Features and furnishings

  • Balcony / Terrace

  • Fireplace

  • View

  • Quiet neighborhood

  • Parking space

  • Garage

  • Old building

Documents (0)

Description

lover's object

those who seek peace and seclusion, who appreciate the beautiful view into the hillside of the Buechibärg, with a far-reaching view into the Alps depending on the weather, who are looking for a place with a lot of space over 4,800 m2, could feel at home here. in the former barn and hayloft, a spacious 4.5-room maisonette apartment was built over 3 floors. there is a stairlift. the former farmhouse has a 4.5-room maisonette apartment. the entire house was renovated and expanded in 1974. Gossliwil is a municipality that does not have its own water supply. the forest house has its own groundwater. the municipality, and thus the residential house, does not have a sewage system. there is a private closed sewage pit. currently, this needs to be pumped out and taken to the sewage treatment plant for proper disposal as needed. the residential house needs refreshment in the kitchens, wet cells, energetic building envelope renovation, and partial window replacement, depending on your wishes. the oil heating was replaced by an air/water heat pump about 5 years ago. the house has a monument-protected worthiness in its structure and is assigned to the agricultural zone. if you are interested in such an extraordinary object, please contact us.

Create your account
Free

Unlock the full experience

Sync your favourites, manage search alerts, and access all your important services seamlessly across devices. Create your free account for a personalized home search!

Listing ID
4003547343
Object ref.
gdc02.co346

Contact the advertiser

Equity capital (optional)

By continuing, I declare that I accept the GTC and acknowledge the privacy policy, and that personal aggregated data related to my interests may be shared with the advertiser.

* By selecting “Yes”, I agree that Homegate may process this information as described here.

Other properties you might like

Fraud prevention: a few useful tips

  • Never transfer money in advance
  • Be careful if the price appears too low
  • Never share personal data such as bank details or copies of ID upfront
  • Do not sign a contract before you have visited the property

Tips and services