9 results - Property for buy in Hofstetten SO

Nicolas Feisst

Nicolas Feisst

1 / 13
Nicolas Feisst

Nicolas Feisst

  • Parking space
  • Garage
  • View
  • +1
CHF 1,195,000.– Premium
6.5 rooms180m² living space
Mariasteinstrasse 26A, 4114 Hofstetten SO

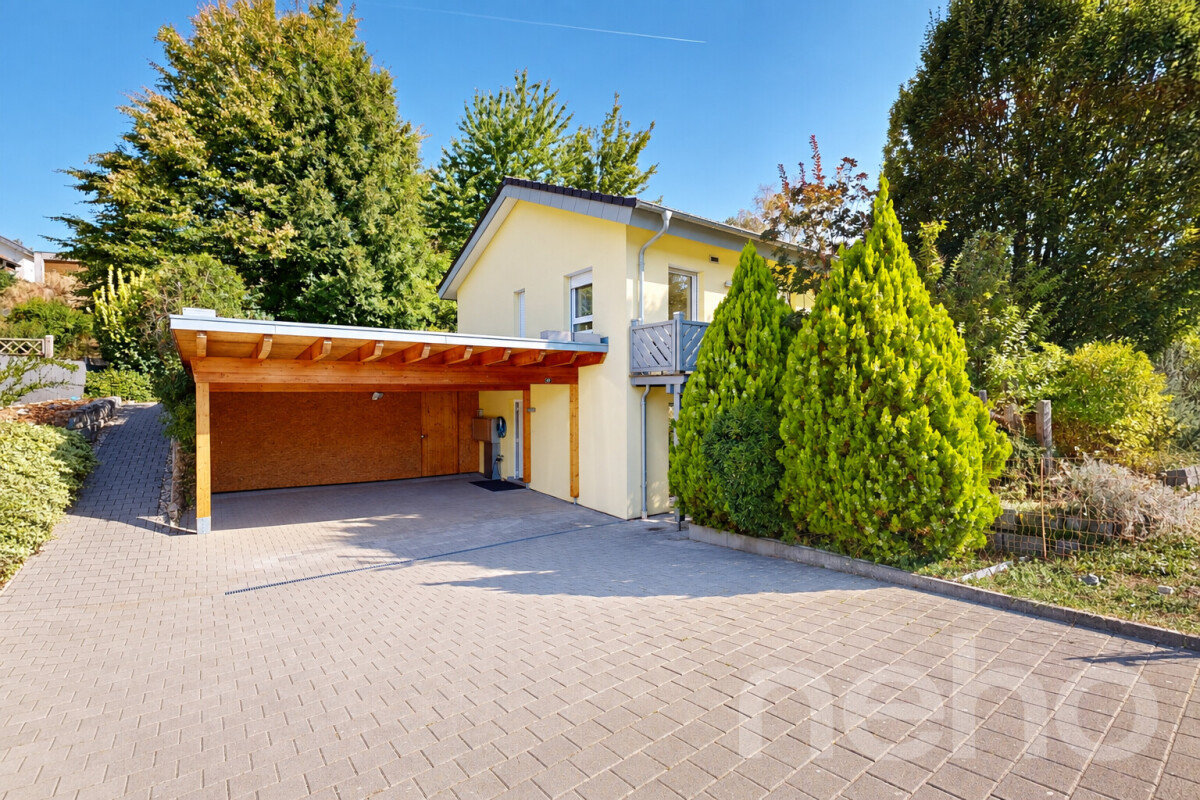
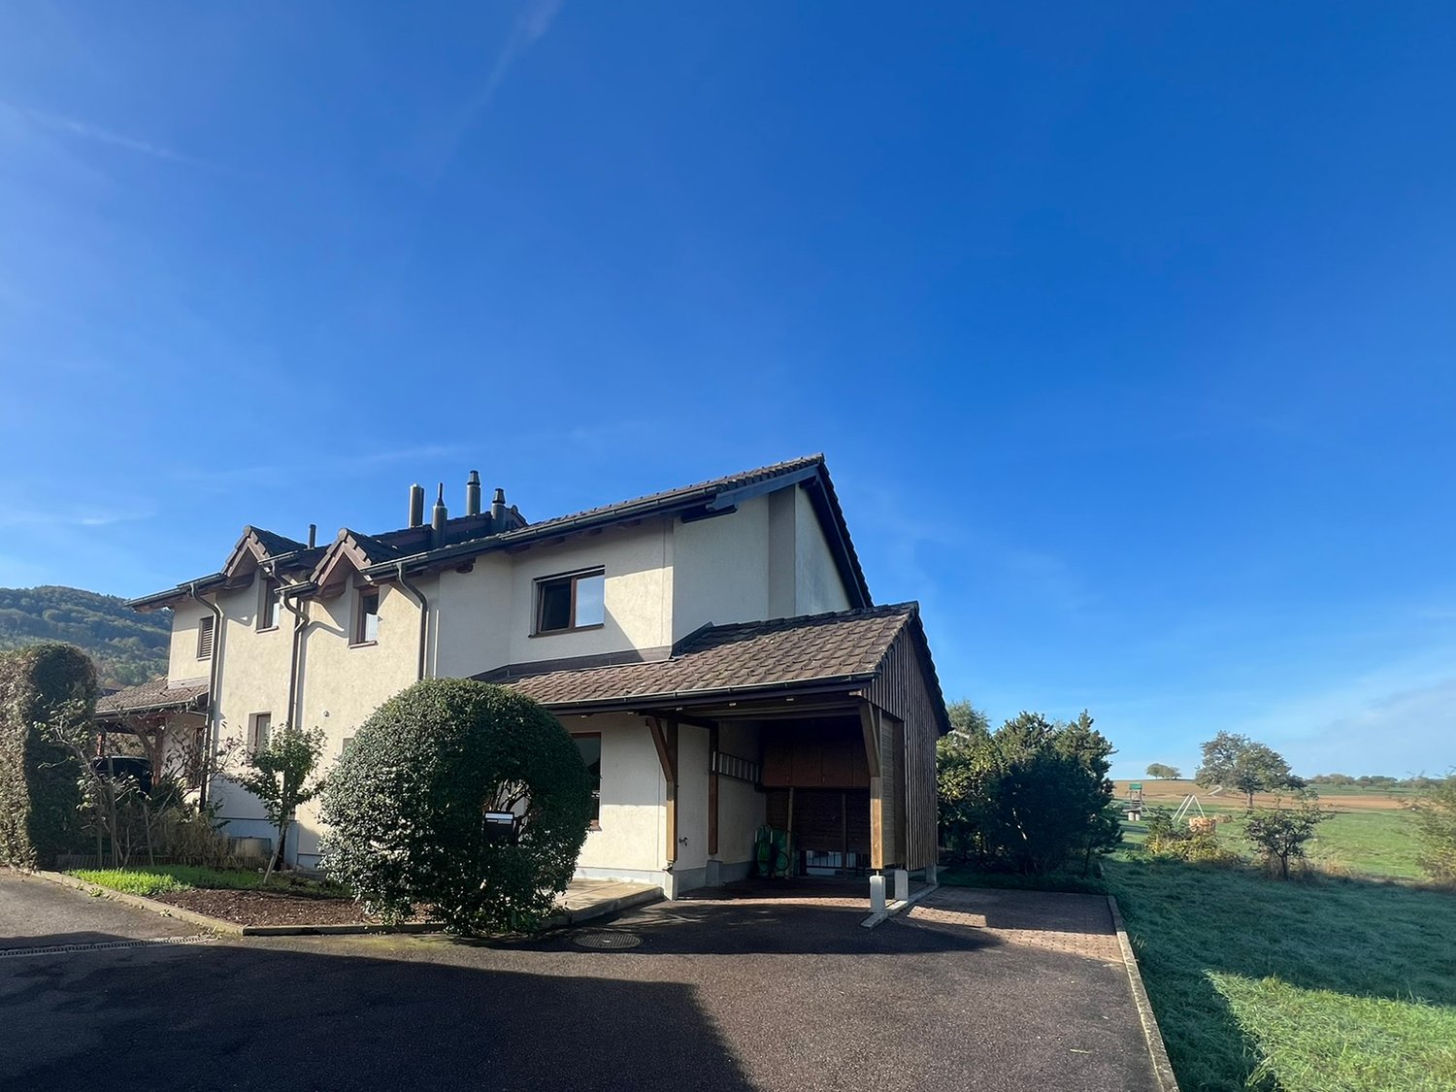
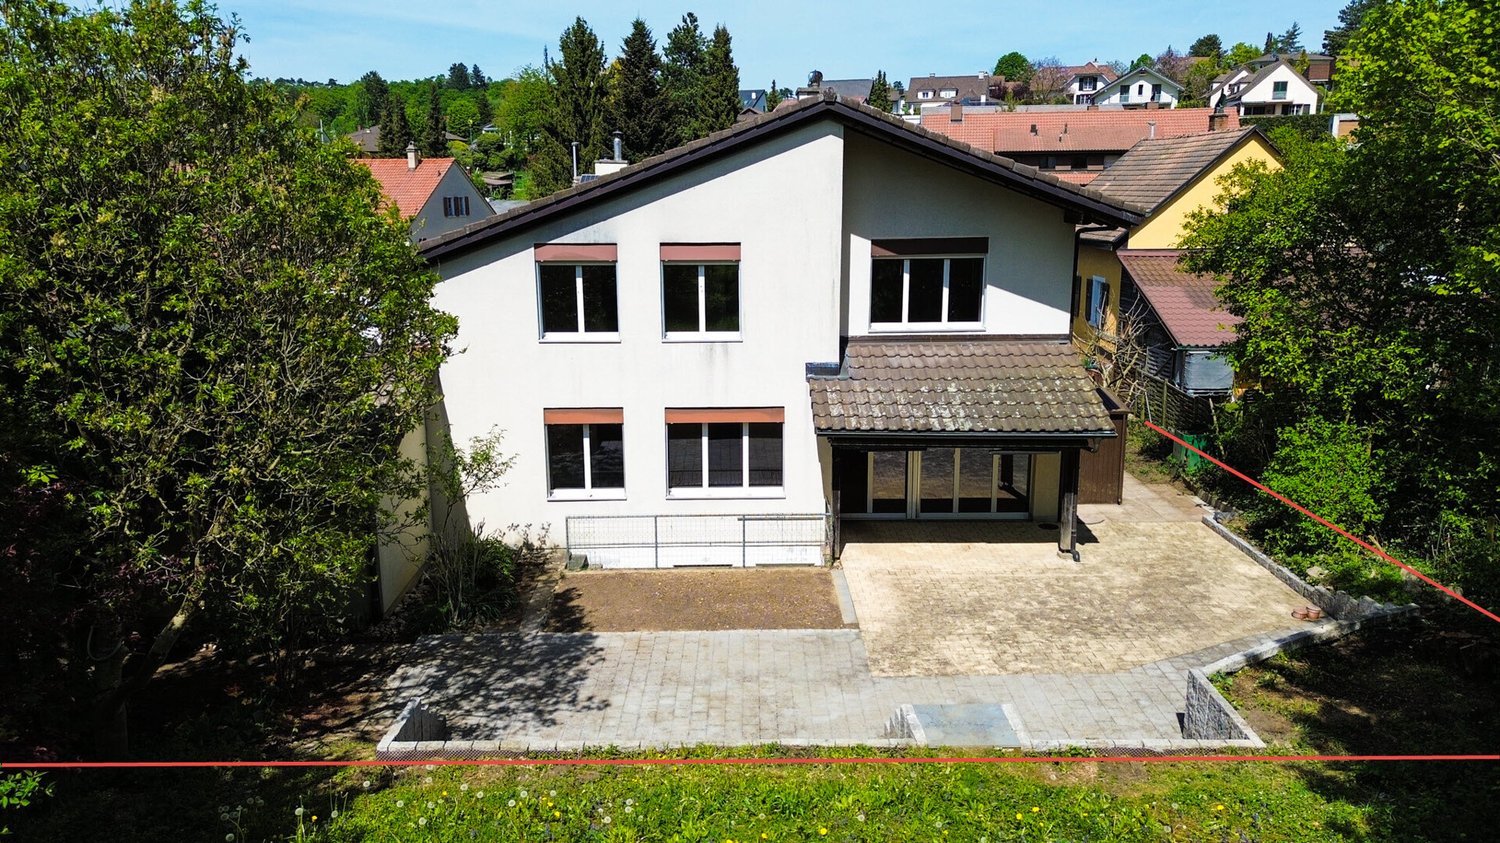
Spacious, family-friendly and regularly renovated – with a garden and open views

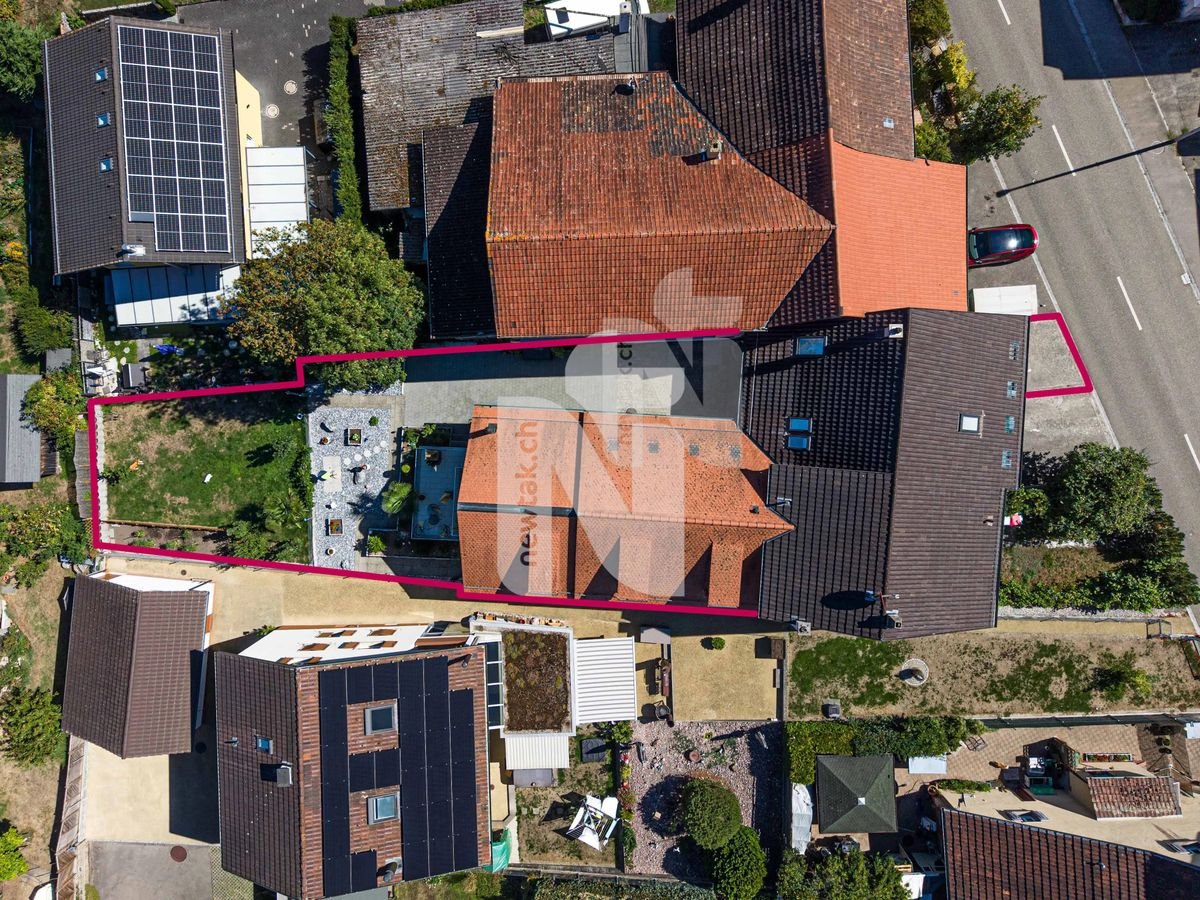
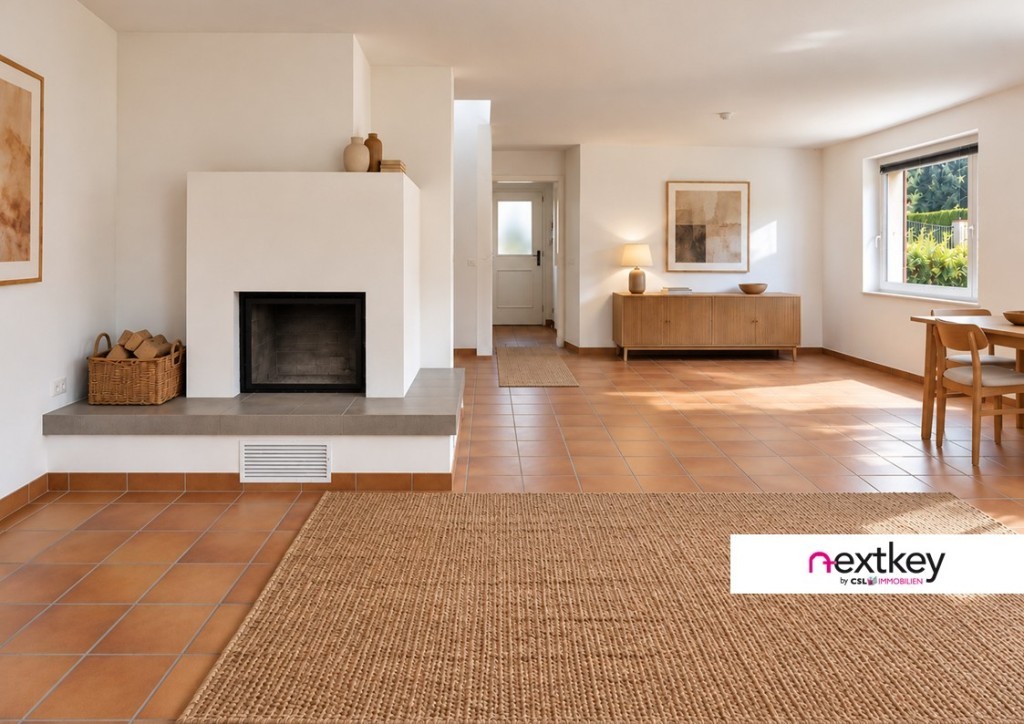
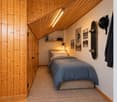
This spacious detached house, in a peaceful location in Hofstetten, combines a well-designed layout with a central village location. Schools, shops and public transport are nearby.The well-maintained, fully fenced garden offers plenty of space for playing, relaxing and spending time together.Ground floorThe welcoming entrance opens onto the bright living and dining area with a fireplace and modern kitchen. The ceiling height of over three metres creates a particularly airy feel. The kitchen was completely renovated in 2017 and fitted with Miele appliances; the dishwasher was replaced in 2022.The living area opens onto the spacious terrace with a fireplace, glass panels, direct access to the garden and views of the surrounding greenery. Also on the ground floor are a bathroom with shower, sink, WC, window and stacked washer and dryer, as well as two further rooms, one of which has direct access to the outdoors.Upper floorThe upper floor has two spacious children's rooms and a bright family bathroom with a sink, shower, bathtub and window. The shower was renewed in 2017 and the bathtub in 2019. The spacious main bedroom opens onto the balcony, which enjoys lovely far-reaching views. Exposed wooden beams lend the rooms a homely atmosphere.BasementThe basement can be reached via a staircase by the house entrance. It comprises a spacious cellar with plenty of storage space and a separate building services room.Renovations and maintenanceAccording to the renovation list provided, a total of CHF 134'208.60 was invested in the house and outdoor area between 2014 and 2022. The main works include:2017: complete renovation of the kitchen with Miele appliances and renewal of the shower on the upper floor2018: landscaping of the rock garden and flower beds with stones from Ticino2019: garden fence and gate, fireplace on the terrace, and renewal of the bathtub on the upper floor2020: glass panels on the terrace2021: new sink on the ground floor, mirrored cabinet, stone slabs on the ground floor and painting work2022: new built-in Miele dishwasherThe renovation list also includes work on the garden wall, garden gate and outdoor paving, as well as the purchase of a washing machine and tumble dryer.This property stands out for the following features: • Spacious detached house with 6.5 rooms • Peaceful, central location close to nature • Family-friendly residential setting • Bright living and dining area with a fireplace and ceilings over three metres high • Kitchen renovated in 2017 with Miele appliances • Terrace with a fireplace, glass panels and direct access to the garden • Main bedroom with balcony and far-reaching views • Two bathrooms, one with a stacked washer and dryer • Underfloor heating throughout the house • Spacious, fully fenced garden with a vegetable patch and lawn • Cellar and separate building services room • Two covered parking spaces in the barn and an additional outdoor parking space • Floor plan available; virtual tour on request Have we sparked your interest? We would be pleased to arrange a viewing with you.

  • Parking space
  • Garage
  • View
  • +1
Travel time
-
1 / 18
CHF 890,000.–
4.5 rooms119m² living space
Mariasteinstrasse 74, 4114 Hofstetten-Flüh

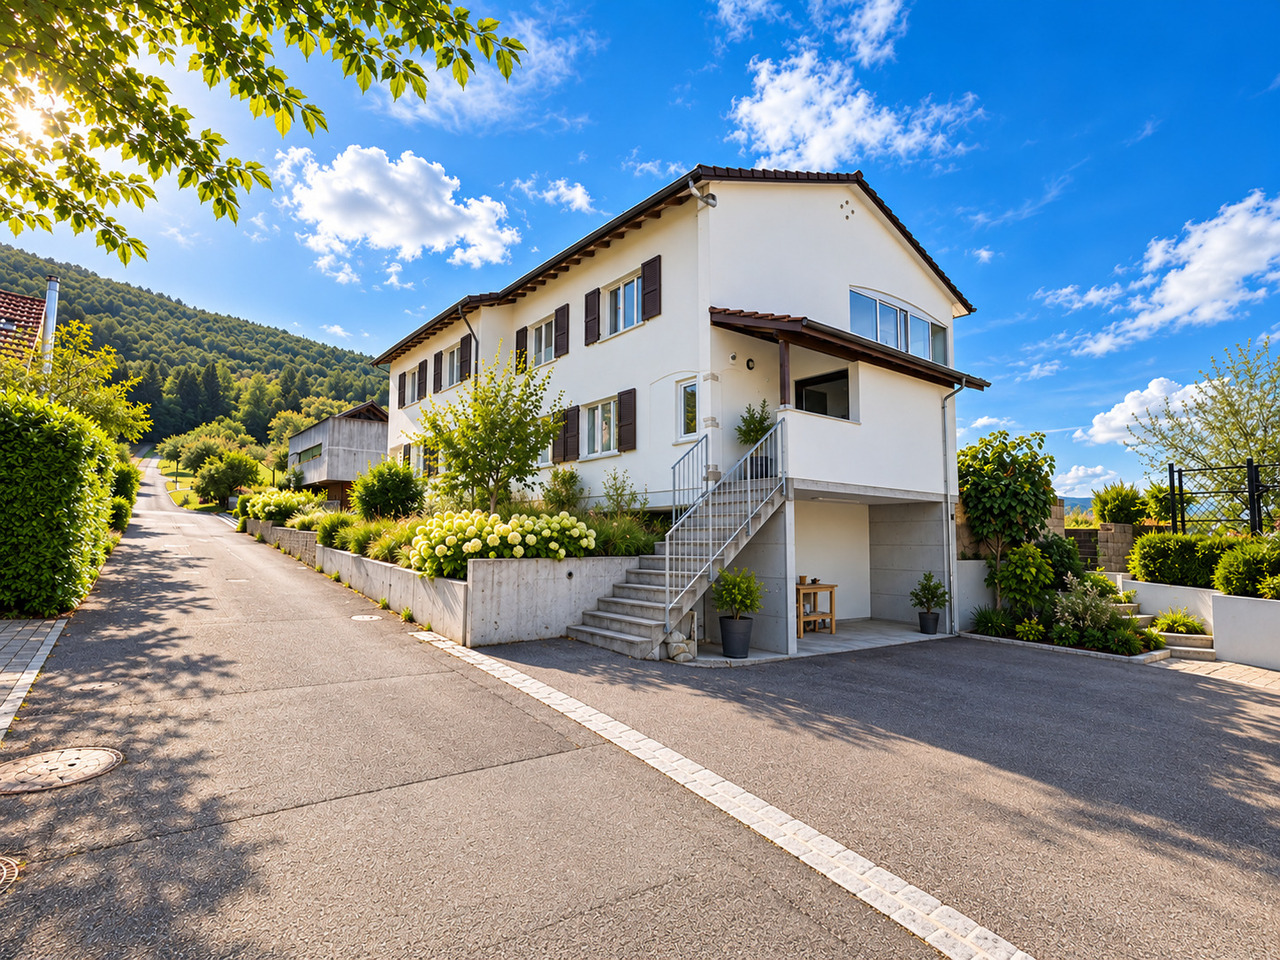
Charming 4.5-room semi-detached house with fantastic views

Plenty of space for new living ideas – semi-detached house in HofstettenIn a quiet, secluded location, you'll find a well-maintained, recently refreshed home with generous space and a fantastic view. The natural surroundings with their diverse walking and hiking trails invite you to enjoy your free time right outside your doorstep. Here, living comfort, privacy, and quality of life come together in a particularly beautiful way – an ideal place for people who like to live in the green and yet appreciate the proximity to the city.The most important things at a glance: • 4½ rooms on two living floors • Approx. 119.5 m² living space • Craft room with 18.3 m² in the basement • Approx. 181 m² usable space (plus 14.7 m² carport) • 300 m² plot area (248 m² own plot plus ¼ share of 208 m² communal plot) • Year of construction 1996, good and ready-to-move-in condition • 2025 renewed oil heating, underfloor heating • Covered seating area and balcony • Carport and additional outdoor parking space A special opportunity: Together with a partner of IG Immobilienverkauf, the second half of the house is currently also for sale – ideal for two generations, befriended families, or communal living with own privacy.Curious? Discover more pictures, detailed information, and sales documentation on proimmobilia.ch.Maybe your new home is already waiting for you here – we look forward to showing it to you personally!

Travel time
-
1 / 11
CHF 1,090,000.–
4.5 rooms120m² living space
4114 Hofstetten

Family-friendly living on the edge of the forest

Sunny living on the edge of the forest with attractive potential for living space expansion!Sun until the evening, the forest almost at the front door, and a private garden all around the house - here you can enjoy life in the green.The detached single-family house is located in a prime location at the top of the southern slope of Hofstetten, embedded in a quiet residential area characterized by single-family homes and plenty of greenery. Surrounded by its own garden area, the property offers a lot of peace and privacy. The living area, terrace, and garden flow seamlessly into one another. Whether it's breakfast outdoors, children playing in the garden, or a relaxed summer evening - the outdoor area becomes an integral part of living here.Inside, the open living and dining area with a recirculating fireplace forms the heart of the house. On the upper floor, there are three rooms, one with a balcony, as well as a bathroom and a separate toilet. Additional basement and utility areas are available on the lower floor. The underfloor heating throughout the living area ensures comfortable living comfort.The simple and functional construction standard offers a lot of room for your own ideas. Particularly interesting is the existing potential for living space expansion: depending on the design, additional living space can be created - for example, for another room.A garage box and an additional storage space directly in front of it provide space for two vehicles. The daily routes are also short: primary school, kindergarten, childcare, and bus stop are all within a radius of around 300 meters. The Volg is also easily accessible on foot. There is also a good connection to Basel via Flüh and Ettingen.The highlights at a glance:. Sunny terrace with a beautiful view. Spacious, open living and dining area with direct garden access. Recirculating fireplace for cozy hours. Closed and functional kitchen. Two bedrooms and a versatile work or study room on the upper floor. Bathroom with bathtub and separate toilet on the upper floor. Guest toilet on the ground floor. Well-maintained garden with a lot of privacy. Garage box included in the purchase priceHave we piqued your interest?Contact us for more information or to schedule a viewing!--Whether you want to buy or sell a property with Nextkey, we're here for you! Professional, stress-free, and transparent. Nextkey provides professional and trustworthy real estate consulting to both buyers and sellers. With our transparent service model (from 1.5% commission*), we ensure that your real estate dream or sale runs as smoothly as possible. Trust our years of experience in both areas. Take a look at our website or simply pick up the phone - we look forward to talking to you!*Minimum price of CHF 9,500.-, plus VAT.


1 / 13
CHF 1,380,000.–
6.5 rooms148m² living space
4114 Hofstetten-Flüh

A home in the green with unobstructable views

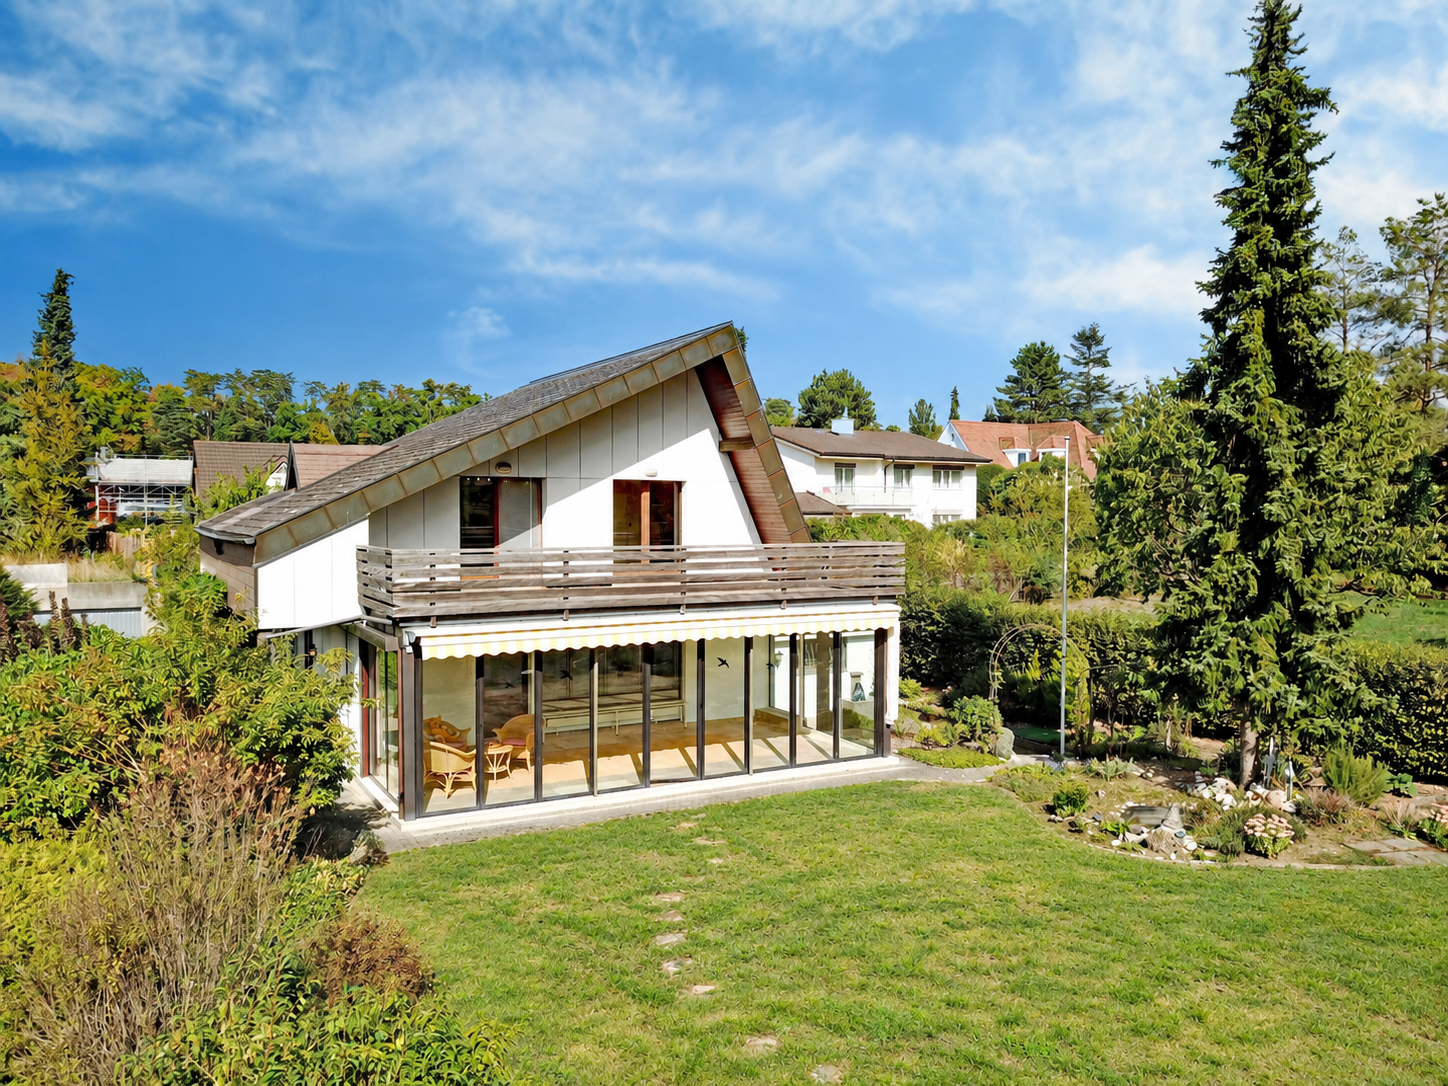
Some houses convince not with short-lived trends, but with what really matters in family everyday life: Space, peace, nature, and the feeling of having arrived. This detached 6½-room single-family house in Hofstetten-Flüh offers exactly that. On a plot of around 752 m² and with approximately 148 m² of living space, there is plenty of room for family life, personal retreats, and new ideas. The spacious, glazed winter garden (approximately 32 m²) opens up the view into the garden and creates a protected place where nature can be enjoyed at any time of the year. Above it is the extensive terrace with an unobstructable view over Hofstetten and the surrounding landscape. The garden offers children space to play and adults the opportunity to create their own favorite spot. At the same time, nature begins almost at the front door. Those who like to take a walk, hike, cycle, or simply enjoy the wide open space after a long day will find the right conditions here. Inside, the house with 6½ rooms also offers enough space for different phases of life, from children's rooms to home offices to guest rooms. A spacious garage with direct access to the house is also part of the property. The house has been continuously renovated over the years. Why you could feel at home here? Because this house not only offers living space. It offers space for family life, for changes, for own ideas, and for many years in which a house can become a very personal home. Facts: • Detached single-family house • 6½ rooms • Approximately 148 m² of living space • 752 m² of plot area • Year of construction 1976, continuously renovated • Double garage with direct house entrance • Spacious winter garden (approximately 32 m²) • Large terrace with a view (approximately 32 m²) • Garden with garden house • Quiet and very well-sunned living location • Unobstructable top location • Recreation in the immediate vicinity • School nearby • Good connections to public transport Hello, my name is Chiara Salathé I would be happy to send you the detailed documentation and then guide you through the house.

1 / 11
CHF 1,600,000.–
9.5 rooms250m² living space
Hutmattweg 5, 4114 Hofstetten SO

Property with versatile use and great potential

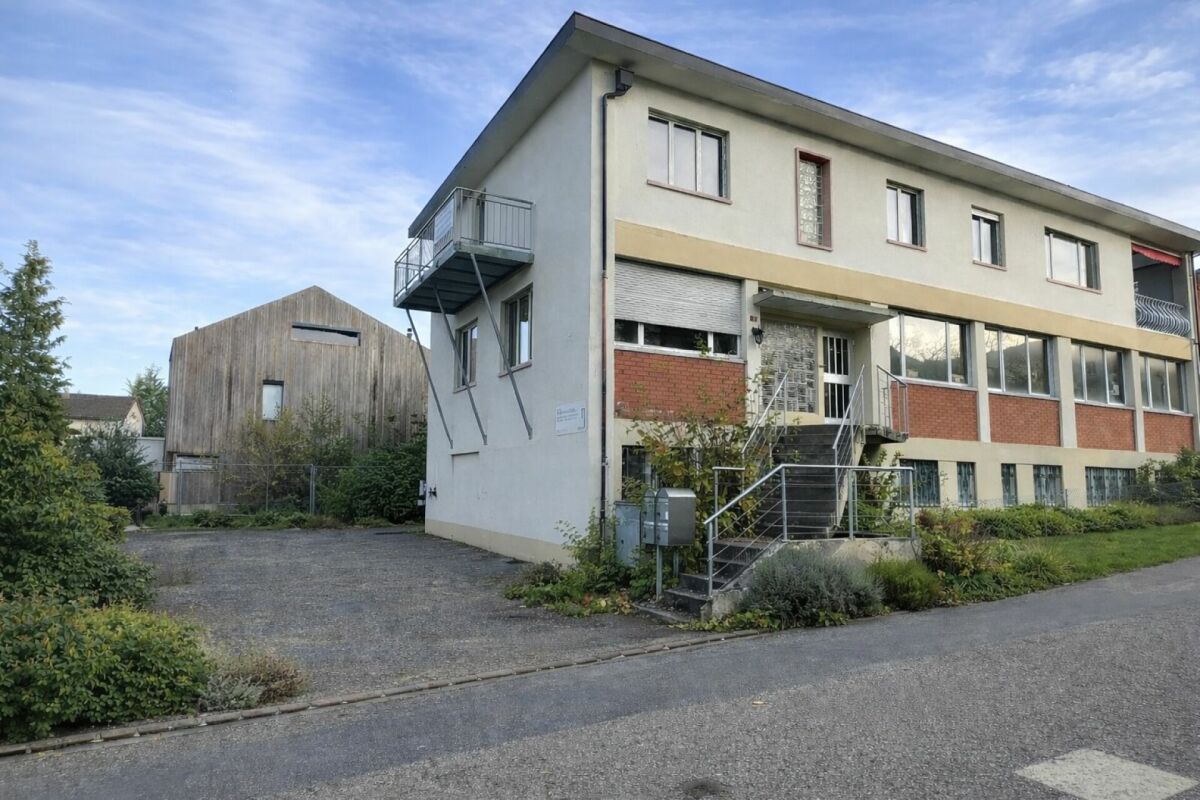
Spacious property with potential The residential and commercial property is located in a central and sunny location at Hutmattweg 5 in Hofstetten on parcel number 3153. The spacious plot of 1,119 m² offers significant development potential thanks to the new zoning in the W3 residential area.The new zoning opens up attractive opportunities for an extension or new construction, for example in the form of an apartment building. This makes the property suitable for both owner-occupiers and investors and project developers.Existing use and room layoutThe property is currently used as a residential and commercial building and is divided as follows:Basement (UG): approx. 170m2Various cellar and storage rooms, wet cells, and a garage.Ground floor (EG): approx. 170m2Main entrance with entrance hall, office, spacious commercial space with delivery ramp, separate entrance, staircase to the upper floor, and staircase to the basement.Upper floor (OG):Bright 6.5-room apartment with two balconies and a Swedish stove. The apartment was renovated in 2000, is in good condition, and is ready for occupancy (living area: approx. 170m2)The property includes a separate garage building, several outdoor parking spaces, and green spaces. The commercial space has a delivery ramp with a separate entrance, allowing for flexible use.Technical conditionStrong current connection 250 AElectrical distribution renewed about 20 years agoFlat roof comprehensively renovated or newly built in 2000Has the property sparked your interest or creativity? Then I look forward to your contact.

Travel time
-

Suggested properties for you based on search results