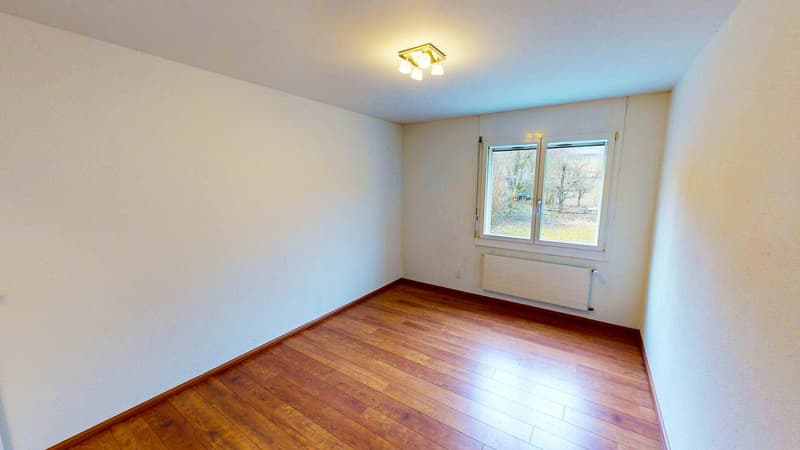
"5.5 room single-family house with hobby room"
Purchase price
CHF 995,000.–
Notify on price drop
Rooms
5.5
Living space
173 m2
Location
Ettingerstrasse 52, 4114 HofstettenTravel time
- 26 min.Station: Witterswil Station
Surrounding information
School
5 min.PrimarschulePublic Transport
2 min.Ettingerstrasse
Times refer to the route on foot.
Costs
- Purchase price:
- CHF 995,000.–
- Notify on price drop
Main information
- Available from:
- By agreement
- Type:
- Single house
- No. of rooms:
- 5.5
- Surface living:
- 173 m2
- Land area:

- 470 m2
- Volume:
- 833 m3
- Year built:
- 1982
Features and furnishings
Garage
Documents (0)
Description

This detached single-family house impresses with a generous space offer, a well-thought-out floor plan and a striking architectural design. The net living area is 173 m². Even without counting the generous, heated hobby room, there are still 147 m² of comfortable living space available.
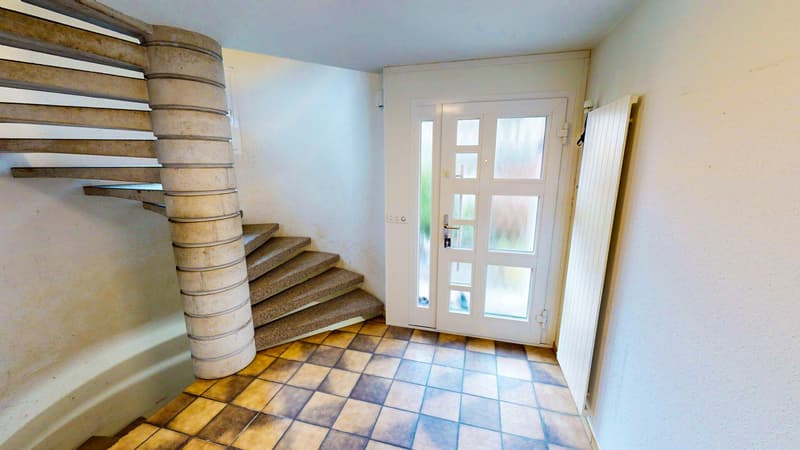
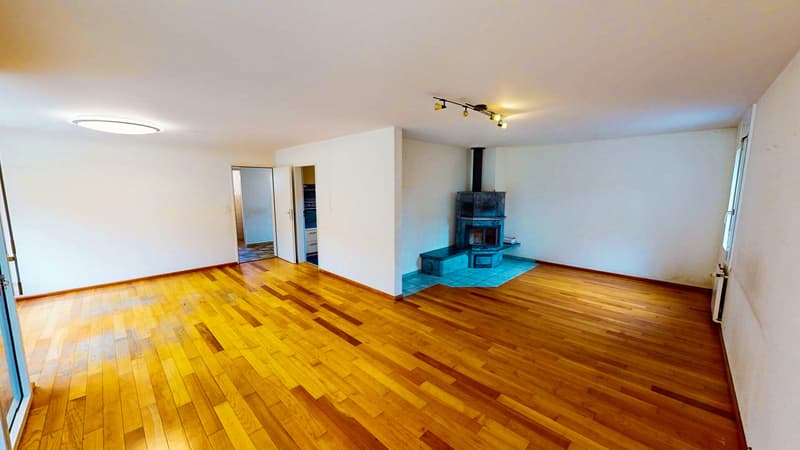
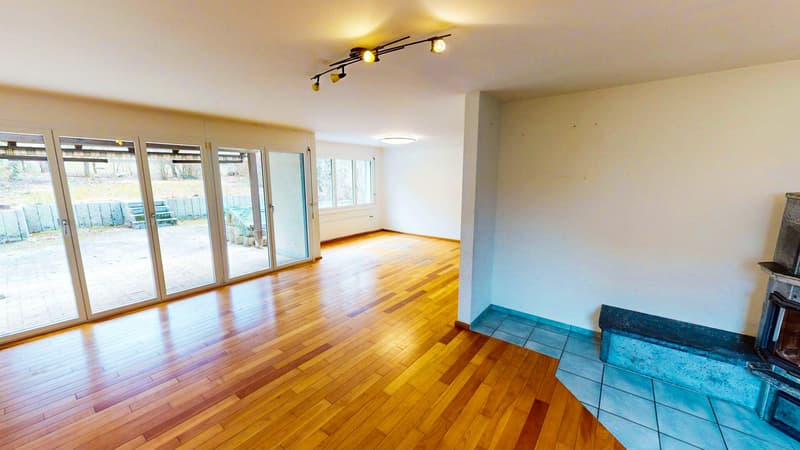
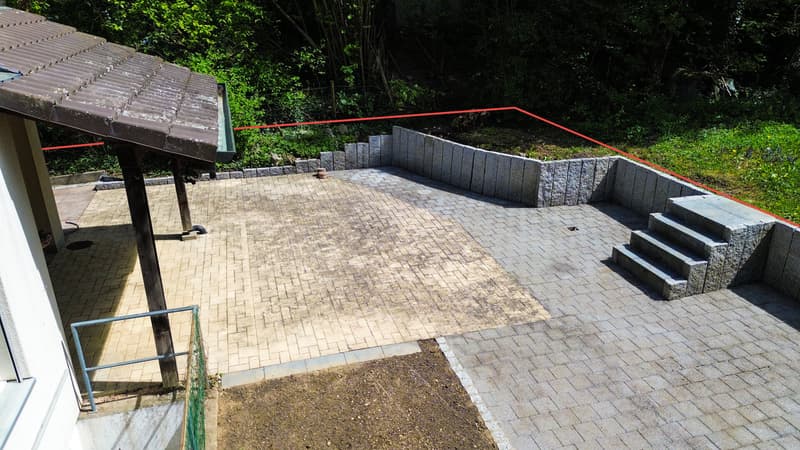
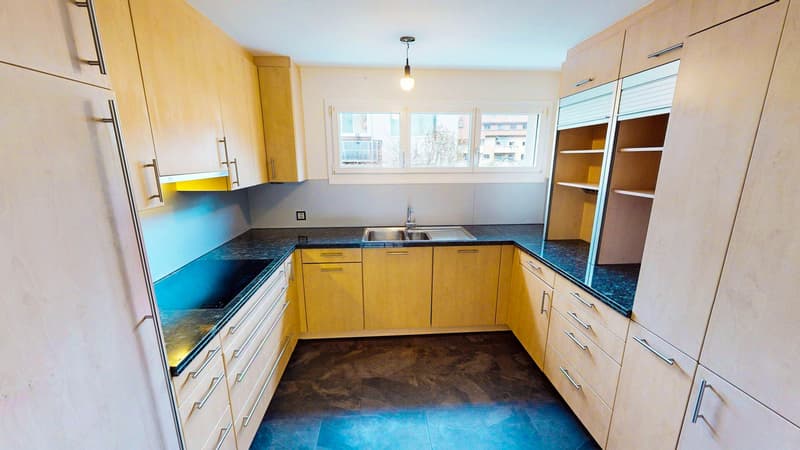
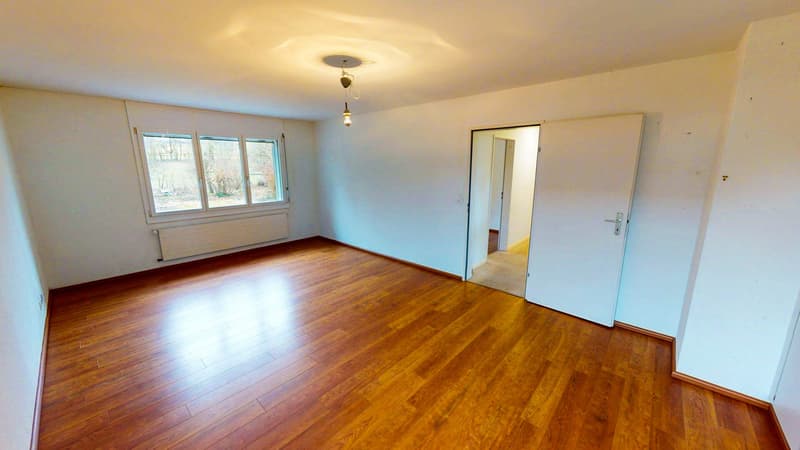
As soon as you enter the house, you are greeted by a spacious entrance hall with an impressive circular concrete staircase, which is an architectural design element that immediately catches the eye and gives the house a special character. On the ground floor, there is also a guest toilet, a first room ideal as a study or guest room, and the bright living and dining area. Generous window surfaces create a pleasant living atmosphere and offer direct access to the garden with a covered loggia. A stylish soapstone stove also provides cozy warmth and a comfortable atmosphere. The modern kitchen is functionally designed and harmoniously integrated into the living area.
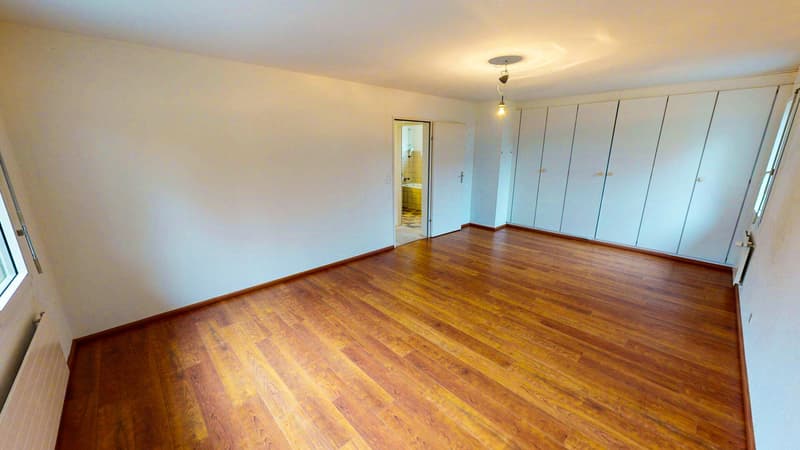
The elegant circular staircase leads to the upper floor. Here you will find two well-cut children's rooms and an impressive parental area with generous 27 m² and practical built-in wardrobes. Two bathrooms, one with a shower and the other with a bathtub, both with daylight windows, offer high comfort for the whole family.
The basement is also fully accessible via the circular staircase. It has a vestibule, an air raid shelter (ideal as a cellar), a laundry room with washing machine and tumble dryer, and the heating room with oil heating and adjacent tank room. Particularly noteworthy is the very large, heated hobby room with separate access to the garden, which can be used in a variety of ways as a fitness room, studio, playroom or home office.
If the existing oil heating is replaced by a modern heating system in the future, the tank room can be opened up. This creates an additional technical or utility room with around 17 m², offering further development and utilization potential.
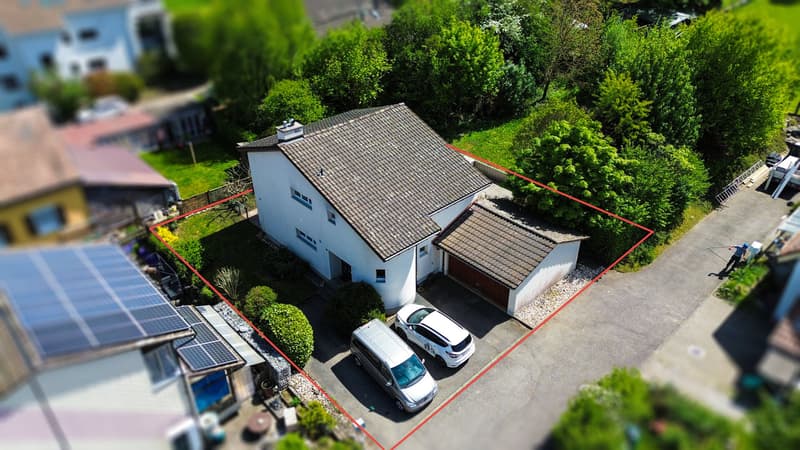
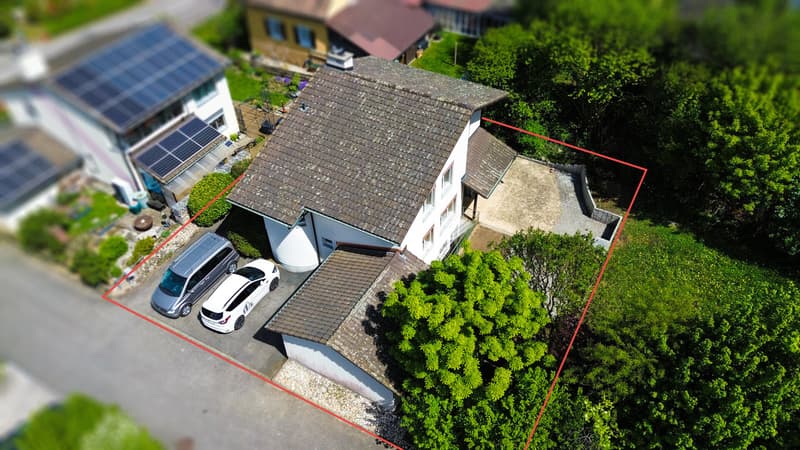
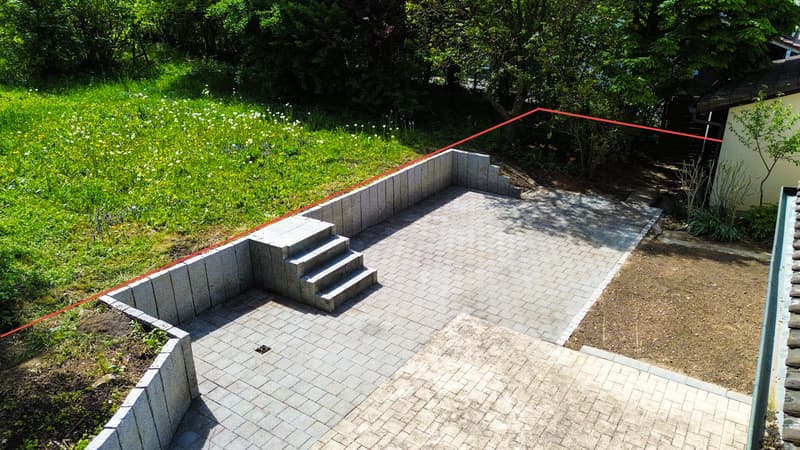
This attractive offer is rounded off by a double garage and three additional outdoor parking spaces directly in front of it, ideal for families with multiple vehicles or visitors.
A house with character, generosity and versatile usage possibilities, perfect for families who appreciate space, quality and development potential.
Ground floor
Dining/living = 41.0 m2
Kitchen = 10.3 m2
Toilet = 2.1 m2
Room 1 = 10.4 m2
Entrance hall = 8.4 m2
Upper floor
Room 2 = 26.8 m2
Room 3 = 13.4 m2
Room 4 = 14.0 m2
Bathroom 1 = 5.5 m2
Bathroom 2 = 3.3 m2
Corridor and vestibule = 8.7 m2
Basement
Hobby room (heated) = 29.2 m2
Tank room = 10.9 m2
Laundry room = 9.8 m2
Heating room = 6.2 m2
Vestibule = 6.4 m2
Air raid shelter = 7.6 m2
Double garage = 27.1 m2
TOTAL net living area: 173.1 m²
TOTAL usable area: 241.1 m2
The current owners have taken over the property in 2005 and since then have continuously invested in the following renovations:
2007 - Glass door basement, hobby room (CHF 7,000.-- )
2008 - 3-fold windows (CHF 28,000.-- )
2008 - Soapstone stove (CHF 28,000.-- )
2008 - Dishwasher (CHF 2,600.-- )
2008 - Front door (CHF 12,000.-- )
2009 - FI protection (CHF 1,150.-- )
2009 - Kitchen (CHF 30,000.-- )
2012 - Insulated roof, inside and outside (CHF 35,000.-- )
2016 - Boiler, oil heating burner (CHF 6,700.-- )
2019 - Refrigerator (CHF 1,500.-- )
2020 - Kitchen floor (CHF 2,500.-- )
2020 - Seating area (CHF 6,000.-- )
2021 - Ceramic glass stove (CHF 2,000.-- )
2023 - Toilet, fittings (CHF 5,000.-- )
It is recommended to budget for additional renovations.
As soon as you enter the house, you are greeted by a spacious entrance hall with an impressive circular concrete staircase, which is an architectural design element that immediately catches the eye and gives the house a special character. On the ground floor, there is also a guest toilet, a first room ideal as a study or guest room, and the bright living and dining area. Generous window surfaces create a pleasant living atmosphere and offer direct access to the garden with a covered loggia. A stylish soapstone stove also provides cozy warmth and a comfortable atmosphere. The modern kitchen is functionally designed and harmoniously integrated into the living area.
The elegant circular staircase leads to the upper floor. Here you will find two well-cut children's rooms and an impressive parental area with generous 27 m² and practical built-in wardrobes. Two bathrooms, one with a shower and the other with a bathtub, both with daylight windows, offer high comfort for the whole family.
The basement is also fully accessible via the circular staircase. It has a vestibule, an air raid shelter (ideal as a cellar), a laundry room with washing machine and tumble dryer, and the heating room with oil heating and adjacent tank room. Particularly noteworthy is the very large, heated hobby room with separate access to the garden, which can be used in a variety of ways as a fitness room, studio, playroom or home office.
If the existing oil heating is replaced by a modern heating system in the future, the tank room can be opened up. This creates an additional technical or utility room with around 17 m², offering further development and utilization potential.
This attractive offer is rounded off by a double garage and three additional outdoor parking spaces directly in front of it, ideal for families with multiple vehicles or visitors.
A house with character, generosity and versatile usage possibilities, perfect for families who appreciate space, quality and development potential.
Ground floor
Dining/living = 41.0 m2
Kitchen = 10.3 m2
Toilet = 2.1 m2
Room 1 = 10.4 m2
Entrance hall = 8.4 m2
Upper floor
Room 2 = 26.8 m2
Room 3 = 13.4 m2
Room 4 = 14.0 m2
Bathroom 1 = 5.5 m2
Bathroom 2 = 3.3 m2
Corridor and vestibule = 8.7 m2
Basement
Hobby room (heated) = 29.2 m2
Tank room = 10.9 m2
Laundry room = 9.8 m2
Heating room = 6.2 m2
Vestibule = 6.4 m2
Air raid shelter = 7.6 m2
Double garage = 27.1 m2
TOTAL net living area: 173.1 m²
TOTAL usable area: 241.1 m2
The current owners have taken over the property in 2005 and since then have continuously invested in the following renovations:
2007 - Glass door basement, hobby room (CHF 7,000.-- )
2008 - 3-fold windows (CHF 28,000.-- )
2008 - Soapstone stove (CHF 28,000.-- )
2008 - Dishwasher (CHF 2,600.-- )
2008 - Front door (CHF 12,000.-- )
2009 - FI protection (CHF 1,150.-- )
2009 - Kitchen (CHF 30,000.-- )
2012 - Insulated roof, inside and outside (CHF 35,000.-- )
2016 - Boiler, oil heating burner (CHF 6,700.-- )
2019 - Refrigerator (CHF 1,500.-- )
2020 - Kitchen floor (CHF 2,500.-- )
2020 - Seating area (CHF 6,000.-- )
2021 - Ceramic glass stove (CHF 2,000.-- )
2023 - Toilet, fittings (CHF 5,000.-- )
It is recommended to budget for additional renovations.
Mortgage Calculator
From dream house to home ownership: the mortgage calculator can help you estimate the affordability of this property.

Free
Unlock the full experience
Sync your favourites, manage search alerts, and access all your important services seamlessly across devices. Create your free account for a personalized home search!
Viewing
Contact for viewing
Reto Bernardi

Contact
Reto Bernardi
- Listing ID
- 4003547279
- Object ref.
- B078