3 results - Property for buy in Horriwil

1 / 25
CHF 680,000.–
5.5 rooms110m² living space
Poststrasse 14, 4557 Horriwil

Detached single-family house

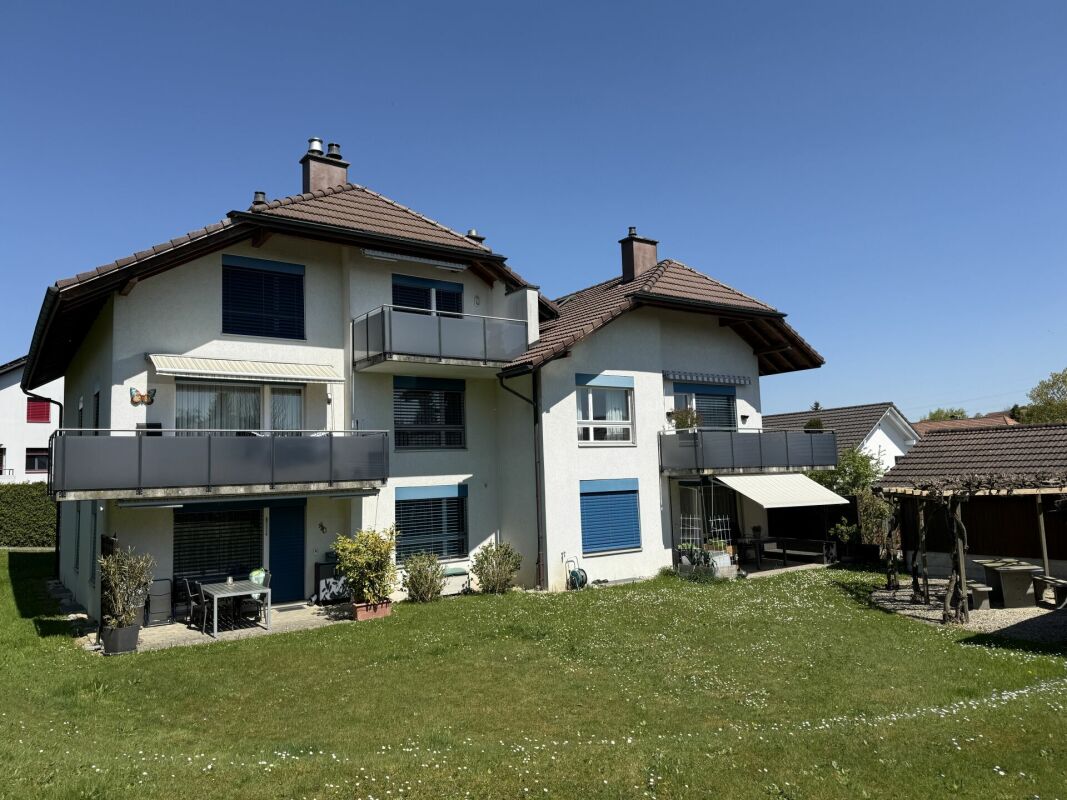
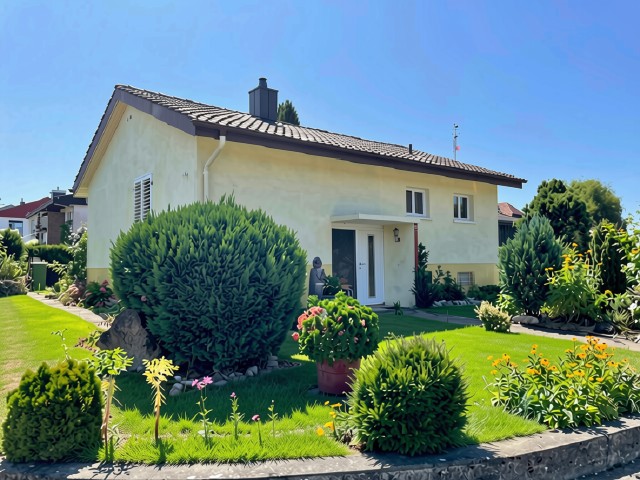
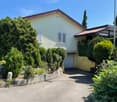
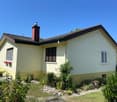
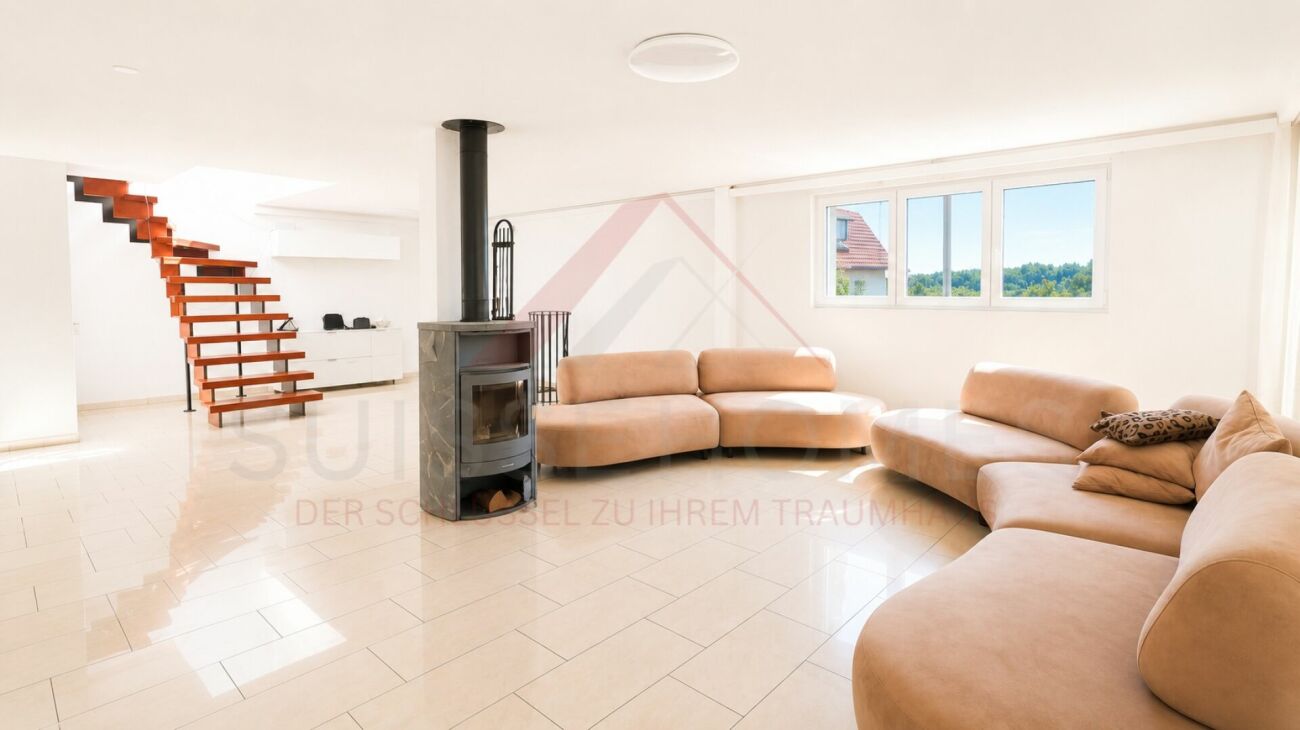
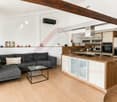
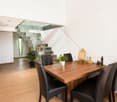
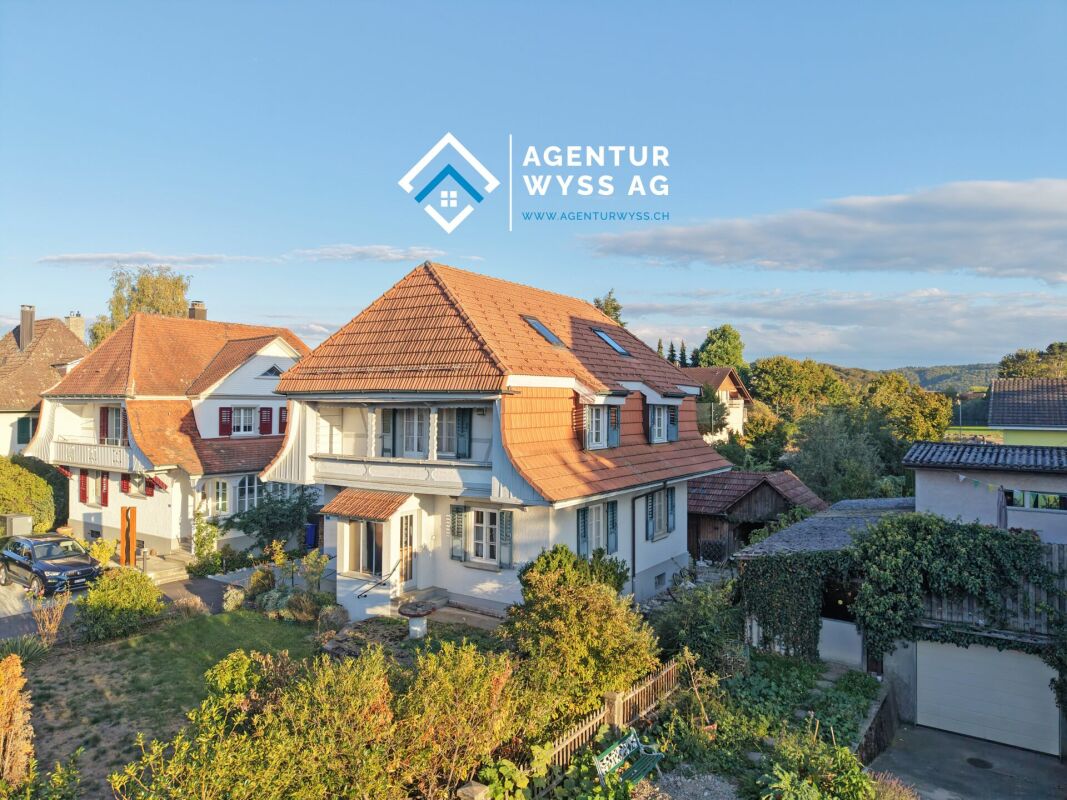
The detached single-family house was built in 1967 and has been continuously maintained and renovated. In 2021, the heating system was replaced with a heat pump with a ground probe. The basement is divided into 4 rooms, two of which can be used as guest rooms and a home office. The other rooms are unheated and have usual usage possibilities (cellar, heating, etc.). A small wet cell (DU/WC) is built into the laundry room. The garage has an electric gate drive and offers space for a smaller vehicle. The outdoor parking space is located directly in front of the garage. The entrance floor has an entrance hall with a cloakroom and a bathroom/WC. The living rooms on the upper floor can be reached via the staircase. The closed kitchen, a wet cell, and four separate rooms (living/dining room and three bedrooms) and the covered outdoor seating area are located on this level. An unheated attic, usable as a storage room and accessible via a folding staircase, is available. The property has a well-maintained and surrounding garden area. The zones of use are divided into lawn, small biotope, vegetable garden, and entrance area. A garden shed is located on the west border.The partially renovated property offers potential for further renovations or also for an expansion. Have we sparked your interest? Fill out the contact form today and we will be happy to send you the complete sales documentation.

Travel time
-
New building
1 / 6
CHF 1,075,000.–
6.5 rooms159m² living space
4557 Horriwil

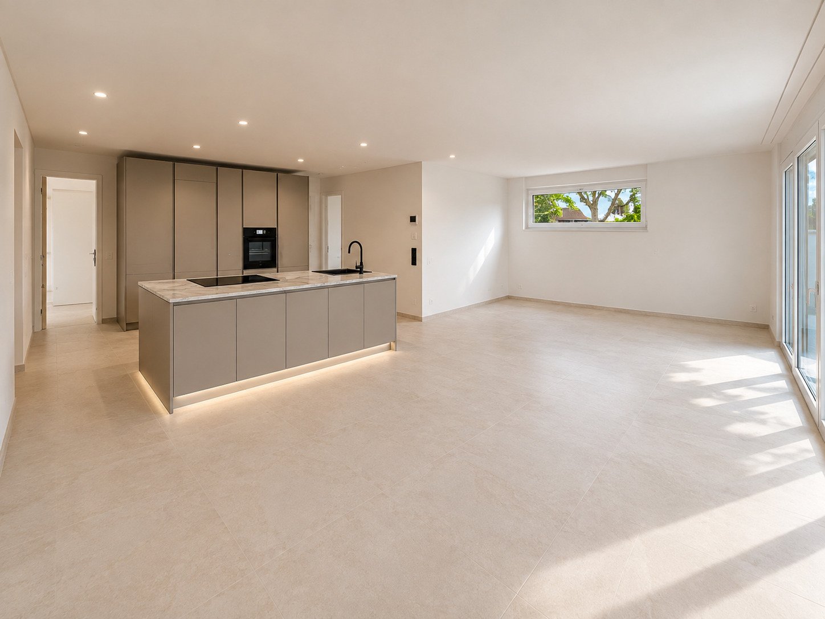
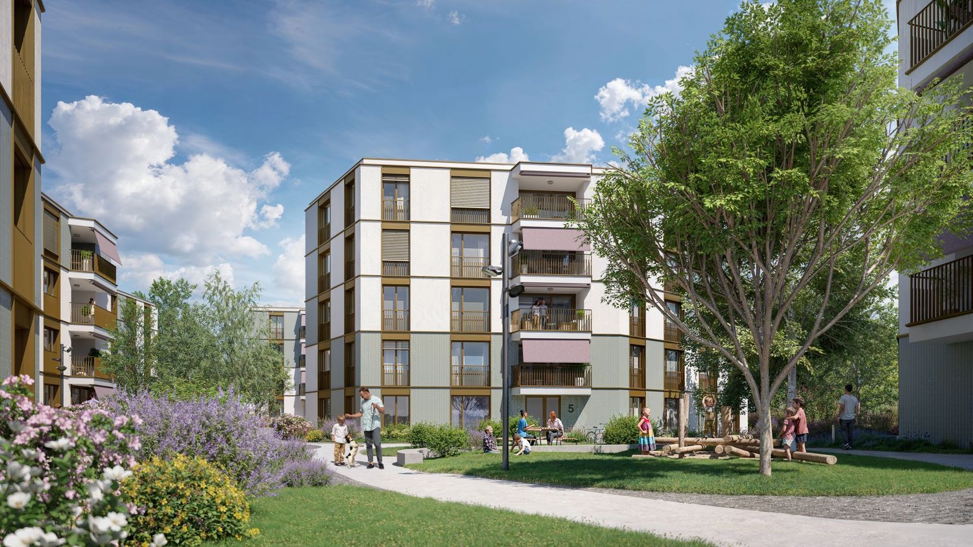
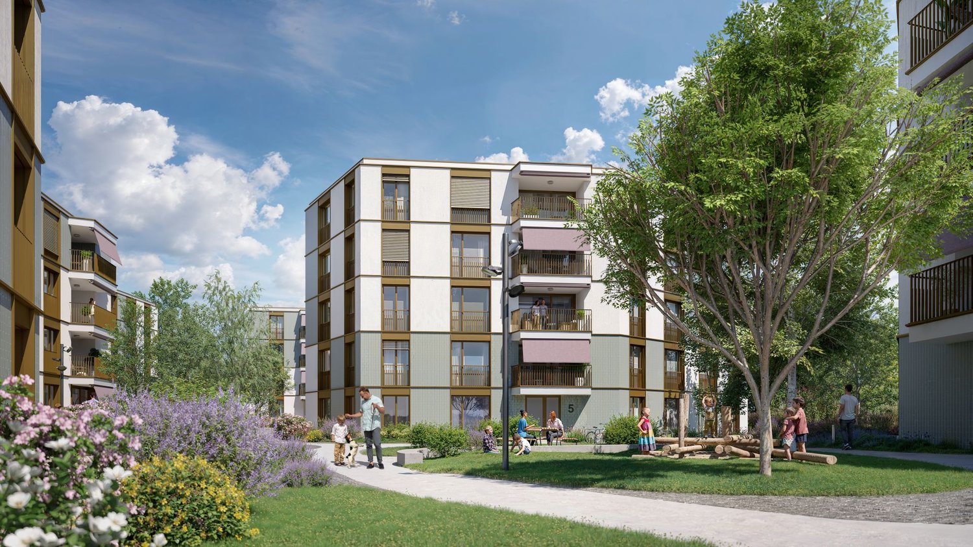
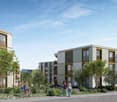
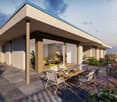
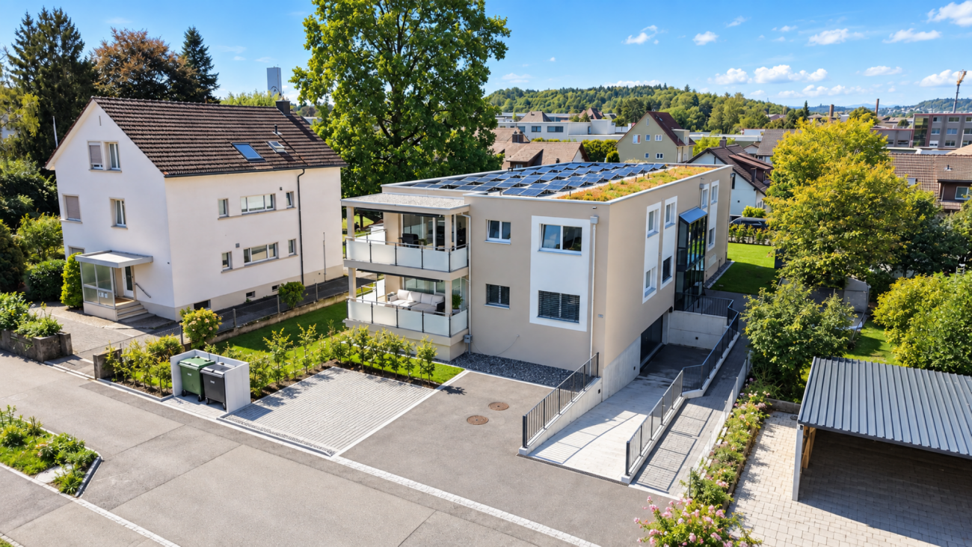
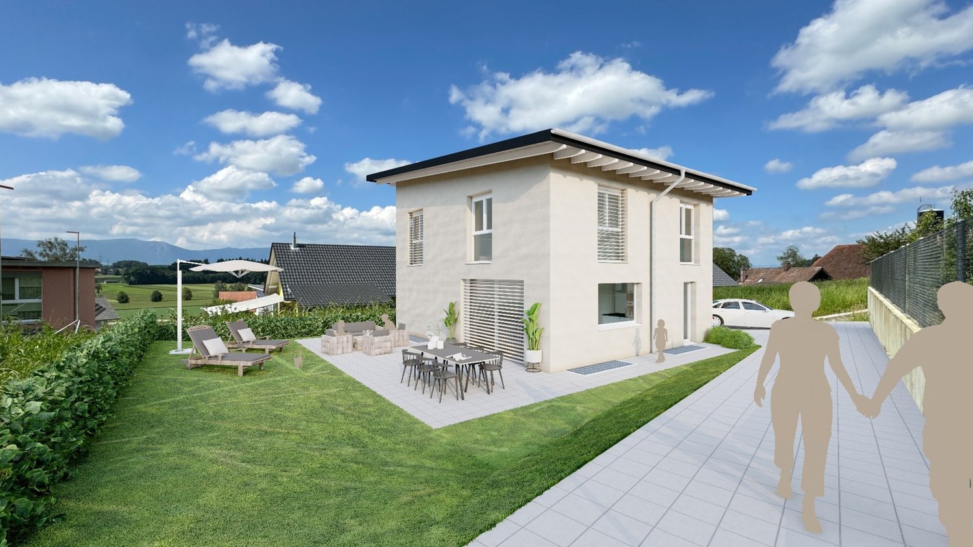
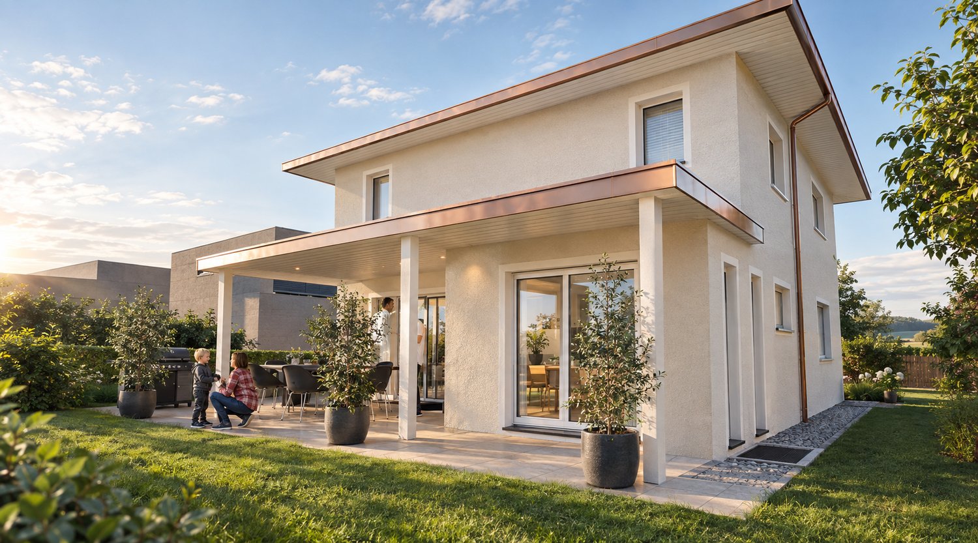
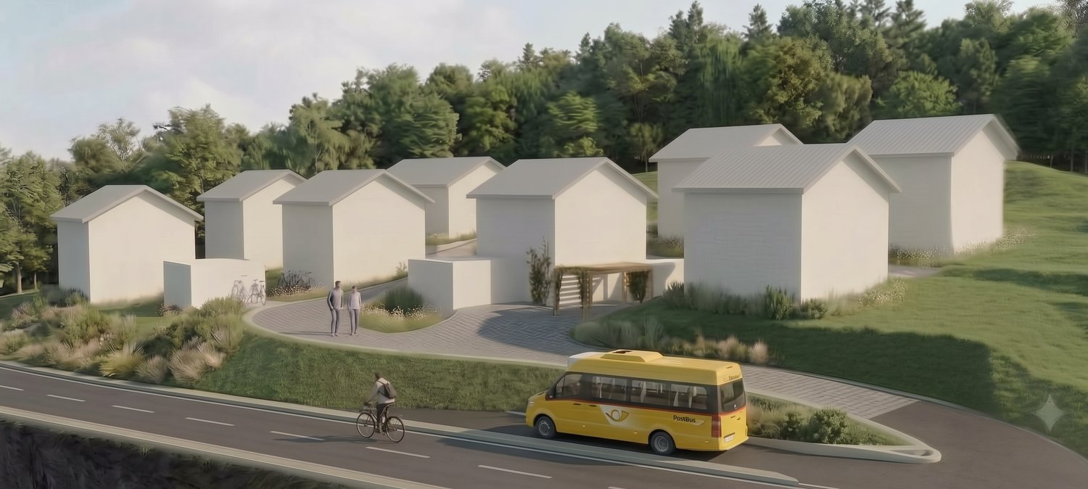
Modern 6.5-room new semi-detached house in a family-friendly location

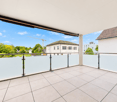
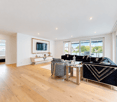
Modern 6.5-room new semi-detached house in a family-friendly location In Horriwil, this attractive 6.5-room semi-detached house is being built, combining modern architecture, spacious rooms, and high living comfort.The well-thought-out room concept extends over several floors and offers plenty of space for families. Large window areas provide bright rooms and a pleasant living atmosphere. The open living and dining area with direct access to the terrace forms the heart of the house.On the upper floor, there are several bedrooms and the spacious master bedroom with access to the balcony. In total, three bathrooms and an additional guest toilet are available. The attic offers further flexibly usable rooms.A special highlight is the hobby room in the basement, which is ideal as a fitness room, home office, playroom, or guest area.For modern living comfort, an energy-efficient air-water heat pump and underfloor heating are provided. The quiet and family-friendly location also offers short distances to schools, shopping facilities, and public transport. This Nova Casa offer includes: • Building permit already available • Quiet and family-friendly location • 6.5 rooms • New building • 256 m² gross living area • 159 m² net living area • Open living and dining area • 3 x bathrooms and guest toilet • Balcony and terrace • Spacious hobby room • Air-water heat pump • Underfloor heating • 1 x carport • 1 x outdoor parking space • Basement • Washing machine and dryer Curious? We invite you to a non-binding consultation!
More objects in your automatically expanded search area
20 results - Radius: + 10km
New building
1 / 13
CHF 825,000.– Premium
4.5 rooms147m² living space
Dägenmoosweg 13 + 15, 4554 Etziken

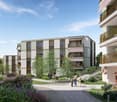
Modern 4.5-room attic apartment with gallery in a quiet location in Etziken

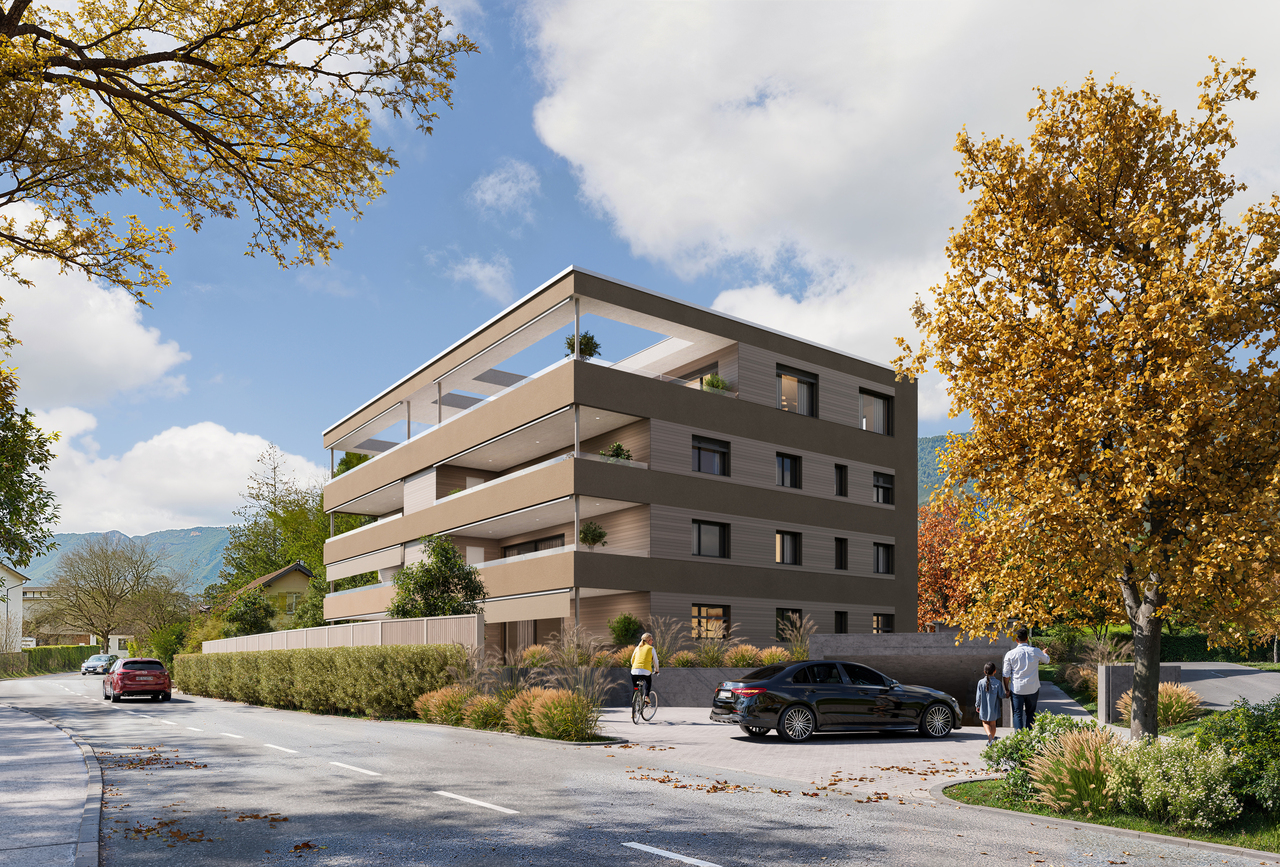
Discover this spacious 4.5-room apartment on the top floorof a newly built residential building at Dägenmoosweg 13 in4554 Etziken.With 147 m² of living space and a total area of 214 m², thismodern apartment offers plenty of space for families or couples who appreciate comfort and tranquility.The apartment impresses with: • Barrier-free access: wheelchair-accessible design on the ground floor • Two bathrooms: practical and comfortable for everyday life • Private outdoor space: balcony for relaxed hours outdoors • Modern equipment: dishwasher and cable connection included • Parking space: parking possibility in the enclosed garage Quiet and sunny location: the apartment is located in a very quiet environment and benefits from plenty of sunshine.Contemporary infrastructure: the bus stop "Etziken Mehrzweckhalle"is only 1 minute away on foot and provides optimal connection to thepublic transport network. Families appreciate the proximity to the regionalschool Äusseres Wasseramt (5 minutes on foot). The Volg supermarket iswithin 15 minutes' walking distance.This child-friendly new-build apartment combines modern living comfort with the tranquility of rural life and at the same time offers excellenttransport links. Ideal for families or anyone looking for a quiet but well-connected residential area.New building: the property is a new building, construction work starts in Jan/Feb 2026, a total of 18 apartments from 3.5 to 5.5 rooms are being built in two buildings with an enclosed garage in between

Travel time
-
New building
1 / 13
CHF 850,000.– Premium
5.5 rooms159m² living space
Dägenmoosweg 13 + 15, 4554 Etziken

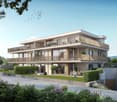
Modern 5.5-room attic apartment with gallery in a quiet location in Etziken

Discover this spacious 5.5-room apartment on the top floorof a newly built residential building at Dägenmoosweg 13 in4554 Etziken.With 159 m² of living space and a total area of 226 m², thismodern apartment offers plenty of space for families or couples who appreciate comfort and tranquility.The apartment impresses with: • Barrier-free access: wheelchair-accessible design on the ground floor • Two bathrooms: practical and comfortable for everyday life • Private outdoor space: balcony for relaxed hours outdoors • Modern equipment: dishwasher and cable connection included • Parking space: parking possibility in the enclosed garage Quiet and sunny location: The apartment is located in a very quiet environment and benefits from plenty of sunshine.Contemporary infrastructure: The bus stop "Etziken Mehrzweckhalle"is only 1 minute away on foot and provides optimal connection to thepublic transport network. Families appreciate the proximity to the regionalschool Äusseres Wasseramt (5 minutes on foot). The Volg supermarket iswithin 15 minutes' walking distance.This child-friendly new-build apartment combines modern living comfort with the tranquility of rural life and at the same time offers excellenttransport links. Ideal for families or anyone looking for a quiet but well-connected residential area.New building: The property is a new building, construction work starts in Jan/Feb 2026, a total of 18 apartments from 3.5 to 5.5 rooms will be built in two buildings with an enclosed garage in between

Travel time
-
New building
1 / 14
CHF 485,000.– Premium
3.5 rooms82m² living space
Dägenmoosweg 13 + 15, 4554 Etziken

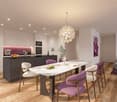
Modern 3.5-room attic apartment in a quiet location in Etziken

Discover this spacious 3.5-room apartment on the top floor of a newly built residential building at Dägenmoosweg 13 in 4554 Etziken. With 82 m² of living space and a total area of 112 m², this modern apartment offers plenty of space for families or couples who appreciate comfort and tranquility. The apartment convinces with: • Barrier-free access: Barrier-free design on the ground floor • Two bathrooms: Practical and comfortable for everyday life • Private outdoor area: Balcony for relaxed hours outdoors • Modern equipment: Dishwasher and cable connection included • Parking space: Parking possibility in the enclosed garage Quiet and sunny location: The apartment is located in a very quiet environment and benefits from plenty of sunshine. Contemporary infrastructure: The bus stop "Etziken Mehrzweckhalle" is only 1 minute away on foot and provides optimal connection to the public transport network. Families appreciate the proximity to the regional school Äusseres Wasseramt (5 minutes on foot). The Volg supermarket is within 15 minutes' walking distance. This child-friendly new building apartment combines modern living comfort with the tranquility of rural life and at the same time offers excellent transport links. Ideal for families or anyone looking for a quiet but well-connected residential area. New building: The property is a new building, construction starts in Jan/Feb 2026, a total of 18 apartments from 3.5 to 5.5 rooms are being built in two buildings with an enclosed garage in between

Travel time
-
1 / 18
CHF 620,000.– Top
7.5 rooms195m² living space
Utzenstorfstrasse 4, 3425 Koppigen

Cottage with shop, apartment, and expansion possibility

Living and working in the center of Koppigen, in a prime location. Worthwhile residential building with shop, various secondary rooms, carport/roof for equipment and two vehicles. Outdoor parking.Here are the most important information: • Spacious plot in the core zone: 502 m2 • Worthwhile residential building: A housing project to expand to 4.5 to 5.5 rooms already exists. • Current use: On the ground floor, there is a business (florist) with sales, work, and secondary rooms, house technology, and a roof extension. On the 1st floor, there is currently an adequate 2.5-room apartment. The water and electricity connections have already been installed on the 2nd floor to realize a spacious living experience. • House technology: The house technology is in good, contemporary condition. The oil heating works flawlessly but can be replaced by a more ecological alternative in the medium term. Perfect location in Koppigen: The property impresses with its excellent, central location. The old schoolhouse is only 2 minutes' walk away. The bus stop is 1 minute away. For daily needs, the VOLG branch with a post office is located directly next to the sales object, and other shops are only 3 minutes' walking distance away.The property is available after consultation and is perfect for innovative buyers. The combination of historical building substance for living and working, as well as the existing development potential, makes this offer unique.

Travel time
-
1 / 13
CHF 1,190,000.– Top
5.5 rooms150m² living space
Flurstrasse 14, 4573 Lohn-Ammannsegg

Great single-family house with in-law apartment and sunny terrace

This well-maintained, detached single-family house in a quiet and sunny location in Lohn-Ammannsegg impresses with its generous room layout, the versatile outdoor area, and the separate 2.5-room in-law apartment. The 3.5-room apartment on the high ground floor offers bright and spacious living rooms, two bedrooms, a renewed kitchen, and a modern bathroom. A special highlight is the large, partially covered terrace with a beautiful distant view. It invites you to spend cozy hours outdoors and enjoy the view to the fullest. The in-law apartment, built in 1994, has a separate entrance, its own seating area, and is ideal for family members, guests, or rental. If needed, there is the possibility to connect the two apartments via the internal staircase. The well-maintained garden with green spaces, ornamental plants, pond, and vegetable garden offers a variety of opportunities to linger and enjoy. An integrated garage in the house and a spacious carport for three vehicles round out the offer. Thanks to various renovations and meticulous maintenance, the property presents itself in a well-maintained overall condition. An interesting property with plenty of space, attractive outdoor areas, and flexible usage potential, ideal for families, multi-generational living, or the combination of living and renting. I would be happy to show you the advantages of this property during a visit.

Erich Bachmann

Erich Bachmann

Immobilienbewerter mit. eidg. FA

Travel time
-
1 / 12
  • Parking space
  • Garage
  • Tumble dryer
  • +2
CHF 1,150,000.– Top
7.5 rooms189m² living space
4922 Thunstetten

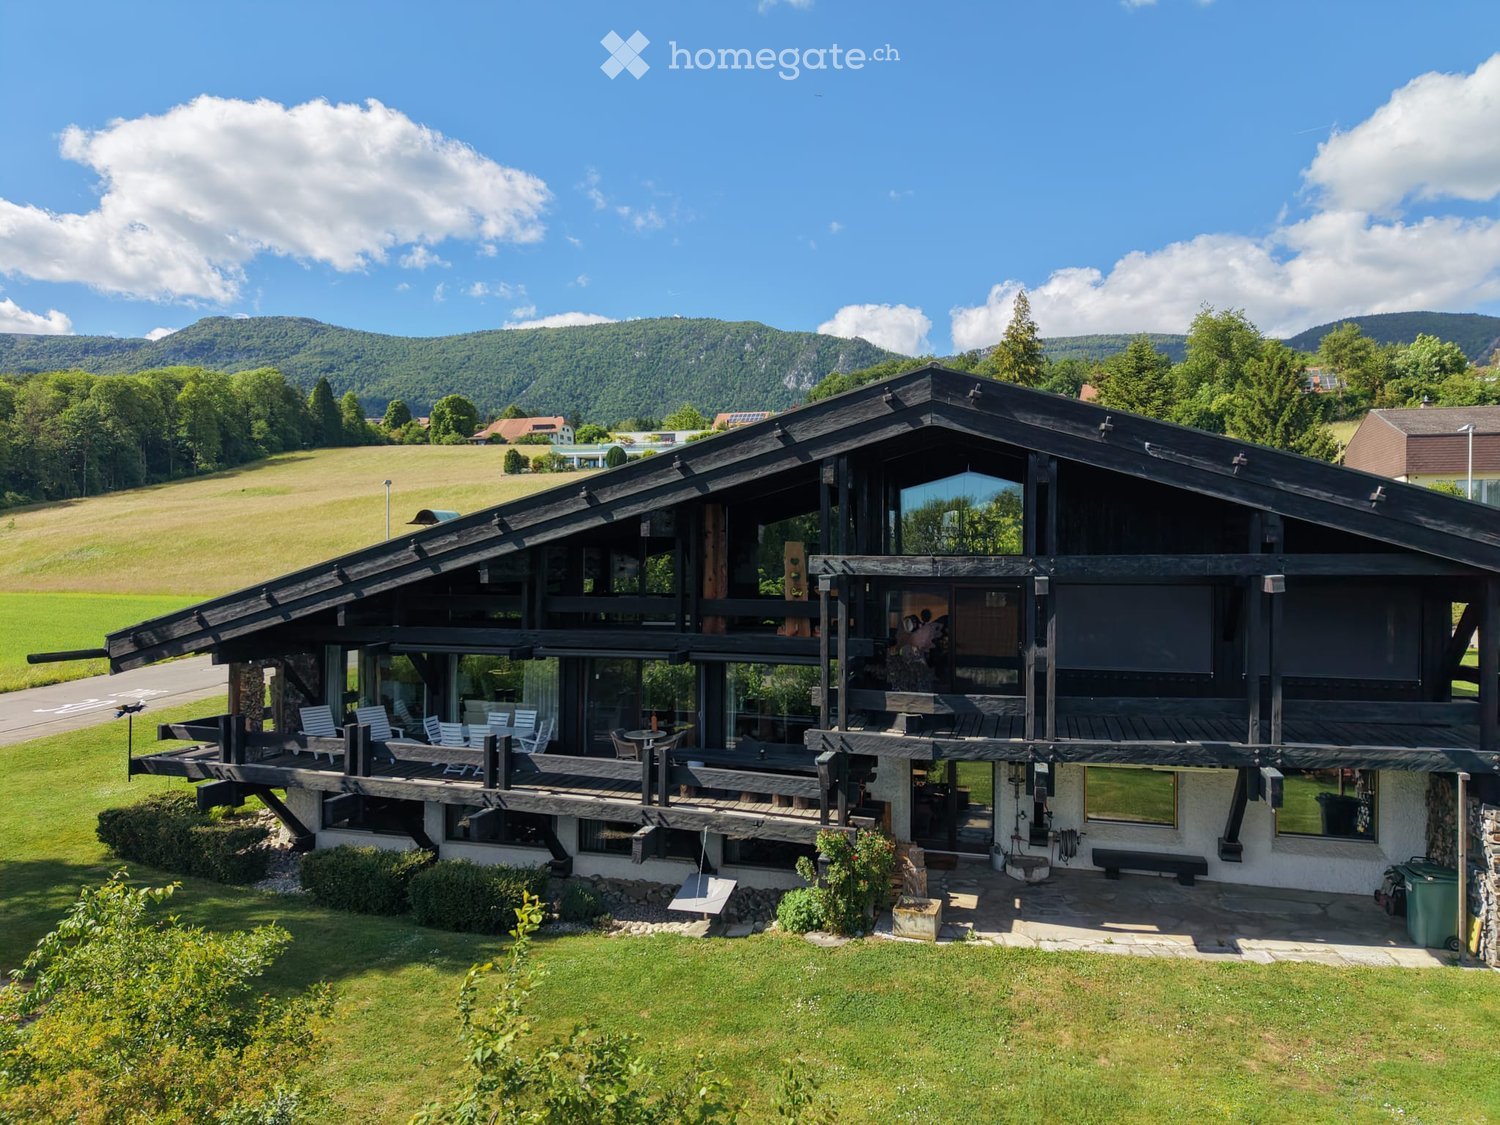
THINK BIG - WELL MAINTAINED 7.5 ROOM DETACHED HOUSE

This well-maintained 7.5-room single-family home in Thunstetten offers 189 m² of living space, spacious ancillary rooms, and a variety of outdoor features. Thanks to regular investments and ongoing maintenance, the property is in good condition. The spacious living and dining area impresses with its stately ceiling height, a cozy fireplace, and plenty of space for living, dining, and socializing. The well-maintained kitchen is spacious and equipped with modern built-in appliances, including a steamer.A special bonus is the stylishly integrated sunroom. It expands the living space, brings additional light into the house, and creates a pleasant connection to the outdoor area.The range of additional rooms is also exceptional. The garage is currently used as a workshop and features a sauna. The space is complemented by a large laundry room with a utility area, an air-raid shelter, and a huge hobby room, which is currently used as a music room.The outdoor area offers plenty of space and a pleasant place to relax. A raised seating area, a lawn, a cozy pergola, and harmoniously integrated natural stone elements create a well-maintained and inviting environment.Parking is very convenient: two garages, two carport spaces, and four outdoor parking spots are available. The micro-location is also impressive. The village store and the elementary school with a kindergarten are only about 800 meters away.This well-maintained 7.5-room single-family home in Thunstetten offers 189 m² of living space, spacious ancillary rooms, and a variety of outdoor features. Thanks to regular investments and ongoing maintenance, the property is in good condition. The spacious living and dining area impresses with its stately ceiling height, a cozy fireplace, and plenty of space for living, dining, and socializing. The well-maintained kitchen is spacious and equipped with modern built-in appliances, including a steamer.A special bonus is the stylishly integrated sunroom. It expands the living space, brings additional light into the house, and creates a pleasant connection to the outdoor area.The range of additional rooms is also exceptional. The garage is currently used as a workshop and features a sauna. The space is complemented by a large laundry room with a utility area, an air-raid shelter, and a huge hobby room, which is currently used as a music room.The outdoor area offers plenty of space and a pleasant place to relax. A raised seating area, a lawn, a cozy pergola, and harmoniously integrated natural stone elements create a well-maintained and inviting environment.Parking is very convenient: two garages, two carport spaces, and four outdoor parking spots are available. The micro-location is also impressive.&The village store and the elementary school with a kindergarten are located just about 800 meters away.Interested? For more information, photos, a virtual tour, and viewing options, visit: propertyowner.ch/de/real-estate/26-00196 As a member of the Swiss Landowners’ Association, you’ll benefit from a free real estate appraisal and gain access to exclusive listings on propertyowner.ch before they’re published publicly.

  • Parking space
  • Garage
  • Tumble dryer
  • +2
  • A multi-story residential building with balconies, large windows, and a modern facade. The building is surrounded by greenery and has a well-maintained lawn.
  • Bathroom with green tiled walls, white bathtub, toilet, sink, and radiator. Features a window with frosted glass panes.
  • Modern bathroom with a white tiled floor, a sink with a chrome faucet, a glass-enclosed shower, a mirror cabinet, and a white radiator.
  • Outdoor area with a swimming pool, tiled deck, surrounding greenery, and a modern building in the background.
  • Empty room with wooden flooring, white walls, large windows, and ceiling lights.
  • Empty room with wooden flooring, large windows, and a small kitchen area with cabinets and appliances.
  • Modern kitchen with light wood cabinets, granite countertops, and stainless steel appliances including an oven, sink, and dishwasher.
  • Empty room with wooden flooring, white walls, and large windows. No furniture or equipment visible.
  • Balcony with tiled floor, metal railing, and view of a suburban area with trees and houses.
  • Floor plan showing a living area, dining area, kitchen, bedroom, bathroom, and balcony.
1 / 10
CHF 420,000.– Top
4.5 rooms95m² living space
Jurastrasse 3, 4534 Flumenthal

Apartment in Flumenthal

In Flumenthal, this attractive 3½-room apartment on the 2nd floor of a well-maintained multi-family house awaits you. The apartment was originally designed as a 4½-room apartment and later converted into a spacious 3½-room apartment. This created an open and pleasant room feeling with generous space ratios. The existing room layout offers a lot of living comfort and is ideal for couples, small families, or people who value spacious living areas. The property has also been technically maintained over the years. The heating system was renewed three years ago and converted to a pellet heating system. Additionally, the cold, hot water, and circulation pipes were renovated throughout the entire multi-family house about two years ago. The apartment has a wet cell with a bathtub and an additional separate toilet with a shower - a practical comfort in everyday life. A private basement compartment offers additional storage space. A special highlight of the property is the community pool, which offers residents a welcome cooling and high recreational value directly in front of the house door on warm summer days. So, no wishes are left unfulfilled. • Attractive 3½-room apartment on the 2nd floor • Pleasant and spacious room feeling • Bathroom with bathtub • Separate toilet with additional shower • Modern pellet heating • Heating system renovated 3 years ago • Cold, hot water, and circulation pipes • Community pool for shared use • Private basement compartment in the basement • Shared laundry room in the basement • Bicycle storage room in the basement • Garage space optional for CHF 30,000

Travel time
-
1 / 8
CHF 1,390,000.– Top
5.5 rooms194m² living space
Jurastrasse 7, 4522 Rüttenen

Peace, Space, Nature - Your Home in an Elevated Dream Location

This real estate offer is presented to you on behalf of the ownership through Raiffeisen Immomakler. Accordingly, your data from this contact form will be directly transmitted to the ownership.In a preferred, elevated residential area, this special single-family house is located in the immediate vicinity of the landscape protection zone - a place that combines peace, privacy, and nature in a special way. The property impresses with its idyllic surroundings and the impressive, unobstructable view of the majestic Alps and the sunny south slope of the Jura.The building, harmoniously integrated into the slope, convinces with a well-thought-out, functional room structure and versatile usage possibilities for different living needs. In the basement, there is an inviting, glazed entrance area, a spacious hobby/atelier room with daylight, practical cellar areas, the house technology with washing trough, and a garage with automatic door.The living area on the ground floor appears bright and cozy, supplemented by a stylish Swedish stove that creates a comfortable atmosphere. Large window fronts and direct access from the kitchen and dining area to the garden seating area underline the open room feeling. The spacious kitchen with cooking island offers ample storage space. An additional room and a bathroom with shower complete this floor ideally.On the upper floor, you will find an open gallery with balcony access, another room, and a bathroom with corner bathtub, double sink, toilet, and practical laundry chute.The lovingly designed outdoor area with well-kept lawn, shrubs, and harmonious planting invites you to relax and linger.In front of the house, two more vehicles can be parked.Convince yourself with a non-binding viewing. I look forward to your contact.

Travel time
-
1 / 6
  • Parking space
  • Garage
CHF 1,299,000.– Top
7.5 rooms190m² living space
4524 Günsberg

GREEN OASIS WITH PANORAMIC VIEW - FRESHLY RENOVATED

In a quiet, family-friendly location in Günsberg, this freshly renovated 8.5-room single-family house with 190 m² of living space awaits people who appreciate space and quality. The high-quality interior design, the well-thought-out floor plan, and the modern kitchen with plenty of storage space create a harmonious living atmosphere. Each floor has a kitchen available - ideal for multi-generational living or two residential units. The large garden with seating areas and a garden house invites you to linger. This BETTERHOMES offer is characterized by the following advantages:- large garden with various seating areas and garden house- freshly renovated- modern interior design- high-quality kitchen with plenty of storage space- heated winter garden- well-thought-out floor plan ensures optimal use of space- one kitchen per floor available- potential for two residential units- very quiet and family-friendly- spacious basement provides plenty of storage space and diverse usage possibilities- and, and, and ...Interested? Contact us for a non-binding viewing!Not found anything suitable? Over 1,900 more offers at: www.betterhomes.ch - the real estate fair mediatorWant to market your own property?Benefit from our expertise: https://www.betterhomes.ch/de/profitierenDo you want to have a property valued?Find out its value now through our free valuation, immediately and without obligation!https://www.betterhomes.ch/de/knowledge/estimationMore detailsLocation: very quiet and family-friendlyCondition: freshly renovated - electrical installations, heating, bathrooms, floors, etc.Bathrooms / wet cells: 3 (1x bathtub / shower / toilet / sink, 1x shower cabin / sink / toilet, 1x shower)Heating system: heat pumpPublic transport: bus stop, 350 mSchools: primary school and kindergarten, 300 mShops: Volg, 550 m

  • Parking space
  • Garage
1 / 6
  • Parking space
  • Balcony / Terrace
  • Garage
CHF 860,000.– Top
7.5 rooms188m² living space
3475 Riedtwil

Detached house with a lot of space

This spacious single-family house in Riedtwil offers enough space for the whole family with its 7.5 rooms. The sunny location and the large garden invite you to linger outdoors. The new high-quality kitchen and the numerous spacious built-in closets leave nothing to be desired. Two entrances, two seats, and a balcony offer additional comfort. A large double garage, an attic, and a bright hobby room round out the offer. Ideal for families looking for a lot of space and comfort.This BETTERHOMES offer is characterized by the following advantages:- large garden- sunny location- new high-quality kitchen- numerous spacious built-in closets- two entrances, two seats, and balcony- large double garage and attic- bright hobby room- and, and, and ...Interested? Contact us for a non-binding viewing, also online viewing possible!Didn't find anything suitable? Over 1,900 more offers at: www.betterhomes.ch - the real estate fair mediatorWant to market your own property?Take advantage of our know-how: https://www.betterhomes.ch/de/profitierenDo you want to have a property valued?Find out its value now through our free valuation, immediately and non-binding!https://www.betterhomes.ch/de/knowledge/estimationMore detailsLocation: sunny, quiet with a lot of privacyCondition: largely renovated, well-maintained and well-keptBathrooms / wet cells: 2 (1 x bathtub / WC / sink, 1 x shower / WC / sink)Heating system: oil heating with radiators and 2000 L tankPublic transport: bus, 20 mSchools: primary school, 270 mShops: Landi, 800 m / Coop, 5.7 km / Migros, 5.8 km

  • Parking space
  • Balcony / Terrace
  • Garage

Suggested properties for you based on search results