2 results - Property for buy in Kleinbösingen
1 / 13
CHF 880,000.–
6 rooms142m² living space
Grueneburg 19, 3213 Kleinbösingen

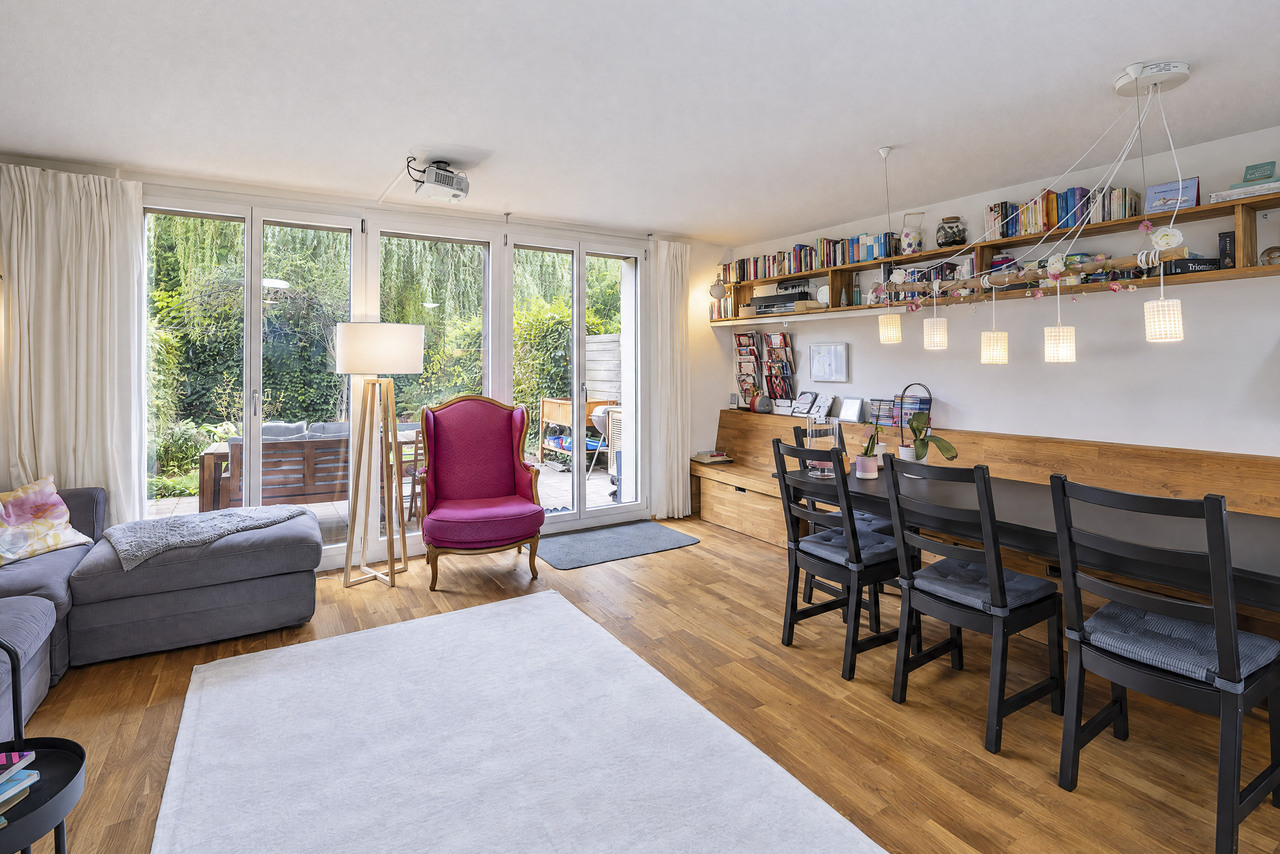
Your new home in a child-friendly, car-free environment

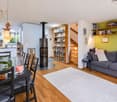
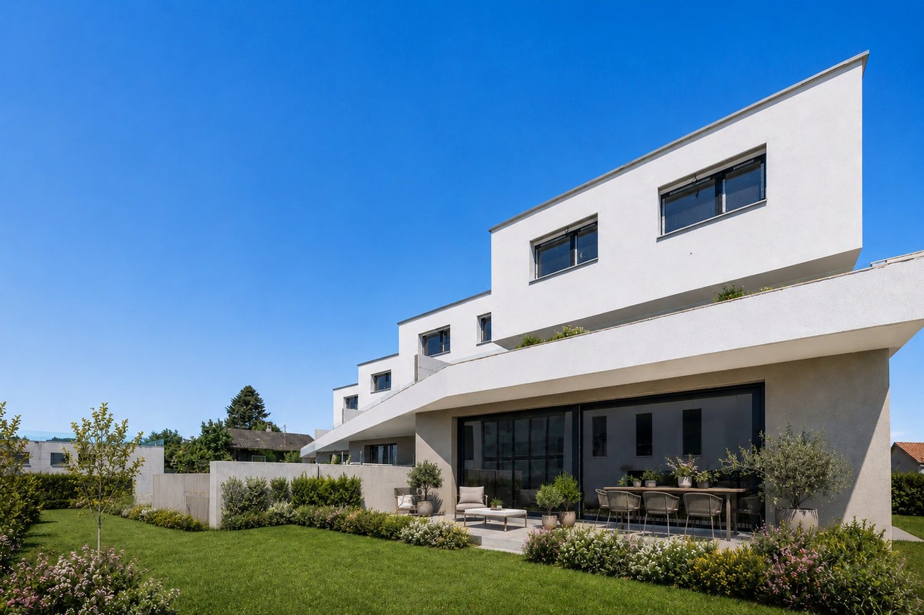
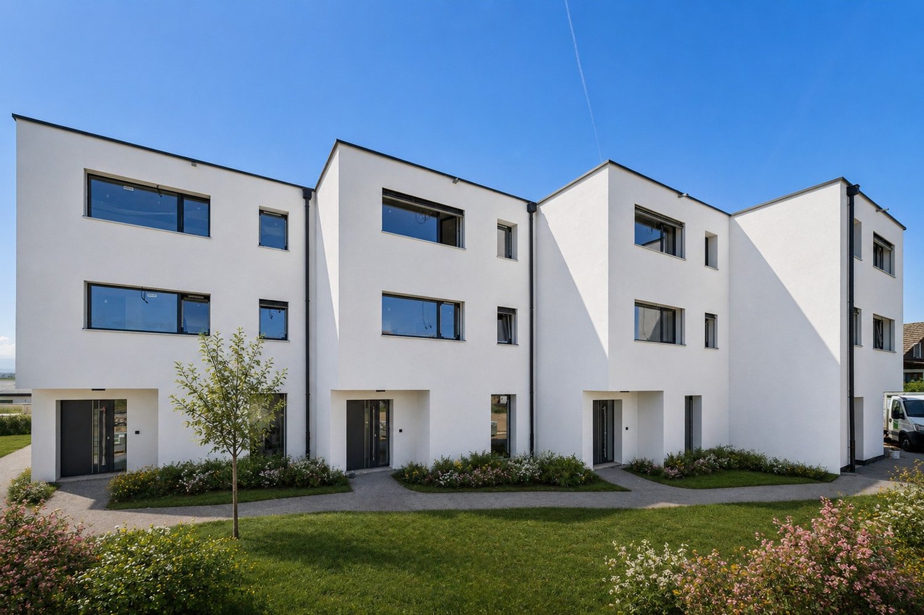
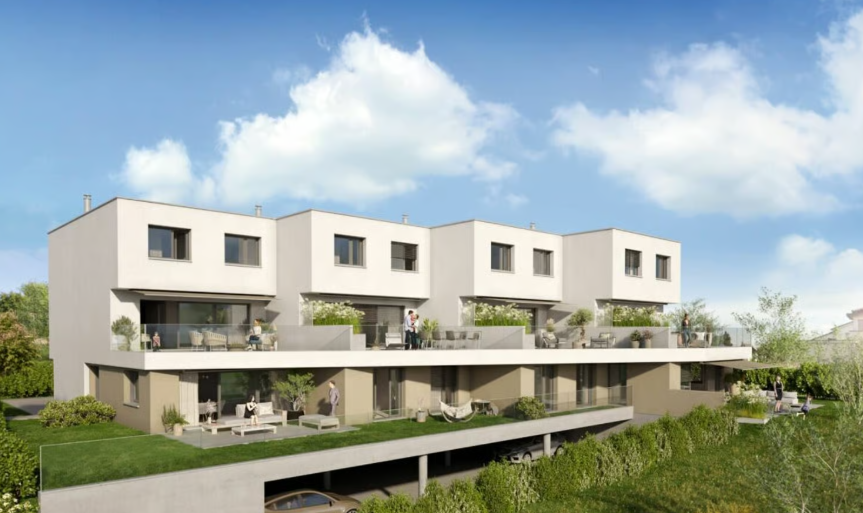
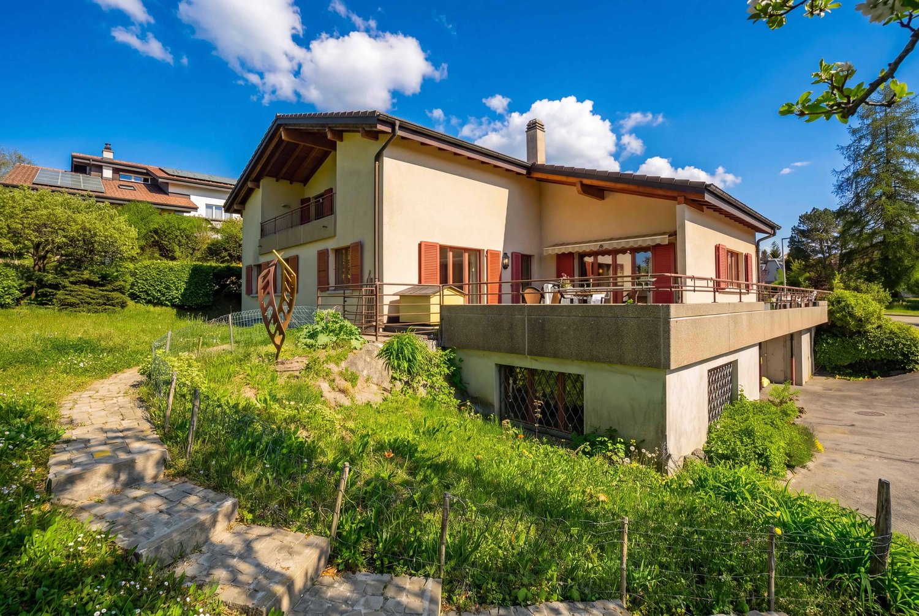
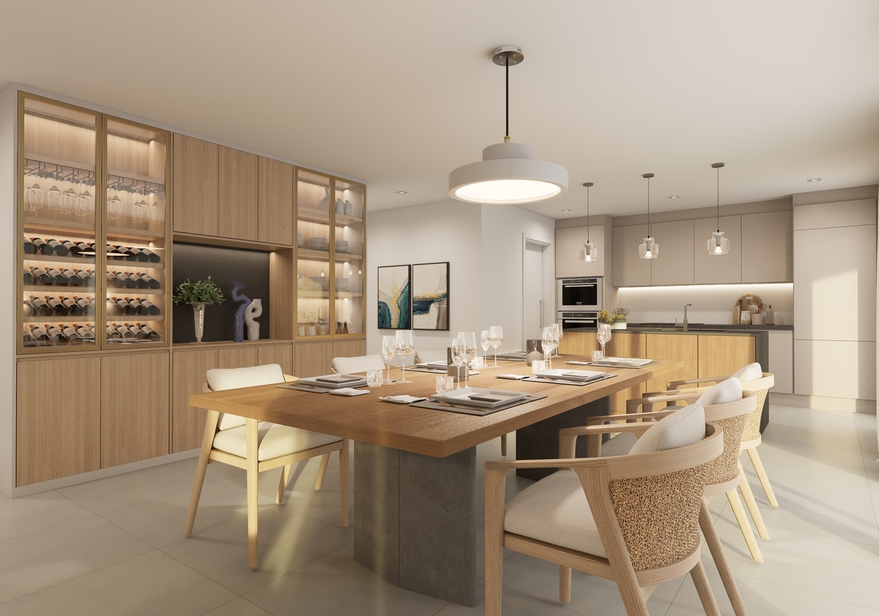
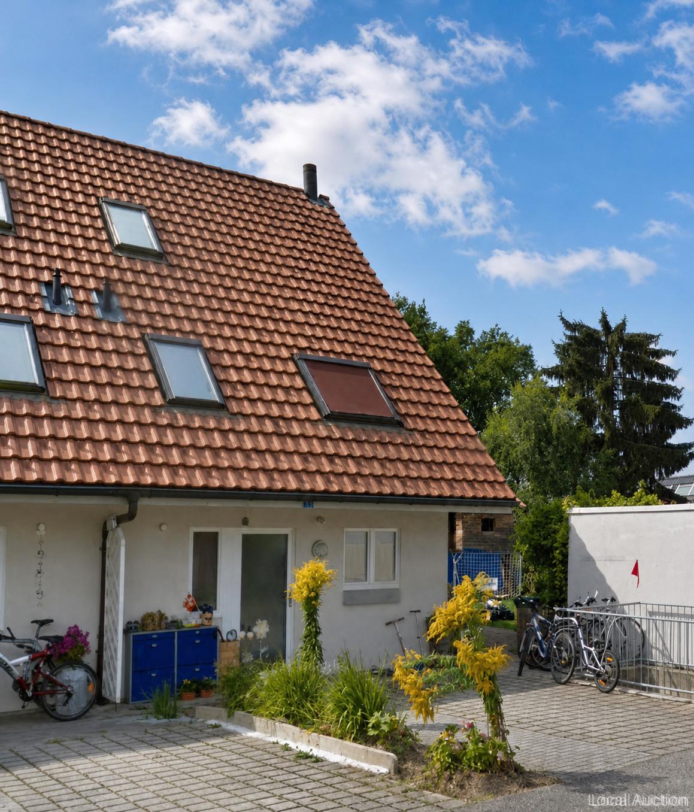
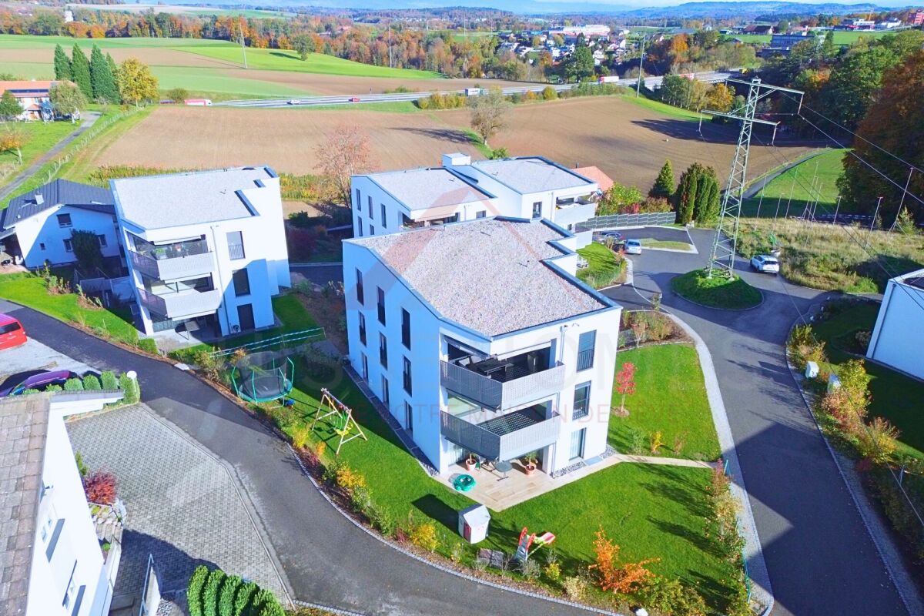
This middle house is part of a row of four houses within a well-maintained settlement with co-ownership of common areas and a car garage. The entire complex is car-free, creating a quiet, safe, and family-friendly environment. Children have plenty of space to play, and the forest is just a few steps away. A well-organized school bus also ensures that the family taxi is no longer needed.The house was completely and high-quality renovated in 2023 and now offers a feel-good oasis with a high quality standard.Ground floor Living, enjoying, arrivingThis is where everyday life takes place. The open, cleverly designed kitchen blends harmoniously into the living-dining area and forms the central meeting point of the house. The direct access to the 92m² large garden provides additional comfort and plenty of privacy. A guest toilet complements the room offer.1st floor Space for allThree rooms and a bathroom with sink, bathtub/shower, and toilet provide space for family, guests, or a home office.Attic Beautiful retreatThe renovated attic with around 50m² and four new skylights that let in plenty of light forms an ideal retreat - bright, cozy, and versatile. Two newly created rooms are ideal as bedrooms or offices. The spacious forecourt offers additional space that can be used as a studio, play area for children, or creative area.Basement Practical and well thought outA laundry room, a new shower, the technical room, and part of the air raid shelter, which serves as storage space, round off the room offer.In November 2026, a photovoltaic system will also be installed, which will further increase the high standard.Excerpt from the 2023 renovations:- New heat pump heating (water/air)- New kitchen with the latest appliances- New skylights with sun protection- All windows replaced- New flooring- Electrical installations including high-current for devices- Sanitation renovation- Plastering and painting work- Installation of two rooms in the attic- New locking system- Installation of a photovoltaic system (November 2026)Two garage parking spaces also belong to the house and can be purchased at the following price:1 garage parking space with wall box for e-mobility for CHF 35,0001 garage parking space: CHF 30,000More information about the municipality of Kleinbösingen can be found at www.kleinboesingen.ch.Would you like to know more about the property? Call us or book a viewing appointment at T: 032 323 01 04.We look forward to your contact.

Travel time
-
1 / 13
CHF 570,000.–
3.5 rooms85m² living space
Grueneburg 49, 3213 Kleinbösingen

A Home to Fall in Love With - Modern 3.5-Room Attic Apartment with Charm

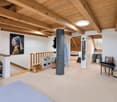
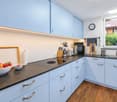
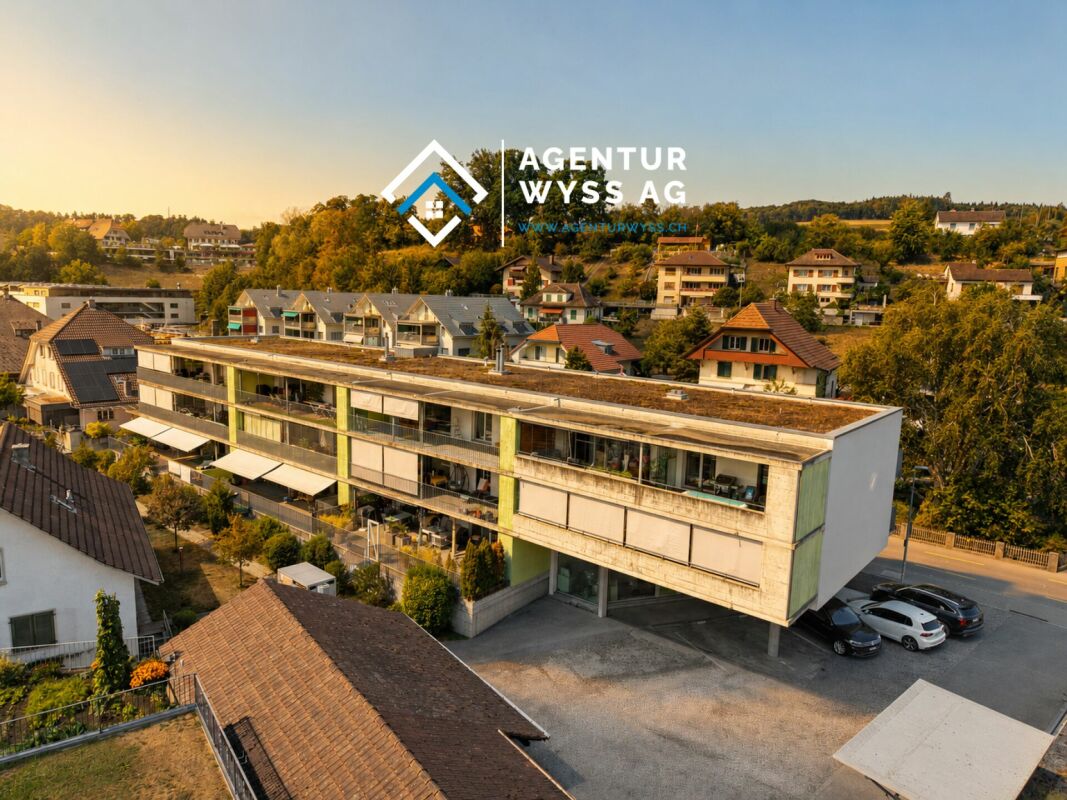
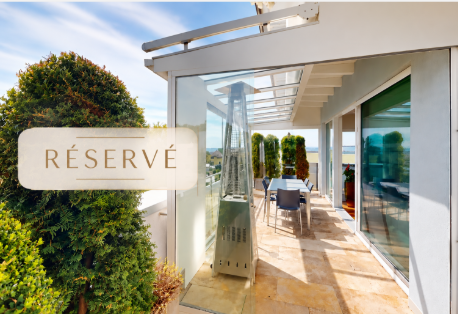
This stylish and high-quality renovated 3.5-room duplex attic apartment is located in the attractive and tax-friendly municipality of Kleinbösingen - in a particularly beautiful forest edge location.The quiet environment, combined with a pleasant privacy, makes this property a real residential jewel.The apartment is located on the 3rd floor of a well-maintained multi-family house with few units and convinces with a harmonious, relaxed living environment. From the sunny balcony, you can enjoy a beautiful view to the mountains as well as attractive afternoon and evening sun.The maisonette apartment spans two levels and offers a well-thought-out room layout with a lot of charm and living quality. Roof slopes give the rooms a cozy atmosphere, while generous window areas ensure bright, light-flooded rooms.The living area is approximately 80 m² net (approximately 100 m² gross) and includes a total of 3.5 rooms, including two bedrooms. A modern wet cell with shower/WC as well as a separate WC with its own washing tower are available.A high level of living comfort is guaranteed thanks to modern house technology: An air/water heat pump (2023) and underfloor heating ensure a pleasant room climate. Additionally, a central water softening system is installed.The apartment presents itself in a very good condition and has been continuously maintained and high-quality modernized:In 2019, floors, painting work, as well as electrical and network installations were renewed,In 2020, a modern kitchen with high-quality appliances and an integrated wine cooler was installed,In 2025, the master bathroom was completely renovated.Another highlight is the exceptionally spacious basement compartment, which offers a lot of additional storage space.A parking space can be purchased additionally - with the possibility of installing an electrical connection for electric vehicles.The apartment is currently rented and is therefore ideal as a solid investment object with ongoing rental income and long-term potential for value appreciation.

Travel time
-
More objects in your automatically expanded search area
20 results - Radius: + 10km
New building
1 / 10
  • Parking space
  • Balcony / Terrace
  • Garage
  • +2
CHF 1,060,000.– Premium
5.5 rooms155m² living space
1785 Cressier FR

Villas mitoyennes 5.5 pièces à Cressier dès chf 1'060'000.- places couvertes incluses

Nouvelle réalisation 2026 – Villas mitoyennes 5.5 pièces à 5 minutes de Morat dans la commune de Cressier, dès chf 1'060'000.- places couvertes inclusesÀ Cressier, idéalement situé entre Morat et Courtepin, découvrez cette nouvelle réalisation composée de 4 villas mitoyennes modernes, offrant un cadre de vie agréable, calme et pratique. D’une surface d’environ 150 m², chaque villa propose une généreuse distribution de 5.5 pièces, pensée pour répondre aux besoins d’une famille à la recherche de confort et de qualité de vie. Les villas bénéficient notamment de :• Architecture contemporaine avec toiture plate• 4 chambres spacieuses dont la parentale avec salle de bain privative• Economat et colonne de lavage• Deux places de parc intérieures• Pompe à chaleur géothermique, pour un chauffage performant et économe• Panneaux photovoltaïques pour une production d’énergie renouvelable• Finitions soignées avec parquet et carrelage• Belle terrasse offrant un agréable espace extérieur• Jardin privatif• Environnement résidentiel et familial gare et l’école sont à proximité immédiateNeubauprojekt 2026 – 5,5-Zimmer-Reihenhäuser, 5 Minuten von Murten entfernt in der Gemeinde Cressier, ab CHF 1'060'000.– inklusive überdachter ParkplätzeEntdecken Sie in Cressier, ideal gelegen zwischen Murten und Courtepin, dieses neue Bauprojekt, bestehend aus 4 modernen Reihenhäusern, die ein angenehmes, ruhiges und praktisches Wohnumfeld bieten. Mit einer Fläche von rund 150 m² verfügt jede Villa über einen grosszügigen Grundriss mit 5.5 Zimmern, der auf die Bedürfnisse einer Familie zugeschnitten ist, die Komfort und Lebensqualität sucht. Die Villen zeichnen sich insbesondere durch folgende Merkmale aus:• Zeitgemässe Architektur mit Flachdach• 4 geräumige Schlafzimmer, darunter das Elternschlafzimmer mit eigenem Badezimmer• Vorratsraum und Waschküche• Zwei überdachte Parkplätze• Geothermische Wärmepumpe für eine leistungsstarke und energiesparende Heizung• Photovoltaikmodule zur Erzeugung erneuerbarer Energie• Hochwertige Ausstattung mit Parkett und Fliesen• Schöne Terrasse, die einen angenehmen Aussenbereich bietet• Privater Garten• Wohn- und Familienfreundliche Umgebung – Bahnhof und Schule befinden sich in unmittelbarer NäheInformations :Filippo Marotta079 757 18 15info@innaimmo.chinnaimmo.ch

  • Parking space
  • Balcony / Terrace
  • Garage
  • +2
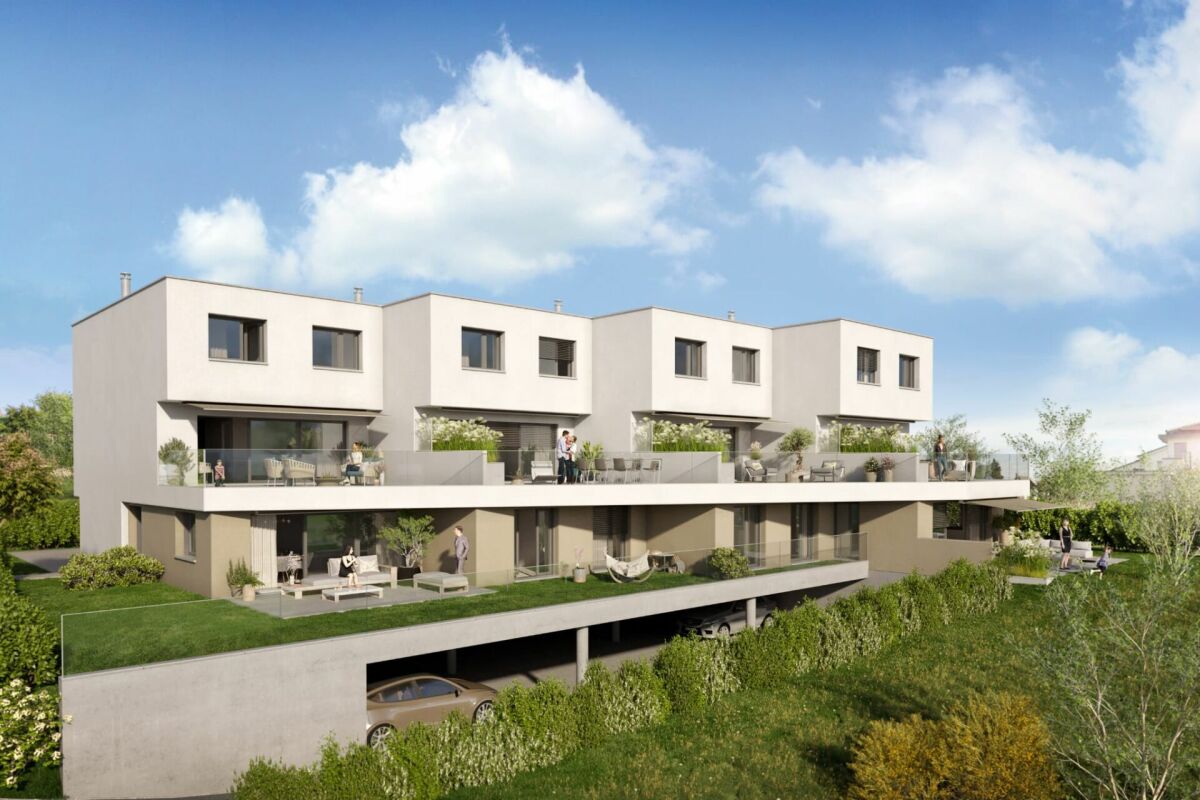
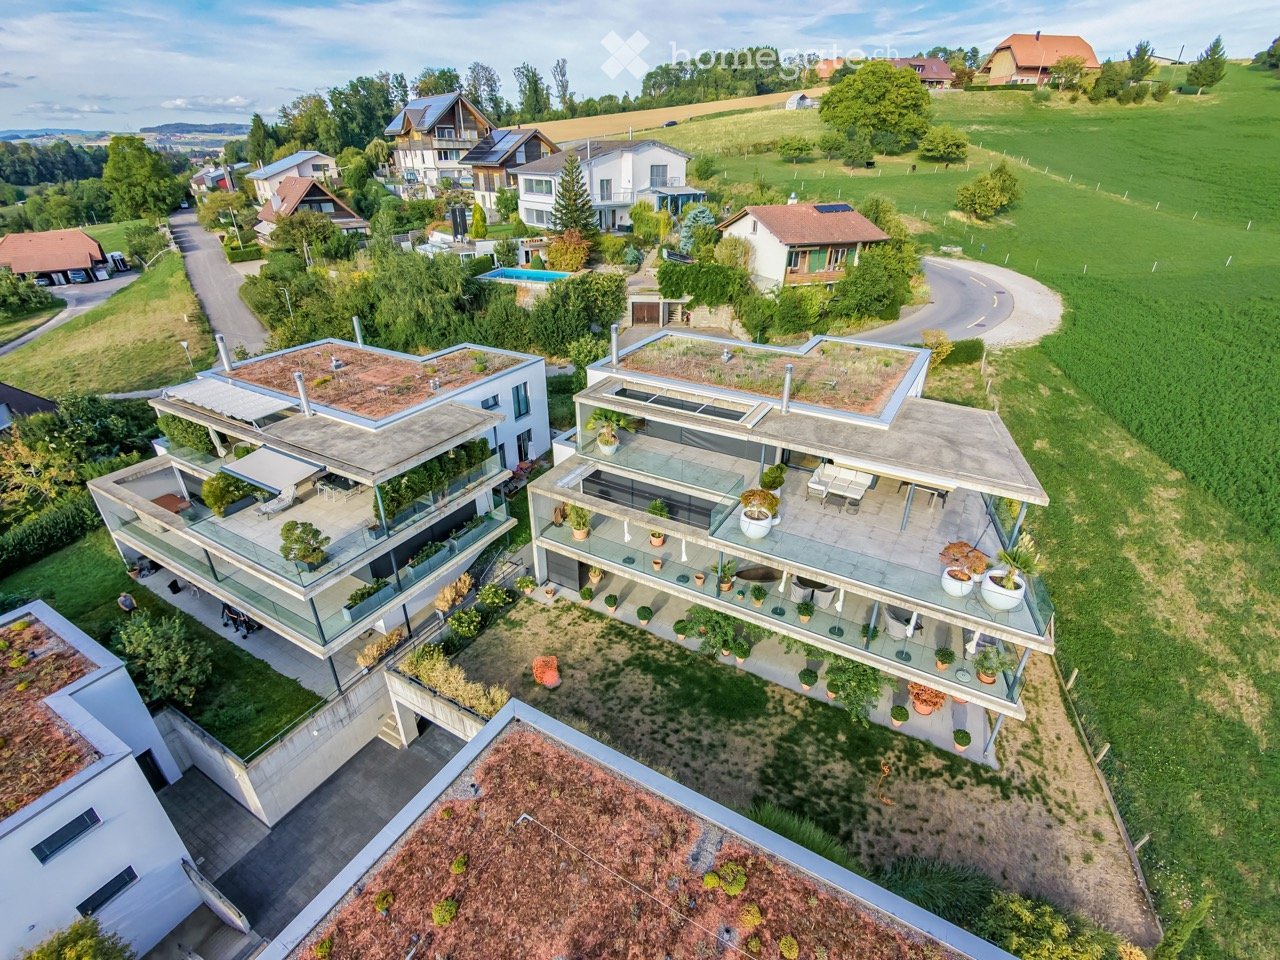
  • Aerial view of a modern residential complex with multiple buildings, green roofs, balconies, and surrounding greenery.
  • Modern two-story house with a large terrace and glass railings, surrounded by greenery and potted plants. The house features a flat roof and contemporary design.
  • Modern kitchen with white cabinets, wooden flooring, island, and large windows offering a view.
  • Bright dining area with a modern wooden dining table and chairs, large windows offering a scenic view, and built-in white cabinetry.
  • Bright dining area with wooden flooring, modern dining table and chairs, built-in cabinetry, pendant light fixture, and large windows offering a scenic view.
  • Modern terrace with expansive scenic view, white sectional sofa, glass table, lounge chair, and potted plants.
  • Modern outdoor patio with a covered seating area, white furniture, and a dining set, surrounded by plants and a scenic view.
  • Bright, open living space with light-colored walls and wooden flooring. Features a grey sofa, a single chair, a cat tree, a coffee table, and a modern oven with cabinets above.
  • Bright living room with large windows offering a scenic ocean view, featuring a cream-colored sofa, two white armchairs, a multi-level cat tree, a small coffee table with a chessboard, and a polished wooden floor.
  • Well-organized walk-in closet with white shelving, hanging clothes, storage bins, a small panda toy, and a pet carrier on the floor.
  • Well-lit bedroom with a large bed, a modern desk setup with a computer and dual monitors, a comfortable chair, and large windows with curtains. The room features light-colored wooden flooring and walls adorned with framed pictures.
  • Bathroom with a wooden vanity, sink, mirror, and a visible toilet. The room has white tiled walls and a wooden floor.
  • Modern rooftop terrace with glass railing, palm tree, and scenic view of the landscape.
  • Modern outdoor terrace with a dining table and chairs, large glass windows, and scenic mountain view.
  • Open-plan kitchen and dining area with light wood flooring, white cabinets, and modern appliances. A small dining table with chairs is positioned near large glass doors leading to a balcony.
  • Open-plan living and sleeping area with wooden flooring, large glass doors leading to a scenic outdoor view, a sofa, a table, a chair, a bed, a television, and a cabinet.
  • Modern bathroom with a white sink, chrome faucet, toilet, large mirror, and a glass-enclosed shower. The room features light-colored tiles and a wooden floor.
  • Minimalist hallway with yellow flooring, concrete walls, and framed artwork, illuminated by warm lighting.
  • Aerial view of a residential area with multiple modern houses, green roofs, a swimming pool, and parked cars.
  • Aerial view of a residential area with multiple houses, green fields, and a parking area.
1 / 20
Modern two-story house with a large terrace and glass railings, surrounded by greenery and potted plants. The house features a flat roof and contemporary design.
Modern kitchen with white cabinets, wooden flooring, island, and large windows offering a view.
Bright dining area with a modern wooden dining table and chairs, large windows offering a scenic view, and built-in white cabinetry.
CHF 1,250,000.– Premium
3.5 rooms138m² living space
3205 Gümmenen

3.5-Room Attic with Panoramic View – 100 m² Terrace & Studio

$1,250,000 including parking space: This attic apartment in Gümmenen offers around 100 m² of terrace, panoramic views, and a separately usable studio.Here, spacious living, plenty of privacy, and flexible usage possibilities come together in a special way.The main advantages • 3.5-room attic apartment • Year of construction 2018 • Around 100 m² large terrace • Partly covered outdoor area • Sun blinds • Open living and dining area • Modern kitchen • Free-standing fireplace • Parquet floor • Separately usable studio • Private entrance to the studio • Compact kitchenette in the studio • Bathroom with toilet in the studio • Ground-source heat pump • Underfloor heating • Elevator • Communally usable fitness room • Quiet location with good traffic connections The studio belongs to the same condominium unit and is not a separate apartment. The former internal staircase connection was removed and can be restored – subject to the necessary permits.Purchase conditions • Sales price: $1,250,000.– including 1 parking space • Second parking space optional for $30,000 • Available from December 1, 2026 Optional mortgage takeover • Fixed mortgage: $500,000.– • Interest rate: 0.70% • Term until October 31, 2030 • Takeover subject to bank approval Distances • Post bus stop: approx. 200 m • Gümmenen train station: approx. 1.8 km • Highway access Mühleberg: approx. 6 km • Westside Bern: approx. 10 km Has this special attic apartment caught your attention? We would be happy to send you the complete sales documentation or arrange a personal viewing appointment.

New building
1 / 12
CHF 990,000.– Premium
4.5 rooms130m² living space
Chemin Champ Olivier 15, 3280 Murten

Champ Olivier Living 4.5-Zimmerwohnungen zu verkaufen

Tag der offenen Tür in Zusammenarbeit mit Bulliard Immobilien:Anwesenheit Bulliard Immobilier SADonnerstag, 29.10.2026 von 16.00 - 18.00 UhrSamstag, 14.11.2026 von 10.00 - 12.00 UhrAnwesenheit Immoschwab AGSamstag, 31.10.2026 von 10.00 - 12.00 UhrDonnerstag, 12.11.2026 von 16.00 - 18.00 UhrEigentumswohnungen und Geschäftsräume in der Gemeinde Courgevaux - Ihr neues Zuhause in moderner Architektur.In der Gemeinde Courgevaux, mit Postadresse in Murten, wird ein neues, qualitativ hochwertiges Immobilienprojekt entstehen, das 16 Eigentumswohnungen und 2 Geschäftslokale umfasst. Diese beiden Wohngebäude werden mit dem Zertifikat GEAK A-A gebaut und mit einer Photovoltaikanlage ausgestattet.Wohnungsangebot:12x 4.5-Zimmerwohnungen 130 m2 - ideal für Familien und Paare mit Platzbedarf (noch 10 Wohnungen verfügbar)4x 3.5-Zimmer-Attikawohnungen 99 m2 - für höchsten Wohnkomfort mit großzügigen Terrassen (alle verkauft)Hochwertiger Ausbaustandard & individuelle GestaltungDie Wohnungen überzeugen mit einem gehobenen und modernen Ausbaustandard. Käufer haben die Möglichkeit, den Innenausbau individuell zu gestalten, entsprechend dem im Baubeschrieb definierten Budget.Nachhaltigkeit und EnergieeffizienzDank der Bauweise nach dem Zertifikat GEAK A-A profitieren Sie von einem angenehmen Wohnklima, niedrigen Energiekosten und einer umweltfreundlichen Bauweise.Flexible Gewerberäume im UntergeschossZusätzlich stehen im Untergeschoss zwei attraktive Gewerberäume ab 126 m2 zur Verfügung - ideal für Büros, Praxisräume oder andere Geschäftszwecke.Baubeginn: Sommer 2025Schlüsselübergabe: März 2027Lassen Sie sich diese Gelegenheit nicht entgehen und sichern Sie sich Ihre Wunschwohnung in diesem exklusiven Neubauprojekt. Gerne stehen wir Ihnen für weitere Informationen, eine persönliche Beratung oder eine Besichtigung vor Ort zur Verfügung.Journée portes ouvertes en collaboration avec Bulliard Immobilier:Présence de Bulliard Immobilier SAJeudi 29 octobre 2026 de 16 h à 18 hSamedi 14 novembre 2026 de 10 h à 12 hPrésence d'Immoschwab AGSamedi 31 octobre 2026, de 10 h à 12 hJeudi 12 novembre 2026, de 16 h à 18 hAppartements en propriété exclusive et locaux commerciaux sur la Commune de Courgevaux - Votre nouveau chez-vous dans une architecture moderne.Situé sur la Commune de Courgevaux, avec adresse postale à Morat, un nouveau projet immobilier de qualité verra le jour, comprenant 16 appartements en propriété et 2 locaux commerciaux. Ces deux immeubles résidentiels seront construits avec le certificat CECB A-A et équipés d'une installation photovoltaïque.Offre de logements:12 x appartements de 4.5 pièces 130 m2 - idéals pour les familles et les couples ayant besoin d'espace (encore 10 à disposition)4 x appartements attiques de 3.5 pièces 99 m2 - pour un confort optimal avec de grandes terrasses (vendus)Des finitions haut de gamme et une personnalisation selon vos enviesLes appartements séduisent par un standard de finition moderne et de haute qualité. Les acquéreurs ont la possibilité de personnaliser l'aménagement intérieur en fonction du budget défini dans le descriptif de construction.Durabilité et efficacité énergétiqueGrâce à la construction en certificat CECB A-A, vous bénéficiez d'un climat intérieur agréable, de faibles coûts énergétiques et d'une conception respectueuse de l'environnement.Des locaux commerciaux flexibles au sous-solDeux locaux commerciaux attrayants dès 126 m2 sont également disponibles au sous-sol, parfaits pour des bureaux, des cabinets ou d'autres activités professionnelles.Début des travaux: Été 2025Livraison prévue: Mars 2027Ne manquez pas cette opportunité et réservez dès maintenant votre appartement dans ce projet immobilier exclusif. Nous restons à votre disposition pour toute information complémentaire, pour un entretien personnalisé ou une visite sur place.

Travel time
-
New building
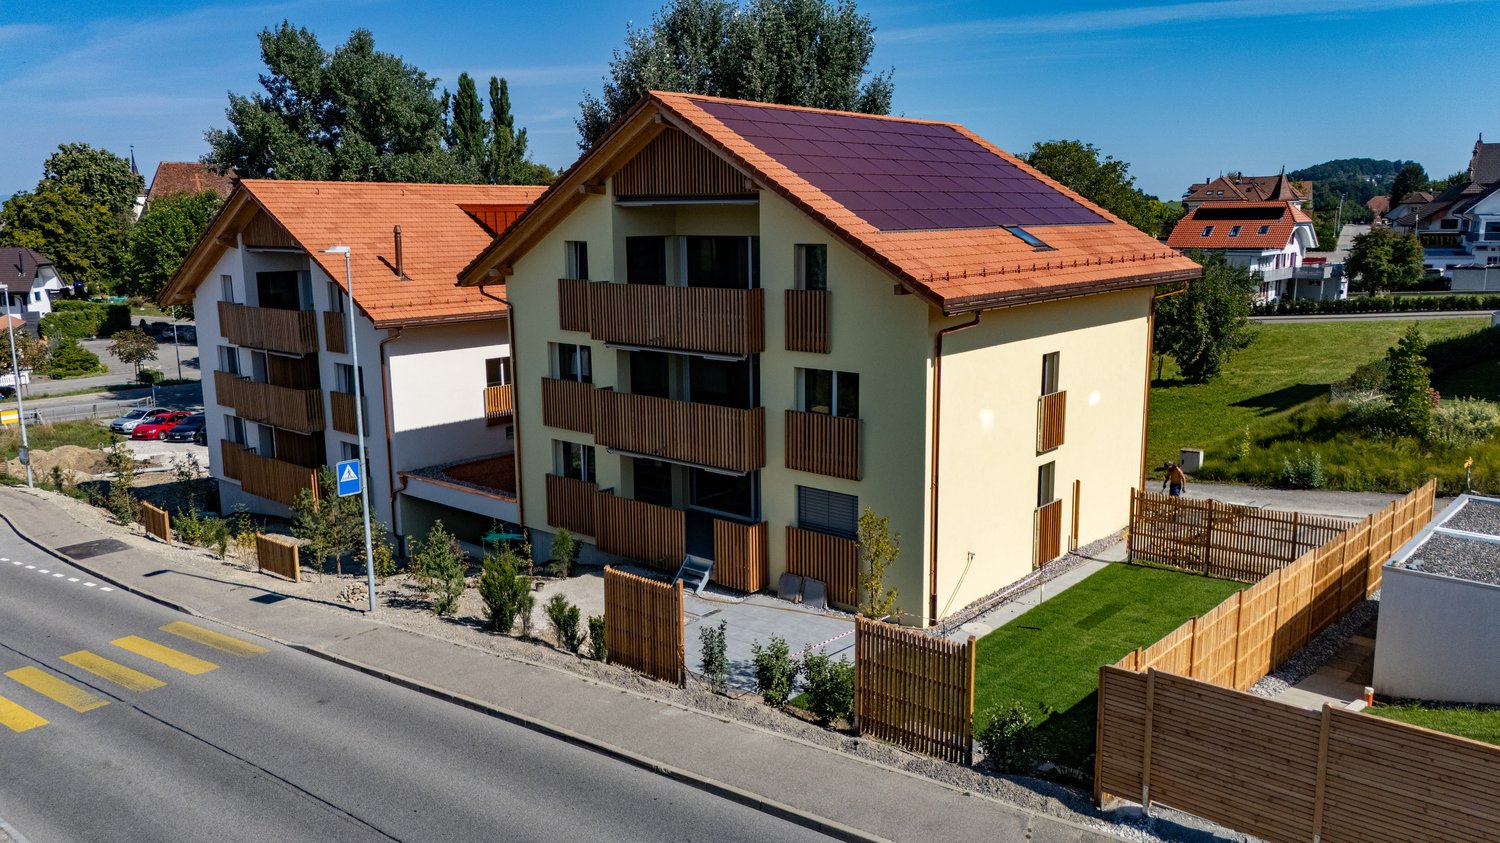
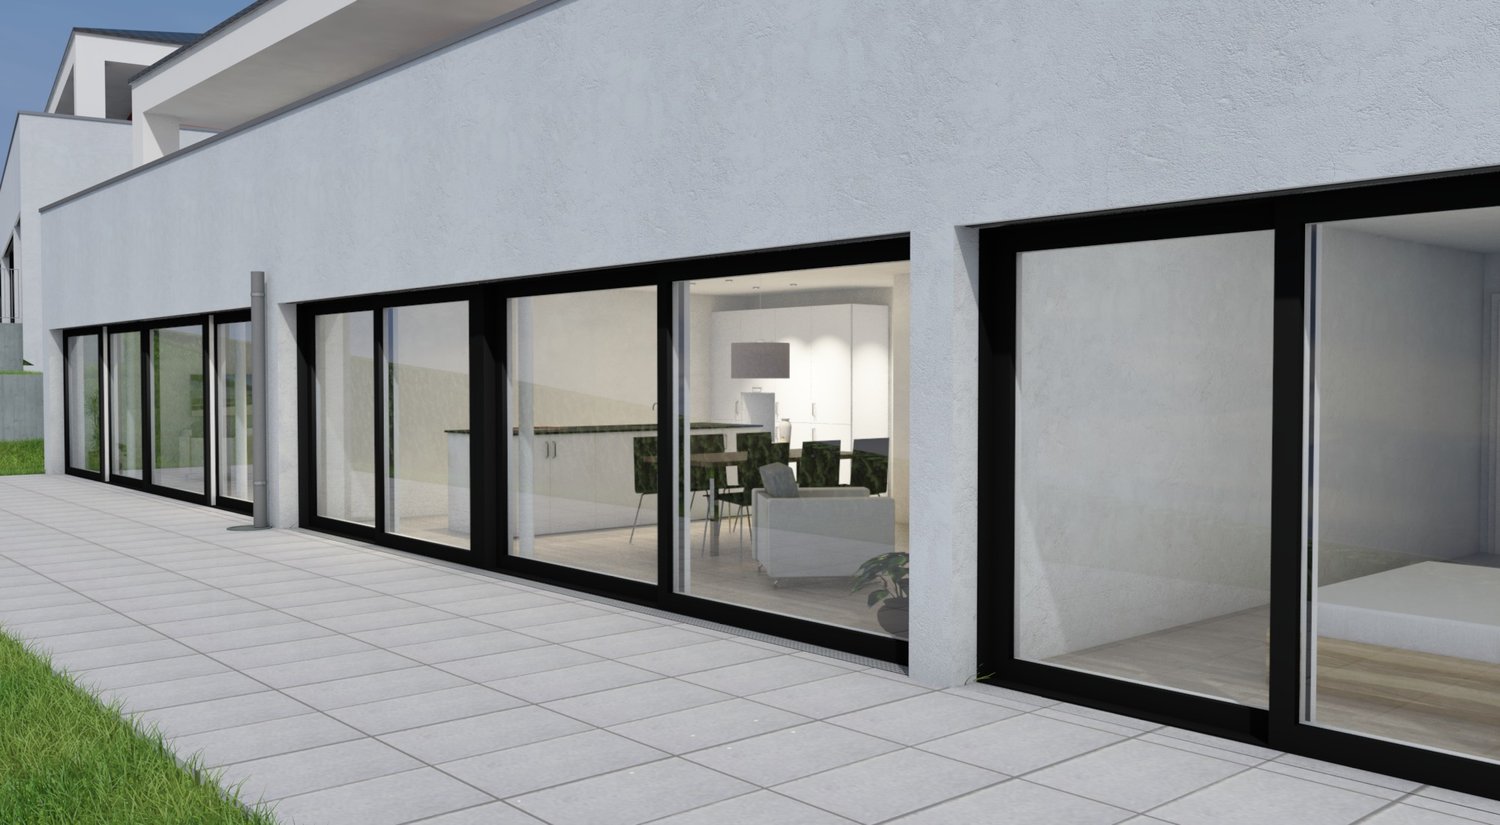
  • white wall, large sliding glass windows, tiled patio, view of outdoor dining area, green lawn
  • modern terraced houses, solar panels, raised ground floor, gardens, access roads
  • The image displays a rendered view of a modern property with a concrete structure housing a single-bay garage. The garage entrance is situated on a raised platform and is flanked by small landscaped islands with greenery and small trees.
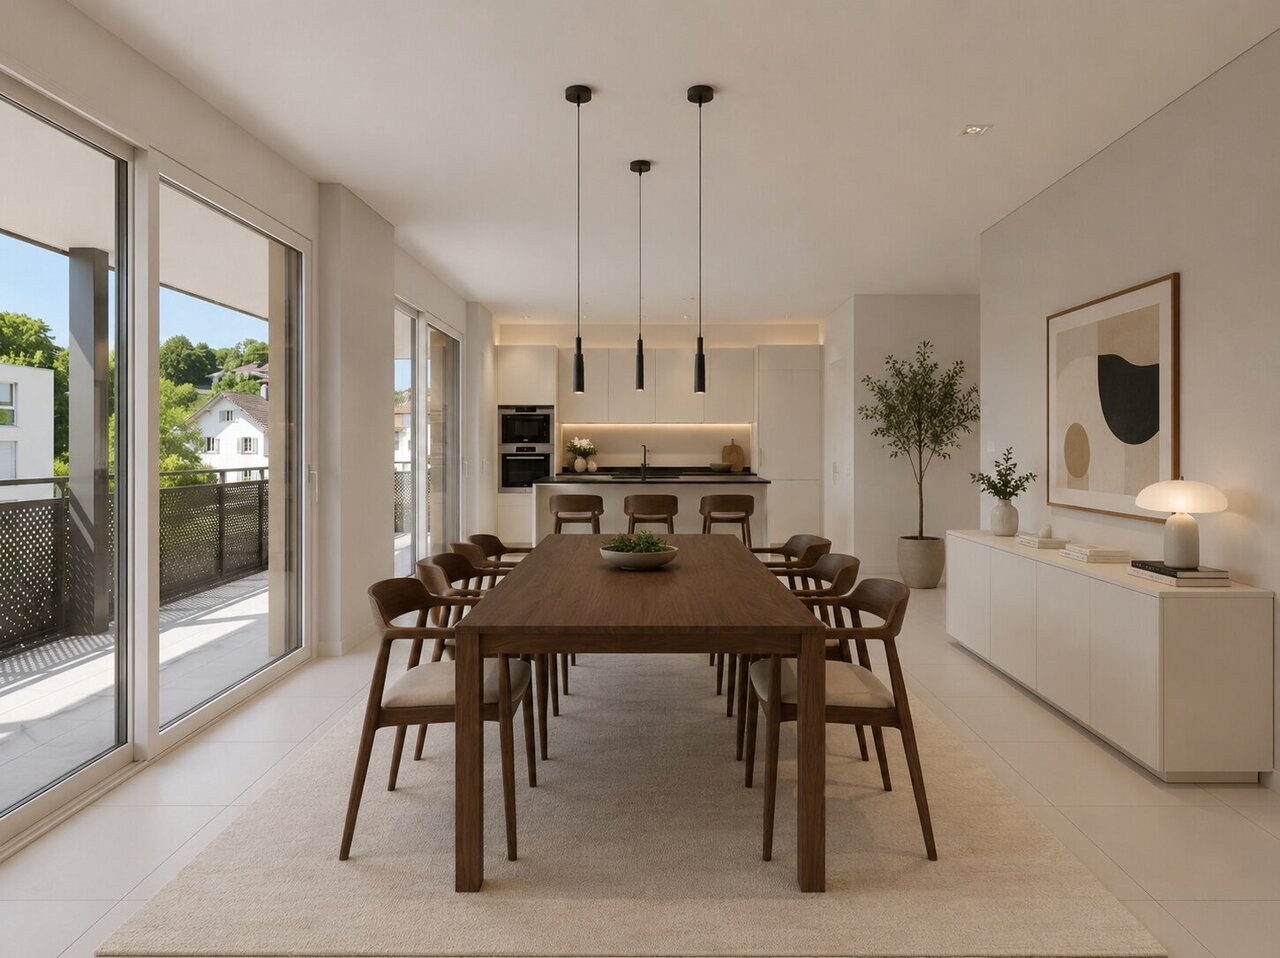
  • white walls, black windows, dining table with chairs, couch, tiled flooring, indoor plants
  • Modern kitchen with island, dining table, and white walls, large windows with outdoor view
  • Modern Kitchen with granite countertops, built-in oven, white cabinets, induction hob, modern lighting, and a dining area with large windows and a large table.
  • Kitchen, living room, 3 bedrooms, 3 bathrooms, balcony
1 / 7
CHF 960,000.– Premium
4.5 rooms120m² living space
Guldifeld 36, 3182 Ueberstorf

New building with 4½ ground floor apartments and generous land shares in Guldifeld 3182 Ueberstorf

The "Ueberstorf" development is located in the popular Guldifeld district – in an excellently sunny and very quiet location.The project includes four modern multi-family houses, each with two 4½-room apartments and an exclusive penthouse suite with a spacious terrace.Access is comfortable via an underground parking garage. The construction start is planned for summer 2026.For sale are eight 4½-room ground floor apartments with spacious terraces and green spaces with a fantastic view.The complete access is via the integrated parking garage.All apartments are directly accessible from the basement by lift.You can expect a top construction standard, including a photovoltaic system, controlled ventilation, and other high-quality features.Let yourself be convinced – we look forward to your contact!Sales mirrorWO A 0.1, 4½ apartment including land share CHF 1'025'000.- including additional basement -1st floor Reserved!WO A 0.2, 4½ apartment, including land share CHF 990'000.- WO B 0.1, 4½ apartment including land share CHF 980'000.-WO B 0.2, 4½ apartment including land share CHF 970'000.- Reserved!WO C 0.1, 4½ apartment including land share CHF 980'000.-WO C 0.2, 4½ apartment including land share CHF 970'000.-WO D 0.1, 4½ apartment including land share CHF 960'000.-WO D 0.2, 4½ apartment including land share CHF 1'050'000.-Per parking space in the parking garage CHF 40'000.-

Travel time
-
New building
1 / 7
CHF 959,000.– Premium
6.5 rooms144m² living space
3212 Gurmels

House 20a - Your dream semi-detached house between city and nature – Project «Nusshain» Kleinguschelmuth

A place that connects: Live close to nature and in a family-friendly environment, without giving up the proximity to important centers. «Nusshain» offers modern semi-detached houses with well-thought-out floor plans, private gardens, and a car-free, green inner courtyard – ideal for all those who value comfort, peace, and community.Highlights of house number 20a • Living area: 143.6 m² | Rooms: 5 bedrooms, 3 bathrooms • Floors: 3 • Open ground floor: Kitchen, dining area, living room with direct garden access, guest toilet • Upper floor: 5 bedrooms including attic room, 2 bathrooms with bathtub & shower • Garden & Terrace: Private terrace 19.6 m² with garden 34m², planting bed in front of the house • Garden orientation: North • Parking: 1 car and 2 bicycle/motorcycle parking spaces per house • Equipment: High-quality materials, triple-glazed windows, electric shutters, stoneware & oak parquet • Technology & Sustainability: Geothermal heat pump, underfloor heating/cooling, ventilation system, solar system, photovoltaics (House 22) • Ancillary rooms: Own storage room in the house, cellar compartment Location • Natural location in Kleinguschelmuth, municipality of Gurmels (4,700 inhabitants) • 10 minutes to Murten, 15 minutes to Fribourg, 25 minutes to Bern • Walks in fields, Bibera and Bouleywald directly in front of the house door • Green inner courtyard as a car-free meeting zone Sales start: Now from the plan – secure your modern dream house between city and nature!Further information and project overview: www.nusshain.ch

Remo Wyss

Remo Wyss

1 / 16
Remo Wyss

Remo Wyss

  • Balcony / Terrace
  • Garage
  • Pets allowed
  • +2
CHF 755,000.– Top
4.5 rooms
Gartenstrasse 3, 3176 Neuenegg

Modern apartment with studio in Neuenegg

Two worlds, one home: apartment and commercial space/studio At Gartenstrasse 3 in 3176 Neuenegg, there is a rare opportunity to acquire a spacious owner-occupied apartment. Optionally, a commercial space can be purchased for CHF 160,000. This combination creates the highest flexibility for living and working under one roof. The property was built in 2008 in solid massive construction and is located in the central village core of Neuenegg.Room layout in detailThe apartment has 4.5 rooms, which are distributed over a well-thought-out and practical floor plan. Rooms 1 and 2 have direct access to the terrace and are ideal as bedrooms. Room 3 can also be used as a bedroom, but due to its location and room layout, it is particularly suitable as a home office or workspace. There is a direct access to the balcony from here. The bathroom with bathtub is located next to the rooms. Additionally, the apartment has a separate guest toilet with integrated washing tower, providing an additional toilet next to the main bathroom.The living room, with its open and bright design, is the heart of the apartment. The high-quality, oiled Doussié hardwood floor made of noble African hardwood gives the room a warm and elegant atmosphere. The Swedish stove provides additional comfort, creating a cozy atmosphere on cooler days.The direct access to the terrace connects the indoor and outdoor areas in a pleasant way and invites you to coffee breaks, relaxed evenings, or cozy hours outdoors. The adjacent kitchen is open and functionally connected to the living area, so cooking, eating, and lingering harmoniously flow into each other - ideal for everyday life with family and guests.The commercial space - versatile and usableIn addition to the apartment, there is a separate commercial space that can be used flexibly for different purposes: as a practice, studio, sales area, hobby room, extended living space, or as an additional, professionally separated office. This dual use makes the property particularly interesting for buyers who want to combine business and private use, but also for investors who want to rent out the commercial space separately and thus open up an additional source of income. The clear separation of residential and commercial units ensures discretion and professionalism without the two uses disturbing each other.Equipment and technical featuresThe property is equipped with underfloor heating, which provides a pleasant and even room climate. The full basement provides additional storage space for wine, tools, or seasonal items. A lift in the building enables convenient, step-free access to the apartment, an important aspect for long-term living quality and barrier-free access. A garage parking space is included and provides weather-independent, secure parking. The multi-family house has a total of 11 apartments and thus conveys a manageable, well-kept living environment with a personal atmosphere.Unique location and unparalleled potentialThis owner-occupied apartment with additional commercial space at Gartenstrasse 3 combines thoughtful, comfortable living with entrepreneurial flexibility. The commercial space offers versatile usage possibilities and is ideal for people who need additional space separated from the living area - be it as an office, studio, workshop, practice, or for other individual purposes.

  • Balcony / Terrace
  • Garage
  • Pets allowed
  • +2
Travel time
-
1 / 8
  • Parking space
  • Balcony / Terrace
  • Quiet neighborhood
CHF 1,690,000.– Top
283m² living space
1700 Fribourg

GREAT OPPORTUNITY IN FREIBURG - MULTI-FAMILY HOUSE WITH 3 APARTMENTS

Located on a beautiful hillside in the popular Klein-Schönberg neighborhood of Freiburg,a multi-family home with three existing units and versatile potential. The current layout includes a 1.5-room studio on the basement with approx. 50 m² of living space, a 4.5-room apartment on the ground floor with 127 m², and a 2.5-room apartment on the upper floor with 96 m².Thanks to this layout, a variety of usage options are available: The property is well-suited as an investment property, for a multigenerational living arrangement, or even for conversion into a spacious single-family home. The large windows facing southwest ensure very bright lighting conditions, while the balcony on the top floor offers a beautiful panoramic view.The outdoor area also offers plenty of space. The spacious surrounding area is currently simply landscaped and offers potential for personalized design ideas, such as a children’s playground or a pleasant garden area. A two-car garage and various outdoor parking spaces round out the offer.The up-and-coming Klein-Schönberg neighborhood impresses with its good connections to downtown and various development projects in the surrounding area. The bus stop is only about four minutes’ walk from the house and makes everyday trips quick and easy.Located on a beautiful hillside in the popular Klein-Schönberg neighborhood of Freiburg,a multi-family home with three existing units and versatile potential. The current layout includes a 1.5-room studio on the basement with approx. 50 m² of living space, a 4.5-room apartment on the ground floor with 127 m², and a 2.5-room apartment on the upper floor with 96 m².Thanks to this layout, a variety of usage options are available: The property is well-suited as an investment property, for a multigenerational living arrangement, or even for conversion into a spacious single-family home. The large windows facing southwest ensure very bright lighting conditions, while the balcony on the top floor offers a beautiful panoramic view.The outdoor area also offers plenty of space. The spacious surrounding area is currently simply landscaped and offers potential for personalized design ideas, such as a children’s playground or a pleasant garden area. A two-car garage and various outdoor parking spaces round out the offer.The up-and-coming Klein-Schönberg neighborhood impresses with its good connections to downtown and various development projects in the surrounding area. The bus stop is only about four minutes’ walk from the house and makes everyday trips quick and easy.Interested? For more information, photos, a virtual tour, and viewing options, visit: propertyowner.ch/de/real-estate/26-00154 As a member of the Swiss Landowners Association, you’ll benefit from a free real estate appraisal and gain access to exclusive listings on propertyowner.ch before they’re made public.

  • Parking space
  • Balcony / Terrace
  • Quiet neighborhood
New building
1 / 13
CHF 950,000.– Top
4.5 rooms162m² living space
Dorfstrasse 8, 3182 Ueberstorf

Unique sunny 4.5-room attic apartment with gallery and far-reaching views

Spacious, very sunny, exceptional attic apartment!Discover this beautiful sunny 4.5-room attic apartment with a gallery in a new building in the heart of the village of Ueberstorf. With 163 m² of net living space and an impressive ceiling height of up to 4.5 meters, this light-flooded apartment on the 3rd floor offers an exceptional living experience with far-reaching views to the Jura. • Spacious room layout: 4.5 rooms and a gallery with high-quality parquet floors with underfloor heating, electric sunshades. The 10m2 entrance area is at your private disposal. • The heat pump; provides warmth in winter via the earth probe and in summer as Freecooling for a pleasant cooling living climate. • Two modern bathrooms: One with a walk-in glass shower, bathtub, mirror cabinets, and washing machine, - tumble dryer. • 18m2 large loggia: Accessible via a spacious sliding door with a view to the Jura. • Built-in closets: at the wardrobe and entrance area offer optimal spacious storage space. • Modern equipment: Dishwasher, fiber optic connection for TV and home office, as well as barrier-free access from the garage to the apartment. Special advantages: This quiet apartment impresses with its sunny location, spacious floor plans, and impressive views. The property is child-friendly, has a direct elevator, and a covered garage parking space with a cellar compartment. As a new building, it meets the most modern standards.Central location: Ueberstorf offers an ideal combination of rural tranquility and good connections. The Albligenstrasse bus stop is located in front of the house door, school, shopping facilities, as well as bank/post and restaurant are within a few steps, centrally accessible - perfect for families.We look forward to your email or call!Daniel Willfratt079 797 17 58daniel@willfratt.ch

Travel time
-
1 / 10
CHF 990,000.– Top
4.5 rooms130m² living space
Chemin Champ Olivier, 3280 Murten

Open house! Come visit the apartments currently being finished

Open house in collaboration with Immoschwab AG! We have the pleasure of introducing you to the apartments currently being finished: On Thursday, October 28th from 4:00 pm to 6:00 pm and on Saturday, November 14th from 10:00 am to 10:00 am - presence of Bulliard Immobilier SA On Saturday, October 31st from 10:00 am to 12:00 pm and on November 12th from 4:00 pm to 6:00 pm - presence of Immoschwab AG In Courgevaux, with a postal address in Morat, Champ Olivier is a residential complex consisting of 16 apartments in PPE and two commercial units, spread over two buildings, and located near urban amenities. The 4.5-room apartments on the 1st and 2nd floors of approximately 130 m² each benefit from a generous balcony of approximately 40 m², offering a particularly valuable outdoor space for families and couples seeking space. You will appreciate the convivial open kitchens and their cellar for more storage, the wall cabinets planned in the children's rooms, and the bright, sunny living space extended by its large balcony! Highlights: o Living areas above average o Balconies/terraces of approximately 40 m² o Interior design to the tenant's liking o Heating by heat pump with geothermal probe and geocooling system in summer o Comfort and costs controlled thanks to the CECB A-A standard o Cellars, parking spaces, bike rooms, and technical rooms in the basement Construction work in progress. Delivery scheduled for March 2027. Find out more about this promotion and download the sales brochure.

1 / 9
CHF 1,030,000.– Top
4.5 rooms130m² living space
Chemin Champ Olivier, 3280 Murten

Open house! Come visit the apartments under completion

Open house in collaboration with Immoschwab AG! We have the pleasure of introducing you to the apartments under completion: On Thursday, October 28th from 4:00 pm to 6:00 pm and on Saturday, November 14th from 10:00 am to 10:00 am - presence of Bulliard Immobilier SA On Saturday, October 31st from 10:00 am to 12:00 pm and on November 12th from 4:00 pm to 6:00 pm - presence of Immoschwab AG *************************** In Courgevaux, with a postal address in Morat, Champ Olivier is a residential complex consisting of 16 PPE apartments and two commercial units spread over two buildings. The 4.5-room apartments on the ground floor of approximately 130 m² have access to a terrace and a private garden, offering a particularly appreciable outdoor area for families. You will appreciate the convivial open kitchens and their cellar for more storage, the wall units planned in the children's rooms, and the bright, sunny living area extended by its large balcony. Other highlights: o Living areas above average o Generous terraces and balconies of approximately 40 m² o Interior design at the tenant's discretion o Heating by heat pump with geothermal probe and geocooling system in summer o Comfort and costs controlled thanks to CECB A-A standard o Cellars, parking spaces, bike rooms, and technical rooms in the basement Construction work in progress. Delivery scheduled for March 2027. Discover more about this promotion and download the sales brochure.

1 / 14
  • Parking space
  • Balcony / Terrace
  • Elevator
  • +5
CHF 745,000.–
4.5 rooms102m² living space
Auf Anfrage 1, 3186 Düdingen

Modernes Wohnglück in Düdingen - 4.5 Zimmer mit grosszügigem Balkon & viel Licht

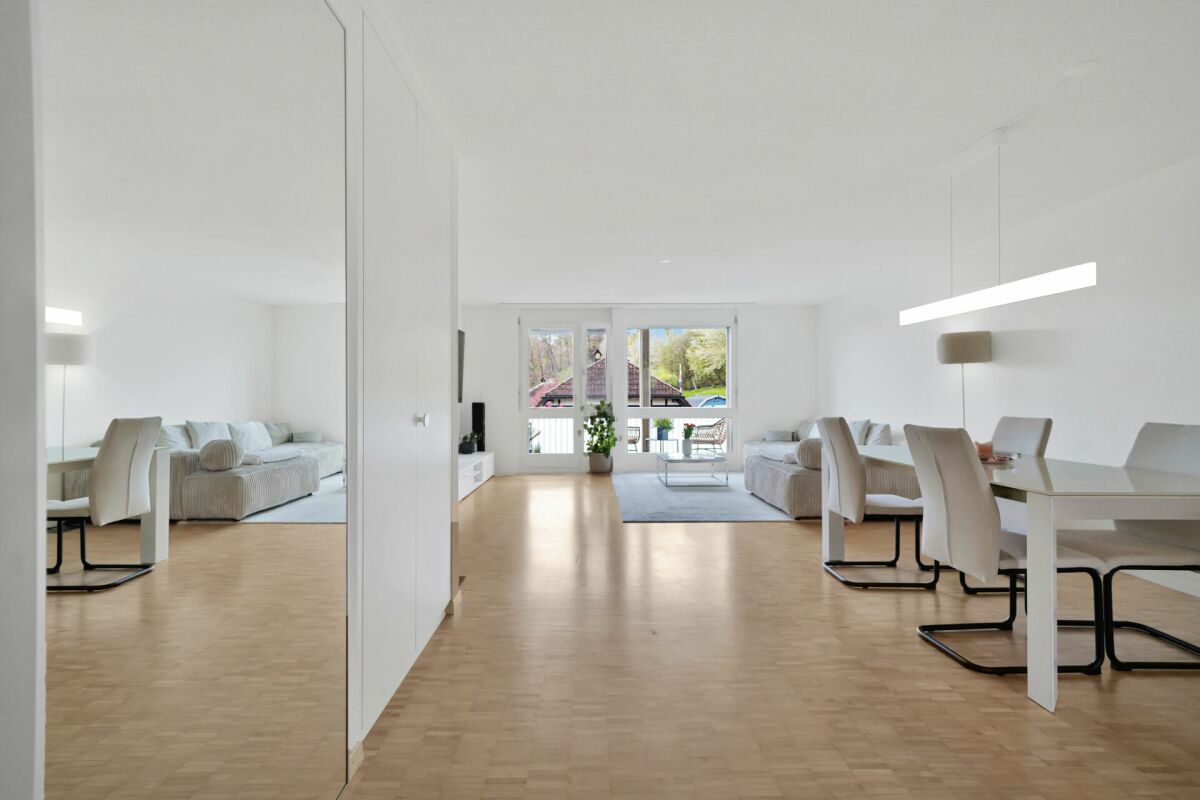
Modernes Wohnglück in Düdingen - 4.5 Zimmer mit grosszügigem Balkon & viel Licht Diese attraktive 4.5-Zimmer-Eigentumswohnung in Düdingen vereint zeitgemässe Architektur, hochwertige Ausstattung und ein durchdachtes Raumkonzept zu einem modernen Zuhause mit hoher Wohnqualität.Die Wohnung befindet sich im 1. Obergeschoss eines im Jahr 2023 erbauten Mehrfamilienhauses und bietet eine grosszügige Nutzfläche von rund 128 m².Helle Wohnräume, grosszügige Fensterflächen und eine harmonische Raumaufteilung schaffen eine einladende Atmosphäre, in der sich modernes Wohnen und alltäglicher Komfort ideal ergänzen.Ob als neues Zuhause für Familien, Paare oder Personen mit zusätzlichem Platzbedarf - diese Wohnung bietet vielseitige Möglichkeiten, individuelle Wohnwünsche zu verwirklichen. Lichtdurchflutetes Wohnen mit modernem RaumkonzeptDas Herzstück der Wohnung bildet der grosszügige, offen gestaltete Wohn- und Essbereich.Die weitläufigen Fensterfronten lassen viel natürliches Tageslicht in die Räume und schaffen ein angenehmes Gefühl von Offenheit und Grosszügigkeit.Hier entsteht ein einladender Mittelpunkt für das tägliche Familienleben, gemütliche Abende oder gesellige Stunden mit Freunden.Die moderne, offene Küche fügt sich harmonisch in den Wohnbereich ein und überzeugt durch hochwertige Küchengeräte, grosszügige Arbeitsflächen und praktischen Stauraum.Das Zusammenspiel aus zeitgemässer Gestaltung und funktionaler Ausstattung sorgt für ein angenehmes Wohngefühl.Drei vielseitige Zimmer und zwei moderne BadezimmerNeben dem offenen Wohnbereich verfügt die Wohnung über drei weitere Zimmer, die sich flexibel an unterschiedliche Lebenssituationen anpassen lassen.Ob als Schlafzimmer, Kinderzimmer, Gästezimmer oder Homeoffice - die durchdachte Raumaufteilung bietet verschiedene Nutzungsmöglichkeiten.Besonders komfortabel sind die zwei Badezimmer, die den Alltag zusätzlich erleichtern.Das Hauptbadezimmer ist mit einer Badewanne ausgestattet und bietet Raum für entspannte Momente.Das zweite Badezimmer verfügt über eine moderne, bodengleiche Dusche und ergänzt die Ausstattung auf praktische Weise.Diese Kombination ist insbesondere für Familien oder Haushalte mit mehreren Personen ein attraktiver Vorteil.Grosszügiger Balkon - Ihr persönlicher Platz an der frischen LuftEin besonderes Highlight dieser Wohnung ist der rund 14 m² grosse Balkon.Er erweitert den Wohnraum nach draussen und bietet ausreichend Platz für eine gemütliche Sitzecke oder einen Essbereich im Freien.Ob beim Frühstück, bei einer Kaffeepause oder beim entspannten Ausklang des Tages - hier lässt sich die Zeit an der frischen Luft geniessen.Der Balkon schafft eine angenehme Verbindung zwischen dem modernen Innenbereich und der ruhigen Wohnumgebung.Zeitgemässer Wohnkomfort im Neubau von 2023Das Mehrfamilienhaus wurde im Jahr 2023 erbaut und überzeugt durch seine moderne Architektur und zeitgemässe Ausführung.Die Wohnung bietet eine hochwertige Ausstattung, die sowohl optisch als auch funktional auf die Bedürfnisse des heutigen Wohnens ausgerichtet ist.Ein Lift ermöglicht einen bequemen Zugang zum 1. Obergeschoss.Zusätzlich steht den Bewohnerinnen und Bewohnern ein gemeinschaftlicher Veloraum zur Verfügung.Für die Parkierung kann ein überdachter Parkplatz optional dazu erworben werden.Damit verbindet die Immobilie modernes Wohnen mit praktischen Annehmlichkeiten für den Alltag. Die Highlights auf einen Blick • Moderne 4.5-Zimmer-Eigentumswohnung • Ca. 128 m² Nutzfläche • Baujahr 2023 • Wohnung im 1. Obergeschoss • Grosszügiger, lichtdurchfluteter Wohn- und Essbereich • Moderne, offene Küche mit hochwertigen Geräten • Drei vielseitig nutzbare Schlafzimmer • Zwei Badezimmer mit Badewanne und bodengleicher Dusche • Ca. 14 m² grosser Balkon • Hochwertige und zeitgemässe Ausstattung • Lift und gemeinschaftlicher Veloraum • Überdachter Parkplatz optional erhältlich Lage und UmgebungDüdingen verbindet die Vorzüge einer gut erschlossenen Gemeinde mit einer angenehmen und ruhigen Wohnatmosphäre.Die Umgebung bietet eine attraktive Kombination aus Wohnqualität, praktischer Infrastruktur und vielseitigen Möglichkeiten zur Freizeitgestaltung.Einkaufsmöglichkeiten, Schulen, öffentliche Verkehrsmittel und verschiedene Dienstleistungen befinden sich in gut erreichbarer Distanz und erleichtern den Alltag.Dank der guten Verkehrsanbindung sind Freiburg sowie die umliegenden Gemeinden bequem erreichbar.Auch die Anbindung an das überregionale Strassennetz ermöglicht eine gute Erreichbarkeit in Richtung Bern und weiterer Regionen.Die ruhige und grüne Wohnumgebung bietet damit attraktive Voraussetzungen für Familien, Paare und Berufstätige, die modernes Wohnen mit einer guten Infrastruktur verbinden möchten.Haben wir Ihr Interesse geweckt?Gerne senden wir Ihnen die vollständige Verkaufsdokumentation zu und stehen Ihnen für weitere Informationen oder die Vereinbarung eines persönlichen Besichtigungstermins zur Verfügung.Kontaktieren Sie uns noch heute - wir freuen uns darauf, Ihnen diese attraktive Wohnung persönlich zu präsentieren.Suisse Homes - persönlich. professionell. erfolgreich.

  • Parking space
  • Balcony / Terrace
  • Elevator
  • +5
Travel time
-

Suggested properties for you based on search results