1 result - Property for buy in La Corbaz

1 / 13
CHF 960,000.–
6.5 rooms166m² living space
Chemin des Lilas 4, 1782 La Corbaz

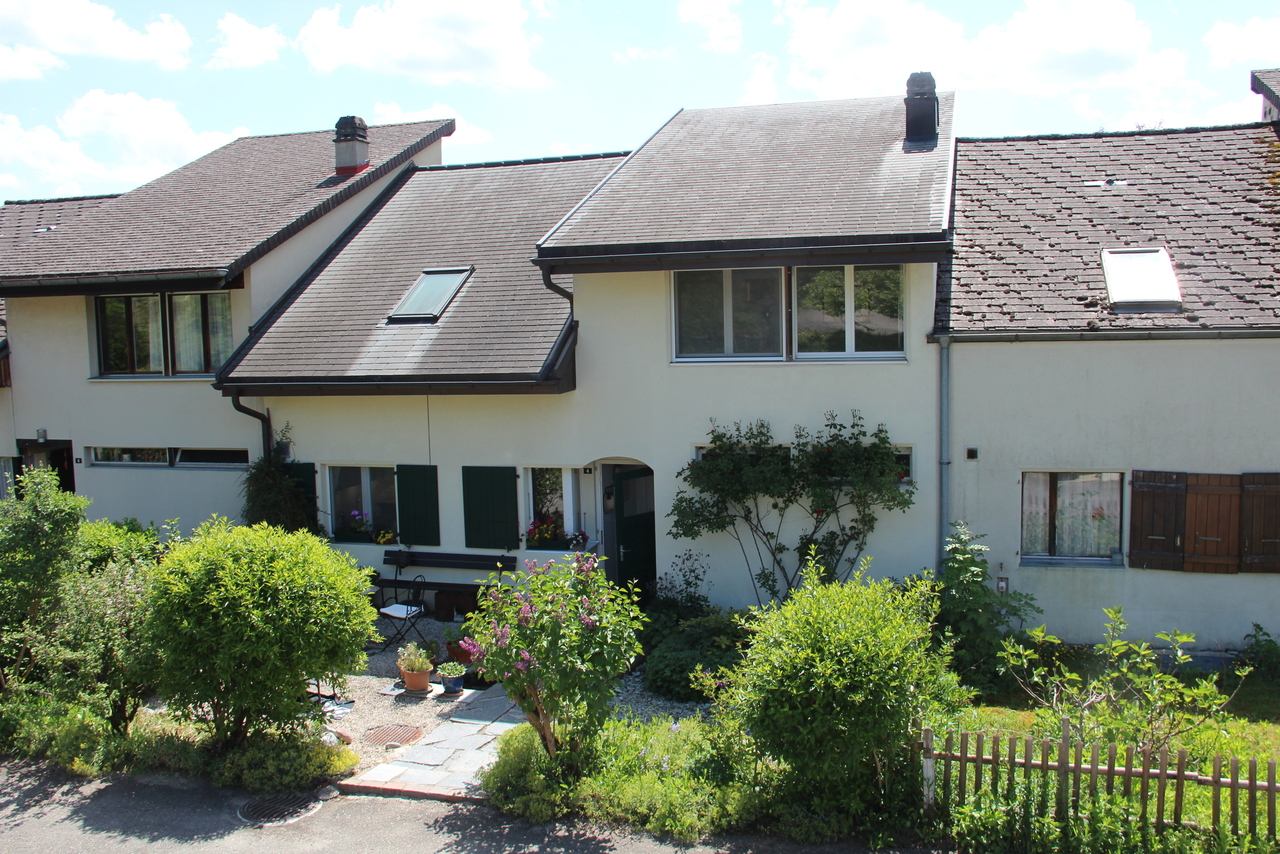
Maison jumelée lumineuse avec véranda et jardin - située en impasse

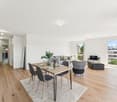
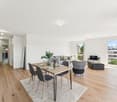
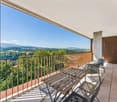
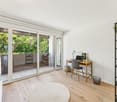
Située en impasse, dans un environnement résidentiel sans aucune nuisance, cette charmante maison jumelée offre un cadre de vie idéal à seulement 10 minutes de Fribourg.D'une surface d'environ 166 m² habitables, elle séduit par ses volumes généreux et sa luminosité. La pièce à vivre de plus de 40 m² avec cheminée constitue un véritable espace de vie convivial, prolongé par une magnifique véranda baignée de lumière et ouverte sur le jardin. Un bel espace bureau, ouvert sur le séjour, complète harmonieusement cet ensemble. Il constitue une pièce idéale pour un espace bureau ou un coin de détente.La maison dispose de 4 chambres au premier étage, de deux salles d'eau, ainsi que d'un espace supplémentaire dans les combles pouvant servir de bureau ou salle de jeux. La distribution est fonctionnelle et parfaitement adaptée à une famille.À l'extérieur, vous profitez d'un jardin privatif arboré et entièrement clôturé, d'une grande terrasse ainsi que d'un jardinet à l'entrée.Les atouts :Environnement calme et sans circulationVéranda lumineuse avec vue dégagée4 chambres + espace comblesJardin et terrasseGarage-box + place de parc inclus dans le prix de ventePetite copropriété avec place de jeuxSur le plan technique, la maison a bénéficié de travaux d'agrandissement en 1975 puis 2003, ainsi que des travaux d'entretien importants (isolation, toiture, fenêtres). Un projet de transition vers un chauffage à pellets est déjà prévu par la copropriété.Charges mensuelles : env. CHF 350.- incluant chauffage et entretienUne opportunité rare pour une famille recherchant espace, tranquillité et proximité de la ville.Les visites sont assurées par la propriétaire actuelle, Madame Sabine Gauthier au 077 409 01 91.Pour tout complément d'information, n'hésitez pas à nous contacter.Diese charmante Doppelhaushälfte befindet sich in einer Sackgasse in einer Wohngegend ohne jegliche Belästigung. Sie bietet einen idealen Lebensrahmen und ist nur 10 Minuten von Freiburg entfernt.Mit einer Wohnfläche von ca. 166 m² besticht es durch seine großzügigen Volumen und seine Helligkeit. Der über 40 m² große Wohnraum mit Kamin stellt einen echten geselligen Lebensraum dar, der durch eine wunderschöne, lichtdurchflutete Veranda verlängert wird und sich zum Garten hin öffnet. Ein schöner Bürobereich, der zum Wohnzimmer hin offen ist, rundet dieses Ensemble harmonisch ab. Er stellt einen idealen Raum für einen Bürobereich oder eine Entspannungsecke dar.Das Haus verfügt über vier Schlafzimmer im ersten Stock, zwei Badezimmer sowie einen zusätzlichen Raum im Dachgeschoss, der als Büro oder Spielzimmer genutzt werden kann. Die Aufteilung ist funktional und perfekt für eine Familie geeignet.Im Außenbereich profitieren Sie von einem privaten Garten mit Bäumen, der komplett eingezäunt ist, einer großen Terrasse sowie einem kleinen Garten am Eingang.Die Vorteile:Ruhige Umgebung ohne VerkehrHelle Veranda mit freiem Blick4 Schlafzimmer DachbodenbereichGarten und TerrasseGarage-Box ParkplatzKleine Eigentumswohnung mit SpielplatzIn technischer Hinsicht hat das Haus von umfangreichen Wartungsarbeiten profitiert (Isolierung, Dach, Fenster). Ein Projekt für den Übergang zu einer Pelletsheizung ist von der Eigentümergemeinschaft bereits geplant.Monatliche Nebenkosten: ca. CHF 350 inklusive Heizung und WartungEine seltene Gelegenheit für eine Familie, die Raum, Ruhe und Stadtnähe sucht.Besichtigungen werden von der aktuellen Besitzerin unter 077 409 01 91 durchgeführt. Für weitere Informationen können Sie sich gerne an uns wenden

Travel time
-
More objects in your automatically expanded search area
20 results - Radius: + 10km
  • Two-story house with white exterior, multiple windows, garage, and balcony. There are two cars parked in the driveway and a silo in the background.
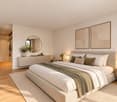
  • Modern bedroom with a large bed, nightstands, a painting, and a round ceiling light.
  • Modern bathroom with a glass-enclosed shower, toilet, sink, and mirror. Includes a small wooden cabinet, towels, and various toiletries.
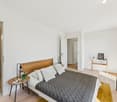
  • Modern bathroom with white tiles, a sink with a mirror cabinet, a bathtub, a towel on a rack, and a scale on the floor.
  • Modern bedroom with wooden flooring, a large bed with dark bedding, a nightstand with a lamp, and a small table with decorative items.
  • A well-lit bedroom with a wooden floor, a bed with a yellow blanket, a desk with a chair, a cabinet, and a storage unit. The room has large windows with curtains and a sliding glass door.
  • A small, furnished room with a bed, a chair, a table with an iron and other items, a cabinet, and a shelf with books and other items.
  • A small, narrow hallway with wooden flooring, white walls, a wooden cabinet, a mirror, and a red stool in the background.
  • Spacious hallway with wooden staircase, grey rug, shoe rack, and cat litter box.
  • A modern hallway with a wooden staircase, a cat litter box, a small table with various items, and a grey rug on the floor.
  • Modern wooden staircase with metal railing, leading to an upper level. The walls are painted in a light neutral tone, and there is a small window on the left side providing natural light. A shoe rack is visible at the bottom of the stairs, and a door is s
  • Modern kitchen with a wooden dining table, six chairs, a refrigerator, oven, kitchen island, and various cabinets. The space features black tiled flooring and a sleek, contemporary design with integrated lighting.
  • Open-plan living and dining area with a wooden dining table, chairs, sofa, TV, cabinet, and a cat present.
  • Modern bathroom with white tiles, a sink, toilet, mirror, towel, and small decorative items on the windowsill.
  • A modern, well-lit room with a television on a wooden stand, a printer on a white counter, and a hanging plant. The room features a large window with white curtains, a dark tiled floor, and various decorative items including picture frames and a woven bas
  • Modern kitchen with grey cabinets, stainless steel appliances, wooden dining table, and black tiled floor.
  • Modern outdoor patio with a white sofa, decorative rock, potted plants, and a covered seating area with glass walls.
  • Garden area with wooden planters, stacked bricks, and a modern house with a white exterior and large windows.
  • Modern bathroom with white tiles, a sink with a wooden cabinet, a toilet, a shower with a glass enclosure, and a mirror above the sink.
  • A small, neatly arranged bedroom with a single bed, pillows, a blue bedspread, a nightstand with a lamp, and a handbag hanging on the wall. The room features white walls, a tiled floor, and a window with blinds.
  • A small bedroom with a bed, a bedside table, a laptop, a handbag, and a laundry basket. The room has tiled flooring, white walls, and two windows with curtains.
  • Hallway with tiled floor, coat rack, small wooden shelf, staircase leading upwards, and a small pet bed in the foreground.
  • Living room with a tiled floor, fireplace, sofa, coffee table, armchair, and artwork on the walls.
  • Bright living room with tiled floor, large window, fireplace, sofa, coffee table, and TV.
  • A well-lit hallway with tiled flooring, featuring a wooden table with a plant, a cabinet with a jacket, a cat tree, a pet cage, and a mirror on the wall.
  • {"type": "Kitchen", "objects": ["cat tree", "microwave", "oven", "dishwasher", "refrigerator", "cabinets", "sink", "stove", "cutting board", "faucet", "oven hood", "oven", "cat tree", "oven", "oven", "oven", "oven", "oven", "oven", "oven", "oven", "oven",
  • Bright kitchen with tiled floor, white cabinets, granite countertop, and a dining area with a table and chairs. A large window and sliding glass doors lead to a garden. A refrigerator with notes and magnets is visible, along with a small stool and dog bow
  • Modern two-story house with large glass windows and a spacious garden, featuring a patio area with outdoor furniture.
  • Spiral staircase with wooden handrails and tiled steps, leading to an upper level with visible room and furniture.
  • Staircase with wooden railing and a decorative birdhouse on the landing, leading to an open area with exercise bike and outdoor view.
  • Bright hallway with white walls, wooden ceiling beams, and a staircase leading upwards. Features include a bird feeder on a stand, a small stool, and windows offering a view of the outdoors.
  • Modern bathroom with two sinks, a mirror cabinet, a red radiator, a shower, and a pink chair.
  • Bathroom with white tiled walls and floor, a bathtub with a red towel, a sink, a pink stool, and a shower area with a towel hanging on the side.
  • Loft-style bedroom with wooden floors, slanted wooden ceiling, large windows, bed, shelf, exercise bike, and screen.
  • A multi-purpose room with wooden flooring, an exercise bike, a bed, shelves with books and bags, and a cabinet. The room has large windows and a door leading outside.
  • Cozy attic bedroom with wooden floors, slanted wooden ceiling, large window with curtain, bed with blue bedding, bookshelf, and various personal items.
  • Bright attic bedroom with wooden floors, slanted wooden ceiling, large windows, bed with pink bedding, sofa, bookshelf, piano, and desk area.
  • Balcony with metal railing, white folding chair, and a view of the street and surrounding buildings.
  • A narrow, slanted hallway with white walls, tiled floor, and a white safety gate at the bottom. Shelves on the walls hold hats, small items, and framed artwork.
  • A narrow, cluttered hallway with exposed pipes and storage items, including boxes, bags, and miscellaneous objects on shelves and the floor.
  • Utility room with two water heaters, pipes, valves, and a control panel mounted on the wall.
  • A small bathroom with a washing machine and a dishwasher stacked together, a sink with a faucet, and various items stored around the room.
  • A narrow hallway with tiled flooring, white walls, and a small green shelf holding cleaning supplies. There are three closed doors along the walls, and a decorative ceiling light fixture is visible.
  • Hallway with shoe rack, clock, clothing rack, and a small chair with a shirt draped over it.
  • Garage with a car parked inside, covered by a wooden roof, surrounded by a paved area with trash bins and a small garden area.
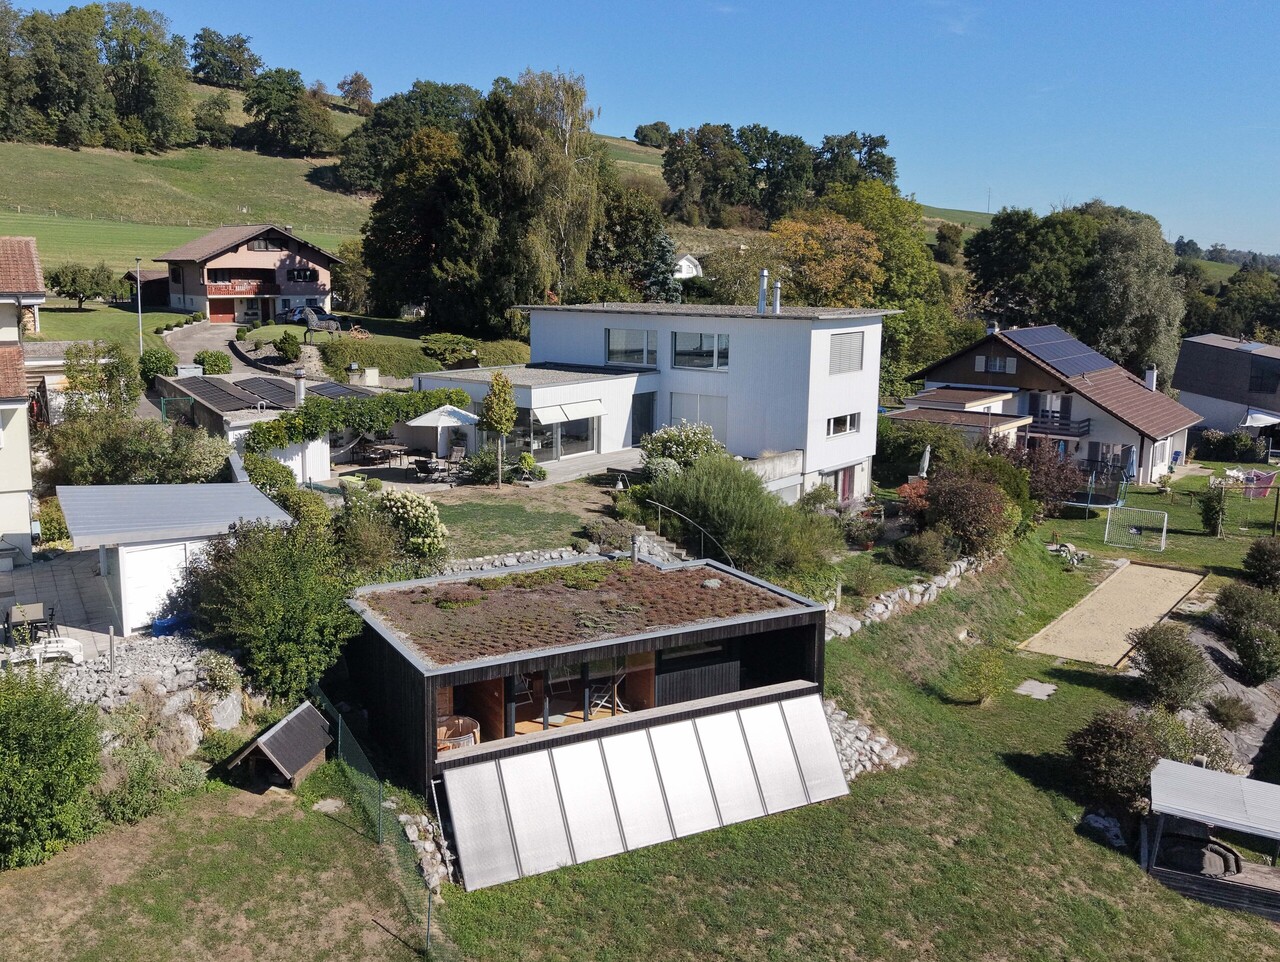
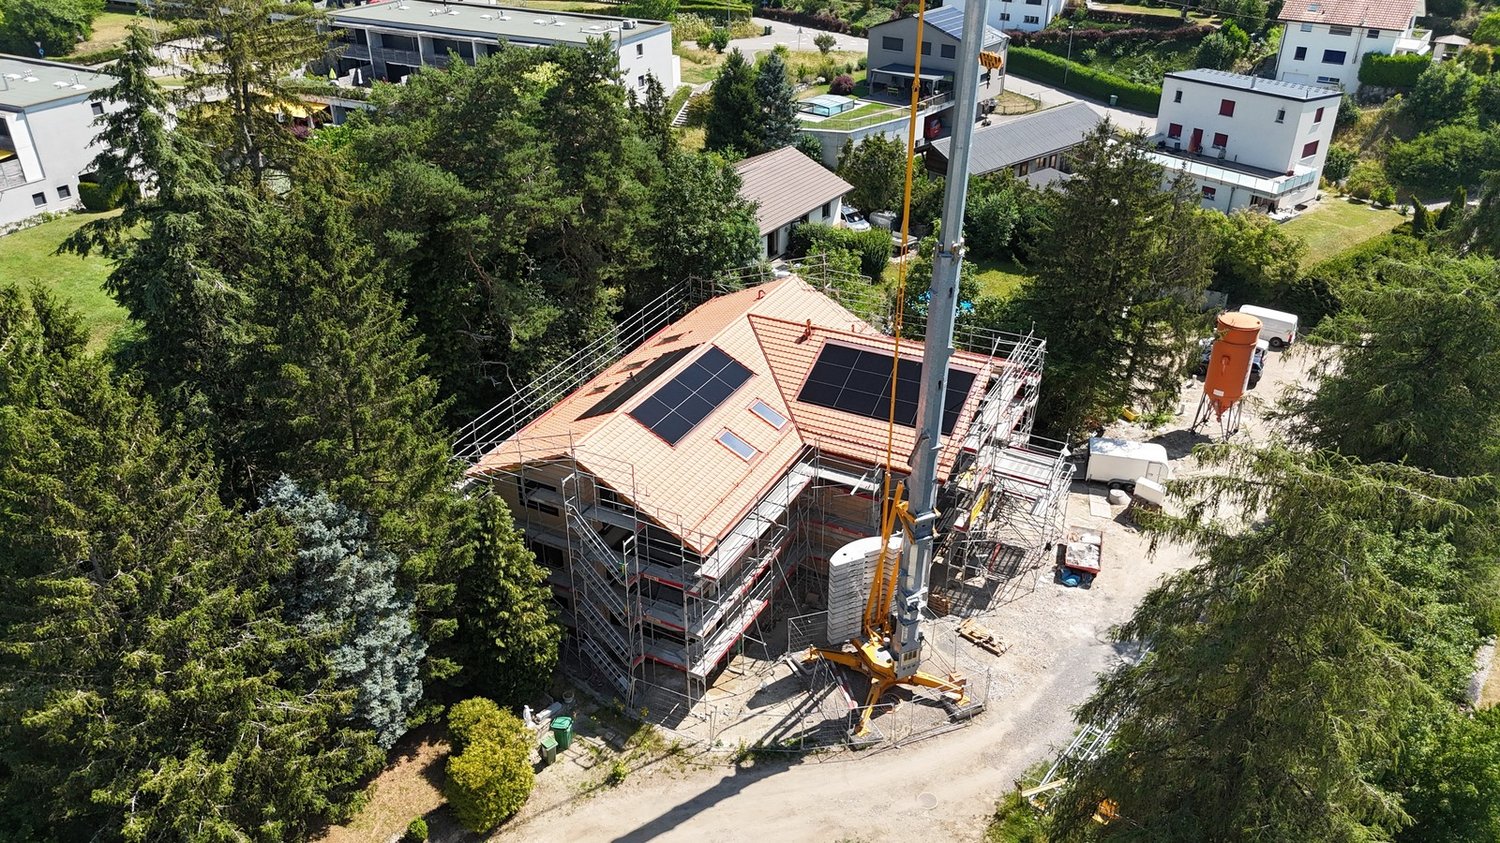
  • A modern two-story house with solar panels on the roof, surrounded by a well-maintained lawn, trees, and a fenced area. A tall cylindrical water tower is visible in the background.
  • Two-story house with a tiled roof, solar panels, and a garage. The house has white walls, blue shutters, and a small balcony on the upper level.
  • Garage with concrete floor, wooden ceiling, storage cabinets, bicycles, and various tools.
1 / 48
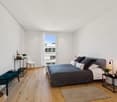
Modern bedroom with a large bed, nightstands, a painting, and a round ceiling light.
Modern bathroom with a glass-enclosed shower, toilet, sink, and mirror. Includes a small wooden cabinet, towels, and various toiletries.
Modern bathroom with white tiles, a sink with a mirror cabinet, a bathtub, a towel on a rack, and a scale on the floor.
CHF 1,690,000.– Premium
8 rooms275m² living space
Route de Fribourg 96, 1784 Courtepin

Exklusive Liegenschaft mit Haupthaus und separater Wohnung in Courtepin

Exklusive Liegenschaft mit Einliegerwohnung, wunderschönem Garten und idealer Lage in CourtepinDiese einzigartige Immobilie in Courtepin vereint grosszügiges Wohnen, Privatsphäre und eine ideale Lage zwischen Natur und Stadtnähe. In nur rund 10 Minuten erreichen Sie Fribourg und in etwa 15 Minuten Murten. Einkaufsmöglichkeiten wie Migros, Denner, Banken sowie deutsch- und französischsprachige Schulen befinden sich in unmittelbarer Nähe.Die Liegenschaft besteht aus einem charmanten Haupthaus sowie einer separaten Wohnung mit eigenem Bereich. Beide Einheiten sind voneinander getrennt und bieten maximale Privatsphäre. Zusätzlich besteht im Untergeschoss eine abschliessbare Verbindungstüre zwischen den beiden Bereichen.Das Haupthaus wurde 1992 erbaut und überzeugt durch helle, grosszügige Räume, beeindruckende Fensterfronten sowie einen wunderschönen Garten mit ganztägiger Sonneneinstrahlung bis in die Abendstunden. Direkt neben der Liegenschaft befindet sich ein Waldgebiet, welches eine ruhige und naturnahe Atmosphäre schafft.Im Erdgeschoss befindet sich neben dem grosszügigen Wohn- und Essbereich mit grosser Küche zusätzlich ein Schlafzimmer sowie ein Badezimmer mit Dusche, WC und Lavabo. Im Obergeschoss erwarten Sie drei weitere Zimmer, davon zwei mit besonders hohen Decken und wunderschönem Lichteinfall, sowie ein grosses Badezimmer mit Badewanne, Dusche und Doppelwaschbecken.Der Aussenbereich bietet viel Platz zum Geniessen und Entspannen. Ein charmant überdachter Bereich lädt zu gemütlichen Stunden im Garten ein. Zudem stehen zahlreiche Parkmöglichkeiten, eine Doppelgarage sowie zusätzliche Aussenabstellplätze zur Verfügung.Die separate Wohnung wurde 2009 erstellt und verfügt über einen eigenen Gartenanteil, Keller- und Garagenbereich. Sie bietet ein Schlafzimmer, ein zusätzliches kleines Zimmer, ein Badezimmer mit Badewanne und Dusche sowie ein weiteres WC im Obergeschoss. Der offene Wohn- und Essbereich mit Küche überzeugt durch seine angenehme Raumaufteilung, Helligkeit und moderne Wohnatmosphäre.Technisch ist die Immobilie bestens ausgestattet: • Erdsonde • Solaranlage mit Batteriespeicher • Fussbodenheizung in der Wohnung • Kombination aus Bodenheizung und Radiatoren im Haupthaus • Sehr hochwertige Isolation zwischen Haus und Wohnung mit doppelter Mauerisolation • Viel Nutz- und Stauraum im Untergeschoss Die letzten Renovationen umfassen unter anderem: • Innenmalerarbeiten im Haupthaus im Jahr 2023 • Erneuerung der Aussenfassade im Jahr 2019 Eine ideale Immobilie für Familien, Mehrgenerationenwohnen oder zur Kombination von Eigennutzung und Vermietung.

Travel time
-
New building
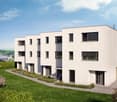
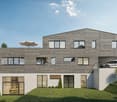
  • Modern two-story house with balconies, raised ground floor, and garage
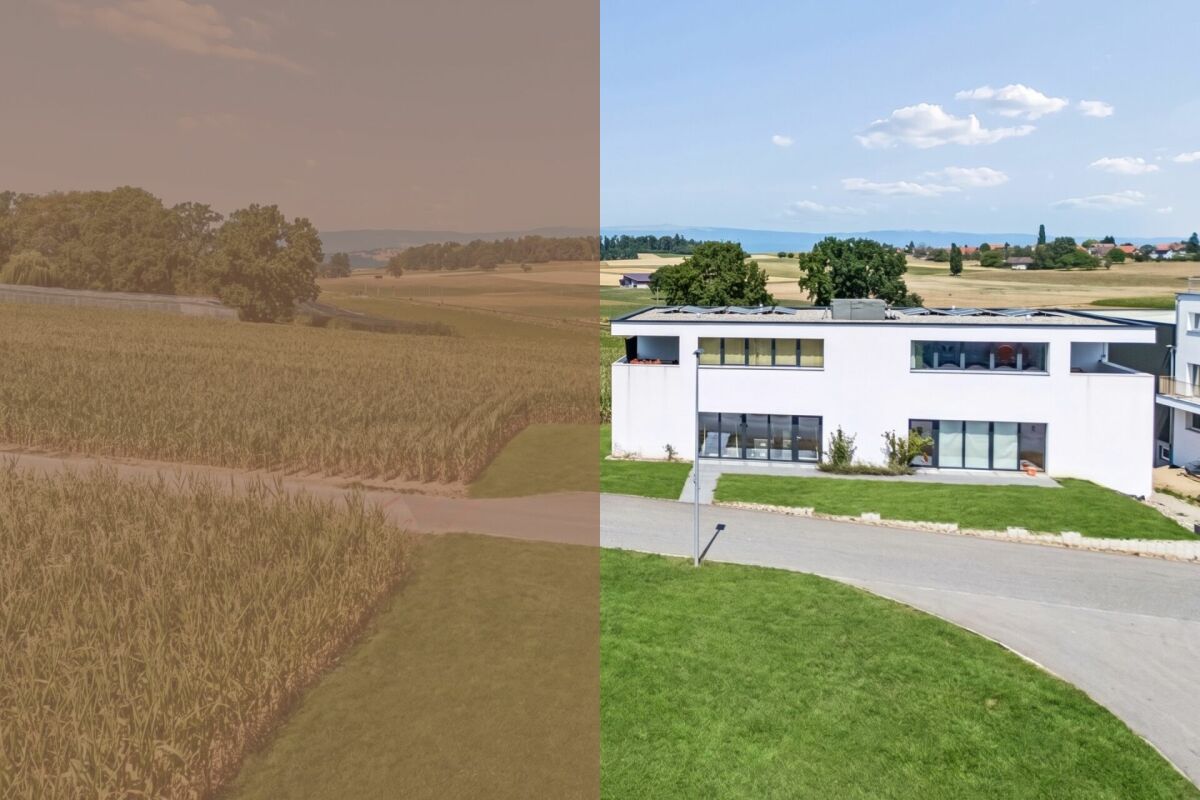
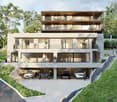
  • Modern house with 3 levels, 3 garages, balconies, raised ground floor
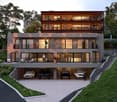
  • 3 story house, modern design, 4 car garage, raised ground floor, multiple balconies
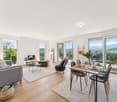
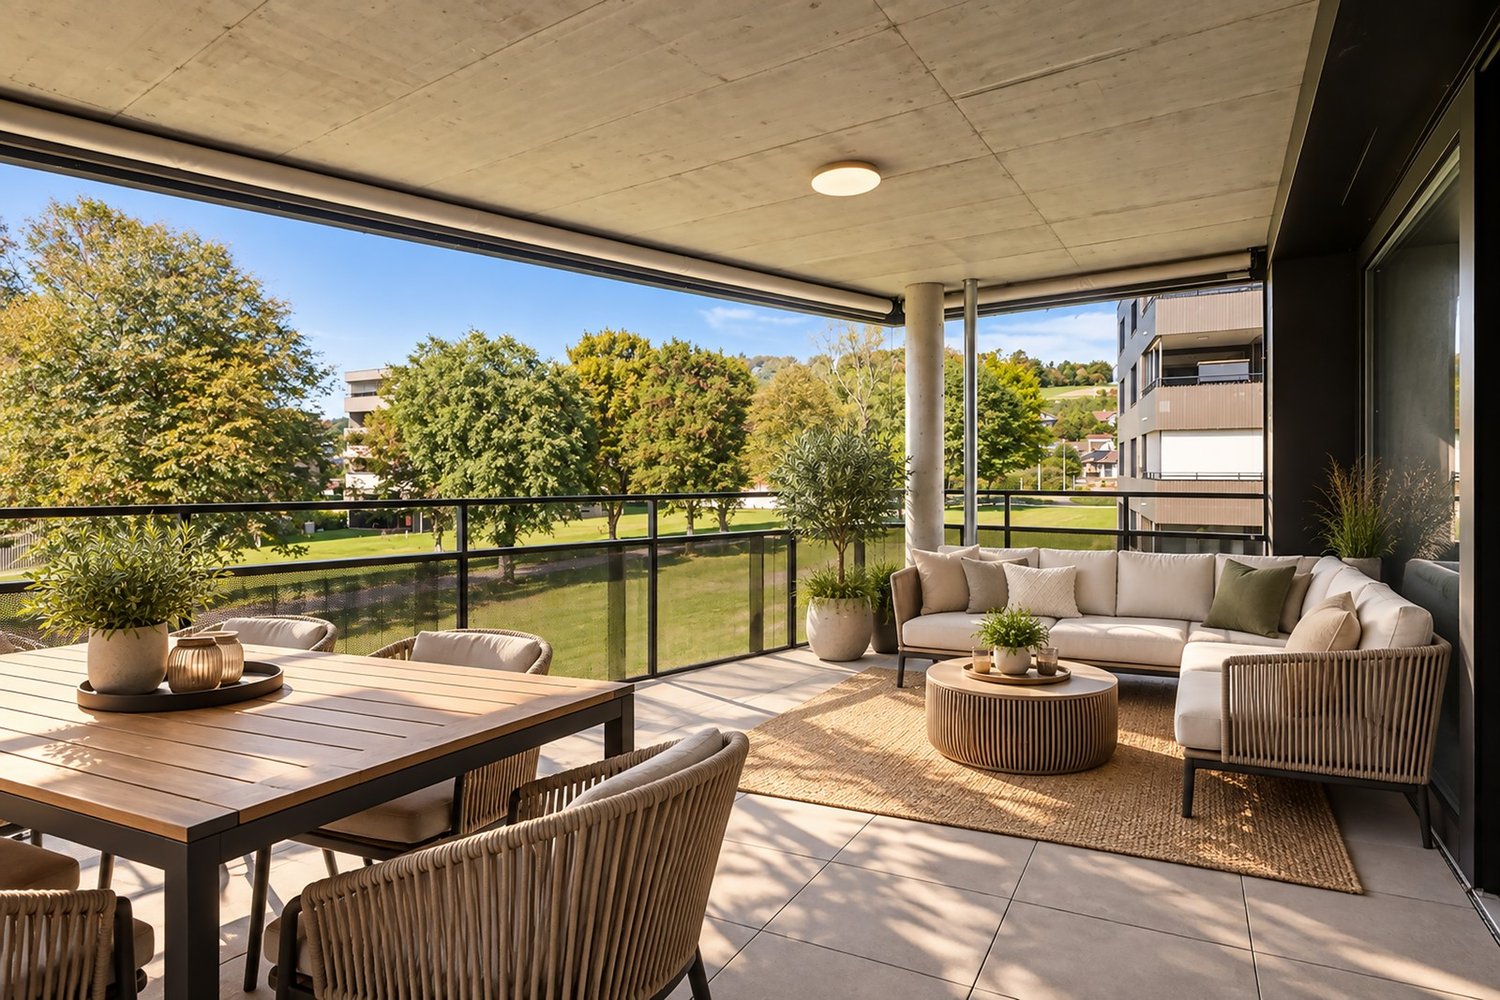
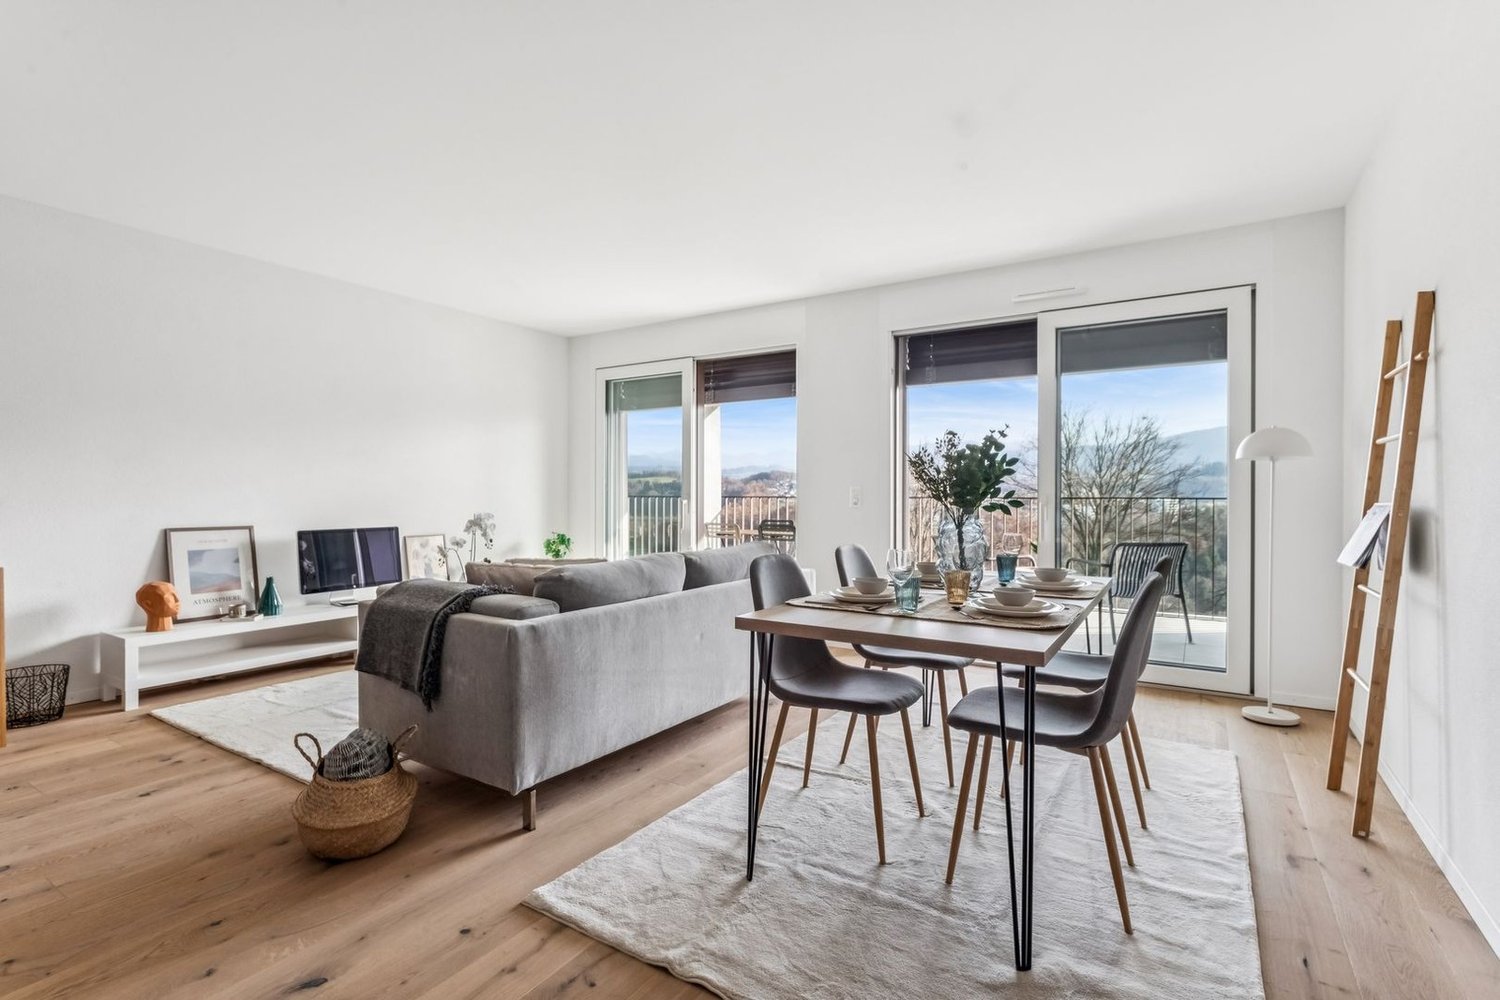
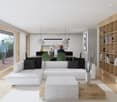
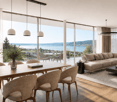
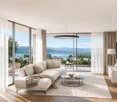
  • white sofa, wooden coffee table, wooden floor, large windows, balcony, view
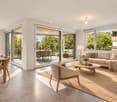
  • modern design, large windows, balcony, dining table, chairs, couch, coffee table, TV, side table, plant
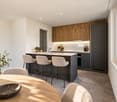
  • modern kitchen with island, black countertops, wooden cabinets, black stools, pendant lights, artwork, sink, faucet
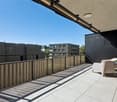
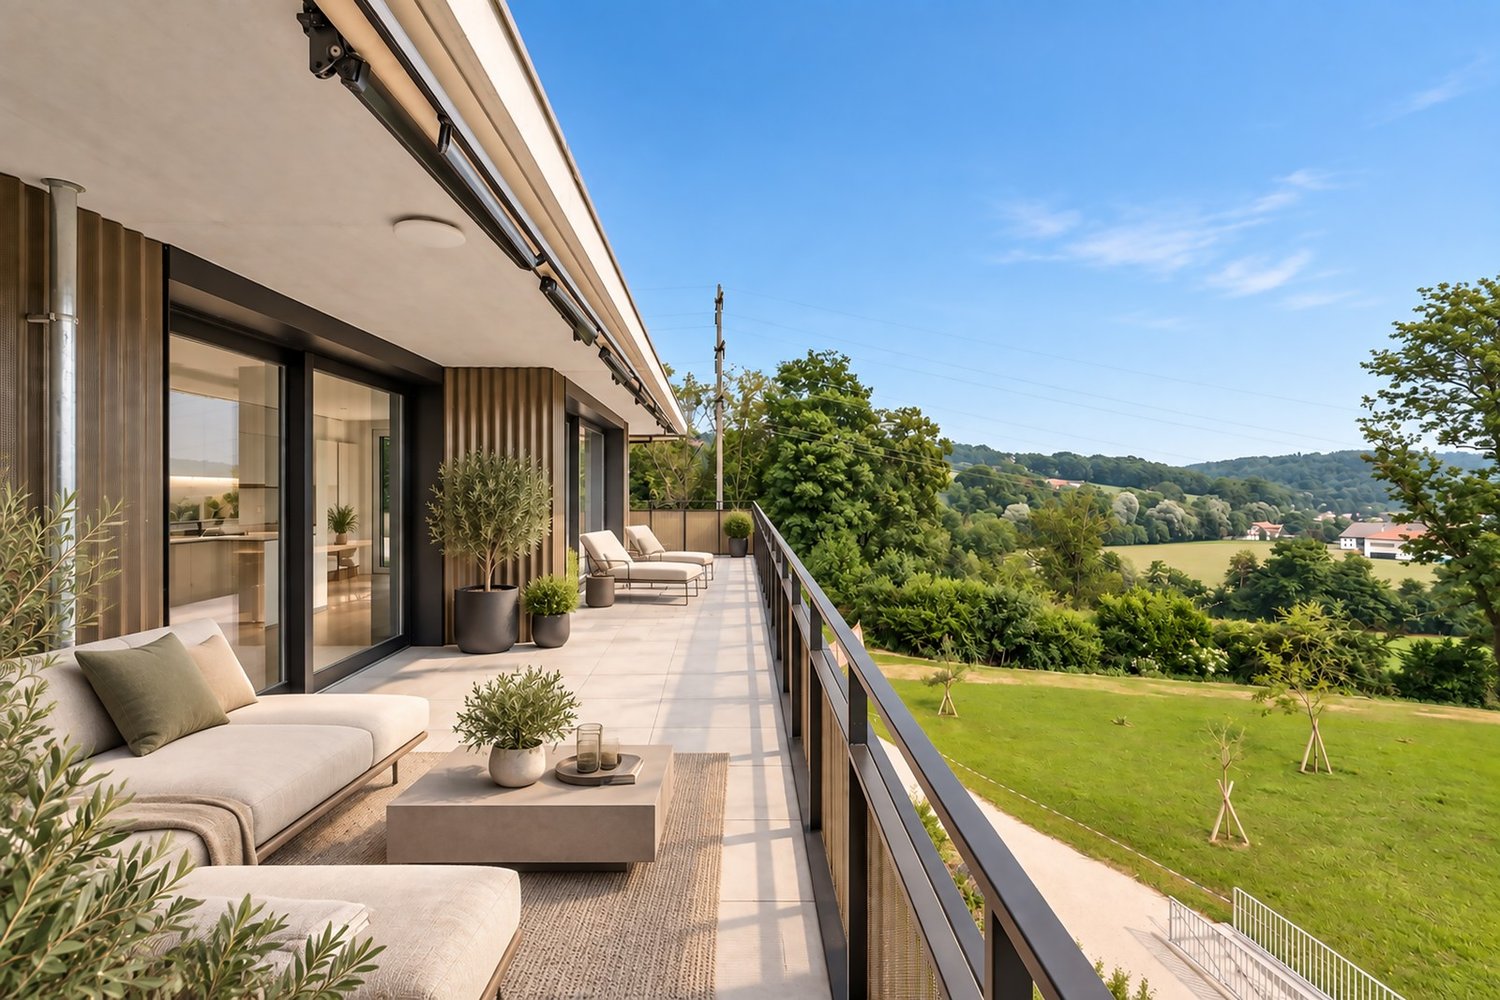
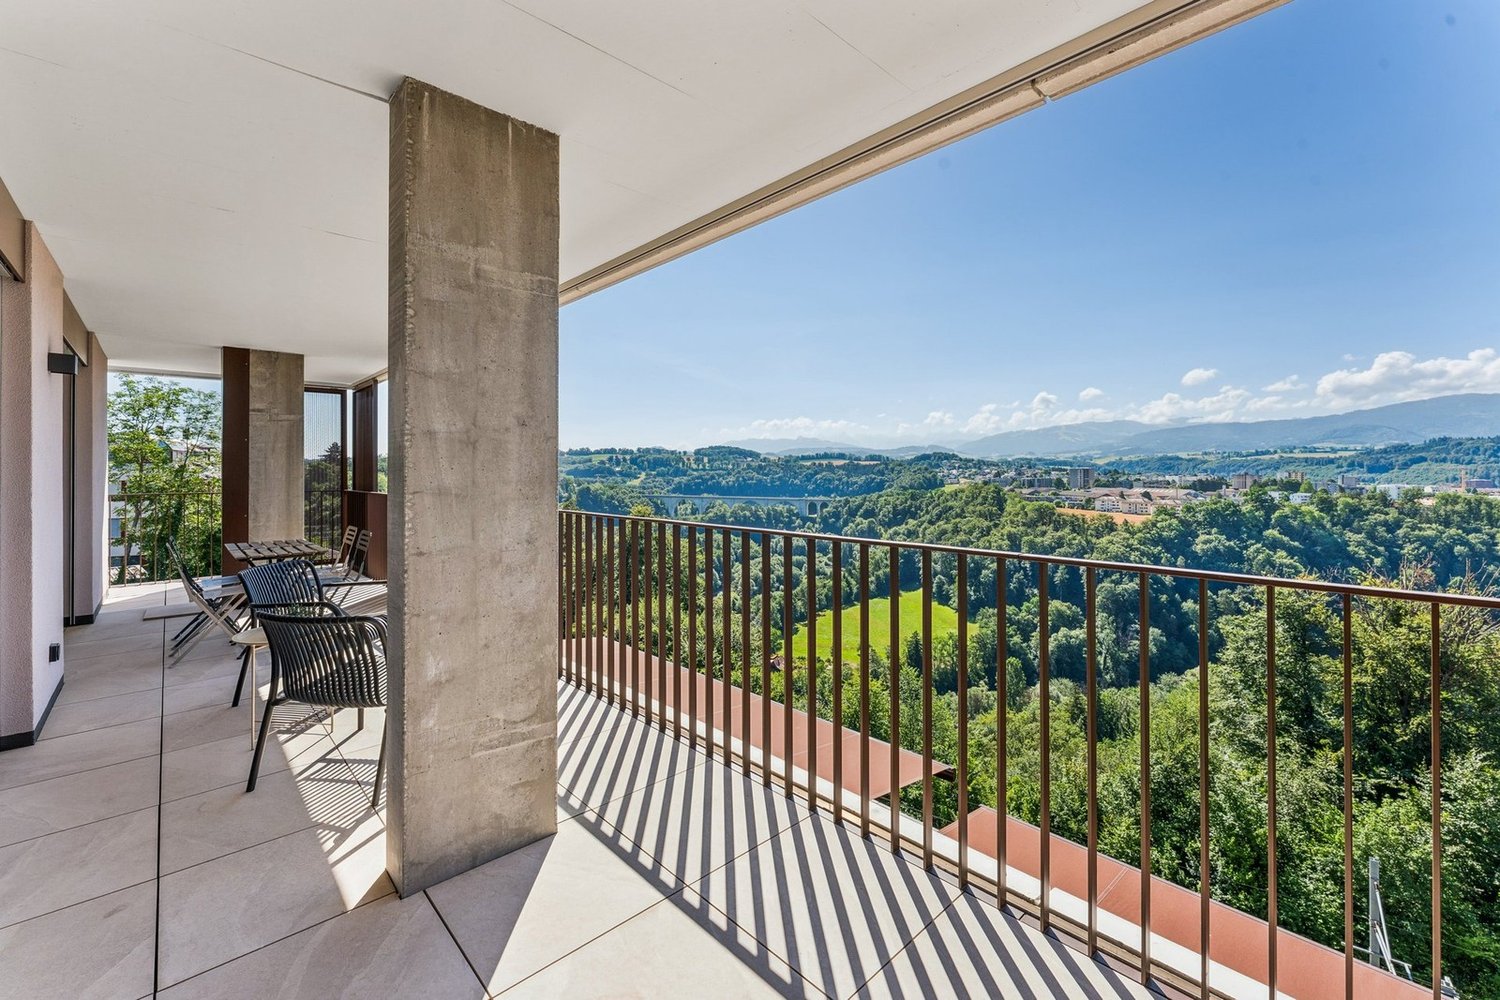
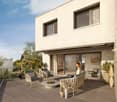
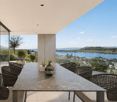
  • rooftop terrace, large windows, outdoor seating, garden, view of the forest
  • artificial grass, hedges, trees, fence, view of the house
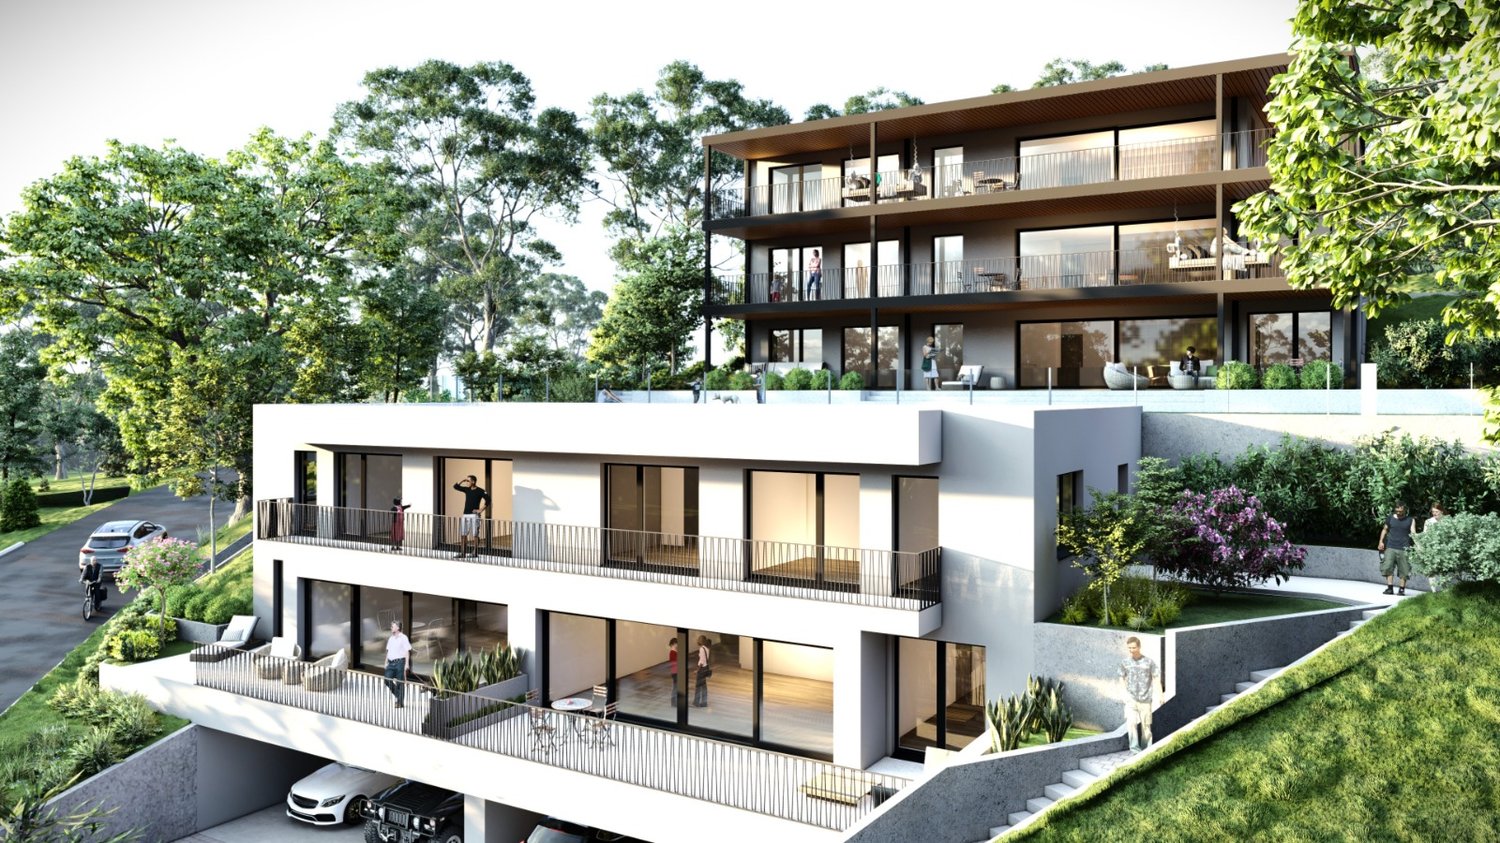
  • 3 story house, modern design, multiple balconies, raised ground floor, green surroundings
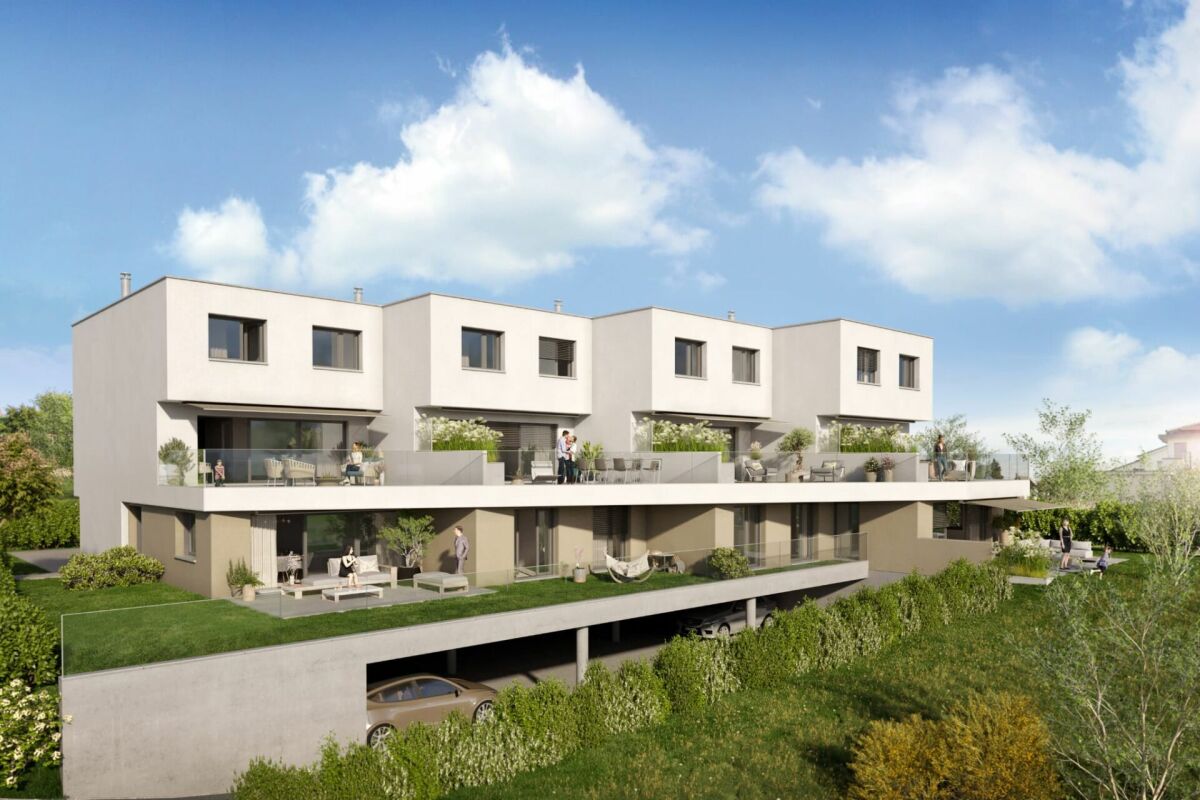
  • 3 story house, white exterior, multiple balconies, underground garage
  • 3 story house, modern design, multiple balconies, underground garage, raised ground floor, multiple cars parked
  • two story house, raised ground floor, garage, parking, multiple balconies, green roof, view
1 / 12
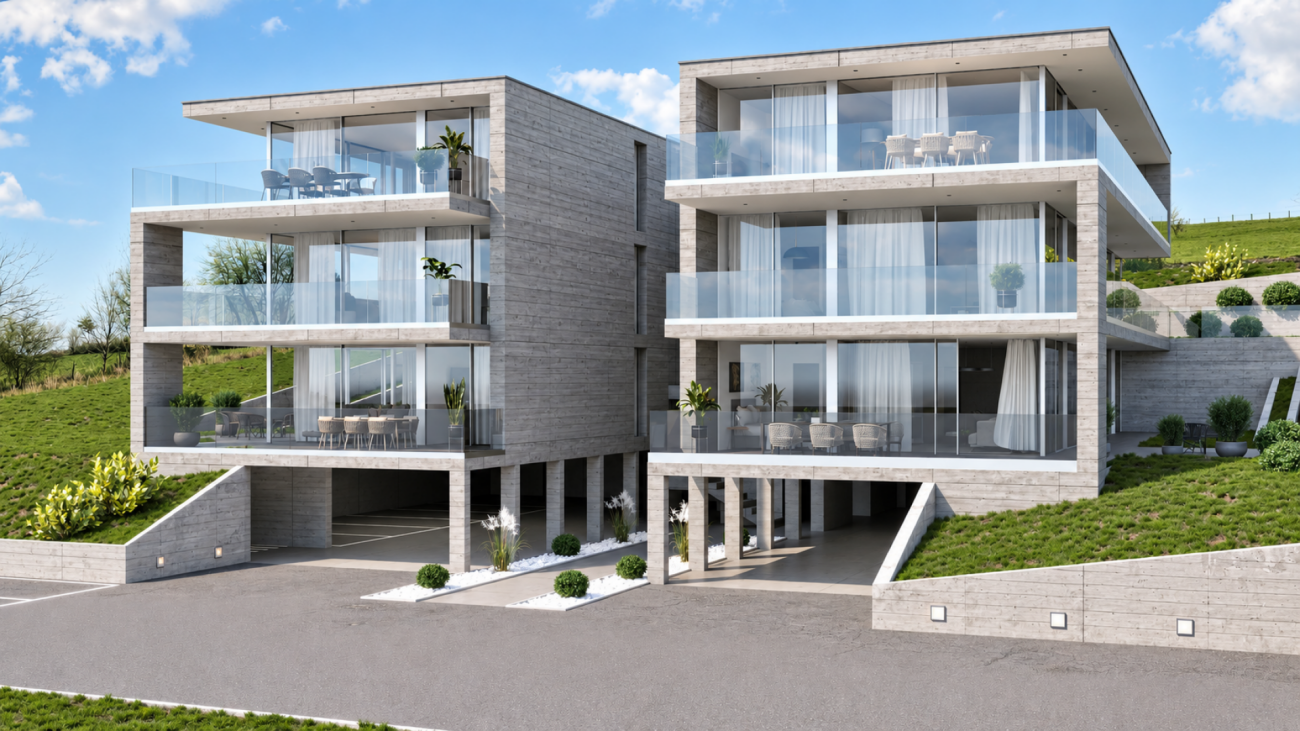
Modern house with 3 levels, 3 garages, balconies, raised ground floor
3 story house, modern design, 4 car garage, raised ground floor, multiple balconies
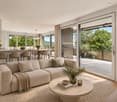
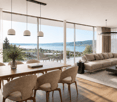
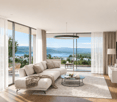
white sofa, wooden coffee table, wooden floor, large windows, balcony, view
CHF 1,490,000.– Premium
5.5 rooms158m² living space
Chemin de la Forêt 2, 1723 Marly

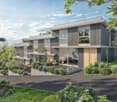
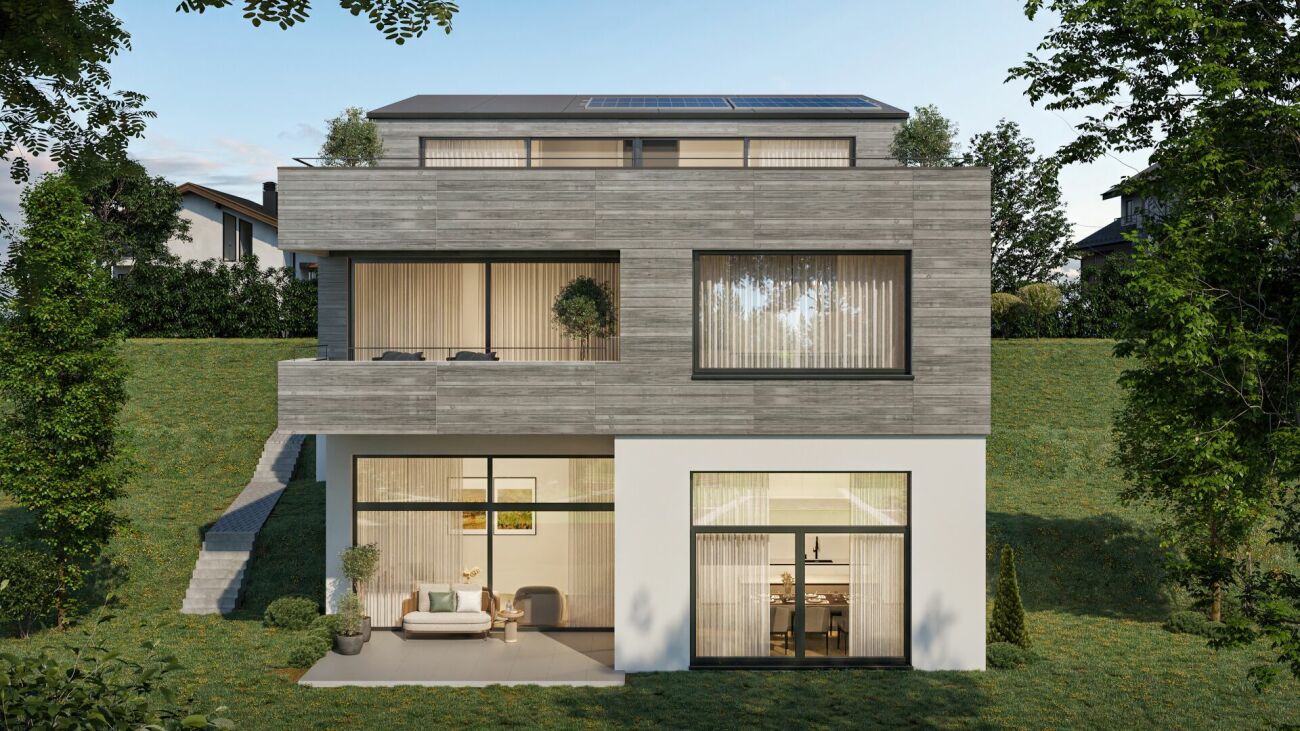
LES TERRASSES DU CHÂTEAU — 5 LOGEMENTS SEULEMENT, SUR LES HAUTEURS DE MARLY

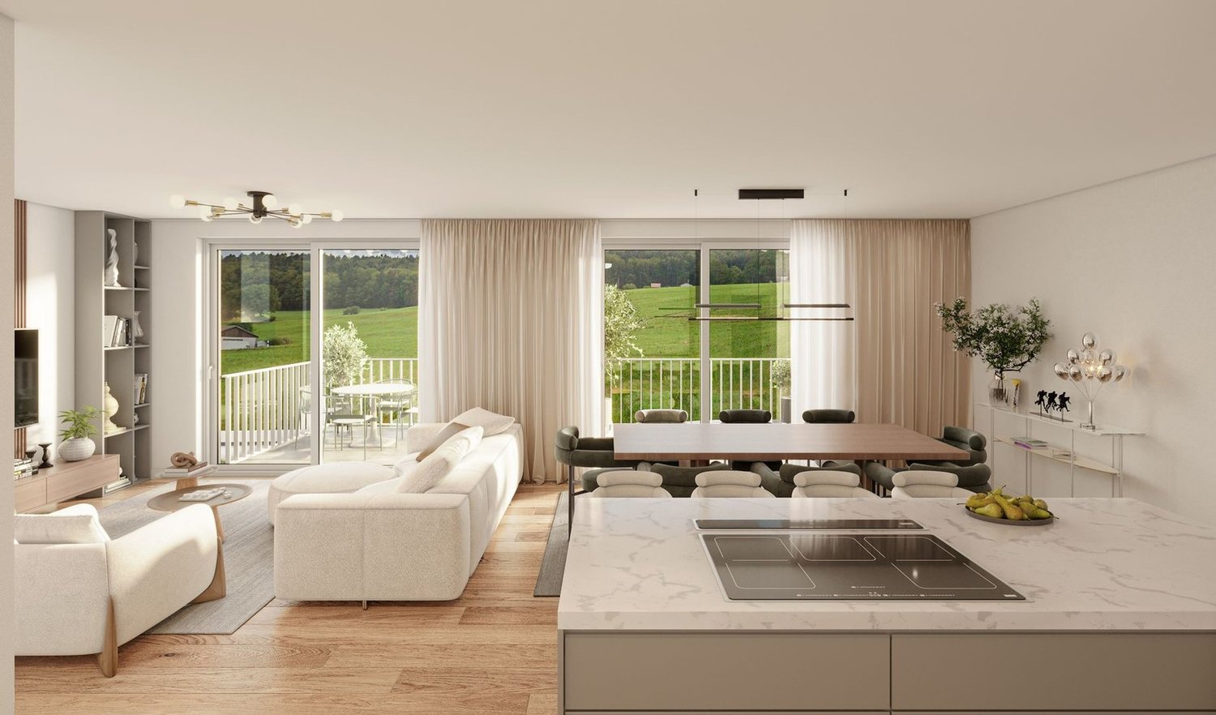
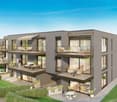
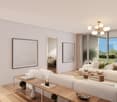
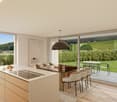
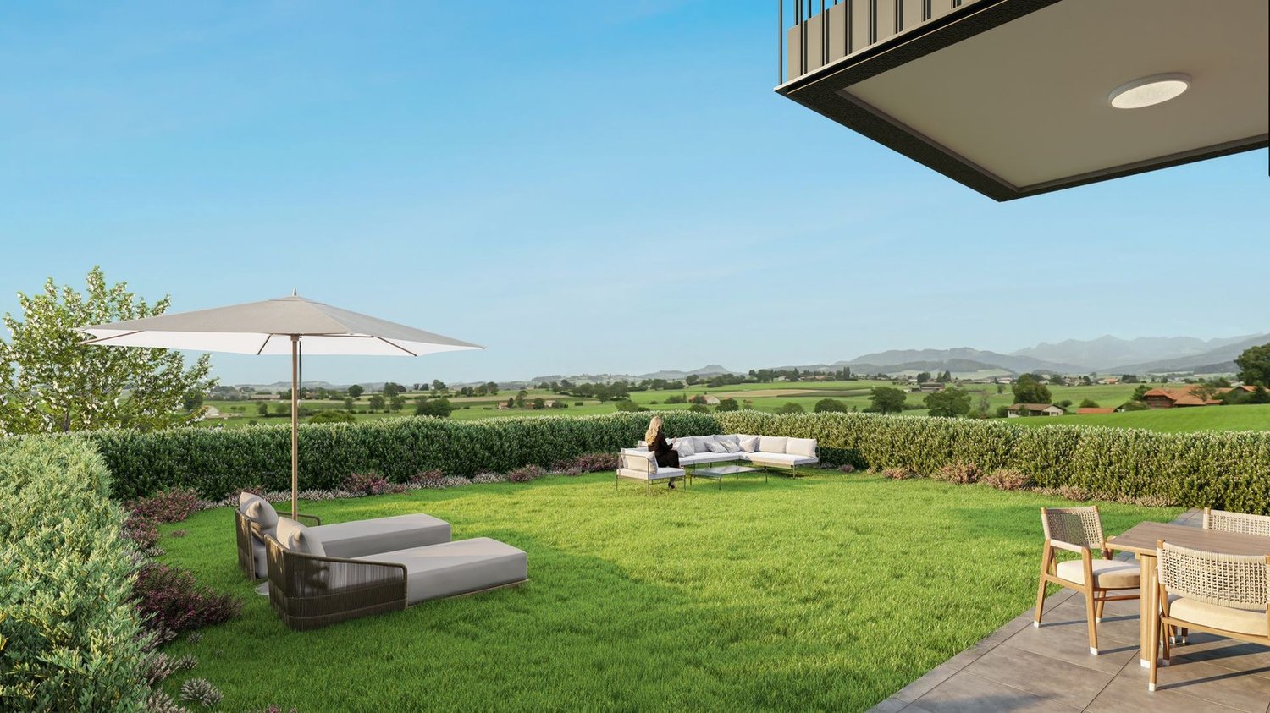
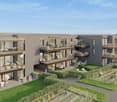
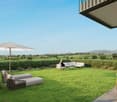
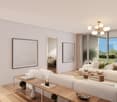
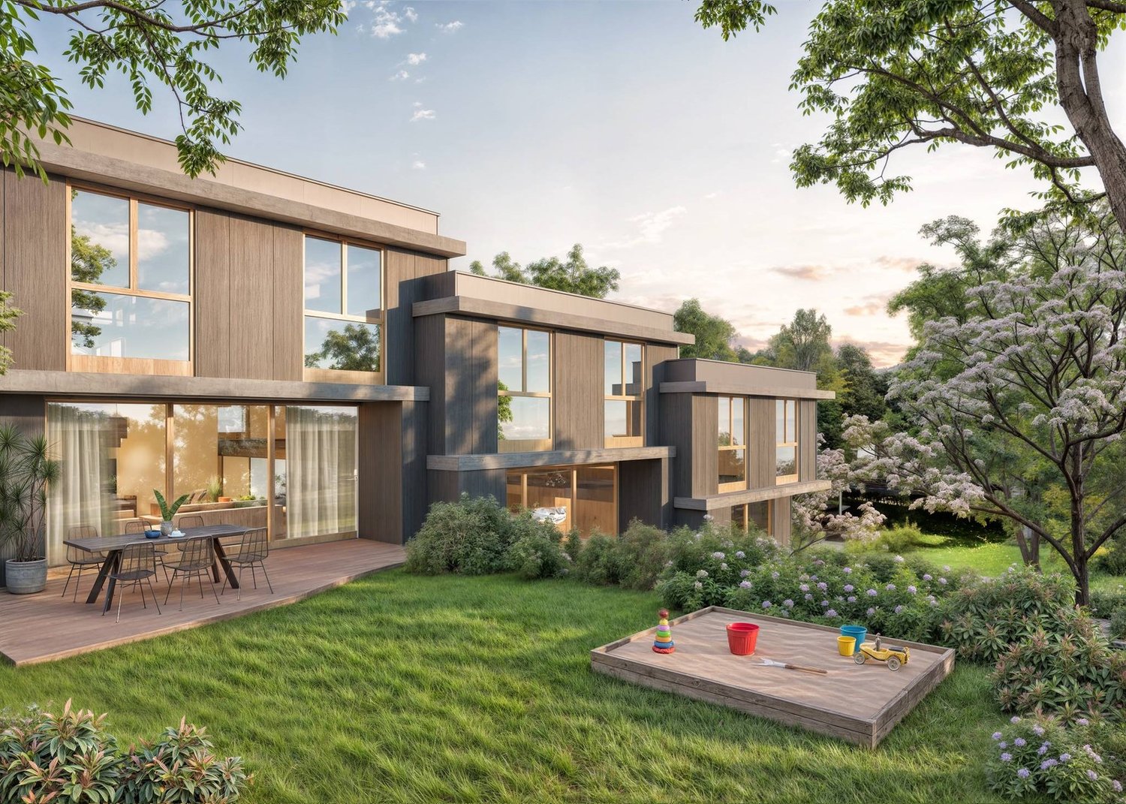
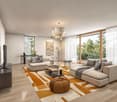
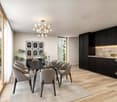
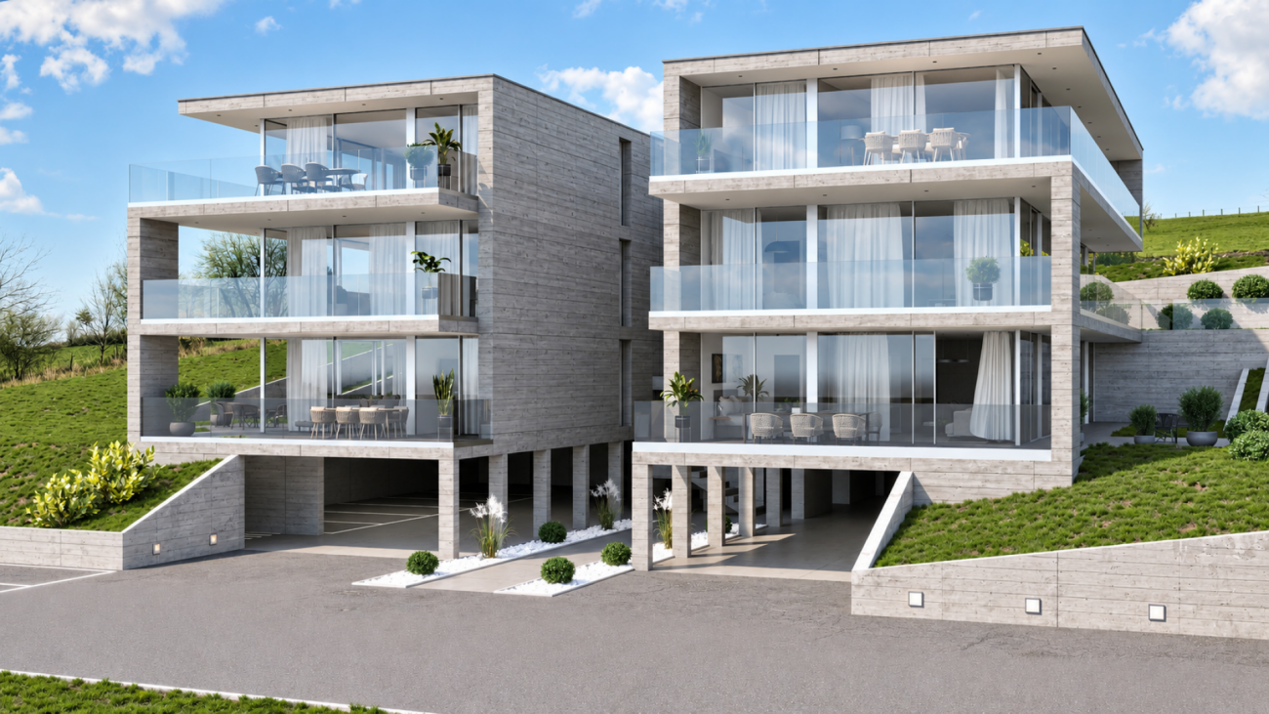
Sur les hauteurs de Marly, dans le quartier résidentiel du Château-d’Eau, ce projet neuf propose une configuration devenue rare : seulement 5 logements, dans un environnement calme, avec une vue dégagée et une orientation sud-ouest.Un projet conçu pour celles et ceux qui recherchent un cadre de vie durable, sans compromis entre tranquillité, luminosité et proximité de Fribourg.UN FORMAT VOLONTAIREMENT LIMITÉLa promotion se compose de :– 3 spacieux appartements en terrasse (3.5 à 4.5 pièces)– 2 villas jumelées de 5.5 piècesCe choix de limiter le nombre de lots permet de préserver un cadre résidentiel plus serein, avec moins de densité et davantage d’intimité au quotidien.UNE IMPLANTATION QUI FAIT TOUTE LA DIFFÉRENCELe projet bénéficie d’une situation recherchée :– environnement calme et arboré– vue dégagée sans vis-à-vis direct– orientation sud-ouest– centre de Fribourg accessible en quelques minutesUn équilibre rare entre accessibilité et qualité de cadre de vie.DES ESPACES PENSÉS POUR ÊTRE VÉCUSL’architecture privilégie des éléments simples, mais essentiels :– volumes de vie ouverts et lumineux– larges baies vitrées– continuité naturelle entre intérieur et extérieur– terrasses, balcons et jardins réellement exploitablesChaque logement a été conçu pour offrir une utilisation fluide et confortable au quotidien.UN PROJET AU STADE AVANCÉLe permis de construire est en force.Le démarrage des travaux est prévu dès la prévente de deux lots, offrant un cadre clair et sécurisé pour les acquéreurs.UNE PERSONNALISATION ENCADRÉE ET QUALITATIVELes logements sont conçus avec une attention particulière portée à la qualité des matériaux, leur durabilité et à la cohérence des finitions.Chaque acquéreur bénéficie d’une liberté de choix dans la sélection des équipements et finitions, auprès de fournisseurs référencés, dans le respect de l’identité architecturale du projet.Les budgets d’aménagement inclus dans le prix de vente constituent une base de référence permettant cette personnalisation.En cas de choix supérieurs, les prestations complémentaires font l’objet d’une plus-value.Les choix inférieurs aux budgets prévus ne donnent lieu à aucune réduction du prix de vente.UNE APPROCHE ÉNERGÉTIQUE PERFORMANTE– pompe à chaleur– panneaux solaires– batteries de stockage– triple vitrage et isolation performanteDes solutions actuelles, pensées pour le confort et la maîtrise des charges.LOCALISATIONChemin de la Forêt 21723 MarlyQuartier du Château-d’EauPRIXÀ partir de CHF 1’300’000.–Villas 5.5 pièces dès CHF 1’490’000.–Une opportunité rare d'acquérir une villa dans un quartier prisé.UN PROJET À DÉCOUVRIR SUR PLACELes plans et visuels permettent d’en comprendre les grandes lignes.Mais c’est en appréhendant l’implantation, les volumes et la vue que l’on perçoit réellement la qualité du projet.Une présentation permet notamment de se projeter plus concrètement dans :– les espaces de vie– les extérieurs– les possibilités d’aménagementINFORMATIONSDossier complet, plans détaillés et visuels disponibles sur demande.Présentation du projet sur rendez-vous.

Travel time
-

Suggested properties for you based on search results