- New building
- New building
- New building
- New building
- New building
- New building
- New building
- New building
- New building
- New building
- New building
- New building
- New building
- New building
- New building
- New building
- New building
- New building
- New building
- New building
- New building
"Jewel of a Home in Murten"
Location
Mühleweg 22, 3280 MurtenTravel time
- 15 min.Station: Murten/Morat
Surrounding information
School
4 min.Orientierungsschule MurtenSupermarket
11 min.ōkiloPharmacy
16 min.BenuPublic Transport
8 min.Murten
Times refer to the route on foot.
Costs
- Purchase price:
- CHF 1,525,000.–
- Notify on price drop
Main information
- Available from:
- By agreement
- Type:
- Apartment
- No. of rooms:
- 4.5
- Number of bathrooms:
- 2
- Floor:
- GF
- Surface living:
- 134 m2
- Year built:
- 2027
Features and furnishings
New building
Documents (0)
Description
Welcome to Murten! This exclusive condominium at Mühleweg 22 in Murten combines high-quality architecture, modern living comfort, and a sought-after location to create an exceptional living experience. The attractive new construction project includes only three apartments in shared ownership and thus offers a high level of privacy and a pleasant living atmosphere. The apartment offered here is the last available unit and provides a rare opportunity to secure an exclusive home in this high-quality three-family house.
The apartment convinces with its spacious room layout, bright living areas, and a well-thought-out floor plan. High-quality and durable materials, modern architecture, and a high standard of finish create a stylish living ambiance for the highest demands. Thanks to the current construction phase, future owners also benefit from the opportunity to participate in the design of the interior according to their personal ideas and thus create a home that is perfectly tailored to their individual needs.
The combination of timeless elegance, first-class building quality, and spacious living areas makes this apartment a place where comfort, exclusivity, and quality of life are at the forefront. The quiet and yet central location allows for an excellent connection to the old town of Murten, Lake Murten, and numerous shopping, leisure, and recreational opportunities. A rare opportunity for all those who seek modern living on the highest level in an exclusive three-family house.
Sales object
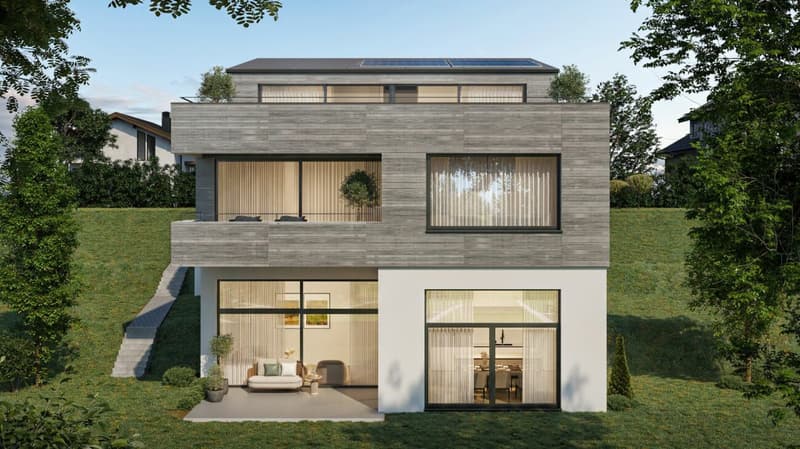
The exclusive 4.5-room garden apartment convinces with high-quality architecture, spacious room proportions, and a living concept that combines modern design with timeless elegance.
- Representative entrance with spacious entrance and corridor area, which stylishly welcomes residents and guests.
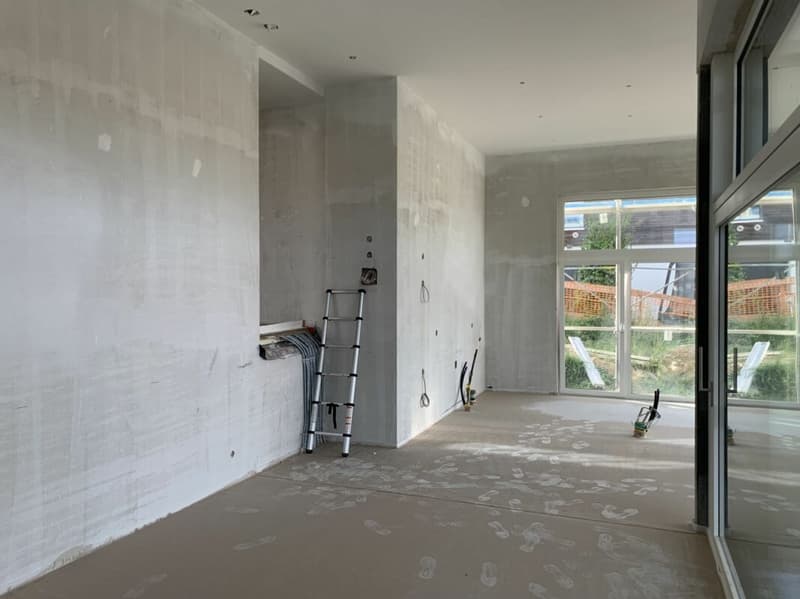
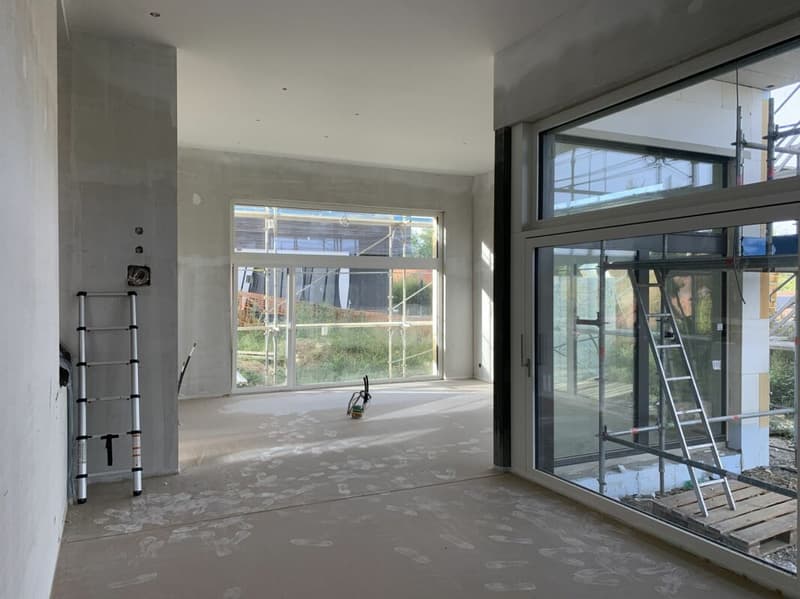
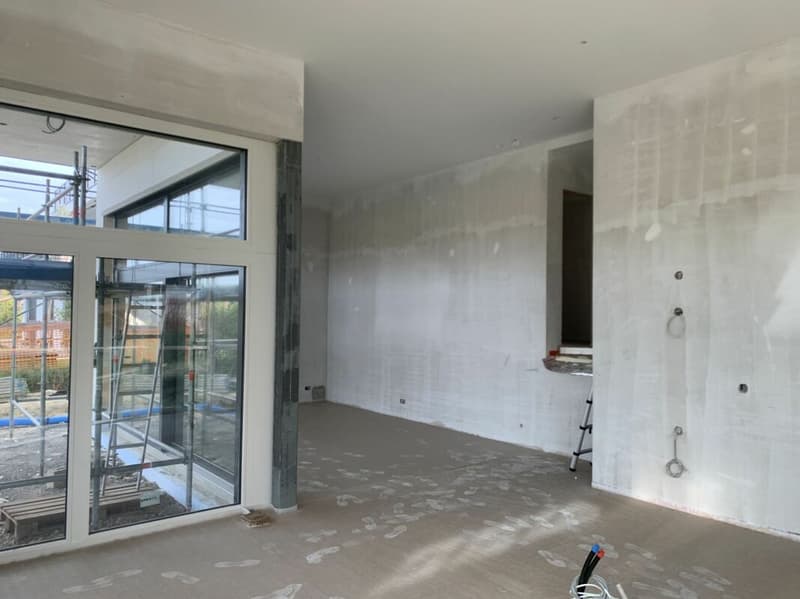
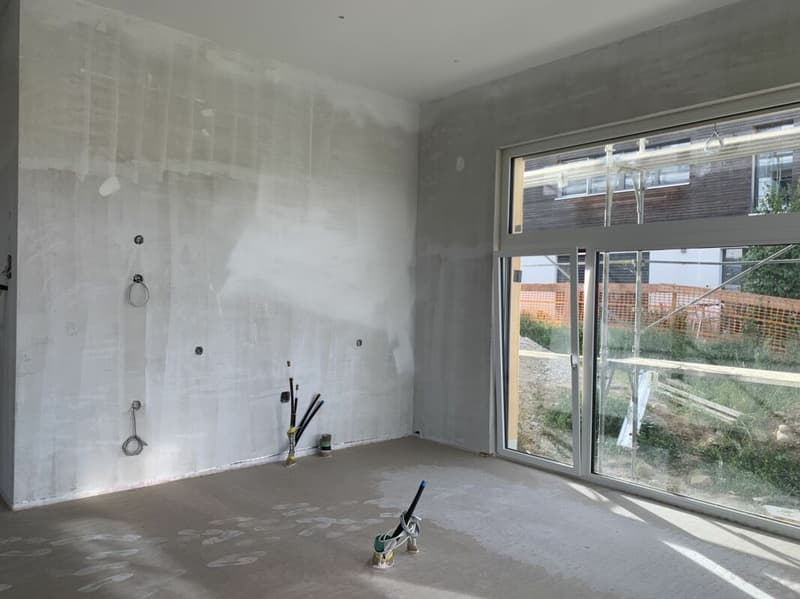
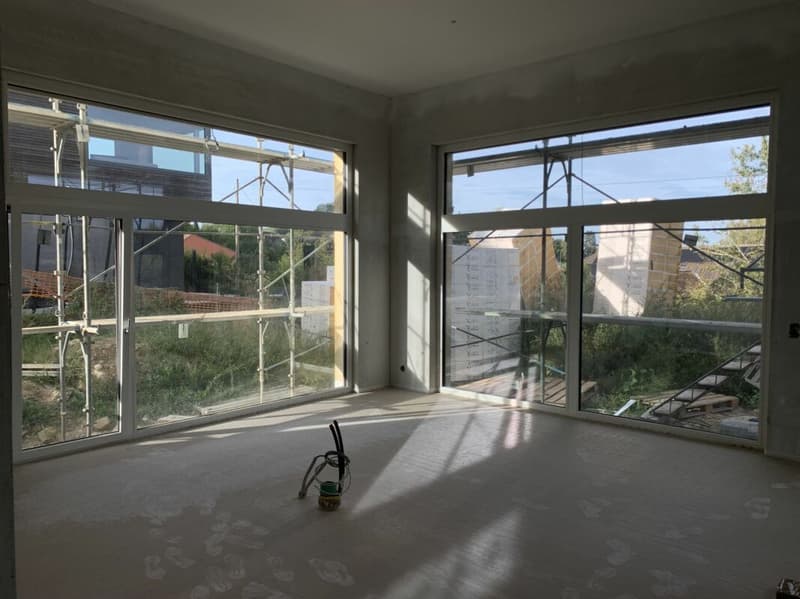
- Open design kitchen with adjacent dining area and a spacious living room of around 51.5 m². Generous window fronts provide a bright ambiance and create a seamless transition between indoors and outdoors.
- The special room division gives the apartment an attractive, duplex-like character. Via an internal staircase, you can reach the spacious living and dining area directly from the rooms, creating an open and at the same time exclusive living feeling over two levels.
- Direct access to the sunny terrace with 21.2 m², which invites you to relax, enjoy, and linger.
- Spacious master suite with 20.2 m² of living space and plenty of room for individual design and highest living comfort.
- Two further versatile rooms, ideal as children's rooms, guest rooms, home office, or hobby room.
- Elegant main bathroom with high-quality equipment and bathtub for relaxed wellness moments.
- Additional modern bathroom with shower, which optimally complements comfort and functionality.
- Separate housekeeping and laundry room with practical storage space and versatile usage possibilities.
- Own cellar room with additional storage space for optimal organization of everyday life.
- Practical bicycle room for the safe and comfortable storage of bicycles.
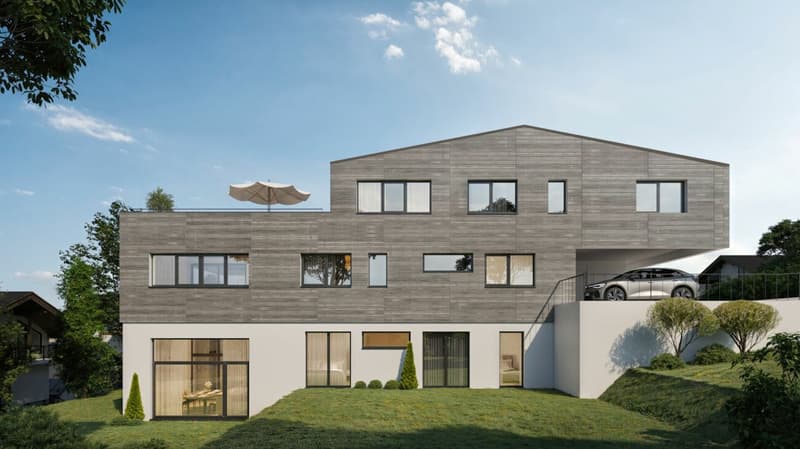
- A covered parking space and an outdoor parking space behind it round off this attractive offer perfectly.
The impressive room heights of up to 3.85 meters give the rooms an exceptional feeling of width and exclusivity. The sunny terrace and the spacious private garden elegantly extend the living space and create a private wellness oasis outdoors. In the quiet and sought-after residential area of Murten, this high-quality condominium combines first-class materials, modern architecture, and luxurious living comfort to create a living experience on the highest level.
Outdoor areaThe spacious outdoor area of this exclusive apartment offers a high level of privacy and quality of life. The sunny terrace with 21.2 m² and the approximately 369 m² large outdoor area create a harmonious extension of the living space and invite you to relax, linger, and enjoy. Whether cozy hours outdoors, sociable evenings with family and friends, or a quiet retreat in the green - the extensive outdoor areas offer versatile usage possibilities for every lifestyle.
Technical data- Sustainable solid construction with high-quality facade design.
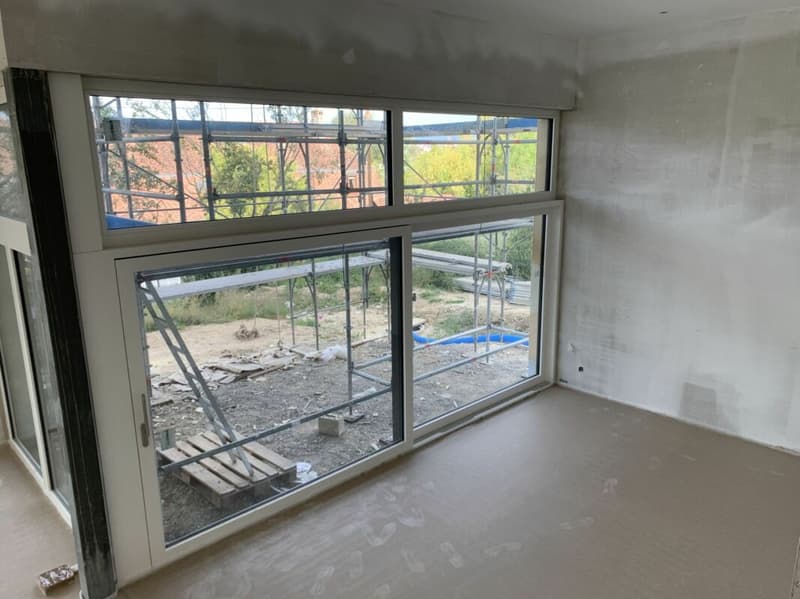
- Wood-metal windows with 3-fold insulating glazing and generous sliding doors to the terrace.
- Efficient earth probe heat pump with underfloor heating and free-cooling function.
- Integrated photovoltaic system on the roof for sustainable energy supply.
- Modern kitchen with cooking island, induction cooktop, oven, steamer, and high-quality kitchen appliances.
- Electrically operated roller shutters and sunshades.
- Noble parquet floors in the living and sleeping areas as well as ceramic tile coverings in the wet cells.
- High-quality sanitary facilities with floor-level showers and glass shower partitions.
- Custom-made wardrobe, dressing room, and stylish bathroom furniture included in the purchase price.
- Preparation for an electric charging station (wall box) for electric vehicles.
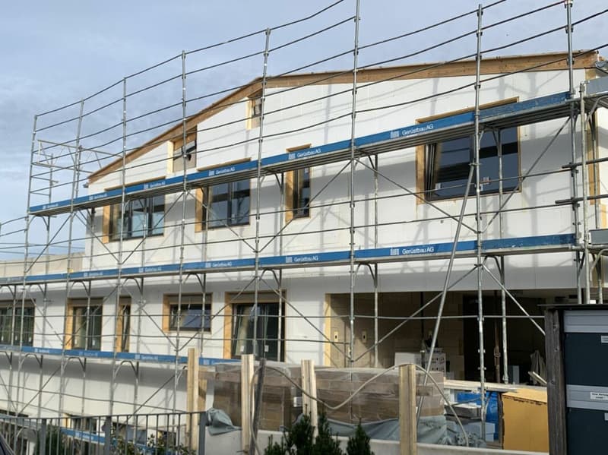
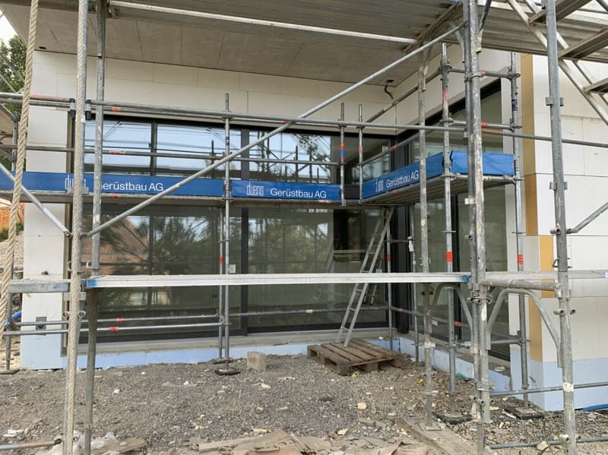
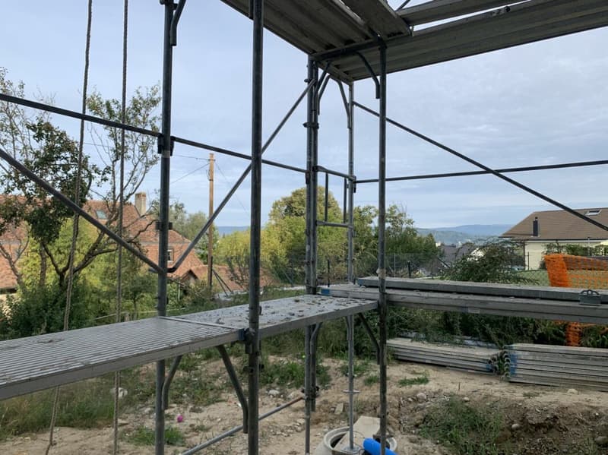
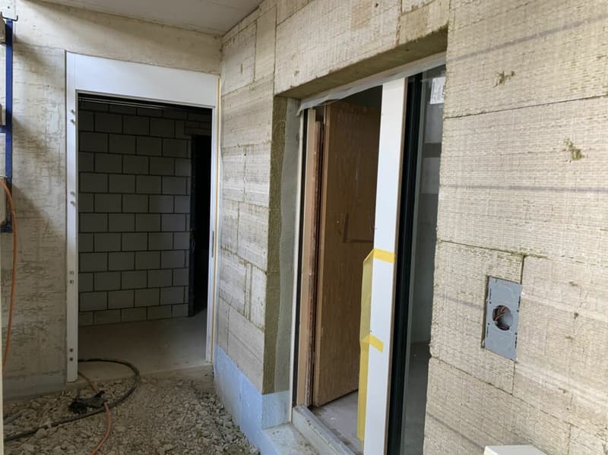
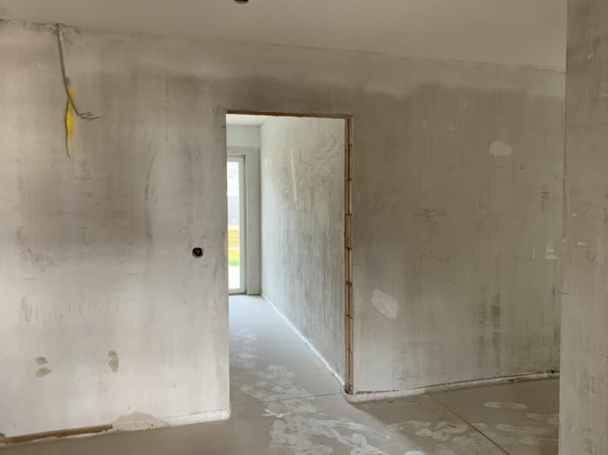
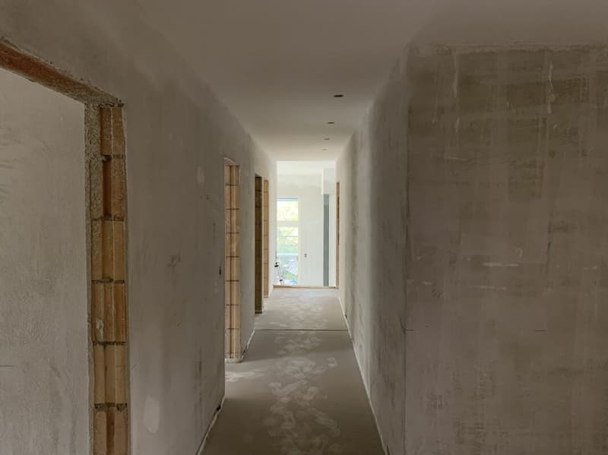
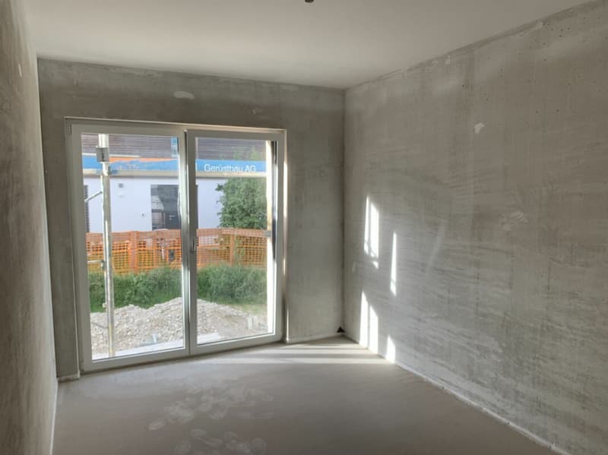
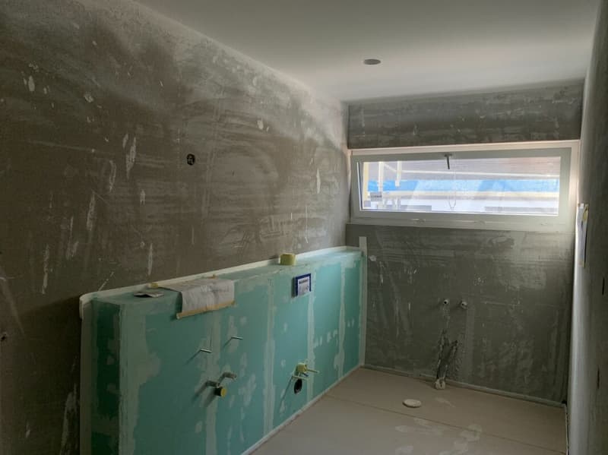
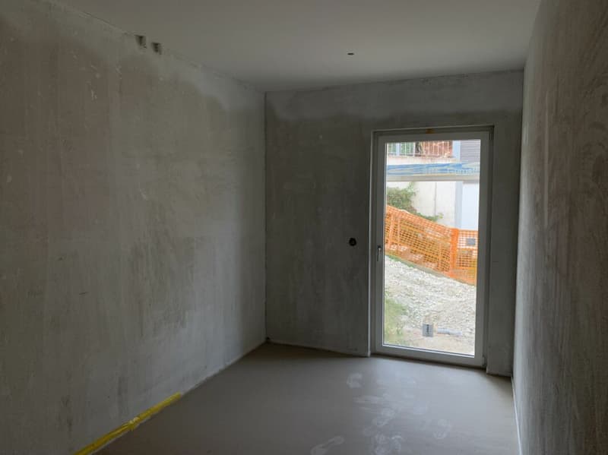
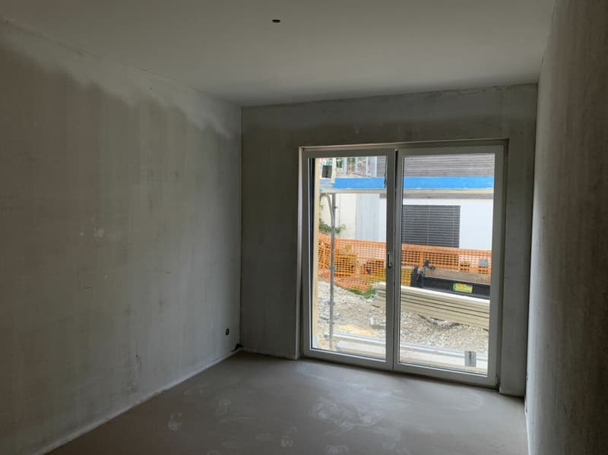
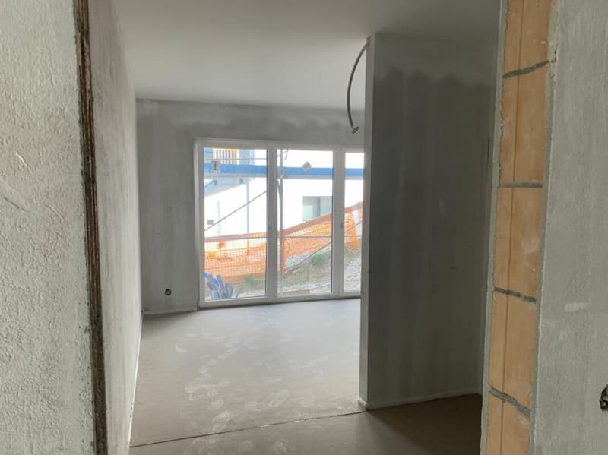
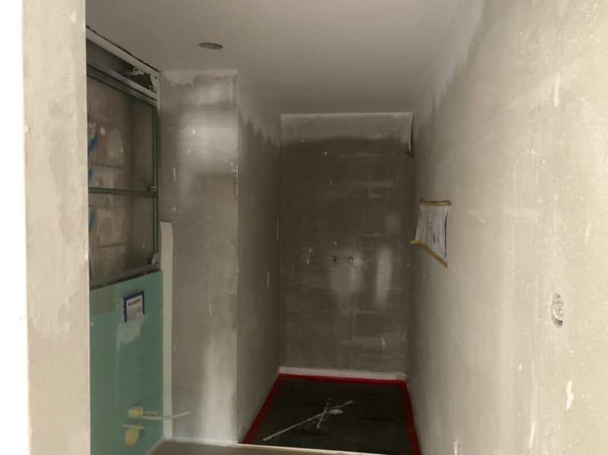
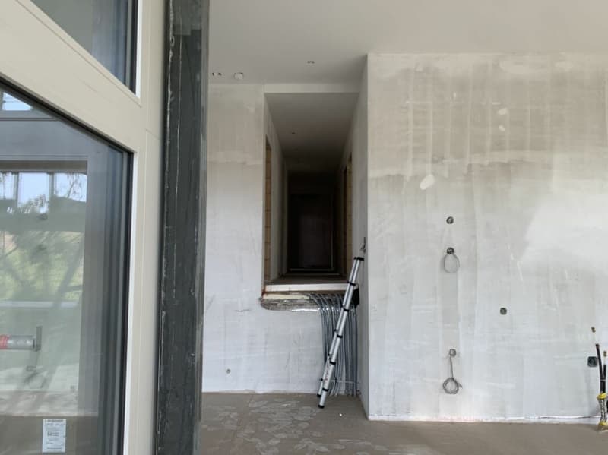
The new construction project is in an advanced construction phase. The subfloors have already been installed, making the spacious rooms and well-thought-out living concept already experienceable. At the same time, future owners benefit from the opportunity to participate in the design of the interior according to their personal ideas. Materials, floor coverings, kitchen and bathroom equipment can be selected individually, so a home is created that is optimally tailored to one's own wishes and needs.
Shared ownershipThe apartment is being sold as shared ownership and has a value quota of 362/1000. This value quota corresponds to the co-ownership share in the entire property and underlines the spacious design of this exclusive residential unit within the three-family house. The manageable shared ownership community with only three apartments offers a high level of privacy, peace, and living quality.
General informationThe transfer costs are borne by the buyer.
Mortgage Calculator
From dream house to home ownership: the mortgage calculator can help you estimate the affordability of this property.

Unlock the full experience
Sync your favourites, manage search alerts, and access all your important services seamlessly across devices. Create your free account for a personalized home search!


Contact
Nina Gobet
- Listing ID
- 4003516589
- Object ref.
- 04d0490f-bd62-11f1-b4f8-0e90ca4da74f