Landiswil - Property for buy

Try expanding your search criteria so we can show you similar properties. Currently, there are no matches.

We suggest you try to:

  • increase the radius
  • change filters, such as price

You can create a search alert with the current criteria and get notified when matching properties are available.

More objects in your automatically expanded search area
131 results - Radius: + 10km
Noel Bigler

Noel Bigler

1 / 12
Noel Bigler

Noel Bigler

  • Garage
CHF 1,160,000.– Premium
4.5 rooms142m² living space
Worb, 3076 Worb

Family-friendly semi-detached house with large garden

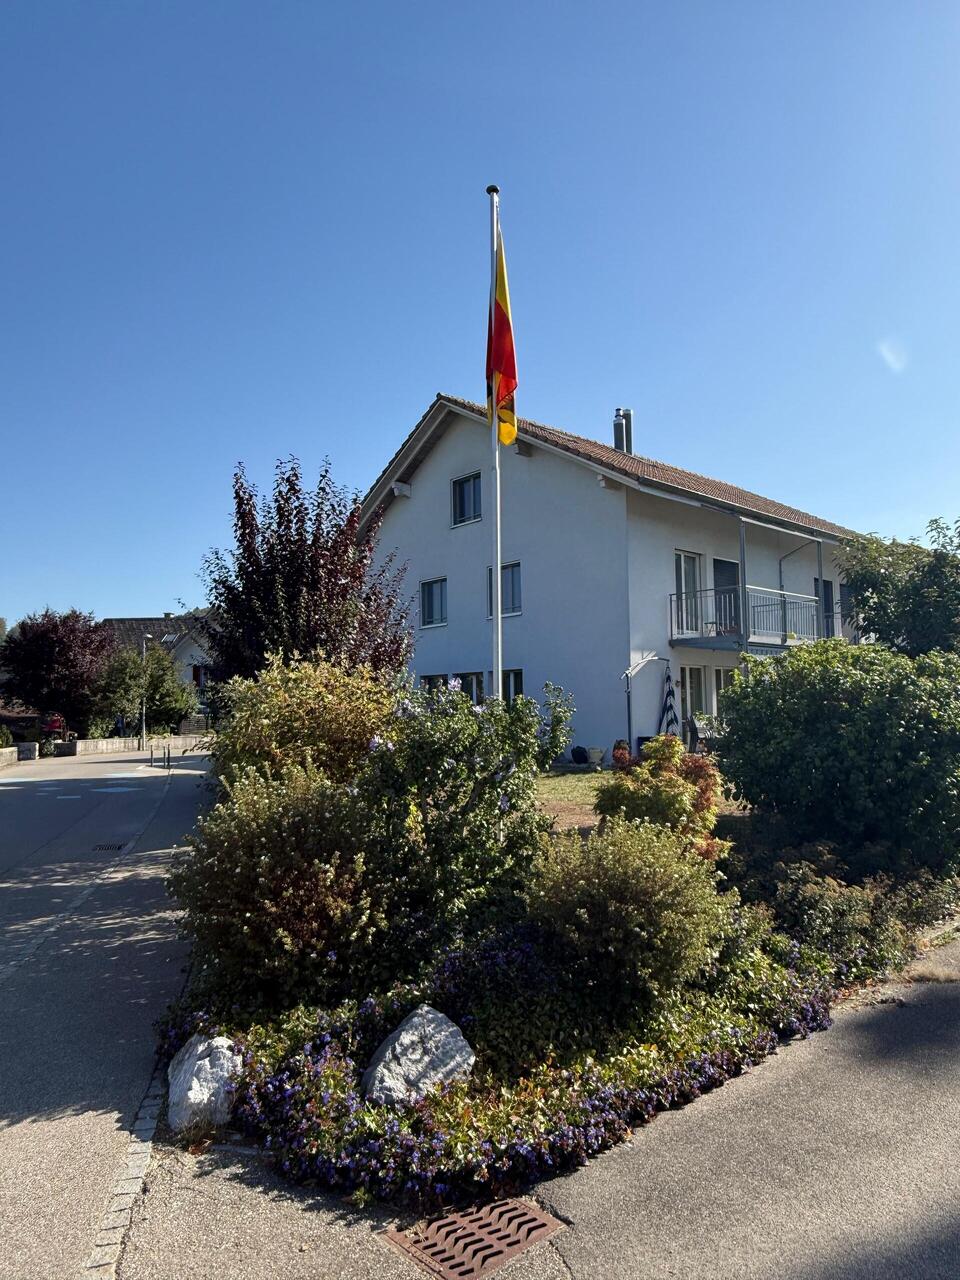
In a quiet location in a charming family quarter, this very well-maintained semi-detached house with a spacious surrounding area, plenty of privacy, and a warm, inviting living atmosphere awaits you. The proximity to public transportation, educational institutions, and natural recreational areas makes the property particularly attractive for families who want to combine quiet living with good accessibility. The ground floor impresses with an open living and dining area, which is flooded with plenty of daylight thanks to floor-to-ceiling windows. The charming Swedish stove ensures coziness, while the dining area and semi-open kitchen create a harmonious living feeling. From the living room, you can directly access the large, covered terrace, which is ideal for family meals, relaxed hours outdoors, or social evenings. A practical guest toilet complements this floor. On the upper floor, there are three spacious and well-cut bedrooms. Two of them have direct access to the sunny balcony. A family bathroom with a bathtub and shower comfortably rounds off this living level. The basement creates a valuable additional room with an insulated and heated room with daylight. Whether as a fourth bedroom, home office, guest room, teenager area, playroom, movie room, or quiet retreat, a cellar and laundry room with a Finnish sauna complement the space offer and create practical and relaxing additional areas. The property also impresses technically with sustainable components such as district heating, PV system on the flat roof, and eco-boiler. The spacious outdoor area offers plenty of space for playing children, garden ideas, and shared hours in the green. The highlights at a glance: • Quiet location in a charming family quarter • Good connection to public transportation and educational institutions • Well-maintained condition • Spacious surrounding area with plenty of space for family and leisure • Open living and dining area with floor-to-ceiling windows • Charming Swedish stove • Large, covered terrace • Three well-cut bedrooms • Two bedrooms with access to the sunny balcony • Family bathroom with bathtub and shower on the 1st floor • Heated room in the basement • Sauna in the basement • District heating, PV system on the flat roof, and eco-boiler • Underground parking space with preparation for a charging station for CHF 30,000 available for purchase An ideal home for families who want to combine quiet living, plenty of space, sustainable technology, and a spacious outdoor area. Let yourself be inspired by the virtual tour and arrange your personal viewing appointment today.Exact address available after registration on neho.ch.INTERESTED IN A VIEWING? PLEASE REGISTER: https://neho.ch/b/3076-26-3

  • Garage
New building
1 / 14
CHF 900,000.– Premium
5.5 rooms
Mühlematte, 3535 Schüpbach

New semi-detached single-family house for sale in Schüpbach

The village of Schüpbach is located in the Emmental region of the canton of Bern. The train station in Signau can be reached on foot or by bus. The Emme river is nearby, and the Mühlematte development is situated close to it. The Emme river and the Emmental region offer many beautiful walking and hiking trails, as well as bike routes. The recreation area is thus directly in front of the house.In the Mühlematte development, two semi-detached single-family houses with three residential units each are being built in the third construction phase. The residential units can be purchased turnkey. Construction starts in autumn 2026 and the construction period is approximately 14 months.Each residential unit has a spacious private garden, as well as a terrace and a balcony on the upper floor. The living area is divided over three floors. Additionally, the house offers a large basement and an attic, providing ample storage space. Each residential unit has a private laundry room with a washing machine and dryer in the basement.The shared technical room houses the central boiler and the ground-water heat pump for both semi-detached houses. The meters for each residential unit ensure a clean billing process per unit and a cost-effective installation through the sharing of common technology.The large communal and natural outdoor area is a highlight of the development and invites the entire Mühlematte neighborhood to linger and play. The children's playground fits perfectly into the surroundings, bringing not only joy to the children but also blending in optically with the overall design of the Mühlematte.Sales pricesResidential unit B1: CHF 900,000.-Residential unit B2: RESERVEDResidential unit B3: CHF 920,000.-A parking space can be purchased for each residential unit for CHF 30,000.-. An additional parking space can be rented.Contact us for more information!

Travel time
-
New building
Adrian Kälin

Adrian Kälin

1 / 5
Adrian Kälin

Adrian Kälin

  • Balcony / Terrace
  • Garage
  • Elevator
Price on requestPremium
740m² living space
Bäraustrasse 79, 3552 Bärau

Authorized new multi-family house with 12 units for sale in Bärau

Authorized multi-family house project in BärauFor sale is the plot of land at Bäraustrasse 79 in 3552 Bärau, including the approved project and execution planning for the multi-family house House A. The planned new building project includes 12 apartments, a lift, and a parking garage, offering investors and developers a solid basis for the realization of a contemporary residential offer in the Emmental. • Net living area total: approx. 739.9 m² • Plot area: approx. 1'764 m² • Building volume: approx. 6'391 m according to SIA 416 • Parking spaces: 15 • Planned year of construction: 2027 • Lift: 1 house lift The visualizations show a clear, modern architectural language with recessed loggias and balconies. The slope location allows for an attractive integration into the surroundings as well as attractive outdoor spaces. A photovoltaic system with approx. 25 kWp is also planned on the attic roof. The parking garage and the planned parking spaces complement the project with a contemporary mobility offer.The building permit has been granted, and the execution planning is available. This provides a reliable starting point for the next steps until realization. The project is suitable for both long-term investment with rental apartments and for a staggered sale of the planned units.Attractive location in BärauBärau belongs to the municipality of Langnau in the Emmental. Bus stops in the surrounding area connect the place directly to Langnau i.E. train station; from there, there are train connections to Bern and Lucerne. Shopping facilities, schools, and childcare services are located in Bärau and Langnau. Nearby recreational areas such as the Lüderenalp and the Emmental show dairy complement the location with a variety of leisure activities. An authorized new building project with clear key figures, modern planning, and good accessibility.

  • Balcony / Terrace
  • Garage
  • Elevator
Travel time
-
Noel Bigler

Noel Bigler

1 / 12
Noel Bigler

Noel Bigler

  • Parking space
  • Garage
  • View
CHF 1,495,000.– Top
6.5 rooms175m² living space
Konolfingen, 3510 Konolfingen

Living on a south-facing slope with a mountain view and building land reserve

In a privileged south-facing location in Konolfingen, this attractive 7.5-room single-family house with a magnificent panoramic view of the mountains, plenty of privacy, and additional building land directly in front of the house awaits you. The property combines spacious living, sunny outdoor areas, and exciting development potential into a particularly attractive overall offer. On approximately 175 m² of living space, the house offers plenty of room for families with a wide view. The bright living room with a south orientation is the centerpiece of the house and impresses with its impressive views. Several spacious rooms, a cozy winter garden with a fireplace, a large terrace, and the idyllic garden with a seating area and a small pond create a cozy home with high living quality. The property includes 940 m², of which approximately 785 m² is garden area. Particularly exciting is the additional building land directly in front of the house. This opens up interesting perspectives, for example, for a smaller second building as part of a multi-generation project. The property was comprehensively renovated in 2009 and has been continuously maintained since then. In the course of the renovation work, an extension was also built, which significantly expanded the living area and gave the house additional spaciousness. The solid construction, the insulated facade, and the triple-glazed windows in the living room underline the solid living comfort. Individual areas, such as the kitchen, also offer space to bring in your own ideas and personal taste. A garage with space for up to four vehicles, two outdoor parking spaces, and a separate, insulated, and heated hobby room round off the offer perfectly. The hobby room is directly adjacent to the living area and could be integrated if needed, ideal as a playroom, studio, office, fitness room, or additional living space. The highlights at a glance: • Privileged south-facing location in Konolfingen • Panoramic view of the mountains and plenty of privacy • Additional building land with potential for multi-generation living • Bright living area with south orientation and views • Winter garden with fireplace and direct terrace access • Idyllic garden with seating area and small pond • Extension with significant expansion of living space • Separate, insulated, and heated hobby room with integration potential • Garage with space for up to four vehicles • Two additional outdoor parking spaces • Comprehensively renovated in 2009 and continuously maintained • Additionally insulated facade and triple-glazed windows in the living room A spacious home for families who want to combine peace, views, privacy, and long-term potential in an attractive location. Let yourself be inspired by the virtual tour and arrange your personal viewing appointment today. Exact address available after registration on neho.ch.INTERESTED IN A VIEWING? PLEASE REGISTER: https://neho.ch/b/3510-26-2

  • Parking space
  • Garage
  • View
1 / 19
CHF 850,000.– Top
9.5 rooms
Wylergasse 12, 3455 Grünen

Spacious single-family house with a dreamy space offer

Are you looking for a home with plenty of space, versatile usage options, and development potential? Then this detached 9.5-room single-family house could be just the right thing for you.In a quiet and family-friendly location in Grünen near Sumiswald, this spacious property from 1979 awaits you. The house convinces with a well-thought-out room concept, bright living rooms, and a beautiful view of the greenery. Whether for a large family, living and working under one roof, or for several generations - numerous possibilities open up here.The spacious living room and the living kitchen form the heart of the house. Several bedrooms, a separate office, and an additional room with its own bathroom in the basement offer a lot of flexibility for guests, home office, or an apartment. The large attic also provides ample storage space or further development potential.The property is largely in its original condition and thus offers the ideal basis for realizing your personal living dreams. The oil heating system was already renewed in 2017.The location is also convincing: shopping facilities, schools, and public transport are within walking distance. At the same time, you can enjoy the peace and quiet of a well-maintained residential area without through traffic and the proximity to the beautiful nature of the Emmental.Highlights • Detached 9.5-room single-family house • Quiet and family-friendly residential location • Spacious room offer with versatile usage options • Bright living room and large living kitchen • Balcony and terrace with a view of the greenery • Room with bathroom in the basement - ideal as a guest or hobby area • Large attic with ample storage space • Garage and several outdoor parking spaces • Oil heating system (renewed in 2017) • Shopping, school, and public transport within walking distance • Plot: 593 m² • Available immediately This property offers a lot of space, charm, and the opportunity to design a home according to your ideas. Arrange a viewing appointment today and convince yourself of the diverse possibilities of this house.The neighboring plot (GB-No. 3189) of 1,344 m² is also being offered for sale. This could also be of interest to a buyer.

Travel time
-
1 / 12
CHF 885,000.– Top
5.5 rooms140m² living space
Staldenrain 4, 3419 Biembach im Emmental

5½-room maisonette apartment in beautiful Emmental

Beautiful residential area in the green In 2024/25, two small multi-family houses with 4 residential units each were built in Biembach at Staldenrain 4 and 6. The two houses form a small, autonomous condominium community and share the entire surroundings.In house 4, 2 spacious owner-occupied apartments are for sale today. The apartments offer approximately 140 m² of living space over 2 floors and have a basement and a spacious terrace.The apartments are characterized by a modern and high-quality interior design. The open floor plan, the kitchen with a cooking island and plenty of storage space, as well as two wet cells, offer plenty of space and comfort. The spacious living areas are suitable for both families and couples who value plenty of space and a quiet home.The apartments are currently rented out. The current tenants have already been informed about the upcoming sale. The existing tenancies can be taken over.Parking, consisting of a garage and a forecourt, costs an additional CHF 30,000.The new buildings "in the Stulle" are located at a slightly elevated location on Staldenrain in the idyllically situated Biembach valley of the Hasle b. Burgdorf municipality. Here, you can enjoy the peace and proximity to nature without having to forego good accessibility to the surrounding towns.The next larger towns like Burgdorf and Langnau can be reached by car in around 20 minutes, Bern in around 30 minutes. Hasle is also easily accessible with its range of services and train and bus connections to Burgdorf, Bern, and Thun.Spacious living, modern equipment, and plenty of peace - a home for all those who like to live a little away from everyday life.

Travel time
-
Remo Wyss

Remo Wyss

1 / 16
Remo Wyss

Remo Wyss

  • Parking space
  • Balcony / Terrace
  • Pets allowed
  • +1
CHF 765,000.–
10.5 rooms236m² living space
Heimiswilstrasse 14, 3400 Burgdorf

Living with a castle view in Burgdorf

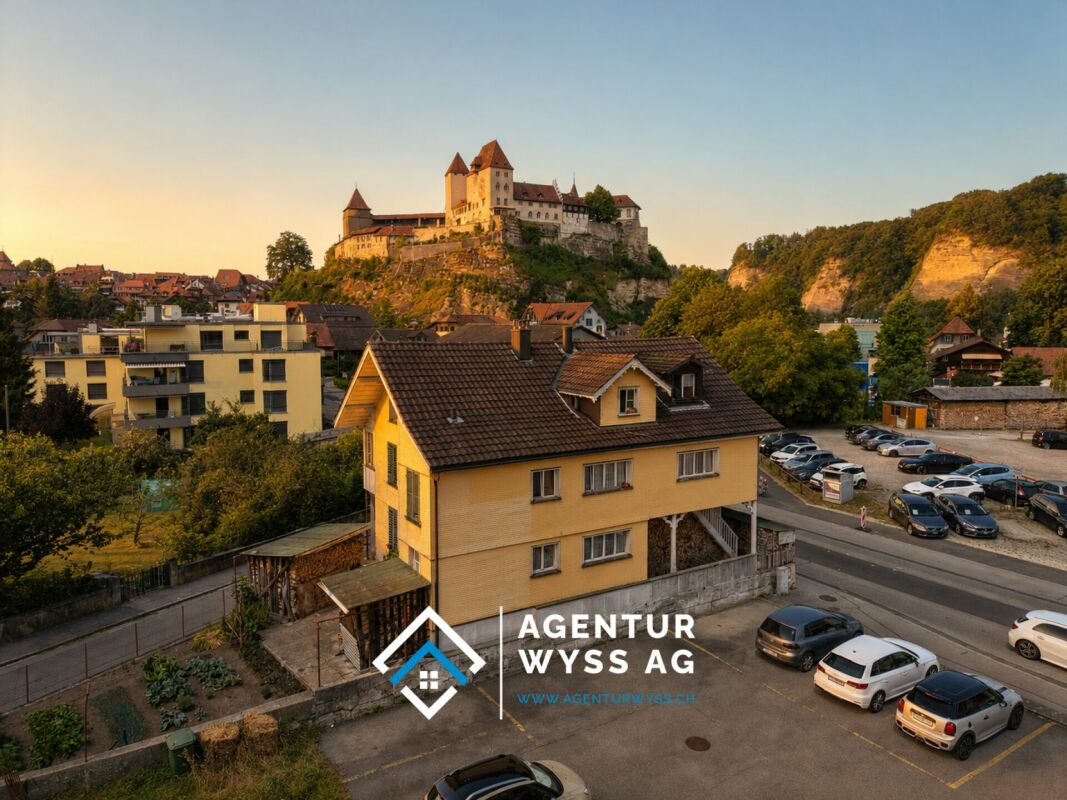
Residential house with three residential units in the heart of Burgdorf In a central and well-connected location in Burgdorf, this spacious residential house on Heimiswilstrasse 14 presents itself with an exceptional range of rooms and diverse usage possibilities. The property, built in 1900, combines the characteristic charm of an older residential house with a generous layout over several floors. With a net living area of around 236 m², a total of 10.5 rooms, and a building volume of 994 m³, it offers plenty of space for different living and usage concepts. The plot comprises a total of 295 m², of which around 200 m² are designated as a garden area. The year of construction, 1900, and the volume of 994 m³ are also confirmed by the building insurance.A particular strength of the property lies in its division into three separate residential units. This opens up interesting possibilities for both owner-occupiers and investors. For example, use as a multi-generation house, a combination of owner-occupation and rental, or use as a pure investment property are conceivable. The existing kitchens and bathrooms on the different floors support this flexible use. Several generations or parties can live under one roof and still have their own, largely independent living areas.The various floors have spacious living, sleeping, and ancillary rooms. In total, three bathrooms with toilets are available. The range of rooms is supplemented by a complete basement with extensive storage spaces and further practical ancillary rooms. This provides plenty of space for supplies, hobbies, workshops, or personal items, in addition to the actual living space. The heat distribution is via radiators.Another added value is the various outdoor areas. Balcony, veranda, and patio extend the living space outdoors and create attractive retreats for the residents. Together with the garden area, the property has a pleasant outdoor space despite its central location. The various areas offer space to linger, for cozy hours with friends and family, or for individual design by the future owners.The location is also convincing: The property is located in Burgdorf and thus in a city with comprehensive infrastructure, shopping facilities, schools, gastronomy, and a very good connection to public transport. The direct bus connection enables quick access to Burgdorf station and thus a comfortable connection to the regional and national rail network. At the same time, numerous facilities for daily needs are within easy reach. The property is fully located in the mixed zone 3a.The combination of generous space, three residential units, diverse usability, and central location makes this property particularly interesting. The existing room structure also offers potential for long-term adaptation to changing housing needs. Whether as a spacious multi-generation house, for combining living and renting, or as a pure investment property - the residential house on Heimiswilstrasse 14 offers plenty of space for individual ideas and future usage concepts.

  • Parking space
  • Balcony / Terrace
  • Pets allowed
  • +1
Travel time
-
1 / 28
  • Balcony / Terrace
  • Garage
  • View
  • +2
CHF 710,000.–
5.5 rooms156m² living space
Buchbergweg 2, 3414 Oberburg

Larger semi-detached family house – a wow apartment in the most beautiful corner of Oberburg

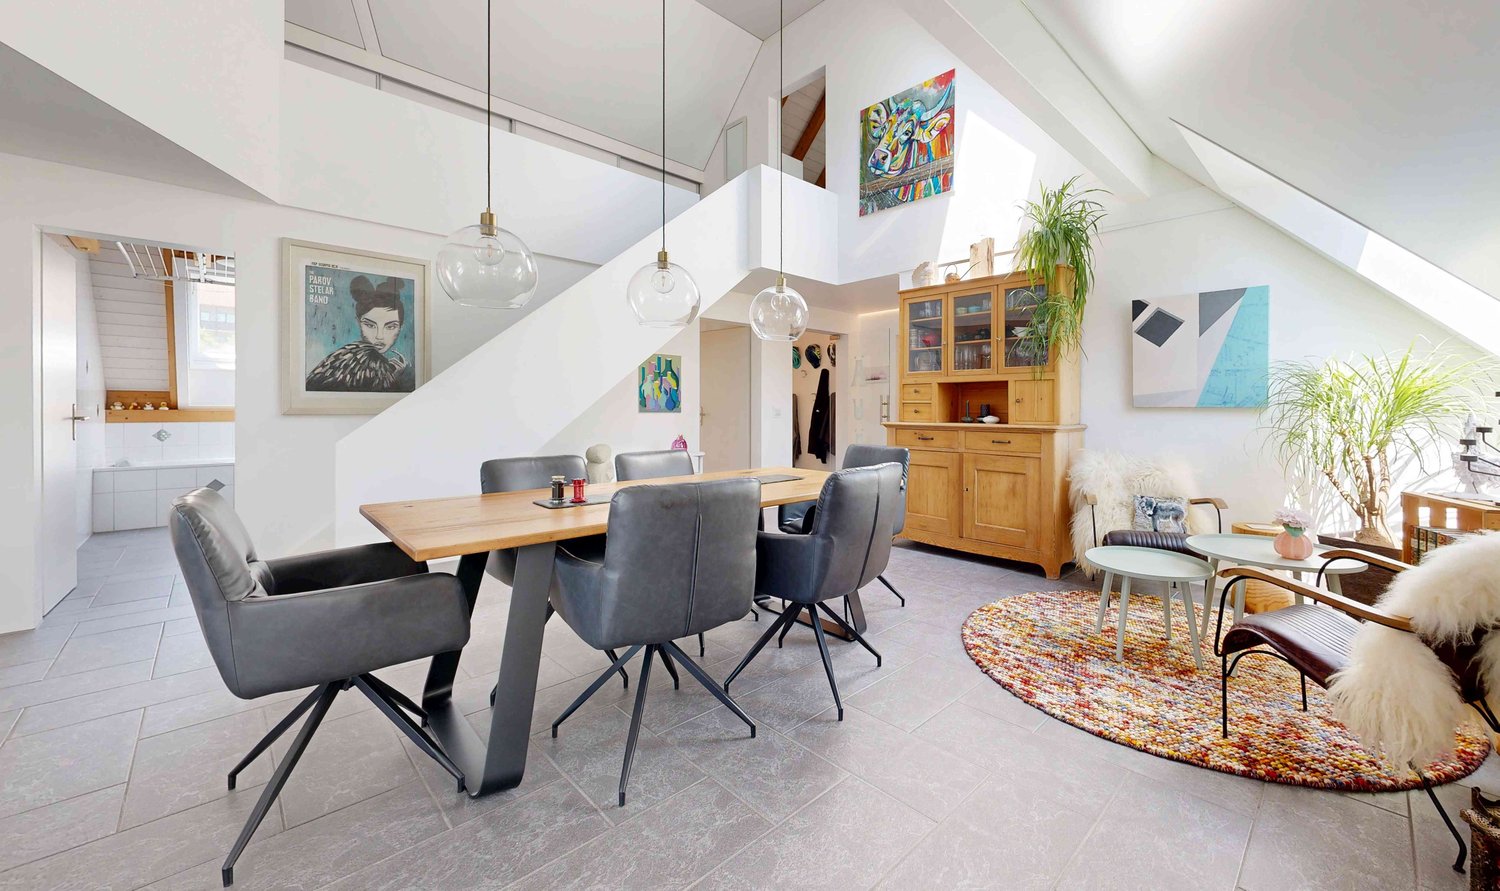
159 m² living space | Gallery | 2 modern bathrooms | high-quality renovation | quiet living location Who says that living in a condominium automatically means less space? This exceptional penthouse apartment with a gallery offers almost 160 m² of living space and thus more room than many single-family homes – combined with the advantages of a well-maintained condominium community. Guaranteed wow effect Already when entering, the open living, dining, and kitchen area impresses with its airy room height and exceptional architecture. In 2019, this area was completely redesigned and renovated to a high standard. The result is a modern, bright living space that uniquely combines generosity and coziness. When the atmospheric LED lighting in the gable, gallery, entrance area, and built-in cabinets is switched on in the evening, the apartment unfolds its very special charm. Practical down to the smallest detail The apartment not only convinces optically. Two spacious bathrooms – one of which was completely renovated just a few years ago – ensure that there are hardly any waiting times, even in the morning. The thoughtful planning also shows in everyday life: a laundry chute, spacious built-in cabinets, and the additional bedroom on the gallery make living just as comfortable as practical. Postcard idyll of Oberburg The property is embedded in an idyllic environment. The neighboring church with its historic outbuildings characterizes the village, while the forest edge is just a few steps away. Here you live quietly, close to nature, and yet excellently connected. You also benefit from a major advantage in terms of traffic. Via the Krauchthalstrasse, you can reach Burgdorf without traffic jams and reach the motorway junction in just a few minutes – without the often congested traffic through the Emmental. The highlights at a glance ✓ 5½-room penthouse apartment with gallery ✓ Approximately 160 m² living space ✓ High-quality modernized living, dining, and kitchen area ✓ Two spacious bathrooms ✓ Additional bedroom on the gallery ✓ Atmospheric LED lighting ✓ Practical laundry chute and spacious built-in cabinets ✓ Quiet living location near forest and local recreation ✓ Quick access to Burgdorf and motorway Combined sales target price • 5½-room penthouse apartment: CHF 710,000 • Parking space in the underground garage: CHF 18,670 • Share of renovation fund: CHF 11,330 Total sales target price: CHF 740,000 The buyer is awakened? Spacious penthouse apartments with galleries, high-quality renovation standards, and almost 160 m² of living space are extremely rare. Request our detailed sales documentation or arrange a personal viewing appointment directly. Maybe you will soon discover that this apartment offers more living quality than many single-family homes.

  • Balcony / Terrace
  • Garage
  • View
  • +2
Travel time
-
1 / 35
  • Parking space
  • Balcony / Terrace
  • Garage
  • +2
CHF 1,380,000.–
5.5 rooms159m² living space
Thunstrasse 11, 3400 Burgdorf

A lot of space and comfort - thin and douse in the most beautiful quarter of Burdlef

159 m² living space | 4 bedrooms | 2 heated additional rooms | Double garage | large garden | plenty of privacyCharming seventies architecture, a contemporary construction standard, exceptionally much space and a garden with surprisingly much privacy – exactly this combination makes the single-family house at Thunstrasse 11 a rare opportunity.In good conditionThe house has been continuously and comprehensively modernized, without losing its characteristic charm. Kitchen, bathroom, windows, building services and numerous other components have been renewed in recent years. If you are looking for an object with greater renovation needs, you are in the wrong place here. Instead, it's a matter of: moving in and feeling good.Top grade for architectureThe well-thought-out floor plan convinces with four bedrooms on one level and two additional heated rooms in the basement. The openly designed living and dining area with a fireplace forms the heart of the house and opens directly onto the spacious garden.An oasis in the middle of BurdlefIt is precisely this garden that makes the property special. Thanks to the protected location, you can enjoy a privacy that is rarely found today. Whether cozy summer evenings on the terrace, relaxed hours in the garden house with a fireplace or a glass of wine in the cozy Carnotzet – this home offers numerous favorite places for every season.Not only a perfect house, but also a top locationThe location is also convincing: shopping facilities, schools, public transport and the historic old town of Burgdorf are all within a short distance. At the same time, you live in a quiet and popular residential area, without having to forego the advantages of the city. • 5½-room single-family house with 159 m² living space • Four bedrooms on one level • Two additional heated rooms in the basement • Large, protected garden with high privacy • Garden house with fireplace and cozy Carnotzet • Continuously modernized and very well maintained • Double garage and three outdoor parking spaces • Quiet residential location in a popular quarter The buyer is awakened?Then request the detailed sales documentation or arrange a personal viewing appointment directly. This home is difficult to put into words – you have to experience it.

  • Parking space
  • Balcony / Terrace
  • Garage
  • +2
Travel time
-
Remo Wyss

Remo Wyss

1 / 11
Remo Wyss

Remo Wyss

  • Parking space
  • Balcony / Terrace
  • Pets allowed
  • +2
CHF 395,000.–
4 rooms88m² living space
Fischermätteliweg 11, 3400 Burgdorf

The first building block of your real estate portfolio - attractive condominium in Burgdorf

Living in the popular Fischermätteli quarter In the popular Fischermätteli quarter in Burgdorf, a spacious 4-room apartment awaits you, which convinces with a well-thought-out room layout, pleasant space conditions and a quiet living situation. The apartment is located on the 2nd floor of a well-maintained multi-family house with only seven residential units and offers a comfortable home for couples, small families or people who wish to have additional rooms for working or for guests. Moreover, they enjoy privacy and a view of nature.Already when entering the apartment, the practical and everyday-suitable layout becomes apparent. The various living and sleeping areas are clearly separated and allow for a versatile use of the available rooms. The heart of the apartment is the spacious living and dining area, which offers enough space for a cozy sofa landscape and a beautiful dining area. This creates a central meeting point for daily family life, joint dinners or relaxed hours with friends and guests.Three separate bedrooms complement the attractive room offer. Depending on the personal life situation, these can be used classically as parents' and children's rooms or flexibly as guest rooms, offices or hobby rooms. The combination of three bedrooms and a spacious communal living area makes the apartment interesting for both couples with additional space requirements and small families. A spacious bathroom with a bathtub and a separate toilet provide additional comfort and a practical room layout.Another beautiful part of the apartment is the approximately 6.5 m² large balcony. Thanks to its southeast orientation, it offers a pleasant private outdoor area and expands the living space, especially during the warmer months. Whether for morning coffee, some plants or cozy hours outdoors - the balcony creates an additional retreat directly at the apartment. The location on the 2nd floor also contributes to a pleasant amount of privacy.The property itself also presents itself as solid and well-maintained. The multi-family house was built in solid construction and is fully basement. In recent years, various investments have been made in maintenance and building technology. Among other things, the facade was renewed and the central pellet heating system was comprehensively renovated in 2023. The heat distribution within the apartment is via radiators. Thus, important areas of the common property have already been renewed and continuously maintained.The manageable condominium community with only seven apartments ensures a pleasant and personal character within the property. For long-term maintenance, there is also a renovation fund. An outdoor parking space belonging to the apartment is already included in the purchase price and ensures that parking is also solved uncomplicatedly.Particularly attractive is the location in the Fischermätteli quarter. The living environment combines the tranquility of a grown Burgdorf residential quarter with the proximity to the city center and the offers of daily life. Shopping facilities, schools, public transport and other infrastructure are easily accessible, while one benefits from a pleasantly quiet living situation at home. The center of Burgdorf is also within short distance and offers a high quality of life with its shopping facilities, restaurants and leisure activities.

  • Parking space
  • Balcony / Terrace
  • Pets allowed
  • +2
Travel time
-
1 / 29
  • Parking space
  • Balcony / Terrace
  • Child-friendly
CHF 1,380,000.–
12 rooms487m² living space
Emmentalstrasse 34, 3432 Lützelflüh-Goldbach

Live like in the past, live like today – an Emmental residential stock that touches the heart

The Wisler House from Gotthäuf's times Some houses offer living space. Others tell stories. If these walls could speak, they would have two hundred years of Emmental history to report. About the life of several generations, of success, change, and consistency. This magnificent, listed Emmental residential house was built exactly 200 years ago by the wealthy Wisler family and still belongs to the most impressive properties in the region. Those who appreciate historical building fabric, characteristic architecture, and a special atmosphere will immediately feel at home here. A fantastic living area With more than 450 m² of living space, the Wisler House offers space conditions that are hardly found today. The rooms are currently distributed over three residential units. At the same time, the building can also be used without major structural interventions as an exceptionally spacious single-family house. Whether for a large family, several generations under one roof, or people with space for dreams, hobbies, and projects – the possibilities are almost limitless here. And even then, it's not over: in the attic, there are additional reserves for further living space. Space for family, hobby, and dreams Whether home office, music room, library, studio, fitness room, guest room, or children's playground – in this house, you don't have to decide. There is enough space here to realize living dreams that often fail due to lack of square meters elsewhere. The existing room structure also opens up interesting possibilities for multi-generational living or the combination of living and working under one roof. A beautiful garden Matching the stately building, the extensive garden presents itself with its impressive tree population. Here, children have space to play, hobby gardeners have enough space for vegetables and flowers, and those seeking relaxation have numerous cozy spots to unwind. The generous surroundings give the property a special quality of life and create space for relaxation directly in front of the door. Historically valuable, but not outdated The Wisler House dates back to 1824 but has been continuously modernized and carefully maintained. A comprehensive core renovation, the elaborate restoration of the historic facade, and the complete renewal of the roof ensure that the property presents itself in a well-kept condition today. The middle residential unit was also completely modernized a few years ago. Thus, the Wisler House uniquely combines the charm of bygone centuries with today's living comfort. A house for people with vision Such properties rarely come onto the market. Historical flair, exceptionally large living space, a beautiful garden, and diverse usage possibilities come together here to create a unique opportunity. Perhaps the Wisler House will soon become the center of your family's life – and the place where the next chapters of its history are written. The viewer is awakened? The detailed sales documentation and the virtual tour give you a more comprehensive impression of this special property. We would be happy to show you the Wisler House in person. We look forward to your contact.

  • Parking space
  • Balcony / Terrace
  • Child-friendly
Travel time
-
1 / 23
  • Parking space
  • Balcony / Terrace
  • Garage
  • +4
CHF 1,250,000.–
6.5 rooms140m² living space
Auf Anfrage 1, 3534 Signau

Family-friendly single-family house with panoramic views in Signau

Family-friendly single-family house with panoramic views in Signau This nearly new, detached single-family house in Signau impresses with its idyllic location directly on the agricultural zone, an unobstructed view, and a modern, family-friendly room concept. On approximately 140 m² of living space and spread over 5.5 rooms, the property offers plenty of space for families, couples, and all those who want to combine natural living with contemporary comfort. Particularly noteworthy are the cozy chimney, the high-quality parquet floor, the modern energy technology, and the spacious double garage with integrated workshop. The property The single-family home, built in 2018, presents itself as nearly new and offers a well-thought-out room concept over several floors. The entrance area on the ground floor leads to a separate office, practical ancillary rooms, and directly to the double garage with integrated workshop. On the upper floor is the bright and airy living and dining area as the heart of the house. The high-quality parquet floor provides a timeless-elegant look, while the chimney creates a cozy atmosphere. The open kitchen with bar blends harmoniously into the living area. This floor is complemented by a shower room with WC. The attic has four bedrooms, including the master bedroom, and a spacious family bathroom. The rooms can be used flexibly and offer ideal conditions for families. An air-water heat pump with underfloor heating provides efficient heat supply. Additionally, solar energy is used for hot water and own power generation. The separate office is ideal for a home office. The spacious double garage with integrated workshop offers additional space for vehicles, hobbies, and storage. The highlights at a glance • Detached single-family house • Year of construction 2018 • approx. 140 m² living space • well-thought-out 5.5-room floor plan • unobstructed panoramic view • direct location on the agricultural zone • bright and airy living and dining area • cozy chimney • high-quality parquet floor • open kitchen with bar • separate office / home office • air-water heat pump and underfloor heating • solar energy for hot water and power generation • spacious double garage with integrated workshop • plenty of storage space Location and surroundings The property is located on the outskirts of Signau in a quiet and natural environment. The gently hilly landscape of the Emmental lies practically at the doorstep and offers numerous opportunities for leisure, walks, and relaxation. The location is particularly suitable for families and nature lovers who are looking for peace, privacy, and natural living without sacrificing modern comfort. The direct location on the agricultural zone and the unobstructed panoramic view underline the special character of this property. Have we sparked your interest? We would be happy to provide you with the complete sales documentation and arrange a personal viewing appointment with you. Contact us today - we look forward to presenting this attractive single-family house to you in person. Suisse Homes - personal. professional. successful.

  • Parking space
  • Balcony / Terrace
  • Garage
  • +4
Travel time
-
1 / 17
CHF 750,000.–
10 rooms225m² living space
Dorfstrasse 44, 3534 Signau

CHF 46'321 rental income potential p.a. | 4 units | Development potential The ideal entry into the world of rental properties!

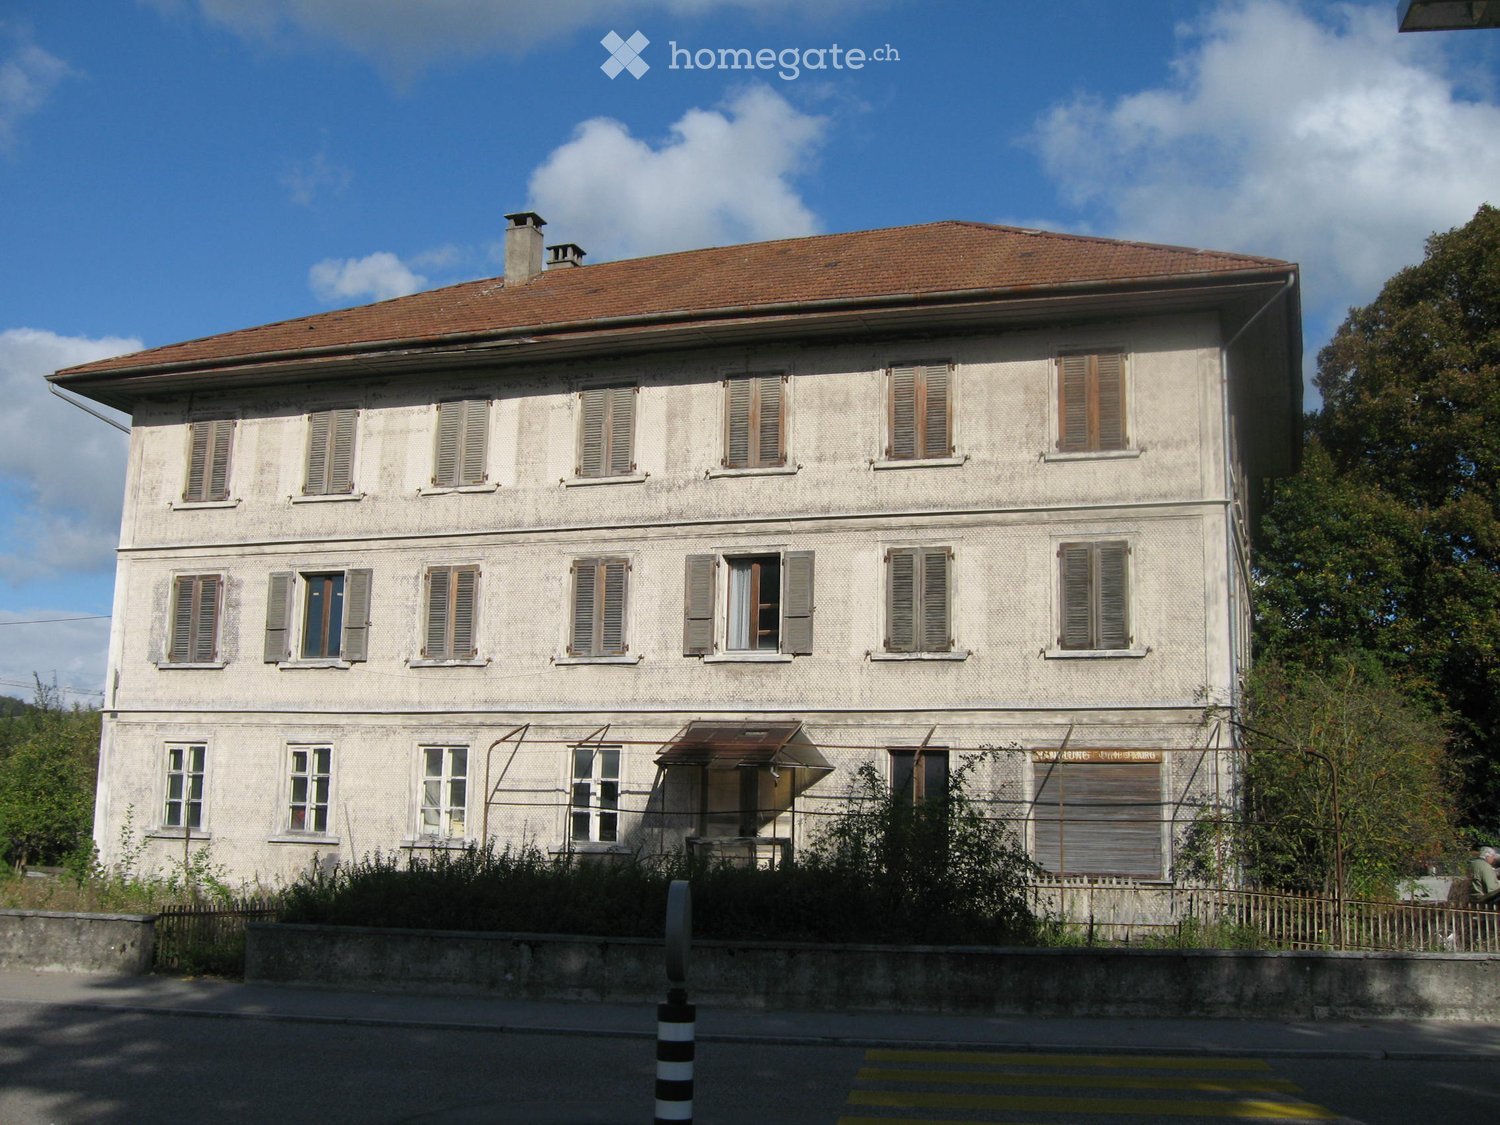
The ideal entry into the world of rental properties. The former schoolhouse from 1805 with historic character offers you an attractive investment opportunity.As a worthy building, it shapes the village center of Signau and convinces with its authentic appearance in the central location.The property is aimed at buyers who want to build long-term wealth with real estate. It is suitable both as a classic rental property and for a combination of partial self-use and rental - an attractive model for entering the real estate market.Whether as a first rental property or as a supplement to an existing real estate portfolio, this object offers a rare opportunity to invest in a characterful property with sustainable development potential. • profitable: Target net rental income of CHF 46'321 per year with an attractive gross return of 6.18 %. • profitable: Three apartments, one studio/business, five outdoor parking spaces, as well as development potential for an additional apartment in the attic, create attractive revenue and long-term value appreciation opportunities. • flexible: The currently vacant 3.5-room apartment can be rented out immediately or occupied by the owner. Perfect for investors who want to combine living and wealth building. • maintained: In 2005, various renovations and renewals were carried out. • versatile: Ideal as a first rental property, for the gradual build-up of a real estate portfolio, or as a combination of self-use and rental. • historic: The worthy building is a shaping part of the historic village center and gives the property a unique identity. • attractive: Central location in the heart of Signau with short distances: train station 2 minutes on foot, Coop 4 minutes on foot, schools 2 minutes on foot, and recreation area 5 minutes on foot. We would be happy to present you with this special opportunity on the occasion of a personal viewing on site - give us a call!

Travel time
-
Beat Niggli

Beat Niggli

1 / 13
Beat Niggli

Beat Niggli

  • Balcony / Terrace
  • Garage
CHF 690,000.–
5.5 rooms105m² living space
Sägematte 6, 3510 Freimettigen

5.5-Zimmer-Eigentumswohnung mit Alpenblick in Freimettigen

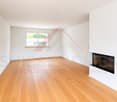
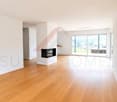
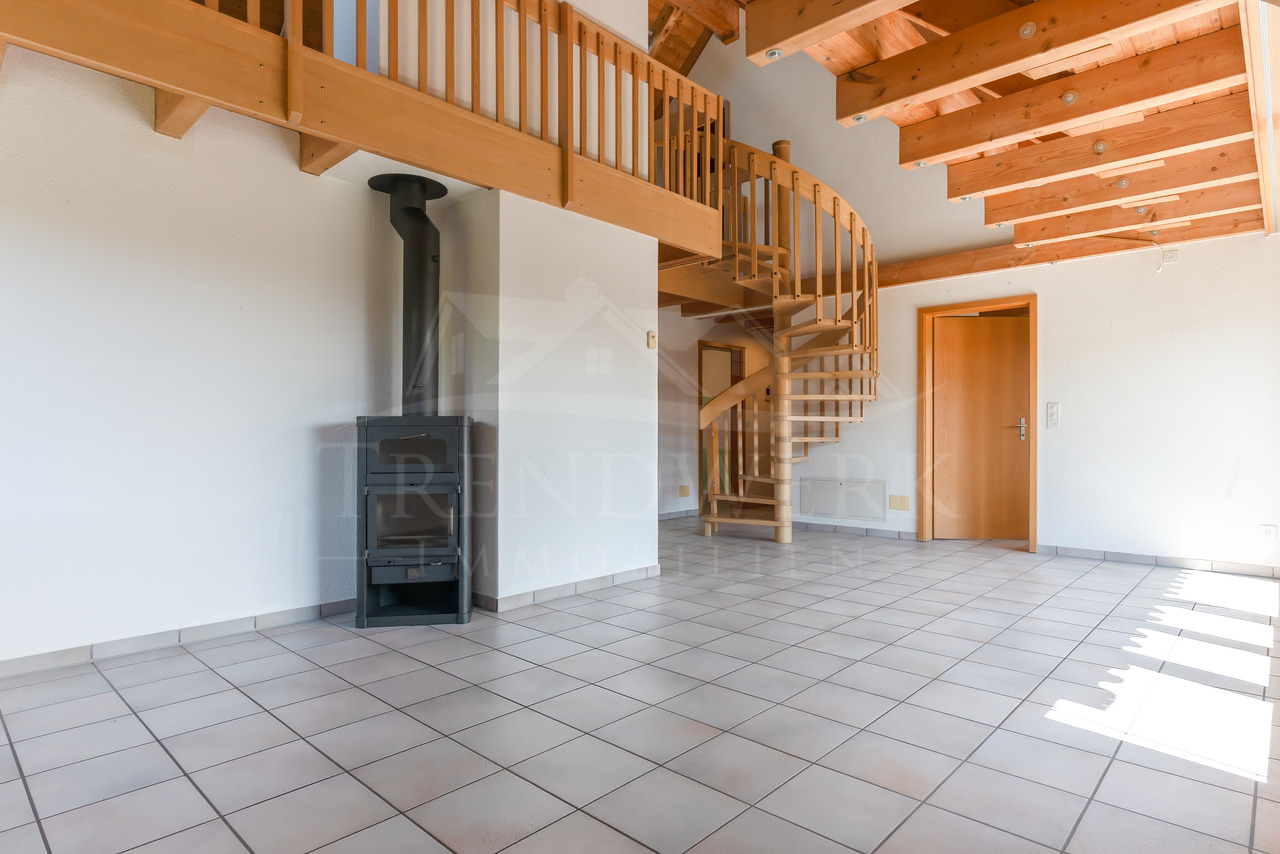
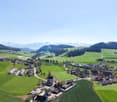
In Freimettigen, nahe des Bahnhofs Stalden i.E., steht diese helle 5.5-Zimmer-Maisonettewohnung zum Verkauf. Über zwei Etagen bietet Sie Ihnen und Ihrer Familie ein ideales Wohnumfeld mit ausreichend Platz zum Wohnen, Arbeiten und Geniessen. Viele Fenster bedeuten viel Tageslicht sorgen für eine helle und freundlich Atmosphäre. Der offene und luftige Wohnbereich vermittelt ein Gefühl von Weite und Freiheit.Rundgang durch die Wohnung:Das Herzstück der Wohnung bildet das Wohnzimmer, welches durch viel Fensterfläche eine helle Wohnatmosphäre schafft. Ein Schwedenofen sorgt für wohlige Wärme an kühleren Tagen, während der Balkon an schönen Tagen zum Geniessen der Sonne einlädt und zugleich einen schönen Blick auf die Alpen bietet. An das Wohnzimmer grenzt die separate Küche sowie ein Badezimmer mit Badewanne und ein Gäste-WC an. Auf demselben Geschoss befinden sich drei Zimmer, welche individuell als Büro, Hobbyraum oder Schlafzimmer genutzt werden können. Über eine Wendeltreppe gelangen Sie in das Galeriegeschoss, welches mit der der offenen Bauweise bis in den Giebel überzeugt und dadurch ein besonderes Raumgefühl vermittelt. Neben dem zusätzlichen Wohnbereich steht noch ein Estrich für Sie bereit.Im Untergeschoss stehen Ihnen zudem eine eigene Waschküche mit Waschmaschine und Tumbler, zwei Einstellhallenplätze, ein eigenes Kellerabteil, ein gemeinschaftlicher Bastelraum sowie ein Velokeller zur Verfügung.Eckdaten im Überblick: • 5.5-Zimmer mit 105 m² Nettowohnfläche • Vier Zimmer • Helles Wohnzimmer • Galerie • Separate Küche • Ein Badezimmer mit Badewanne • Gäste-WC • Estrich • Eigene Waschküche mit Waschmaschine und Tumbler • Zwei Einstellhallenplätze sind im Preis inbegriffen • Eigenes Kellerabteil zur Wohnung • Gemeinschaftlicher Bastelraum • Velokeller Haben wir Sie neugierig gemacht? Dann zögern Sie nicht, einen unverbindlichen Besichtigungstermin telefonisch unter der Nummer 058 510 84 00 oder per Mail an info@trendwerk.ch zu vereinbaren.Cet appartement lumineux de 5,5 pièces en duplex est à vendre à Freimettigen, près de la gare de Stalden i.E.. Sur deux étages, il vous offre, à vous et à votre famille, un cadre de vie idéal avec suffisamment de place pour habiter, travailler et profiter. De nombreuses fenêtres signifient beaucoup de lumière du jour et créent une atmosphère claire et conviviale. Le espace de vie ouvert et aéré donne un sentiment d'espace et de liberté.Voyage à travers l'appartement:Le salon constitue le coeur de l'appartement, qui crée une atmosphère de vie lumineuse grâce à une grande surface vitrée. Un poêle suédois assure une chaleur agréable les jours plus frais, tandis que le balcon invite à profiter du soleil les jours de beau temps tout en offrant une belle vue sur les Alpes. Lacuisine séparée ainsi qu'une salle de bain avec baignoire et un WC pour...

  • Balcony / Terrace
  • Garage
Travel time
-
1 / 16
CHF 1,150,000.–
5.5 rooms141m² living space
Unterer Rainweg 15, 3068 Utzigen

Very well-maintained 5.5-room semi-detached house with a dreamy garden, far-reaching views, and space for the whole family!

Welcome to your potential new home. This 5.5-room semi-detached house has been maintained with great care since its construction in 1986 and today offers the ideal framework for you and your family. The well-thought-out room layout creates plenty of space for everyday family life and at the same time sufficient retreat possibilities for each family member.The heart of the house is the approximately 55 m² large living, dining, and kitchen area, which invites you to cook, eat, and spend time together as a central meeting place. Four well-cut rooms, two bathrooms, and a separate guest toilet offer the best conditions for different needs.The harmonious room concept is rounded off by various outdoor areas that extend the living space into the outdoors in a pleasant way and offer plenty of space to enjoy everyday life in your own home. • ready for occupancy: The property presents itself in an extremely well-maintained condition and has been carefully maintained over the years. A home that can be occupied without major renovation work. • spacious: With approximately 141 m² of net living space, five rooms, and a 394 m² large plot of land, the property offers a lot of space and time for families, hobbies, and work. • cozy: The surroundings have been designed with great care. The extension of the terrace by means of a natural stone retaining wall has created a spacious outdoor area that, together with the beautiful planting, invites you to relax. • family-friendly: The location in Utzigen and the proximity to schools, shopping facilities, and leisure activities make the location particularly attractive. • sustainable: The earth probe heat pump from 2012 provides energy-efficient and reliable heat supply. • versatile: The location without through traffic as well as the proximity to schools, walking paths, and shopping facilities make the location particularly attractive. • practical: Two carport spaces as well as cellar, air raid shelter, and technical room create valuable storage space. Visitor parking spaces directly in front of the property and a communal playground round off the offer. Have we piqued your interest? Then don't hesitate to contact us - we look forward to hearing from you!
Travel time
-
1 / 13
CHF 1.–
2 rooms1m² living space
Schwandgasse 22a, 3414 Oberburg

Modern 2-room apartment in a new building in Oberburg

Welcome to this modern 2-room apartment on the first floor of a brand-new building at Schwandgasse 22a in Oberburg. The property was built in 2024 and offers contemporary living in a quiet and well-connected location. The apartment at a glance: • New building 2024: Benefit from modern materials and contemporary equipment. • 2 rooms: A well-thought-out room layout, ideal for single people or couples. • 1st floor: Pleasant location with good views and easy access. • Sunny location: The apartment benefits from plenty of sunlight in the summer. Location and surroundings: • Bus stop Schwandgasse: Only 2 minutes' walk away – ideal for daily commuting. • Oberburg train station: Can be reached comfortably in 7 to 8 minutes' walk. • Coop supermarket: Daily shopping is easily possible thanks to the nearby Coop, which is 7 minutes' walk away. • Oberburg school: Families appreciate the short distance to Oberburg school, which is 5 minutes' walk away. The apartment is located in a quiet environment – it is pleasantly quiet both during the day and at night. Enjoy the proximity to nature with a river in the surroundings and at the same time the excellent connection to public transport. This apartment is an excellent opportunity for all those who seek modern comfort in a peaceful community. 2-room apartment on the 1st floor right with a secondary room on the ground floor. The building comprises a total of 5 apartments, spread over 3 floors. The building was constructed in 2024. This property is being auctioned. The official estimated value is still open (therefore temporarily 1 CHF). All further information about this auction and nationwide all other auctions with location, date, time, photos, land register information, the official publication, and partially market estimates of the object can be found on our daily updated, new platform Immo-Robinhood.ch, the most modern platform in Switzerland for forced auctions. You will also receive the latest available issue of the ISV (Immobilien-Steigerungs-Verzeichnis) free of charge as a PDF. It contains over 100 properties that will be auctioned soon. Issue Fr. 22.--/without subscription. Now order the ISV (Immobilien-Steigerungs-Verzeichnis) with access to Immo-Robinhood.ch with all information: www.isv-verlag.ch Since 2012, the leading magazine for all current auctions in Switzerland, editorially reviewed, up-to-date, and independent. Tipp: Scroll all the way down, click: "All objects from this provider".

Travel time
-