6 results - Property for buy in Langenbruck

1 / 15
CHF 825,000.– Top
4.5 rooms211m² living space
Schöntalstrasse 11, 4438 Langenbruck

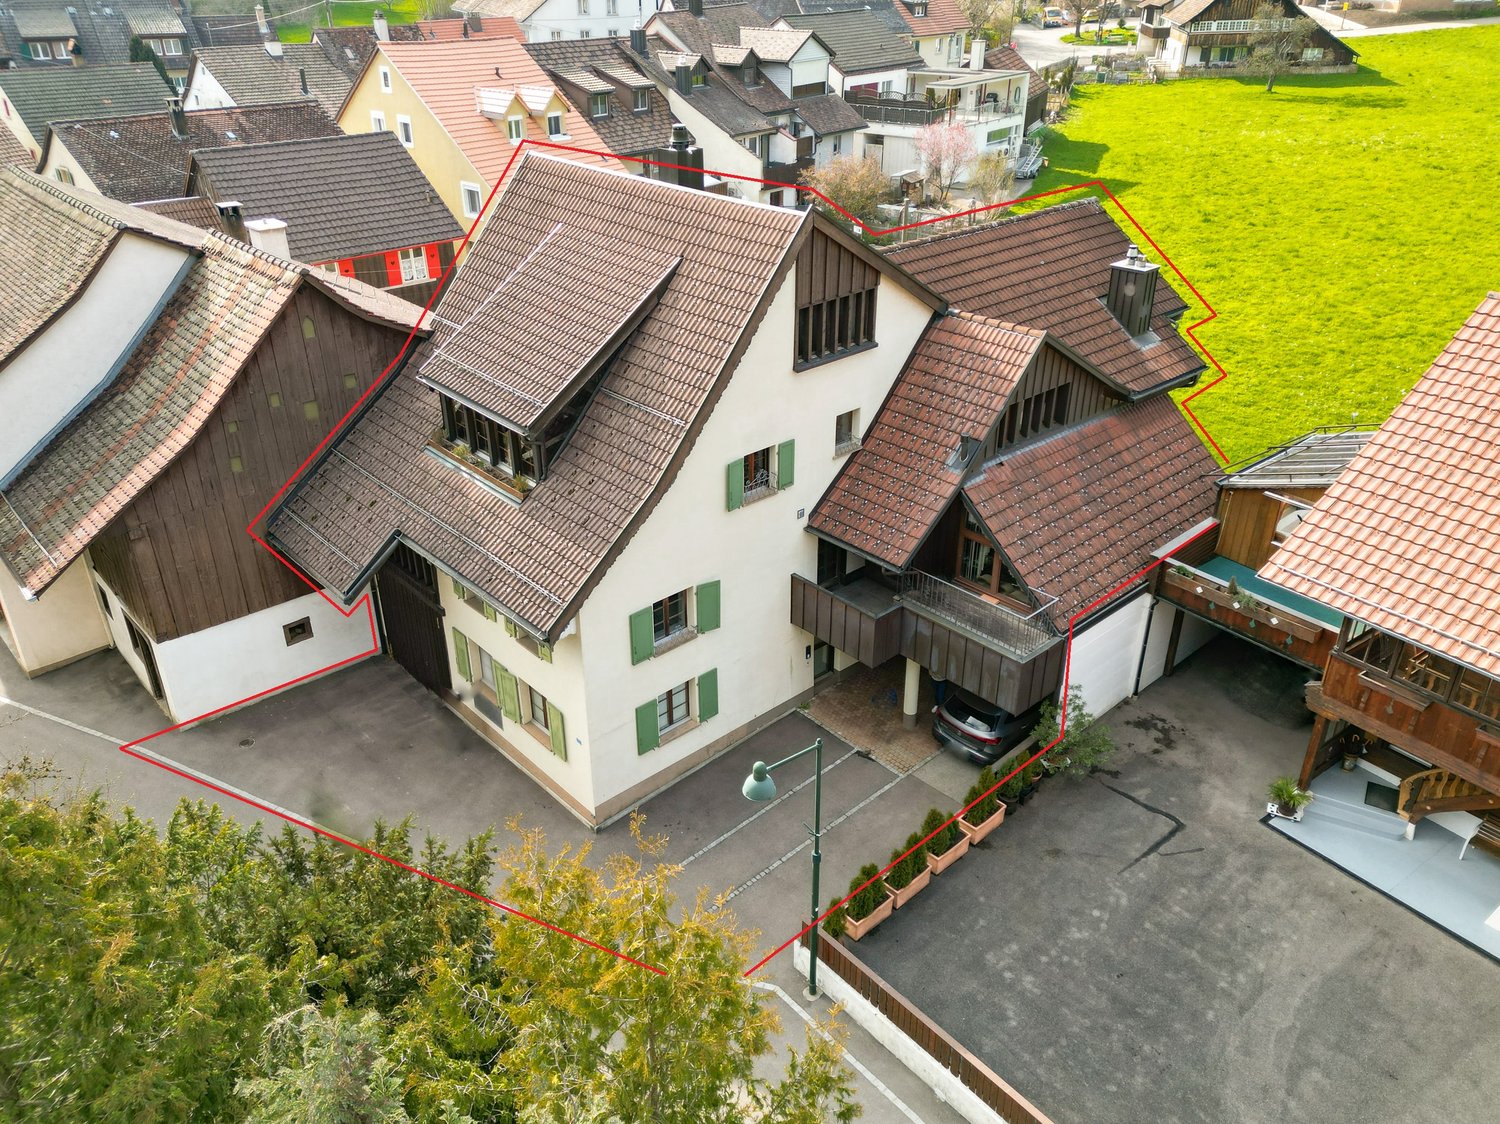
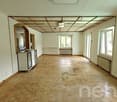
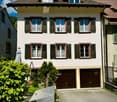
Bijou - Spacious attic apartment in old beams

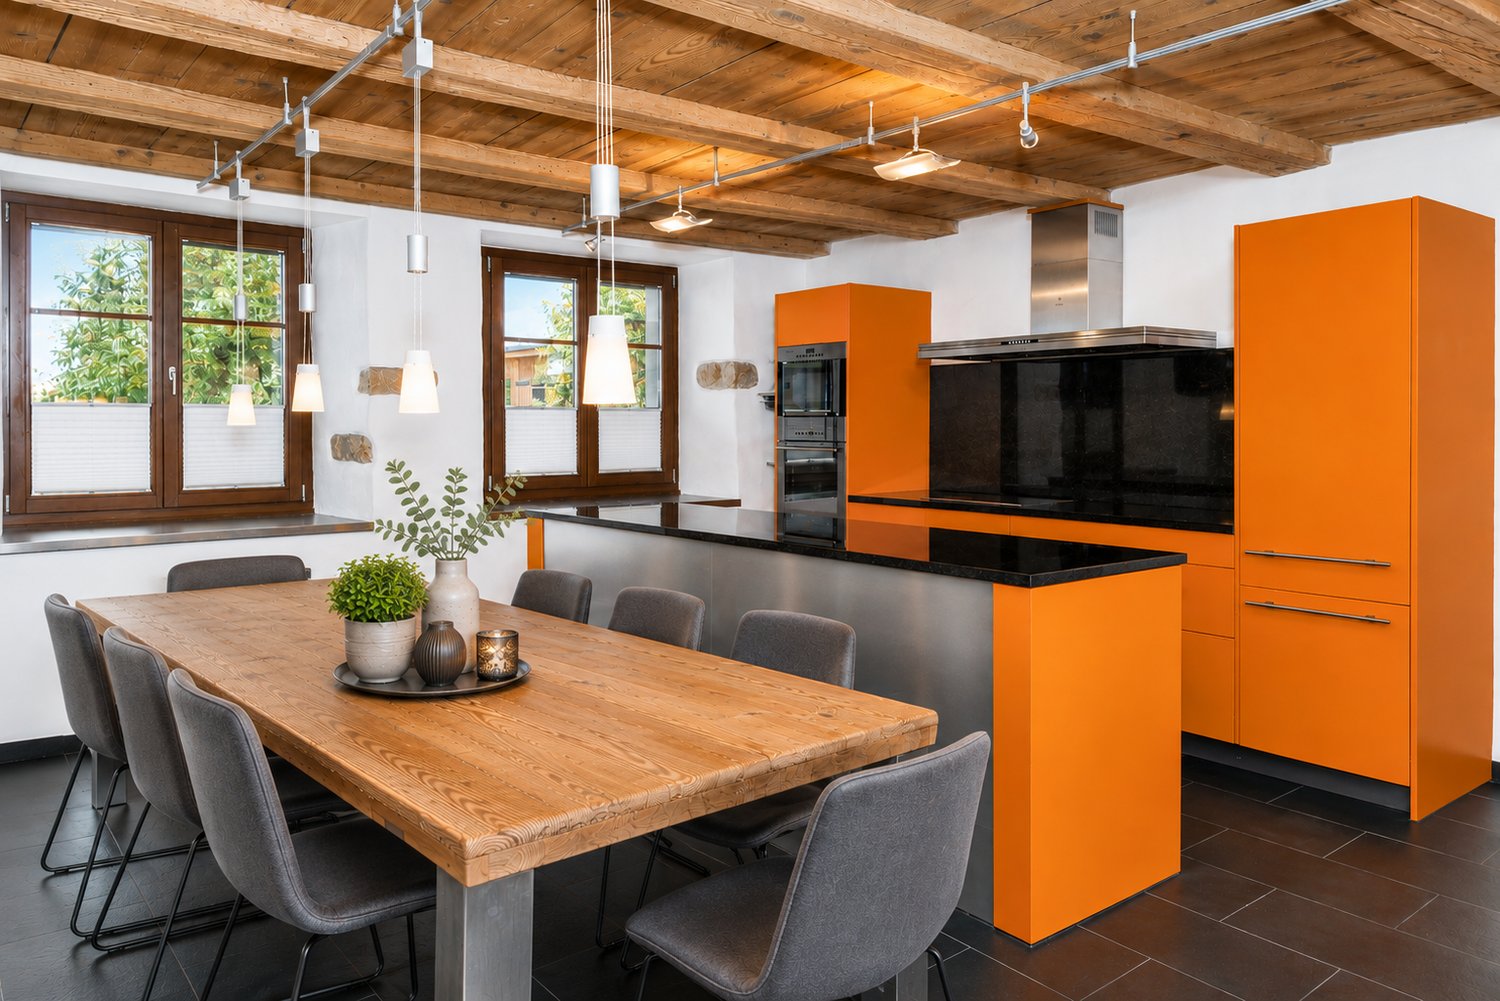
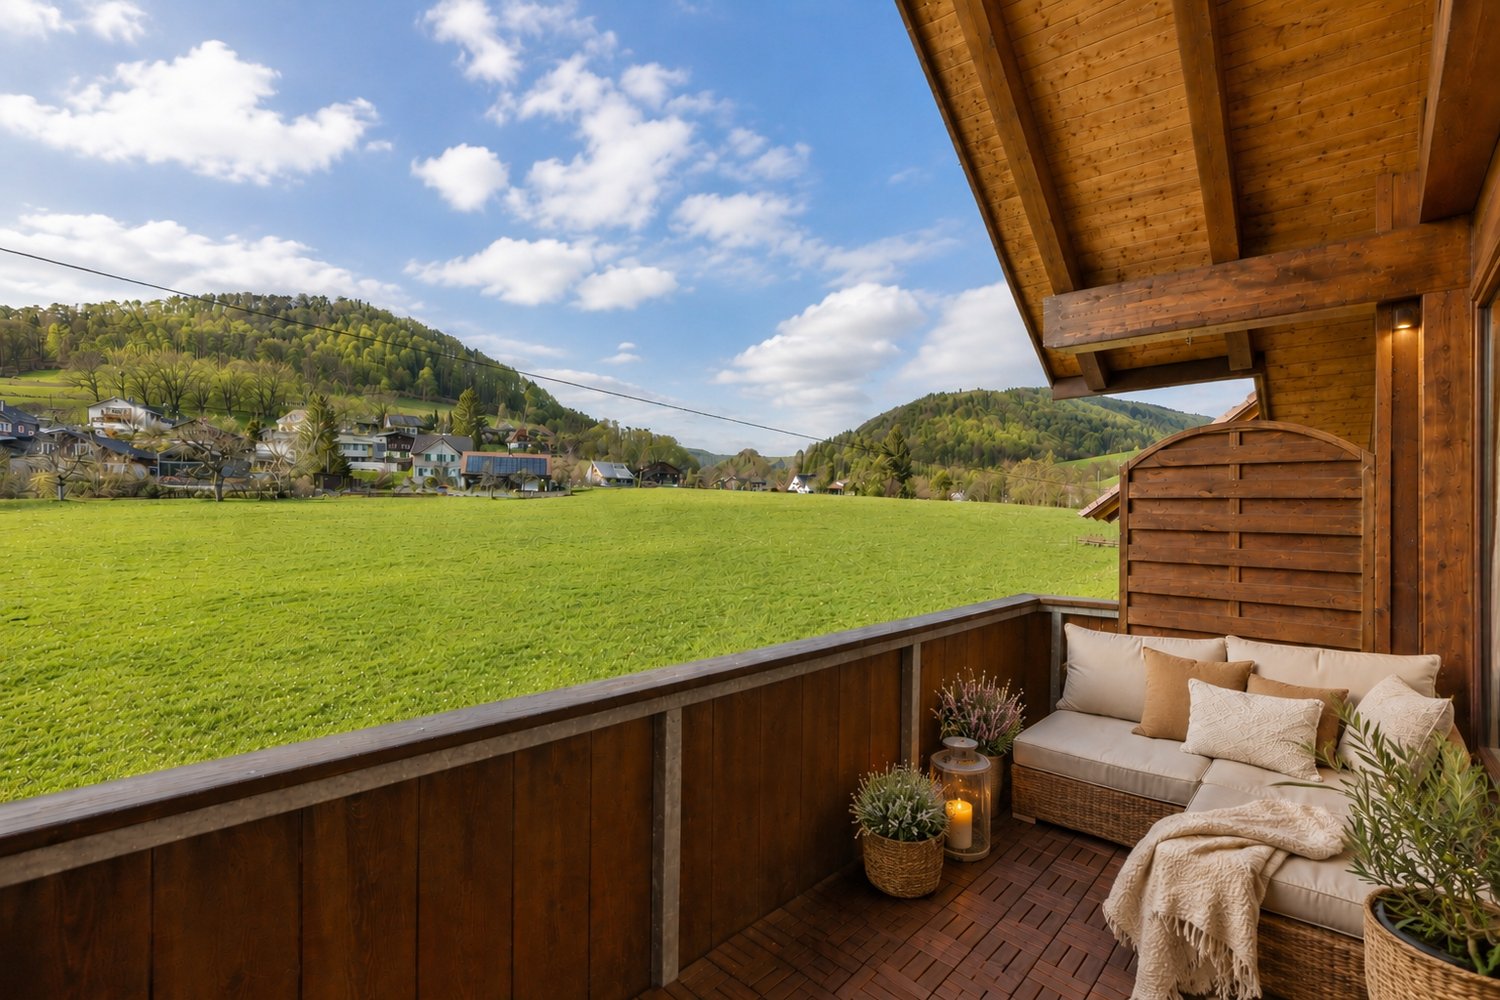
In a three-family house, a 4½ room attic maisonette apartment with approximately 211m² of living space awaits you. The attractive offer is enhanced with a covered balcony, a basement room, 2 uncovered outdoor parking spaces, and 2 covered storage spaces in the carport. The garden area is available for general use by all three floor owners.Access the house entrance to the 1st floor, where you will find a practical wardrobe closet, a separate guest toilet, and a small utility room with a washing machine and dryer in the entrance area.The apartment has a high-quality and cozy construction in the old beams, with low-maintenance plank floors (underfloor heating / heat pump) and a gallery with oiled walnut parquet. In the gallery, the living room is currently open, but you can easily add another room with new lightweight walls. The two brand-new bathrooms present themselves with a walk-in shower and a freestanding bathtub, exclusive bathroom furniture, and built-in cabinets.The spacious solid wood kitchen from the Team7 brand dates back to the 80s, and the built-in appliances have been replaced in recent years. The dressing room with built-in cabinets and the adjacent office niche (ideal for home office) are custom-built. The bright living room with above-average ceiling height and soapstone stove is extended by the balcony and guarantees a wonderful view of the greenery. The property has a new heat pump and underfloor heating. The carport is prepared for an e-charging station, and the lines are laid.Secure a not everyday, very spacious apartment in beautiful Langenbruck BL, and enjoy nature right in front of your door!We appreciate your property.All real estate offers can be found at www.team-lindenberger.ch

Travel time
-
1 / 14
CHF 575,000.– Top
3.5 rooms126m² living space
Schöntalstrasse 11, 4438 Langenbruck

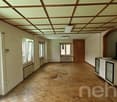
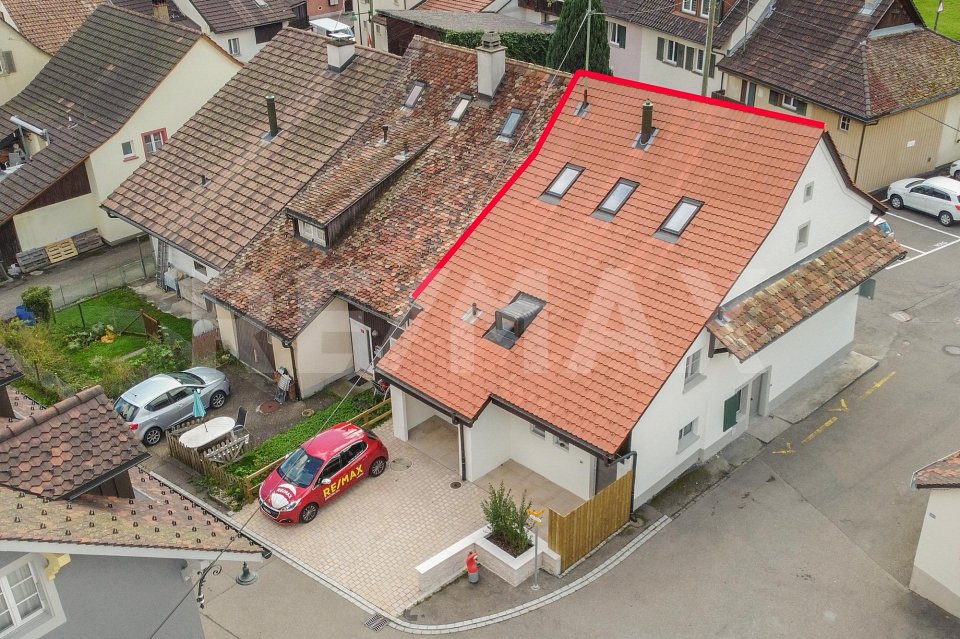
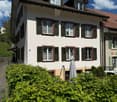
3.5 room maisonette apartment with balcony including garage

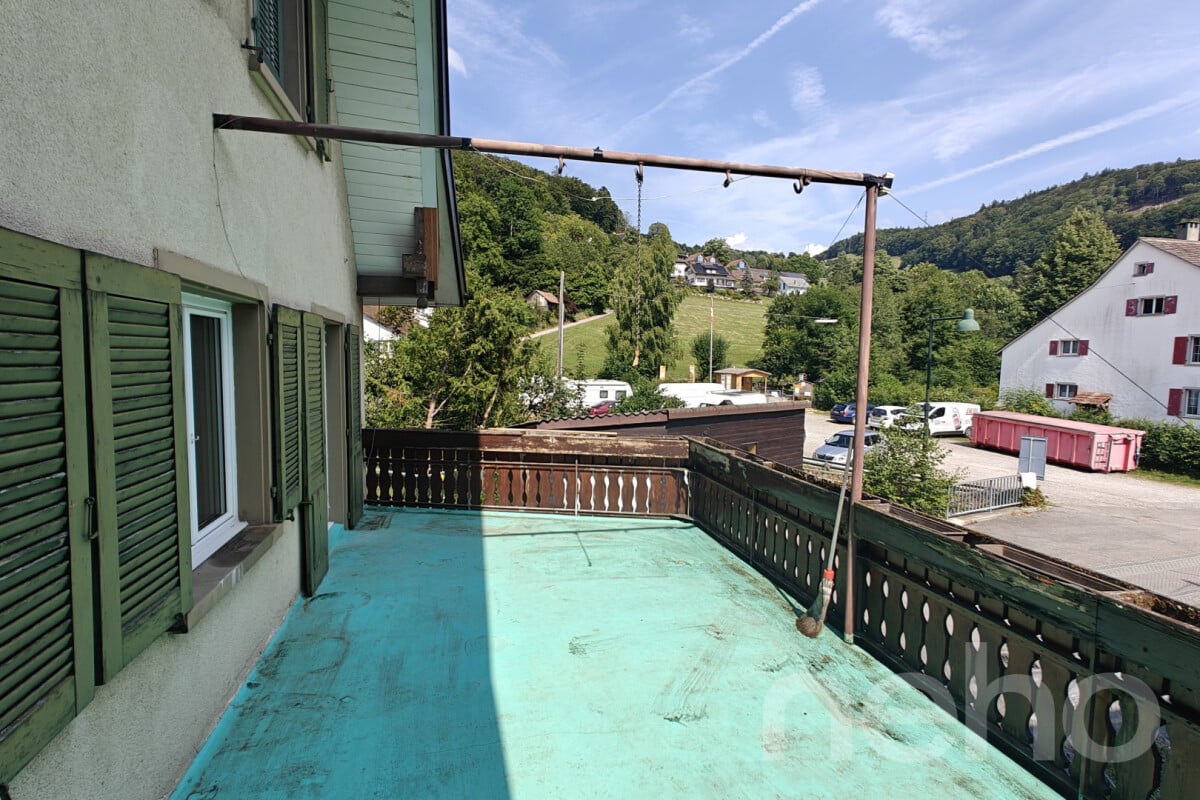
In a three-family house, you can expect a modern, core-renovated in 2008, 3½ room maisonette apartment (on the ground floor and upper floor) with over 126m² of living space. The attractive offer includes a covered balcony, a basement room, an uncovered outdoor parking space, and a spacious garage with direct apartment access. The garden area is available for general use by all three floor owners.You enter the house through the main entrance into the ground floor, where you will find a practical wardrobe in the entrance area, an exclusive modern kitchen with a counter. The kitchen has a high standard (V-ZUG) Combi-Steamer, warming drawer, dishwasher, microwave, TepanYaki, induction cooktop, refrigerator with separate freezer and extractor hood (GUTMANN). Exclusive stainless steel fittings (EISINGER), structured lacquer fronts, stainless steel drawers, Nero-Assoluto stone cover.The apartment has a high-quality and cozy construction in the old beam, with low-maintenance floorboards (underfloor heating / heat pump). The two bathrooms present themselves once with a walk-in shower on the ground floor, once with a corner bathtub and separate washing machine and dryer on the upper floor. Various built-in cabinets offer plenty of storage space. You can access the garage directly into an adjacent basement room and from there directly into your own apartment.You reach the upper level of the maisonette apartment via a staircase. The living area with a stone oven is extended by the balcony and guarantees a wonderful view into the green. The bedroom with a noble built-in wardrobe (cedar wood rear walls and clothes lift). The property has a new heat pump and underfloor heating.Secure a not everyday, beautifully maintained apartment in the beautiful Oberbaselbiet and enjoy nature right in front of your doorstep!We appreciate your property.You can find all real estate offers at www.team-lindenberger.ch

Travel time
-
Tanja Schmidt

Tanja Schmidt

1 / 9
Tanja Schmidt

Tanja Schmidt

  • Parking space
  • Balcony / Terrace
  • Pets allowed
  • +3
CHF 675,000.–
9 rooms193m² living space
4438 Langenbruck

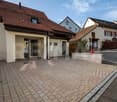
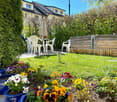
RESERVED - Multi-generation house or rental property in Langenbruck

The offered property is a striking residential and commercial building in the heart of Langenbruck's core zone, convincing with its solid construction and versatile usage possibilities. It is suitable for both a multi-generation living concept and as an attractive capital investment. In the upper floors, there are two well-cut 3 to 3.5 room apartments with approximately 84m² of living space each. On the ground floor, a shop or office and a workshop complement the space offer. The closed loggia on the first upper floor (18m²) provides additional protected living space. All units are currently rented and secure stable rental income. This results in an attractive gross return of around 5.55%, which is an interesting investment profile, especially in rural areas. The space program also includes a heated vaulted cellar and storage cellar in the basement, flexibly usable commercial spaces on the ground floor, and a spacious attic in the roof area. The property has been continuously maintained: new roof including insulation (2009), replacement of the oil heating system (2012), renovation of the kitchens (2004/2005), bathroom renovation on the 1st upper floor (2011), and renovation of the facade and windows (2002). Overall, it is a well-maintained, versatile property with stable earnings potential. The following highlights are offered by this property: • Central location in Langenbruck's core zone • Versatile use: multi-generation house or rental property • Two 3 to 3.5 room apartments with well-thought-out floor plans • Commercial spaces on the ground floor (shop/office and workshop) • All units currently rented • Attractive gross return of around 5.55% • Heated vaulted cellar and additional storage cellar • Spacious attic with further storage potential • Continuously maintained property (roof, heating, kitchens, bathroom, facade/windows) A versatile property with attractive returns and sustainable potential - ideal for owner-occupiers as well as investors. For further information or to arrange a viewing, we are at your disposal. We look forward to your contact.

  • Parking space
  • Balcony / Terrace
  • Pets allowed
  • +3
1 / 4
CHF 950,000.–
270m² living space
Ausserdorf 14, 4438 Langenbruck

Apartment building with 3 apartments, equity return 11.05%

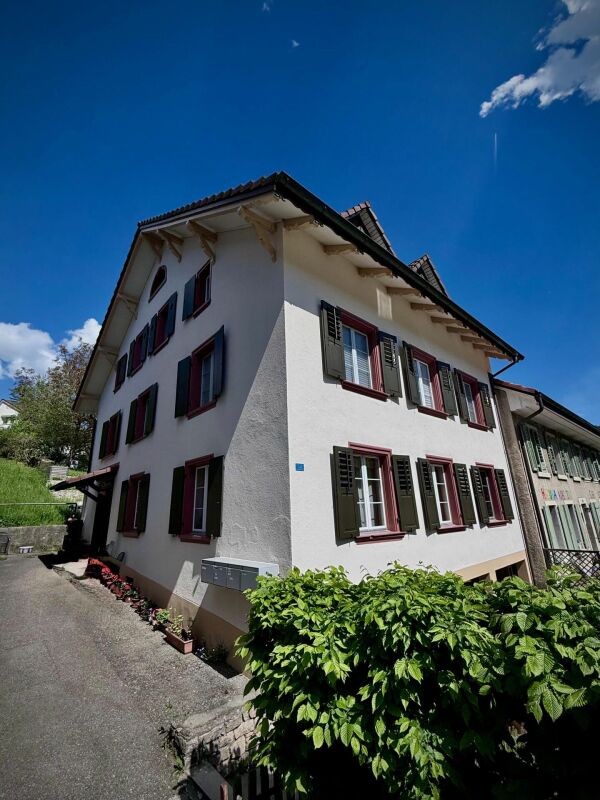
Apartment building with 3 apartments, equity return 11.05% Discover this well-maintained and well-preserved rental property: A 3-story apartment building from 1887 with charm in a good location. The property consists of three apartments: • Two 3.5-room apartments • One 4-room apartment In addition, 2 garages and 1 outdoor parking space are available. Each apartment has its own laundry room and basement. A communal garden in front of the house invites you to linger and relax, offering residents additional comfort and quality of life. The total living area is 270 m², making the property particularly attractive to capital investors. The ongoing renovations in recent years contribute to the increase in value of the property. In 2020, a new heating system with a hot water boiler was installed, and in 2023, the exterior facade was renovated, making the apartment building particularly attractive and future-proof. The region convinces with its attractive location between Basel and Zurich, as well as with its high quality of life and natural surroundings. It is particularly popular with people who want to combine urban life with the peace and tranquility of the countryside. Over 10% equity return, take the chance to invest in a high-yielding property in a good location! This AZ real estate offer is characterized by the following advantages: • All apartments are currently rented and generate stable rental income (according to current rental status; key figures on request) • Equity return of over 10% • Each apartment has its own laundry room and separate basement • Bright rooms • Built-in closets • Sauna • Communal garden • 2 garages, 1 parking space Room program Ground floor: 3.5-room apartment (81m2) • Living room 23.3 m2 • Dining room 13.4 m2 • Kitchen 10.0 m2 • 2 rooms à 14.0 m2, 10.1 m2 • Bathroom with bathtub and WC 8.1 m2 • Separate WC 1.8 m2 • Entrance 2.1 m2 1st floor: 3.5-room apartment (85 m2) • Living room 25.7 m2 • Kitchen with dining area 24.2 m2 • 2 rooms à 14.3 m2, 12.0 m2 • Bathroom with bathtub and WC 4.4 m2 • Entrance 3.3 m2 Top floor: 4-room apartment (124 m2) • Living room 14.8 m2 • Dining room 20.2 m2 • Kitchen 10.60m2 • 3 rooms à 33 m2, 14.0 m2, 10.1 m2 • Bathroom with bathtub and WC 8.1 m2 • Separate WC 1.8 m2 • Sauna 3.6 m2 • Entrance 3.8 m • Hallway 4.4 m2 Purchase conditions Reservation: A possible reservation will be agreed upon in writing. The reservation payment of CHF 50,000 is part of the purchase contract. Purchase costs: • If there are several interested parties who want to purchase the property, a bidding process will be carried out and the highest bidder will be sold. • Notary and land registry costs and transfer tax will be shared equally by the buyer and seller. Any capital gains tax will be borne by the seller. Have we sparked your interest? Then contact us directly in the online ad via "Contact seller". We will get back to you as soon as possible. Thank you very much. We look forward to your contact. For more information, visit our website www.azimmo.ch

Travel time
-

Suggested properties for you based on search results