7 results - Property for buy in Langrickenbach

1 / 18
CHF 1,090,000.–
4.5 rooms188m² living space
Hauptstrasse 160, 8585 Langrickenbach

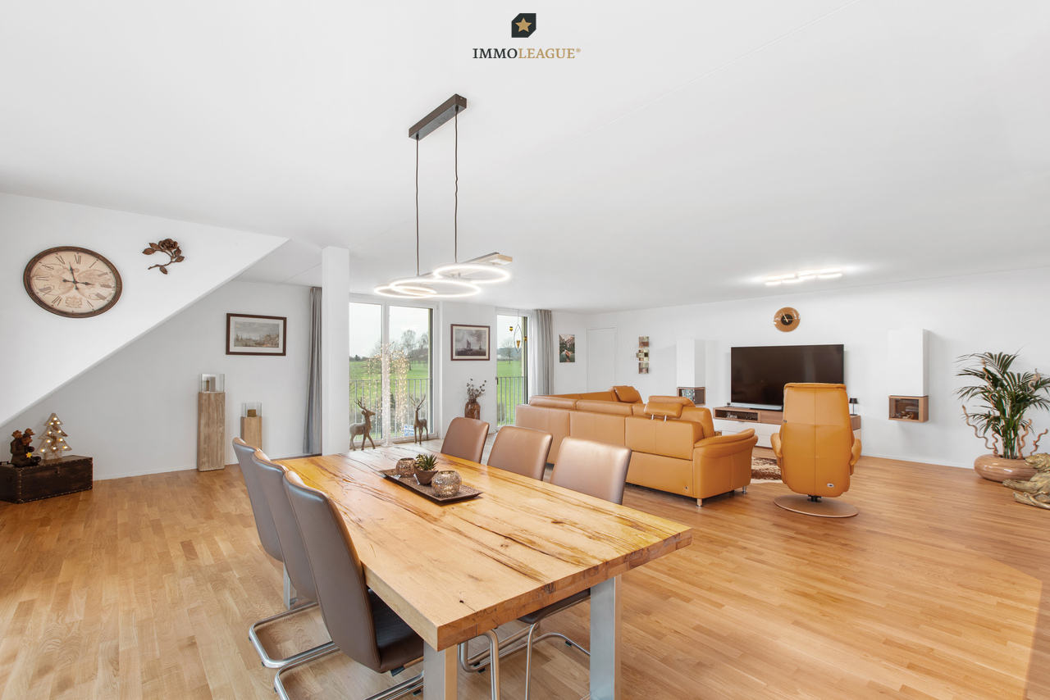
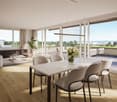
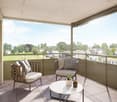
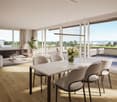
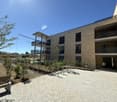
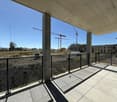
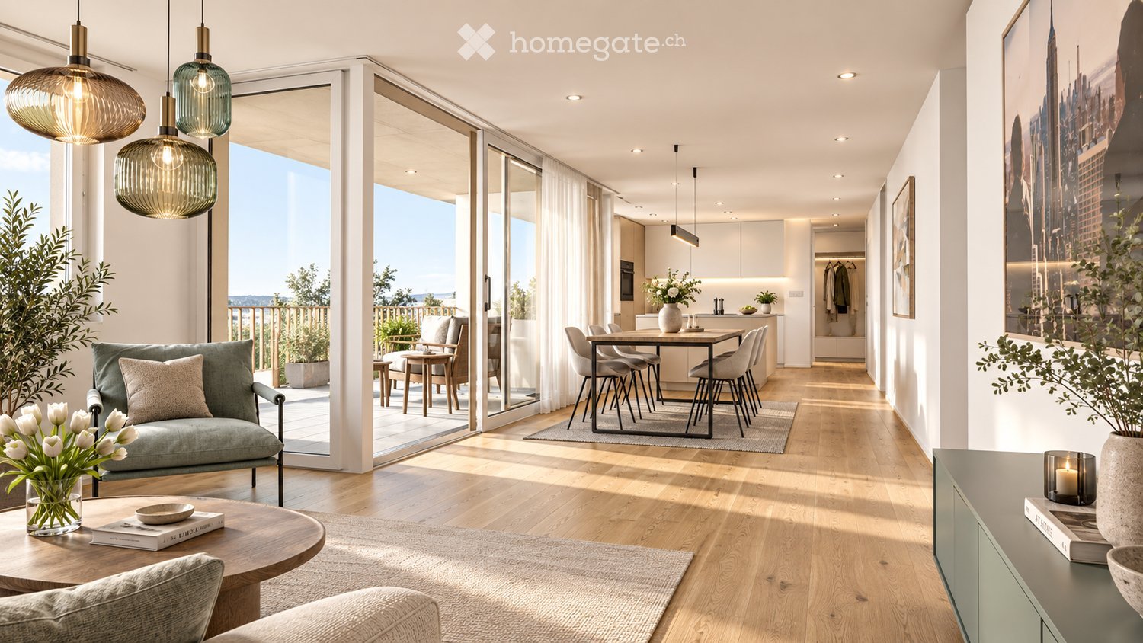
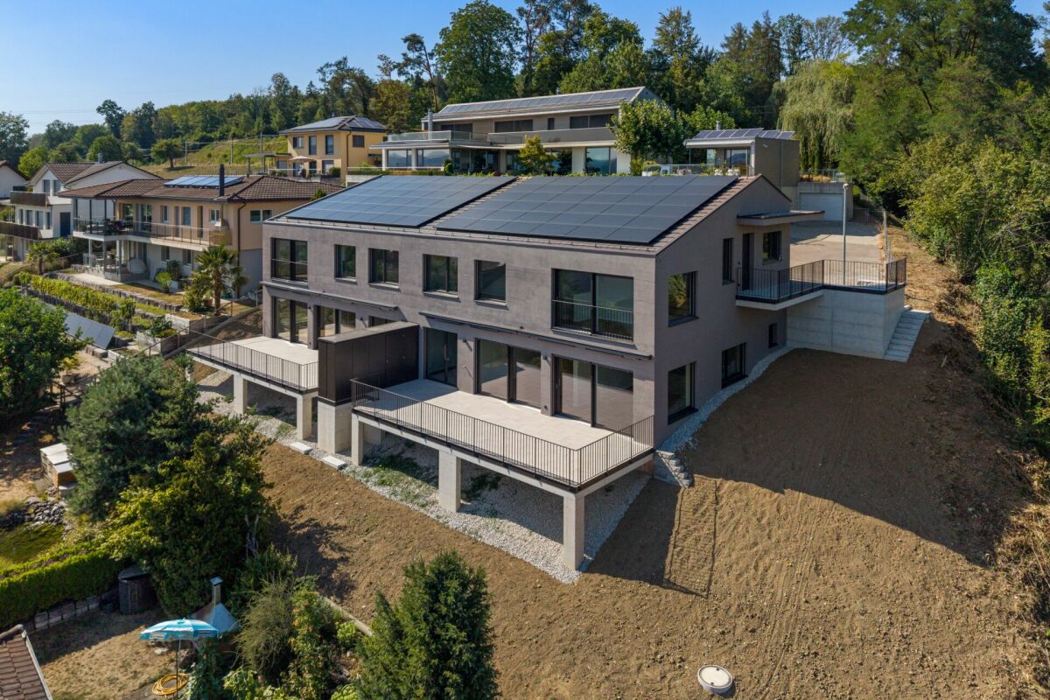
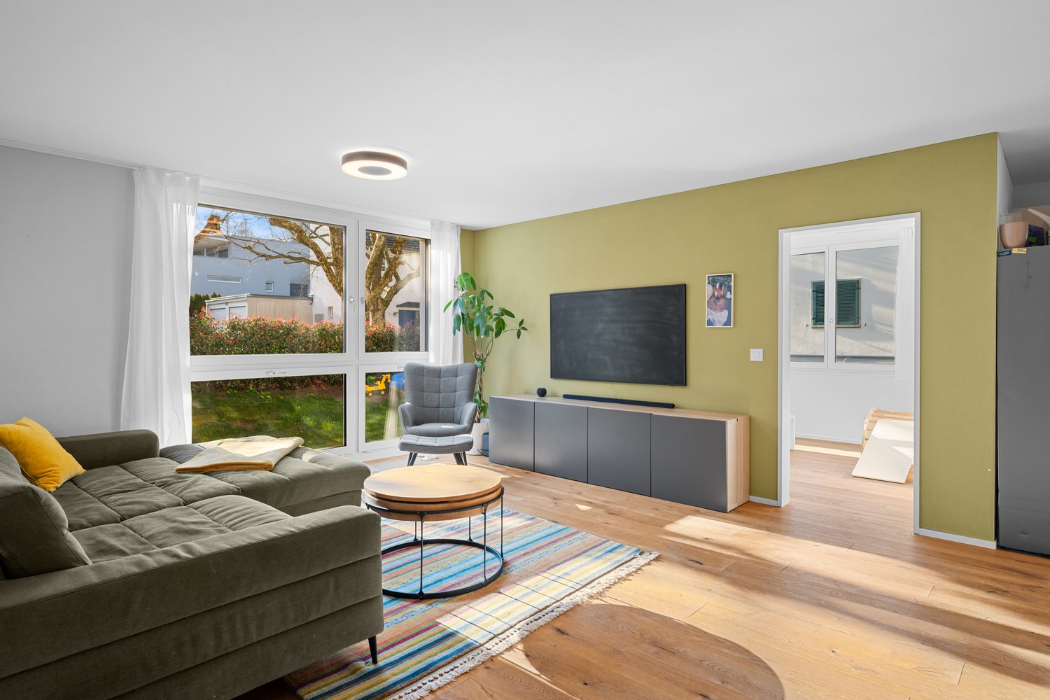
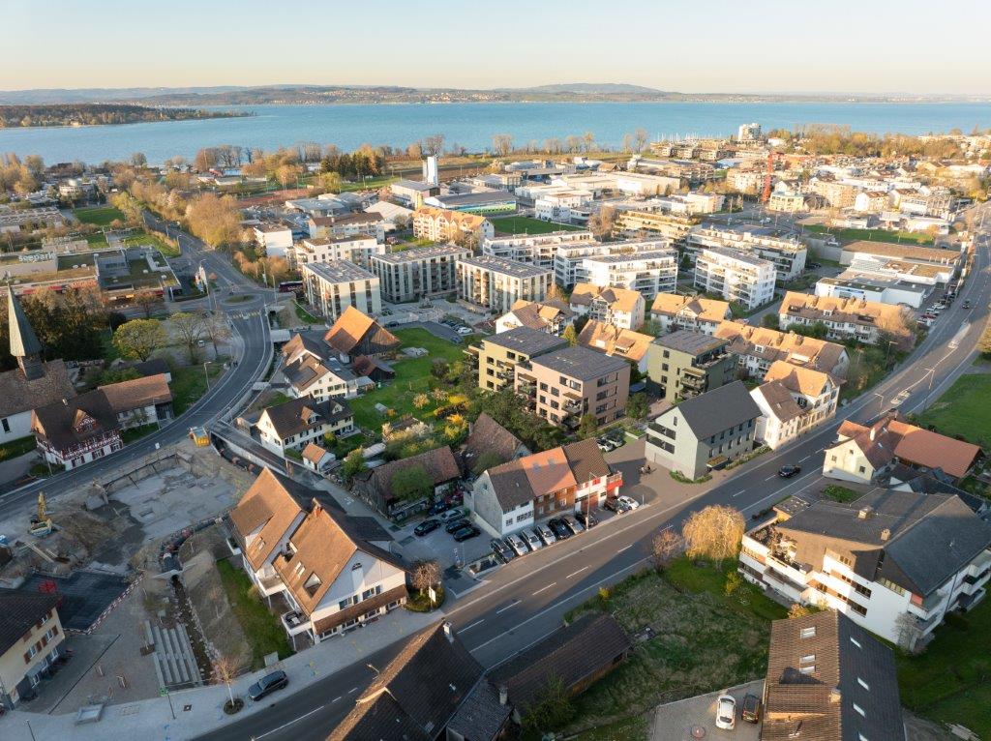
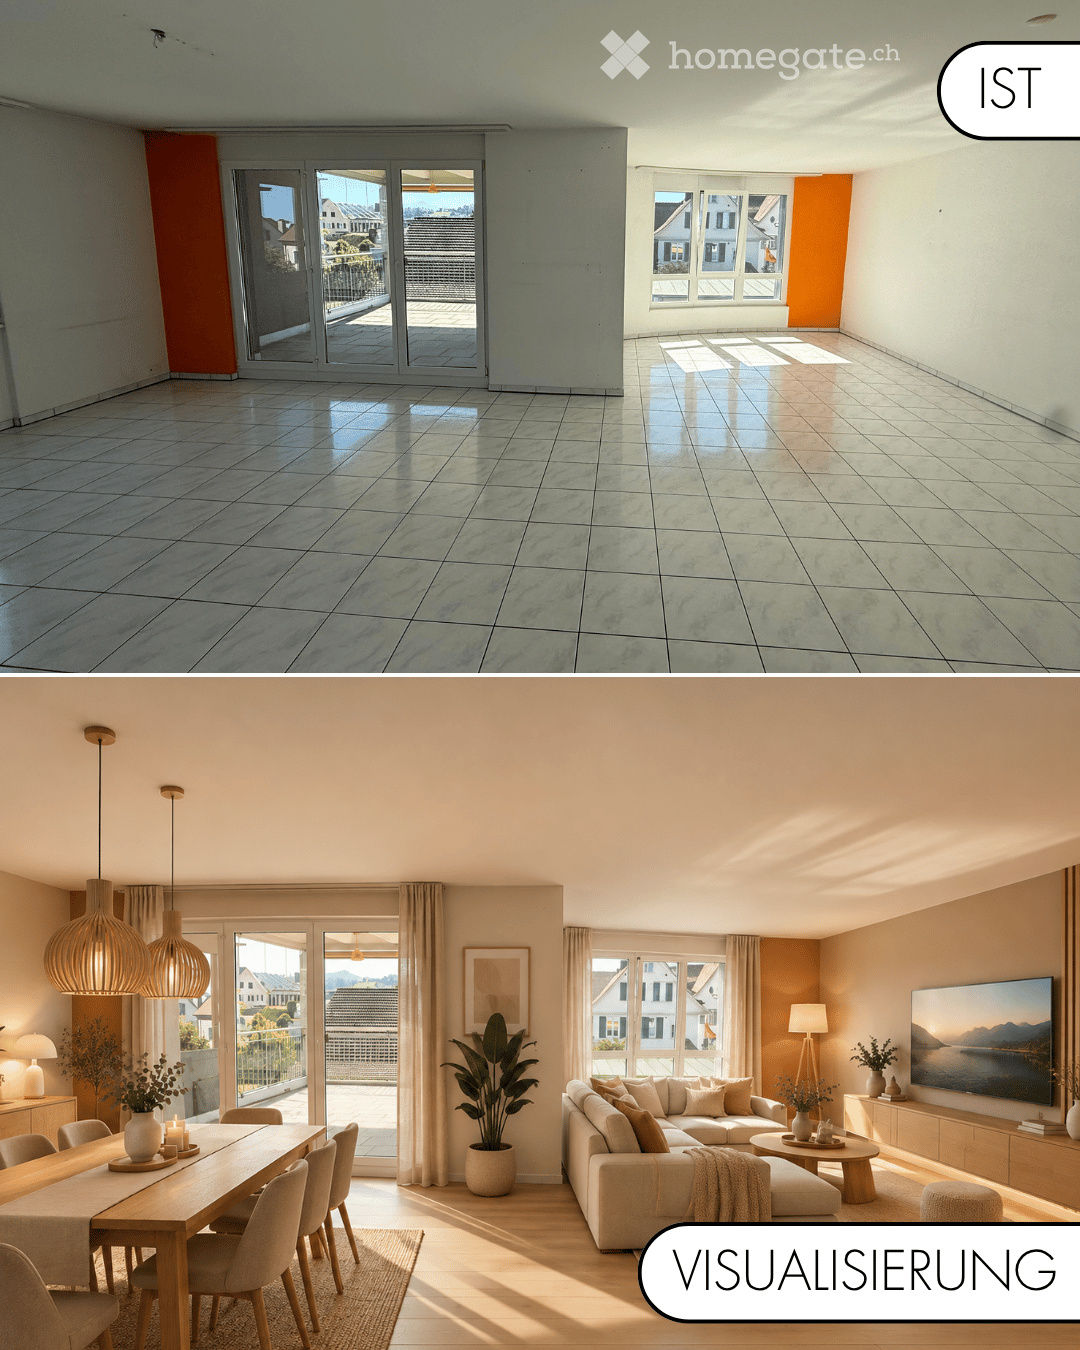
Land Penthouse with Dreamy View Meets Exclusive Interior Design

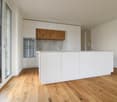
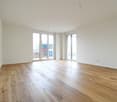
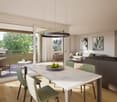
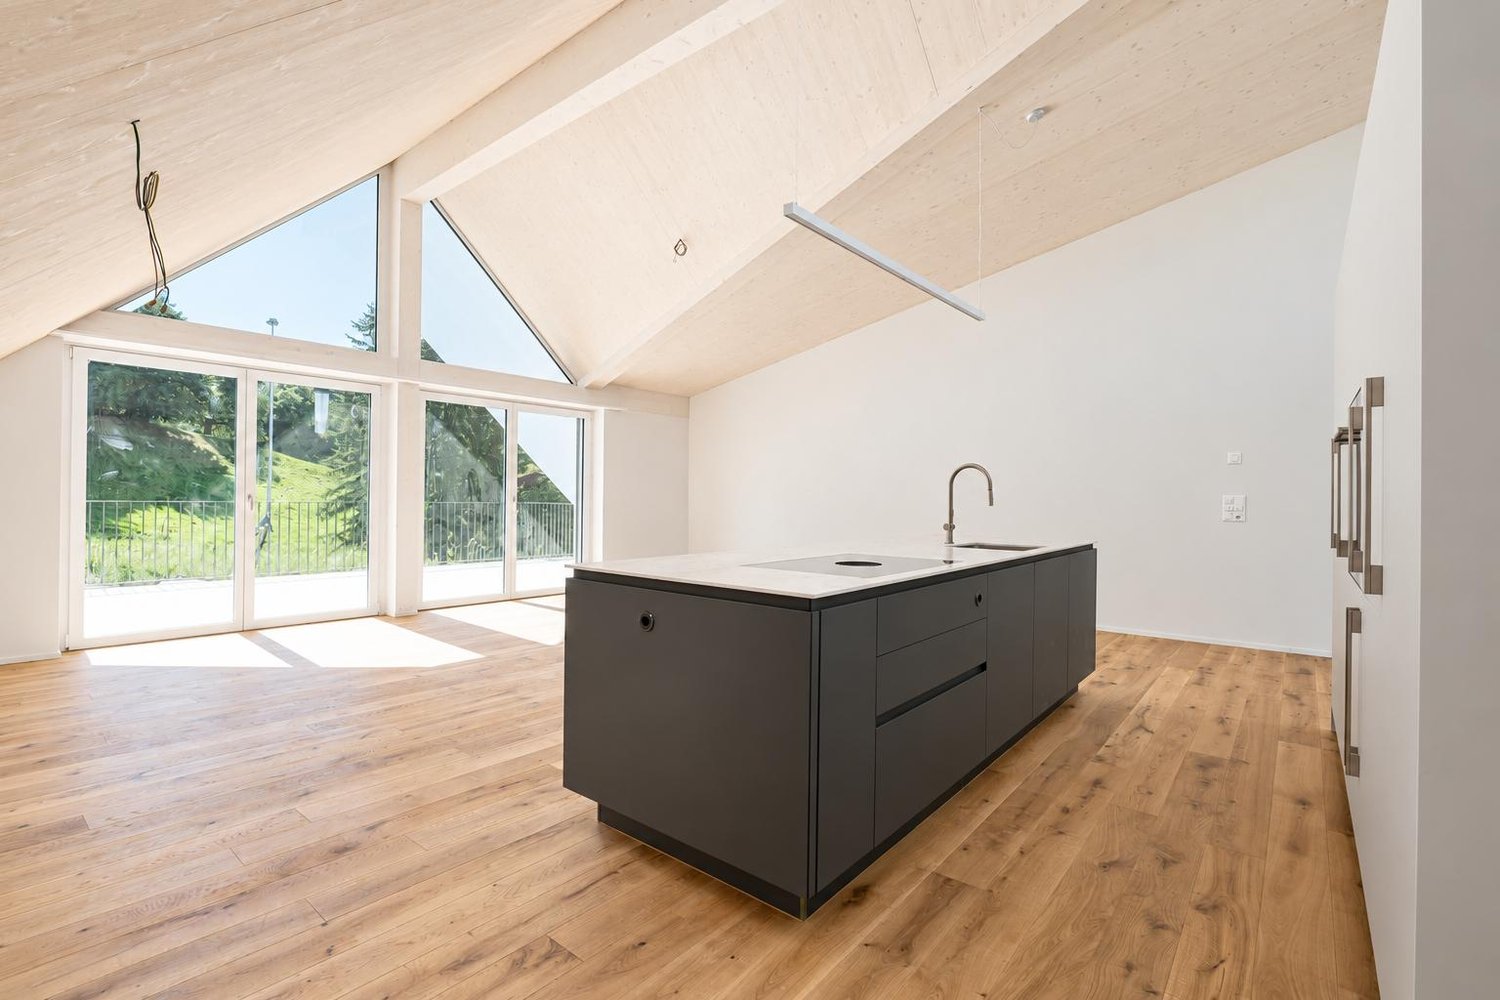
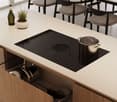
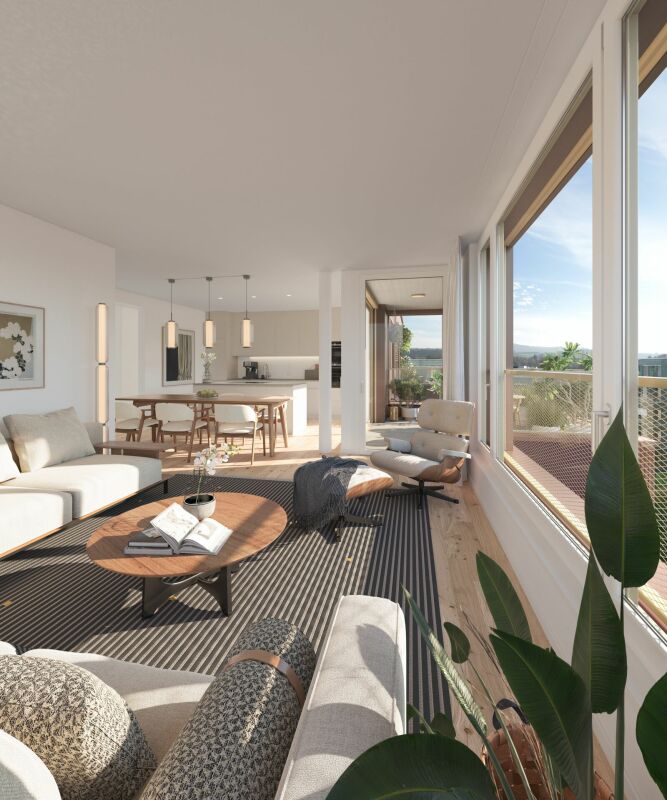
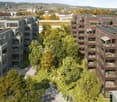
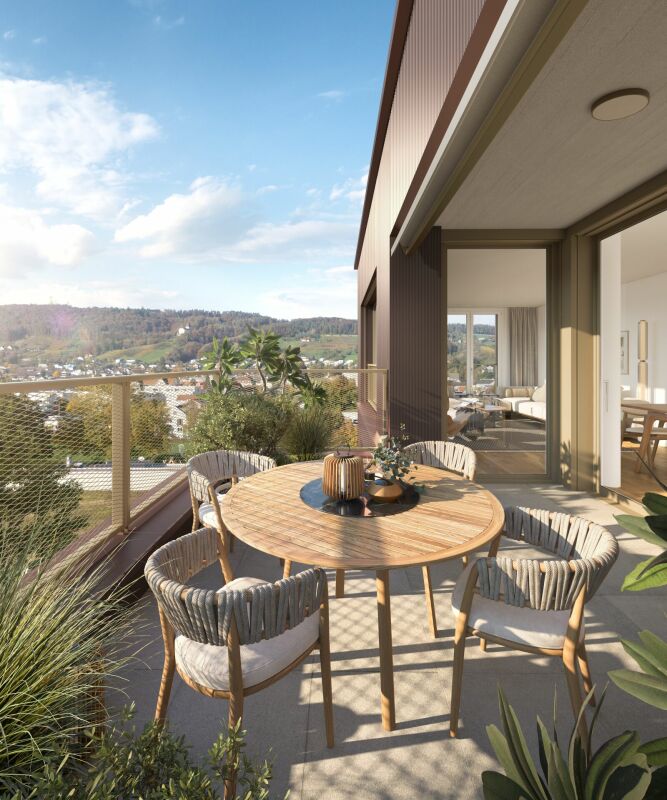
Upon entering this exceptional maisonette apartment, it becomes clear that design, quality, and living comfort blend harmoniously on the highest level. A well-thought-out room concept, high-quality materials, and timeless architecture create a living experience that delights and conveys a sense of security at the same time.The noble smoked oak parquet, combined with bright white plastered walls and a clear formal language, gives the rooms a stylish and warm atmosphere. Generous window areas provide plenty of daylight and underline the open living concept.The high-quality kitchen leaves no wishes unfulfilled and becomes the center of living. An elegant stone countertop and premium appliances from Miele offer the best conditions for all who like to cook and enjoy. Two modern wet cells with shower and toilet provide the highest everyday comfort. The room offer is complemented by a spacious housekeeping room, which offers a lot of storage space and combines functionality with order.A special highlight is the elevator, which takes you directly to the apartment and does so on both floors. This well-thought-out detail not only provides maximum comfort but also makes the apartment future-proof in the long term.Custom-made carpentry built-in furniture blends seamlessly into the high-quality overall concept and gives the apartment an exclusive character with a lot of attention to detail.Two covered outdoor parking spaces for an additional CHF 60,000 are part of this dream apartment.An property for people with high demands on quality, design, and living comfort. We would be happy to show you this special home during a personal viewing.Bank-approved sales price from two regional banks
Concetta Bollinger

Concetta Bollinger

Travel time
-
1 / 11
CHF 1,860,000.–
8 rooms
Belzstadel 12, 8585 Langrickenbach

Open viewing on 19.09.2026 from 10:00 - 12:00: Modern Country

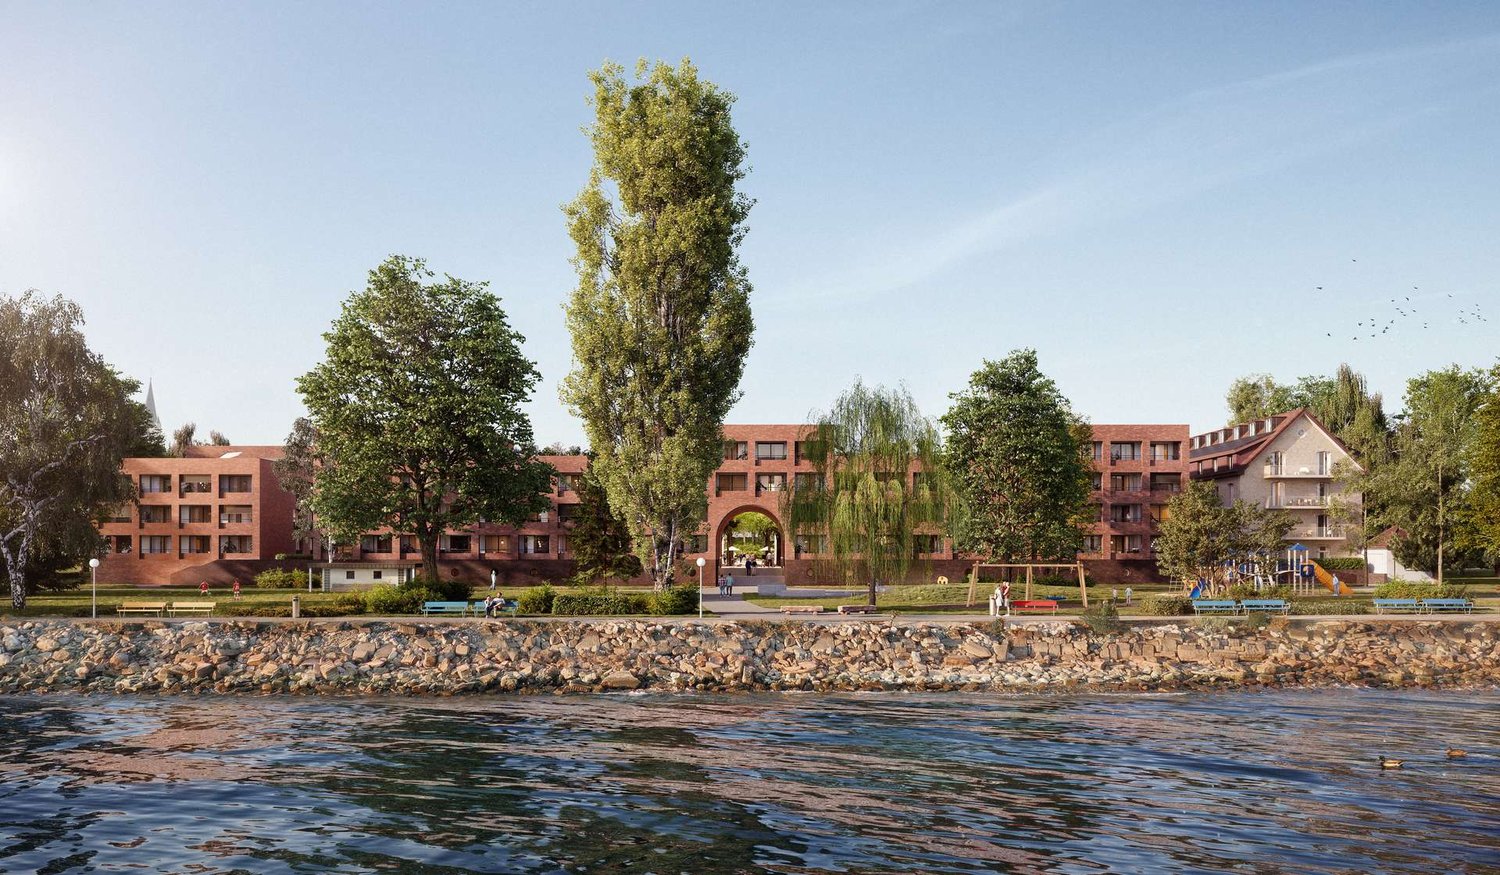
Open viewing on 19.09.2026 from 10:00 - 12:00:Take the opportunity to discover this beautiful country house in person. Come by unbindingly - without prior registration. Imagine coming home and leaving the daily routine behind.The street becomes quieter, the landscape wider, the thoughts clearer. There are houses that function. And there are places that touch.This home belongs to the second category.A place where generosity, quality, and tranquility come together. This attractive single-family home in high-quality wooden construction with 8 rooms and approximately 250 m² of living space offers plenty of space, comfort, and flexible usage options, ideal for families or for combining living and working. The property is located on a approximately 657 m² large plot in a quiet, rural environment and convinces with a high quality of living. On the ground floor, a bright, openly designed living and dining area with a modern country kitchen and direct access to the outdoor area awaits you. This level is complemented by another room, ideal as an office or guest room. A guest toilet, a housekeeping room, and a practical Reduit. On the upper floor, there are three bedrooms, a dressing room with an en-suite bathroom, and a shower bathroom for additional comfort. The basement offers a variety of possibilities: two spacious cellar rooms, a double garage, and an additional room with a guest toilet and tea kitchen, ideal for a practice, home office, or guests. The spacious garden invites you to relax and offers enough space for leisure and relaxation. The property offers some practical equipment details. Integrated built-in cabinets create additional storage space, while a whirlpool provides relaxed moments. A lawn mower robot simplifies the care of the outdoor area. Five outdoor parking spaces also offer enough space for residents and guests. A single-family home that convincingly combines space, quality, and living experience. Ideal for families, self-employed, or couples who expect more than a classic single-family home: space for the family, space for ideas, and the freedom to stylishly combine living and working.Belzstadel is a quiet part of the municipality of Langrickenbach in the district of Kreuzlingen and is located slightly elevated on the Seerücken in the canton of Thurgau. The surrounding centers such as Amriswil, Kreuzlingen, and Weinfelden can be reached in a short drive and offer a wide range of shopping, gastronomy, schools, and services. The city of Konstanz is also easily accessible and complements the offer perfectly. The connection to public transport is via the nearest bus stop in Langrickenbach. The train stations in Amriswil and Kreuzlingen offer direct connections in the direction of St. Gallen, Zurich, and Schaffhausen. The offer is complemented by the Altnau train station with regional connections along the Seelinie. The connection to the A7 motorway is accessible via Kreuzlingen in about 15 minutes. In the direction of St. Gallen, there is also a good connection via the expressway near Arbon. The nearby Lake Constance rounds off the location with a high leisure and relaxation value.Have you become curious? Then take the chance and secure your new home in Belzstadel. I would be happy to send you the detailed exposé and am available for further information and an unbinding viewing appointment.I look forward to your contact! Do you have a property yourself and want to know what it's worth?Get a free and non-binding price estimate in just a few minutes, conveniently online at:www.lebenswerk.immo/kostenlose-bewertungFast, easy, and completely without obligation.

Travel time
-
1 / 18
Price on request
275m² living space
8585 Langrickenbach

Architectural gem with lake view

Architect's house with annex apartment This 2017 built architect's house combines contemporary design with high-quality materials and well-thought-out functionality. The pre-weathered larch facade, expressive roof shape, and generous glazing characterize the appearance.The heart of the house is the open living, dining, and kitchen area with gallery-like room height and gable-high sloping ceilings in solid wood, which gives the room a warm atmosphere. A freestanding staircase made of blackened oak with a filigree steel railing leads to the upper level and becomes a design element, just like the central chimney stove with a surrounding glass front, which structures the room as a sculptural centerpiece. The diffusion-open spackled floor, similar to a visible screed, runs continuously through the entire house and creates a calm, flowing spatial effect.The separately accessible 50 m² studio with its own garden terrace is suitable as a home office, annex apartment, or rentable unit. The earth probe and 78 m² photovoltaics make the house energetically future-proof.The highlights • Open construction with gallery and gable-high sloping ceilings • Designer kitchen with stainless steel worktops • Premium built-in units from Poliform and Rimadesio • Bathrooms with Bisazza mosaic and freestanding bathtub • Smart home for light, awnings, and shutters • Earth probe heat pump + photovoltaics • Annex apartment • Lake view • 5 wet cells The spacious double garage offers not only parking spaces for vehicles but also sufficient space for a workshop or hobby use, supplemented by numerous outdoor parking spaces directly in front of the house.For a viewing or further information about this beautiful and unique architect's house, please do not hesitate to contact us. We will take the time to personally introduce you to the object and its many special features and discuss any open questions with you in peace.

Suggested properties for you based on search results