33 results - Property for buy in Laufen

1 / 9
  • Balcony / Terrace
  • Garage
  • View
  • +1
CHF 1,450,000.–
6.5 rooms180m² living space
4242 Laufen

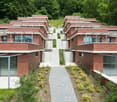
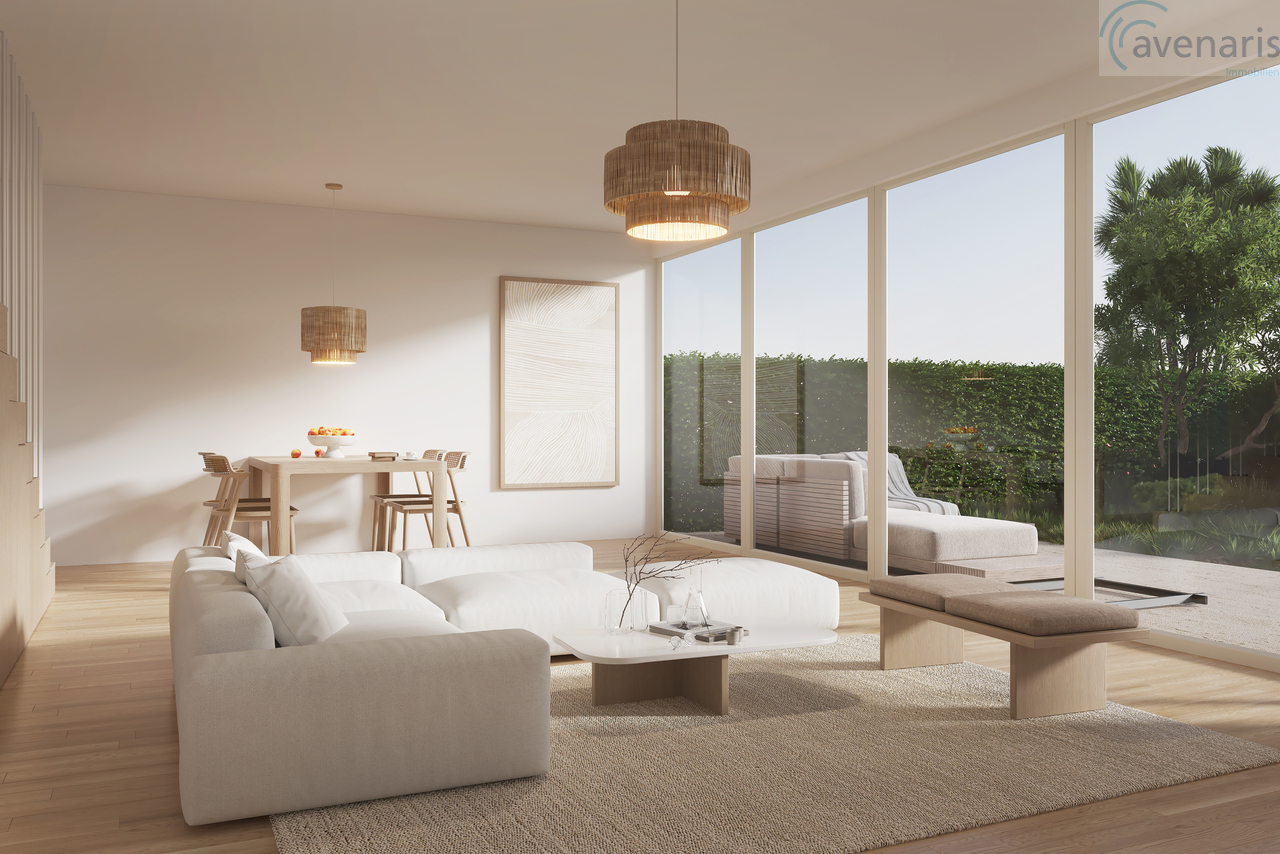
New construction project: Residential oasis on Brumbergrai (House A2)

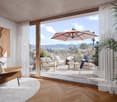
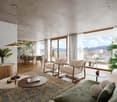
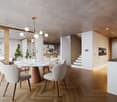
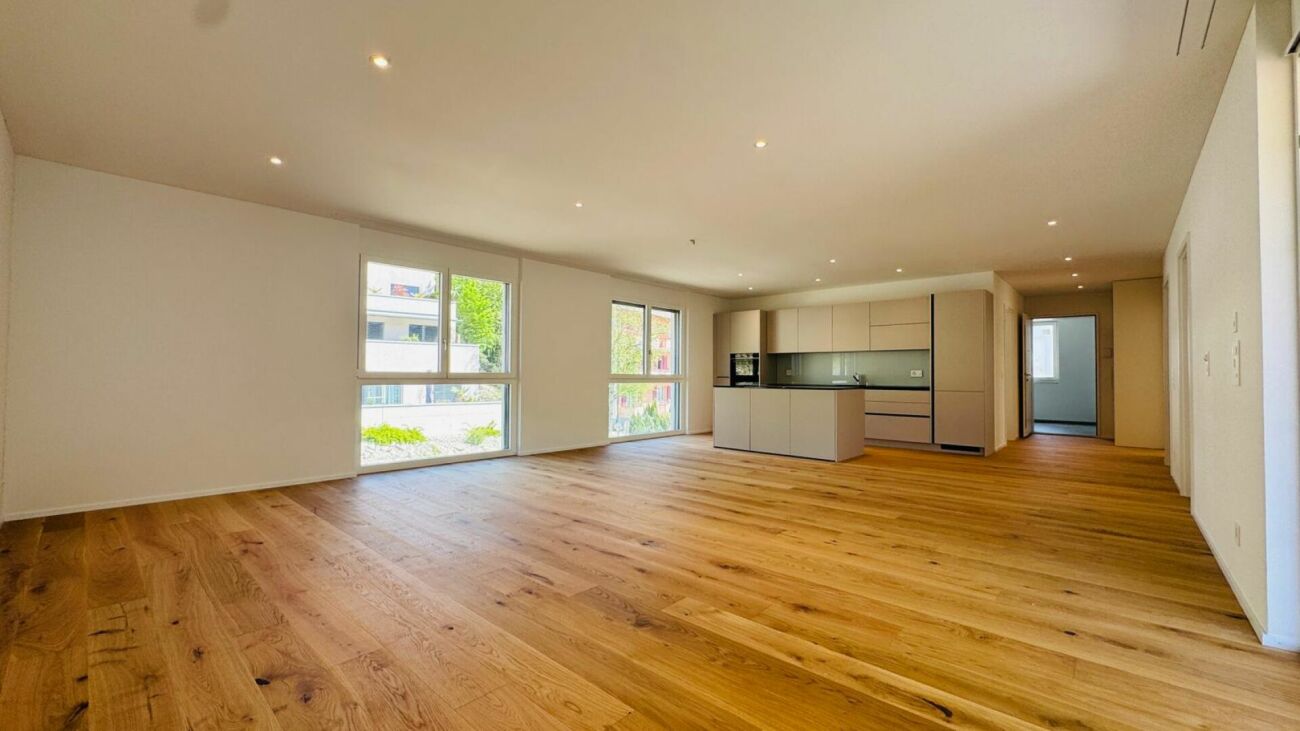
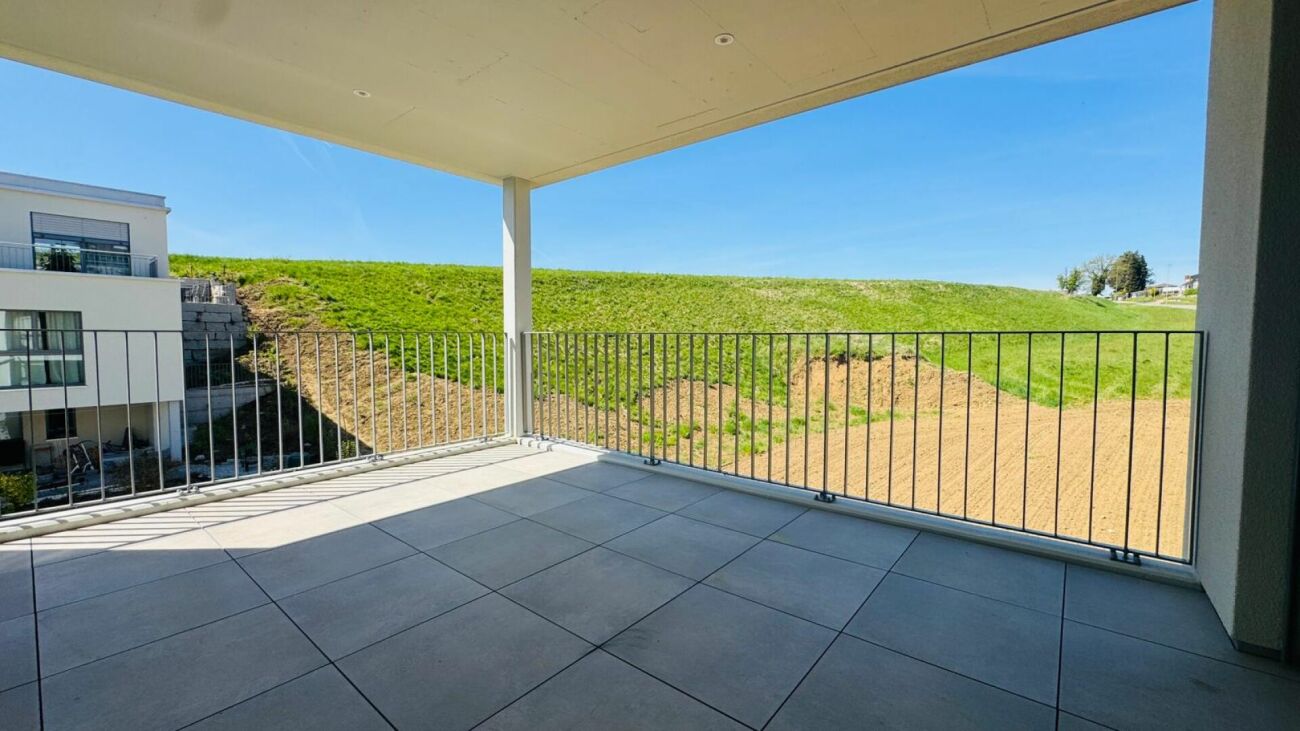
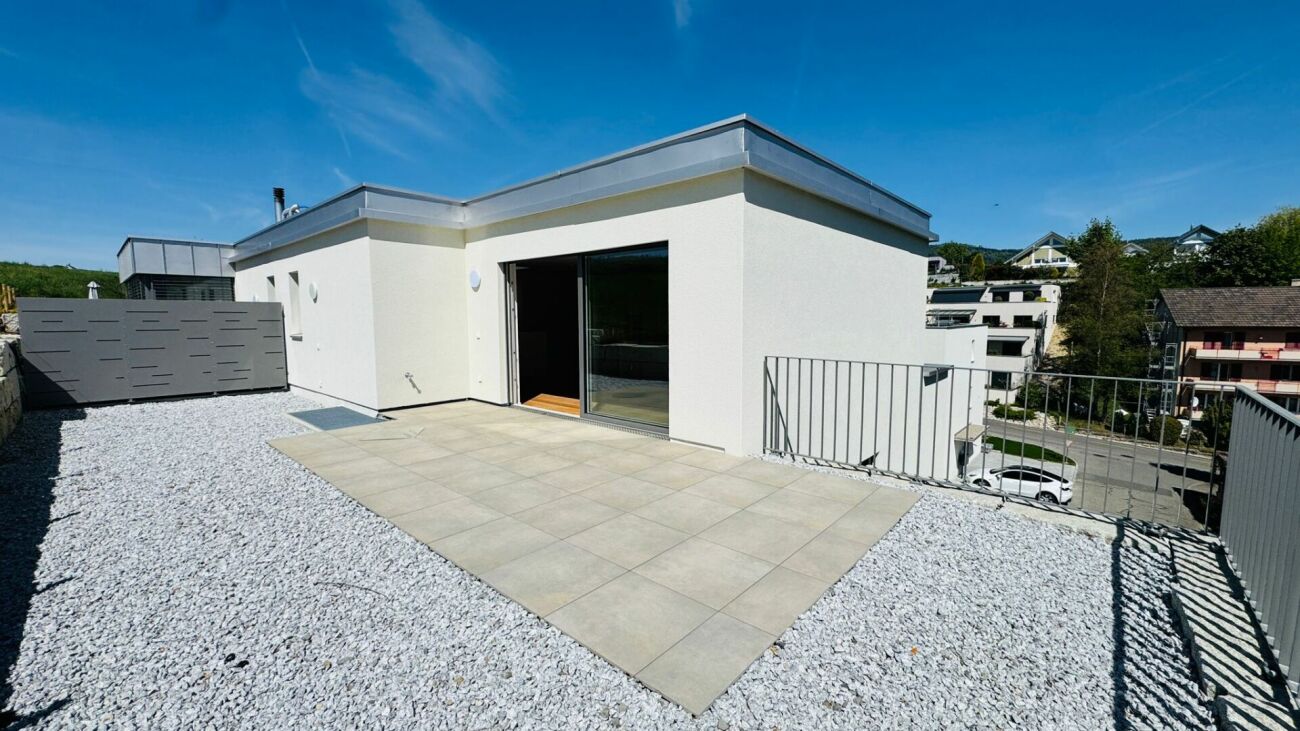
On Brumbergrai, living space is being created for different life concepts - from a detached single-family house to a row house.The single-family house (House A2) offers around 180 m² of living space with 6.5 rooms, providing space for families seeking both width and retreat.Common to all houses are:- three residential floors with private outdoor areas- the Minergie-P standard- air-water heat pump- photovoltaics- comfort ventilation- an included parking space- a central smart home solution with video intercomA generously dimensioned, barrier-free elevator accesses the levels E2 and E3 down to the underground garage (E0). Additionally, three visitor parking spaces and a forecourt for deliveries and moves are available.Each house extends over three floors - and each offers its own private outdoor area: an inviting front garden on the ground floor, a charming loggia or pergola on the upper floor, and a sunny rooftop terrace on the attic floor. Enjoy nature in all its facets - while reading on the rooftop terrace, during a barbecue under the pergola, or while reclining in the protected loggia. The view of the Jura hills, the fresh forest air, and the play of light turn every moment into a piece of vacation - in the midst of your own home.What you can enjoy here is also sustainably thought out: ecologically, energy-efficient, and comfortable. The photovoltaic system on the roof produces clean energy and makes you independent of rising electricity prices. The heat pump uses renewable energy from the air and thus ensures low operating costs with maximum comfort. Additionally, it enables active cooling in the summer and contributes to a pleasant room climate. Optimal insulation in the Minergie-P standard and natural shading keep your home pleasant all year round.You are not only investing in a home, but also in a livable future - for yourself and future generations.Available Q2 | 2027

  • Balcony / Terrace
  • Garage
  • View
  • +1
1 / 6
CHF 1,200,000.–
3.5 rooms130m² living space
Allmendweg 4, 4242 Laufen

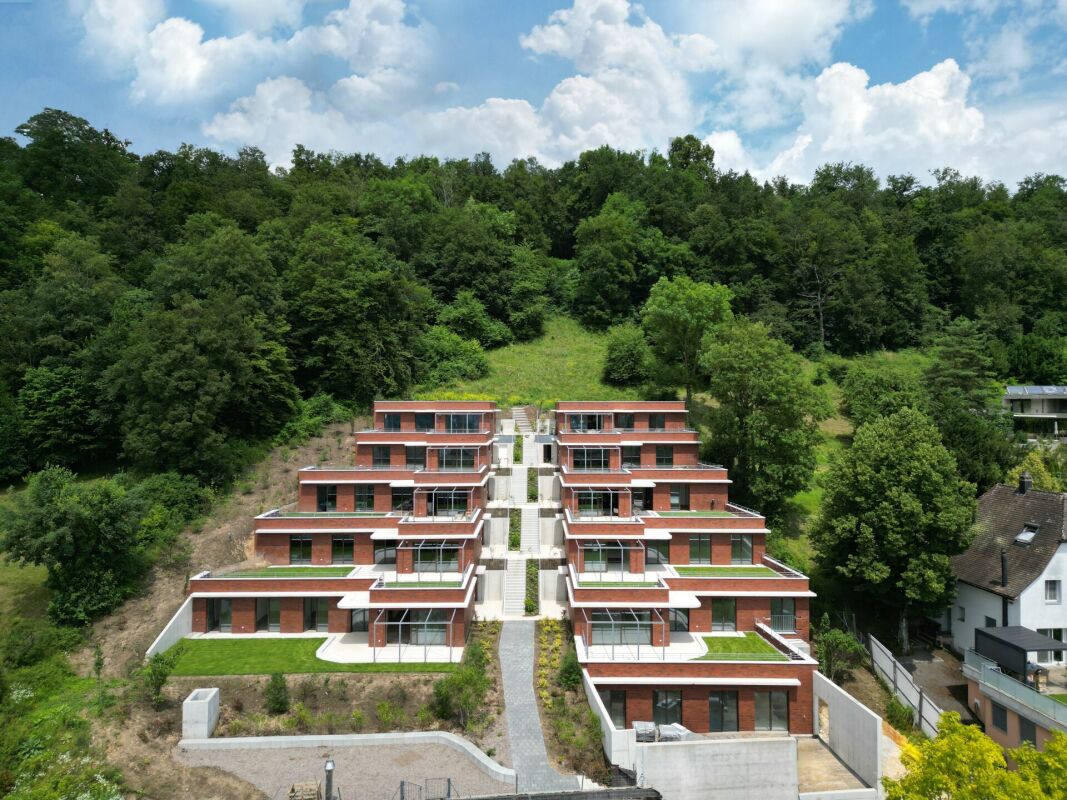
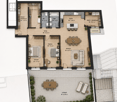

Terrace apartments in an architecturally striking terrace house

Exclusive 3.5-room terrace apartment with 93 m² private courtyard - Completion according to your wishes In a quiet and natural location, this exceptional 3.5-room terrace apartment is being built in a modern terrace construction. The well-thought-out architecture, spacious room proportions, and private outdoor area create a feeling of living.The apartment has approximately 130 m² of living space with a spacious living and dining area, an open kitchen, two spacious rooms, a bathroom, a separate guest toilet, and two practical storage rooms with versatile usage possibilities.A special highlight is the approximately 93 m² large private courtyard. This offers a lot of privacy and opens up numerous possibilities for a stylish lounge, an outdoor dining area, or individual greening. The large window areas also provide bright and pleasant living rooms.The apartment is currently in the raw construction phase. This gives buyers the rare opportunity to design the interior construction largely according to their personal ideas. Kitchens, floor coverings, bathrooms, and other equipment details can be individually selected and adapted to their own needs - depending on the construction progress.The terrace construction blends harmoniously into the slope and is surrounded by green spaces and an idyllic woodland area. Here you live quietly, close to nature, and yet with good connections to the surrounding infrastructure.We would be happy to send you the sales documentation or show you the project personally on site.

Travel time
-
1 / 15
CHF 895,000.–
5.5 rooms117m² living space
4242 Laufen

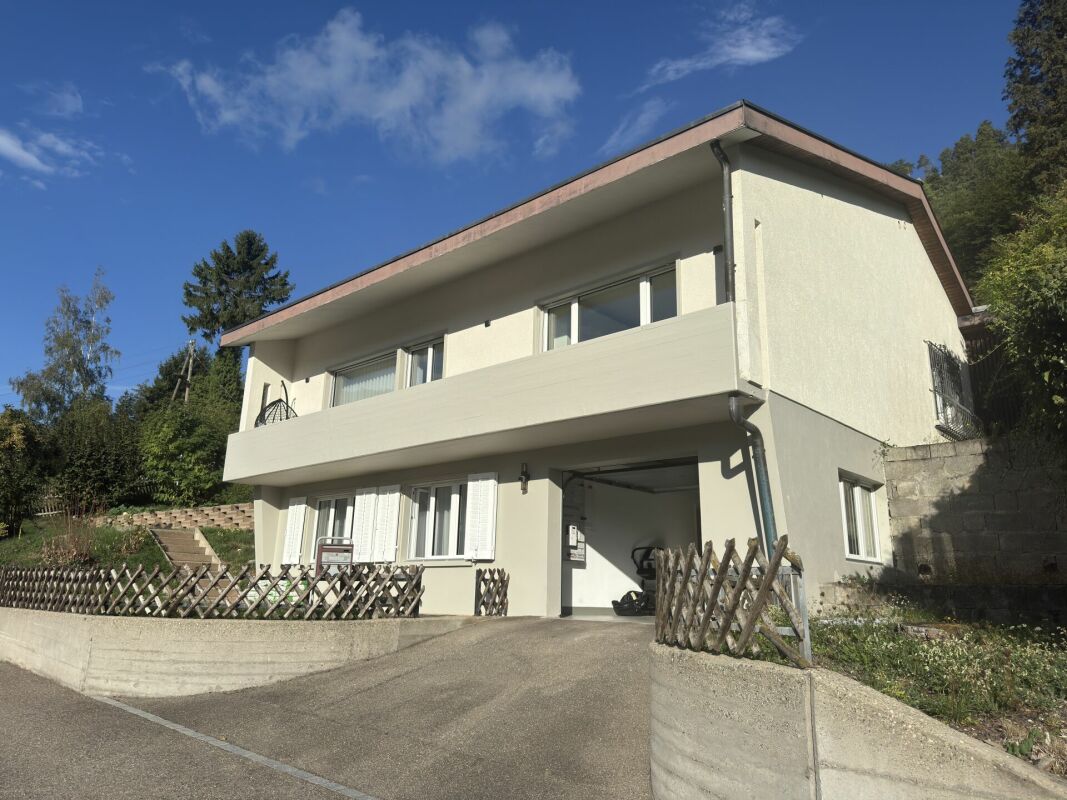
Detached house in an elevated and optimally sunny location

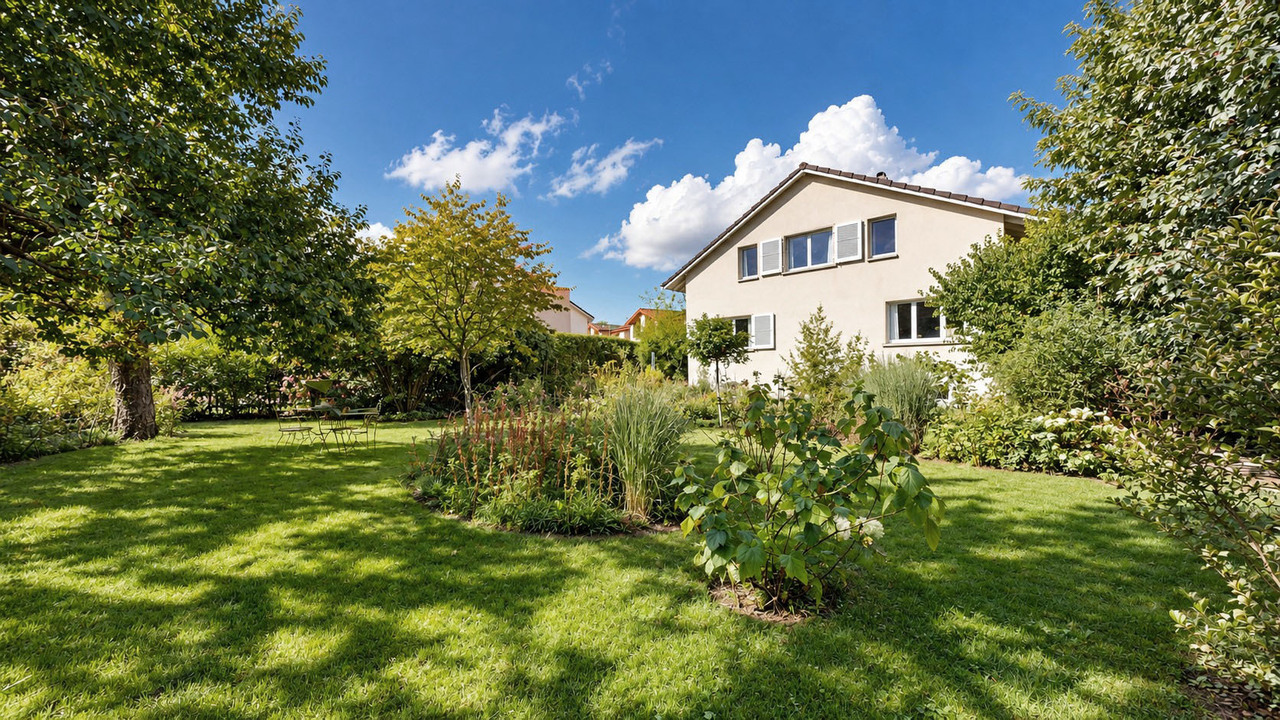
Detached house in an elevated location and with optimal sunlight Just 8 minutes from Laufen, this completely renovated property is waiting for you.In a sunny and elevated residential area of Liesberg, this detached 5.5-room single-family house presents itself with a beautiful view and optimal sunlight.The property was comprehensively and sensibly renovated in 2023/2024 and today combines modern living comfort with an attractive living ambiance. Spacious rooms, bright living areas, and the quiet location make this home an ideal retreat for families and people with high demands on living quality. Recessed light strips run through the entire house and create an incredible ambiance through different brightness levels.Here it's a matter of moving in and feeling good - in a privileged location with a view.A few special features summarized:Base floor: • Garage with electric Hörmann roll-up door + access to the house • 2 bedrooms on the street side with a view into the valley • 1 bedroom with en-suite bathroom (shower) • Corridor with closet under the stairs, which includes the washing machine + dryer • Spacious basement room • Technical rooms (heat pump, water softening system, new electrical distribution,...) Ground floor: • inviting entrance area • large main bedroom • children's room • bathroom with bathtub • separate kitchen • living room with fireplace and balcony access Outdoor: • covered grill house with pizza oven • covered terrace with large seating area and entrance forecourt • closed equipment house • and many other finesse that we have listed for you in our complete sales documentation We are very much looking forward to presenting all these finesse to you in person on site and invite you to make your own picture.

1 / 10
CHF 1,520,000.–
5.5 rooms155m² living space
Brislacherstrasse 59, 4242 Laufen

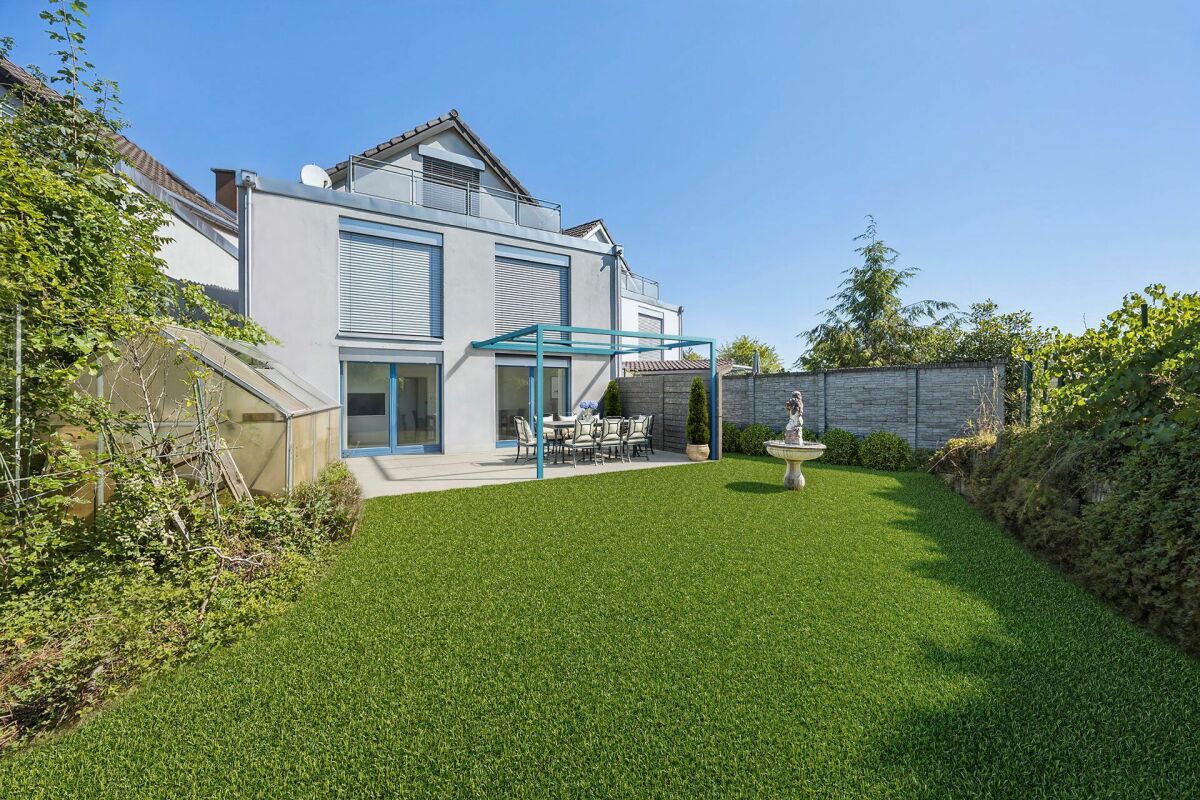
Neubau: moderne und grosszügige Doppeleinfamilienhäuser

In einem familienfreundlichen und gut erschlossenen Wohnquartier entsteht eine moderne Überbauung mit vier Doppeleinfamilienhäusern, die durch nachhaltige Bauweise, zeitgemässen Wohnkomfort, durchdachten Grundrissen und schöner Ausstattung überzeugen.Das Untergeschoss wird in solider Massivbauweise (Beton) ausgeführt, während ab dem Erdgeschoss eine nachhaltige und ökologische Holzelementbauweise zum Einsatz kommt. Für die Energieversorgung sorgt eine moderne Luft-Wasser-Wärmepumpe, die sowohl umweltfreundlich als auch effizient ist.Die durchdachte Architektur bietet viel Platz für individuelles Wohnen mit modernem Ausbaustandard. Frühzeitige Käufer haben zudem die Möglichkeit, persönliche Ausstattungswünsche einzubringen und so ihr neues Zuhause aktiv mitzugestalten.Im Innenbereich schaffen Echtholzparkett in Wohn- und Schlafräumen sowie grossformatige Keramikplatten in den Nasszellen eine stilvolle Wohnatmosphäre. Die offen gestaltete Küche ist mit Geräten namhafter Hersteller ausgestattet und wird zum kommunikativen Zentrum des Hauses.Zwei moderne Badezimmer - eines mit Badewanne, das andere mit separater Dusche - bieten hohen Komfort im Alltag. Ein zusätzliches Gäste-WC, ein beheizter Hobbyraum mit ca. 22 m² sowie ein praktisches Reduit mit eigenem Waschturm runden das Raumangebot ab.Im Aussenbereich lädt der private Garten mit Sitzplatz zum Verweilen und Geniessen ein - ideal für Familien, Gartenliebhaber oder gemütliche Stunden im Freien. Direkt beim Haus befindet sich ein eigener Aussenparkplatz. Für Besucher stehen zusätzlich 2 Besucherparkplätze zur Verfügung.Dieses attraktive Neubauprojekt verbindet nachhaltiges Bauen mit hoher Lebensqualität - ein ideales Zuhause für Familien, Paare oder alle die, die Wert auf Qualität, Komfort und eine ruhige, naturnahe Umgebung legen.Die Umgebung überzeugt durch eine hervorragende Infrastruktur. Einkaufsmöglichkeiten, Kindergärten, Schulen und der öffentliche Verkehr befinden sich in unmittelbarer Nähe. Die direkte Nähe zur Natur eröffnet vielfältige Freizeit- und Erholungsmöglichkeiten - ideal für aktive Familien und Naturbegeisterte.Verkaufspreise: • Haus A CHF 1'520'000.- • Haus B CHF 1'530'000.- • Haus C CHF 1'540'000.- • Haus D CHF 1'550'000.- Haben wir Ihr Interesse geweckt?Dann freuen wir uns auf Ihre Kontaktaufnahme und stellen Ihnen dieses schöne Neubauprojekt gerne persönlich vor.Ihr avenaris Immobilien TeamDie Angaben in diesem Exposé beruhen auf Informationen Dritter. Für deren Richtigkeit, Vollständigkeit und Aktualität übernehmen wir keine Gewähr. Dieses Dokument ist ausschliesslich für Sie bestimmt. Eine Weitergabe an Dritte bedarf unserer Zustimmung.In a family-friendly and well-developed residential area, a modern development is being built with four semi-detached houses that will impress with their sustainable construction, contemporary living comfort, well thought-out floor plans and high-quality fittings.The houses will be built by spring 2027. The basement will be built in solid solid construction (concrete), while sustainable and ecological wood element construction will be used from the first floor upwards. The energy supply is provided by a modern air-to-water heat pump, which is both environmentally friendly and efficient.The well thought-out architecture offers plenty of space for individual living with a modern fit-out standard. Early buyers also have the opportunity to incorporate personal furnishing requests and thus actively help shape their new home.In the...

Travel time
-
1 / 10
CHF 850,000.–
5.5 rooms118m² living space
Breitenbachstrasse 108, 4242 Laufen

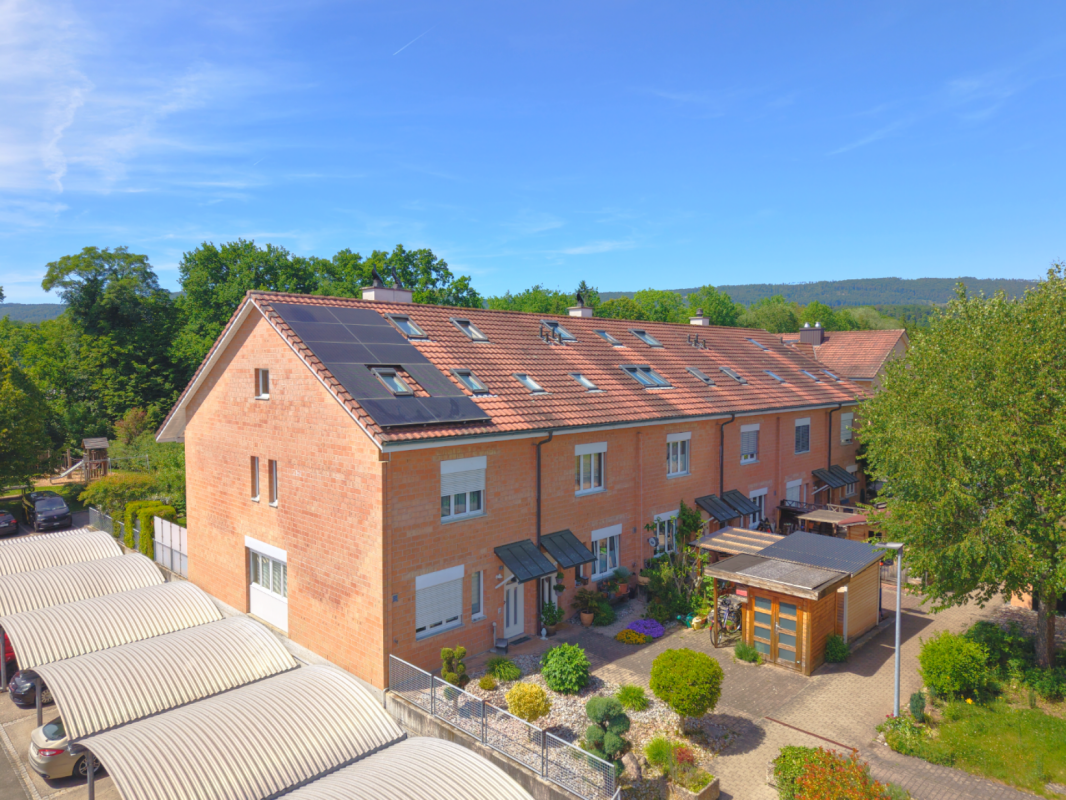
Modern 5 ½-room row house with garage and beautiful view

This modern and well-maintained row house convinces with a living area of approximately 118 m², a well-thought-out division over three floors, and direct access from the basement to the house. The southern location on an unobstructed meadow offers a beautiful view and combines quiet living with the advantages of a well-connected small town.The house presents itself in a well-maintained condition and is ideal for couples, families, or anyone looking for a manageable own home with an attractive outdoor area. On the ground floor, there is a separate toilet, a spacious kitchen, and a bright living and dining room with a fireplace. From here, you can directly access the garden with a pergola, which invites you to relax outdoors.On the upper floor, there are three rooms available, including one room with a balcony. This level is complemented by a bathroom with a shower. The attic offers another room with two terraces, creating additional possibilities for living, working, or guests. In the basement, there is a garage, a cellar, and a laundry room. Particularly practical is the direct access from the garage to the house.Laufen is the main town of the Laufen Valley and offers an attractive combination of natural living, good infrastructure, and short distances in everyday life. Laufen train station is easily accessible and connects the community to Basel, among other places. The regional bus network also provides a good connection within the surrounding area. Shopping facilities, schools, gastronomic offers, and other services are located in the town and make the location particularly suitable for everyday life. The proximity to recreational areas and the good accessibility of the main traffic axes further increase the quality of living and life.If we have aroused your interest, please contact our Mr. Gabriele Croce and request our sales documentation.

Travel time
-
1 / 9
CHF 890,000.–
6.5 rooms165m² living space
4242 Laufen

Quietly located 6.5-room row family house with plenty of space

Quietly located 6.5-room row family house with plenty of space This well-maintained 6.5-room row family house is located in the quiet and family-friendly cooperative district of Bleiholle in Laufen. The property impresses with a living area of 165 m², spread over three floors and an additional renovated basement. On the ground floor, you will find the heart of the house: a spacious, open living, dining, and kitchen area with a cozy chimney - perfect for shared family moments or relaxed winter evenings. The modern kitchen was renewed in 2018 and equipped with high-quality Miele appliances. From the living area, you can directly access the sunny, west-facing garden, which offers plenty of space for playing, relaxing, or barbecuing. A guest toilet complements this floor. On the first upper floor, there are three versatile rooms, ideal as bedrooms, guest rooms, or home offices. On this floor, you will also find one of the two stylishly renovated bathrooms from 2021 with a modern rain shower and a practical built-in closet in the hallway. The second upper floor offers two more spacious rooms and the second renovated bathroom with a rain shower. Additional storage space is provided by the attic and the renovated basement with a laundry room and two spacious cellar rooms, which are currently flexibly divided and can be ideally used as a storage room, workshop, hobby room, or fitness area. One of the rooms also has a whirlpool bath and is perfect as a personal wellness area. A carport rounds off this attractive offer perfectly. This home is the perfect choice for families who value quiet living, spacious rooms, and a child-friendly environment. This Nova Casa offer includes: • 165 m² net living area • Cozy garden • Modern kitchen with Miele appliances • Renovated windows with 3-fold glazing • Quiet location on the outskirts of Laufen • Underfloor heating in all living rooms • Cozy chimney • 2 modern bathrooms with rain showers & 1 separate guest toilet • Spacious room layout • Practical built-in closets • 1 carport We will be happy to send you more photos and information, such as the room program, upon request. Have we sparked your interest? We would be happy to present this attractive property to you during a personal viewing.

1 / 13
CHF 870,000.–
5.5 rooms136m² living space
4242 Laufen

Double-family houses in 4254 Kleinlützel, House 2

New construction project in Kleinlützel, canton of Solothurn In Kleinlützel, in the canton of Solothurn, an impressive new construction project is being built with two double-family houses that combine modern living comfort with functional room design. Each house offers spacious and well-thought-out rooms on several floors.Distances and travel times: Kleinlützel to Laufen: 7 minutes Kleinlützel to Aesch: 21 minutes Kleinlützel to Basel: 30 minutes Distances to facilities: Kindergarten: 950 m Primary school: 950 m High school: Public transport: 190 m Shopping opportunity: 850 m Volg City center: 7.3 km Kleinlützel has a primary school and a kindergarten called Eich, located at Huggerwaldstrasse 439, 4245 Kleinlützel.Basement The basement of the houses is practically designed and features: Cellar: Plenty of storage space for various household items. Hobby room: Perfect for leisure activities or as a home workshop. Laundry room: With enough space for a washing machine and dryer. Technical room: Equipped with an efficient air heat pump and a water boiler. Light shafts: In the technical, laundry, and hobby rooms, light shafts provide natural brightness. Ground floor On the ground floor, you will experience an open living concept: Living and dining area: With large windows that provide plenty of daylight and a beautiful view outside. Cloakroom: Practically located to store jackets and coats neatly. Toilet: A separate guest toilet with a window that does not have a shower. Large seating area: A spacious terrace invites you to linger outside. Upper floor The upper floor offers cozy retreats: Two large bedrooms: With large windows that create a bright and friendly atmosphere. Bathroom: A spacious bathroom with a shower. Attic The attic offers flexible design options: Number of rooms: Space for two to three rooms, depending on your needs. Bathroom: Option for an additional bathroom with a shower or bathtub. Terrace: A beautiful terrace provides an ideal place to relax and enjoy the view in the attic. Parking options Directly in front of the front door, there is a carport that allows practical and weather-protected parking. This new building in Kleinlützel promises modern living comfort and a high quality of life in a quiet and natural environment. Please note that all additional changes are not included in the purchase price. Contact us today to realize your dream home!Kleinlützel is a political municipality in the Thierstein district of the canton of Solothurn in Switzerland. The municipal area also includes the hamlets of Huggerwald and Ring. The area of the municipality of Kleinlützel forms an exclave on the banks of the Lützel stream on the border with France, separated from the rest of the Solothurn canton by the Baselland Laubenthal. Great rural charm and yet centrally located. Each house has a plot area of approximately 297 m². The net living area is about 130 m² without the hobby room.

Suggested properties for you based on search results