"Spacious two-family house with idyllic garden"
Purchase price
CHF 970,000.–
Notify on price drop
Rooms
11
Living space
168 m2
Location
Wengistrasse 10, 4654 LostorfTravel time
- 52 min.Station: Dulliken
Surrounding information
School
10 min.SportplatzstrasseSupermarket
2 min.MigrosPublic Transport
3 min.Lostorf Mitte
Times refer to the route on foot.
Costs
- Purchase price:
- CHF 970,000.–
- Notify on price drop
Main information
- Available from:
- By agreement
- Type:
- Single house
- No. of rooms:
- 11
- Surface living:
- 168 m2
- Land area:
- 644 m2
- Last refurbishment:
- 2012
- Year built:
- 1943
Features and furnishings
Parking space
Documents (0)
Description
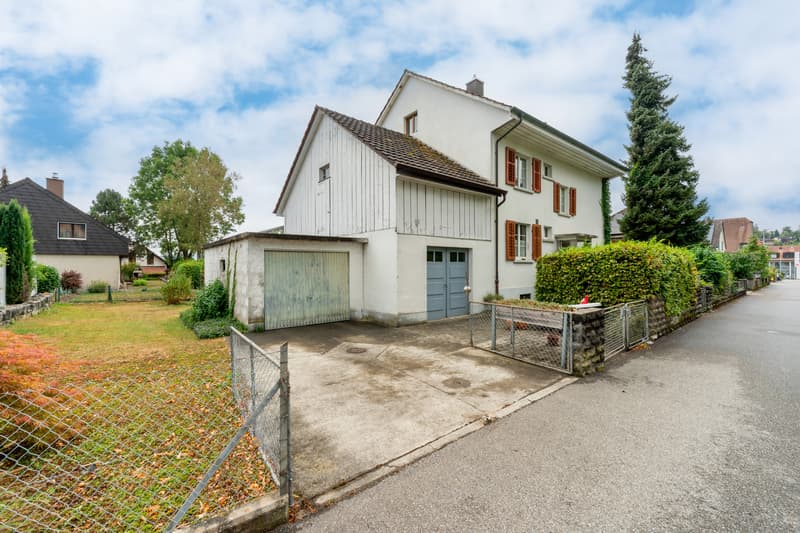
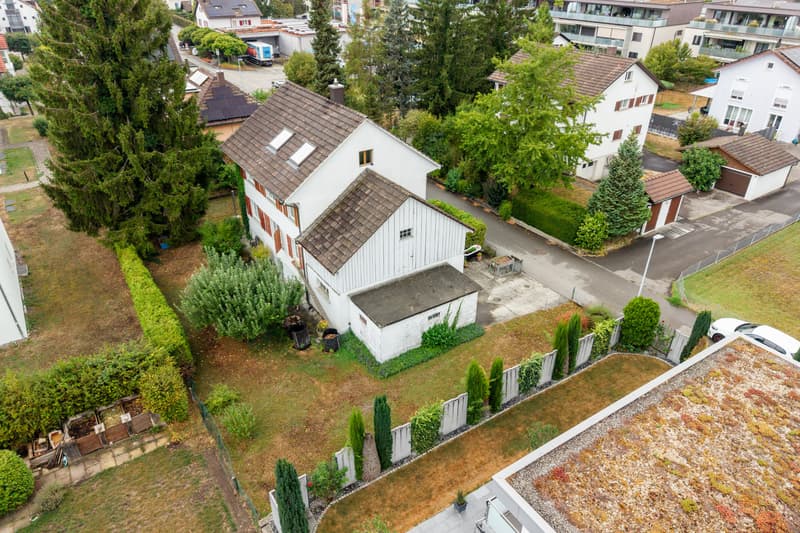
The location of this attractive property convinces with its central and family-friendly environment. Shopping facilities, schools, and public transport are easily accessible on foot. The attractive property is located on a quiet quarter street and thus offers a pleasant living environment. Thanks to the spacious room layout, the house is ideal for multi-generational living, the cohabitation of several parties, or as a combination of living and renting.
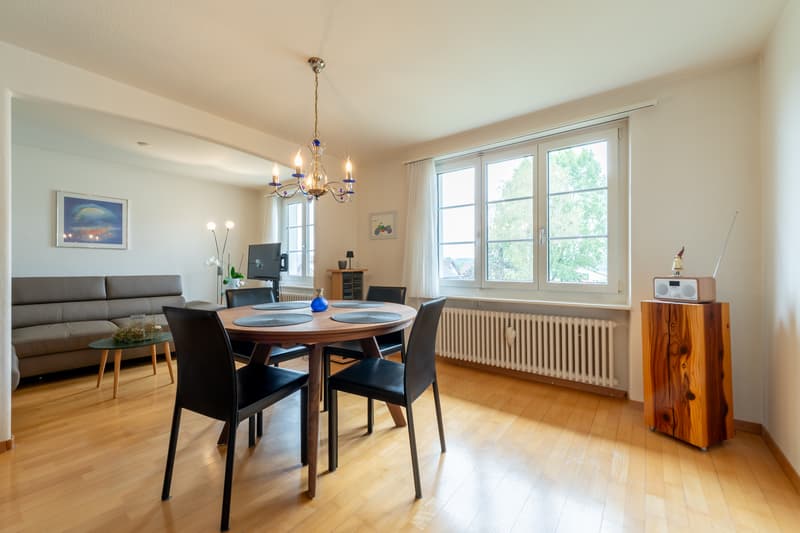
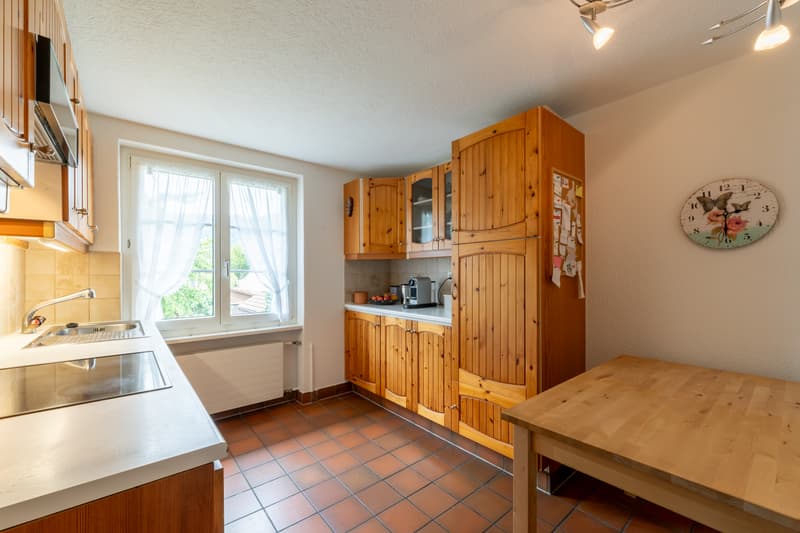
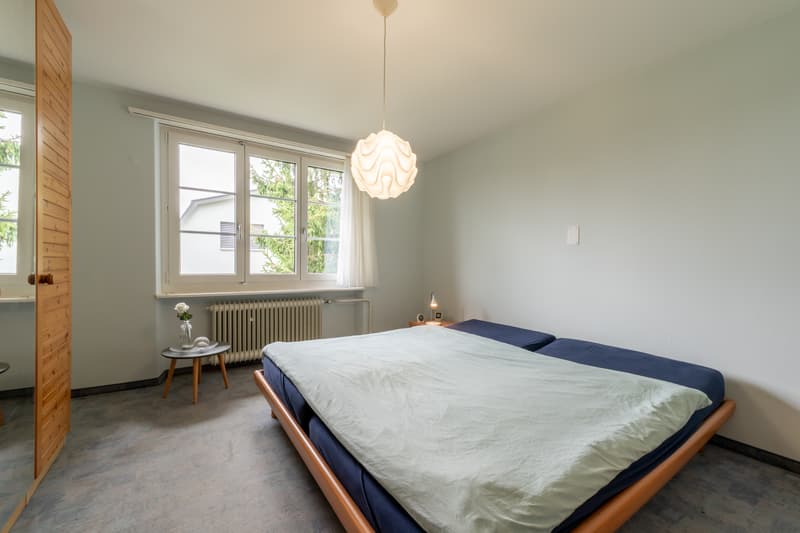
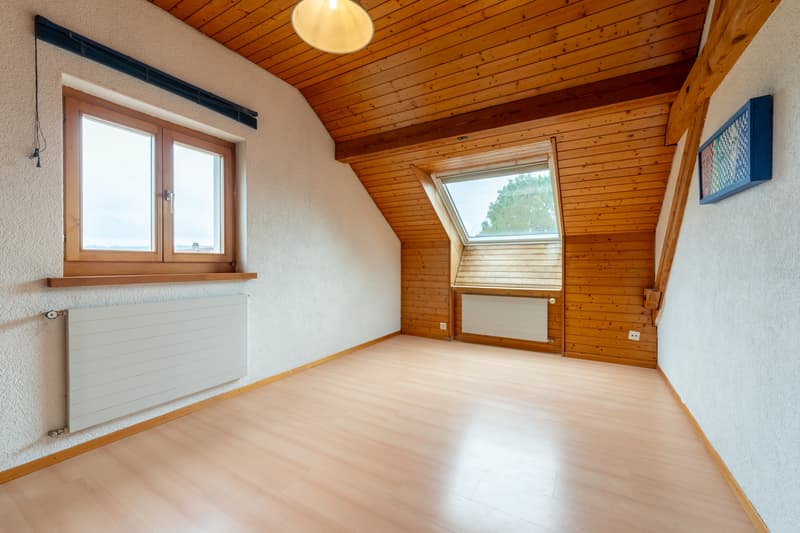
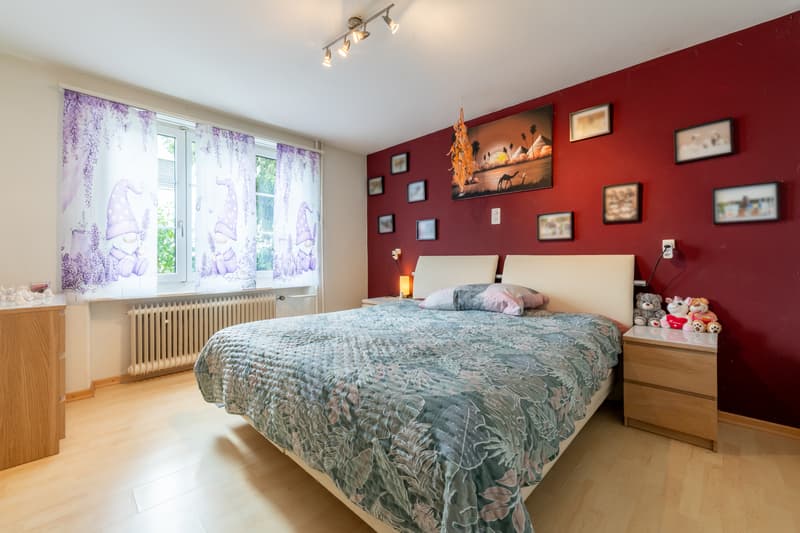
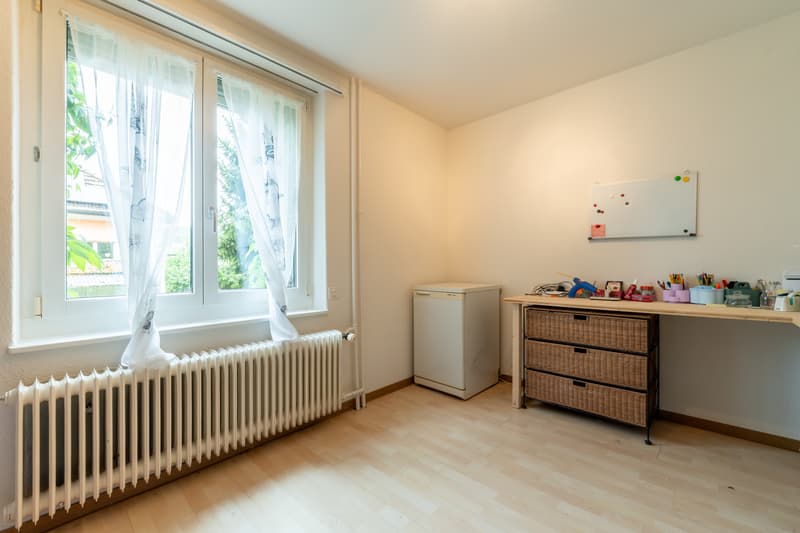
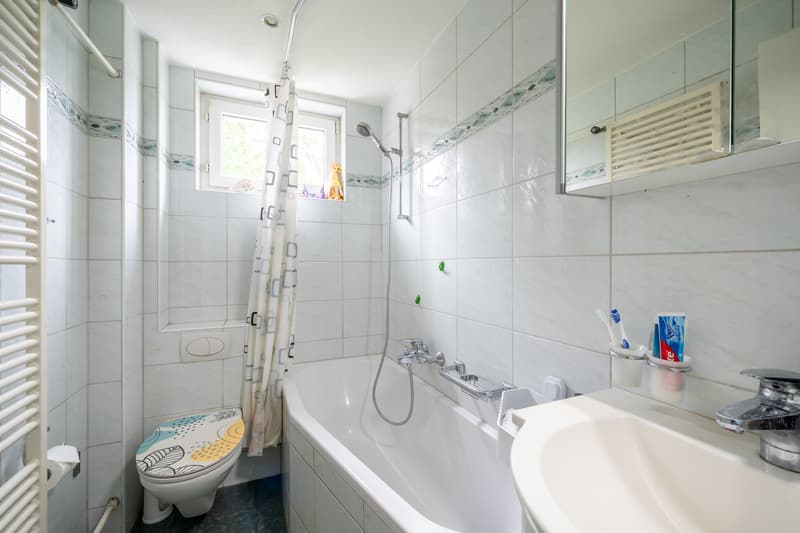
The 11-room two-family house has two separate apartments. On the ground floor, there is a 4.5-room apartment with a bright living area, three bedrooms, a closed kitchen, and a bathroom with a bathtub. This apartment is currently rented. On the upper and attic floors, there is a spacious 6.5-room apartment with an inviting living and dining area, five bedrooms, a closed kitchen, a bathroom with a bathtub, and a practical guest toilet.
A special highlight of the property is the extensive garden. The beautiful outdoor area with its beautiful tree population delights with plenty of space to linger, play, or enjoy and creates a pleasant privacy. It is complemented by an impressive, plant-covered house facade, which gives the property a very special charm and a natural aura.
In the basement, there are several cellar rooms and a laundry room with direct access to the garden. For vehicles and additional storage space, the property offers a large garage with a loft and a separate garage box. This provides sufficient storage and storage options for different needs.
Convince yourself with a non-binding viewing. I look forward to your contact.
The 11-room two-family house has two separate apartments. On the ground floor, there is a 4.5-room apartment with a bright living area, three bedrooms, a closed kitchen, and a bathroom with a bathtub. This apartment is currently rented. On the upper and attic floors, there is a spacious 6.5-room apartment with an inviting living and dining area, five bedrooms, a closed kitchen, a bathroom with a bathtub, and a practical guest toilet.
A special highlight of the property is the extensive garden. The beautiful outdoor area with its beautiful tree population delights with plenty of space to linger, play, or enjoy and creates a pleasant privacy. It is complemented by an impressive, plant-covered house facade, which gives the property a very special charm and a natural aura.
In the basement, there are several cellar rooms and a laundry room with direct access to the garden. For vehicles and additional storage space, the property offers a large garage with a loft and a separate garage box. This provides sufficient storage and storage options for different needs.
Convince yourself with a non-binding viewing. I look forward to your contact.
Mortgage Calculator
From dream house to home ownership: the mortgage calculator can help you estimate the affordability of this property.

Free
Unlock the full experience
Sync your favourites, manage search alerts, and access all your important services seamlessly across devices. Create your free account for a personalized home search!
Advertiser


Raiffeisen Immomakler
Bahnhofstrasse 11
5745Safenwil
Contact
Allegra Lüscher
- Listing ID
- 4003442037
- Object ref.
- VI-00026472-1