808 results - Property for buy in Lugano

1 / 3
  • Elevator
CHF 620,000.–
3.5 rooms77m² living space
Via Zurigo, 6900 Lugano

Apartment - Lugano

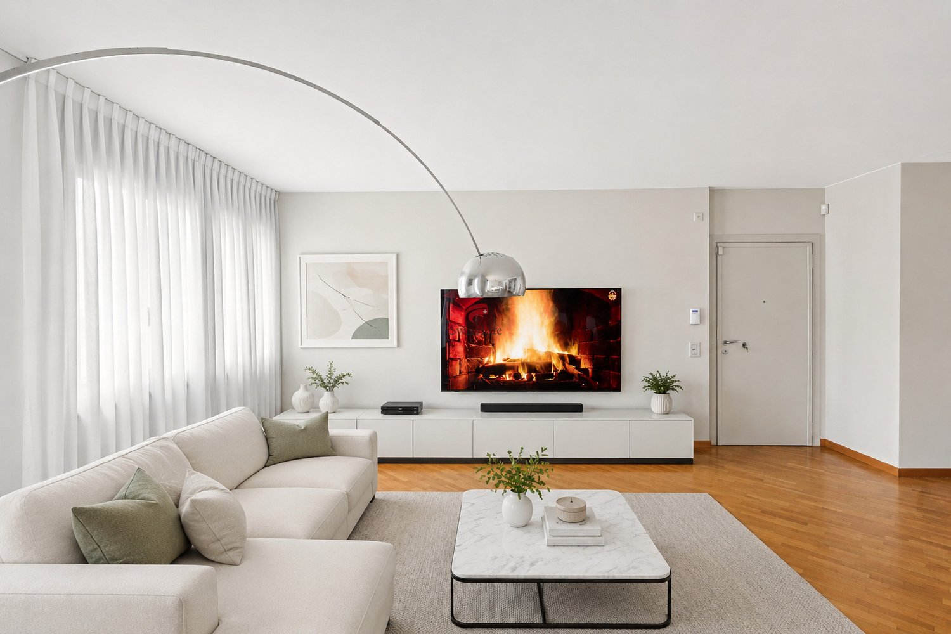
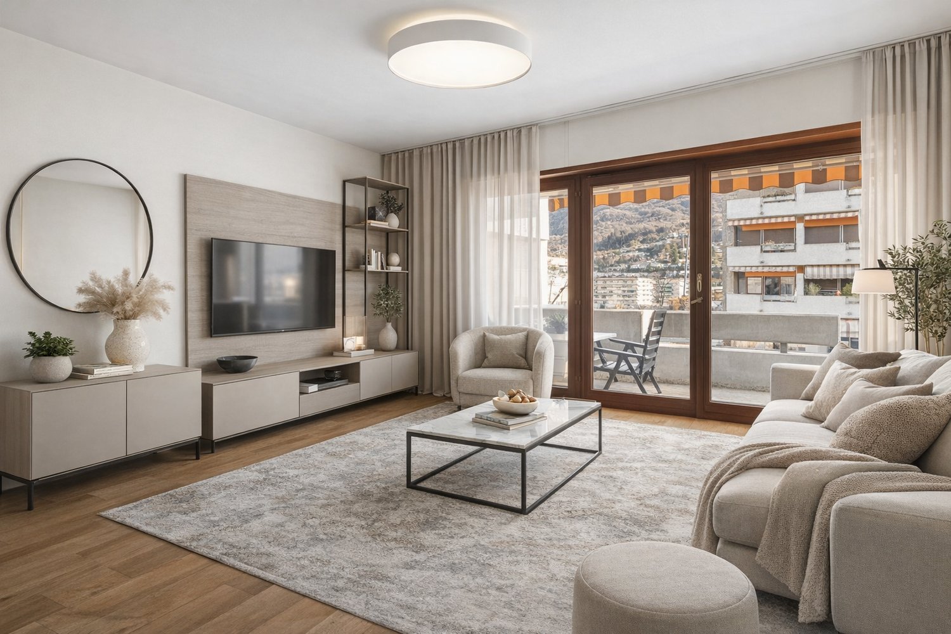
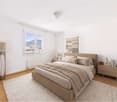
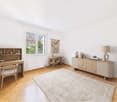
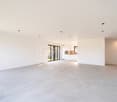
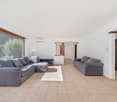
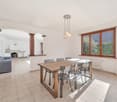
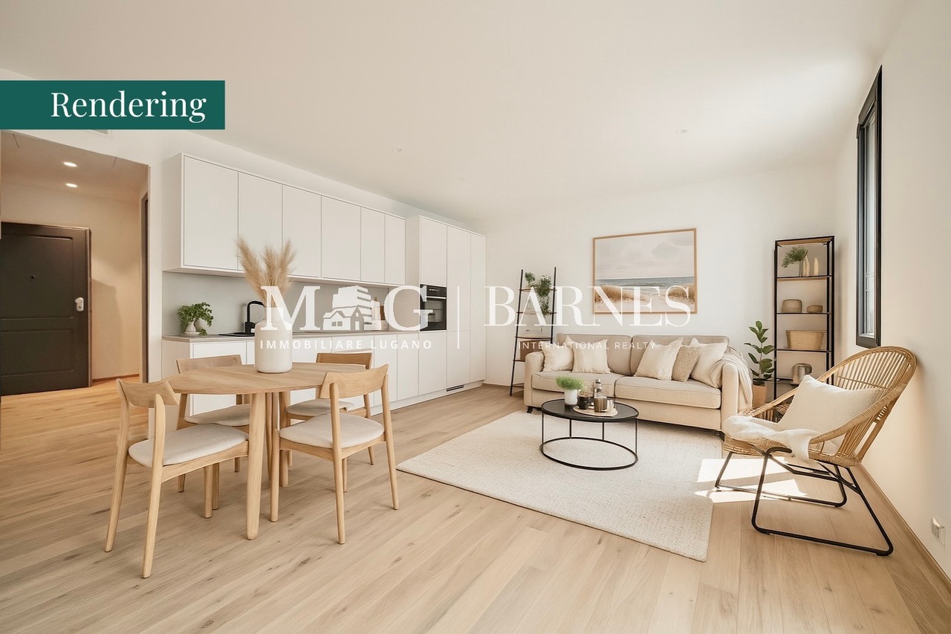
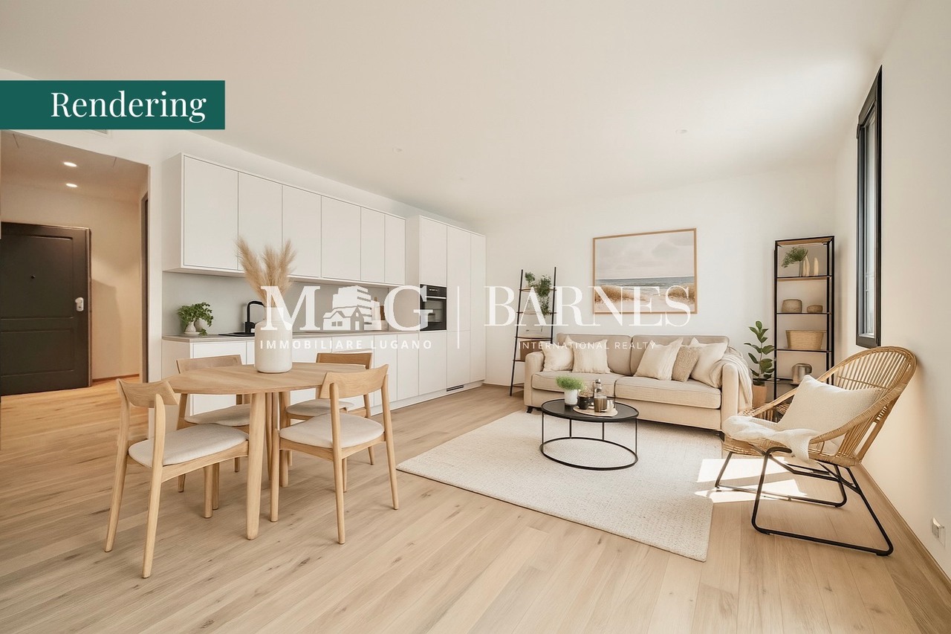
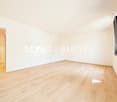
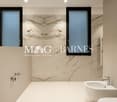
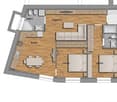
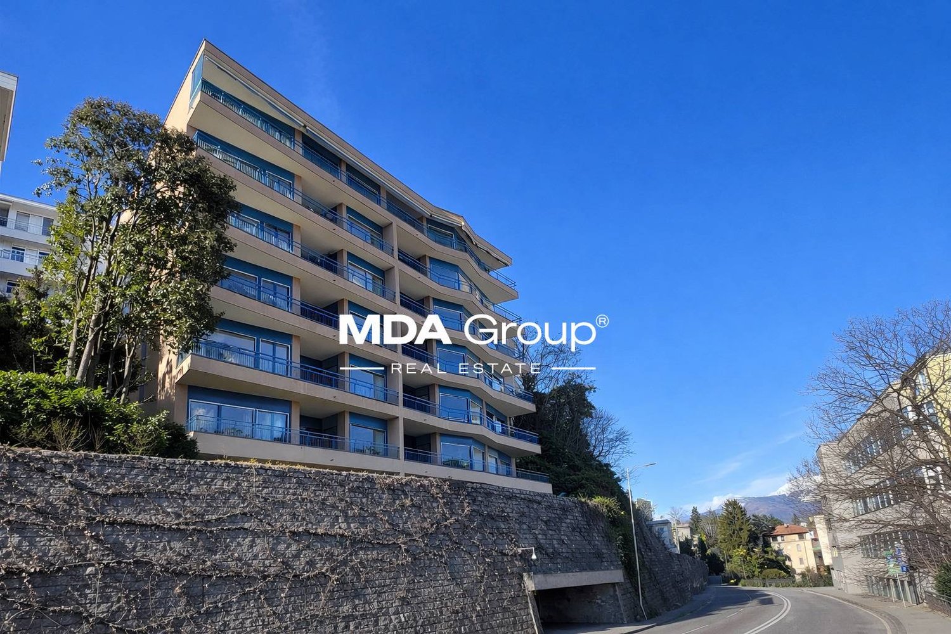
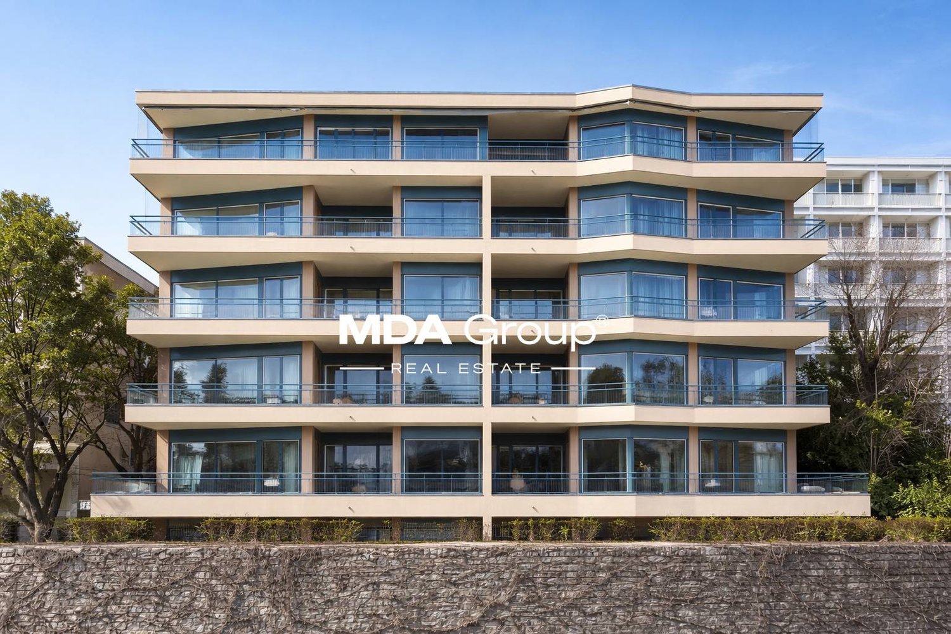
LUGANO CENTER/USI - NEW 3.5 ROOM APARTMENT RENOVATED | SAFE INVESTMENT OR PERFECT PIED-À-TERREIn the heart of Lugano, on Via Zurigo, two steps from the University of Italian Switzerland, the train station, the lake, and the city center, we offer for sale an elegant 3.5-room apartment, completely renovated and currently in the final phase of completion, with keys handed over.Located on the 1st floor, the property offers a commercial area of approximately 76 sqm and is characterized by modern, functional, and carefully designed spaces.Spacious and bright living room with open-plan kitchen with modern design • Master bedroom with private en-suite bathroom with shower • Second double bedroom ideal for guests or study • Second bathroom with WC, bidet, and shower, with preparation for washing machine • Private cellar The apartment has an air conditioning system and enjoys east-facing exposure, which guarantees pleasant morning brightness.The secondary residence is allowed, making the property particularly interesting both as a rental investment (in one of the most sought-after areas for rentals due to its proximity to USI and main services) and as a practical pied-à-terre in a strategic position.Note: The apartment does not have a balcony or a parking space, but the area is well served by public transport and there are parking garages in the immediate vicinity.An opportunity in one of the most dynamic and sought-after areas of Lugano.

  • Elevator
1 / 3
  • Elevator
CHF 1,100,000.–
4.5 rooms116m² living space
Via Zurigo, 6900 Lugano

Apartment - Lugano

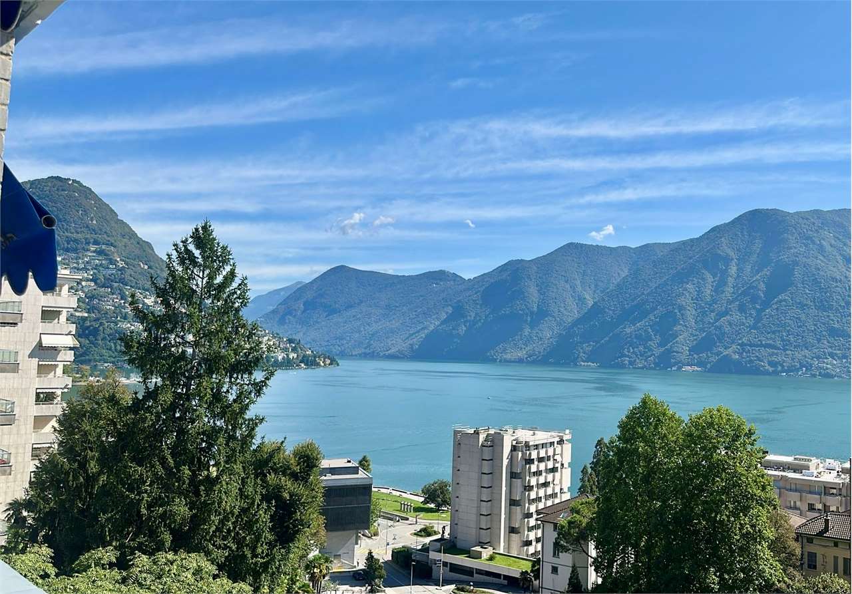
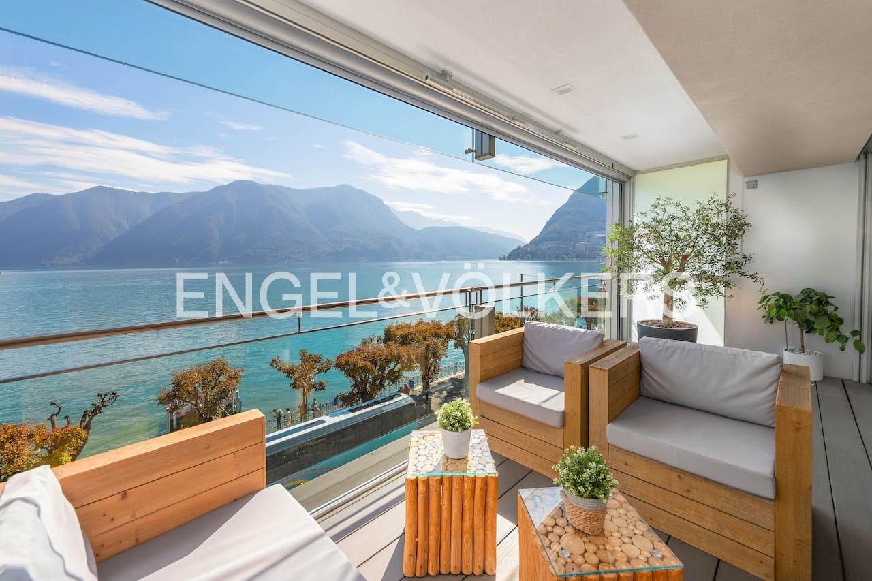
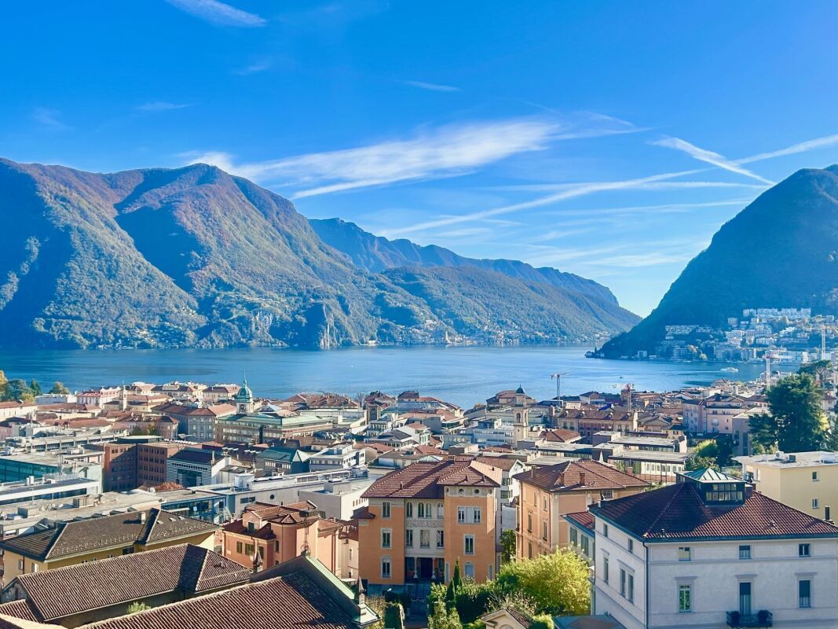
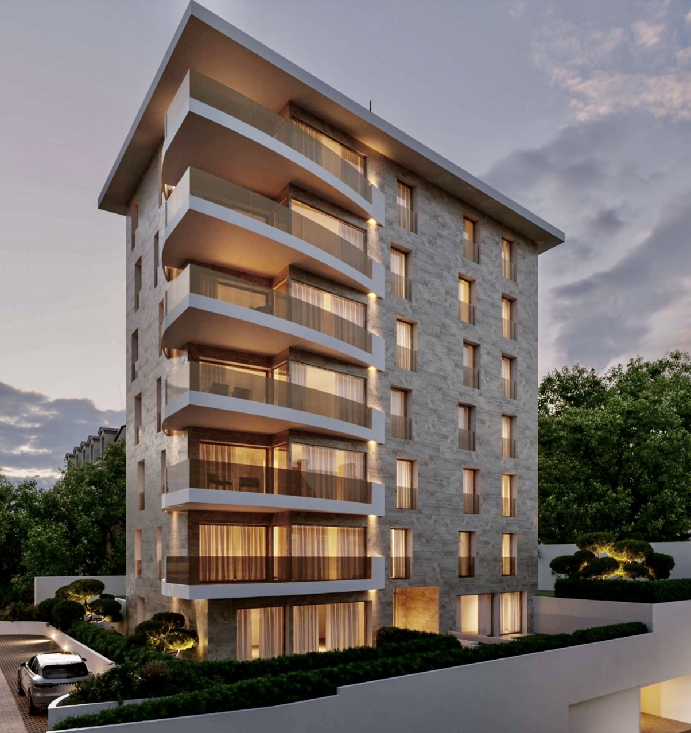
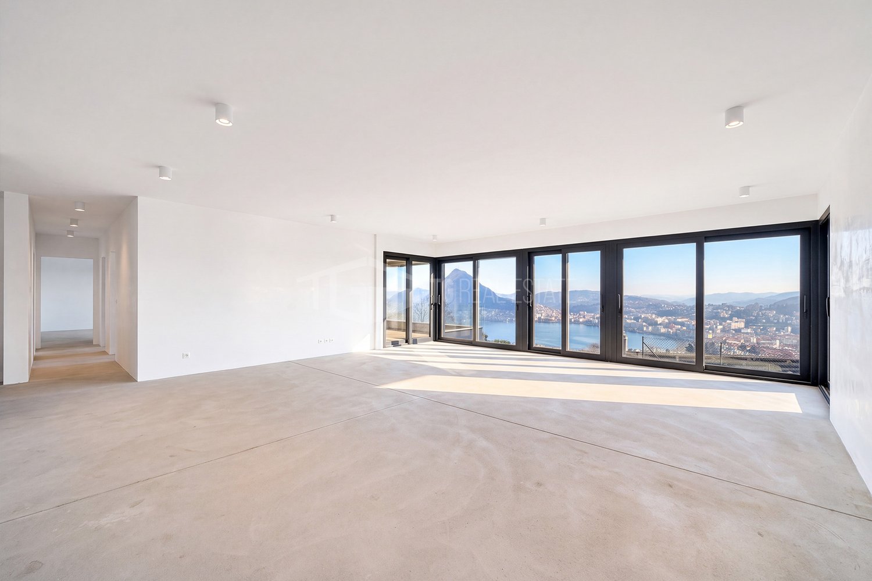
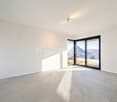
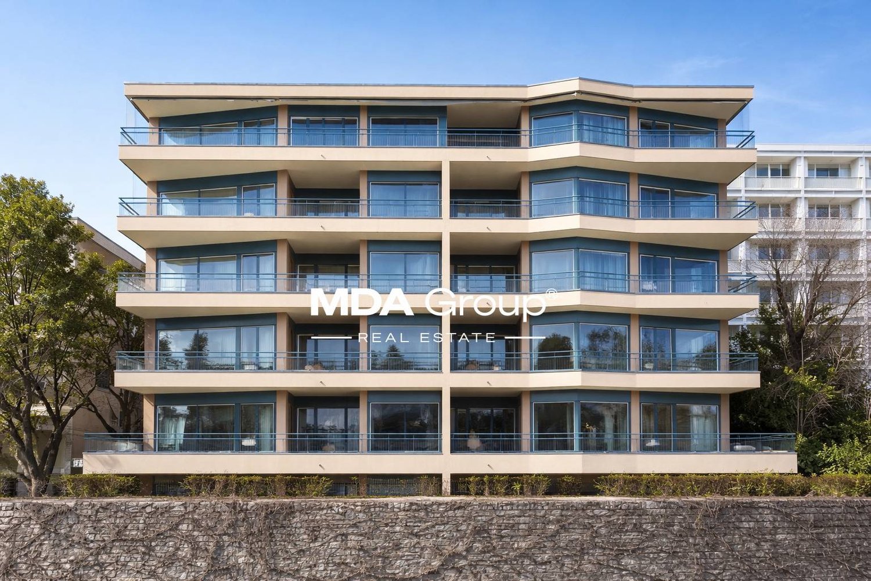
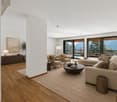
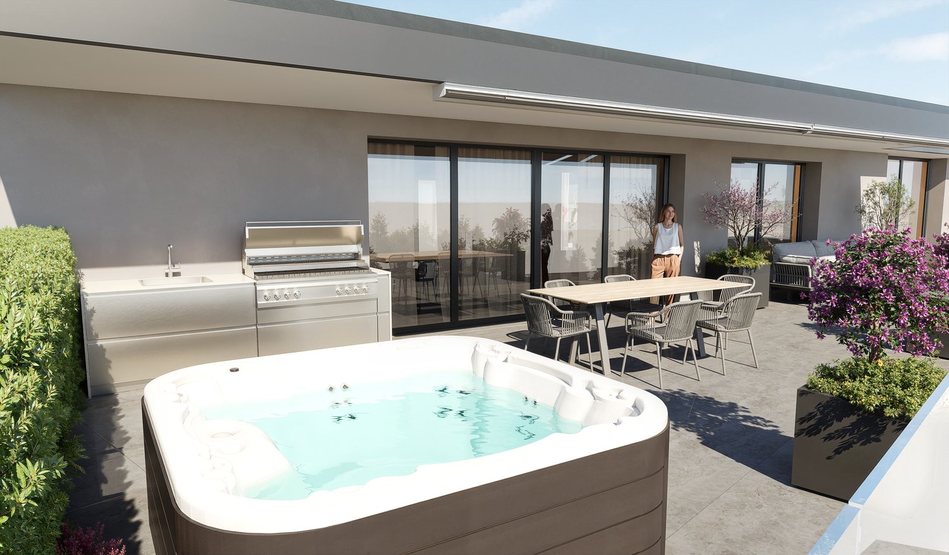
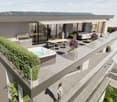
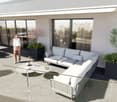
LUGANO CENTER/USI - NEW 4.5-ROOM APARTMENT WITH PANORAMIC LAKE VIEWIn the heart of Lugano, on Via Zurigo, just a few steps from the University of Italian Switzerland, the train station, the lake, and the city center, we offer for sale a bright 4.5-room apartment completely renovated with high-end finishes, currently in the final phase with key delivery.Located on the 4th floor, the property offers approx. 116 sqm of internal surface area and a 15 sqm habitable terrace with open and panoramic lake view. The spaces are modern, functional, and carefully designed, with premium materials and technologies.The internal distribution includes: • A spacious and bright living room of 45 sqm with large windows, access to the terrace that extends around the apartment and connects the master bedroom; an open-space kitchen with contemporary design • A master bedroom with lake view and private en-suite bathroom with shower • Two additional rooms ideal for guests or as a study • A second bathroom complete with WC, bidet, and bathtub • A laundry area • A cellar for exclusive use Additional features: • Parquet floors • Domotics and air conditioning • The building has been completely renovated (electrical system, water, heating) The apartment represents an ideal opportunity, both as a rental investment, given the high demand for rentals in the area, and as a holiday home or prestigious pied-à-terre.Note: The apartment does not have a parking space, but the area is well served by public transportation and there are parking garages nearby.A rare opportunity in one of the most dynamic and sought-after areas of Lugano.

  • Elevator
1 / 3
  • Elevator
CHF 490,000.–
2.5 rooms60m² living space
Via Zurigo, 6900 Lugano

Apartment - Lugano

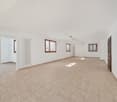
LUGANO CENTER/USI - NEW 2.5 ROOM APARTMENT RENOVATED | SECURE INVESTMENT OR PERFECT PIED-À-TERREIn the heart of Lugano, on Via Zurigo, two steps from the University of Italian Switzerland, the train station, the lake, and the city center, we offer for sale an elegant 2.5-room apartment completely renovated, currently in the final phase of completion, with keys handed over.The apartment on the 1st floor offers a commercial area of approximately 59 m² and is characterized by modern, functional, and carefully designed spaces.The internal layout includes: • bright living area with living room and open-plan kitchen with contemporary design • master bedroom with private en-suite bathroom with toilet, bidet, and shower • second bathroom with washing machine connection • exclusive use cellar The apartment has an air conditioning system and enjoys eastern exposure, which guarantees pleasant morning brightness.The secondary residence is allowed, making the property interesting both as a rental investment (in one of the most sought-after areas for rentals due to its proximity to USI and main services) and as a practical pied-à-terre in a strategic location.Note: The apartment does not have a balcony or a parking space, but the area is well served by public transport and there are parking garages in the immediate vicinity.An opportunity in one of the most dynamic and sought-after areas of Lugano.

  • Elevator
1 / 13
CHF 3,880,000.–
4.5 rooms183m² living space
6900 Lugano

Residenza Villa Loreto | Ampio appartamento con vista sul lago

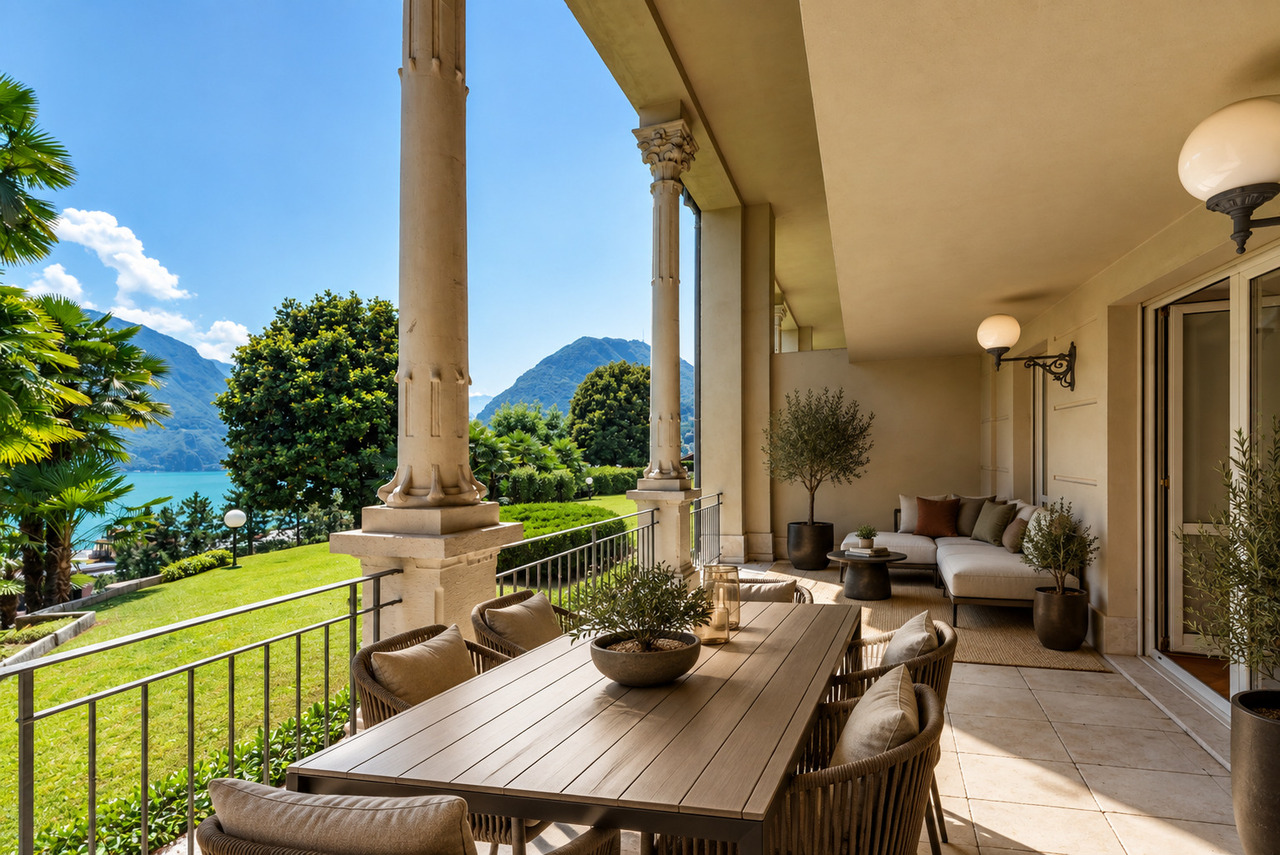
A pochi minuti a piedi dal lungolago, da Via Nassa e dal centro di Lugano, la Residenza Villa Loreto occupa una posizione appartata all'interno di un ampio parco condominiale. Situato al secondo piano, l'appartamento gode di una vista aperta sul lago e sul Monte Brè, in un contesto residenziale preservato dal ritmo della città.La superficie interna, pari a circa 182 m², presenta ambienti di proporzioni generose e una distribuzione chiaramente articolata. L'ingresso introduce all'ampio soggiorno-pranzo, mentre la cucina separata mantiene una propria organizzazione funzionale. La disposizione distingue con naturalezza la zona giorno dagli spazi più privati dell'abitazione.Le due terrazze, complessivamente di circa 49 m², costituiscono una parte significativa della proprietà. La terrazza principale, coperta e accessibile dal soggiorno, è orientata verso il lago; la seconda, collegata alla cucina ed alla zona notte, offre un affaccio più raccolto sul verde del parco.La zona notte comprende la camera padronale con bagno privato e accesso alla terrazza principale, una seconda camera con bagno dedicato e una terza camera, attualmente organizzata come stireria. Direttamente collegata alla cucina e dotata di un ingresso indipendente, quest'ultima può essere utilizzata anche come studio o spazio per gli ospiti. Un ulteriore bagno, un servizio ospiti e ampi guardaroba completano la distribuzione interna.La Residenza Villa Loreto mette a disposizione dei propri residenti una piscina coperta con idromassaggio, un'area wellness con sauna, una palestra, una sala ricevimenti e gli spazi verdi del parco condominiale.Due cantine e tre posti auto in autorimessa ad uso riservato completano la proprietà. L'appartamento è destinato esclusivamente a residenza primaria.Nur wenige Gehminuten von der Seepromenade, der Via Nassa und dem Zentrum Luganos entfernt, befindet sich die Residenza Villa Loreto in zurückversetzter Lage innerhalb einer weitläufigen gemeinschaftlichen Parkanlage. Die Wohnung liegt im zweiten Obergeschoss und bietet einen offenen Blick auf den Luganersee und den Monte Brè, in einem Wohnumfeld, das vom Rhythmus der Stadt angenehm abgeschirmt bleibt.Die Innenfläche von rund 182 m² zeichnet sich durch grosszügig proportionierte Räume und einen klar gegliederten Grundriss aus. Der Eingangsbereich führt in den weitläufigen Wohn- und Essbereich, während die separate Küche über eine eigenständige funktionale Organisation verfügt. Die Raumaufteilung schafft eine natürliche Trennung zwischen den Wohnbereichen und den privateren Räumen der Wohnung.Die beiden Terrassen mit einer Gesamtfläche von rund 49 m² bilden einen wesentlichen Bestandteil der Wohnung. Die überdachte Hauptterrasse ist vom Wohnbereich aus zugänglich und zum See hin ausgerichtet. Die zweite Terrasse, die mit der Küche und dem Schlafbereich verbunden ist, bietet einen geschützteren Blick in die Parkanlage.Der Schlafbereich umfasst das Hauptschlafzimmer mit eigenem Bad und Zugang zur Hauptterrasse, ein zweites Schlafzimmer mit zugeordnetem Bad sowie ein drittes Schlafzimmer, das derzeit als Bügelzimmer genutzt wird. Dieses ist direkt mit der Küche verbunden, verfügt über einen separaten Eingang und eignet sich ebenso als Arbeits- oder Gästezimmer. Ein weiteres Bad, ein Gäste-WC und grosszügige Einbauschränke ergänzen die Raumaufteilung.Den Bewohnern der Residenza Villa Loreto stehen ein Hallenbad mit Whirlpool, ein Wellnessbereich mit Sauna, ein Fitnessraum, ein Gesellschaftsraum sowie die Grünflächen der gemeinschaftlichen Parkanlage zur Verfügung.Zwei Kellerabteile und drei reservierte Einstellhallenplätze vervollständigen das Angebot.Die Wohnung ist ausschliesslich als Hauptwohnsitz verfügbar.A few minutes' walk from the lakeside promenade, Via Nassa and the centre of Lugano, Residenza Villa Loreto occupies a secluded position within extensive communal parkland. Set on the second floor, the...

1 / 9
CHF 10,000,000.–
20 rooms888m² living space
Via Guido Calgari, 6900 Lugano

LUGANO · INCOME-GENERATING BUILDING WITH 5 RESIDENTIAL UNITS AND 5 PARKING SPACES

LUGANO · INCOME-GENERATING BUILDING WITH 5 RESIDENTIAL UNITS AND 5 PARKING SPACES Sale price: CHF 10,000,000.-Key DataGross floor area (GFA / SUL): 888.18 m²Floor area: 1,230.66 m²Building volume (SIA 116): 3,852.881 m³Number of units: 5 apartments, of which 3 have been renovatedUnderground garage on level -1 with 5 indoor parking spacesGeneral DescriptionIn a residential area of Lugano, we offer for sale a residential building comprising 5 apartments, distributed over 4 floors plus a penthouse level.The residence features generous and well-organised living spaces, with terraces and outdoor areas available for each unit. Finishes include parquet flooring in living and sleeping areas, porcelain stoneware terraces, and bathrooms with large-format porcelain tiles, designer sanitary fittings and high-quality taps.The building is ideal both as a prestigious city property and as a high-value investment opportunity.ApartmentsApartment 1 - Ground Floor (renovated) | 201.33 m²Terraces and private garden, 3 bedrooms, study, 2 bathrooms, spacious living area with direct outdoor accessApartment 2 - First Floor (renovated) | 207.58 m²Terrace, 3 bedrooms, study, 2 bathrooms, bright living area with open-plan kitchenApartment 3 - Second Floor (existing condition) | 207.58 m²Terrace, 3 bedrooms, study, 2 bathrooms, rational layout with well-distributed spacesApartment 4 - Third Floor (existing condition) | 207.58 m²Terrace, 3 bedrooms, study, 2 bathrooms, large living area with excellent exposureApartment 5 - Penthouse (renovated) | 64.11 m²Terrace, modern and compact spaces, ideal as a pied-à-terre or studio.For information or viewings, we are reachable by phone or e-mail.CaSe Immobiliare ? Living Tomorrow.

Travel time
-
1 / 13
CHF 1,090,000.–
4.5 rooms127m² living space
Via Cantonale, 6900 Lugano

Lugano ✨ Elegant 4.5 rooms with terrace - Residenza Vesta

Inside the brand new Residenza Vesta in Savosa, a refined complex consisting of two modern buildings, we propose for sale a 4.5-room apartment located on the second floor.📍 Strategic position: located between the Strada Cantonale and the Vicolo Canva, Residenza Vesta is in a well-served residential area: schools, shops, essential services, and an excellent network of public transport make this apartment ideal for families, professionals, or those who want to live in a quiet but well-connected environment. Apartment features • Internal surface: 126 m² • Covered terrace: 27 m² • Spacious, bright, and welcoming living room, which opens directly onto the terrace, creating a pleasant connection between indoors and outdoors. • The sleeping area consists of a spacious double bedroom with large storage and a private en-suite bathroom, in addition to two well-distributed single bedrooms and a second complete bathroom. A practical internal laundry room with preparation for a washing machine. The apartment is built according to modern and high-level standards: • Heating with heat pump and floor cooling • Aluminum windows with slim profiles and electric blinds • Photovoltaic system for greater energy efficiency and savings on consumption Extra • Parking spaces in the garage are available for CHF 50,000 each • External area equipped for the exclusive use of residents 📞 Contact us for more information and follow the progress 📸 @Swissproject_studio

Travel time
-
1 / 13
CHF 1,850,000.–
4.5 rooms166m² living space
6900 Lugano

Appartamento Minergie di 4.5 Locali con Giardino - Lugano Pregassona

Appartamento Minergie Plus di 4.5 Locali con Giardino - Lugano PregassonaSituato in una recente ed esclusiva residenza, questo elegante appartamento Minergie P di 4.5 locali offre il massimo del comfort e dell'efficienza energetica.L'appartamento si distingue per una spaziosa zona living, caratterizzata da ampie vetrate che permettono un'illuminazione naturale abbondante e un accesso diretto all'ampia terrazza coperta e al giardino privato. La cucina, separata dal soggiorno da una porta a scomparsa in vetro satinato, è equipaggiata con una penisola in pietra, piano ad induzione, una cappa professionale a soffitto e elettrodomestici Miele di alta gamma. La zona ingresso include un guardaroba, un bagno ospiti e un pratico armadio a muro con spazio per lavatrice e asciugatrice.La zona notte è composta da una spaziosa camera matrimoniale con armadio a muro e un elegante bagno en suite con vasca idromassaggio, con accesso diretto alla terrazza. Due camere da letto, anch'esse dotate di uscita sul giardino laterale, condividono un bagno con doccia.Completano la proprietà due posti auto in autorimessa e una cantina spaziosa.Superfici: • Superficie appartamento: 166 m² • Superficie terrazza: 31 m² • Superficie giardino: 75 m² Caratteristiche e Finiture:Questo appartamento è stato progettato per offrire il massimo in termini di qualità e comfort. Tra le finiture di altissimo livello troviamo: • Parquet in rovere • Marmi pregiati nei bagni • Vasca idromassaggio • Porte raso muro a tutta altezza • Sistema di domotica integrata • Illuminazione a led a soffitto in ogni ambiente • Lavatrice e asciugatrice in appartamento • Riscaldamento geotermico • Cantina con parquet • Sistema di raffrescamento estivo Gli spazi comuni comprendono un'area fitness e una lavanderia, a disposizione dei residenti.L'uso di materiali naturali a basso impatto ambientale, ma di elevata qualità estetica, unito a tecnologie all'avanguardia come il riscaldamento geotermico, la ventilazione controllata e la domotica, contribuisce a creare un ambiente abitativo di alta classe. Le facciate esterne ventilate, rivestite in Pietra Piasentina, completano il design elegante e sostenibile dell'edificio.La residenza è progettata per garantire il massimo del benessere abitativo, controllando in modo ottimale quattro parametri fondamentali: clima interno, qualità dell'aria, illuminazione e acustica. Conformemente agli standard degli edifici passivi e alle normative della certificazione Minergie P, questo appartamento rappresenta una soluzione abitativa che unisce comfort, efficienza energetica e un alto valore aggiunto.Il sistema di riscaldamento è a pompa di calore con sonde geotermiche, con possibilità di raffrescamento durante la stagione estiva, garantendo un ambiente ideale in ogni momento dell'anno.4.5-Zimmer-Minergie-Plus-Wohnung mit Garten - Lugano PregassonaIn einer neueren und exklusiven Residenz gelegen, bietet diese elegante 4.5-Zimmer-Minergie-P-Wohnung ein Maximum an Komfort und Energieeffizienz.Die Wohnung zeichnet sich durch einen geräumigen Wohnbereich aus, der sich durch große Fenster auszeichnet, die viel natürliches Licht und einen direkten Zugang zur großen überdachten Terrasse und dem privaten Garten ermöglichen. Die Küche, die durch eine Milchglastür vom Wohnzimmer getrennt ist, ist mit einer Steinhalbinsel, einem Induktionskochfeld, einer professionellen Dunstabzugshaube und hochwertigen Miele-Geräten ausgestattet. Im Eingangsbereich befinden sich eine Garderobe, ein Gästebad und ein praktischer Einbauschrank mit Platz für Waschmaschine und Trockner.Der Schlafbereich besteht aus einem geräumigen Hauptschlafzimmer mit Einbauschrank und einem eleganten Bad en suite mit Jacuzzi, mit direktem Zugang zur Terrasse. Zwei...
1 / 10
  • Elevator
CHF 770,000.–
2.5 rooms89m² living space
6900 Lugano

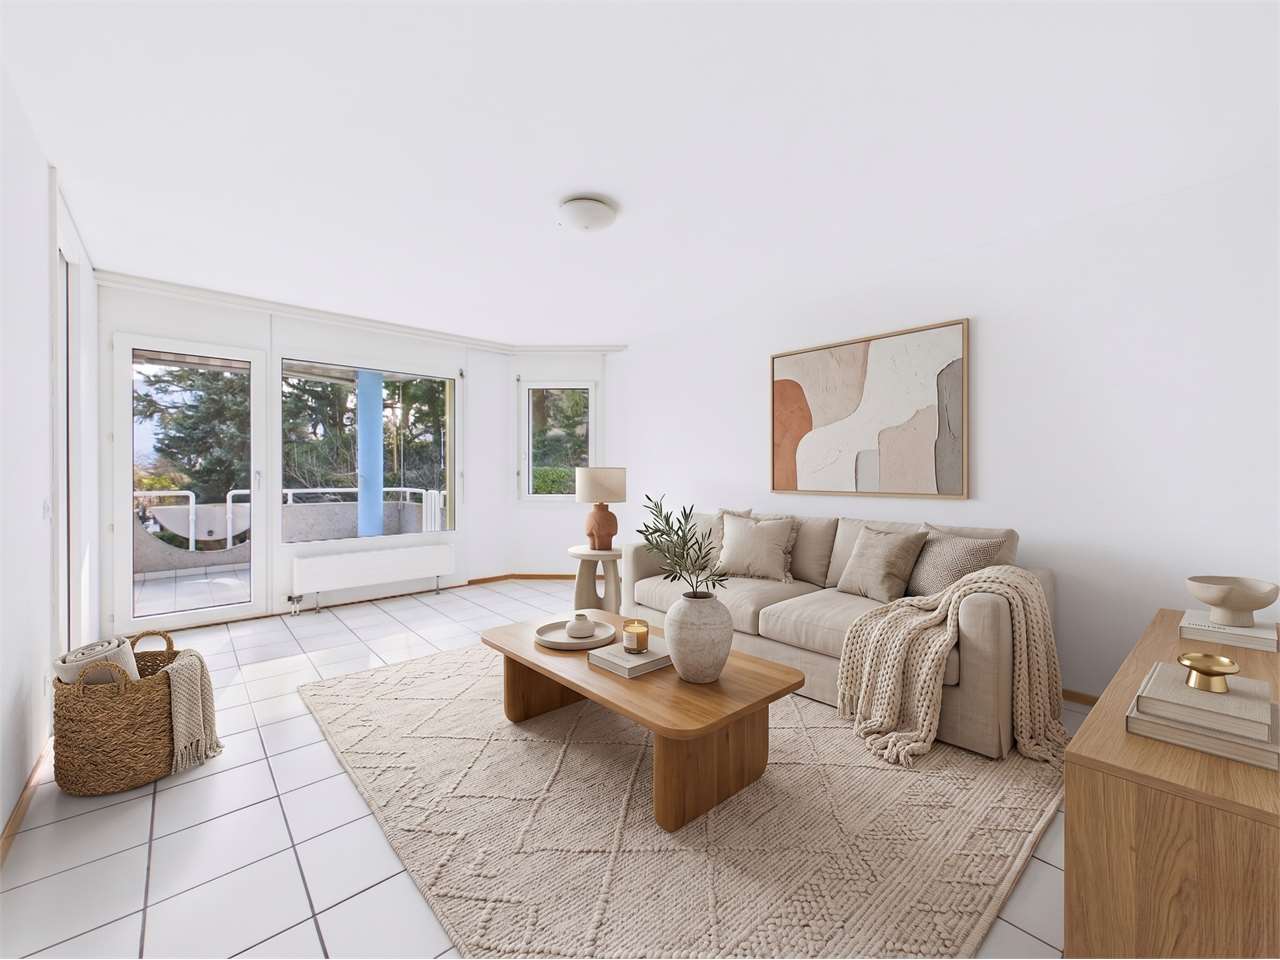
2.5 room apartment for sale in the city center of Lugano in a building

In a central position in Lugano, we propose for sale an elegant 2.5-room apartment, recently built, bright and with well-distributed spaces. The building is located in a convenient area to all services, shops, restaurants and transport, and in the immediate vicinity of the University of Italian Switzerland (USI), making it particularly interesting both as a main residence and as a second home or investment.The apartment, located on the fifth floor of 6, has a semi-closed veranda and an air conditioning system (installable / already prepared), for maximum living comfort in all seasons. The living area is spacious and offers a welcoming and modern environment.A private cellar and the possibility of purchasing an internal parking space in the garage for CHF 70,000 complete the property.The building is currently rented but available for sale, offering an interesting opportunity also for investors thanks to the strong demand for properties in the city center. Lugano represents an economic, cultural and academic center of relevance, with a high quality of life, an international community and a strategic geographical position between Northern Italy and the rest of Switzerland, making it perfect for those who desire a prestigious housing solution or a valuable investment.For more information, please contact Niccolo at 079 814 45 44 or by email at niccolo@zenitrealestate.com
  • Elevator
1 / 9
  • Parking space
  • Balcony / Terrace
  • Elevator
CHF 840,000.–
2.5 rooms89m² living space
6900 Lugano

Modern 2.5-room attic apartment for sale in Lugano - Possible second home

In a central location in Lugano, we propose for sale an elegant 2.5-room apartment, recently built, bright and with well-distributed spaces. The building is located in a convenient area to all services, shops, restaurants and transport, and in the immediate vicinity of the University of Italian Switzerland (USI), making it particularly interesting both as a main residence and as a second home or investment.The apartment, located on the sixth and last floor, has a semi-closed veranda and an air conditioning system (installable / already prepared), to offer the maximum comfort of living in all seasons. The living area is spacious and offers a welcoming and modern environment.A private cellar and the possibility of buying an internal parking space in the garage for CHF 70,000 complete the property.The apartment is currently rented but available for sale, offering an interesting opportunity also for investors thanks to the strong demand for properties in the city center. Lugano represents an economic, cultural and academic center of relevance, with a high quality of life, an international community and a strategic geographical position between Northern Italy and the rest of Switzerland, making it perfect for those who desire a prestigious housing solution or a valuable investment.For more information, please contact Niccolo at 079 814 45 44 or by email niccolo@zenitrealestate.com

  • Parking space
  • Balcony / Terrace
  • Elevator
1 / 5
  • Parking space
CHF 1,596,000.–
4 rooms155m² living space
Via Montalbano, 6900 Lugano

Luxury 4.5-room apartment with partial lake view for sale in Lugano

In Lugano, more precisely in Collina D'Oro, in one of the most prestigious areas and just a few minutes from the center, we offer for sale a spacious and refined duplex apartment characterized by high-quality finishes, bright rooms, high ceilings, and absolute privacy.The apartment is composed as follows;- A welcoming entrance that leads to the living area where we find an elegant fireplace and large windows that provide light and warmth.- Continuing, we arrive at the dining room and kitchen where we are greeted by the main balcony that enjoys an open view of the adjacent greenery and partial lake view.- A second private balcony with access from three different parts of the house, with an external jacuzzi, immersed in maximum privacy, a true corner of well-being.- A lovely bedroom with its own en-suite bathroom and a view of the terrace that overlooks the jacuzzi.- Upper floor, where we are greeted by another bedroom, another bathroom with a shower, and an additional room where you can create your own dream walk-in closet. Currently, there is a whirlpool tub in the center of the room.- From the kitchen, there is a staircase leading to the basement, laundry room, and common area, connected to the spaces of the prestigious Principe Leopoldo hotel. There is also an elevator at the back of the house that leads to the -1 floor.The residence is video surveilled and has a fixed custodian.Sale price: CHF 1'596'000.- Price of the garage: CHF 70'000.-For more information and visits, please contact 076 276 07 31

  • Parking space
1 / 13
Price on request
5.5 rooms206m² living space
6900 Lugano

Penthouse Sans Souci

An den sonnenverwöhnten Hängen über Lugano entsteht die Residenz Sans Souci. Ein Ort, an dem Architektur, Panorama und Lebensstil zusammenkommen.Das Penthouse ist die exklusivste Einheit dieses Neubauprojekts und öffnet sich mit grossen Glasfronten dem Licht und dem herrlichen Blick über den Luganersee. Klare Linien und hochwertige Materialien sorgen für eine zeitlose, elegante Atmosphäre.Da das Objekt noch im Rohbau ist, haben Sie die seltene Möglichkeit, gemeinsam mit dem Bauherrn die Raumaufteilung, Materialien und Ausstattung nach Ihren Vorstellungen zu gestalten. So entsteht ein Zuhause, das wirklich individuell ist und perfekt zu Ihnen passt.Highlights: • Liftzugang direkt in die Wohnung • Cheminée • Maximale Privatsphäre • Internationale Schulen in der Nähe • Ein Ort der Kunst - Heimat zahlreicher renommierter Künstler • Modernes KNX-System • Grosszügiger Aussenpool • Nutzbar als Erst- oder Zweitwohnsitz • Schlüsselfertiges Projekt mit exklusivem ,,Grand Finish" The Sans Souci residence is being built on the sun-drenched slopes above Lugano. A place where architecture, panorama and lifestyle come together.The penthouse is the most exclusive unit of the new building project and opens up to the light and the magnificent view over Lake Lugano with large glass fronts. Clean lines and high-quality materials create a timeless, elegant atmosphere.As the property is still under construction, you have the rare opportunity to work with the developer to design the room layout, materials and furnishings according to your own ideas. The result is a home that is truly individual and perfectly suited to you.Highlights: • Elevator access straight into the apartment • Fireplace • Maximum privacy • International schools nearby • A place of art - home to numerous renowned artists • Modern KNX-System • Large Aoutdoor pool • Usable as a first or second home • Turnkey project with exclusive "Grand Finish" La residenza Sans Souci sta sorgendo sui pendii soleggiati sopra Lugano. L'attico è l'unità più esclusiva di questo progetto di nuova costruzione e si apre alla luce e alla magnifica vista sul Lago di Lugano con ampie vetrate. Linee pulite e materiali di alta qualità creano un'atmosfera elegante e senza tempo.Sui pendii soleggiati sopra Lugano nasce la Residenza Sans Souci. Un luo go in cui architettura, panorama e stile di vita si incontrano.Il penthouse è l'unità più esclusiva di questo nuovo progetto e si apre, grazie alle ampie vetrate, alla luce e alla splendida vista sul Lago di Lugano. Linee pulite e materiali di alta qualità creano un'atmosfera elegante e senza tempo.Dato che la proprietà è ancora in costruzione, avete la possibilità di definire insieme al costruttore la distribuzione degli spazi, i materiali e le finiture secondo i vostri desideri.Nascerà così una casa davvero individuale e perfettamente adatta a voi.Highlights: • Accesso con ascensore direttamente nell'appartamento • Camino • Massima privacy • Scuole internazionali nelle vicinanze • Un luogo d'arte - casa di numerosi artisti rinomati • Moderno sistema KNX • Grande piscina esterna • Utilizzabile come prima o seconda casa • Progetto chiavi in mano con esclusivo "Grand Finish"

1 / 2
CHF 1,573,000.–
5 rooms270m² living space
6900 Lugano

Vivere il panorama in casa luminosa e moderna a Lugano-Davesco

*** Tutti i dettagli e le foto su www.remax.ch/119001050-301 ***Scopra questa villa moderna, elegante e spaziosa di circa 270 m², su più piani, perfetta per famiglia o coppia che desiderano tranquillità, comfort e alta qualità.________________________________________Cerchi una casa moderna, accogliente e in una zona residenziale tranquilla?Questa elegante casa di circa 270 m², distribuita su tre piani, rappresenta la soluzione ideale per famiglie o coppie che desiderano vivere in un ambiente sereno senza rinunciare alla comodità.Costruita nel 2001 e mantenuta in condizioni eccellenti, labitazione vanta finiture pregiate come pavimenti in legno massello, doppi vetri e un pratico ascensore che collega tutti i livelli. La posizione è strategica: a pochi minuti da scuole, negozi e servizi, in una strada residenziale a traffico limitato, lontana dai rumori.La casa si sviluppa su 4 livelli (dal livello strada verso il basso):Piano terra (-3): Lavanderia Locale tecnico/caldaia con sauna Ampio locale hobby CantinaPiano 1 (-2): Tre camere da letto, una con bagno privato e doccia Un ulteriore bagno con vasca idromassaggio Accesso a una veranda coperta con gazebo, perfetta per i momenti di relaxPiano 2 (-1): Grande soggiorno con camino a norma e uscita su una terrazza panoramica Cucina moderna con elettrodomestici in acciaio inox, piano in granito pressato e accesso a terrazza laterale con scala per raggiungere il giardino Bagno ospiti DisimpegnoPiano superiore (0): Ingresso doppio (dalla strada o direttamente dal garage) Studio mansardato molto luminoso con finestre a tetto Garage singoloAllesterno, un piazzale privato offre spazio per almeno due automobili.Ideale per chi desidera: Una casa ampia e piena di luce Una vista panoramica mozzafiato Un giardino privato Una posizione tranquilla ma centrale Ascensore in casa Servizi e comodità a portata di mano Perché questa villa fa per Lei:Ampie metrature, luminosità, vista panoramica da togliere il fiato, giardino privato, posizione tranquilla ma comoda.****Vuole saperne di più sulla proprietà? Ci contatti! Siamo con piacere a sua disposizione per ulteriori informazioni e/o per una visita e le invieremo volentieri una documentazione dettagliata.Questo e tanti altri immobili sono visibili su www.remax.ch e www.newhome.ch-*** Alle Details und Fotos auf www.remax.ch/119001050-301 ***Entdecken Sie dieses moderne, elegante und grosszügige Einfamilienhaus mit ca. 270 m² Wohnfläche auf mehreren Ebenen ideal für Familien oder Paare, die Ruhe, Komfort und hohe Qualität suchen.________________________________________Suchen Sie ein modernes, gemütliches Zuhause in einer ruhigen Wohngegend?Dieses elegante Einfamilienhaus mit ca. 270 m² Wohnfläche auf drei Stockwerken ist die perfekte Lösung für Familien oder Paare, die in einer ruhigen Umgebung wohnen möchten, ohne auf Komfort verzichten zu müssen.Das Haus wurde 2001 erbaut und befindet sich in ausgezeichnetem Zustand. Es überzeugt mit hochwertigen Materialien wie Massivholzparkett, Isolierglasfenstern und einem praktischen Aufzug, der alle Etagen verbindet. Die Lage ist ideal: in wenigen Minuten erreichen Sie Schulen, Einkaufsmöglichkeiten und Dienstleistungen, in einer verkehrsarmen Strasse, fernab von Lärm.Das Haus erstreckt sich über 4 Ebenen (vom Strassenniveau nach unten):Untergeschoss (-3): Waschküche Technikraum/Heizung mit Sauna Grosszügiger Hobbyraum Keller1. Untergeschoss (-2): Drei Schlafzimmer, eines davon mit eigenem Bad und Dusche Zusätzliches Badezimmer mit Whirlpool-Badewanne Zugang zu einer überdachten Veranda mit Pavillon, perfekt zum Entspannen2. Untergeschoss (-1): Grosses Wohnzimmer mit normgerechtem Kamin und Zugang zur Panoramaterrasse Moderne Küche mit Edelstahlgeräten, Arbeitsplatte aus Pressgranit, Zugang zur seitlichen Terrasse mit Treppe zum Garten Gäste-WC KorridorErdgeschoss

1 / 13
CHF 4,400,000.–
5.5 rooms300m² living space
6900 Lugano

Esclusiva villa con vista lago e parco privato di oltre 6.000 mq

Una proprietà esclusiva immersa nella natura, con vista mozzafiato sul lago di LuganoQuesta straordinaria proprietà si trova in una posizione unica e privilegiata, immersa in un parco privato di oltre 6.000 m², finemente curato e impreziosito da ampi terrazzamenti piantumati, prati e viali lastricati che si snodano tra aree relax e spazi dedicati al benessere. L'intero compendio regala una spettacolare vista panoramica sul lago di Lugano e sulle montagne circostanti, offrendo un contesto di rara bellezza e assoluta tranquillità.Il complesso residenziale è composto da tre edifici distinti: un casale principale progettato da un rinomato architetto ticinese, una caratteristica dependance in pietra e un fabbricato accessorio che ospita un box doppio, una zona wellness con sauna e jacuzzi.Il casale principaleCostruito tra il 1996 e il 1997, il casale si sviluppa armoniosamente su tre livelli seguendo la naturale pendenza del terreno, per una superficie complessiva di circa 300 m². L'abitazione si distingue per l'eleganza delle finiture, la cura dei dettagli e l'uso sapiente di materiali pregiati, come cotto francese antico di 200 anni, marmo, legno massello e ferro battuto artigianale.Piano terra (ingresso):Un ampio atrio d'ingresso introduce alla zona giorno, composta da un luminoso soggiorno con camino, una sala da pranzo e una cucina abitabile con camino e suggestivo soffitto a volta in mattoncini a vista. Completano il piano una grande terrazza panoramica, toilette per ospiti, dispensa, ripostiglio, due ulteriori terrazze e una scala interna che collega i vari livelli.Piano inferiore (giardino):Qui si trovano la camera padronale con bagno en-suite, due ulteriori camere da letto, un ampio bagno, un disimpegno con locale guardaroba, lavanderia e stenditoio. Tutti gli ambienti principali si affacciano sul portico e godono di una vista lago impareggiabile.Piano mansardato:Un ampio soppalco adibito a studio, affacciato sul soggiorno sottostante, e un locale multiuso nel sottotetto completano la residenza principale.Fabbricato accessorio e area wellnessA breve distanza dall'ingresso carrabile si trova un edificio di circa 150 m² distribuito su tre livelli, costruito anch'esso seguendo la morfologia terrazzata del terreno e collegato da una scala esterna.Piano terra: garage doppio.Primo livello inferiore: locale tecnico con impianto di riscaldamento, locale tank e lavanderia.Secondo livello inferiore (giardino): area wellness con sauna, bagno e jacuzzi. Di fronte, immersa in un giardino curato, si apre una splendida piscina panoramica con vista sul lago.Dependance in pietraAttraversando il parco si raggiunge un caratteristico rustico in pietra di circa 84 m², distribuito su due livelli. Attualmente adibito a ripostiglio e legnaia, l'edificio può essere facilmente riconvertito in una graziosa dependance per ospiti, atelier d'artista o studio privato.Dettagli e dotazioni:-Pavimenti in cotto francese antico, marmi pregiati e parquet di alta qualità-Soffitti con travi in legno a vista e finiture in legno massello-Portici ad archi e pavimentazioni esterne in pietra naturale-Grandi finestre panoramiche con vista sul lago-Ringhiere in ferro battuto realizzate su misura-Impianto d'allarme di ultima generazioneQuesta proprietà rappresenta una rara opportunità per chi è alla ricerca di una residenza esclusiva, immersa nella natura, in un contesto di assoluta privacy e con una vista davvero senza eguali.Ein exklusives Anwesen inmitten der Natur mit einem atemberaubenden Blick auf den LuganerseeDieses außergewöhnliche Anwesen befindet sich in einer einzigartigen Lage, eingebettet in einen privaten...

1 / 10
CHF 990,000.–
4.5 rooms110m² living space
6900 Lugano

MODERNO APPARTAMENTO IN ZONA CENTRALE DI LUGANO

L'immobile è inserito in un elegante edificio situato in zona centrale, a breve distanza dalla stazione ferroviaria, dal raccordo autostradale e da tutti i principali servizi. A soli 200 metri, è inoltre comodamente accessibile tramite mezzi pubblici. La sua posizione centrale rende questo appartamento a Lugano estremamente conveniente per chi desidera accedere facilmente a negozi, scuole, ristoranti, palestre e altri servizi.L'appartamento di 4.5 locali, con una superficie di circa 110 m2, è stato completamente ristrutturato con finiture di alta qualità, tra cui pavimenti in legno con inserti di mosaico che richiamano le rifiniture presenti nei bagni, serramenti in PVC con doppi vetri e tapparelle elettriche. Inoltre, vanta un moderno sistema di illuminazione a LED nel soffitto, che crea un'atmosfera luminosa e accogliente in tutto l'ambiente.Nella zona giorno, l'appartamento dispone di un ampio e luminoso soggiorno con grandi vetrate e accesso al balcone di 15 m2, una cucina arredata con elettrodomestici di marca BOSCH, uno studio con la possibilità di trasformarlo in una cameretta e un bagno con doccia. La zona notte comprende una camera matrimoniale, una camera singola e un secondo bagno con doccia e finestra.Completano la proprietà una cantina e un posto auto in autorimessa al prezzo di CHF 80'000.MODERN FLAT IN CENTRAL LUGANOThe property is located in an elegant building in a central area, a short distance from the railway station, the motorway junction and all major services. Only 200 metres away, it is also conveniently accessible by public transport. Its central location makes this flat in Lugano extremely convenient for those who wish to have easy access to shops, schools, restaurants, gyms and other services.The 4.5-room flat, with a floor area of approx. 110 m2, has been completely renovated with high-quality finishes, including wooden floors with mosaic inserts that echo the finishes in the bathrooms, PVC double-glazed windows and electric shutters. It also boasts a modern LED lighting system in the ceiling, which creates a bright and welcoming atmosphere throughout.In the living area, the flat has a large and bright living room with large windows and access to the 15 m2 balcony, a fitted kitchen with BOSCH brand appliances, a study with the possibility of converting it into a small bedroom, and a bathroom with shower. The sleeping area comprises a double bedroom, a single bedroom and a second bathroom with shower and window.The property includes a cellar and a parking space in the garage at a price of CHF 80,000.

Suggested properties for you based on search results