786 results - Property for buy in Lugano

1 / 13
CHF 2,990,000.–
14 rooms864m² living space
Via 1, 6900 Lugano

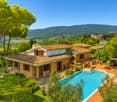
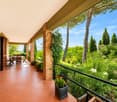
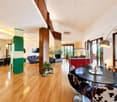
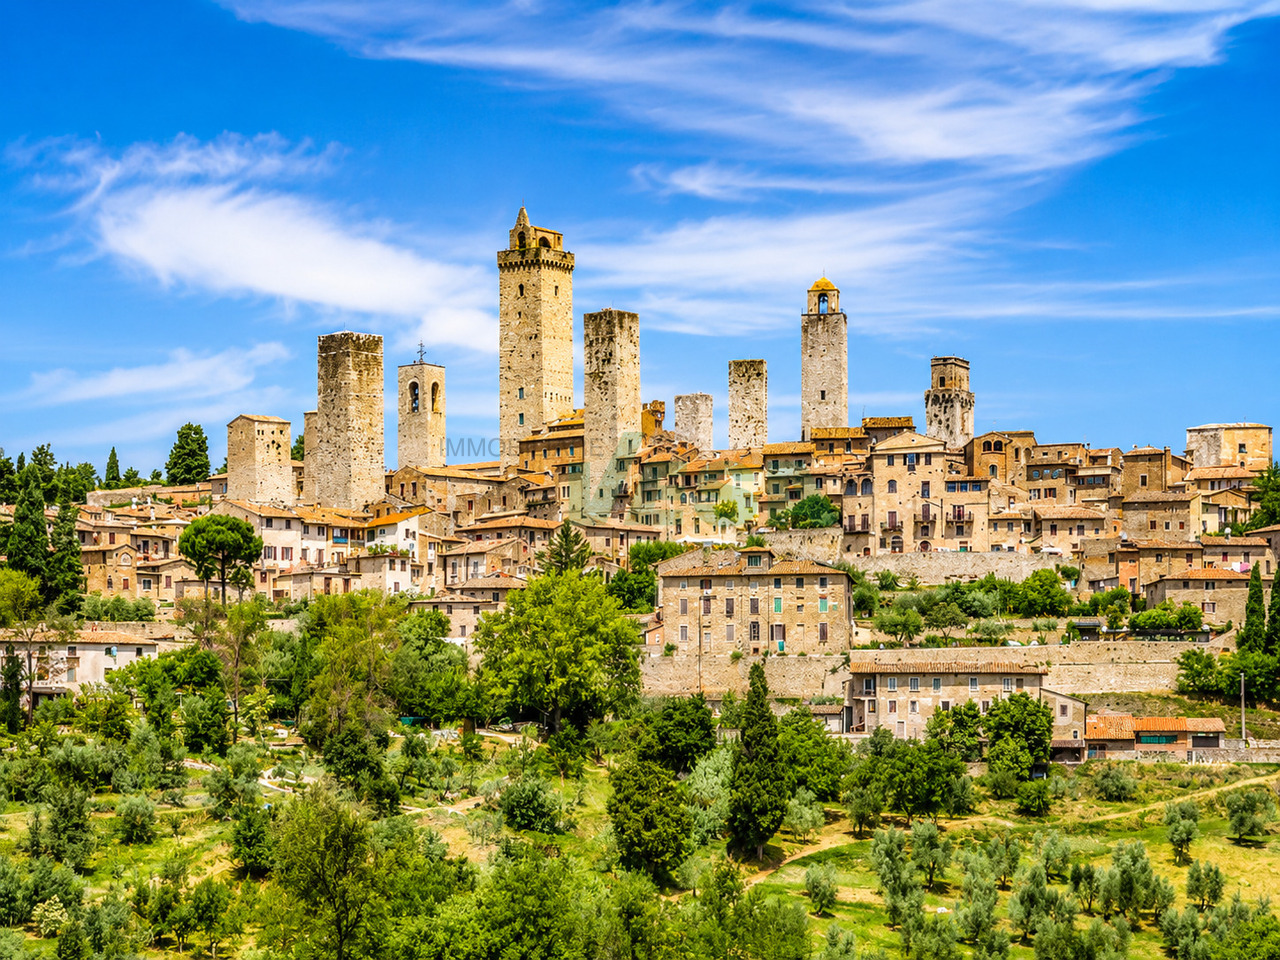
Splendida grande proprietà alle porte di San Gimignano/Toscana

Suggestiva grande proprietà situata alle porte del centro storico di San Gimignano, una delle località più affascinanti e iconiche della Toscana. L'antica Porta di San Giovanni è raggiungibile in circa 5 minuti a piedi, mentre all'interno della tenuta si gode di totale privacy, con vista aperta sulle dolci colline toscane.HIGHLIGHTS-A pochi passi dal centro storico di San Gimignano-Tenuta di ca. 35'000 m2 con ulivi e produzione del proprio olio IGT-Grande piscina a sfioro e palestra vetrata nel giardino-Dependance di ca. 60 m2, per ospiti o studioVILLALa villa ha una superficie abitabile di ca. 674 m2, locali di servizio di ca. 120 m2 e terrazze e portici di ca. 104 m2.Mantenuta in ottimo stato, offre ambienti ampi e accoglienti. Le finiture in parquet di legno d'olivo, cotto fiorentino e pietra naturale conferiscono alla dimora un'eleganza autenticamente toscana, unita a comfort moderni e a una struttura solida e sicura.ESTERNI E TENUTAParco con magnifico uliveto con oltre 300 piante, bella piscina a sfioro in travertino con angolo ed elegante portico con zona barbecue. Dependance di ca. 60 m2 con portico panoramico e palestra climatizzata con vetrate apribili.Garage per 3 auto, 2 posteggi coperti e numerosi posteggi esterni.----------Grosszügiges Anwesen vor den Toren der historischen Altstadt von San Gimignano, einer der faszinierendsten und bekanntesten Orte der Toskana. Die antike Porta di San Giovanni ist in rund 5 Gehminuten erreichbar, während man innerhalb des Anwesens totale Privatsphäre geniesst, mit Blick auf die sanften Hügel der Toskana.HIGHLIGHTS-Nur wenige Schritte vom historischen Zentrum von San Gimignano-Anwesen von ca. 35'000 m2 mit Olivenhain und eigener Ölproduktion -Grosser Infinity-Pool und verglaster Fitnessraum im Garten-60 m2 Gästehaus/StudioVILLADie Villa verfügt über ca. 674 m2 Wohnfläche, ca. 120 m2 Nebenräume sowie Terrassen und Loggien von ca. 104 m2.In sehr gutem Zustand und bietet sie grosszügige, einladende Räume. Edle Materialien wie Olivenholzparkett, florentinischer Terrakotta und Naturstein verleihen der Liegenschaft eine authentische toskanische Eleganz, kombiniert mit modernem Komfort und einer soliden Bauweise.AUSSENBEREICH UND ANWESENOlivenhain mit über 300 Bäumen, schöner Infinity-Pool aus Travertin und elegante Veranda mit Grillbereich. Gästehaus von ca. 60 m2 mit Veranda und klimatisierter Fitnessraum mit grossen Glasfronten. Garage für 3 Autos, 2 überdachte Parkplätze und zahlreiche Aussenparkplätze.----------Spacious estate just outside the historic old town of San Gimignano, one of Tuscany's most fascinating and renowned destinations. The ancient Porta di San Giovanni is only about a five-minute walk away, while within the property one enjoys total privacy with views over the gentle Tuscan hills.HIGHLIGHTS-Just steps from the historic centre of San Gimignano-Estate of approx. 35'000 m2 with olive grove and own oil production-Large infinity pool and glass-walled fitness room in the garden-Approx. 60 m2 guest house/studioVILLAThe villa offers approx. 674 m2 of living space, approx. 120 m2 of service rooms and terraces and loggias of approx. 104 m2.In very good condition, it features spacious, welcoming interiors. Fine materials such as olive-wood parquet, Florentine terracotta and natural stone give the property an authentic Tuscan elegance, combined with modern comfort and solid construction.OUTDOOR AREAS AND ESTATEOlive grove with over 300 trees, beautiful travertine infinity pool and elegant veranda with barbecue area. Guest house of approx. 60 m2 with panoramic veranda and climate-controlled glass fitness room.Garage for 3 cars, 2 covered parking spaces and numerous outdoor parking spaces.

Travel time
-
1 / 13
CHF 2,150,000.–
6.5 rooms240m² living space
Via 1, 6900 Lugano

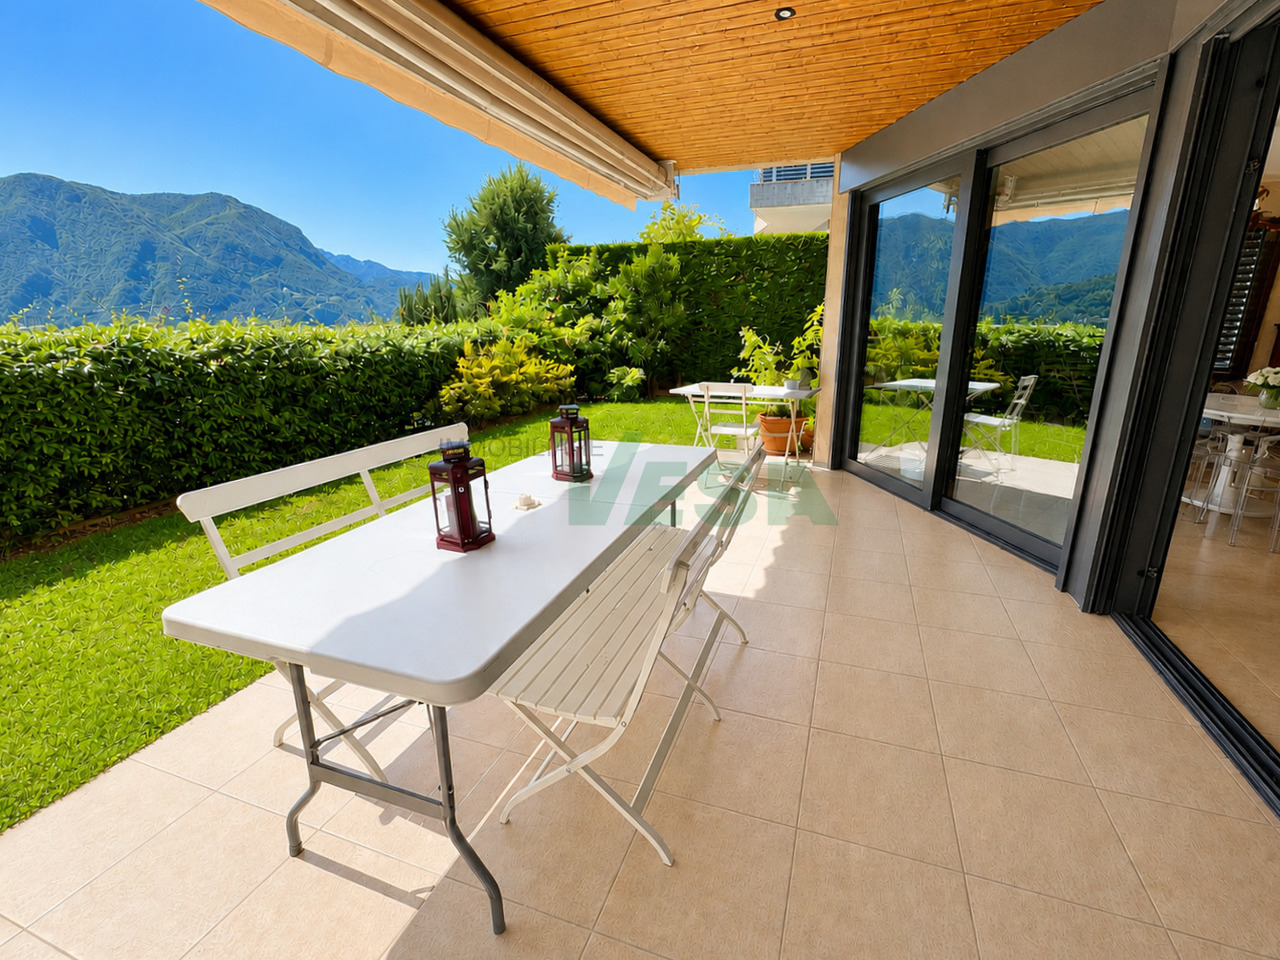
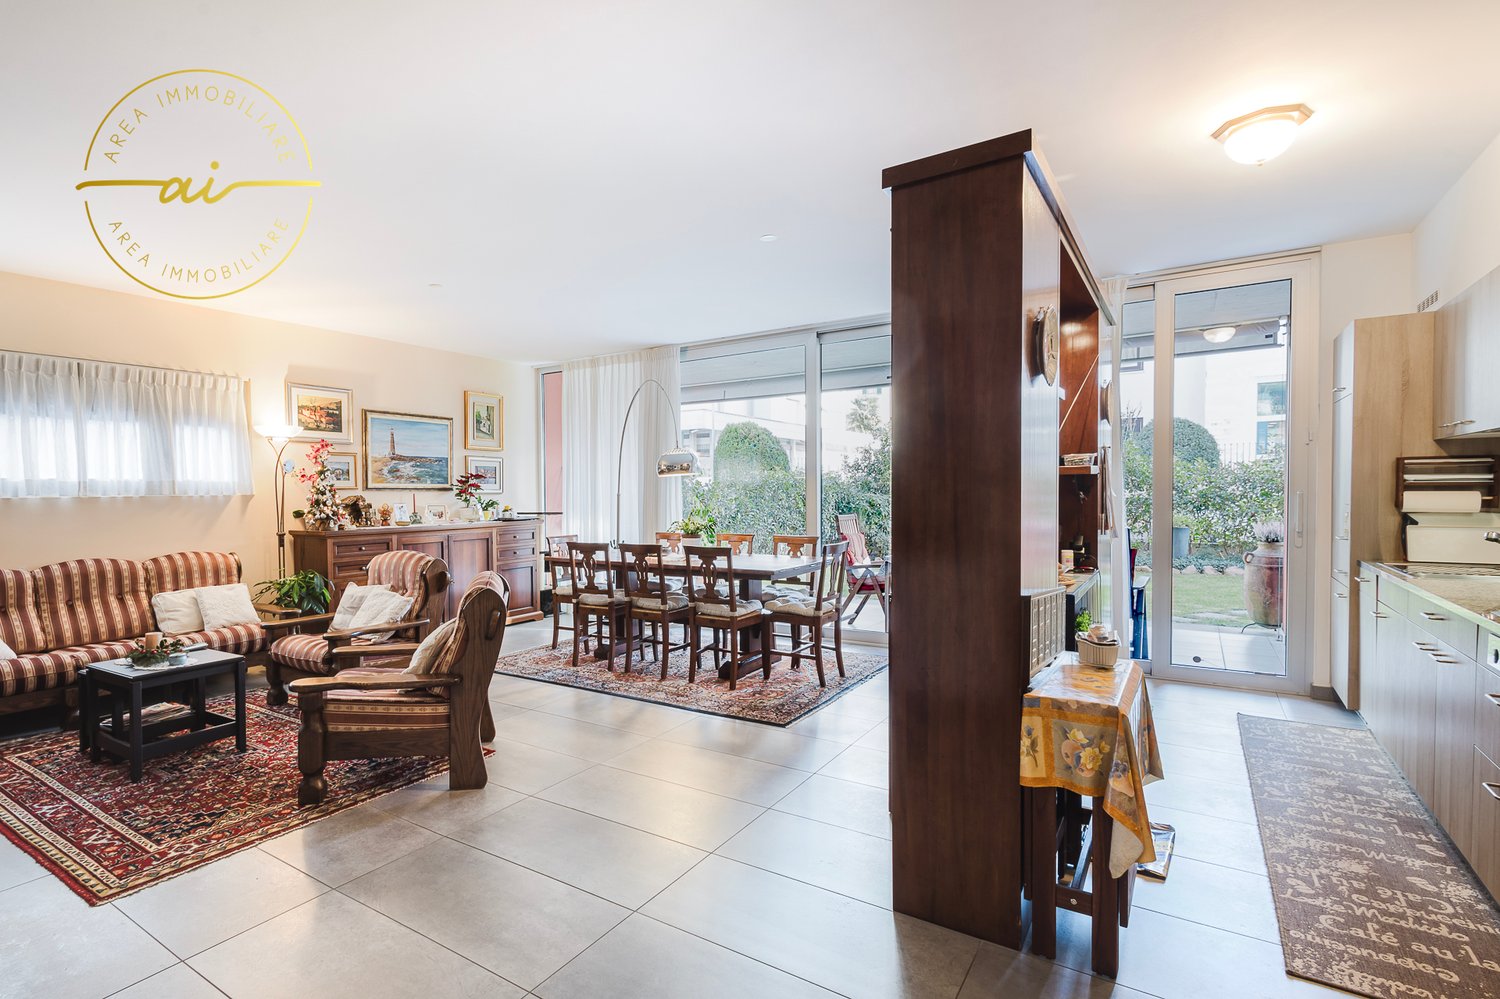
Bel appartamento 6,5 locali con giardino in tranquilla zona collinare

Elegante e spazioso appartamento di 6,5 locali con giardino privato, situato in una signorile palazzina di sole tre unità nella rinomata zona residenziale collinare di Castausio. La posizione è esclusiva, soleggiata tranquilla e al tempo stesso molto comoda, a pochi minuti dal centro di Lugano e dai principali servizi.HIGHLIGHTS-Palazzina signorile di sole tre unità-Zona residenziale esclusiva, a due passi dal centro-Appartamento di 6,5 locali al pianterreno rialzato-Giardino privato e bella terrazza coperta-Finiture di pregio (travertino e parquet di rovere)APPARTAMENTOSuperficie abitabile ca. 240 m2 con giardino privato di ca. 200 m2.L'appartamento occupa tutto il piano e si compone di un grande atrio d'ingresso, ampio soggiorno con zona pranzo e grandi vetrate con uscita su terrazza coperta e giardino, spaziosa cucina abitabile, camera padronale con cabina armadio e bagno en-suite, tre camere da letto, due ulteriori bagni, lavanderia privata in appartamento e ripostiglio. La distribuzione razionale degli spazi rende questa proprietà molto confortevole e rappresentativa.SPAZI ESTERNI E COMODITÀLa terrazza coperta e il giardino che circonda l'appartamento e a cui si accede da ogni locale, garantiscono grande privacy. Locale deposito, cantina e due posti auto (CHF 150'000) in autorimessa.----------Elegante und grosszügige 6,5-Zimmer-Wohnung mit privatem Garten, gelegen in einem gepflegten Haus mit nur drei Einheiten in der renommierten, erhöhten Wohnlage von Castausio. Die Lage ist exklusiv, sonnig und ruhig, zugleich aber sehr bequem, nur wenige Minuten vom Zentrum von Lugano und allen wichtigen Dienstleistungen entfernt.HIGHLIGHTS-Gepflegte Liegenschaft mit nur drei Wohneinheiten-Exklusive Wohnlage in unmittelbarer Nähe zum Stadtzentrum-6,5-Zimmer-Wohnung im Hochparterre-Privater Garten und schöne gedeckte Terrasse-Hochwertige Ausstattungen (Travertin- und Eichenparkettböden)WOHNUNGWohnfläche ca. 240 m2 mit privatem Garten von ca. 200 m2.Die Wohnung nimmt die gesamte Etage ein: Eingang, geräumiges Wohnzimmer mit Essbereich und grossen Fenstern mit Zugang zur gedeckten Terrasse und zum Garten, grosse Wohnküche, Hauptschlafzimmer mit Ankleide und en-suite Bad, drei weitere Schlafzimmer, zwei zusätzliche Bäder, private Waschküche in der Wohnung sowie Abstellraum. Die durchdachte Raumaufteilung macht diese Liegenschaft besonders komfortabel und repräsentativ.AUSSENBEREICH UND KOMFORTDie gedeckte Terrasse und der Garten, der die Wohnung umgibt und von jedem Zimmer aus zugänglich ist, gewährleisten ein hohes Mass an Privatsphäre. Abstellraum, Keller und zwei Autoabstellplätze (CHF 150'000) in der Tiefgarage.----------Elegant and spacious 6,5-room apartment with private garden, located in a well-kept building with only three units in the prestigious hilly residential area of Castausio. The setting is exclusive, sunny and quiet, yet very convenient, just a few minutes from the centre of Lugano and all main services.HIGHLIGHTS-Well-maintained building with only three residential units-Exclusive residential location close to the city centre-6,5-room apartment on the raised ground floor-Private garden and beautiful covered terrace-High-quality finishes (travertine and oak parquet floors)APARTMENTLiving area approx. 240 m2 with a private garden of approx. 200 m2.The apartment occupies the entire floor and comprises an entrance area, spacious living room with dining area and large windows opening onto the covered terrace and the garden, large eat-in kitchen, master bedroom with walk-in wardrobe and en-suite bathroom, three more bedrooms, two further bathrooms, private in-apartment laundry room and storage room. The well-designed layout makes this property particularly comfortable and representative.OUTDOORS AND COMFORTThe terrace and the garden around the apartment and is accessible from every room, ensure a high level of privacy. Storage room, cellar and two parking spaces

Travel time
-
1 / 13
CHF 1,090,000.–
3.5 rooms110m² living space
Via 1, 6900 Lugano

Spazioso e tranquillo appartamento 3,5 locali con giardino privato

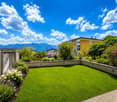
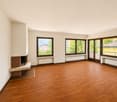
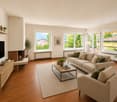
Accogliente appartamento di 3,5 locali con giardino privato in una delle zone residenziali più apprezzate di Lugano. Situato al termine di una strada privata a fondo cieco, beneficia di una posizione particolarmente tranquilla e riservata pur trovandosi a pochi minuti dal centro città, dalla stazione FFS e dall'accesso autostradale. La fermata del bus è raggiungibile comodamente a piedi.HIGHLIGHTS-Zona tranquillissima e comoda-Giardino privato di ca. 42 m2 -Residenza di sole 6 unità-Piscina interna riscaldata 10 x 4 m, con sauna-Soggiorno con camino, bagni finestrati-Box auto e posteggio esternoAPPARTAMENTOAmpio atrio d'ingresso con 2 armadi a muro, luminoso soggiorno con camino e accesso diretto alla terrazza e al giardino, cucina con uscita sulla terrazza, 2 spaziose camere da letto, bagno con vasca e bagno con doccia, entrambi finestrati. L'appartamento offre interessanti possibilità di aggiornamento e personalizzazione, valorizzando ulteriormente spazi generosi e una distribuzione particolarmente funzionale.ESTERNI E EXTRAIl giardino privato, realizzato sopra la copertura dell'autorimessa, beneficia di una posizione rialzata che garantisce privacy e una piacevole vista sul verde circostante e sui monti. Cantina, ampio box auto interno e parcheggio esterno.----------Attraktive 3,5-Zimmer-Wohnung mit privatem Garten in einer der beliebtesten Wohngegenden von Lugano. Am Ende einer privaten Sackgasse gelegen, profitiert sie von einer besonders ruhigen und geschützten Lage, während das Stadtzentrum, der SBB-Bahnhof und der Autobahnanschluss in wenigen Minuten erreichbar sind. Die Bushaltestelle liegt in bequemer Gehdistanz.HIGHLIGHTS-Sehr ruhige und zugleich zentrale Lage-Privater Garten von ca. 42 m2-Haus mit nur 6 Wohnungen-Beheiztes Hallenbad 10 x 4 m mit Sauna-Garagen- und AussenparkplatzWOHNUNGGrosszügiger Eingang mit zwei Einbauschränken, helles Wohnzimmer mit Cheminée und direktem Zugang zu Terrasse und Garten, Küche mit Ausgang zur Terrasse, zwei geräumige Schlafzimmer, Bad mit Badewanne sowie Bad mit Dusche, beide mit Fenster. Die Wohnung bietet interessante Möglichkeiten zur Modernisierung und individuellen Gestaltung und überzeugt durch ihre grosszügigen Räume sowie einen besonders funktionalen Grundriss.AUSSENBEREICH UND EXTRASDer private Garten, der auf dem Dach der Garage angelegt wurde, profitiert von einer erhöhten Lage, die Privatsphäre sowie einen angenehmen Blick ins Grüne und auf die umliegenden Berge bietet. Ausserdem: Keller, grosser Parkplatz in der Garage und ein Aussenparkplatz.----------Attractive 3.5-room apartment with private garden in one of Lugano's most sought-after residential areas. Situated at the end of a private cul-de-sac, it enjoys a particularly quiet and private setting while remaining only a few minutes from the city centre, the railway station and the motorway access. The bus stop is within comfortable walking distance.HIGHLIGHTS-Very quiet yet convenient location-Private garden of approx. 42 m2-Building with only 6 apartments-Heated indoor swimming pool (10 x 4 m) with sauna-Garage box and outdoor parking spaceAPARTMENTSpacious entrance hall with two built-in wardrobes, bright living room with fireplace and direct access to the terrace and garden, kitchen with access to the terrace, two generous bedrooms, bathroom with bathtub and bathroom with shower, both with windows. The apartment offers interesting opportunities for updating and personalization and benefits from generous living spaces and a particularly functional layout.OUTDOOR AREAS AND EXTRASThe private garden, created above the garage structure, benefit from an elevated position that provides privacy as well as pleasant views of the surrounding greenery and the nearby mountains. Cellar, a spacious garage space and an outdoor parking space.

Travel time
-
1 / 13
CHF 4,290,000.–
11 rooms610m² living space
Via 1, 6900 Lugano

Spaziosa villa con piscina, grande giardino e appartamento monolocale

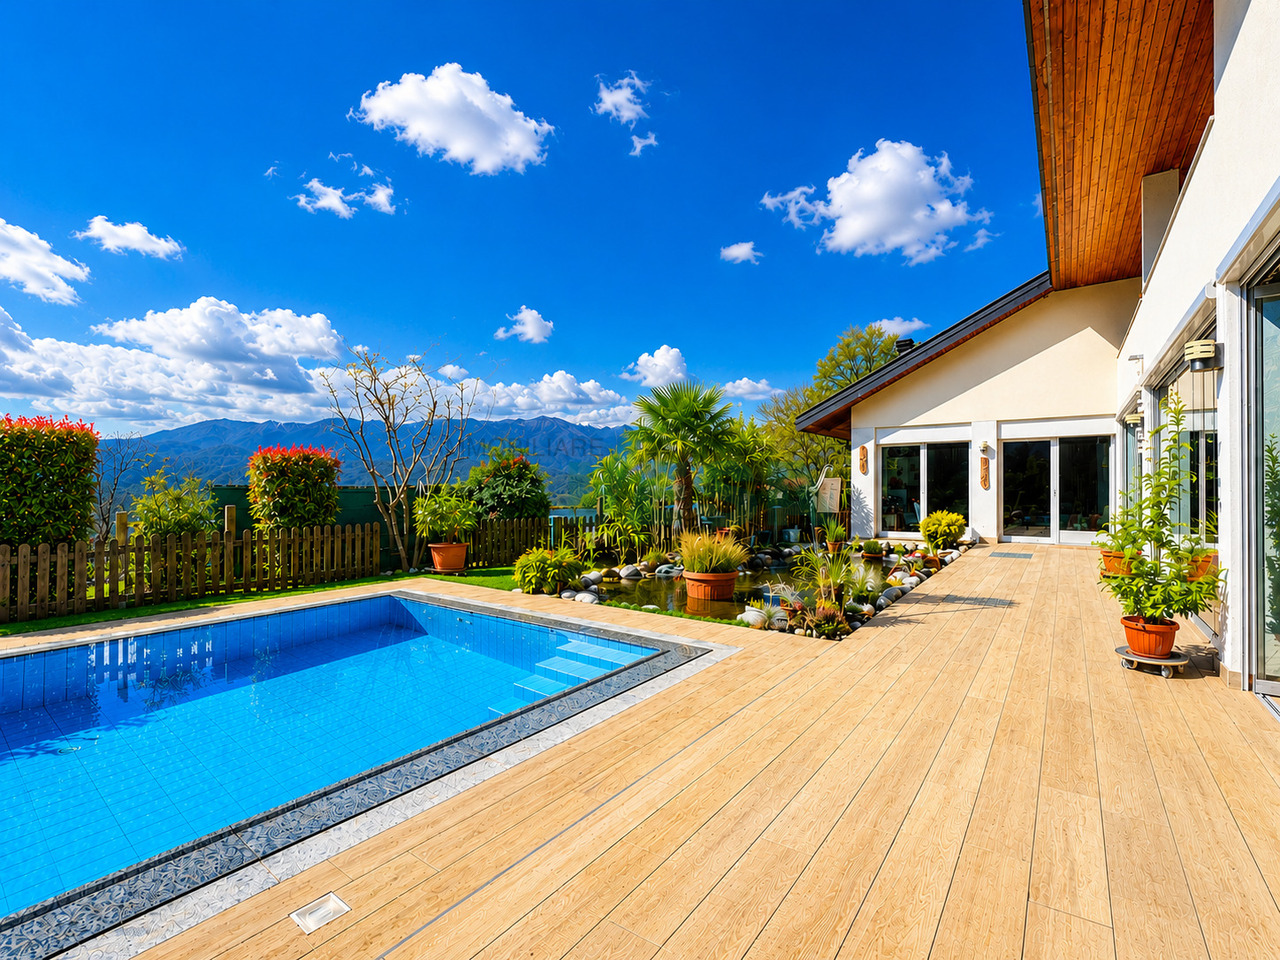
Spaziosa villa con piscina e appartamento monolocale indipendente, in splendida posizione panoramica con vista lago, città e montagne, situata in tranquilla e soleggiata zona residenziale nel verde, a pochi minuti dal centro di Lugano e dall'accesso autostradale.HIGHLIGHTS-Ca. 610 m2 abitabili su grande terreno di ca. 1'717 m2-Bel giardino d'inverno di ca. 80 m2, locale multiuso ca. 62 m2-Magnifica piscina e laghetto ornamentale-Appartamento monolocale indipendente di ca. 60 m2-Termopompa, impianto fotovoltaico, ottimo stato di manutenzioneVILLAAmbienti molto spaziosi e luminosi: ampio soggiorno con soffitto a doppia altezza e camino, giardino d'inverno con camino, grande cucina con dispensa, 4 camere con 4 bagni en-suite, soppalco-studio, locale multiuso riscaldato ca. 62 m2, studio, cantina vini, lavanderia, cantine e locali di servizio. Monolocale indipendente ideale per ospiti, familiari o studio professionale.ESTERNI E COMODITÀGiardino pianeggiante di grande privacy con laghetto ornamentale e area naturalistica, splendida piscina 4 x 10 m e numerosi spazi dedicati al relax. Garage, 3 posteggi esterni coperti e ulteriori posti auto.----------Grosszügige Villa mit Swimmingpool und Studiowohnung, in herrlicher Panoramalage mit Sicht auf den See, die Stadt und die umliegenden Berge. Ruhige, sonnige Wohnlage im Grünen, nur wenige Minuten vom Zentrum Luganos und dem Autobahnanschluss entfernt.HIGHLIGHTS-Ca. 610 m2 Wohnfläche auf grossem Grundstück von ca. 1'717 m2-Schöner Wintergarten von ca. 80 m2, Mehrzweckraum von ca. 62 m2-Herrlicher Swimmingpool und Zierteich-Unabhängige Einzimmerwohnung von ca. 60 m2-Wärmepumpe, Photovoltaikanlage, ausgezeichneter ZustandVILLASehr grosszügige und helle Räume: grosses Wohnzimmer mit doppelter Raumhöhe und Cheminée, Wintergarten mit Cheminée, grosse Küche mit Speisekammer, 4 Schlafzimmer mit 4 En-suite-Bädern, Galerie, beheizter Mehrzweckraum von ca. 62 m2, Büro, Weinkeller, Waschküche, weitere Keller- und Technikräume. Die unabhängige Einzimmerwohnung eignet sich ideal für Gäste, Familienangehörige oder als Büro.AUSSENBEREICH UND KOMFORTWeitläufiger, ebener Garten mit Zierteich und naturnah gestaltetem Bereich, herrlicher 4 x 10 m Swimmingpool sowie zahlreiche Plätze zum Entspannen. Garage, 3 gedeckte Aussenparkplätze und weitere Autoabstellplätze.----------Spacious villa with swimming pool and studio apartment, enjoying a panoramic position with beautiful views over the lake, the city and the surrounding mountains. Set in a quiet, sunny residential area surrounded by greenery, just a few minutes from Lugano city centre and the motorway access.HIGHLIGHTS-Approx. 610 m2 of living space on a large plot of approx. 1'717 m2-Winter garden of approx. 80 m2 and multi-purpose room of approx. 62 m2-Magnificent swimming pool and ornamental pond-Self-contained studio apartment of approx. 60 m2-Heat pump, photovoltaic system and excellent condition VILLASpacious and bright interiors featuring: a large living room with double-height ceiling and fireplace, winter garden with fireplace, spacious kitchen with pantry, 4 bedrooms with 4 en-suite bathrooms, gallery study, heated multi-purpose room of approx. 62 m2, study, wine cellar, laundry room, additional storage and utility rooms. The self-contained studio apartment is ideal for guests, family members, staff or as a home office.OUTDOOR AREAS AND COMFORTLarge level garden with an ornamental pond and a beautifully landscaped natural area, magnificent 4 x 10 m swimming pool and numerous outdoor relaxation spaces. Garage, 3 covered parking spaces and several additional parking spaces.

Travel time
-
1 / 13
  • Parking space
  • Balcony / Terrace
  • Garage
  • +3
Price on request
4.5 rooms120m² living space
Via Soldino 28, 6900 Lugano

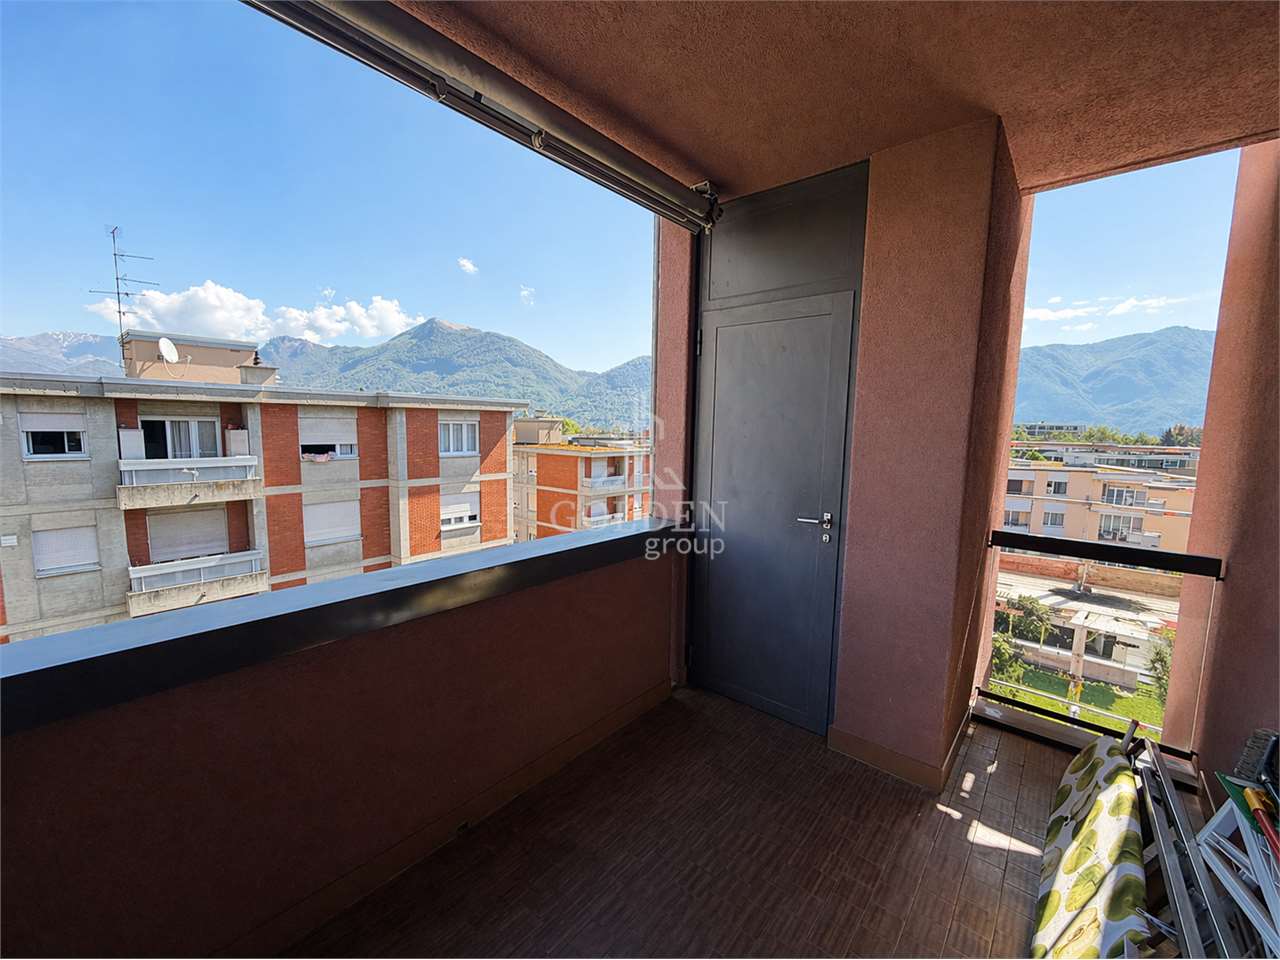
An elegant 4.5-room flat with terraces, close to the centre and the railway station in Lugano

An elegant 4.5-room flat with terraces, close to the centre and the railway station in Lugano In a quiet, well-connected residential area of Lugano, we are offering for sale an elegant 4.5-room flat in a well-maintained block of flats that has recently been refurbished to modern energy standards, featuring a geothermal system and solar panels. The flat, with a floor area of approximately 130 m², stands out for its bright, well-proportioned and particularly comfortable rooms, as well as a contemporary design that enhances every space. The living area forms the heart of the home: a spacious living room with a dining area, featuring large windows that provide excellent natural light and direct access to the spacious covered terraces. These outdoor spaces, overlooking the quiet communal garden that runs along both sides of the property, offer an oasis of tranquillity and privacy, ideal for relaxing at any time of year. The separate, functional kitchen is fully equipped and seamlessly connected to the living area. The sleeping area comprises three generously sized bedrooms, including a spacious master bedroom. The flat is completed by two bathrooms and practical hallways and wardrobes, which contribute to a harmonious and efficient internal layout. The location is particularly convenient: the city centre and the railway station are within easy reach, making the property ideal both as a primary residence and as an investment. The property also includes a private cellar (C02) and a parking space (no. P10).

  • Parking space
  • Balcony / Terrace
  • Garage
  • +3
Travel time
-
1 / 15
  • Parking space
  • Balcony / Terrace
  • Garage
  • +5
CHF 770,000.–
3.5 rooms100m² living space
6900 Lugano

Cozy 3.5-room apartment with garden in Lugano

We are offering for sale an elegant 3.5-room apartment with a private garden, located in the heart of Lugano, in a quiet residential area.The property is situated in a strategic position, a short distance from Lake Lugano and the university, and benefits from the proximity to numerous services, including banks, post office, public transport stops, schools, and shops, offering great convenience in daily life.The apartment, approximately 100 sqm, is located on the ground floor of a well-maintained condominium and consists of a spacious entrance hall with built-in wardrobes, leading to the living area. Here, we find a bright living room, enriched by large windows that provide direct access to the covered terrace and the private garden of approximately 90 sqm, ideal for relaxing moments outdoors. The open, modern, and functional kitchen is perfectly integrated into the environment. The living area is completed by a convenient guest bathroom with a shower.The sleeping area includes a spacious master bedroom with an en-suite bathroom with a shower and a single room of generous dimensions.The property also includes two parking spaces in the underground garage for CHF 35,000 each and two cellar compartments. The garden, surrounded by a hedge that guarantees privacy, offers a reserved and quiet area to enjoy the greenery and the outdoors.The apartment has an autonomous heating system with a heat pump and underfloor heating, ensuring high efficiency and comfort throughout the year.In summary, this property combines comfort, tranquility, and a strategic location, offering a high quality of life.

  • Parking space
  • Balcony / Terrace
  • Garage
  • +5
1 / 13
  • Parking space
  • Balcony / Terrace
  • Garage
  • +5
CHF 2,690,000.–
6 rooms325m² living space
6900 Lugano

Elegant villa with panoramic lake view, infinity pool and private garden

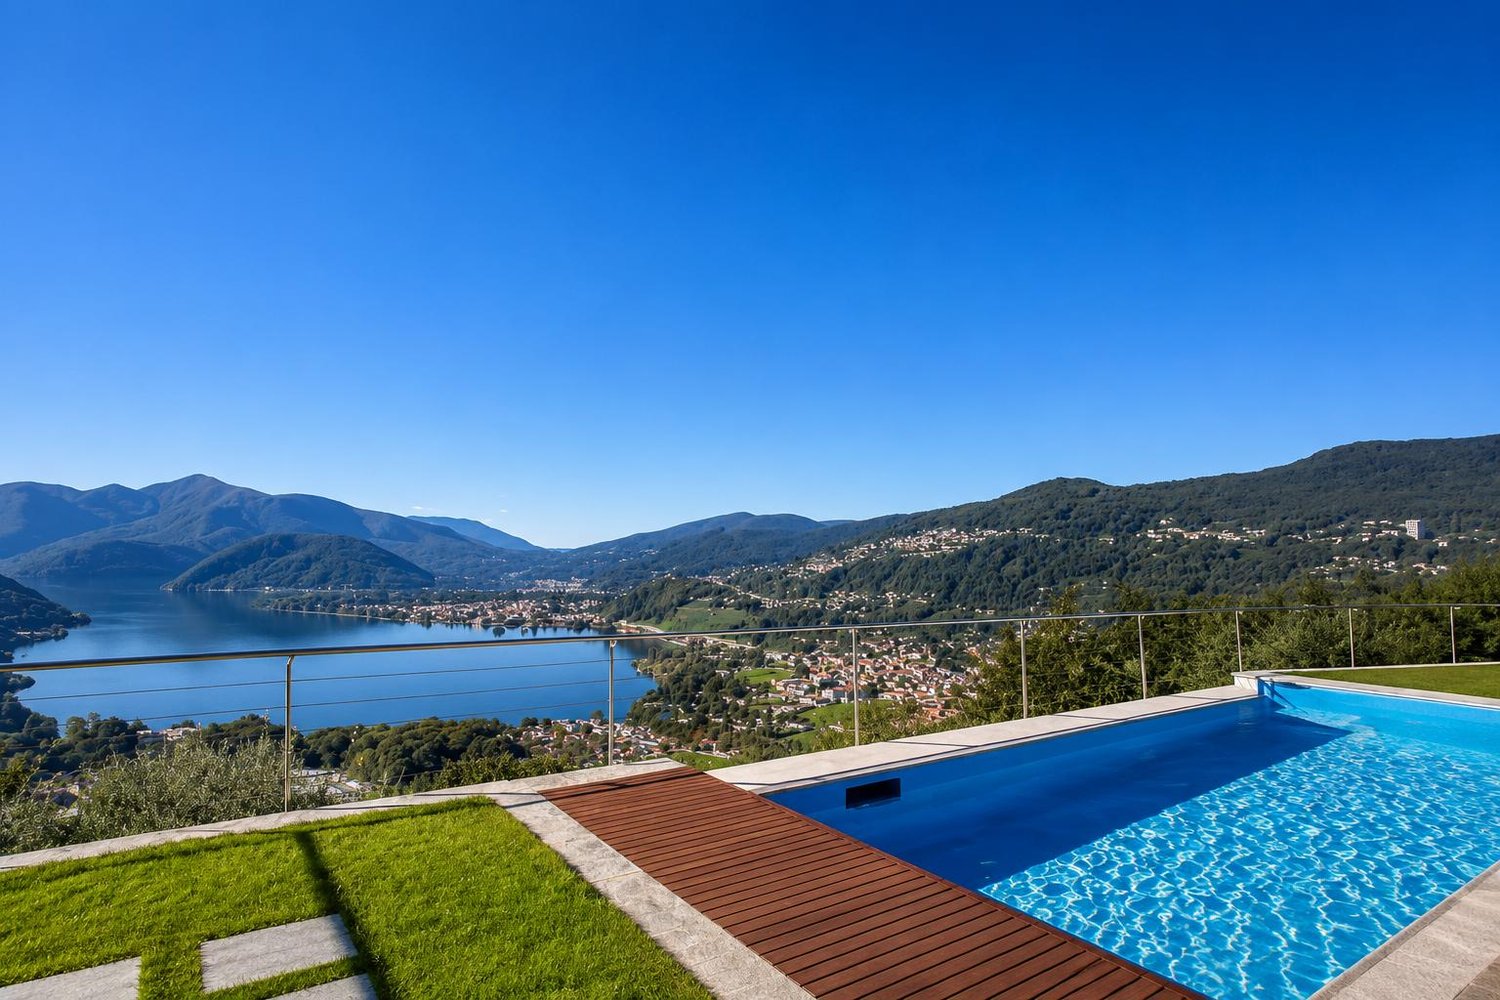
A panorama that embraces Lake Lugano, the Gulf of Agno and the surrounding hills. Spacious terraces, an infinity pool and a garden with olive trees: This villa in Muzzano offers generous spaces and privacy in a privileged location near Lugano and Collina d’Oro.Located in a quiet residential area of villas, the property has approximately 325 m² of living space and 110 m² of terraces and balconies, distributed over three levels connected by an internal elevator and internal and external stairs.An open living area with a panoramic viewThe main entrance, directly from the parking area with private parking spaces, leads to the entrance with cloakroom and guest toilet.The large living room with central fireplace, air conditioning and large windows offers a magnificent view of the lake. The dining area and separate kitchen complete an environment designed for living and receiving guests.From the living room and kitchen, you can access the large panoramic terrace, partially covered and equipped with a fireplace and grill: A space to be lived from breakfast to summer dinners, with the landscape as a backdrop.Three bedrooms with private bathroom and access to the terraceThe intermediate level hosts the sleeping area. The master bedroom has a separate wardrobe and en-suite bathroom with whirlpool, shower and double sink. The other two bedrooms are also equipped with private bathrooms.All bedrooms have a lake view and direct access to the terrace that runs along the facade, creating a pleasant continuity between indoors and outdoors.Spaces for well-being and leisureOn the garden level, there is a large recreation room, previously used as an office, ideal for work, hobbies or relaxation. This level is completed by a climate-controlled wine cellar, a bathroom with shower and steam bath, a laundry room and technical rooms.Direct access to the garden leads to the infinity pool, which overlooks the panoramic view of the lake and hills.Garden, olive trees and private woodsThe green spaces are an integral part of the charm of this property. The garden develops on multiple levels, with olive trees, fruit trees and Mediterranean vegetation that frame the outdoor areas.Below the house and on the west side, the area dedicated to the olive grove extends. A private woods of about 1’799 m² completes the property, contributing to its quiet and natural atmosphere.The total area of 2’572 m² includes the plot of 742 m² with villa, garden and pool, the private woods and a share of 31 m² of the access road.Main features • About 325 m² of living space and 110 m² of terraces and balconies. • Three bedrooms, each with private bathroom. • Elevator serving the three levels. • Infinity pool with lake view. • Garden with olive trees and fruit trees. • Private woods of about 1’799 m². • Climate-controlled wine cellar and large recreation room. • Floor heating and domotics system. • Private outdoor parking spaces. • Possibility of using the property as a secondary residence, to be confirmed during the documentation verification. A villa for those who want to live surrounded by greenery, with the lake always in sight and the services of the region within a short distance.Contact us for more information and to organize a private visit.

  • Parking space
  • Balcony / Terrace
  • Garage
  • +5
1 / 11
CHF 1,800,000.–
4.5 rooms150m² living space
Via 1, 6900 Lugano

Splendido elegante attico duplex 4,5 locali con bellissimo roof-garden

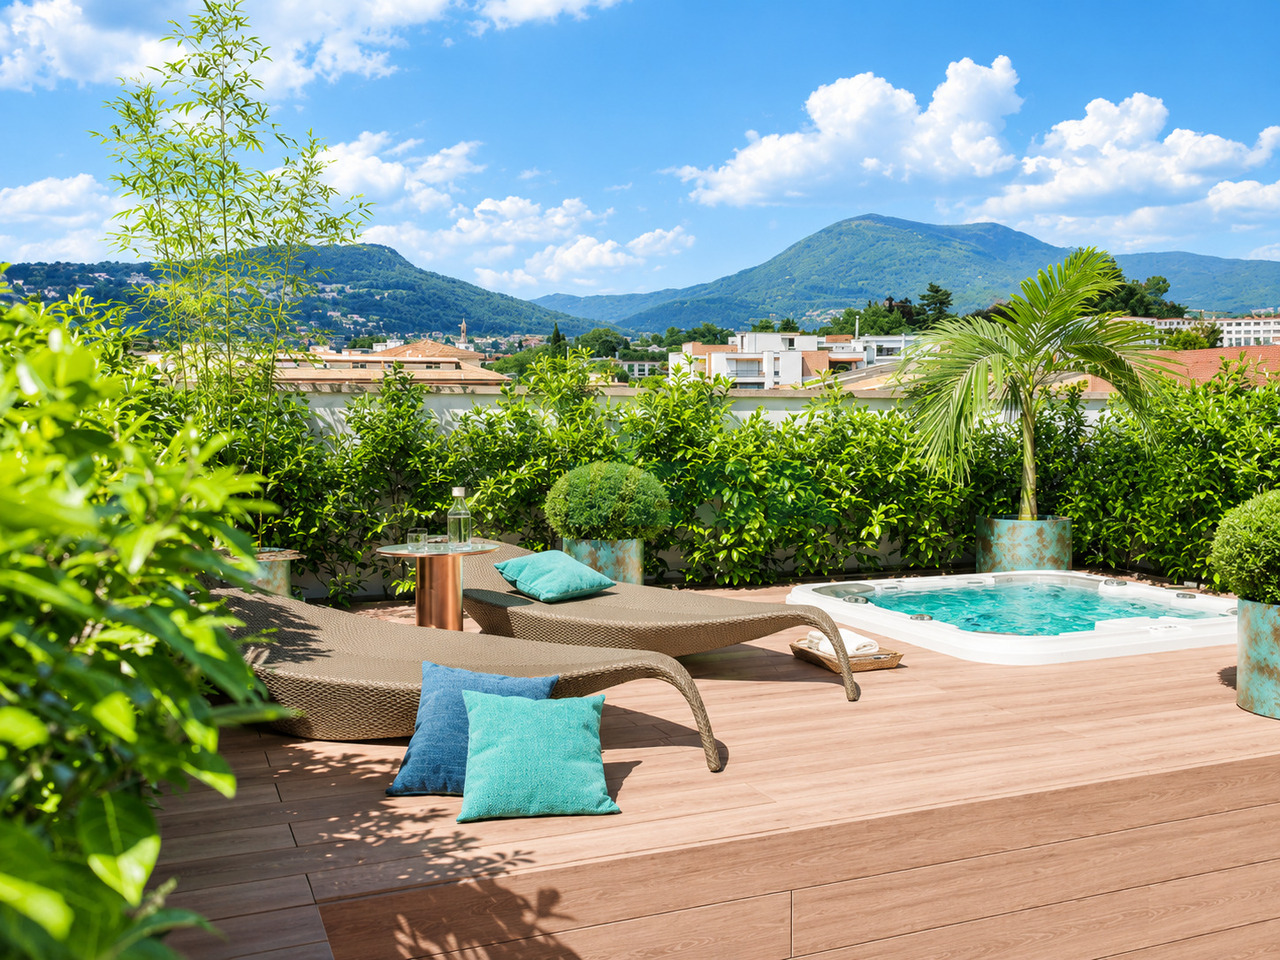
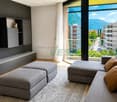
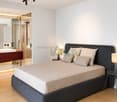
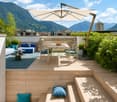
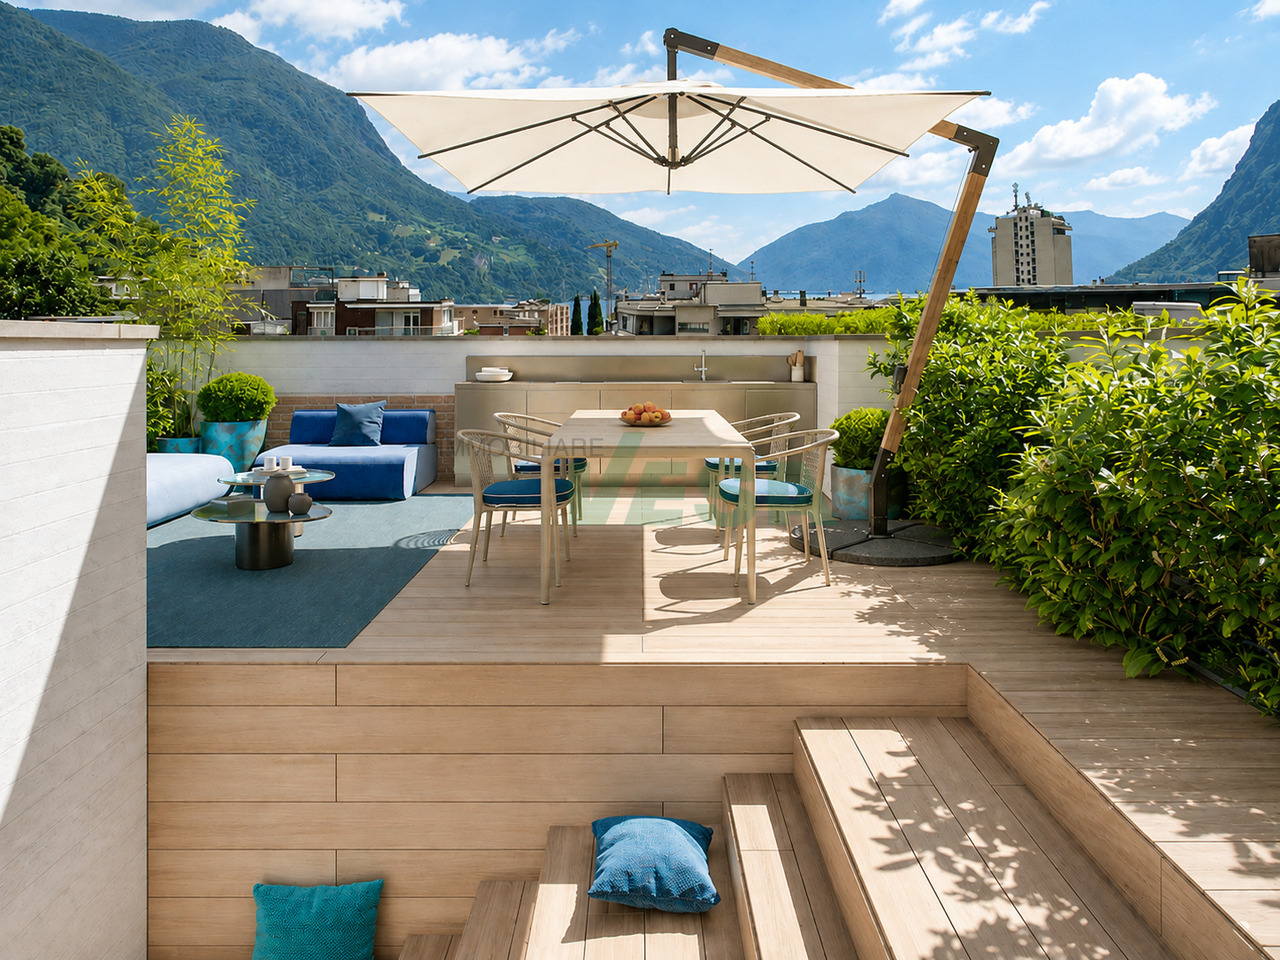
Esclusivo attico duplex con splendido roof-garden, venduto arredato con eleganti mobili in stile italiano e curato da interior designer, situato in una delle zone più ricercate e meglio servite della città, a pochi minuti dal lago e dal centro. Un appartamento di alto standing che unisce stile contemporaneo, comfort e un'ottima posizione urbana.HIGHLIGHTS-Posizione molto richiesta tra Viganello e Cassarate-Tutti i servizi a portata di mano, lago a 5 minuti di distanza-Venduto arredato da interior designer e mobili di stile italiano-Spettacolare roof-garden con vista panoramica aperta-Ristrutturazione completa e finiture high-endATTICOSuperficie abitabile ca. 150 m2 con 2 terrazze e 2 balconi. L'attico si sviluppa su due livelli: zona giorno open-space con soggiorno, area pranzo e cucina, WC ospiti, balcone e terrazza, ripostiglio per evtl. colonna lavatrice-asciugatrice. Zona notte con tre camere da letto, due bagni, balcone e terrazza. La ristrutturazione del 2024 ha introdotto nuovi impianti elettrici e idraulici, oltre a tecnologie abitative moderne: aria condizionata, vetri tripli, oscuranti elettrici, riscaldamento a pavimento e domotica.ROOF-GARDEN E COMODITÀLo splendido roof-garden panoramico di 98 m2, collegato con il duplex, rappresenta un elemento davvero esclusivo della proprietà. Uno spazio privato con vista aperta e grande privacy, ideale per area lounge, vasca idromassaggio e cucina o zona barbecue, protetto da una piacevole siepe verde. Cantina e tre posti auto interni (CHF 150'000).----------Exklusives Duplex-Penthouse mit wunderschönem Roof-Garden, möbliert mit eleganten Möbeln im italienischen Stil und von Interior Designern gestaltet, gelegen in einer der besterschlossenen Top-Wohnlagen der Stadt, nur wenige Minuten vom See und vom Zentrum entfernt. Hoher Standing, zeitgemässer Stil, Wohnkomfort und eine erstklassige urbane Lage.HIGHLIGHTS-Sehr gefragte Lage zwischen Viganello und Cassarate-Alle Dienstleistungen in der Nähe, der See in ca. 5 Minuten erreichbar-Möbliert von Interior Designer und Möbeln im italienischen Stil-Herrlicher Roof-Garden mit offener Panoramasicht-Komplett renoviert und hochwertige AusstattungenPENTHOUSEWohnfläche ca. 150 m2 mit 2 Terrassen und 2 Balkonen.Wohnetage: offener Wohnbereich mit Wohnzimmer, Essbereich und Küche, Gäste-WC, Balkon und Terrasse sowie Abstellraum für evtl. Waschmaschine/Tumbler. Die Schlafebene bietet drei Schlafzimmer, zwei Badezimmer, Balkon und Terrasse. Die Renovation 2024 umfasste neue Elektro- und Sanitärinstallationen sowie moderne Haustechnik wie Klimaanlage, Dreifachverglasung, Fussbodenheizung und ein Domotiksystem.ROOF-GARDEN UND KOMFORTDer tolle Roof-Garden von ca. 98 m2, direkt mit dem Duplex verbunden, stellt ein echtes Highlight der Liegenschaft dar. Eine private Oase mit offener Sicht und hoher Privatsphäre, ideal für Lounge-Bereich, Whirlpool sowie Outdoor-Küche oder Grillzone, umgeben von einer gepflegten grünen Hecke. Kellerraum und drei Garagenplätze (CHF 150'000).----------Exclusive duplex penthouse with a beautiful roof garden, furnished with elegant Italian-style furniture and curated by interior designers, located in one of the city's most sought-after and well-connected residential areas, just minutes from the lake and the centre. A high-standing home combining contemporary style, comfort and a prime urban location.HIGHLIGHTS-Prime location between Viganello and Cassarate-All services nearby, lake approx. 5 minutes away-Furnished with interior design and Italian-style furniture-Beautiful roof garden with open panoramic views-Fully renovated and high-end finishesPENTHOUSELiving area approx. 150 m2 with 2 terraces and 2 balconies.The main level features an open-plan living area with lounge, dining and kitchen, a guest WC, balcony and terrace, plus a storage room with provision for washer/dryer. The sleeping level offers three bedrooms, two bathrooms, a balcony and a terrace....

Travel time
-
1 / 11
CHF 1,800,000.–
4.5 rooms150m² living space
Via 1, 6900 Lugano

Splendido elegante attico duplex 4,5 locali con bellissimo roof-garden

Esclusivo attico duplex con splendido roof-garden, venduto arredato con eleganti mobili in stile italiano e curato da interior designer, situato in una delle zone più ricercate e meglio servite della città, a pochi minuti dal lago e dal centro. Un appartamento di alto standing che unisce stile contemporaneo, comfort e un'ottima posizione urbana.HIGHLIGHTS-Posizione molto richiesta tra Viganello e Cassarate-Tutti i servizi a portata di mano, lago a 5 minuti di distanza-Venduto arredato da interior designer e mobili di stile italiano-Spettacolare roof-garden con vista panoramica aperta-Ristrutturazione completa e finiture high-endATTICOSuperficie abitabile ca. 150 m2 con 2 terrazze e 2 balconi. L'attico si sviluppa su due livelli: zona giorno open-space con soggiorno, area pranzo e cucina, WC ospiti, balcone e terrazza, ripostiglio per evtl. colonna lavatrice-asciugatrice. Zona notte con tre camere da letto, due bagni, balcone e terrazza. La ristrutturazione del 2024 ha introdotto nuovi impianti elettrici e idraulici, oltre a tecnologie abitative moderne: aria condizionata, vetri tripli, oscuranti elettrici, riscaldamento a pavimento e domotica.ROOF-GARDEN E COMODITÀLo splendido roof-garden panoramico di 98 m2, collegato con il duplex, rappresenta un elemento davvero esclusivo della proprietà. Uno spazio privato con vista aperta e grande privacy, ideale per area lounge, vasca idromassaggio e cucina o zona barbecue, protetto da una piacevole siepe verde. Cantina e tre posti auto interni (CHF 150'000).----------Exklusives Duplex-Penthouse mit wunderschönem Roof-Garden, möbliert mit eleganten Möbeln im italienischen Stil und von Interior Designern gestaltet, gelegen in einer der besterschlossenen Top-Wohnlagen der Stadt, nur wenige Minuten vom See und vom Zentrum entfernt. Hoher Standing, zeitgemässer Stil, Wohnkomfort und eine erstklassige urbane Lage.HIGHLIGHTS-Sehr gefragte Lage zwischen Viganello und Cassarate-Alle Dienstleistungen in der Nähe, der See in ca. 5 Minuten erreichbar-Möbliert von Interior Designer und Möbeln im italienischen Stil-Herrlicher Roof-Garden mit offener Panoramasicht-Komplett renoviert und hochwertige AusstattungenPENTHOUSEWohnfläche ca. 150 m2 mit 2 Terrassen und 2 Balkonen.Wohnetage: offener Wohnbereich mit Wohnzimmer, Essbereich und Küche, Gäste-WC, Balkon und Terrasse sowie Abstellraum für evtl. Waschmaschine/Tumbler. Die Schlafebene bietet drei Schlafzimmer, zwei Badezimmer, Balkon und Terrasse. Die Renovation 2024 umfasste neue Elektro- und Sanitärinstallationen sowie moderne Haustechnik wie Klimaanlage, Dreifachverglasung, Fussbodenheizung und ein Domotiksystem.ROOF-GARDEN UND KOMFORTDer tolle Roof-Garden von ca. 98 m2, direkt mit dem Duplex verbunden, stellt ein echtes Highlight der Liegenschaft dar. Eine private Oase mit offener Sicht und hoher Privatsphäre, ideal für Lounge-Bereich, Whirlpool sowie Outdoor-Küche oder Grillzone, umgeben von einer gepflegten grünen Hecke. Kellerraum und drei Garagenplätze (CHF 150'000).----------Exclusive duplex penthouse with a beautiful roof garden, furnished with elegant Italian-style furniture and curated by interior designers, located in one of the city's most sought-after and well-connected residential areas, just minutes from the lake and the centre. A high-standing home combining contemporary style, comfort and a prime urban location.HIGHLIGHTS-Prime location between Viganello and Cassarate-All services nearby, lake approx. 5 minutes away-Furnished with interior design and Italian-style furniture-Beautiful roof garden with open panoramic views-Fully renovated and high-end finishesPENTHOUSELiving area approx. 150 m2 with 2 terraces and 2 balconies.The main level features an open-plan living area with lounge, dining and kitchen, a guest WC, balcony and terrace, plus a storage room with provision for washer/dryer. The sleeping level offers three bedrooms, two bathrooms, a balcony and a terrace....

Travel time
-
1 / 11
CHF 2,810,000.–
6.5 rooms240m² living space
Via 1, 6900 Lugano

Splendido attico 6,5 locali con fantastica vista lago e bel giardino

Esclusivo attico di 6,5 locali con ampie terrazze, grande giardino privato e splendida vista panoramica sul lago, sulla baia di Lugano e sulle montagne circostanti, situato in posizione dominante a Porza, una delle zone residenziali più apprezzate e signorili alle porte di Lugano in contesto tranquillo e riservato.HIGHLIGHTS-Posizione dominante e tranquilla, con vista lago-Terrazze ca. 70 m2 e giardino privato ca. 260 m2-Camera indipendente (ca. 25 m2) per ospiti o personale-Accesso diretto con ascensore, piscina condominiale interna con sauna-Residenza secondaria possibileAPPARTAMENTOIn buono stato generale, finiture curate, materiali di qualità, ampi spazi e grande flessibilità. Ingresso diretto con ascensore, atrio con guardaroba, ampio soggiorno con zona pranzo, grande cucina abitabile, camera padronale con cabina armadi e bagno en-suite, tre ulteriori camere, due bagni con doccia e ripostiglio. Adiacente ma indipendenti, camera separata con bagno, ideale per ospiti, studio o personale e locale ripostiglio e cantina vini.ESTERNI E COMODITÀTerrazze e giardino sui tre lati creano un attrattivo spazio esterno raro per un attico, adatto anche a famiglie con bambini o animali domestici. Piscina condominiale interna con sauna, seconda cantina privata. 3 posteggi interni e 2 posteggi esterni (CHF 290'000).----------Exklusive 6,5-Zimmer-Attikawohnung mit grossen Terrassen, Privatgarten und herrlicher Sicht auf See, die Bucht von Lugano sowie die umliegenden Berge, in dominanter Lage in Porza, einer der begehrtesten Top-Wohnlagen oberhalb von Lugano. Ruhiges und diskretes Umfeld mit optimaler Besonnung.HIGHLIGHTS-Panoramische und ruhige Lage mit Seesicht-Terrassen von ca. 70 m2 und Privatgarten von ca. 260 m2-Unabhängiges Zimmer (ca. 25 m2) für Gäste oder Personal-Direkter Liftzugang, Hallenbad mit Sauna-Zweitwohnsitz möglichWOHNUNGIn gutem Zustand, mit gepflegten Ausstattungen, grosszügigen Räumen und hoher Flexibilität. Direkter Liftzugang, Entrée mit Garderobe, repräsentatives Wohnzimmer mit Essbereich, grosse Wohnküche, Hauptschlafzimmer mit Ankleide und en-suite Bad, drei weitere Schlafzimmer, zwei Badezimmer mit Dusche und Abstellraum. Angrenzend, jedoch unabhängig, ein separates Zimmer mit Bad, ideal für Gäste, als Büro oder für Personal, ausserdem Abstellraum sowie ein Weinkeller.AUSSENBEREICH UND KOMFORTTerrassen und Garten bieten einen besonders attraktiven Aussenbereich, geeignet auch für Familien mit Kindern oder Haustieren. Hallenbad mit Sauna sowie ein zusätzlicher privater Keller. 3 Garagenplätze und 2 Aussenparkplätze (CHF 290'000).----------Exclusive 6,5-room penthouse apartment with generous terraces, beautiful private garden and stunning views over the lake, the bay of Lugano and the surrounding hills, set in a dominant position in Porza, one of the most sought-after and prestigious residential areas above Lugano. Quiet and discreet setting with excellent sun exposure.HIGHLIGHTS-Panoramic and quiet residential setting with lake view-Terraces of approx. 70 m2 and private garden of approx. 260 m2-Independent room (approx. 25 m2) for guests or staff-Direct lift access, indoor swimming pool with sauna-Suitable as a second residenceAPARTMENTIn good condition, well-kept finishes, quality materials, spacious interiors and great flexibility. Direct lift access, entrance hall with wardrobe area, generous living room with dining area, large eat-in kitchen, master bedroom with walk-in wardrobe and en-suite bathroom, three additional bedrooms, two bathrooms with shower and a storage room. Adjacent yet independent, a separate room with bathroom, ideal for guests, as a study or for staff. Two additional storage rooms and a wine cellar.OUTDOOR AREAS AND AMENITIESTerraces and garden on three sides of the apartment: ideal for families with children or pets. Indoor swimming pool with sauna. 3 garage parkings and 2 outdoor parkings (CHF 290'000).
Travel time
-
1 / 9
  • Parking space
  • Pets allowed
  • Elevator
  • +3
CHF 340,000.–
1.5 rooms44m² living space
Via Beltramina, 6900 Lugano

Studio for personal use or investment

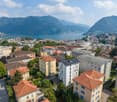
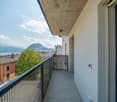
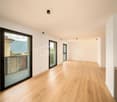
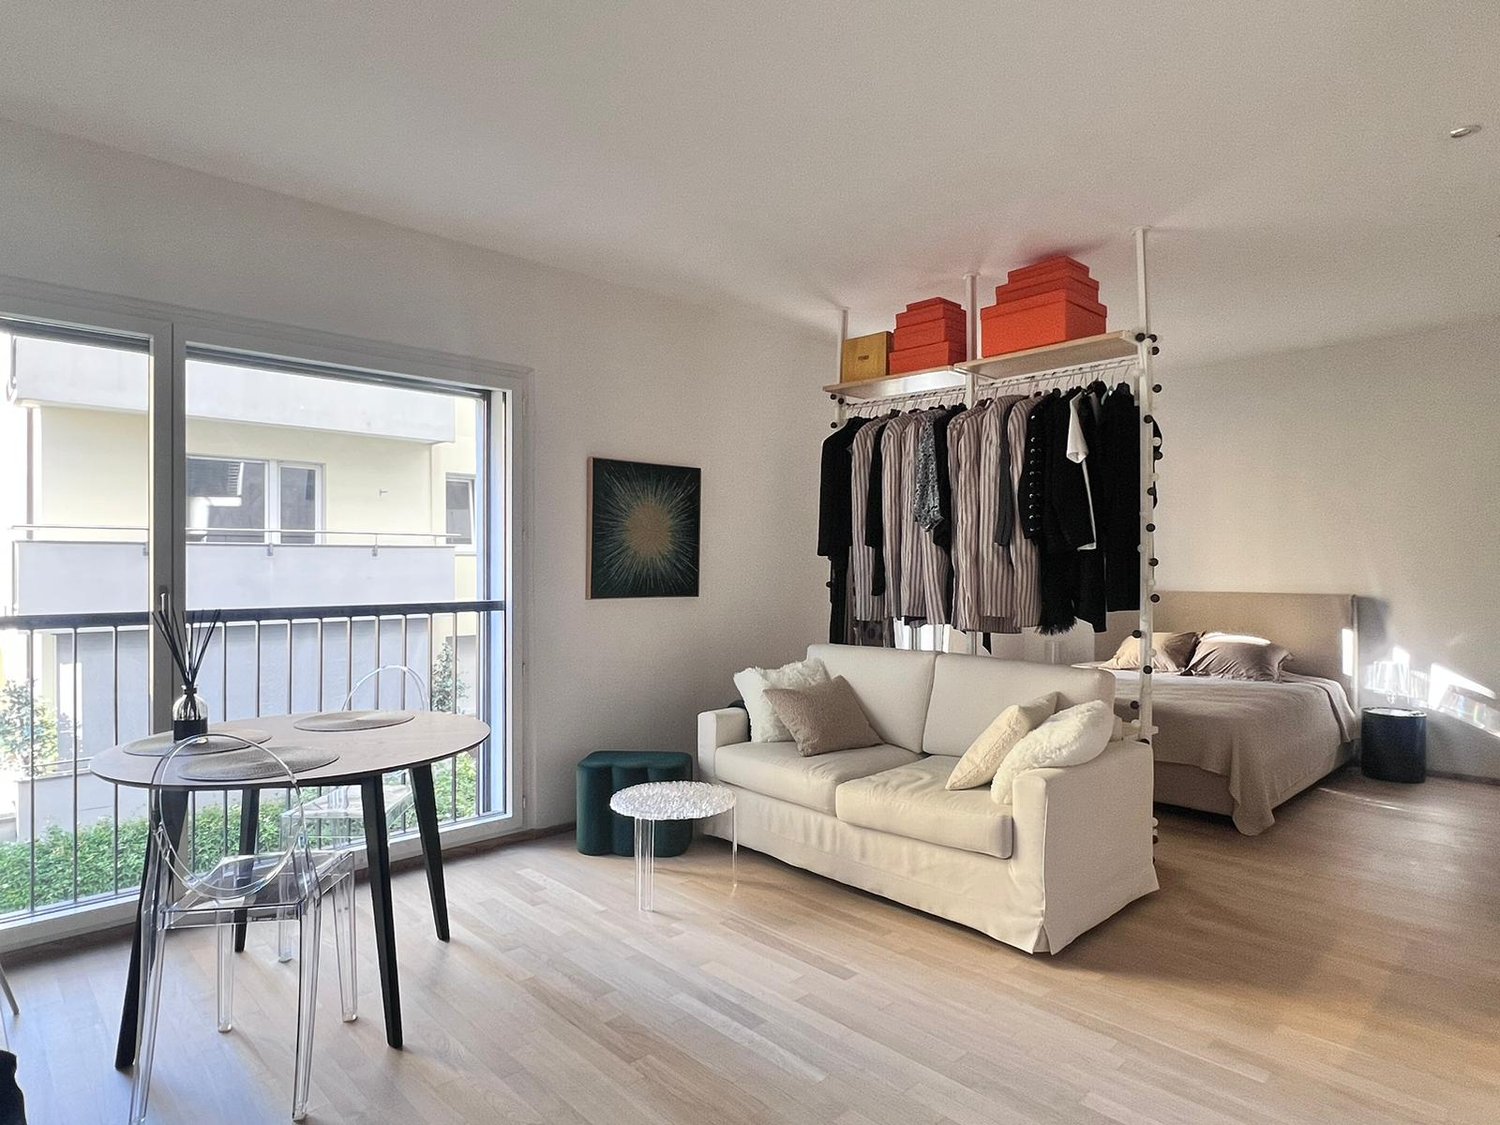
Studio for personal use or investment Elegant studios in a strategic location in LuganoIn Via Beltramina, in Lugano, we are offering for sale two elegant studios located on the 1st floor of a modern residential building constructed in 2011.With a commercial area of approximately 44 m² and ceilings of 2.60 meters high, the apartment offers bright, well-organized spaces characterized by modern finishes. An ideal solution both as a residence and as an interesting investment opportunity.The apartment features a pleasant open-plan living area, designed to harmoniously integrate the living and sleeping areas. The oak wood floor contributes to creating a warm and elegant atmosphere, while the large windows ensure good natural light.The kitchen, modern and functional, is perfectly integrated into the environment and also features a dishwasher. The sleeping area is completed by practical storage furniture, while the bathroom, with a contemporary design, offers a functional and comfortable solution with a shower.The property is completed by a private cellar and access to the condominium laundry room.A convenient and well-served locationThe location is one of the strengths of the property: the bus stop is reachable in about one minute on foot and in the immediate vicinity, there are a Coop supermarket, a pharmacy, schools, and a university.Thanks to the location and the characteristics of the apartment, the property is particularly suitable for professionals, students, or investors looking for a modern and well-connected solution in Lugano.Sales price for each apartment: CHF 340'000.-Outdoor parking: CHF 45'000.-Both apartments are currently rented with an indefinite-term contract and have a net yield of 4%.

  • Parking space
  • Pets allowed
  • Elevator
  • +3
Travel time
-
1 / 13
  • Parking space
  • Balcony / Terrace
  • Garage
  • +8
CHF 3,300,000.–
4.5 rooms218m² living space
6900 Lugano

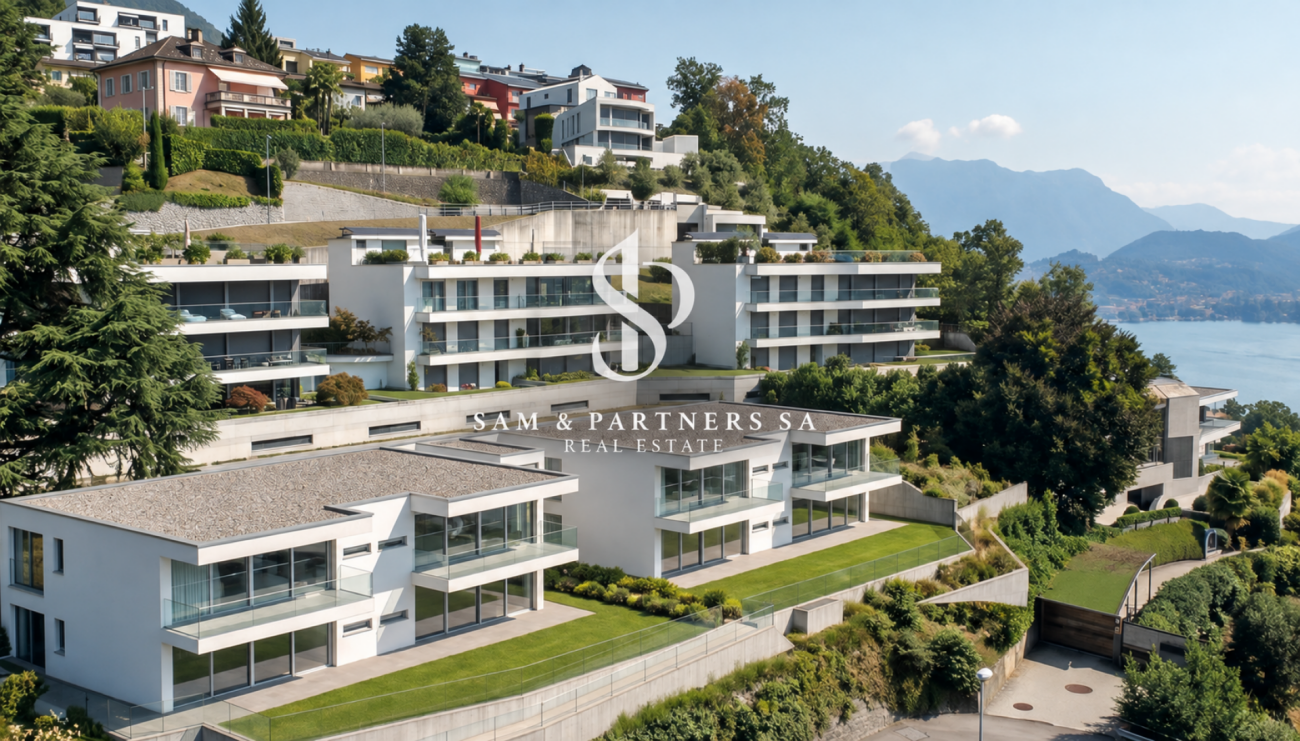
The elegance of living with a lake view and garden

The elegance of living with a lake view On the lower side of Monte Brè, we present a new Residence, an exclusive residential project inserted in one of the most sought-after contexts of Lugano. Two elegant twin buildings integrate naturally into the landscape, enhancing a privileged and dominant position with an open view of the lake and the city.The residence interprets a contemporary concept of exclusivity, where privacy, tranquility, and architectural quality coexist in perfect balance. Large terraces, private gardens, and generous glass surfaces create a continuous dialogue between the interior spaces and the surrounding landscape, transforming the panorama and natural light into central elements of the living experience.The project includes a total of four 4.5-room apartments, distributed in two separate buildings. On the ground floor, two apartments with private gardens are available, each with a commercial area of approximately 250 m², of which approximately 200 m² are living space. On the first floor, there are two apartments with large terraces, with a commercial area of approximately 218 m² and approximately 198 m² of living space.Each unit has two parking spaces in the garage. The residences will be realized with high-quality finishes, with the possibility, in this phase, of personalizing the choice of materials and, compatible with the project-specific and technical requirements, the subdivision of the interior spaces according to the client's preferences.Particular attention is also paid to the comfort and efficiency of the residence: the project includes a heating system with serpentines and heat pump, air conditioning, and solar panels, solutions designed to offer a high level of well-being throughout the year.The ground-floor apartments with gardens are proposed at CHF 3'400'000.-, including two parking spaces in the garage. The first-floor apartments are proposed at CHF 3'000'000.-, also including two parking spaces.The delivery of Residenza Alba is planned for summer 2028.A project designed for those who want to live in Lugano from a privileged perspective, surrounded by the tranquility of Monte Brè, without giving up comfort, quality, and the beauty of an extraordinary view.To receive further information, plans, specifications, or more detailed information about the project, do not hesitate to contact us.

  • Parking space
  • Balcony / Terrace
  • Garage
  • +8
1 / 13
  • Parking space
  • Balcony / Terrace
  • Garage
  • +8
CHF 2,900,000.–
4.5 rooms218m² living space
6900 Lugano

The elegance of living with a lake view

The elegance of living with a lake view On the lower part of Monte Brè, we present a new residence, an exclusive residential project integrated into one of the most sought-after areas of Lugano. Two elegant twin buildings blend naturally into the landscape, enhancing a privileged and dominant position with an open view of the lake and the city.The residence interprets a contemporary concept of exclusivity, where privacy, tranquility, and architectural quality coexist in perfect balance. Large terraces, private gardens, and generous glass surfaces create a continuous dialogue between the interior spaces and the surrounding landscape, transforming the panorama and natural light into central elements of the living experience.The project comprises a total of four 4.5-room apartments, distributed in two separate buildings. On the ground floor, two apartments with private gardens are available, each with a commercial area of approximately 250 m², of which approximately 200 m² are living space. On the first floor, there are two apartments with large terraces, with a commercial area of approximately 218 m² and approximately 198 m² of living space.Each unit has two parking spaces in the underground garage. The residences will be realized with high-quality finishes, with the possibility of personalizing the choice of materials in this phase and, in accordance with the project-specific and technical requirements, adapting the division of the interior spaces to the client's preferences.Particular attention is also paid to the comfort and efficiency of the apartment: the project includes a heating system with serpentines and heat pump, air conditioning, and solar panels, solutions designed to offer a high level of well-being throughout the year.The ground-floor apartments with gardens are offered at CHF 3'400'000.-, including two parking spaces in the underground garage. The first-floor apartments are offered at CHF 3'000'000.-, also including two parking spaces.The delivery of Residenza Alba is planned for summer 2028.A project designed for those who want to experience Lugano from a privileged perspective, surrounded by the tranquility of Monte Brè, without sacrificing comfort, quality, and the beauty of an extraordinary view.To receive further information, plans, specifications, or more detailed information about the project, do not hesitate to contact us.

  • Parking space
  • Balcony / Terrace
  • Garage
  • +8
1 / 7
  • Balcony / Terrace
  • Garage
  • Pets allowed
  • +4
CHF 1,644,720.–
3.5 rooms114m² living space
Via Luigi Canonica 9, 6900 Lugano

ELEGANTE 4.5 LOCALI NEL CENTRO DI LUGANO

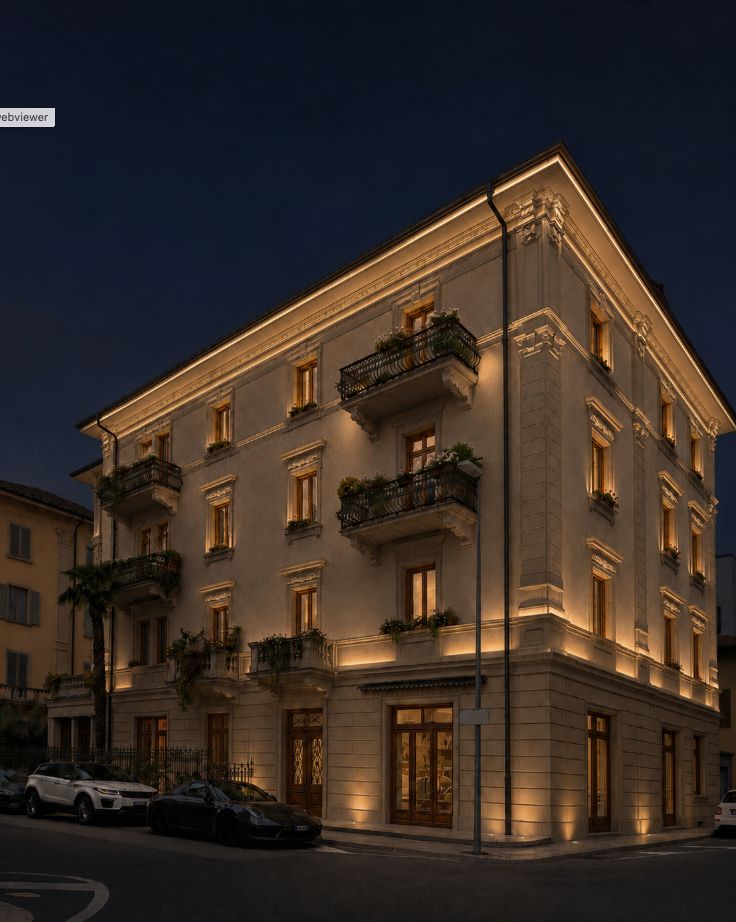
ELEGANT 3.5-ROOM APARTMENT IN THE CENTRE OF LUGANO In the centre of Lugano, a historic townhouse is being completely renovated to accommodate ten apartments of different sizes and types. A residential project that enhances the architectural character of the existing building, reinterpreting it in a contemporary key and creating homes designed to meet different needs.The residence includes 2.5-, 3.5- and 4.5-room apartments, offering diversified solutions within the same building. The renovation concerns the entire townhouse and aims to preserve its historic identity, integrating it with interiors in a contemporary language and with a layout suitable for modern living.The project pays particular attention to the dialogue between the original architecture and the new interiors. The project images show spaces characterised by natural tones, wood, tactile surfaces and integrated lighting, with a conception of spaces oriented to continuity between kitchen, dining area and living room. The different configurations allow choosing between more compact apartments and larger units, maintaining a coherent design line throughout the building.Particular interest is given to the spaces created on the top floor, where the roof geometries become an integral part of the interior architecture, contributing to create spaces with strong personality.The location in the centre of Lugano is one of the distinctive elements of the property and makes the project particularly interesting for those who wish to live in an urban context within a completely renovated historic building.A proposal that combines the charm of a period townhouse with a comprehensive renovation and a selection of 2.5-, 3.5- and 4.5-room apartments in the heart of Lugano.

  • Balcony / Terrace
  • Garage
  • Pets allowed
  • +4
Travel time
-

Suggested properties for you based on search results