5 results - Property for buy in Lutzenberg

Dominic Fink

Dominic Fink

1 / 5
Dominic Fink

Dominic Fink

  • Balcony / Terrace
  • Garage
  • Elevator
Price on request
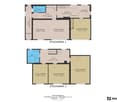
3.5 rooms158m² living space
9426 Lutzenberg

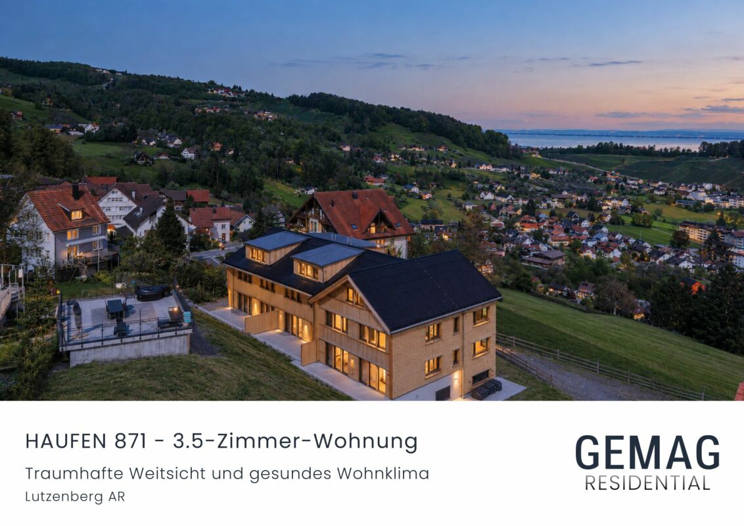
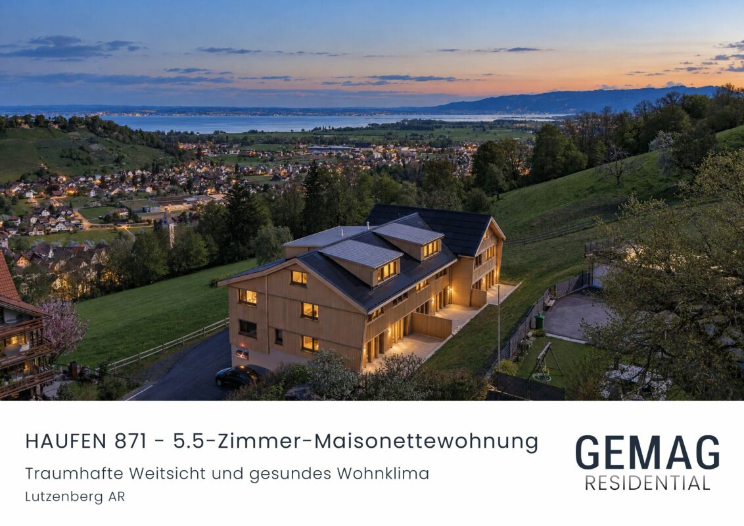
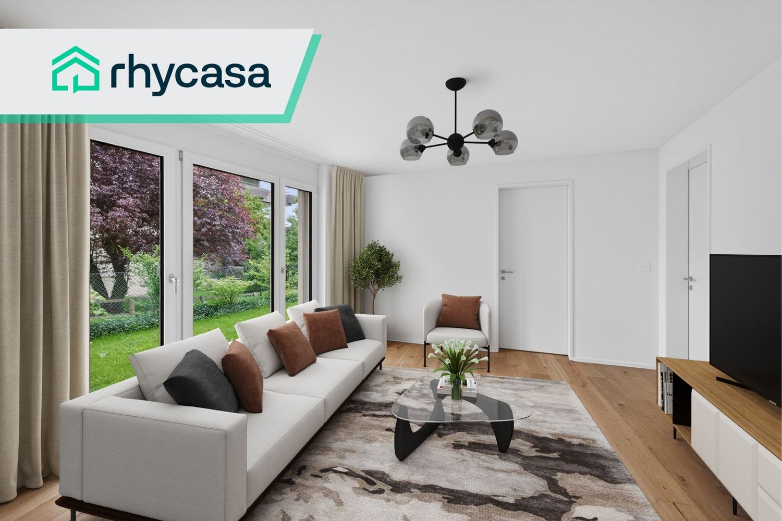
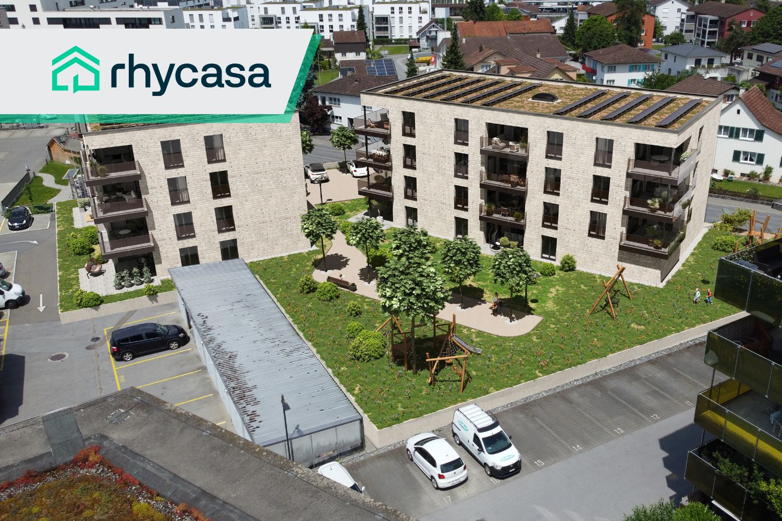
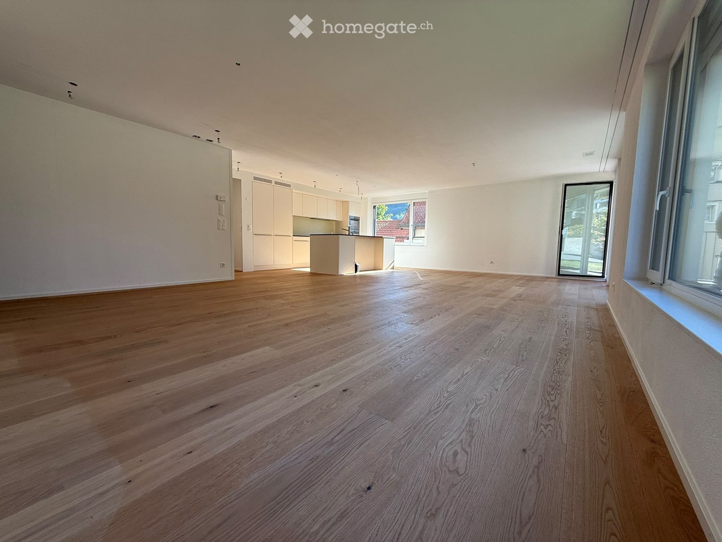
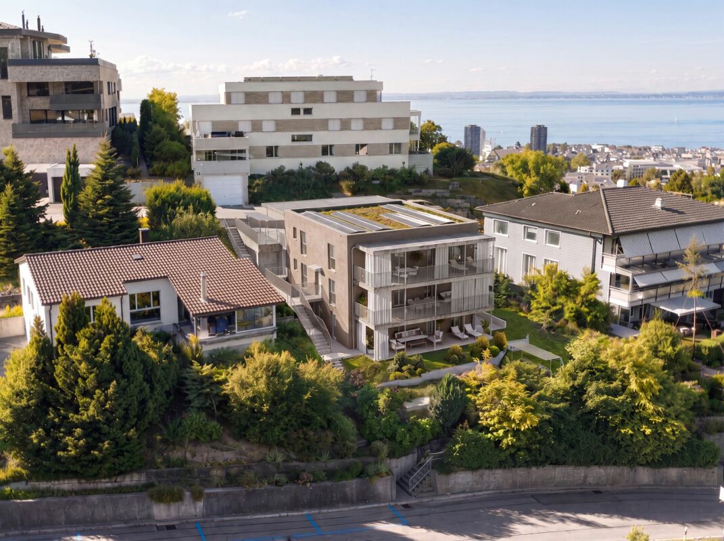
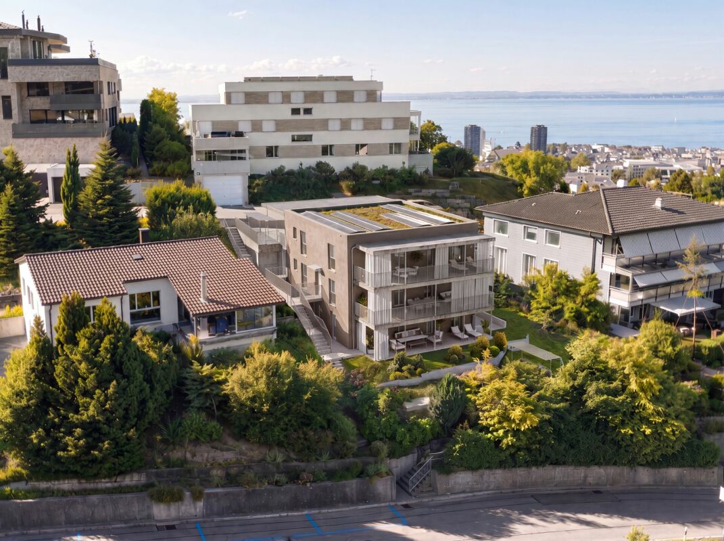
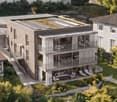
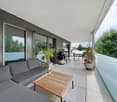
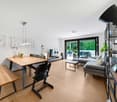
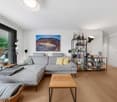
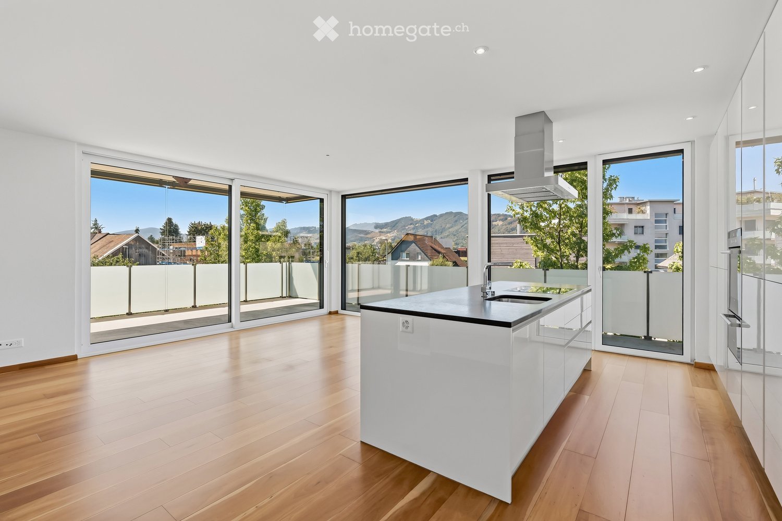
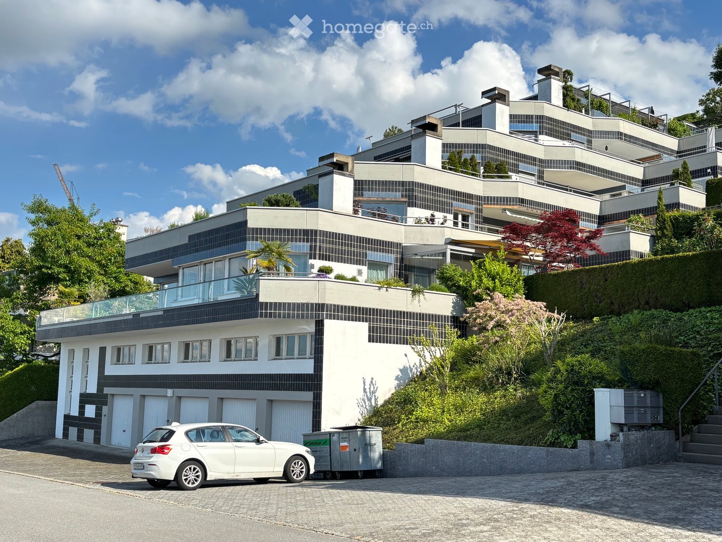
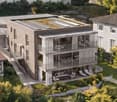
Newly Built Pearl in a Quiet Location - Top View!

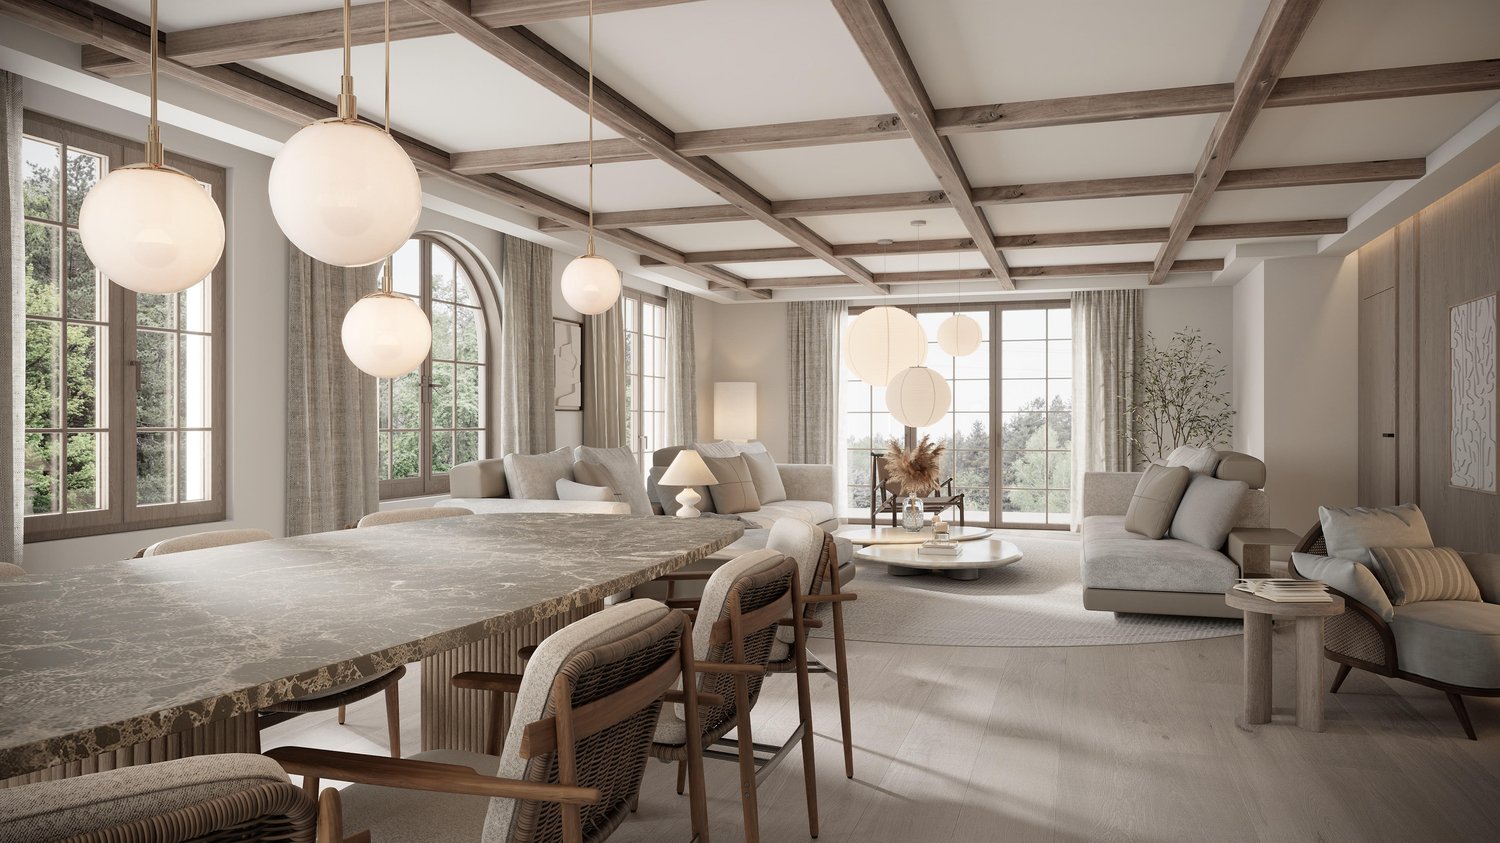
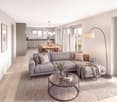
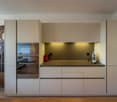
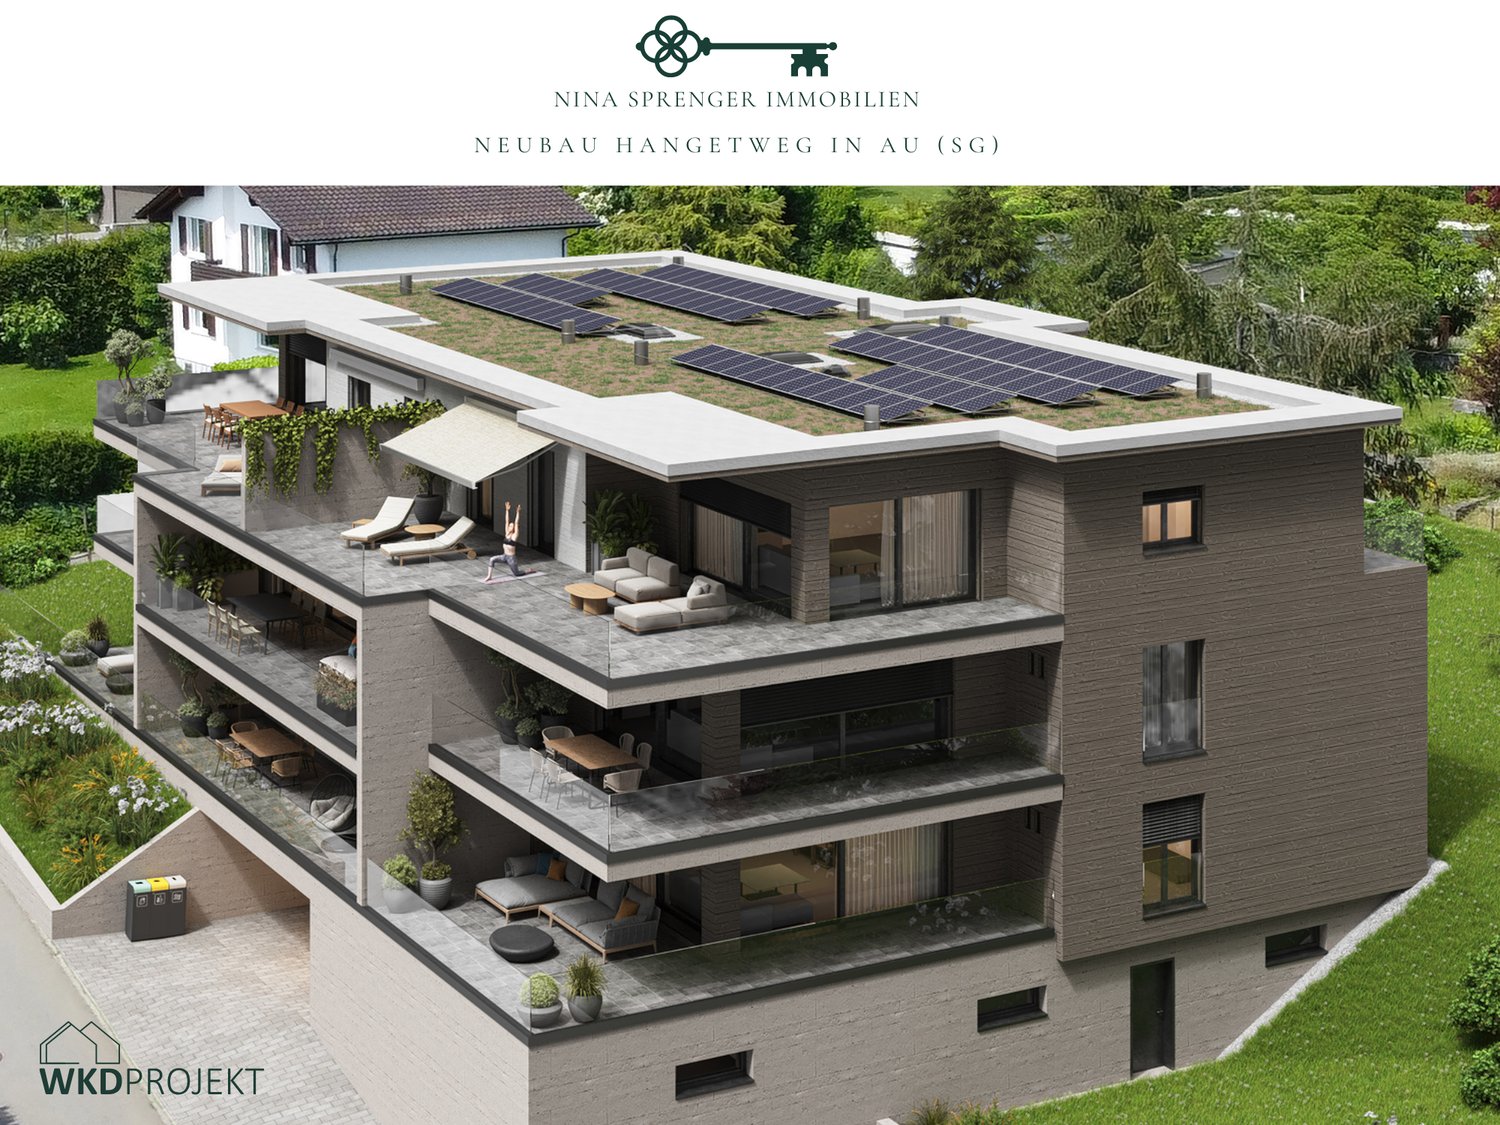
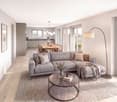
In Lutzenberg, a modern residential project is being built with high-quality owner-occupied apartments in sustainable timber construction. The combination of contemporary architecture, energy-efficient construction, and natural living creates an attractive home for people who value quality, comfort, and sustainability.The apartments convince with bright and spacious living areas, well-thought-out floor plans, and high-quality construction. The timber construction ensures a pleasant indoor climate and at the same time offers excellent ecological and energetic properties. Large window areas let in plenty of daylight and create a friendly living atmosphere.A special feature of this project is the possibility of individually designing the interior. Buyers can select numerous equipment details according to their personal ideas and thus design their new home entirely according to their wishes. This creates a living solution that is optimally tailored to one's own needs and provides long-term joy. Here, no wishes are left unfulfilled. Take advantage and convince yourself! This PREMIUM HOMES offer includes: • Quiet and natural location • Slope location with a wide view • Exchange with single-family house possible • South-west orientation • Timber construction above basement • Elegant wood-metal windows • Sustainable heat pump • Floor heating with electronic room control • Interior design (sanitary, kitchen, etc.) is the responsibility of the buyer • Practical lift • Gross living area 158 m² • Net living area 131 m² • Basement compartment 6 m² • 2 underground parking spaces excl. at CHF 40,000.- Interested? We would be happy to take you on a non-binding tour! Do you want to sell your house or apartment worry-free? We will tell you the current market value of your property, discreetly and non-bindingly! Are you interested in a first non-binding exchange of ideas? Don't hesitate and contact us. We look forward to seeing you.

  • Balcony / Terrace
  • Garage
  • Elevator
1 / 5
CHF 780,000.–
6.5 rooms
9426 Lutzenberg

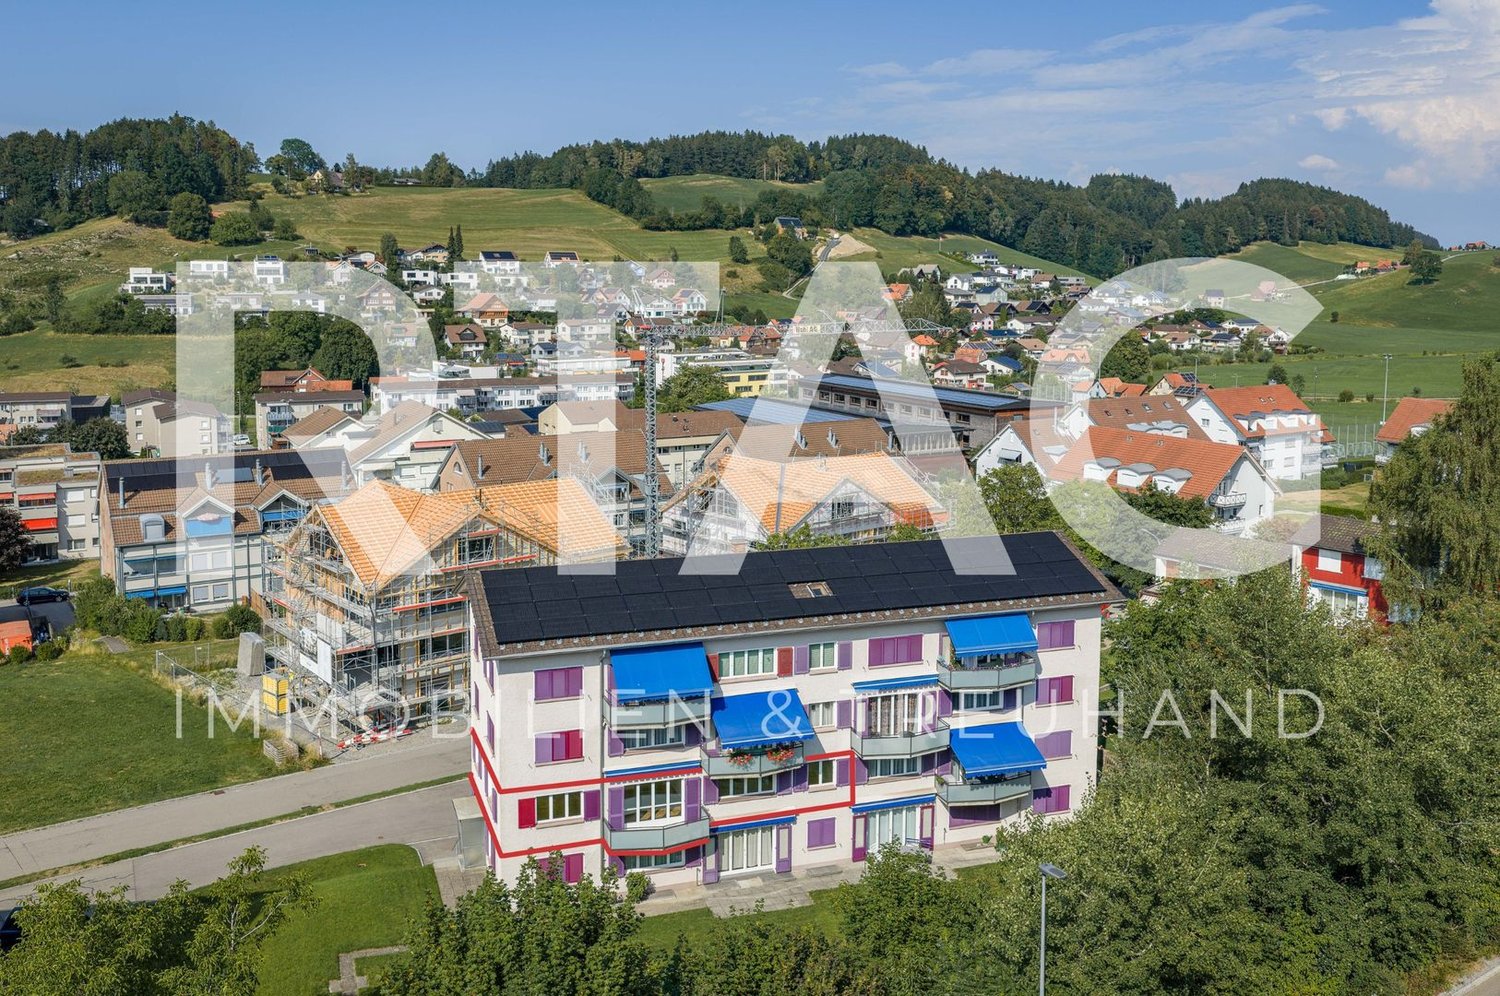
Semi-detached house with beautiful garden and lake view

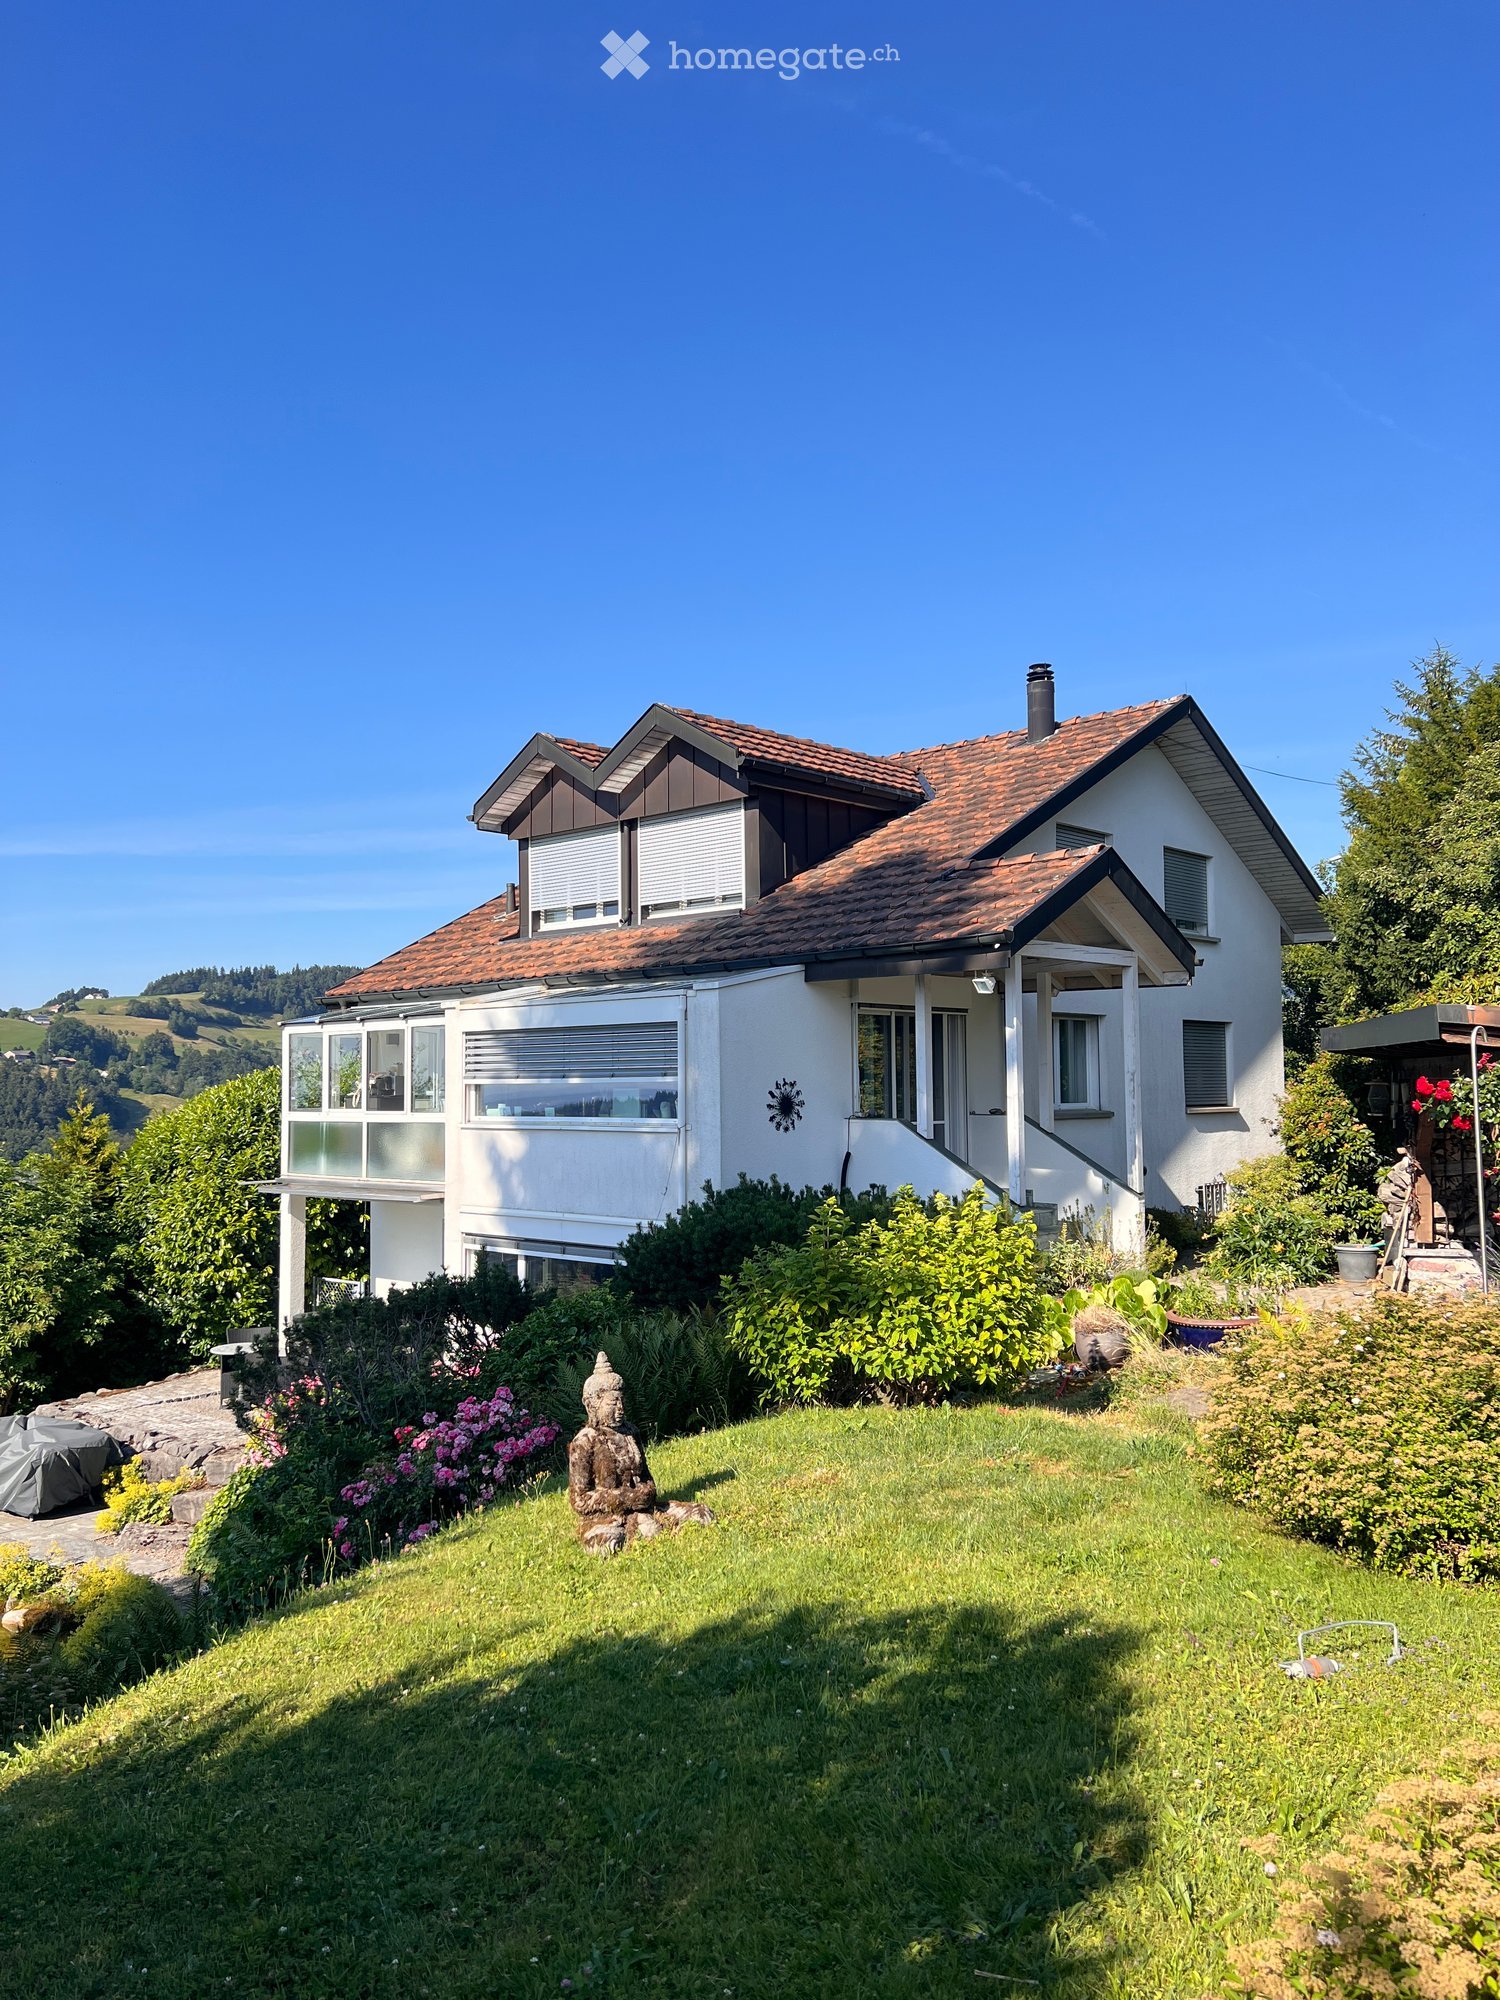
Object description at a glance Charming single-family house with lake view over two floors in Lutzenberg, built in 1880 This beautiful single-family house from 1880 spans two floors and offers spacious accommodation for the whole family on 185 m² of living space and 6.5 rooms. Located in the picturesque municipality of Lutzenberg (9426), the property impresses with its stunning lake view and large garden - the ideal place to enjoy the peace and beauty of the surroundings. Room layout: The house has three spacious bedrooms, a bathroom, and a separate guest toilet. On both floors, the extensive living and dining area provides a comfortable and open living feel. The rooms offer a lot of flexibility for your individual needs, whether as a children's room, office, or guest room. Outdoor area: The spacious garden offers an unparalleled view of Lake Constance and invites you to relax and linger. Here, you can enjoy nature to the fullest and create your personal oasis. Parking facilities: The house includes a garage parking space and two outdoor parking spaces, which provide sufficient space for your vehicles. Location: The house is located in a quiet, fully developed area in Lutzenberg and offers optimal connections to public transport and nearby cities. Perfect for families or people who want to combine rural idyll and modern comfort. This single-family house, which spans two floors, combines historic charm with spacious rooms and a dreamy lake view. Arrange a viewing appointment today and let yourself be impressed by this special property!Location description Living in Lutzenberg AR Lutzenberg is located in the idyllic Appenzeller Vorderland and is the northernmost and smallest municipality in the canton of Appenzell Ausserrhoden in terms of area. The municipality extends over two districts - Lutzenberg and Wienacht-Tobel - which are separated by the neighboring municipalities of Thal, Heiden, and Wolfhalden. This unique geographical situation has existed since 1771. At an altitude of 430 to 790 m above sea level, you can enjoy a dreamy view of Lake Constance. The rural surroundings with gentle hills, forests, and meadows offer a lot of peace and nature - and yet you are well connected: public transport, proximity to the highway, and short distances to cities like St. Gallen provide flexibility in everyday life. With around 1,300 inhabitants, its own school with a day structure, and an active club life, Lutzenberg is a worth-living place for families, couples, and individuals of all ages. Here, you live close to nature and are still quickly everywhere.

1 / 5
CHF 3,900,000.–
8.5 rooms521m² living space
9426 Lutzenberg

Historic Villa Reborn - Exclusivity Meets Freedom

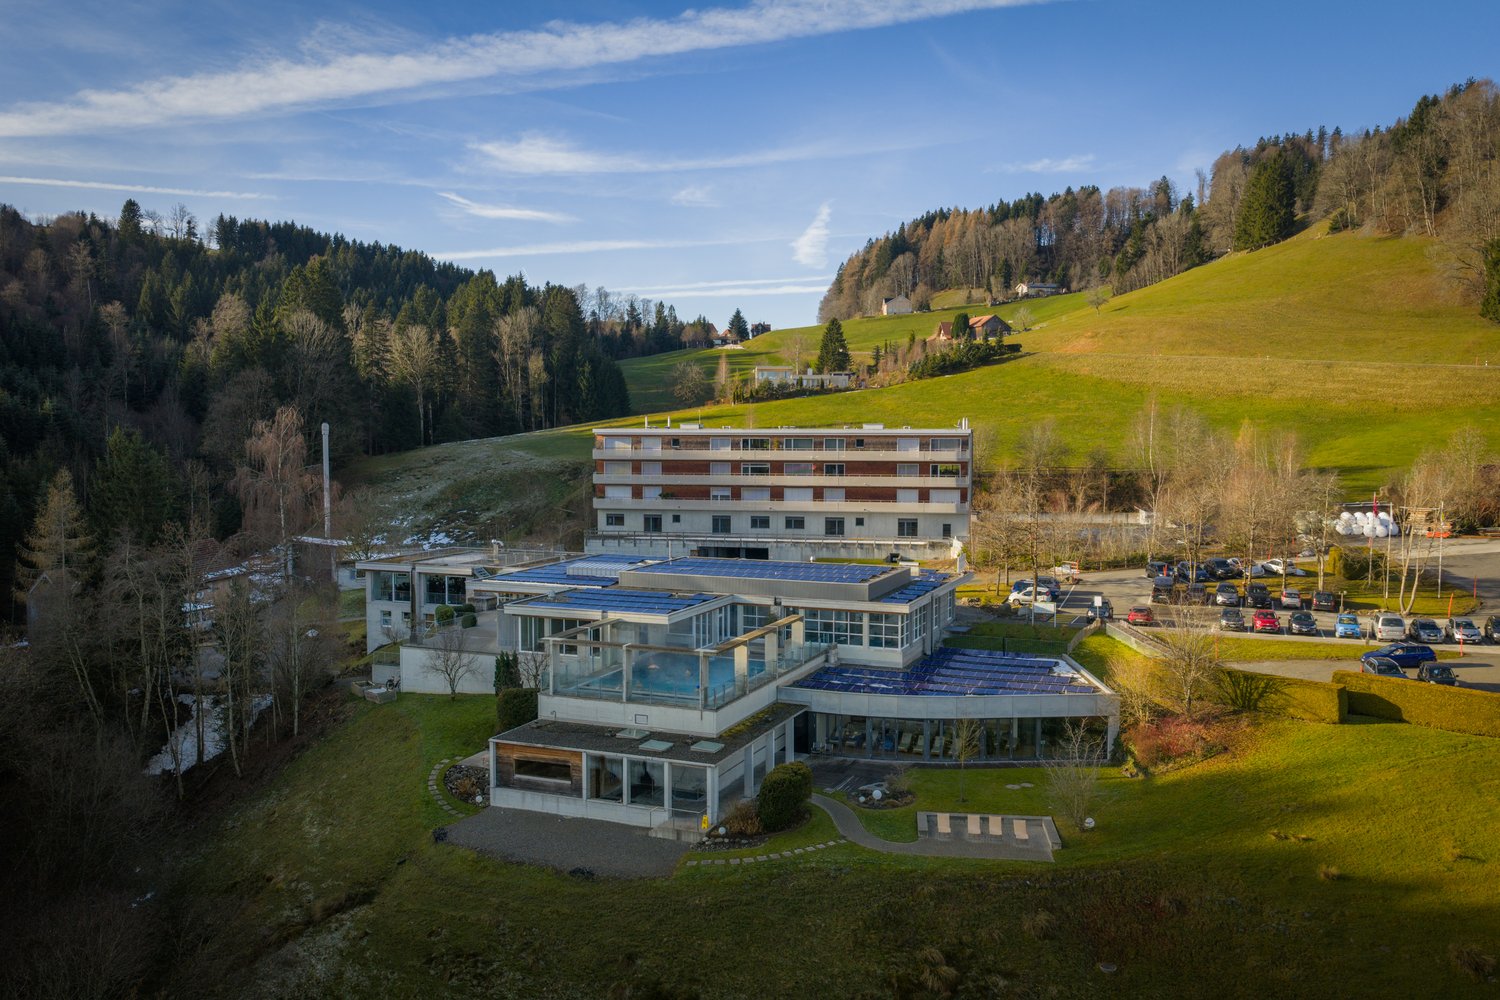
This extraordinary villa, designed by the same architect as the famous Dolder, is a true gem. It is located in absolute tranquility, nestled in a green oasis of forest, meadows, and a gently babbling brook. Upon arrival, an atmosphere of security, harmony, and uniqueness unfolds, which is unparalleled. Those who live here combine the feeling of retreat into nature with the freedom to create a very personal living dream. The property itself tells a special story. With great care and attention to detail, it was dismantled at its original location and rebuilt at this special place. This unites historical soul with a new, modern foundation, which gives you all the design options. The interior construction is deliberately not yet finished - a rare opportunity to design the rooms exactly according to your own ideas, to let your taste flow in and to help shape the character of the house. On four generously designed living floors, a room concept opens up to you that knows no bounds. Whether you use the villa as an exclusive family home, as a multi-generational house with retreats for young and old, as a combination of living and working, or as a private oasis of peace - this property adapts to your life design. The architecture combines classic elegance with refined modernity. Particular attention is drawn to the partially existing windows with colored glass and artistic decorations, which give the house an unmistakable character. Depending on the time of day, they transform the incoming light into a play of colors and patterns, giving the rooms an almost magical atmosphere. It is this interplay of craftsmanship and atmosphere that makes the villa a true connoisseur's object. The municipality of Thal in the canton of St. Gallen combines a location of rare charm. Located between the shores of Lake Constance, the Old Rhine on the border with Austria, and the gentle hills of the Appenzeller Vorderland, it offers a unique combination of international connections and natural tranquility. While the village of Thal spreads out in a protected valley basin between Buechberg and Lutzenberg, the districts of Staad and Altenrhein open up to the water and give the region an open, expansive character. The landscape is characterized by vineyards, meadows, forests, and the interplay of lake and mountain views. In particular, the vineyards on Buechberg, which have given the place the nickname "Village of the Vine", give the surroundings an unmistakable charm. Those who live here enjoy a green oasis of peace and inspiration - and at the same time a breathtaking backdrop that surprises every day with new moods. Thal is excellently connected. With direct motorway access in Buriet, proximity to Rheineck station, and the international airport St. Gallen-Altenrhein, the municipality offers mobility that suits both business travelers and globetrotters. At the same time, it preserves a manageable, personal structure, in which tradition and modern infrastructure go hand in hand. Social life is lively and diverse. Historic buildings such as the town hall on Kirchplatz and the old paritätische church shape the town's image, while festivals, markets, and clubs provide a warm, inviting atmosphere. At the same time, the region is a popular location for well-known companies, crafts, and trades, which guarantees economic stability and perspective. Thal combines tranquility and liveliness, down-to-earthness and cosmopolitanism in a special way. Here, the rare balance between exclusivity and naturalness is found - a place that can be both retreat and inspiration, home and prestige.


More objects in your automatically expanded search area
20 results - Radius: + 10km
New building
1 / 12
  • Balcony / Terrace
  • Garage
  • Pets allowed
  • +2
CHF 1,190,000.– Premium
5.5 rooms145m² living space
Feldstrasse 3, 9443 Widnau

Enjoy the last warm summer days in your garden

With the Überbauung mitte-widnau.ch, an attractive and central residential building was created in Widnau. We realized 17 condominiums with a mix of 3½ to 5½ rooms.Take advantage of the following highlights: • Ideal living space for singles, couples or families • Bus stop in the shortest walking distance • 2 minutes from the Backstube Widnau • School in the immediate vicinity • Reformer studio in the residential building itself • Short commuting distances to St. Margrethen, Rorschach and St. Gallen • Smart-Home: digital control of lighting installations, shading and room thermostats in and outside the apartment • Living and bedrooms with high-quality parquet flooring • Open kitchen with cooking island, granite worktops, induction cooktop with trough ventilation, steamer, oven, dishwasher and ample storage space • Own cellar compartment with power connection • Underground parking space for CHF 42,000 • E-Mobile charging stations possible Public viewing of the model condominiumTuesday, August 25, 2026, 4-6 pmThursday, August 27, 2026, 4-6 pm Feldstrasse 3a, 9443 Widnau.More information at www.mitte-widnau.chThe displayed images may differ from the apartment, they are reference images.More information can be found in the sales documentation or on the project homepage under mitte-widnau.ch

  • Balcony / Terrace
  • Garage
  • Pets allowed
  • +2
Travel time
-
New building
1 / 11
  • Balcony / Terrace
  • Garage
  • Pets allowed
  • +2
CHF 845,000.– Premium
3.5 rooms106m² living space
Feldstrasse 3a, 9443 Widnau

Move in and feel at home - modern condominium in the heart of Widnau

With the Überbauung mitte-widnau.ch, an attractive and central residential building was created in Widnau. We realized 17 condominiums with a mix of 3½ to 5½ rooms.Take advantage of the following highlights: • Ideal living space for singles, couples or families • Bus stop within walking distance • 2 minutes from the Backstube Widnau • School in close proximity • Reformer studio in the residential building • Short commuting distances to St. Margrethen, Rorschach and St. Gallen • Smart-Home: digital control of lighting, shading and room thermostats in and outside the apartment • Living and bedrooms with high-quality parquet flooring • Open kitchen with cooking island, granite worktops, induction cooktop with downdraft extractor, steamer, oven, dishwasher and ample storage space • Private basement compartment with power connection • Underground parking space for CHF 42,000 • E-Mobile charging stations possible Public viewing of the model condominiumTuesday, August 25, 2026, 4-6 pmThursday, August 27, 2026, 4-6 pm Feldstrasse 3a, 9443 Widnau.More information at www.mitte-widnau.chThe displayed images may differ from the apartment, they are reference images.More information can be found in the sales documentation or on the project homepage under mitte-widnau.ch

  • Balcony / Terrace
  • Garage
  • Pets allowed
  • +2
Travel time
-
New building
1 / 14
CHF 760,000.– Premium
4.5 rooms118m² living space
Im Oberchirlen 7, 9450 Altstätten

High-quality new apartment in a quiet and central location

In an excellent residential area in Altstätten, just a few minutes' walk from the train station, this modern and ready-to-move-in condominium is located in a central and quiet location. The property impresses with its very good connection to public transport and short distances to shopping facilities, services, and daily needs. The apartment presents itself as modern, high-quality equipped, and offers a comfortable living environment for different life situations thanks to a well-thought-out room layout. Generous window surfaces provide plenty of daylight, while selected materials and technical equipment create a harmonious overall picture. The barrier-free access via elevator also underlines the high living comfort and makes the property attractive for older people as well.Highlights: • Central and quiet location in Altstätten, near the train station • Spacious entrance with built-in closets and wardrobe • Open living kitchen with cooking island, Bora cooktop, oven, and steamer • Bright living and dining area with direct access to the balcony • Balcony with Feinsteinzeug plates, electric awning, and outdoor lighting • Parent's bedroom with dressing room and private bathroom • Second bathroom with bathtub and washing tower • Barrier-free access with elevator • Two underground parking spaces (CHF 35,000, not included in the purchase price) and spacious cellar compartment We would be happy to send you a detailed sales documentation with floor plans for further information and details.We look forward to your contact.

Travel time
-
New building
1 / 6
CHF 710,000.– Premium
3.5 rooms88m² living space
Allee 736, 9044 Wald AR

First Occupancy - Living in the Sunny Forest

NEW BUILDING QUARTER in Appenzellerland In the idyllic municipality of Wald AR, 24 modern new apartments are being built, which meet the highest living standards. The apartments offer maximum comfort thanks to the elevator and private garage, as well as a dreamy view of the picturesque surroundings. Here, living space is created for everyone: whether seniors, singles, or families - everyone finds their home in this forward-looking project. The well-thought-out architecture and high-quality construction enable modern living, which has not existed in this form in Wald before. An ideal place for all those who want to combine rural tranquility and modern life. Living with a dreamy view Welcome to your new home! This high-quality 3.5-room new apartment with a living area of 88.4 m² convinces with its modern architecture, a well-thought-out floor plan, and a high-quality finish.The bright living and dining area forms the heart of the apartment and offers plenty of daylight as well as a beautiful view. The modern kitchen blends harmoniously into the living area and meets the highest standards of comfort and design.The apartment has two stylishly equipped bathrooms, which offer additional comfort in everyday life. Another plus point is the private laundry room in the basement, which provides maximum privacy and flexibility.Thanks to the barrier-free construction, the apartment is wheelchair accessible and perfectly suited for every life situation.Convince yourself of this attractive apartment and arrange a viewing appointment today. We look forward to your contact. Highlights • First occupancy in the new building • 88.4 m² living space • Modern and high-quality finish • Bright living and dining area • Two bathrooms • Private laundry room in the basement • Wheelchair accessible • Beautiful view

Travel time
-
New building
1 / 6
CHF 990,000.– Premium
4.5 rooms121m² living space
Im Hebler 13, 9450 Altstätten

Im Hebler Living | Space for Family and Nature

Garden apartment with sunny seating areaWith Im Hebler Living, a high-quality new building project with only five exclusive condominiums is being built in Altstätten. Apartment W2 on the ground floor combines spacious living areas, a private garden area, and a modern architectural language to create a home for people who value quality, comfort, and long-term living quality.On approximately 120.5 m² of net living space, you will find three bedrooms, two bathrooms, and an open living and dining area with direct access to the outdoor space. The approximately 98 m² large garden with an additional seating area expands the living space outdoors and creates ideal conditions for families, garden lovers, or relaxed hours in the fresh air. The high-quality materialization with oak parquet, ceramic plates, and a modern kitchen design ensures a timeless living feel. Large window areas bring a lot of daylight into the living rooms and create a pleasant connection between the interior and exterior areas.Sustainability and comfort are at the forefront of Im Hebler Living. A geothermal heat pump, a photovoltaic system, and the Free-Cooling system ensure a pleasant room climate and low ancillary costs. Further information, floor plans, visualizations, and project details can be found at:www.imheblerliving.chHighlights at a glance:+ 4.5-room garden apartment+ Approx. 120.5 m² net living space+ Private garden with approx. 98 m²+ Seating area with approx. 16.6 m²+ Three bedrooms+ Two bathrooms+ Open living and dining area+ High-quality kitchen with modern equipment+ Oak parquet and ceramic plates+ Barrier-free construction with elevator+ Geothermal heat pump+ Photovoltaic system+ Free-Cooling system+ Basement compartment with power connection+ Bicycle room (2 storage spaces per apartment)+ Ski and sports room with storage for each apartment+ Underground parking space excl. CHF 40'000.- / 45'000.-+ First occupancy 2027I would be happy to introduce you to the project personally and accompany you together with the architect on the way to your future home.As long as the construction progress permits, individual change requests and personal construction ideas can be incorporated into the planning. This creates an apartment that is optimally tailored to your needs.C. De CarvalhoGerman / English / French / Portuguese

Travel time
-
New building
1 / 6
CHF 980,000.– Premium
4.5 rooms123m² living space
Im Hebler 13, 9450 Altstätten

Im Hebler Living | Family Living with Loggia

With Im Hebler Living, a high-quality new construction project with only five exclusive condominiums is being built in a well-maintained residential area of Altstätten. The 4.5-room apartment W3 on the first floor combines spacious rooms, modern architecture, and sustainable building technology to create a home with long-term living quality.On approximately 123.1 m² of living space, you can expect a well-thought-out floor plan with three bedrooms, two bathrooms, and a bright living and dining area with an open kitchen. The covered loggia extends the living space outdoors and offers a protected spot for relaxed hours at any time of the year. Generous window surfaces, high-quality materials, and a clear architectural language create a modern living feel. The combination of oak parquet, stylish wet cells, and sustainable building technology ensures comfort and value retention.Thanks to the geothermal heat pump, photovoltaic system, and free-cooling system, you benefit from modern living with low ancillary costs and a pleasant room climate. For more information, floor plans, visualizations, and project details, please visit:www.imheblerliving.chHighlights at a glance:+ 4.5-room apartment on the 1st floor+ Approx. 123.1 m² living space+ Loggia with approx. 16.1 m²+ Three bedrooms+ Two bathrooms+ Open living and dining area with open kitchen+ High-quality materials+ Oak parquet in living and bedrooms+ Barrier-free execution with elevator+ Geothermal heat pump with free-cooling+ Photovoltaic system on the roof+ Basement compartment with power connection+ Bike room (2 storage spaces per apartment)+ Ski and sports room with storage for each apartment+ Underground parking space excl. CHF 40'000.- / 45'000.-+ First occupancy 2027I would be happy to introduce you to the project personally and accompany you together with the architect on your way to your future home.As long as the construction progress permits, individual change requests and personal construction ideas can be incorporated into the planning. This creates an apartment that is optimally tailored to your needs.Carlos De CarvalhoGerman / English / French / Portuguese

Travel time
-
New building
1 / 6
CHF 760,000.– Premium
3.5 rooms95m² living space
Im Hebler 13, 9450 Altstätten

Im Hebler Living | Your Home with 140 m² Garden

With Im Hebler Living, an exclusive new construction project with only five high-quality condominiums is being built in Altstätten. Apartment W1 combines thoughtful architecture, modern living quality, and spacious outdoor areas to create a home that offers both peace and quality of life.The 3.5-room garden apartment impresses with a living area of around 95 m² and one of the largest private outdoor areas in the project. The sunny seating area and the approximately 140 m² large garden create additional living space outdoors and offer ideal conditions for relaxed hours, garden lovers, or pet owners. The open living and dining area forms the heart of the apartment and is supplied with plenty of daylight through large window areas. Two bedrooms, two modern bathrooms, and high-quality materials ensure a comfortable living feel with long-term value retention. Sustainable building technology with a ground-source heat pump, photovoltaic system, and free-cooling system ensures a pleasant room climate and modern living comfort. More information, floor plans, visualizations, and project details can be found at:www.imheblerliving.chHighlights at a glance:+ 3.5-room garden apartment+ Approx. 95 m² net living area+ Private garden with 140 m²+ Seating area with approx. 22 m²+ Two bedrooms+ Two bathrooms+ Open living and dining area+ High-quality materials+ Oak parquet in living and bedrooms+ Barrier-free execution with elevator+ Ground-source heat pump+ Photovoltaic system+ Free-cooling system+ Basement compartment with power connection+ Bicycle room (2 storage spaces per apartment)+ Ski and sports room with storage for each apartment+ Underground parking space excl. CHF 40'000.- / 45'000.-+ First occupancy 2027I would be happy to introduce you to the project personally and accompany you together with the architect on the way to your future home.As long as the construction progress allows, individual change requests and personal construction ideas can flow into the planning. This creates an apartment that is optimally tailored to your needs.C. De CarvalhoGerman / English / French / Portuguese

Travel time
-
New building
1 / 8
CHF 995,000.– Premium
4.5 rooms
Jakobstrasse 1, 9400 Rorschach

Dreamy maisonette apartment on the lake promenade

For whom is this apartment particularly suitable? Apartment No. 28 in the Jakobspark new construction project is particularly suitable for people who do not want to restrict themselves spatially, but still want to live in a more compact and low-maintenance way than in a single-family home. The two levels create a cozy, almost house-like feeling - ideal for couples with space requirements, professionals with a home office, small families, or owners who want to exchange their house for a modern maisonette on Lake Constance. The apartment spans two levels, offering a living feeling that consciously differs from a classic apartment. The layout creates more privacy, clear living areas, and a spacious room feeling. With 101 m² of living space, the maisonette offers enough space for living, sleeping, working, guests, or retreat. The 4.5 rooms can be used flexibly: as bedrooms, offices, guest rooms, dressing rooms, hobby rooms, or children's rooms. This way, the apartment adapts not only to your current life situation but also remains attractive for the coming years. This unit is particularly exciting for owners who currently live in a single-family home and want to live more easily, centrally, and modernly in the future. Instead of gardening, renovation pressure, and maintenance, this maisonette offers a high-quality home with a lift, underground parking, and short distances to the lake, harbor, train station, and shopping. Highlights at a glance • 4.5-room maisonette apartment in Jakobspark Rorschach • • Apartment No. 28 • 101 m² living space • private loggia • ideal for couples, downsizers, home office or small families • special living feeling with more privacy than a classic apartment • modern new building with lift and underground parking • central location near train station, harbor, shopping, and Lake Constance • sustainable energy concept • interior design can be co-designed within the framework of the sampling • planned move-in date: end of 2028 Here you can find the project website with all information: https://www.jakobspark.swiss/ Your next step We would be happy to show you the apartment, the floor plan, and the entire project personally in the showroom. Together, we will check if this maisonette apartment suits your living situation, budget, and future plans. We look forward to your contact. AdaCon Immobilien - Your living space partner

Travel time
-
New building
1 / 5
CHF 800,000.– Premium
4.5 rooms113m² living space
Allee 737, 9044 Wald AR

New Build - 4.5 Room Apartment in Sunny Wald

NEW BUILDING QUARTER in Appenzellerland In the idyllic municipality of Wald AR, 24 modern new apartments are being built, which meet the highest living standards. The apartments offer maximum comfort thanks to the elevator and private garage, as well as a dreamy view of the picturesque surroundings. Here, living space is created for everyone: whether seniors, singles, or families - everyone finds their home in this forward-looking project. The well-thought-out architecture and high-quality construction enable modern living, which has not existed in this form in Wald before. An ideal place for all those who want to combine rural tranquility and modern life. Modern 4.5-room apartment with a dreamy view This attractive 4.5-room apartment with 112.5 m² of living space convinces with its practical floor plan, a high-quality construction standard, and its bright and sunny living atmosphere.The generously designed rooms offer plenty of space to feel comfortable and allow plenty of daylight to enter thanks to the optimal orientation. The openly designed living and dining area forms the heart of the apartment and creates a modern, inviting living feeling. From the 10 m² large balcony, you can enjoy a dreamy view and spend relaxed hours outdoors.Highlights at a glance: • 112.5 m² of living space • Bright and sunny 4.5-room apartment • Practical and well-thought-out floor plan • High-quality construction standard • 10 m² large balcony • Dreamy view Convince yourself of this beautiful apartment and arrange a viewing appointment today. We look forward to your contact.

Travel time
-
New building
1 / 5
CHF 980,000.– Premium
4.5 rooms123m² living space
Im Hebler 13, 9450 Altstätten

Im Hebler Living | Living with a view and loggia

Im Hebler Living features five high-quality condominiums in a quiet and established residential neighborhood of Altstätten. The 4.5-room apartment W4 on the first floor combines modern architecture, well-thought-out floor plans, and high-quality materials to create a home with long-term living quality.On approximately 122.5 m² of net living space, you can expect a spacious living and dining area with an open kitchen, three bedrooms, and two bathrooms. The covered loggia extends the living space outdoors and creates a protected area for relaxed hours in everyday life.Generous window surfaces provide bright rooms and a pleasant living feeling. The high-quality materialization with oak parquet, natural stone cladding, and modern wet cells underlines the timeless character of this apartment.Sustainable building technology with geothermal heat pumps, photovoltaic systems, and free-cooling systems ensures high living comfort and low ancillary costs.For more information, floor plans, visualizations, and project details, please visit:www.imheblerliving.chHighlights at a glance:+ 4.5-room apartment on the 1st floor+ 122.5 m² of net living space+ Covered loggia with approx. 16 m²+ Three bedrooms+ Two bathrooms+ Open living and dining area+ High-quality interior design+ Oak parquet in living and sleeping areas+ Elevator to the underground garage+ Wheelchair-accessible design+ Geothermal heat pump with free-cooling+ Photovoltaic system+ Bicycle room (2 storage spaces per apartment)+ Ski and sports room with storage for each apartment+ Underground parking space excl. CHF 40'000.- / 45'000.-+ First occupancy 2027I would be happy to personally introduce you to the project and accompany you, together with the architect, on your way to your future home.As long as the construction progress allows, individual change requests and personal design ideas can be incorporated into the planning. This creates an apartment that is optimally tailored to your needs.C. De CarvalhoGerman / English / French / Portuguese

Travel time
-
New building
1 / 10
Price on requestPremium
5.5 rooms185m² living space
Jakobstrasse 1, 9400 Rorschach

Luxury 5.5-room maisonette apartment with panoramic lake view

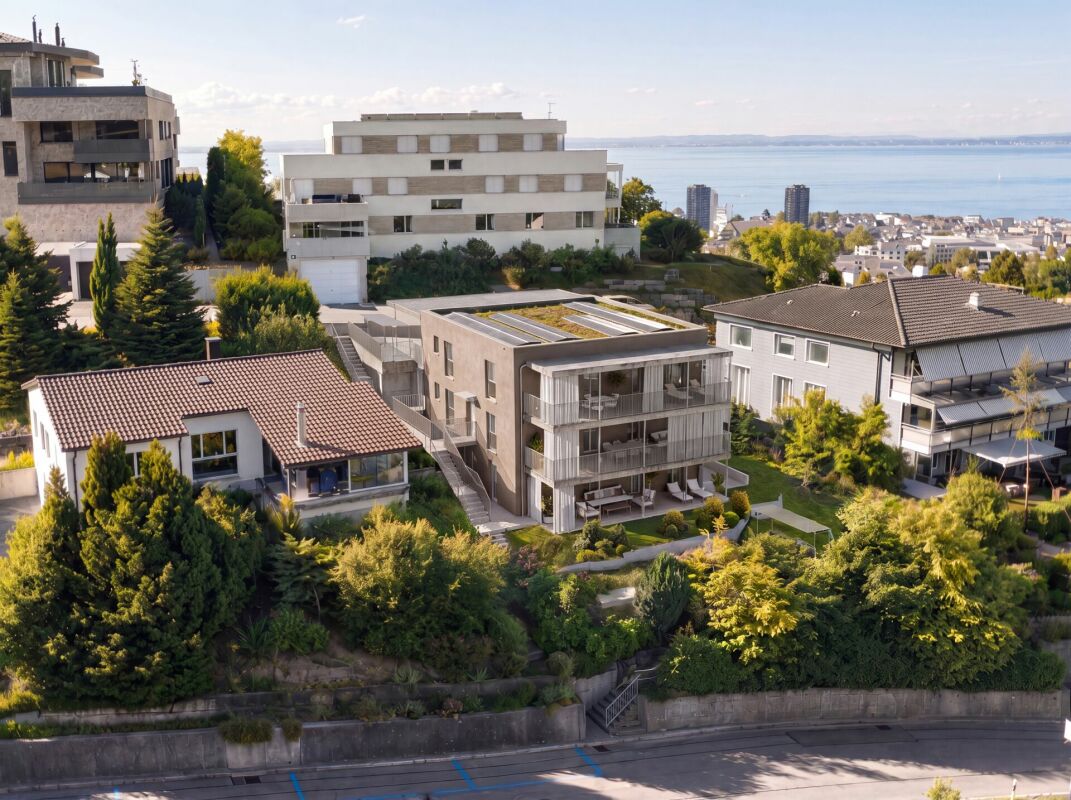
Welcome to Lake Constance, in the center of the vibrant port city of Rorschach. With an unobstructed view of the lake to Germany, an impressive and attractive development "Jakobspark" is being built, with a total of 30 condominiums, a commercial area on the ground floor, and an underground garage. The unique residential complex is being built in the center, directly on the long lake promenade and within a short walking distance of 1 minute to the Rorschach train station-harbor with connections in all directions, to the Rorschach harbor with ship connections to Konstanz/Kreuzlingen/Lindau/Bregenz/Rheineck, to the Coop with pharmacy and Migros for your weekly shopping, to the bank and post office, to many beautiful cafes, bakeries, fine gelaterias, and restaurants for inspiring moments. This unique 5.5-room maisonette apartment directly on the lake promenade combines spacious living, highest privacy, and a breathtaking all-around view of the lake. With an impressive living area of 185 m² and a spacious terrace of 100 m², this property offers a living experience of the extra class. Living concept on two levels The apartment spans two floors and impresses with a well-thought-out, modern room concept. Spacious living areas, bright rooms, and clear architecture create an elegant and at the same time cozy atmosphere. The open living and dining area forms the heart of the apartment and opens up an unparalleled view of Lake Constance thanks to large windows. Generous room layout The 5.5 rooms offer versatile usage possibilities and are ideally distributed among: • spacious living and dining area • several bedrooms (ideal for families, guests, or home offices) • modern kitchen with high-quality materials • stylish bathrooms with contemporary equipment Terrace & View – an absolute highlight The 100 m² large terrace is a real highlight of this apartment. It offers: • unrestricted complete lake view • generous space for lounge, dining table, and sunbathing area • a green area that creates a wellness oasis • perfect conditions for social evenings or relaxed hours Comfort at the highest level A special feature of this apartment is the elevator access to both floors, which guarantees the highest living comfort and maximum privacy. This equipment is rare and underlines the exclusivity of the property. Location – directly on the lake The apartment is located in an absolute top location directly on Lake Constance in Rorschach. The surroundings offer: • direct access to the lake promenade • various leisure activities • restaurants, shopping opportunities, and public transport within walking distance An absolute rarity for the highest demands – living on a top level in one of the most beautiful locations in Rorschach. Have we sparked your interest? For questions and further information, we are at your disposal. Here you can find the project website with all information: https://www.jakobspark.swiss/ We look forward to your contact. AdaCon Immobilien - Your housing partner
Travel time
-

Suggested properties for you based on search results