2 results - Property for buy in Meride

1 / 13
CHF 180,000.–
6 rooms177m² living space
Streceta F.A. Giorgioli 2, 6866 Meride

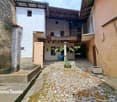
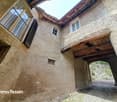
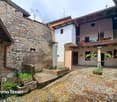
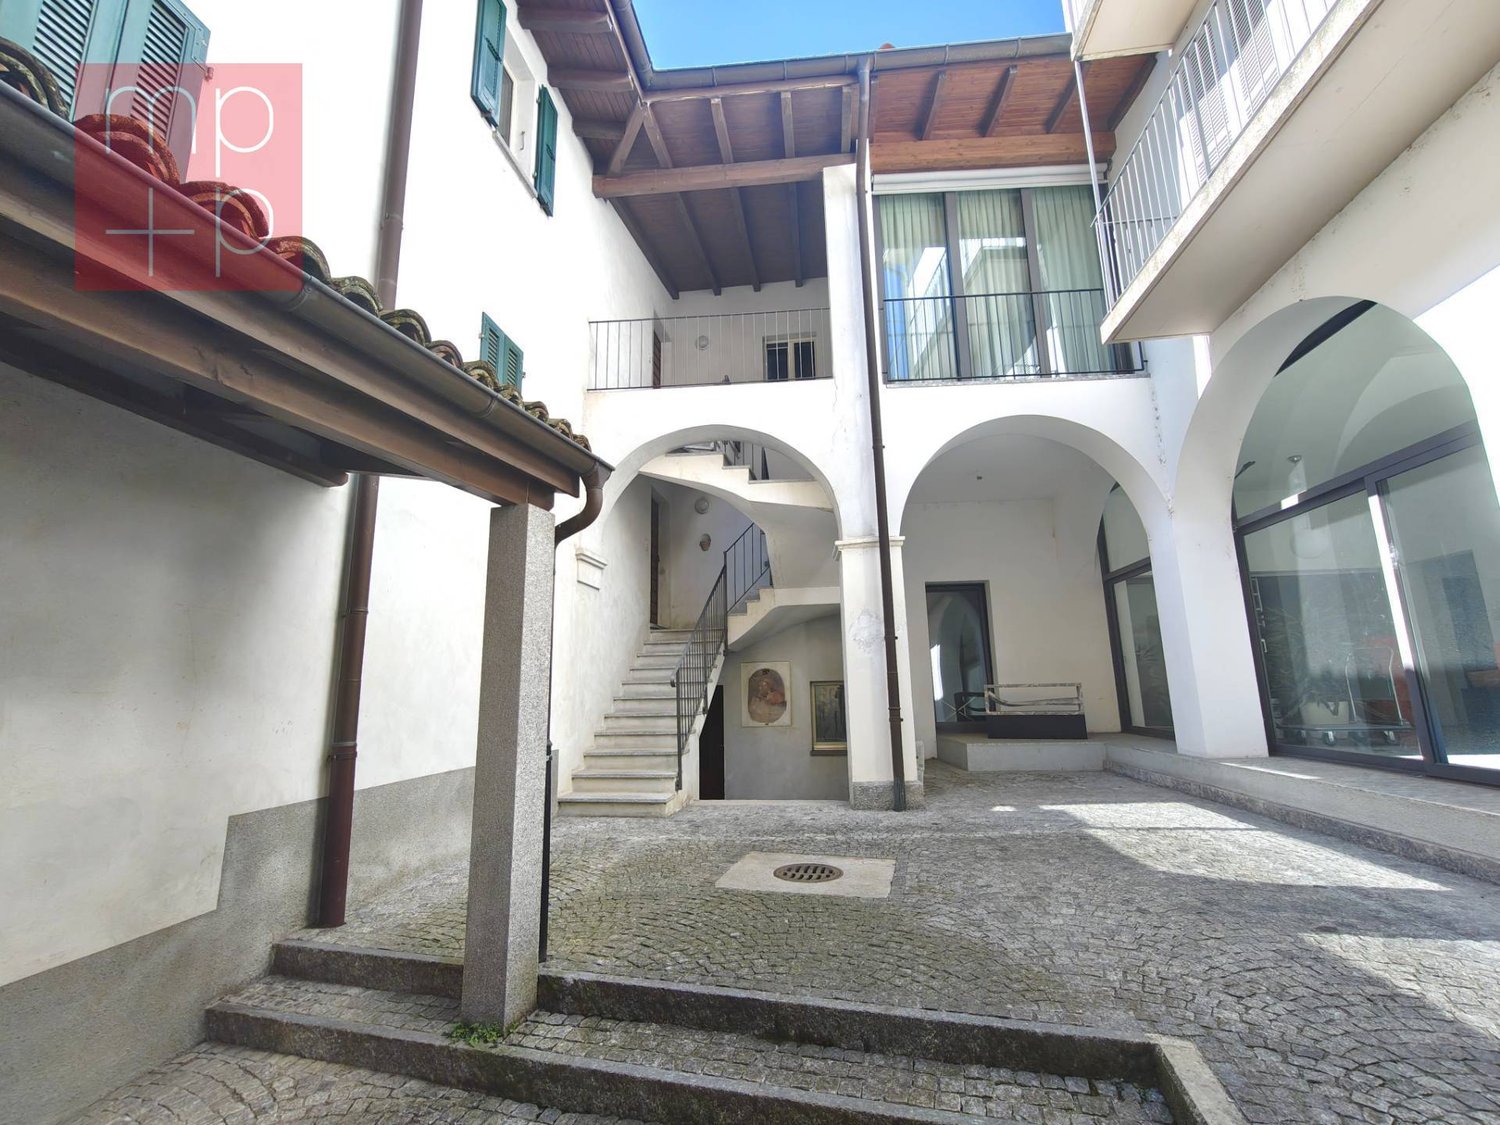
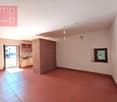
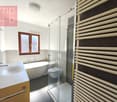
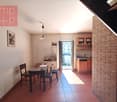
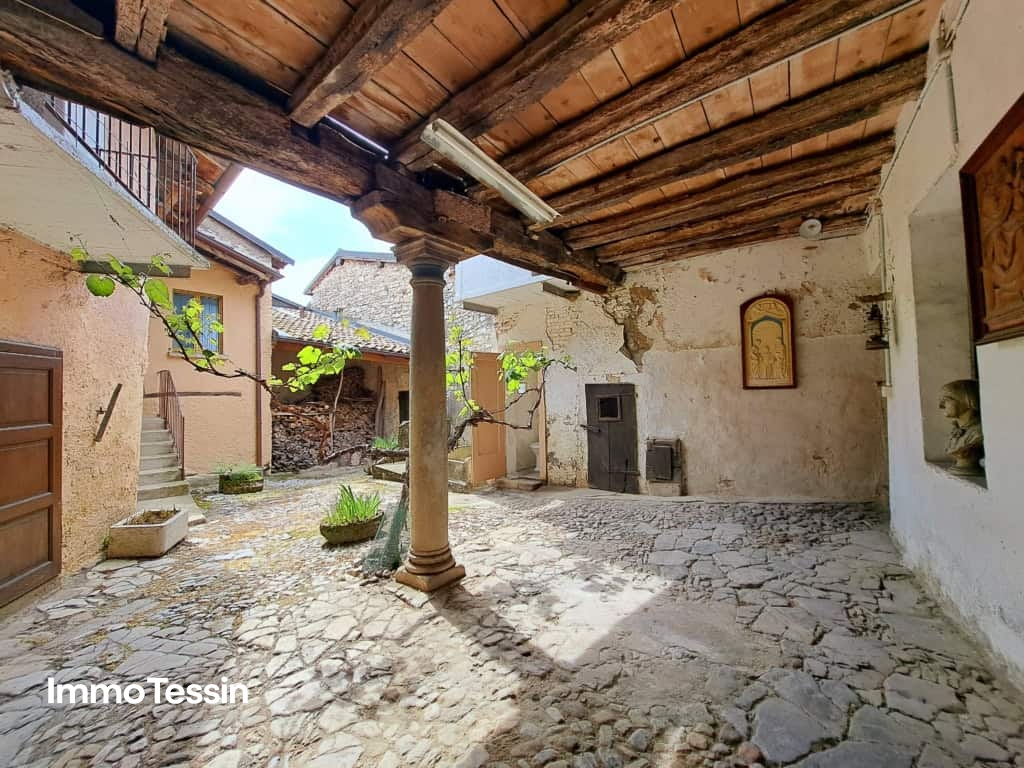
Charming Tessin nucleus house with large inner courtyard and terrace at a super price in a popular location

ImmoTessin.ch - Your real estate agent for properties in Ticino.At the end of the description, you will find a direct link to the online documentation with many more information, photos, and an exclusive real estate video of this propertyMeride, a picturesque Ticino village at the foot of Monte San Giorgio - a UNESCO World Heritage Site - is a true refuge. Surrounded by forests, hiking trails, and geological treasures, this village with its stone alleys and peaceful atmosphere invites you to pause. Here, past and nature live in silent harmony.In the midst of this idyllic setting stands a very special village house. This house is a witness to the past, permeated with memory and character. It undoubtedly needs a comprehensive renovation, imagination, and love. But that's exactly where the joy lies: bringing a historic building back to life.On two floors, supplemented by several half-stories, an architecture with personality unfolds. A spacious, covered terrace overlooks the inner courtyard, which works like a protected microcosm - almost like a small hacienda. A place for long summer evenings, for children's laughter, for simple happiness.Close your eyes for a moment and imagine your project here. Your ideas, your wishes, your future - embedded in this historic location. This house is just waiting to be filled with new life.The house can only be bought as a primary residenceLINK TO ONLINE DOCUMENTATION & REAL ESTATE VIDEO:Under the following link, you will find direct access to the online documentation with many more information, photos, and an exclusive real estate video of this property: ... also in Italian

Travel time
-
More objects in your automatically expanded search area
20 results - Radius: + 10km
New building
1 / 13
  • Parking space
  • Balcony / Terrace
  • Garage
  • +5
CHF 650,000.– Premium
2.5 rooms
Via Valegia 20, 6926 Collina d'Oro

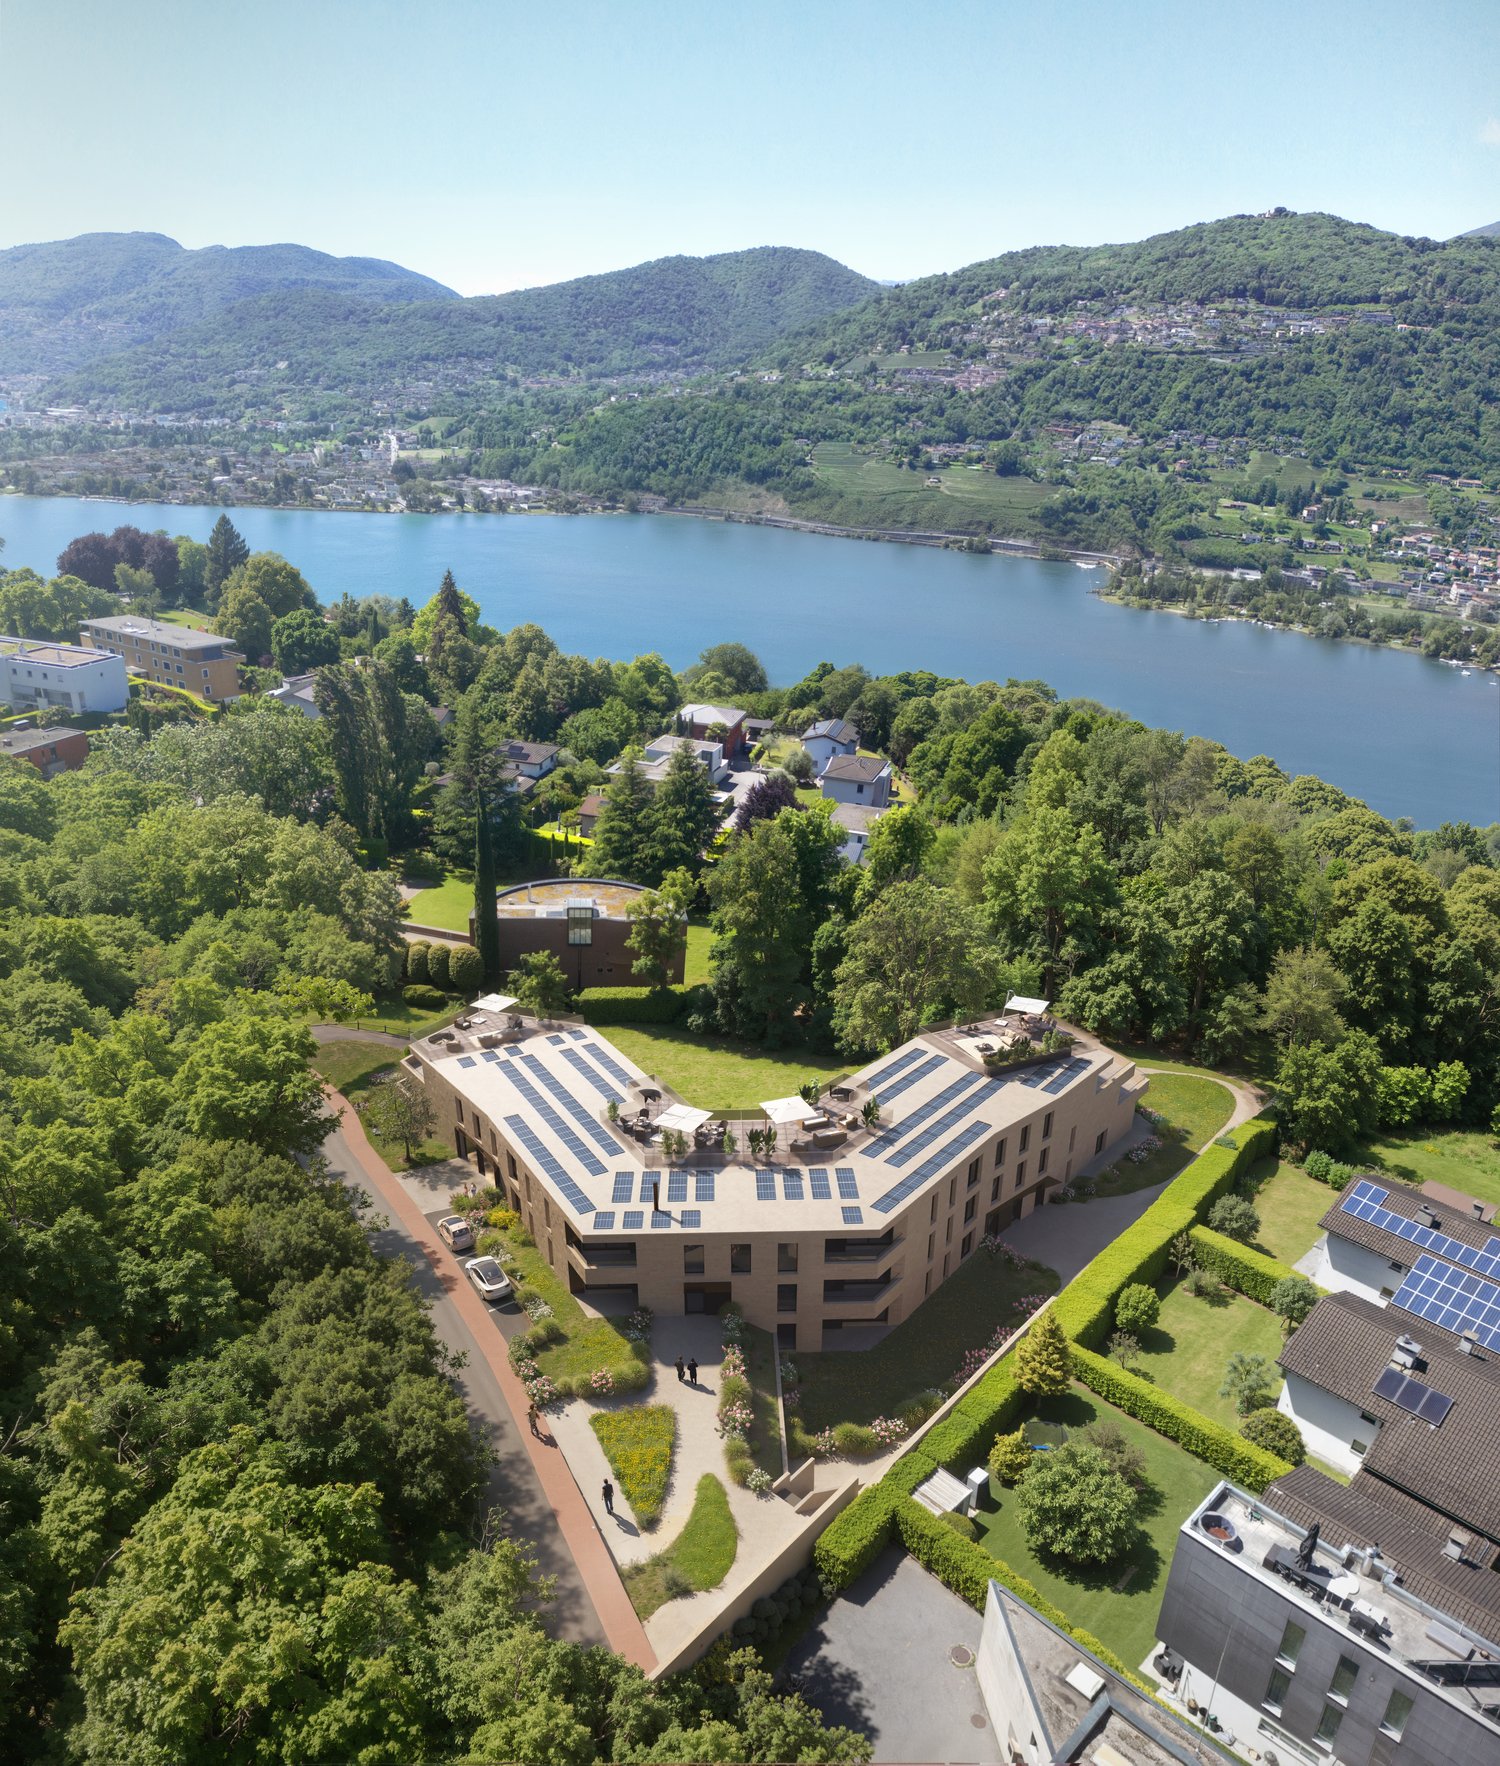
Montagnola - New 2.5 rooms on the first floor

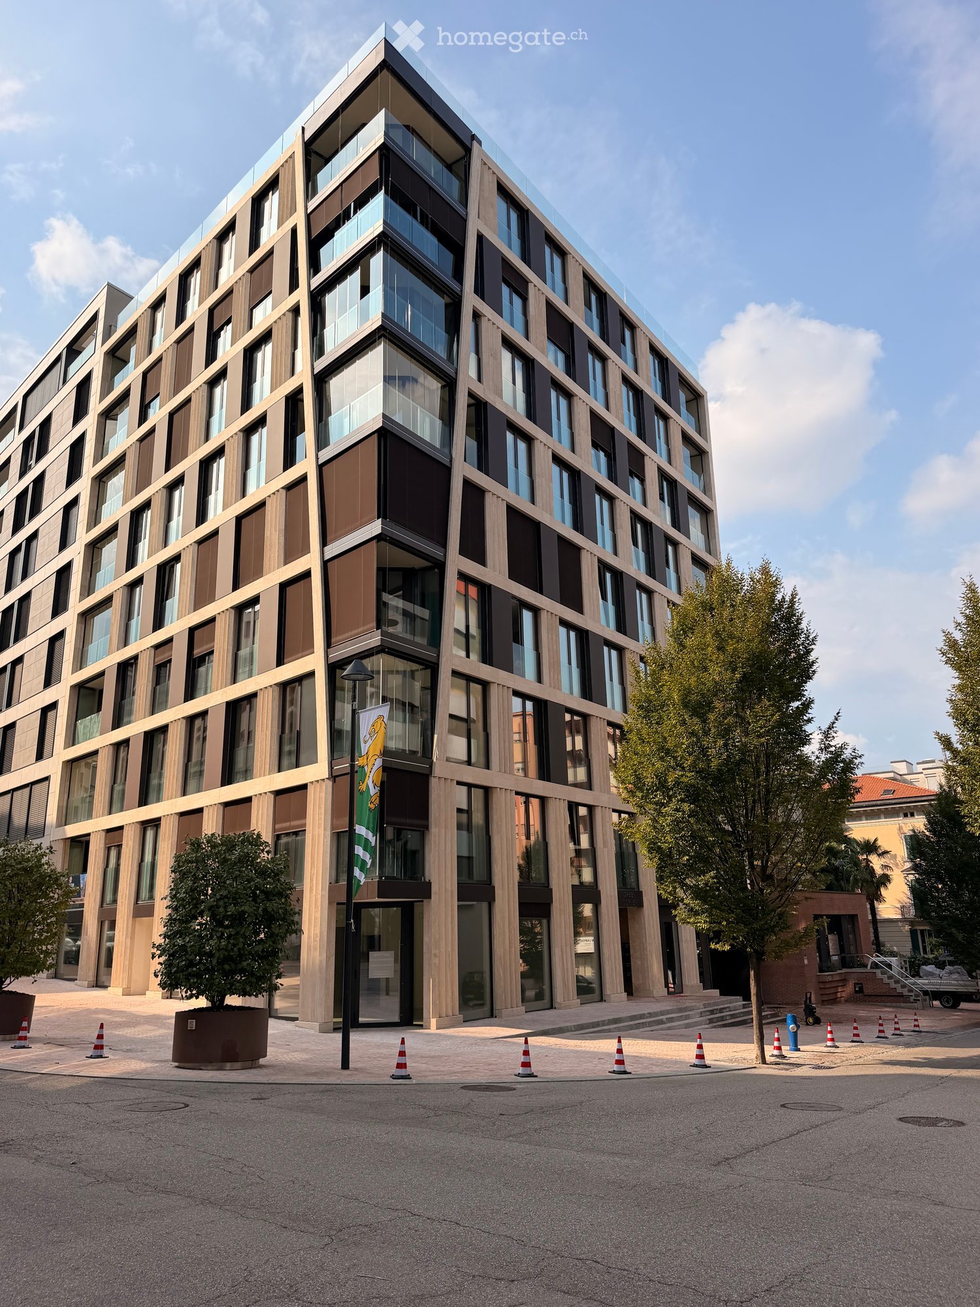
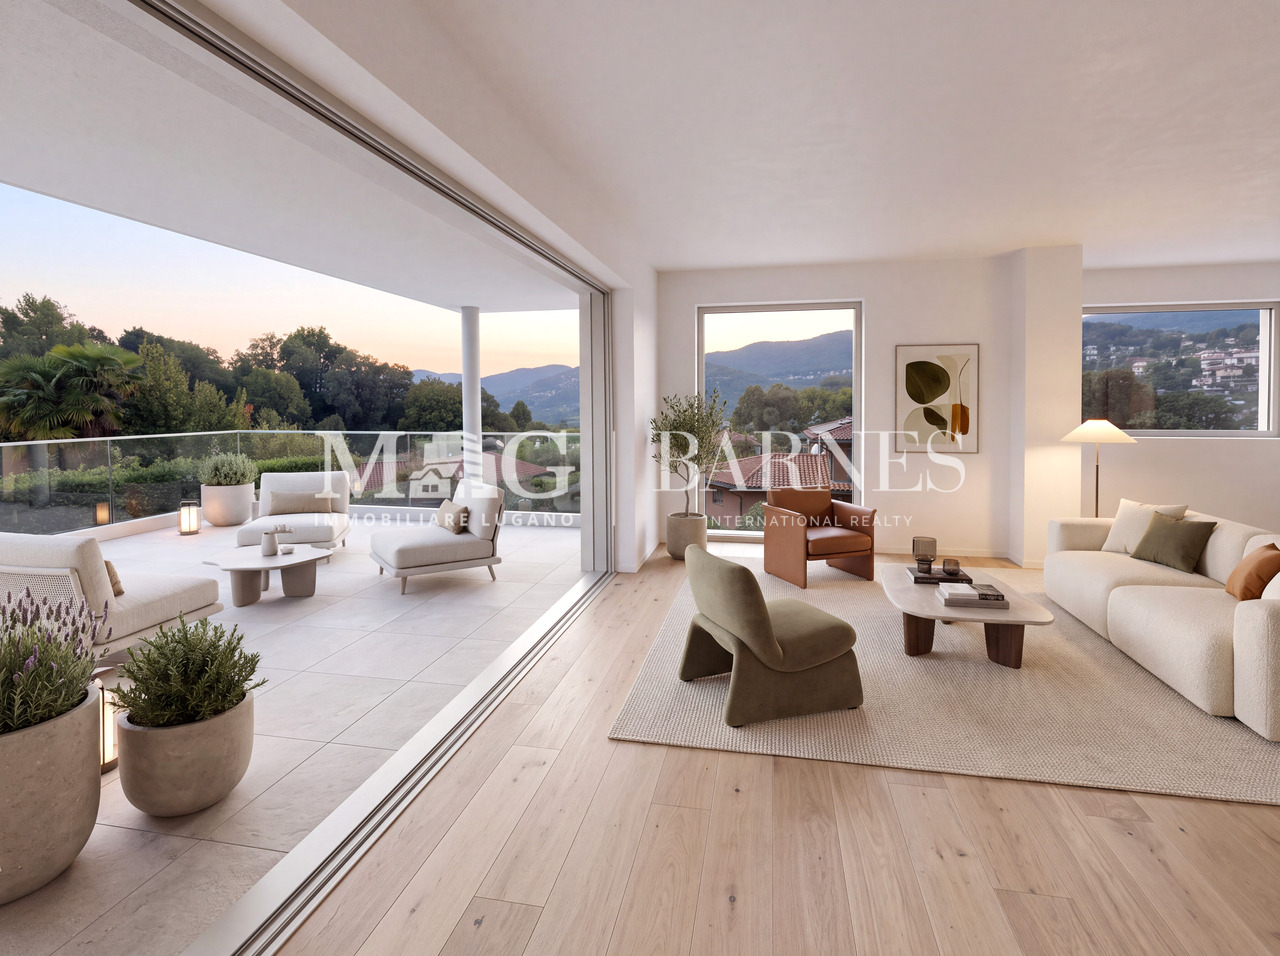
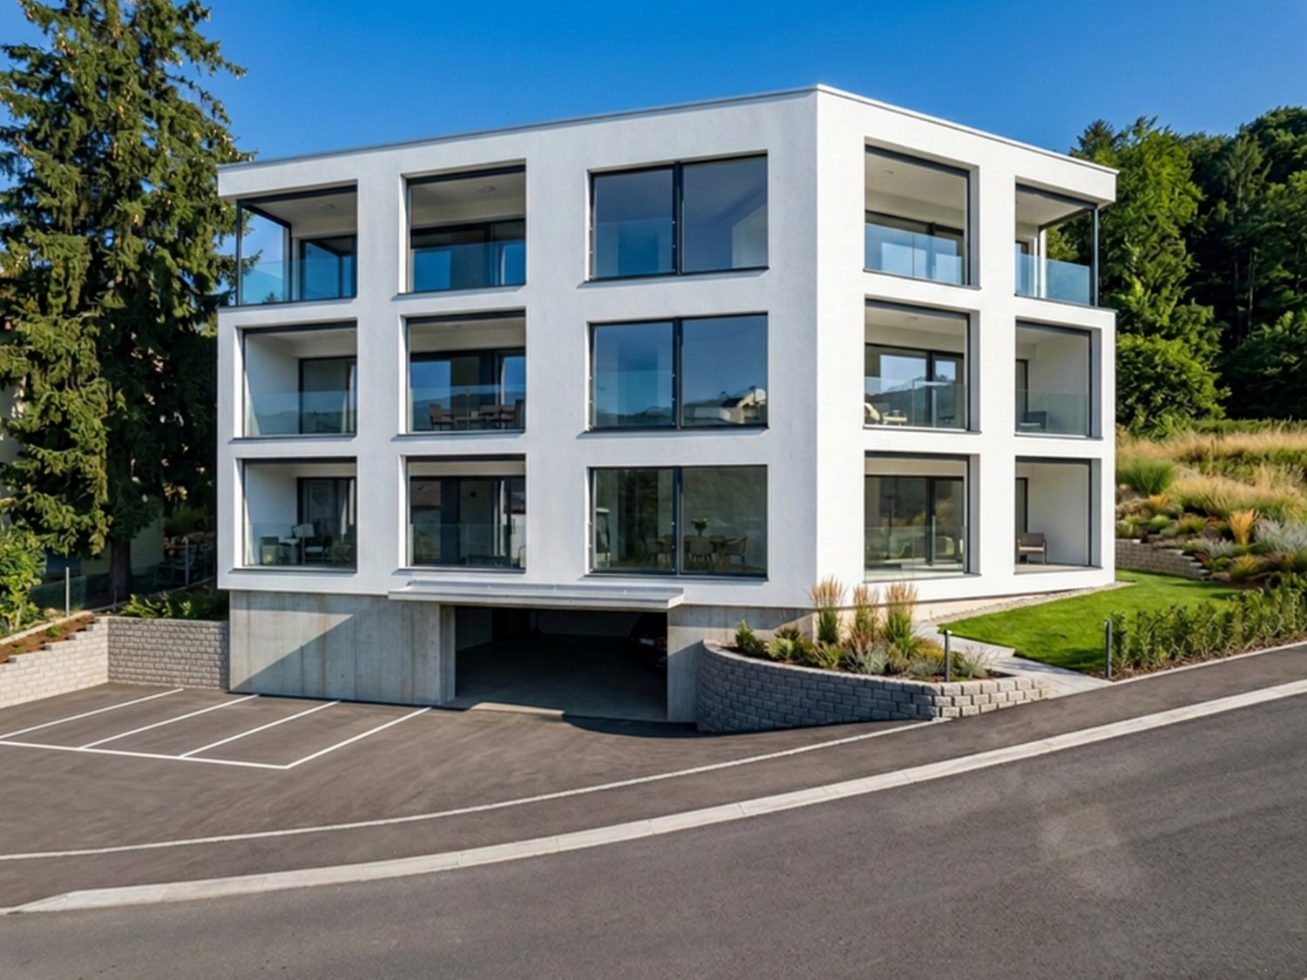
Residenza Vittoria is born in the heart of Collina d’Oro – Montagnola, one of the most prestigious and sought-after locations in the Luganese. Located in Via Valegia 20, it enjoys a privileged position: surrounded by greenery, in a reserved and quiet context, but perfectly connected to the center of Lugano, which can be reached in just a few minutes.The residence offers the perfect balance between privacy, comfort, and proximity to the main services, international schools, and strategic connections of the region.The project includes 19 apartments with 2.5, 3.5, and 4.5 rooms, designed to meet different housing needs, with modern, bright, and functional spaces.All apartments are equipped with: • floor heating and cooling; • ventilation and air conditioning system; • private laundry room; • home automation system; • high-end finishes; • practical wall-mounted closets at the entrance; • large, livable balconies for pleasant moments outdoors. Apartment A.1.6 on the first floor consists of: entrance with comfortable wall-mounted closet, large living room with open kitchen, master bedroom, large bathroom with shower and private laundry room. The property is completed by a beautiful 12.4 sqm terrace.Expected delivery: end of 2028Parking spaces are available in the garage at a price of CHF 70,000.– each.

  • Parking space
  • Balcony / Terrace
  • Garage
  • +5
Travel time
-
1 / 8
  • Parking space
  • Balcony / Terrace
CHF 745,000.– Premium
4.5 rooms130m² living space
Via Camparlungo, 6987 Caslano

Attic - Caslano

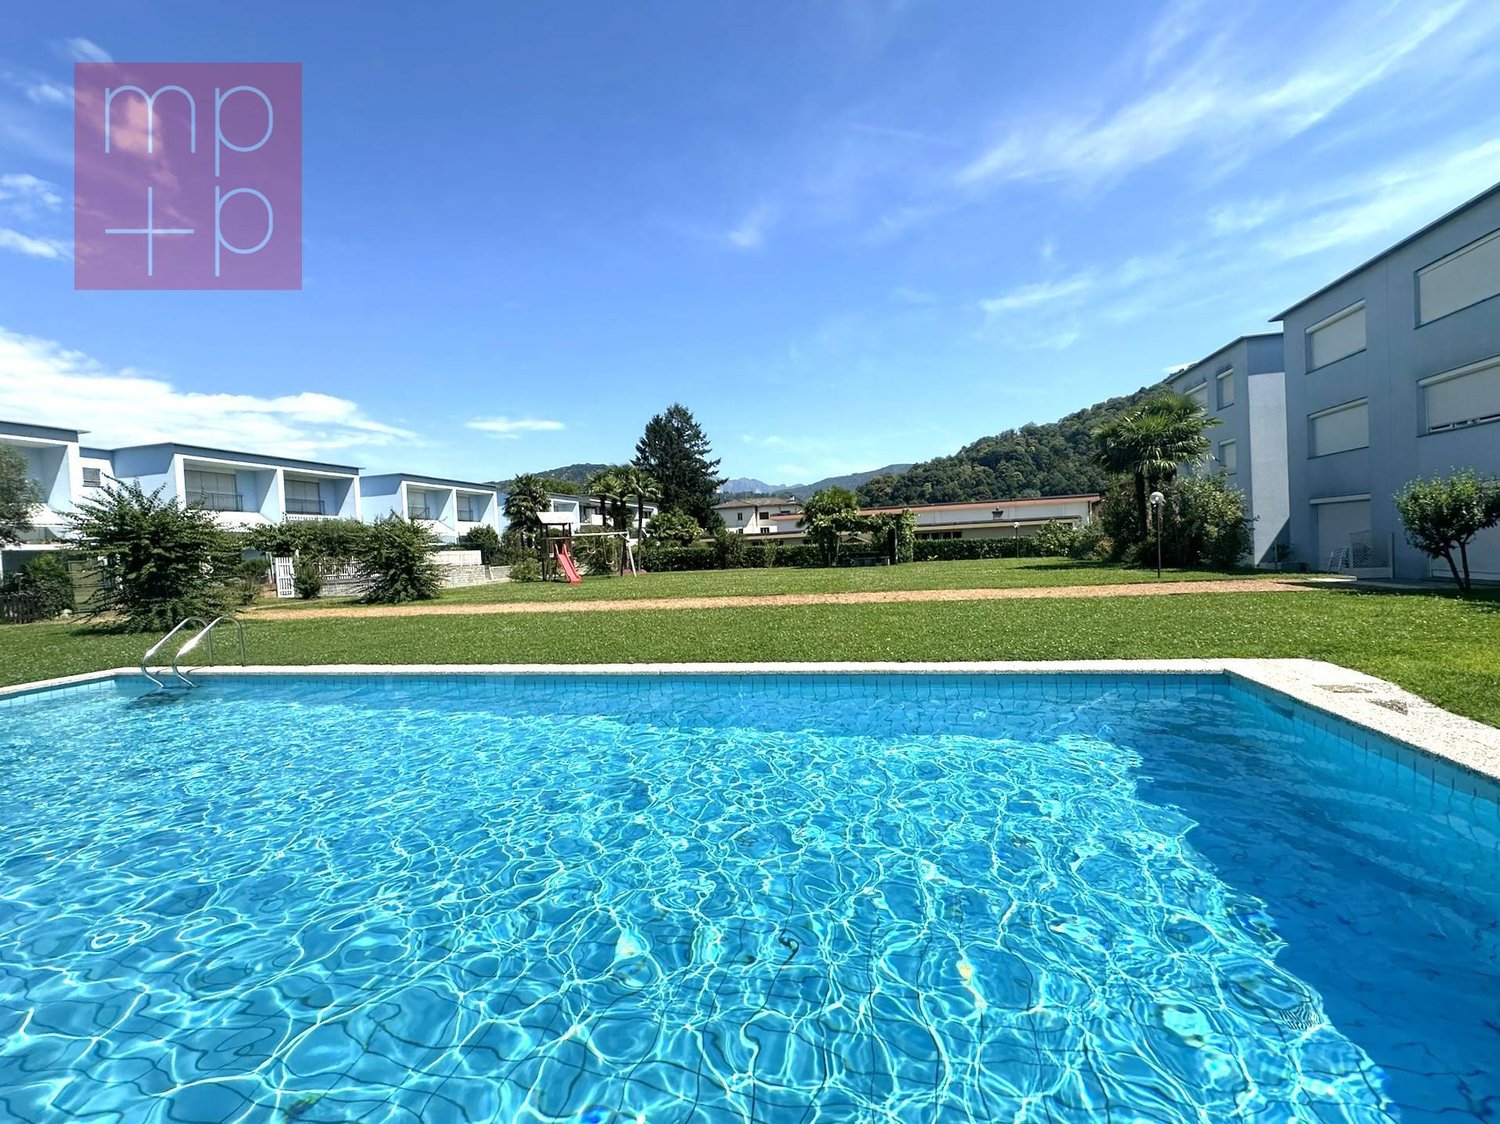
In Caslano, in a quiet and very sunny residential area, 200 meters from the lake, we are selling a 4.5-room attic apartment, approximately 130 m² SUL and approximately 120 m² net living area, also as a secondary residence, located in a pleasant residence consisting of several apartments and townhouses with a large garden that includes a beautiful pool, a children's playground, and a pergola with a table, benches in granite, and a convenient underground garage.The apartment, which is part of a block with only 6 apartments, is located on the 2nd and last floor and consists of an entrance hall, two bathrooms with windows - one with a shower and the other with a bathtub, 3 bedrooms, one of which has access to the terrace, a separate kitchen, a large living-dining room with access to the balcony with an open view and sun protection. The apartment, which was originally planned as a 5-room apartment (with 4 bedrooms), can easily be converted back into this configuration by moving the current kitchen into the large living room, where it was originally intended, thus creating space for the fourth bedroom or a study or guest room. The exposure is optimal, benefiting from sunshine from morning to evening and enjoying exceptional brightness. On the semi-basement floor, there is a private cellar of approximately 8 m² and the condominium laundry room with a washing machine, dryer, and clothes rack. 1 private parking space in the underground garage for CHF 30,000.- and an outdoor parking space for CHF 15,000.- are not included in the apartment price and complete the property. Wooden windows with double glazing, floor heating with a serpentine system powered by the central district heating system AIL present in Caslano. An ideal solution for those looking for ample space, a beautiful view, tranquility, and comfort in a well-served residential area. Call us now to book a visit!

  • Parking space
  • Balcony / Terrace
1 / 8
  • Parking space
  • Balcony / Terrace
CHF 1,100,000.– Premium
10.5 rooms330m² living space
6850 Mendrisio

Multi-family house - Mendrisio

In the heart of the residential area of Mendrisio, an interesting opportunity is presented for those seeking a renovation project ready to start: an existing residential building for which the municipal building permit has already been issued, which provides for a complete renovation and energy refurbishment aimed at creating 4 modern apartments, one with independent access on the ground floor and one with a mansard roof, completed by a total of 8 parking spaces for the property. The project enhances the original character of the main building by maintaining the perimeter and internal load-bearing walls, while the entire structure is regenerated from the inside: new floors, new internal space distribution, and a height of 2.50 meters in every room. The roof is completely rethought with a four-pitched roof that returns harmony and elegance to the volumes, while the facade, freed from the existing plaster, will bring to light the original masonry with a raso-pietra finish that combines historical authenticity and contemporary aesthetics. From an energy point of view, the intervention is conceived according to the most modern efficiency standards: thermal insulation of the envelope through an internal counter-wall, new high-performance windows, complete insulation of the roof, and a heat pump air-water system with floor distribution in each unit. The technological equipment is completed by an integrated photovoltaic system on the roof for the energy self-consumption of the building and a complete renovation of the electrical and sanitary systems. Particular attention has been paid to accessibility and distribution quality: the project provides for the creation of a new staircase with an elevator, annexed to the existing building, which eliminates architectural barriers and gives each floor new private terraces, while the unit on the ground floor will benefit from its own protected garden area. Price in the current state CHF 1'100'000.- with approved building permit. Price with renovation according to the project/license CHF 2'200'000.-. A unique opportunity for investors and developers who want to give new life to a property with great potential, in a consolidated and well-served residential location, with the authorization process already completed and ready to start work. Call us immediately for more information!

  • Parking space
  • Balcony / Terrace
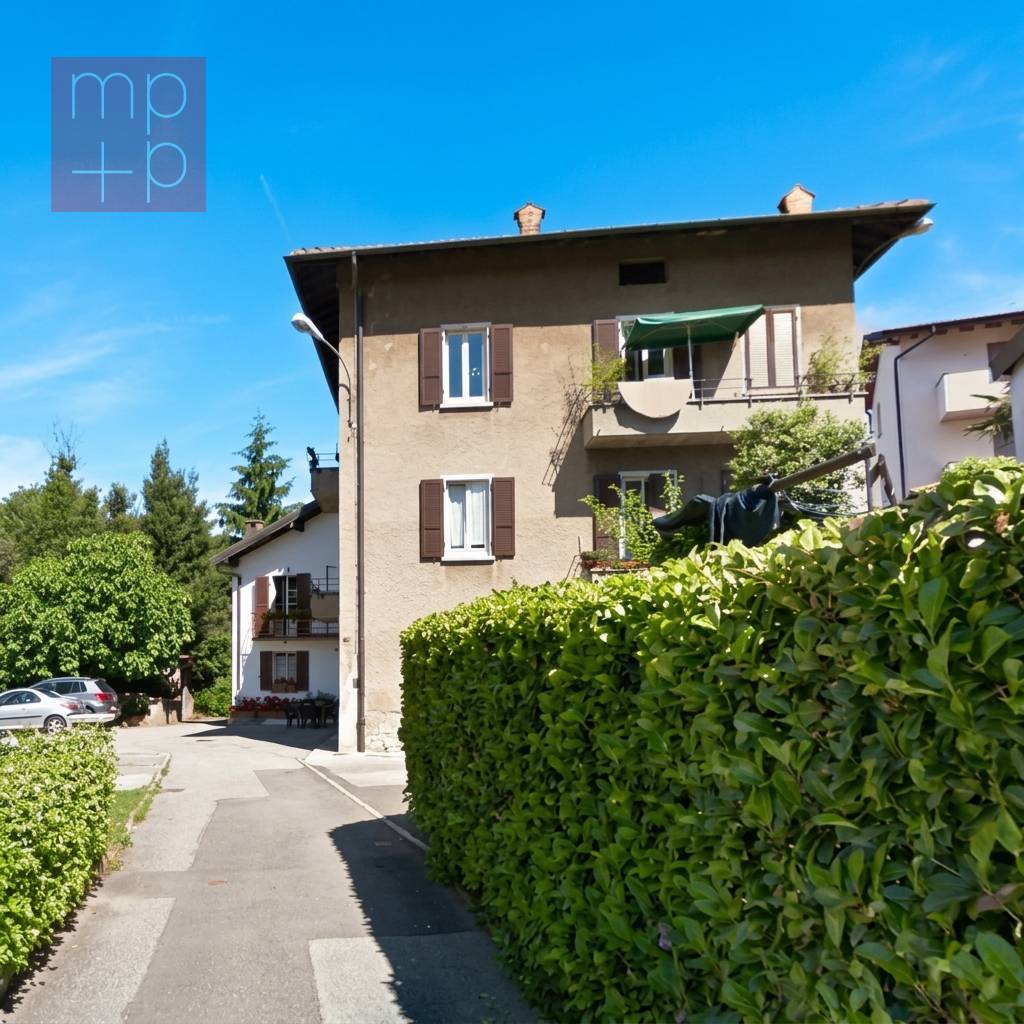
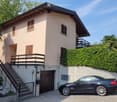
  • Two-story house with light pink exterior, wooden shutters, and a balcony on the upper level, surrounded by greenery and a hedge.
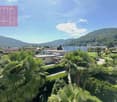
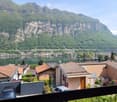
  • View of a lakeside town with houses, a lake, and mountains in the background.
  • Two-story house with beige exterior, wooden shutters, balcony, garage, and parked car.
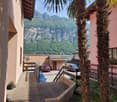
  • Balcony overlooking a scenic mountain view with palm trees, parked cars, and neighboring houses.
  • A small outdoor area with a tiled floor, a wooden double door leading inside, and several potted plants placed along the walls.
  • A small garden area with a palm tree, green shed, wooden fence, and a small concrete pathway.
  • A well-lit hallway with terracotta tiled flooring, leading to an adjacent room. The hallway features a small bench with a backpack, several pairs of shoes and boots placed along the walls, and a small wooden cabinet with additional items. The adjacent roo
  • A small bathroom with white tiled walls, blue tiled floor, toilet, toilet paper holder, small white stool, trash bin, brown bathroom rug, and a shower area with a glass door.
  • The kitchen features wooden cabinets, a white refrigerator, a microwave, a sink with a faucet, a dishwasher, and a round wooden dining table with four chairs. A sliding glass door opens to a patio with outdoor furniture.
  • Balcony with outdoor furniture, overlooking a scenic valley with mountains and greenery.
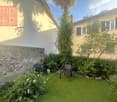
  • A well-maintained garden with a large hedge, a small seating area with chairs and a table, and a grassy lawn with scattered white flowers.
  • Outdoor patio area with a glass table, four chairs, and a folded umbrella, adjacent to a house with wooden shutters and a view of greenery.
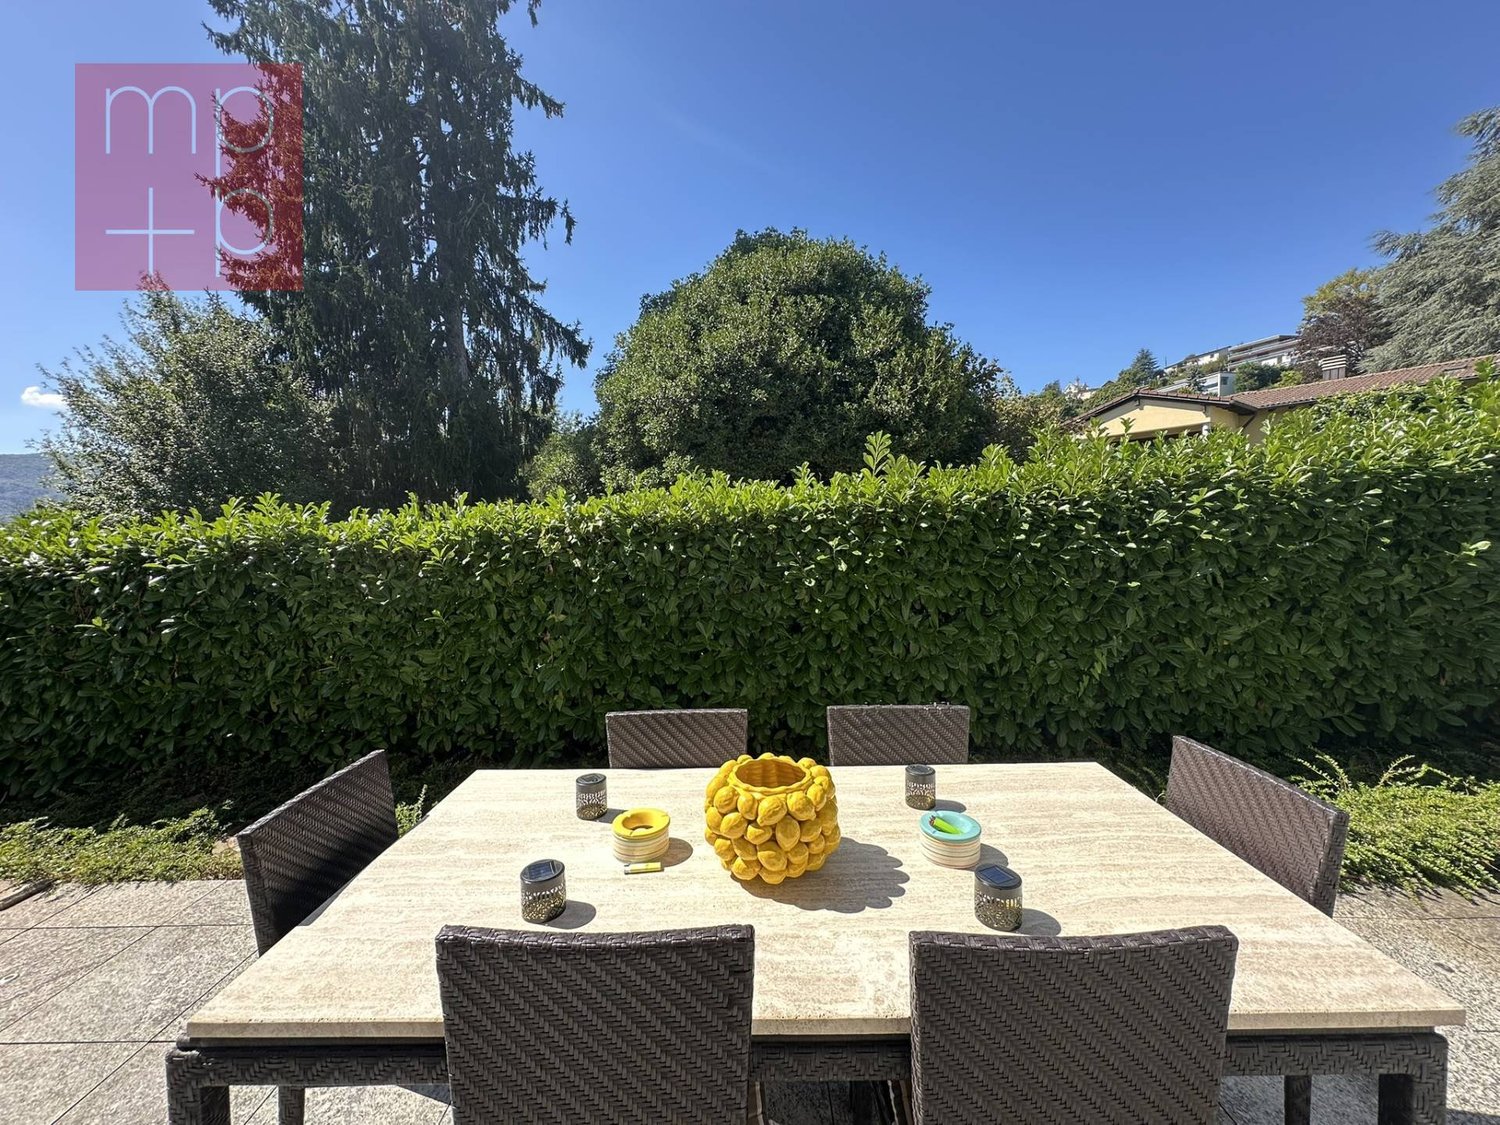
  • Outdoor patio area with a glass table, six chairs, and a folded umbrella, surrounded by greenery and a hedge.
  • Balcony with wooden privacy screen, outdoor seating area with chairs and small table, scenic mountain view.
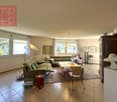
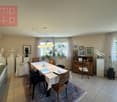
  • A well-lit living and dining area with a fireplace, sofa, dining table, chairs, and decorative items.
  • Living room with a sofa, coffee table, dining table with chairs, and a television. The room features a modern design with a mix of contemporary and classic elements.
  • Balcony with a scenic mountain view, featuring a table and chairs, surrounded by greenery and a hedge.
  • Outdoor garden area with a swing and a punching bag, surrounded by greenery and a wooden fence.
  • Garden area with a blue slide, swing, punching bag, and small tree. Concrete patio with shadows from surrounding foliage.
  • A narrow staircase with terracotta tiles and wooden handrails, leading upwards between white walls.
  • A narrow hallway with beige walls, a round wall-mounted light fixture, a built-in storage unit with drawers, and a small wooden shelf above it. The floor is tiled in warm orange tiles.
  • Balcony with two chairs and a small table, overlooking a scenic lake and town.
  • Two-story house with a balcony, surrounded by lush greenery and trees, with a well-maintained hedge in the foreground.
  • Balcony overlooking a scenic lakeside area with houses, parked cars, and a distant mountain range.
  • A furnished room with a wooden floor, a desk with a computer, a gaming chair, a bed with a colorful blanket, a shelf with various items, and a large window with a view of the outdoors.
  • Bedroom with a bed, small round table, cabinet, ironing board, and mirror. Wooden flooring and white walls.
  • Cozy children's bedroom with wooden flooring, slanted ceiling, wardrobe, small table with chairs, toys, and a baby stroller.
  • Bathroom with white tiles, blue floor tiles, sink, toilet, bathtub, towel, bath mat, and various toiletries.
  • Laundry room with a washing machine, sink, laundry basket, drying rack, and various cleaning supplies.
  • Empty hallway with a wooden door, radiator, and concrete staircase leading upwards.
  • Utility bathroom with a washing machine, shower stall, cleaning supplies, and a small electric scooter stored inside.
  • A small, furnished room with tiled flooring and white walls. Contains a scooter, a wooden chair, a suitcase, a fan, a skateboard, and a large mirror.
  • Empty storage room with tiled floor, white walls, and various stored items including bags, containers, and a fan.
  • Green boiler unit with control panel, surrounded by red and silver pipes, concrete walls, tiled floor.
1 / 34
View of a lakeside town with houses, a lake, and mountains in the background.
Two-story house with beige exterior, wooden shutters, balcony, garage, and parked car.
Balcony overlooking a scenic mountain view with palm trees, parked cars, and neighboring houses.
CHF 1,110,000.– Premium
5.5 rooms230m² living space
Via Ronco di Santa Croce 23, 6826 Riva San Vitale

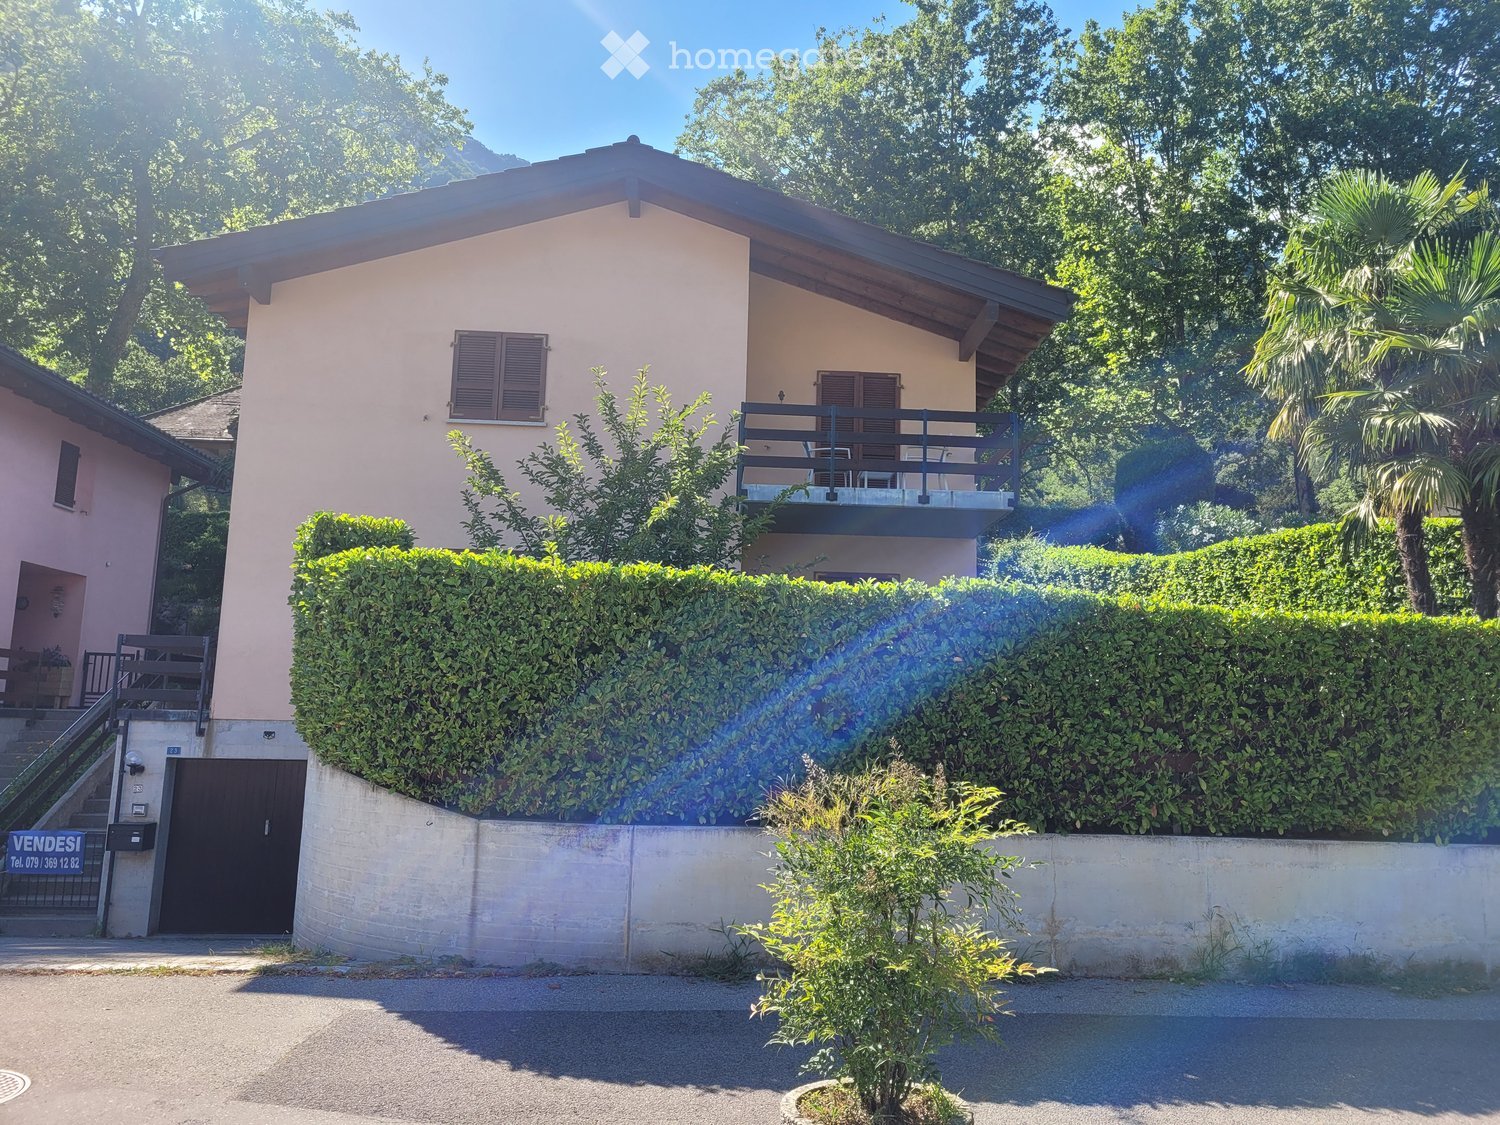
Bella casa unifamiliare con giardino e fantastica vista lago - Riva San Vitale TI

OPPORTUNITÀ A RIVA SAN VITALE !Vendesi a 6826 Riva San Vitale (Distretto Mendrisio) via Ronco di Santa Croce 23, bella e curata casa unifamiliare di 5.5 locali (SUL 280 mq) con splendida fronte vista lago, camino, 3 bagni e bel giardino.La casa è in ottimo stato e dispone di 3 camere da letto con vista lago, grande cucina abitabile, ampio salotto e soggiorno con accesso diretto al giardino.La casa è suddivisa su 3 piani, anno di costruzione 1997 su una particella di 469 mq, ubicata in zona Roncaccio molto tranquilla e soleggiata, a pochi passi dal lago e negozi (farmacia, ufficio postale, banca, supermercato, lido, bar-ristoranti, studi medici, ecc.)Suddivisione della proprietà su 3 piani:Piano seminterrato: lavanderia, doccia, bunker, caldaia centralizzata a nafta con riscaldamento a pavimento, 1 Autobox con accesso interno alla casa e atrio scala.Pianterreno:Bel atrio con guardaroba e bagno ospiti con cabina doccia e finestra, ampio soggiorno con camino, zona pranzo con uscita dal giardino e terrazza con splendida vista sul lago di Lugano, ampia cucina abitabile dotata con tutti i confort e accesso alla terrazza e giardino.Piano superiore tramite una scala molto comoda:Corridoio con accesso alle 3 camere da letto con vista lago e balcone, grande bagno con vasca e finestra.Tutte le finestre sono termoisolanti in legno laccato, 1 Single garage, 2 posteggi esterniPrezzo richiesto chf. 1'110'000.-Diritto di compera possibileL'oggetto può essere acquistata sia residenza primaria o residenza secondaria (domicilio di vacanza)Per domande e visita: contattare Signora Fry / tel. 079.369.12.82 o tramite e-mail Lingue: I/T/F/ESolo seri e solvibili interessatiAgenzie astenersi!------------------------------------------GELEGENHEIT IN RIVA SAN VITALE TI !Verkaufe in der Malerischen Gemeinde 6826 Riva San Vitale (Bezirk Mendrisio) via Ronco di Santa Croce 23, (Wohnzone Roncaccio) schönes 5.5 Zi. Einfamilienhaus (BWFL 280 m2) mit herrlicher Seesicht, 3 Bäder, und gepflegter Gartenanlage.Das Haus wurde 1997 auf einer Grundstücksfläche von 469 m2 gebaut und ist in 3 Geschosse unterteilt.Untergeschoss: Single Autobox mit interner Zugang zum Hobby-Waschraum mit Dusche, Bunker, Zentraloelheizung mit Fussbodenwärmeverteilung / TankErdgeschoss: Schöner gedeckter Aussen und Eingangsbereich mit Flur zum Badezimmer mit Duschkabine und Fenster, grosse Wohnküche mit Zugang zur Gartenanlage und Sitzplätze, grosses Wohn-Esszimmer mit Cheminée und Zurtritt zum Gartensitzplatz mit Frontseesicht.Obergeschoss: Flur zu den 3 geräumigen Schlafzimmern mit Seesicht und Balkon, Badezimmer mit Wanne und Fenster.Holzlackierte und Thermoisolierte DoppelfensterverglasungZentraloelheizung mit FussbodenwärmeverteilungDieses idyllische Objekt mit wunderbarer Seesicht kann als 1. Wohnsitz oder 2. Wohnsitz (Feriendomizil) gekauft werden.Kaufpreis CHF 1'110'000.-Kaufrechtsvertrag via Notar mit Anzahlung möglichBei Fragen und Besichtigung: Frau Fry / tel. 079.369.12.82 oder via E-mail kontaktieren.Es melden sich nur ernsthafte und solvente Selbstinteressenten.Agenturen und Makler unerwünscht!

Travel time
-
1 / 8
  • Parking space
  • Balcony / Terrace
  • Elevator
Price on requestPremium
10 rooms655m² living space
6926 Montagnola

Villa - Montagnola

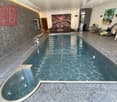
In a prestigious residential area of Montagnola Collina d'Oro, quiet, well-sunny and with absolute privacy, we sell a noble villa of value with 655 sqm and over 10 rooms, with a beautiful garden, indoor pool, two double garages for 4 cars and about a dozen external parking spaces.This prestigious representative villa, where elegance, comfort and technology meet, is characterized by a scenic L-shaped architecture. The property offers large spaces, great privacy and excellent exposure to natural light. Premium materials, refined finishes and generous environments distinguish each level of the villa.The main floor accommodates an elegant living room, a kitchen with pantry, dining room with access to the outdoor areas, living area and a first sleeping area with 2 bedrooms, walk-in closet and bathrooms in precious Indian marble.The upper floor is dedicated to the master suite, complete with a terrace, a refined bathroom with marble bathtub, walk-in closet and additional versatile environments, ideal as a study or private area.An authentic wellness area completes the property: indoor pool of 12 meters with counter-current swimming, whirlpool and chromotherapy, maintained at a constant temperature, in addition to a fitness room/studio with fireplace and service kitchen.The villa also features an elevator on all floors, a large laundry room, wine cellar, safe room, technical rooms, quadruple garage and a courtyard with the possibility of accommodating up to 6 cars.The property is completed by domotics, alarm system with video surveillance, wood/aluminum windows with triple glazing, insulating coat, photovoltaic panels and gas heating.An exclusive home, designed to offer the maximum level of privacy, well-being and prestige, with tailor-made finishes and furnishings that further enhance its uniqueness. Call now to book a private visit!

  • Parking space
  • Balcony / Terrace
  • Elevator
1 / 8
  • Parking space
  • Balcony / Terrace
CHF 795,000.– Premium
4.5 rooms105m² living space
6918 Cadempino

Attic - Cadempino

In Cadempino, a town with a good tax multiplier of 70%, located just a few kilometers from Lugano, we are selling an ATTIC of 4.5 rooms, also as a second home, on the 2nd and last floor of a house in Ticino style, located just a few minutes from the main services, public transport (bus stop only 70 meters away) and shops of the neighboring town of Vezia. The apartment, renovated in 2016, is in good condition, has a useful surface area of 105 sqm and is distributed as follows: entrance hall, storage room, bathroom with shower, washing machine-dryer, bidet and window, large living-dining room with fireplace and semi-separated kitchen with island, 3 bedrooms, one of which is a double room and one with double window and balcony. The apartment has good solar exposure and an open view from both sides. Wooden windows with double glazing, wooden shutters, gres floors, heating with radiators and centralized gas system. The apartment has a double entrance to be possibly divided into two separate units. To complete the property, in the courtyard on the ground floor, there is a nice private garden of about 35 sqm with synthetic grass and an attic in exclusive use directly accessible from the apartment. The renovation of the building's facades is already planned and approved. Together with the attic, a plot of land in front of the house is sold, consisting of a paved area with a roof for 8 cars currently rented and a wooded area. An ideal solution for those looking for practicality, well-distributed spaces in a strategic area close to the main services. Call us now to book a visit!

  • Parking space
  • Balcony / Terrace
Giovanni Mastroddi

Giovanni Mastroddi

1 / 8
Giovanni Mastroddi

Giovanni Mastroddi

  • Parking space
  • Balcony / Terrace
  • Garage
  • +3
CHF 2,270,000.– Premium
5.5 rooms201m² living space
6925 Gentilino

Collina d'Oro: Appartamento di 5.5 locali con terrazzo di 60 m²

A Gentilino, in Collina d'Oro, questo appartamento di 5.5 locali si trova al primo piano della nuova Residenza Golden Hill, composta da sole cinque unità abitative. Offre circa 172 m² di superficie lorda, in un contesto verde e riservato, nelle immediate vicinanze della scuola TASIS - The American School in Switzerland.Terrazzo e vita all'apertoLa zona giorno open-space riunisce soggiorno e area pranzo in un ambiente ampio e luminoso, valorizzato dalla favorevole esposizione al sole e dall'accesso diretto al terrazzo.Affacciato sul verde circostante, il terrazzo di circa 60 m² offre spazio per una zona pranzo e un salotto all'aperto, estendendo le possibilità di vivere e ricevere anche all'esterno.Spazi e finitureL'atrio d'ingresso e i disimpegni organizzano la distribuzione degli ambienti, con spazi dedicati alle armadiature.La cucina attrezzata con isola prevede arredi laccati, piano di lavoro in pietra naturale o materiale composito ed elettrodomestici Miele o V-ZUG, secondo capitolato.La zona notte comprende una camera padronale con bagno en suite, due ulteriori camere matrimoniali e una quarta stanza destinabile a camera o studio. Una configurazione versatile, che permette di conciliare le esigenze della famiglia con uno spazio dedicato al lavoro o agli ospiti.Completano la proprietà un secondo bagno con doccia, un bagno per gli ospiti e una lavanderia privata sul piano.Per gli ambienti principali, il capitolato propone pavimenti in parquet o, in alternativa, gres porcellanato. Nei bagni sono previsti rivestimenti in gres, sanitari Flaminia e rubinetteria Hansgrohe, abbinati ad arredi di produzione artigianale italiana personalizzabili nei colori e nei materiali.Comfort e tecnologiaIl progetto integra soluzioni orientate all'efficienza energetica e al comfort quotidiano. Le dotazioni comprendono: • Riscaldamento a pavimento e climatizzazione estiva tramite ventilconvettori integrati nei controsoffitti. • Domotica per la gestione del riscaldamento, del raffrescamento e dei frangisole. • Sonde geotermiche e pannelli fotovoltaici. • Ventilazione meccanica controllata con recupero di calore. • Box auto con predisposizione per la ricarica elettrica. La posizione unisce la tranquillità residenziale alla vicinanza ai principali servizi e collegamenti, con la fermata del bus a pochi passi e il centro di Lugano raggiungibile in pochi minuti.Le finiture offrono possibilità di personalizzazione sulla base delle proposte di capitolato, da approfondire secondo le esigenze dell'acquirente e lo stato di avanzamento dei lavori.In costruzione, con consegna prevista entro fine 2026.Prezzo totale dell'appartamento comprensivo di 2 posti auto interni: CHF 2'410'000.-À Gentilino, dans le quartier de Collina d'Oro, cet appartement de 5,5 pièces est situé au premier étage de la nouvelle résidence Golden Hill, composée de seulement cinq logements. Il offre environ 172 m² de surface brute, dans un cadre verdoyant et intime, à proximité immédiate de l'école TASIS - The American School in Switzerland.Terrasse et vie en plein airL'espace de vie ouvert réunit le salon et la salle à manger dans une pièce spacieuse et lumineuse, mise en valeur par une exposition ensoleillée et un accès direct à la terrasse.Donnant sur la verdure environnante, la terrasse d'environ 60 m² offre suffisamment d'espace pour un coin repas et un salon en plein air, élargissant ainsi les possibilités de vivre et de recevoir à l'extérieur.Espaces et finitionsLe hall d'entrée et les couloirs organisent la répartition des pièces, avec des espaces dédiés aux rangements.La cuisine équipée avec îlot...

  • Parking space
  • Balcony / Terrace
  • Garage
  • +3
Giovanni Mastroddi

Giovanni Mastroddi

1 / 8
Giovanni Mastroddi

Giovanni Mastroddi

  • Balcony / Terrace
  • View
  • Elevator
  • +2
CHF 1,830,000.– Premium
4.5 rooms152m² living space
6900 Paradiso

Paradiso: Semi attico con terrazza vista lago - 2 Residenza

Nel cuore di Paradiso, scopri il lusso senza eguali.Immerso in un contesto residenziale esclusivo composto da soli sei appartamenti con vista lago e a pochi passi dal centro città, dal parco e dalle rinomate vie dello shopping, proponiamo un raffinato appartamento 4.5 locali di nuova concezione. Una residenza pensata per chi desidera vivere tra eleganza, comodità quotidiana e posizione strategica.Questo appartamento semi attico, nuovo e in perfetto stato d'arte, offre spazi ampi, finiture di qualità e un design moderno che unisce estetica ed elevata efficienza energetica, creando un ambiente confortevole e sostenibile, dispone inoltre di Aria Condizionata in tutti gli ambientiLa posizione centrale consente di raggiungere facilmente negozi, ristoranti, banche, fermate dei mezzi pubblici e accessi autostradali, oltre al tranquillo parco situato a pochi passi. Una soluzione abitativa rara.E' possibile acquistarlo anche come 2 residenza.Composizione: • atrio d'ingresso; • soggiorno con uscita sul terrazzo panoramico ed abitabile • cucina moderna con zona pranzo • 3 camere matrimoniali, tutte con bagno privato en suite Accessori: • 2 posti auto coperti a CHF 70'000.-/cadauno • cantina. Perfetto, moderno, ottimo abbinamento tra armonia e bellezza.Prezzo totale comprensivo di 2 posti auto coperti: CHF 1'970'000.-Au coeur de Paradiso, découvrez un luxe sans égal.Situé dans un contexte résidentiel exclusif composé de seulement six appartements avec vue sur le lac et à quelques pas du centre ville, du parc et des rues commerçantes renommées, nous vous proposons un appartement raffiné de 4,5 pièces de nouvelle conception. Une résidence conçue pour ceux qui souhaitent vivre dans l'élégance, le confort quotidien et un emplacement stratégique.Cet appartement semi penthouse, neuf et en parfait état, offre de grands espaces, des finitions de qualité et un design moderne qui allie esthétique et haute efficacité énergétique, créant un environnement confortable et durable. Il dispose également de l'air conditionné dans toutes les piècesLa situation centrale permet un accès facile aux magasins, restaurants, banques, arrêts de transports publics et accès à l'autoroute, ainsi qu'au parc paisible situé à quelques pas. Une solution de vie rare.Il est également possible de l'acheter en tant que 2ème résidence.Composition: • hall d'entrée; • salon avec sortie sur la terrasse panoramique et habitable • cuisine moderne avec coin repas • 3 chambres doubles, toutes avec salle de bain en suite Accessoires: • 2 places de parc couvertes à CHF 70'000. • cellule. Parfait, moderne, excellente combinaison d'harmonie et de beauté.Prix total incluant 2 places de parking couvertes : CHF 1'970'000.-Im Herzen von Paradiso, entdecken Sie Luxus ohne Gleichen.In einer exklusiven Wohnanlage, die nur aus sechs Wohnungen mit Seeblick besteht und nur wenige Schritte vom Stadtzentrum, dem Park und den bekannten Einkaufsstraßen entfernt ist, bieten wir eine raffinierte 4,5-Zimmer-Wohnung neuer Konzeption an. Eine Wohnung, die für diejenigen konzipiert wurde, die inmitten von Eleganz, alltäglichem Komfort und einer strategischen Lage leben möchten.Diese Halbpenthouse-Wohnung, neu und in perfektem Zustand, bietet viel Platz, hochwertige Oberflächen und ein modernes Design, das Ästhetik und hohe Energieeffizienz verbindet und eine komfortable und nachhaltige Umgebung schafft. Sie verfügt außerdem über eine Klimaanlage in allen ZimmernDie zentrale Lage ermöglicht einen einfachen Zugang zu Geschäften, Restaurants, Banken,...

  • Balcony / Terrace
  • View
  • Elevator
  • +2
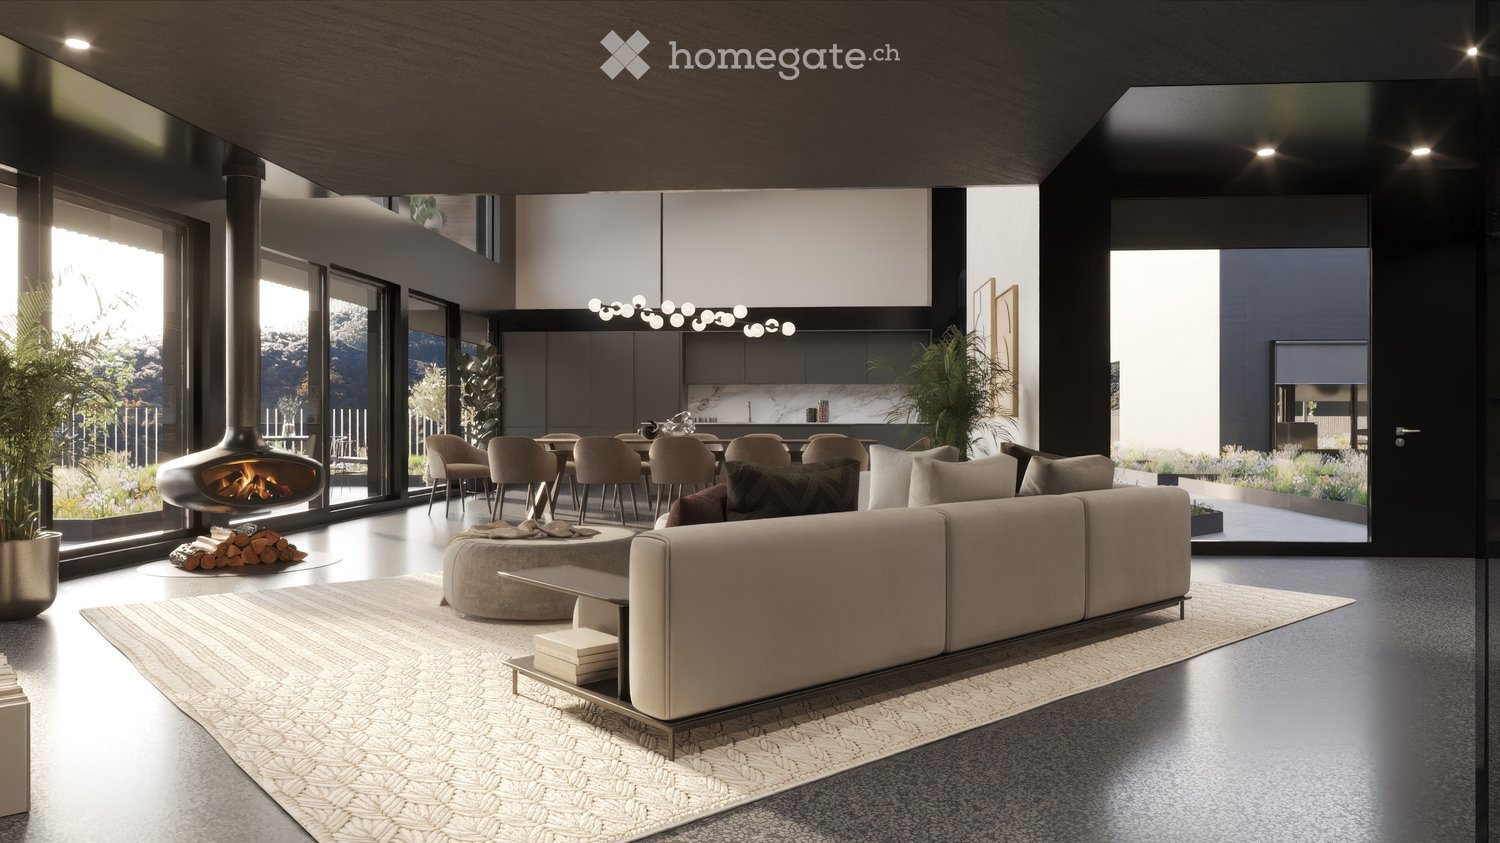
  • Fireplace, modern living room, dining room, sliding glass doors
  • Outdoor terrace, balcony, dining table and chairs, umbrella, view of the mountains, modern architecture, natural landscape, flowers and plants, grass, buildings
  • Modern house, 2 story, balcony with umbrellas and seating, scenic view, large windows, wooden railings
  • Long hallway, glass wall, white sofa, large windows, staircase
  • open space with dining area, large windows, modern chandelier, TV, large sofa, fireplace
1 / 5
Outdoor terrace, balcony, dining table and chairs, umbrella, view of the mountains, modern architecture, natural landscape, flowers and plants, grass, buildings
Modern house, 2 story, balcony with umbrellas and seating, scenic view, large windows, wooden railings
Long hallway, glass wall, white sofa, large windows, staircase
CHF 6,804,900.– Premium
6.5 rooms498m² living space
Via Selva Piana 4, 6926 Collina d'Oro

Newly built villa with lake view in Collina d'Oro - Montagnola

Discover this extraordinary newly built villa located in the prestigious village of Montagnola, in the heart of Ticino. With 498 square meters of living space spread across three floors and a 748 square meter plot, this property represents the perfect balance between contemporary elegance and living comfort.In the exclusive area of Collina D'Oro, we offer for sale a splendid newly built fully detached villa, divided into 6.5 rooms on 3 levels, for a total of 373 square meters.In the basement, in the large garage, there are 6 parking spaces and a first entrance room to the house, with an adjoining cellar and technical rooms, as well as the private elevator that allows you to go up to the other floors of the house.On the ground floor we find the main entrance to the house, a large living room and the large island kitchen, from which you can already admire the architectural effect of the double height, as well as two bedrooms, a study and three bathrooms, one of which with a sauna; on the first floor we find the large master bedroom with walk-in closet and en-suite bathroom complete with Jacuzzi and a large terrace.The property has a large garden, a splendid outdoor swimming pool and an impressive lake view. Careful design has allowed us to achieve a modern and refined style, which includes the use of high-end finishes and quality materials.To learn more about the project, please visit the dedicated website: www.auraliving.ch, which also features a beautiful Virtual Tour that allows you to view every corner of the villa which is also available at the following link in high quality: https://vimeo.com/1096284528/72e7d6cb68?share=copyThe project includes a second villa with the same features but a slightly different interior layout. Construction is scheduled to begin in march 2026, so there's still plenty of scope for customizing the interior spaces and finishes.For any further information or details, please schedule an appointment.NO REAL ESTATE AGENTS, DIRECT BUYERS ONLY

Travel time
-
New building
1 / 22
CHF 895,000.– Premium
6.5 rooms170m² living space
Via Al Bosco 24, 6990 Cassina d'Agno

Fully renovated village house, 6.5 rooms – Cassina d'Agno

At the heart of a Ticino village core in Cassina d'Agno, we offer for sale a fully renovated 170 sqm village house, spread across four levels, in a quiet setting within the historic village core.The complete renovation preserved the building's historic character while introducing entirely new fittings and finishes. Spread across four levels — ground floor, first floor, second floor and attic — the property offers 6.5 bright, well-defined rooms suited to flexible living.On the ground floor, a living room with fireplace opens onto a modern kitchen with lacquered cabinetry and built-in appliances. On the upper floors, the bedrooms retain their original exposed timber beams and wide-plank oak flooring, while four fully renovated bathrooms — one with a bathtub, two with a shower and a ground-floor guest toilet — provide comfort and functionality. The vaulted attic, with exposed beams beneath the roofline, works well as a studio or lounge.In a Ticino village core in Cassina d'Agno, the property combines the quiet of a historic residential setting with proximity to the municipality's main services. Timber shuttered windows, a wrought-iron balcony and the renewed façade preserve the character of the village core, while services and finishes have been entirely upgraded to current standards.For information, the full dossier and viewing appointments: P&M Real Estate SA · immobiliare@pmre.ch · www.pmre.ch

Travel time
-
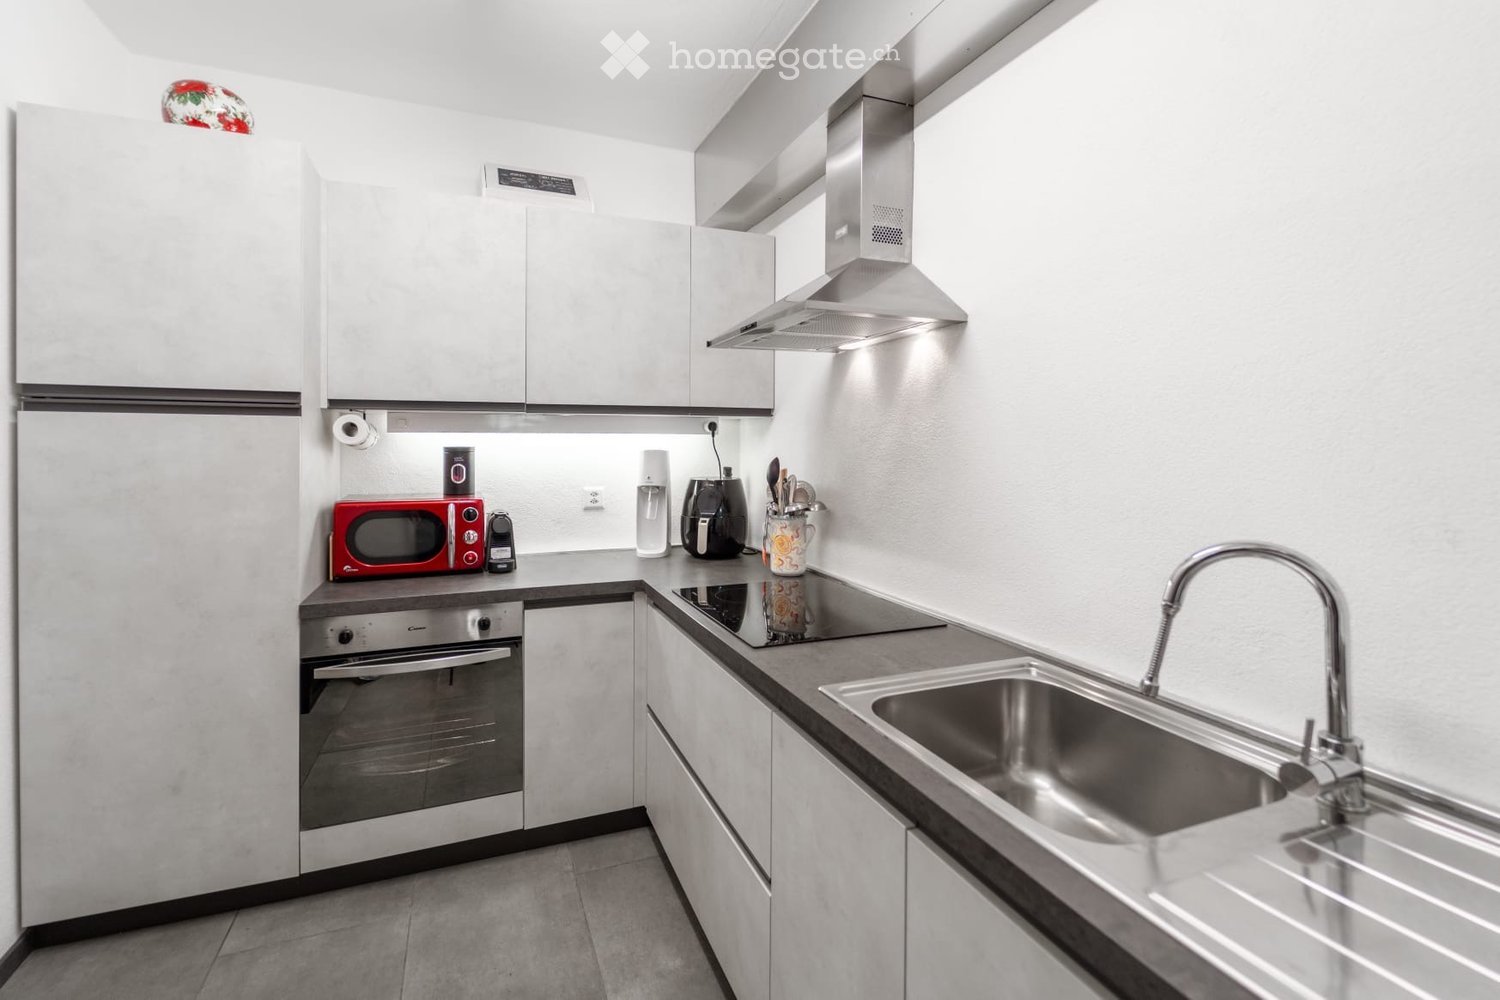
  • Modern kitchen with white cabinets, stainless steel appliances, and a sleek design. Features include a refrigerator, oven, microwave, sink with a modern faucet, and a range hood.
  • Modern bedroom with a large white bed, pillows, a wardrobe, a chair, a screen, a table, and a rug.
  • Modern bedroom with a red upholstered headboard bed, white linens, decorative pillows, nightstand with lamp, and a view through large windows.
  • Outdoor garden area with a swimming pool, surrounded by green grass, potted plants, and a scenic mountain view in the background.
  • Modern living room with a teal sectional sofa, fireplace, decorative vases, and colorful artwork on the wall.
  • Bright living room with a teal sectional sofa, colorful abstract painting, and large windows offering a scenic view of the water.
  • Living room with a brick fireplace, red cushions, a teal sofa, two tall gold vases, a coffee table with magazines, and decorative shelves with a Buddha head and small items.
  • Dining room with a glass table, modern chairs, decorative vases, candle holders, and artwork on the walls. Large windows offer a view of the outdoor area.
  • Living room with a teal sofa, glass coffee table, decorative candle holders, a wooden cabinet, and artwork on the walls. Large windows offer a scenic view.
  • Dining area with a glass table, chairs, a sofa in the background, decorative cabinets, a lamp, and artwork on the walls.
  • Dining room with a glass table, chairs, a decorative vase, a wooden cabinet, and artwork on the walls. Large windows offer a view of the sea.
1 / 11
Modern bedroom with a large white bed, pillows, a wardrobe, a chair, a screen, a table, and a rug.
Modern bedroom with a red upholstered headboard bed, white linens, decorative pillows, nightstand with lamp, and a view through large windows.
Outdoor garden area with a swimming pool, surrounded by green grass, potted plants, and a scenic mountain view in the background.
Price on requestPremium
4.5 rooms84m² living space
Via Giovan Pietro Poma 27, 6827 Brusino Arsizio

Casa a schiera a Brusino Arsizio

BRUSINO ARSIZIO - CHICCA con VISTA MOZZAFIATO sul Lago di Lugano - 70mq di TERRAZZE + GARAGE DOPPIO + PISCINABrusino Arsizio, la perla più esclusiva del Ceresio.In vendita una vera CHICCA, non il solito appartamento.82.40 m2 di puro potenziale con una vista che toglie il fiato sul Lago di Lugano.Composizione 4.5 locali:- 2 ampie camere da letto- Grandissimo soggiorno / salotto con camino scenografico- Cucina non abitabile, perfetta per creare una cucina a vista di design- Pratica cabina armadio- Bagno con docciaIl vero lusso è fuori:- Grande terrazzo abitabile + ulteriore terrazzo ai piani per un totale di 70 M2! Colazione, aperitivo e tramonto sempre sul lago.- Piscina condominiale per le tue estati da sogno.Comodità rara:- Garage XXL lungo 8 metri, comodo per 2 auto + moto / deposito. A Brusino vale oro.Immobile con GRANDE POTENZIALE, ideale sia come prima casa di prestigio che come investimento di altissimo livello per casa vacanze.Prezzo su richiesta.Solo per seri interessati. No perditempo.Contattami in privato per visita.VERSIONE 2 - CORTA E CATTIVA PER SOCIAL / GRUPPI WHATSAPP🔥 OCCASIONE BOMBA - BRUSINO ARSIZIO 🔥VISTA LAGO DA URLO!Hai sempre sognato svegliarti sul Lago di Lugano? Eccolo.📍 Brusino Arsizio - TI🏠 4.5 locali | 82.4 mq | 2 camere🔥 Salotto con CAMINO XXL👗 Cabina armadio☀️ 70 MQ DI TERRAZZE - vivi all'aperto tutto l'anno🏊♂️ PISCINA CONDOMINIALE🚗 GARAGE 8 METRI x 2 AUTO - rarissimo!Non è un appartamento, è una CHICCA con un potenziale enorme. Da ristrutturare a tuo gusto e far esplodere di valore.Prezzo su richiesta - se devi chiedere quanto costa per curiosità, non fa per te.📩 Solo seri interessati. Scrivimi ora per info e visita privata BRUSINO ARSIZIO - EIN JUWEL mit ATEMBERAUBENDEM Seeblick auf den Luganersee - 70m2 TERRASSEN + DOPPELGARAGE + POOLBrusino Arsizio, die exklusivste Perle am Luganersee.Zum Verkauf steht ein echtes JUWEL, nicht die übliche Wohnung.82.40 m2 pures Potenzial mit einem atemberaubenden Blick auf den Luganersee.Aufteilung 4.5 Zimmer:- 2 grosse Schlafzimmer- Sehr grosses Wohnzimmer / Salon mit imposantem Kamin- Separate Küche, perfekt um eine Design-Küche zu gestalten- Praktische Ankleide / begehbarer Kleiderschrank- Badezimmer mit DuscheDer wahre Luxus ist draussen:- Grosse Terrasse + zusätzliche Terrasse auf den Etagen, insgesamt 70 M2! Frühstück, Aperitif und Sonnenuntergang immer mit Seeblick.- Gemeinschaftspool für traumhafte Sommer.Seltener Komfort:- XXL-Garage, 8 Meter lang, bequem für 2 Autos + Motorrad / Lagerraum. In Brusino Gold wert.Liegenschaft mit GROSSEM POTENZIAL, ideal sowohl als prestigeträchtiger Erstwohnsitz als auch als erstklassige Ferienwohnung mit hoher Wertsteigerung.Preis auf Anfrage.Nur für ernsthaft Interessierte.Kontaktieren Sie mich privat für eine Besichtigung.

Travel time
-
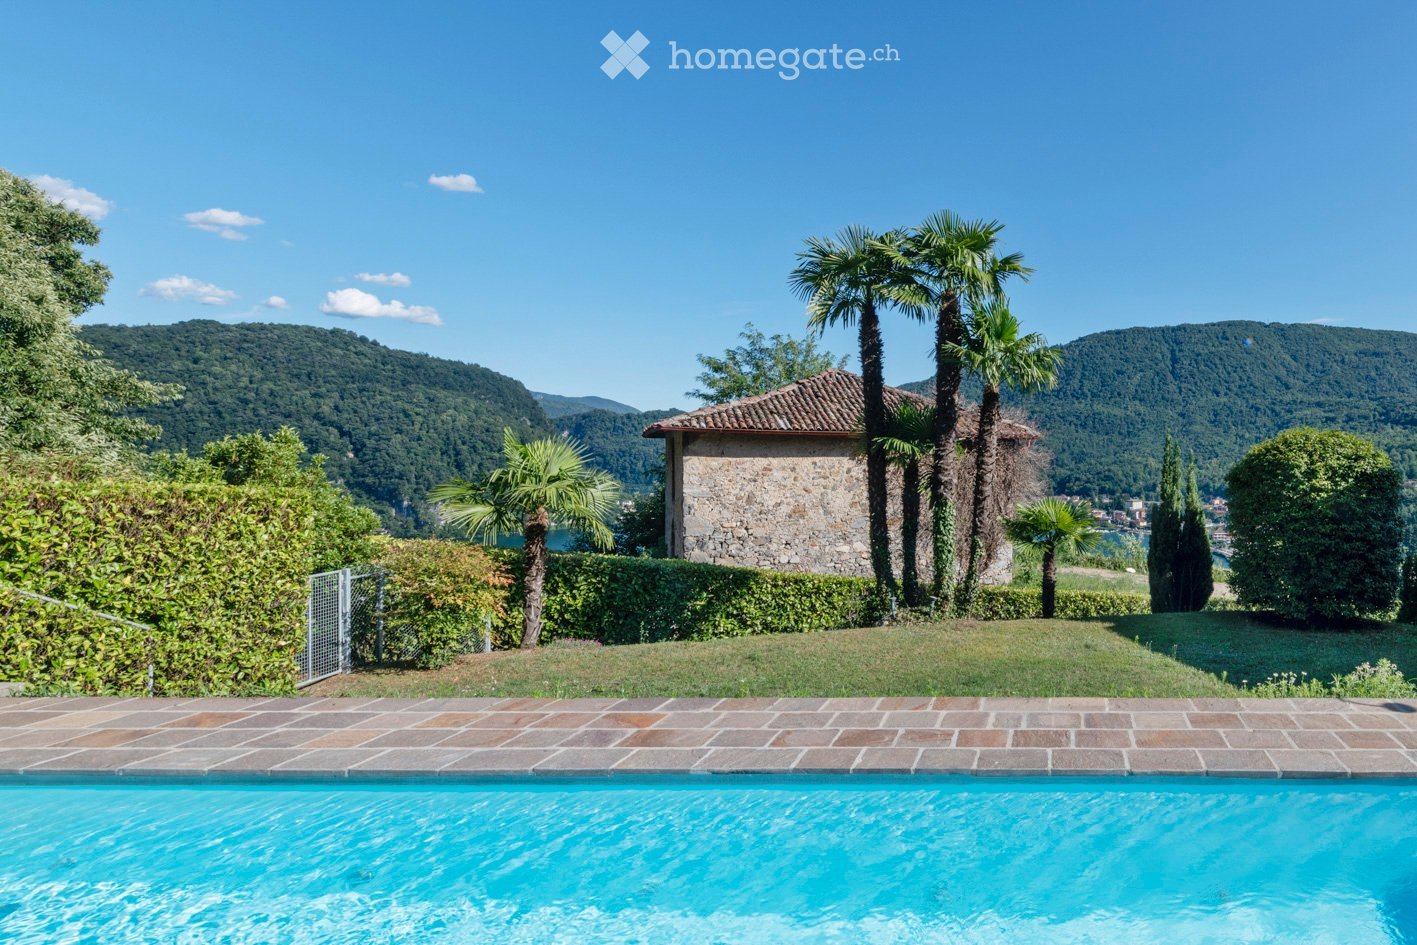
  • A serene outdoor area featuring a swimming pool, surrounded by lush greenery, palm trees, and a stone house with a tiled roof. The background showcases a picturesque mountainous landscape with a lake.
  • A scenic view from a rooftop terrace overlooking a lake surrounded by lush green hills and a small town. The foreground shows a tiled roof with palm plants, and the background features a calm lake with distant mountains.
  • A well-maintained outdoor patio area with a stone table, benches, lush greenery, and a covered section leading to a house entrance.
  • Living room with exposed wooden beams, a tan leather sofa with patterned pillows, a floor lamp, and a fireplace with artwork above it.
  • Open-plan kitchen and dining area with wooden bar counter, white cabinets, modern chairs, round dining table, floor lamp, and artwork on the wall.
  • A well-maintained garden area with a stone table and benches under a metal pergola, surrounded by lush greenery and climbing plants.
  • A modern living room with a beige sofa, beige cushions, beige throw pillows, beige ottoman, beige armchair, beige side table, beige floor lamp, beige rug, beige coffee table, beige dining table, beige dining chairs, beige bar counter, beige bar stools, be
  • A cozy living room with a red sofa, green armchair, small round table, floor lamp, and a view of a garden through large glass doors.
  • A cozy living room with a red sofa, green armchair, small round table with a lamp and vase, and a view into another room with a bean bag chair.
  • Modern living room with exposed wooden ceiling beams, large windows offering a scenic view, leather sofa, beanie chair, and a small dining area with chairs and table.
  • Balcony with a round table and two chairs, overlooking a scenic view of a lake and mountains.
  • A well-maintained garden area with a stone table and benches, surrounded by lush greenery and a pergola with climbing plants. There is a small gate and a variety of plants and flowers.
  • A modern hallway with exposed brick walls, terracotta tiled steps, a coat rack with a woven basket, a small wooden stool, and a framed picture on the wall.
  • Cozy bedroom with a white sofa bed, decorative pillows, and a patterned blanket. The room features exposed brick walls, terracotta tile flooring, and a small rug near the bed. A doorway leads to a staircase.
  • A modern, minimalist room with exposed brick walls, a wooden ceiling, and a large window with white curtains. The room features a sofa, a desk with a chair, a floor lamp, and several picture frames on the walls.
  • Two-story house with light yellow walls, green shutters, and large windows. Balconies on the upper level have outdoor furniture, and the ground level features a patio with a small table and chairs surrounded by lush greenery and palm trees.
  • Modern bedroom with a white brick wall, a large bed with pillows, a colorful rug, and two table lamps on either side of the bed. There are two mirrors and picture frames on the wall above the bed.
  • Modern bathroom with white tiles, blue floor, toilet, sink, bathtub, mirror, and a basket with towels.
  • Modern bathroom with white tiles, blue cabinet, sink, toilet, and a view into a bedroom with a bed and rug.
  • Modern bedroom with a white bed, multiple pillows, a bedside lamp, built-in white wardrobes, and framed artwork on the wall.
  • Modern bedroom with white brick walls, a wooden ceiling, a bed with pillows, and decorative picture frames on the wall.
  • Two-story building with yellow walls, large windows, and balconies. Outdoor seating areas with tables and chairs are visible on the ground and upper levels, surrounded by lush greenery and palm trees.
  • A rectangular swimming pool surrounded by a tiled patio, with a metal handrail on one side, lush greenery, and a view of a hillside and distant water.
1 / 23
A scenic view from a rooftop terrace overlooking a lake surrounded by lush green hills and a small town. The foreground shows a tiled roof with palm plants, and the background features a calm lake with distant mountains.
A well-maintained outdoor patio area with a stone table, benches, lush greenery, and a covered section leading to a house entrance.
Living room with exposed wooden beams, a tan leather sofa with patterned pillows, a floor lamp, and a fireplace with artwork above it.
CHF 780,000.– Premium
3.5 rooms115m² living space
6988 Ponte Tresa

3.5 rooms REFH on a slope with lake view from D. Schnebli

Unique lover's object on a slope with lake view Nestled in a quiet residential area, near the border with Italy, this exclusive property is cleverly embedded in a privileged, sunny location on the edge of the forest. The preferred location spoils with lake view of the Switzerland-Italy lake strait between Caslano Torrazza and Lavena and beautiful distant view into the surrounding hills and mountains, such as the Monte Generoso. The holiday home settlement with 7 and 4 residential units, in two building volumes, was built in the 1980s by the famous Swiss architect Dolf Schnebli, emeritus ETH professor at ETH Zurich with guest professorships in the USA, Mexico, and an honorary professorship in China, and made a decisive contribution to contemporary CH architecture and played a significant role in the development of a then-new local architectural language, the "Tendenza", which gained worldwide fame. The slope-side access to the REFH is via the enclosed, slope-side courtyard with pergola. The lake-side access takes place via the individually integrated garage with subsequent entrance. The clear, conceptually thought-out room sequence enables an optimal living experience, whether as a holiday residence or main residence. The heart of the REFH, the openly designed living-dining area with recirculating chimney, is characterized by the visible roof construction, which gives a generous and airy living ambiance. The lake-side balcony with distant view, the mountain-side enclosed Mediterranean planted garden with pergola, as well as the lake-side openly designed seating area in front of the bedrooms and the spacious living/dining room with recirculating chimney invite you to relaxing and socializing with family and friends. In just 10 walking minutes, you can reach the Ponte Tresa train station. From there, the FLP train runs hourly, up to four times, in just 20 minutes to Lugano. Additionally, a course ship from the Ponte Tresa landing stage sails in about 1 ½ hours via Morcote, Melide, and Campione to Lugano, where you can experience the historic city with its palm trees, parks, museums, markets, shopping opportunities, restaurants, and much more. Please note that viewings require a phone call with corresponding information exchange. Further documentation will be sent after a viewing, if interest persists. The sale of the property is subject to approval for foreigners and must be applied for at the responsible authority. For administrative reasons, only persons with D or A citizenship, who have a B or C residence permit, will be considered for foreign interested parties. We thank you for your understanding.

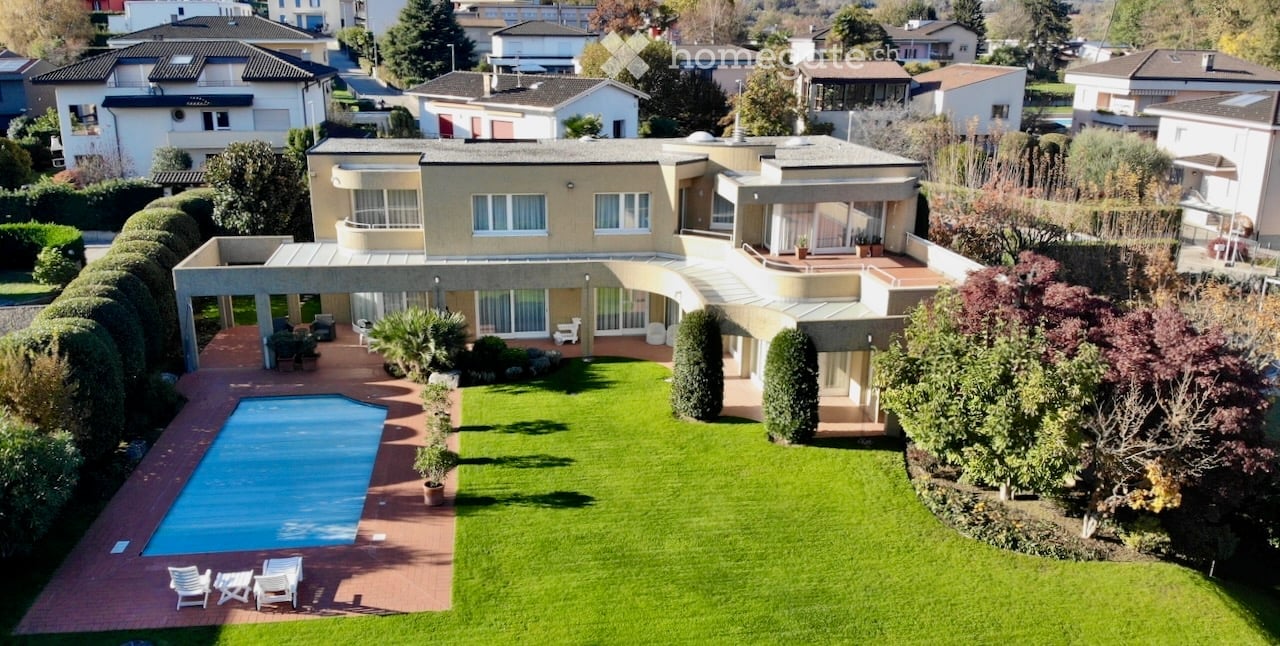
  • Aerial view of a large, modern house with a well-maintained garden, a swimming pool, and outdoor seating areas.
  • Modern two-story house with a flat roof, large windows, and a spacious garden with neatly trimmed hedges and trees. The house is surrounded by other residential buildings and features a scenic mountain view in the background.
  • A covered outdoor area with a brick floor, potted plants, and steps leading to a building entrance.
  • A modern two-story building with a swimming pool in the foreground, surrounded by well-maintained lawn, potted plants, and white lounge chairs.
  • A covered outdoor patio area with white furniture, surrounded by a well-maintained lawn and a hedge. The patio has a brick floor and is connected to a house with large windows and a modern design.
  • Modern hallway with white walls, beige tiled floor, and a glass table with a vase. A green chair is placed near the wall, and a staircase leads upwards.
  • Modern dining area with a glass table, chairs, and a vase of flowers, connected to a hallway leading to a kitchen area with cabinets and a countertop.
  • Modern kitchen with white cabinets, granite countertops, built-in oven, and a pendant light hanging over the island.
  • Modern kitchen with white cabinets, granite countertops, and a stainless steel sink. Large window with a view, pendant light fixture, and an open doorway leading to another room.
  • Dining room with a glass dining table, six chairs, a dark wooden cabinet, a white vase, a colorful picture frame, a decorative bowl, and a decorative bird on the cabinet.
  • Modern living room with a dark blue sectional sofa, armchair, fireplace, glass coffee table, wooden cabinet, vase with flowers, and a framed picture on the wall.
  • Modern living room with a green sofa, coffee table, piano, and large windows with curtains.
  • Spacious hallway with a curved staircase, glass console table, two chairs, and decorative vases.
  • Modern bedroom with a large bed, nightstands, lamps, TV stand, and a view of the outdoor area through large windows.
  • Modern bathroom with a large bathtub, toilet, sink, and shower stall. Features a large mirror above the sink, a bathroom cabinet, and a white rug on the floor.
1 / 15
Modern two-story house with a flat roof, large windows, and a spacious garden with neatly trimmed hedges and trees. The house is surrounded by other residential buildings and features a scenic mountain view in the background.
A covered outdoor area with a brick floor, potted plants, and steps leading to a building entrance.
A modern two-story building with a swimming pool in the foreground, surrounded by well-maintained lawn, potted plants, and white lounge chairs.
Price on requestPremium
8.5 rooms365m² living space
6883 Novazzano

Exclusive Author's Villa with Pool in Novazzano (Mendrisiotto / Ticino)

Exclusive Author's Villa with Pool in Novazzano (Mendrisiotto / Ticino), ideal for families and representation.In a quiet and secluded residential area of Novazzano, characterized mainly by villas and single-family homes, we offer for sale a spacious property surrounded by greenery, ideal for those seeking ample space and high living comfort. The municipality also benefits from an interesting tax multiplier of 65%.Built on a flat plot of land composed of 2 still distinct parcels (part. 964 and part. 965) for a total of 1730 sqm, the villa enjoys excellent privacy and is surrounded by a large and well-kept garden. The latter is kept as a lawn with plants and perimeter hedges and hosts a large pool in masonry, which can be heated and has a Florentine terracotta border. The property has a second access from the street on a co-ownership land (part. 1377) of 237 sqm, which facilitates any type of external maintenance. The southeast orientation guarantees good sunlight throughout the year and optimal natural lighting inside.The villa, designed by a renowned Ticino architect, was built in 1991 and has been the subject of continuous and punctual maintenance over the years. The structure is massive, with external walls and columns in bush-hammered concrete, wooden windows with double glazing, electric shutters in the sleeping area, gas heating with serpents, alarm system, water softening system, automatic irrigation system in the garden, etc. The floors in the living area are made of elegant travertine marble, in the sleeping area with carpet and outside with Florentine terracotta.The building develops on 3 levels and is composed of:Ground Floor:Large main entrance hall, bright dining room, spacious kitchen with peninsula, corridor, relaxation area with fireplace, large living room, study, wardrobe, guest toilet. All rooms have direct access to the garden and the pool. The adjacent beautiful portico, covered with safety glass, offers ample spaces for outdoor living. A design staircase leads to the sleeping area on the upper floor.1st Floor:Sleeping area divided into two areas. Master area consisting of master bedroom with entrance wardrobe with wall-mounted wardrobes, and a large, bright bathroom in travertine marble, with shower, whirlpool tub, and services; direct access to the large, partially covered terrace, from which you can enjoy a beautiful view of the surrounding mountains. Second area consisting of three further bedrooms with wall-mounted wardrobes and access to the respective terraces, two windowed bathrooms, one with bathtub and services, the other with shower and services.Basement:Entrance hall and corridor with generous wall-mounted wardrobes, large laundry and ironing room, heating room, shelter, cellar, technical room with pool pump and filter. Double garage with electric gate.Exterior:Access staircase, portico, terraces, and pool walkway in precious Florentine terracotta. The masonry pool is heated and equipped with an electric cover and counter-current swimming system. The outdoor shower completes the equipment. The vehicular access to the garage includes the possibility of parking for additional vehicles.Many primary services are present in the immediate vicinity, including pharmacies, medical offices, post offices, banks, kindergartens, elementary schools, and more. The public transport stop is less than 150 m away. The Chiasso and Mendrisio highway exits are just a few kilometers away, providing easy access to the entire road network towards the south and north. Shopping centers are just a few kilometers away.Ideal for families or for any type of representation.
New building
1 / 5
CHF 760,000.– Premium
4.5 rooms125m² living space
Auf Anfrage 1, 6833 Vacallo

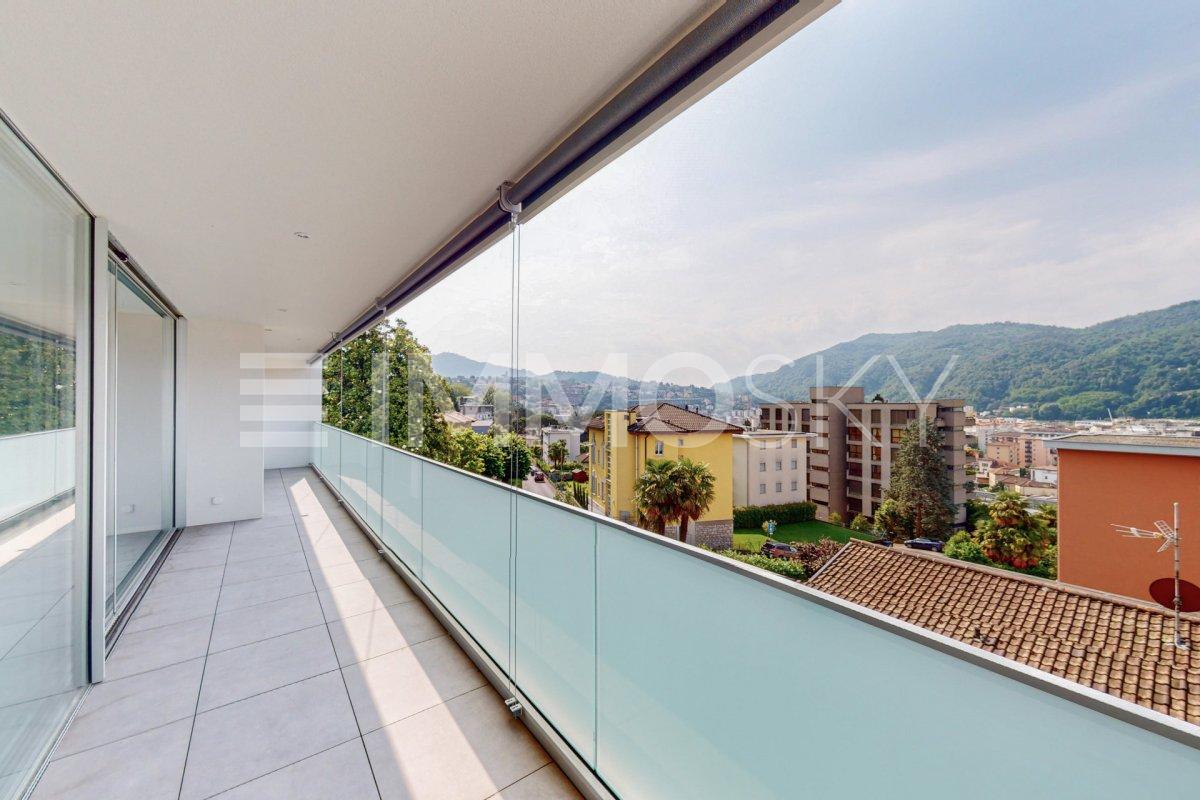
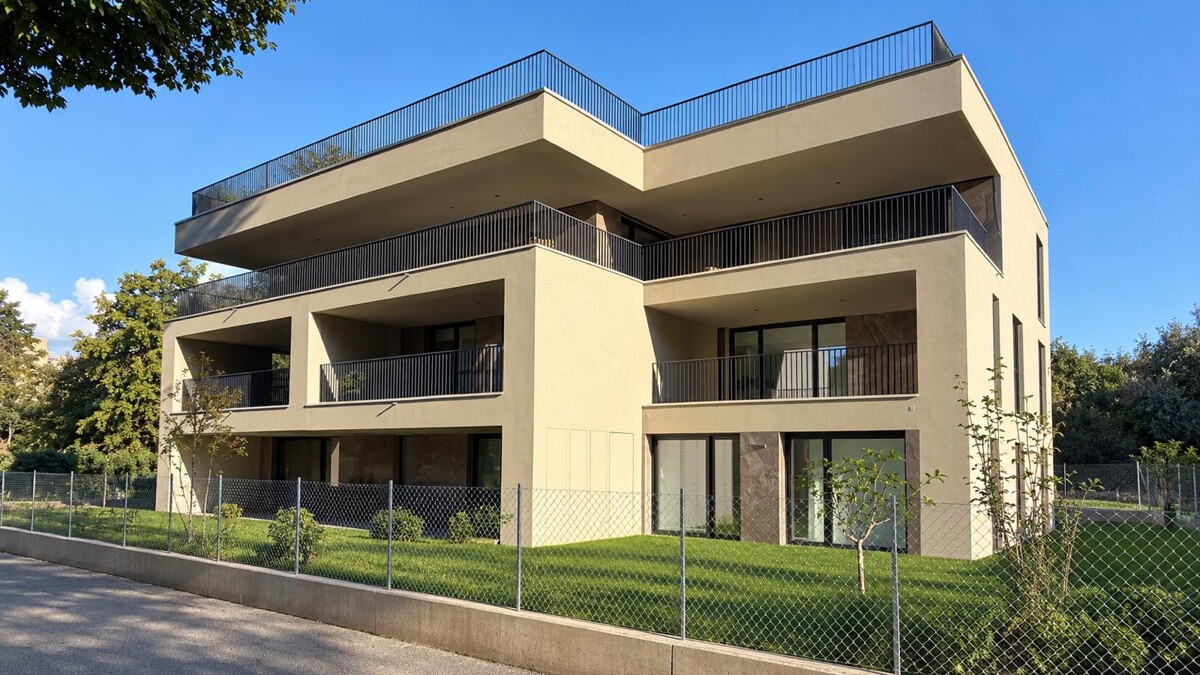
Penthouse apartment with bright and comfortable environment in new building

The building is new, consisting of only five residential units, and the work has just been completed. The design of the interiors is modern, with carefully selected details. The spaces are spacious and well-distributed, with particular attention to brightness and harmony of the environments. All that remains is to choose the most suitable apartment according to one's needs and bring the property to life.The proposed unit is located on the fourth and last floor of the building, from whose terrace you can enjoy an open, harmonious, and relaxing view. The living area is characterized by large windows that allow direct access to the generous terrace, creating a continuum between inside and outside and making the environment particularly bright.The apartment has three bedrooms, ideal for a family or for those who need additional space for guests or an office. There are two modern bathrooms, both with a shower, ensuring comfort and functionality. Additionally, there is a utility room with connections for the washing machine, designed to offer additional practicality.Possibility of an apartment on the first floor at a price of CHF 715,000.-This ImmoSky offer has the following advantages: + Residential area+ Public transport nearby+ Services and infrastructure near the property+ Good solar exposure+ Guest parking Parking spaces in the garage are available at a cost of 30,000 CHF, to be added to the purchase price.You can view the virtual tour of the property at the following address: https://my.matterport.com/show/?m=zdiWk3gZ1QXOur consultants are at your disposal to provide more information and invite you to schedule a non-binding visit. More residential and commercial properties on our website: immosky.ch

1 / 13
  • Parking space
  • Balcony / Terrace
  • Garage
  • +6
CHF 1,794,160.– Top
5.5 rooms260m² living space
Via Prati 21, 6855 Stabio

Luxury 5.5-room apartment on the raised ground floor in Stabio

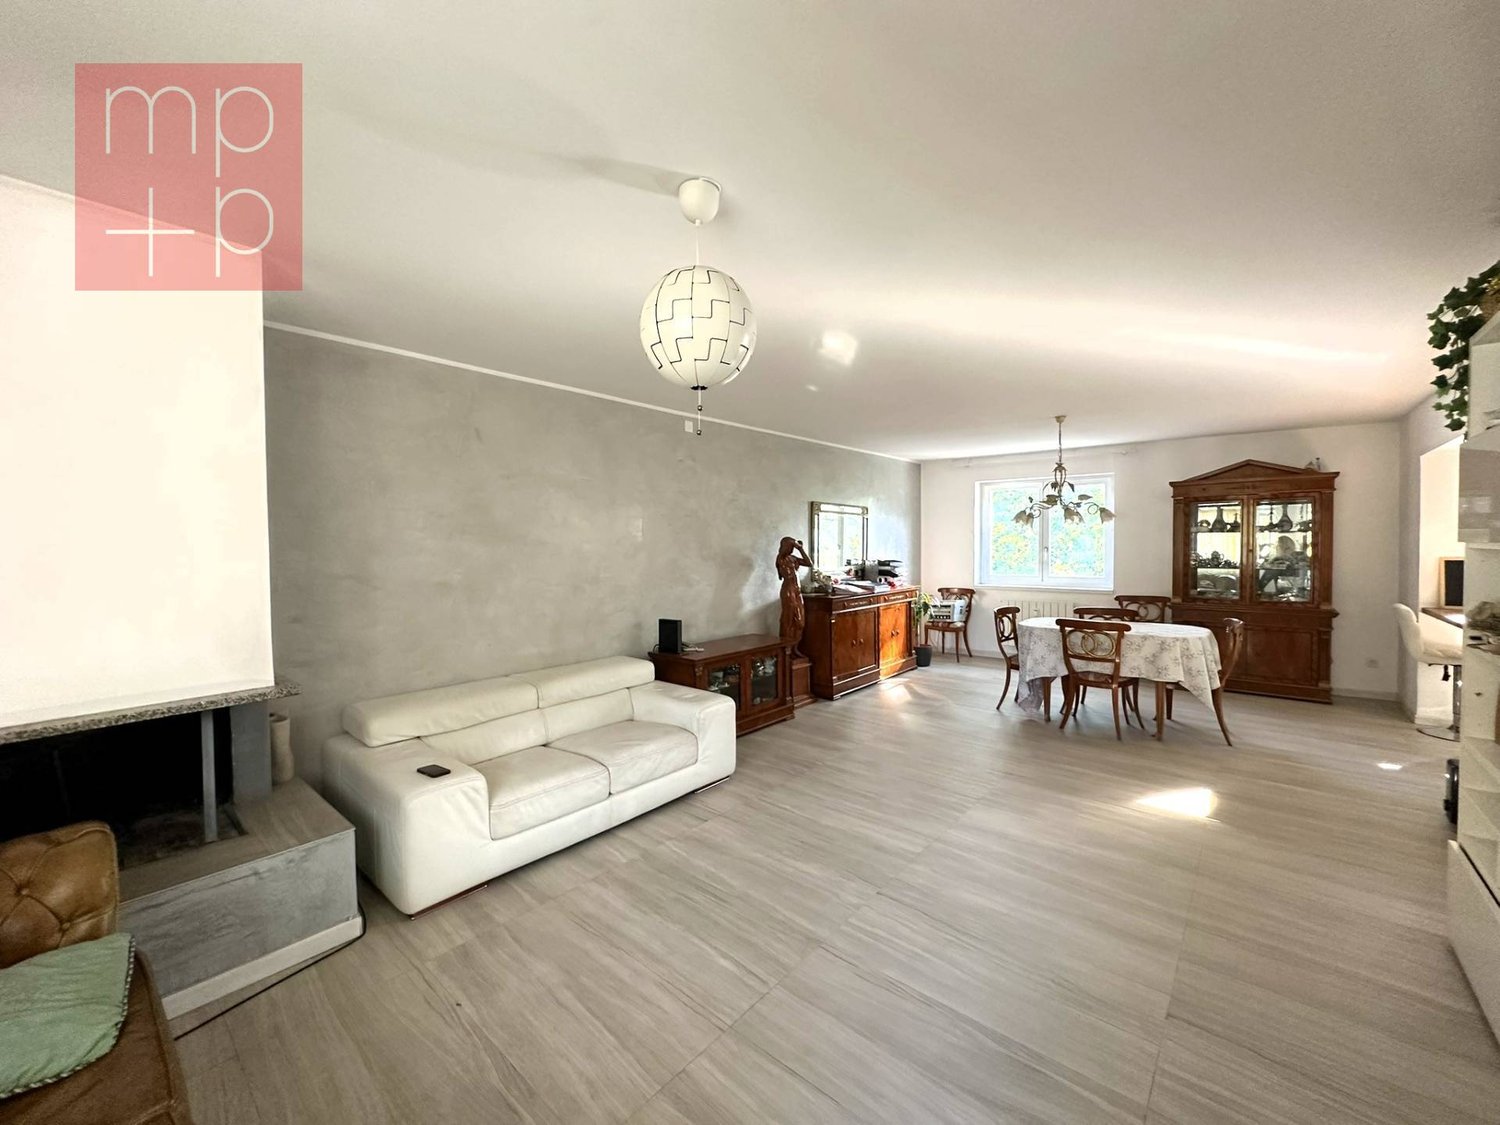
Welcome to this extraordinary 5.5-room apartment located on the raised ground floor of the modern residential complex Via Prati 21 in Stabio (6855). With a living area of 260 m², this exclusive property offers a refined and complete living experience, ideal for families seeking comfort, elegance, and practicality.The residential complex stands out for its modern architecture, featuring buildings with balconies, large, well-maintained green spaces, a children's playground, and a landscaped courtyard. The apartment is Minergie-certified and wheelchair accessible, ensuring high standards of energy efficiency and accessibility.Main features of the apartment: • Bright living room: Spacious and modern, with large windows offering a stunning view of the surrounding vegetation, furnished with a corner sofa, table, pouf, and dining table with chairs. • Modern kitchen: Elegant design with white and dark grey cabinets, marble sink, faucet, and countertops with a display of dishes and glasses. • 4 bathrooms: Modern and refined bathrooms with a bathtub, shower, sink, toilet, and light wood furniture. The large windows provide brightness and a panoramic view. • Bedrooms: Elegant and comfortable bedrooms with wood panelling, built-in wardrobes, large windows with curtains, and a thoughtful design. • Studio/Office: Modern, well-lit space with an elegant desk, leather chair, built-in shelves, and a view of the garden. • Private fitness room: Equipped with a treadmill, elliptical trainer, bench, weights, and yoga mats, with a white floor and wood panelling. • Spa area: Exclusive relaxation room with a wooden ceiling, white sofa, and an atmosphere of well-being. • Balcony, fireplace, and dishwasher are also included. • Garage and parking space are available. • Lift in the complex. • Cable TV is included. The apartment enjoys a quiet location with optimal sunlight both in summer and winter. The area is silent and perfect for those who want to live in a serene environment without giving up urban amenities.Location and surroundings: • Stabio Posta bus stop: just 4 minutes on foot. • Stabio train station: reachable in 5 minutes on foot. • Denner supermarket: 5 minutes on foot.
  • Parking space
  • Balcony / Terrace
  • Garage
  • +6
Travel time
-

Suggested properties for you based on search results