"Exclusive Author's Villa with Pool in Novazzano (Mendrisiotto / Ticino)"
Location
6883 NovazzanoCosts
- Purchase price:
- On request
Main information
- Available from:
- By agreement
- Type:
- Villa
- No. of rooms:
- 8.5
- Number of floors:
- 3
- Surface living:
- 365 m2
- Floor space:
- 542 m2
- Land area:
- 1730 m2
- Room height:
- 2.7 m
- Last refurbishment:
- 2026
- Year built:
- 1991
Features and furnishings
Balcony / Terrace
Fireplace
Quiet neighborhood
Child-friendly
Parking space
Garage
Swimming pool
Documents (1)
Description
Exclusive Author's Villa with Pool in Novazzano (Mendrisiotto / Ticino), ideal for families and representation.
In a quiet and secluded residential area of Novazzano, characterized mainly by villas and single-family homes, we offer for sale a spacious property surrounded by greenery, ideal for those seeking ample space and high living comfort. The municipality also benefits from an interesting tax multiplier of 65%.
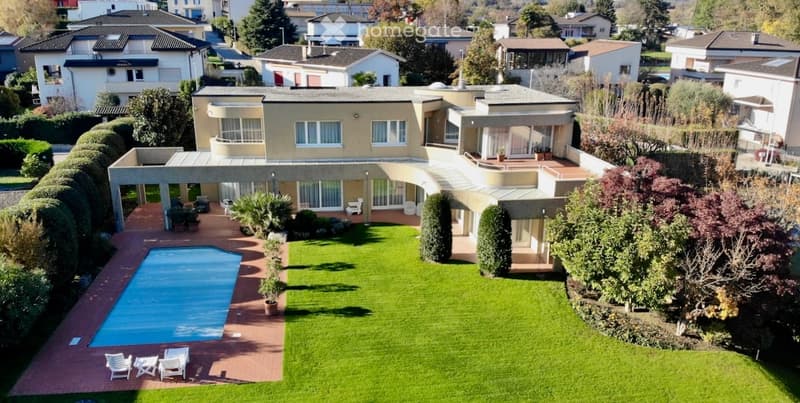
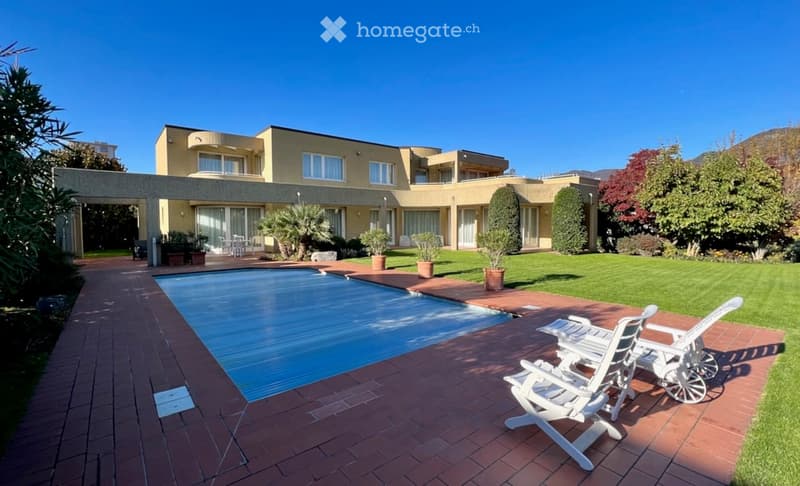
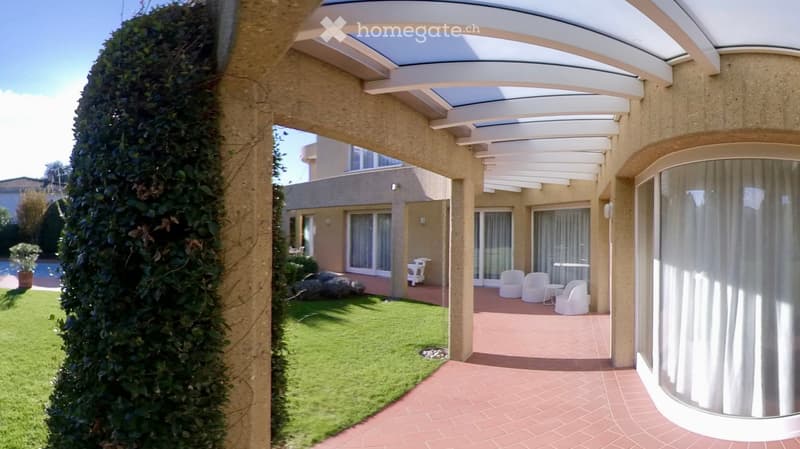
Built on a flat plot of land composed of 2 still distinct parcels (part. 964 and part. 965) for a total of 1730 sqm, the villa enjoys excellent privacy and is surrounded by a large and well-kept garden. The latter is kept as a lawn with plants and perimeter hedges and hosts a large pool in masonry, which can be heated and has a Florentine terracotta border. The property has a second access from the street on a co-ownership land (part. 1377) of 237 sqm, which facilitates any type of external maintenance. The southeast orientation guarantees good sunlight throughout the year and optimal natural lighting inside.
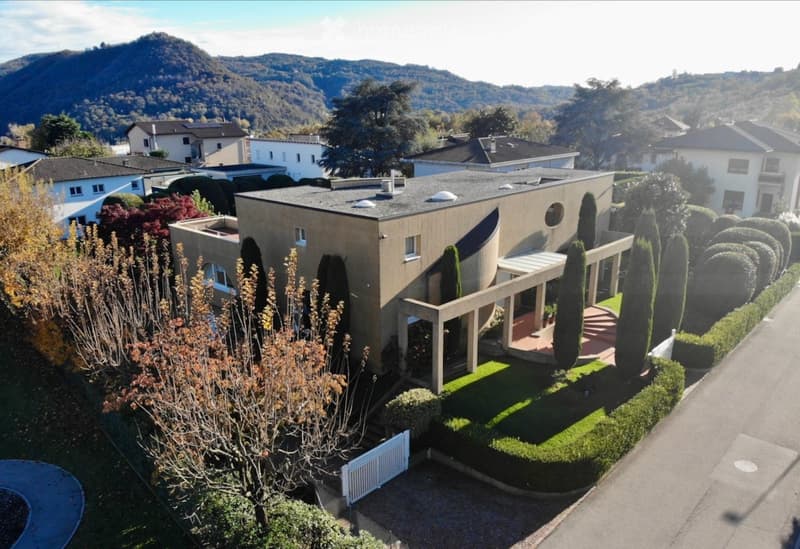
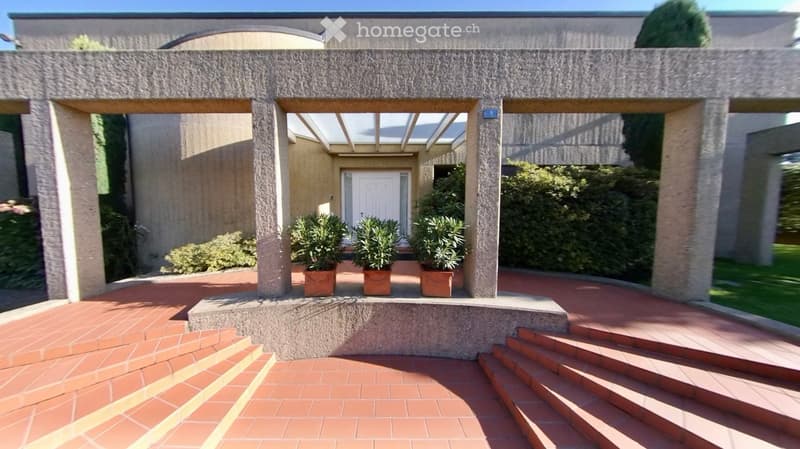
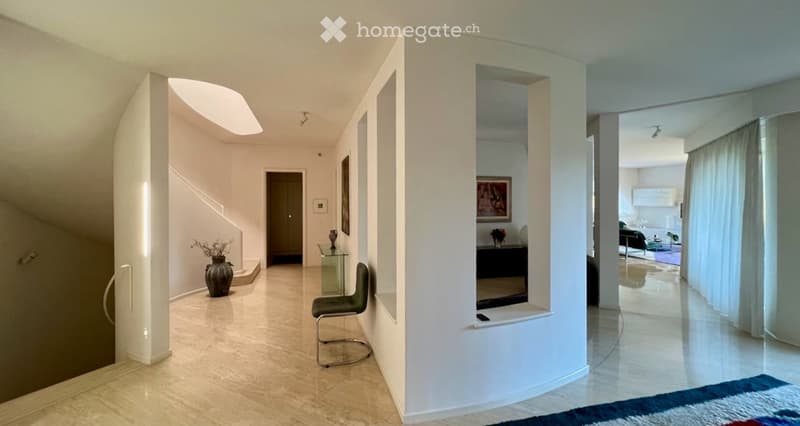
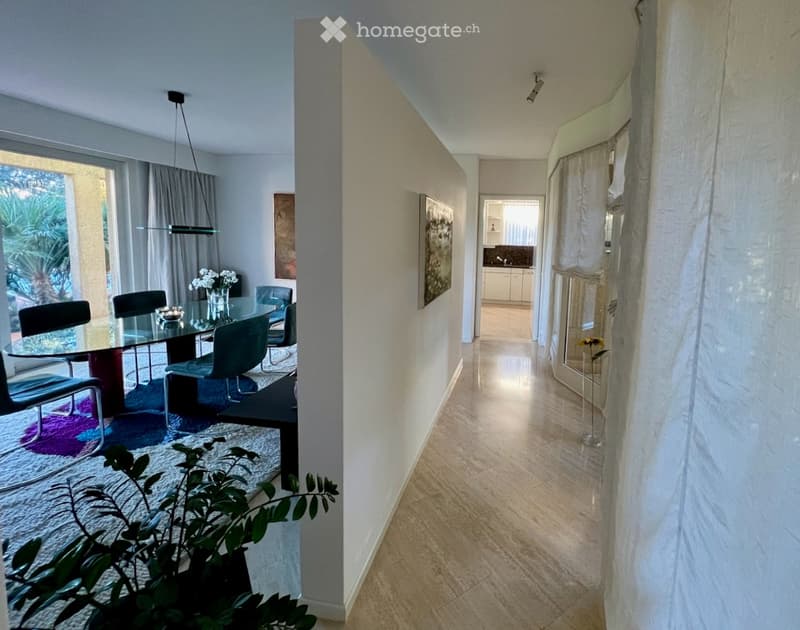
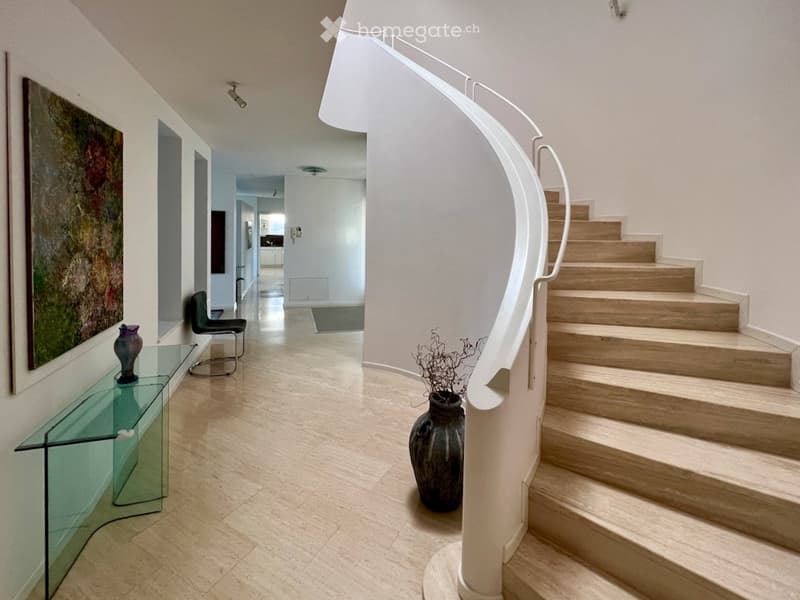
The villa, designed by a renowned Ticino architect, was built in 1991 and has been the subject of continuous and punctual maintenance over the years. The structure is massive, with external walls and columns in bush-hammered concrete, wooden windows with double glazing, electric shutters in the sleeping area, gas heating with serpents, alarm system, water softening system, automatic irrigation system in the garden, etc. The floors in the living area are made of elegant travertine marble, in the sleeping area with carpet and outside with Florentine terracotta.
The building develops on 3 levels and is composed of:
Ground Floor:
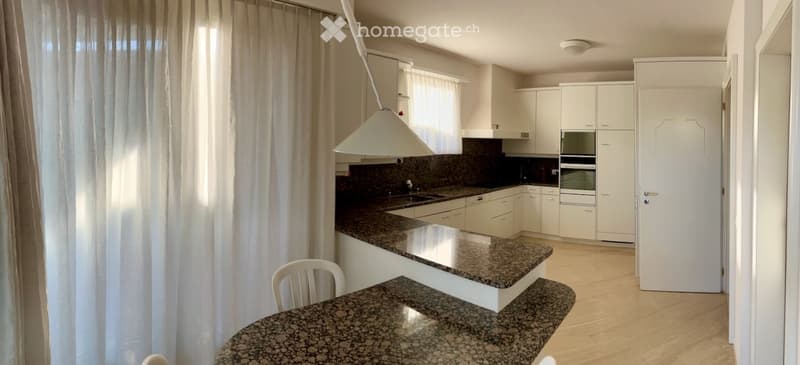
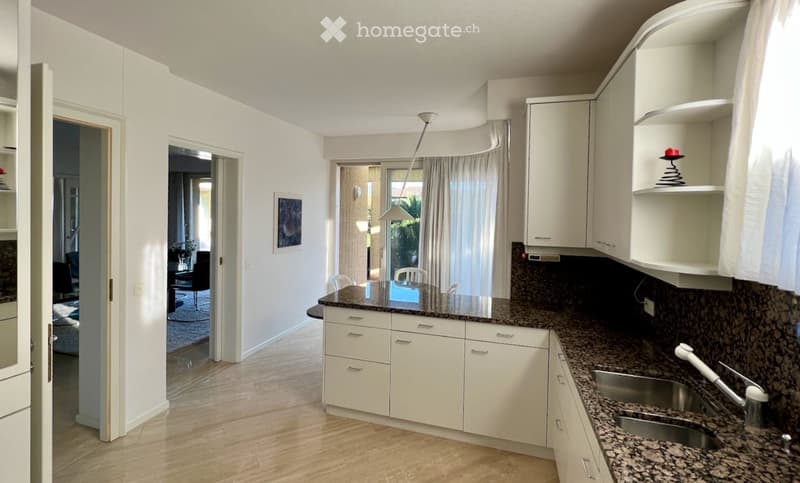
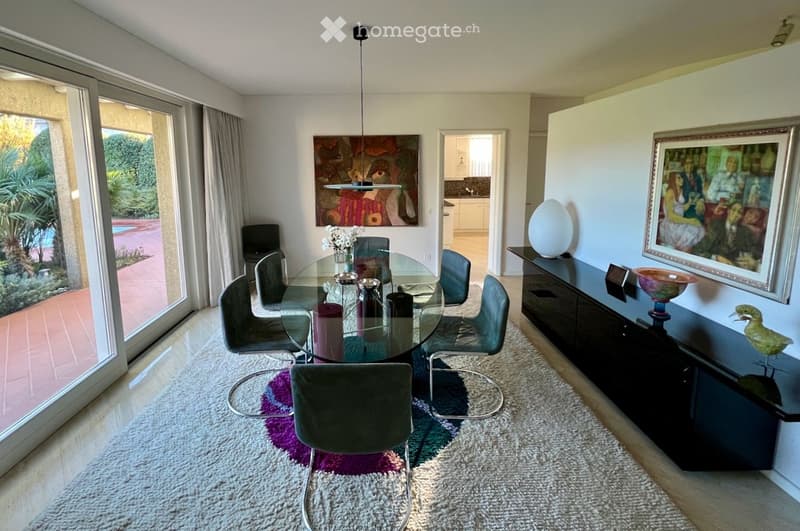
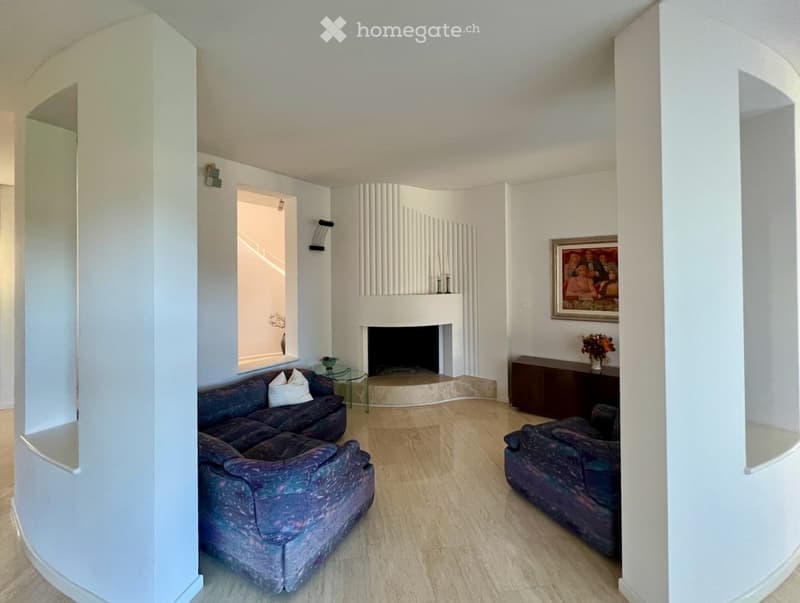
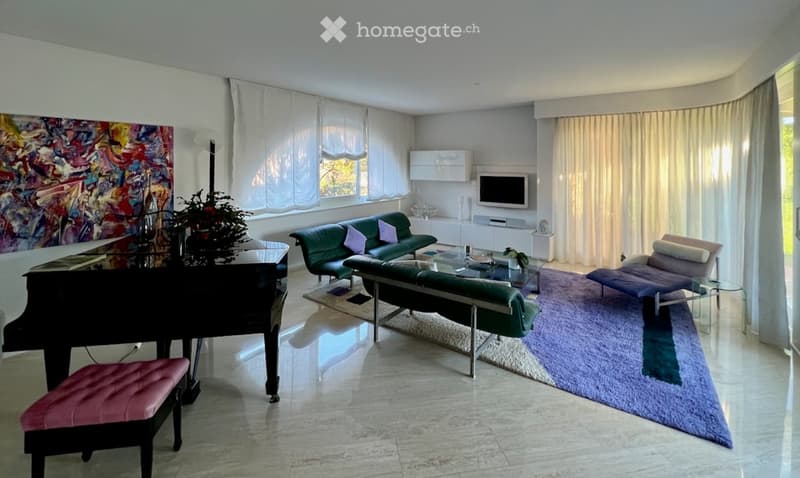
Large main entrance hall, bright dining room, spacious kitchen with peninsula, corridor, relaxation area with fireplace, large living room, study, wardrobe, guest toilet. All rooms have direct access to the garden and the pool. The adjacent beautiful portico, covered with safety glass, offers ample spaces for outdoor living. A design staircase leads to the sleeping area on the upper floor.
1st Floor:
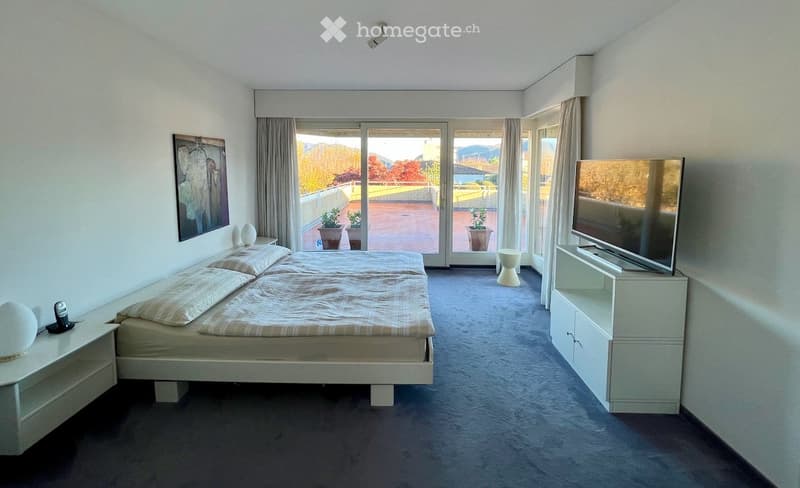
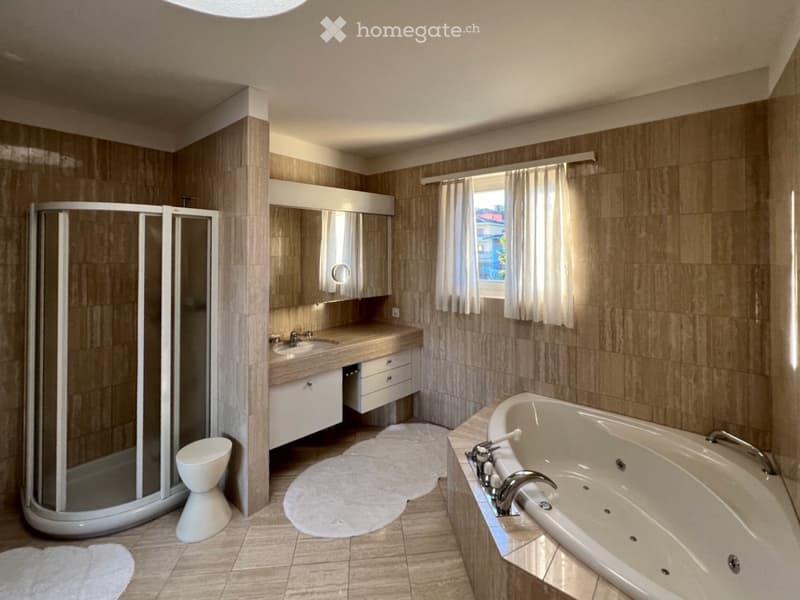
Sleeping area divided into two areas. Master area consisting of master bedroom with entrance wardrobe with wall-mounted wardrobes, and a large, bright bathroom in travertine marble, with shower, whirlpool tub, and services; direct access to the large, partially covered terrace, from which you can enjoy a beautiful view of the surrounding mountains. Second area consisting of three further bedrooms with wall-mounted wardrobes and access to the respective terraces, two windowed bathrooms, one with bathtub and services, the other with shower and services.
Basement:
Entrance hall and corridor with generous wall-mounted wardrobes, large laundry and ironing room, heating room, shelter, cellar, technical room with pool pump and filter. Double garage with electric gate.
Exterior:
Access staircase, portico, terraces, and pool walkway in precious Florentine terracotta. The masonry pool is heated and equipped with an electric cover and counter-current swimming system. The outdoor shower completes the equipment. The vehicular access to the garage includes the possibility of parking for additional vehicles.
Many primary services are present in the immediate vicinity, including pharmacies, medical offices, post offices, banks, kindergartens, elementary schools, and more.
The public transport stop is less than 150 m away. The Chiasso and Mendrisio highway exits are just a few kilometers away, providing easy access to the entire road network towards the south and north. Shopping centers are just a few kilometers away.
Ideal for families or for any type of representation.

Unlock the full experience
Sync your favourites, manage search alerts, and access all your important services seamlessly across devices. Create your free account for a personalized home search!
Contact
Josef e Lucia Bachmann
- Listing ID
- 4003488159
- Object ref.
- he1q4.akkai