19 results - Property for buy in Mezzovico

1 / 17
CHF 380,000.–
3.5 rooms83m² living space
Via Vira, 6805 Mezzovico-Vira


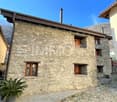
Original apartment in the core

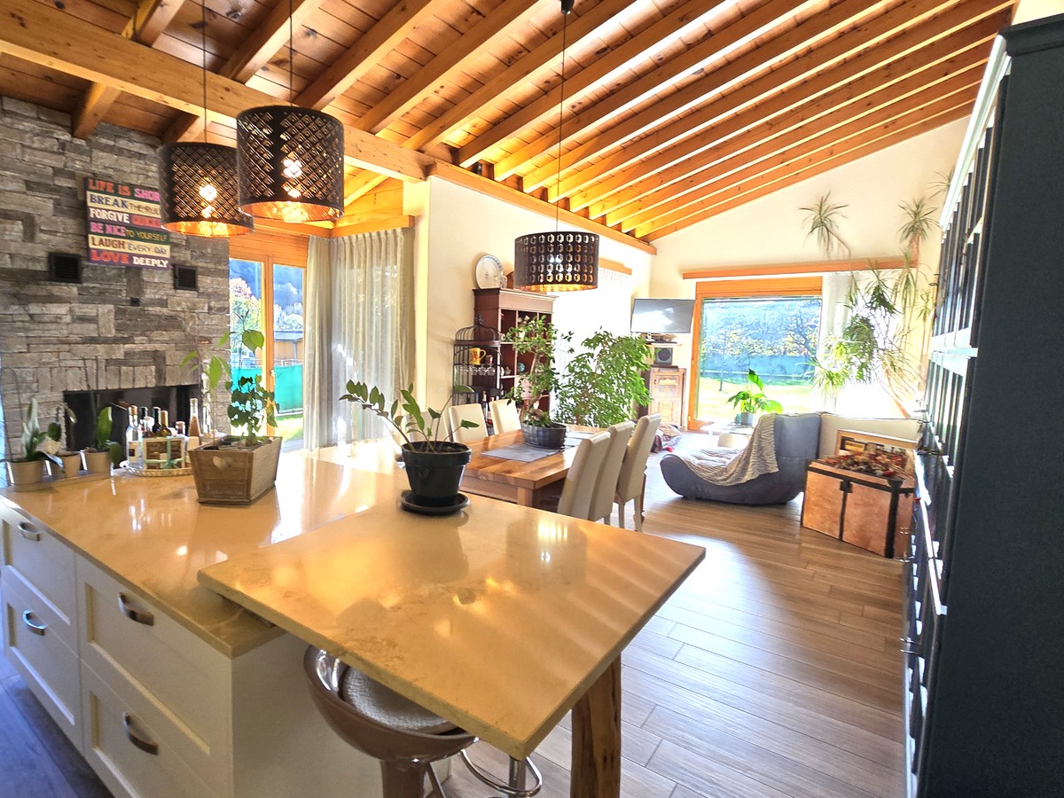
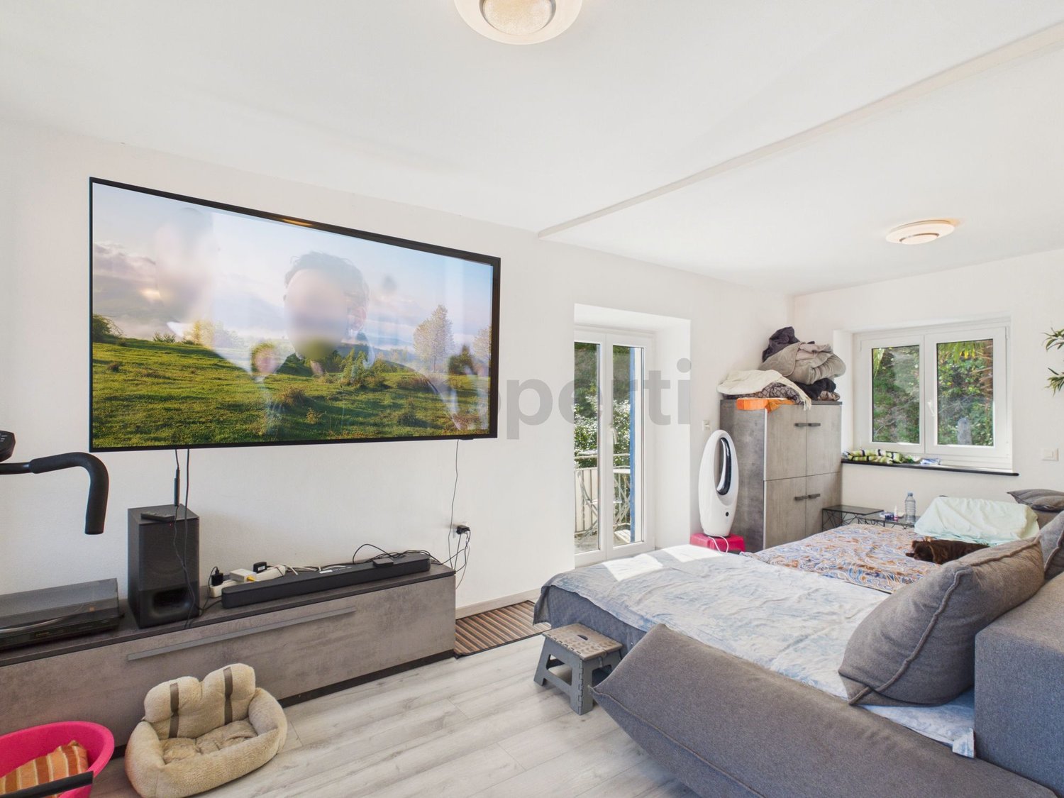
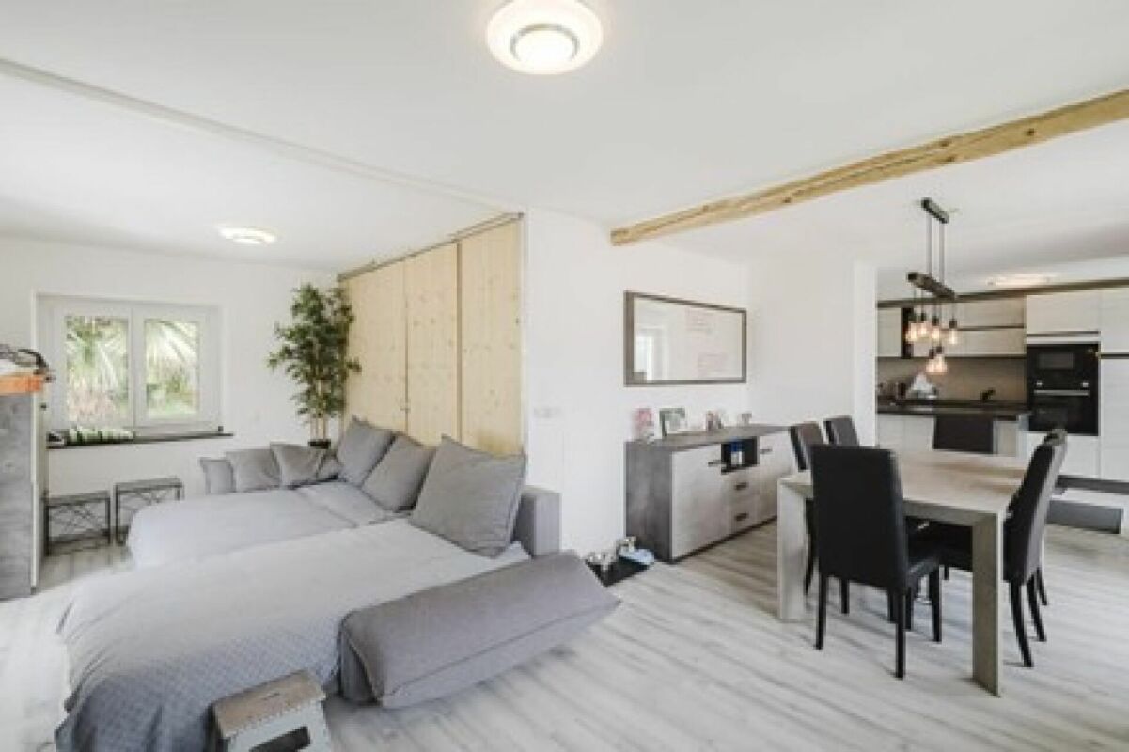
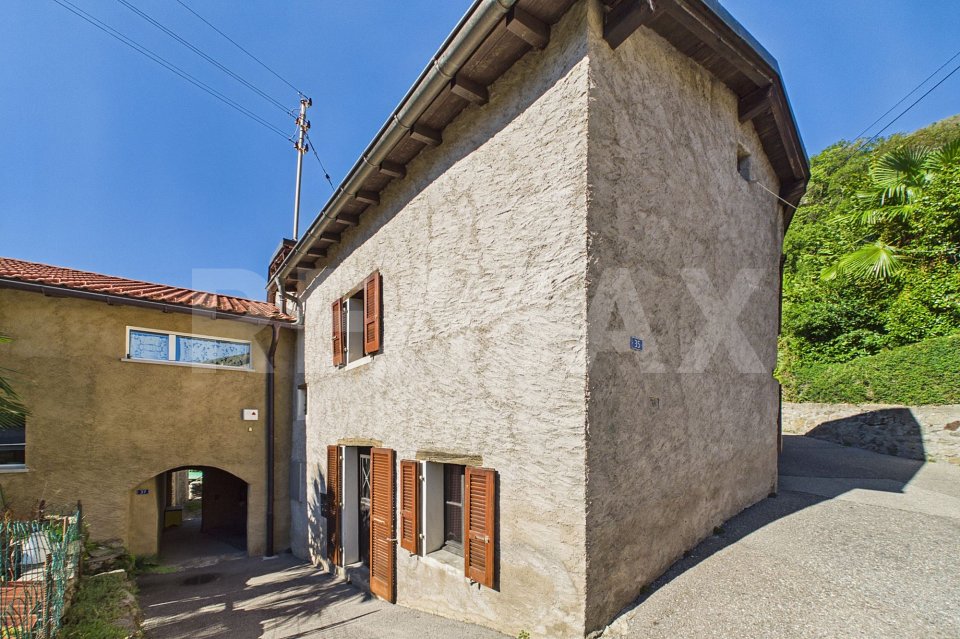
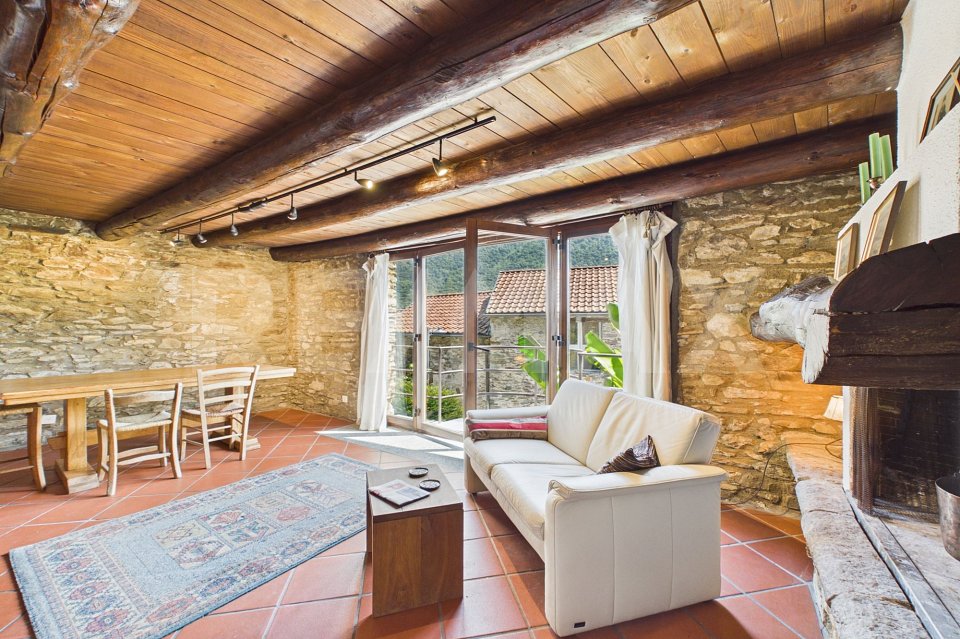
The property is located near the main square of the Church of Sant’Antonio Abate and is easily accessible from Mezzovico.The type of construction and the tranquility of the area are two well-presented and much-appreciated characteristics.The building dates back to the early 90s, the buildings were constructed in a traditional architectural style, with massive masonry and stone cladding on the facades, with a pitched roof and a wooden attic with exposed beams.Heating is centralized and takes place through an oil-fired boiler, with heat distribution through wall-mounted heating units.The apartment is located on the second floor and can be reached from the first floor by crossing the stone vault and climbing the elegant terracotta staircase.The living space is cozy and warm, the use of natural stone walls also inside the house gives a touch of originality and appreciated architectural quality.Even the wooden roof with exposed beams gives a sense of breadth and breath.The living area presents itself with a well-furnished kitchen, discreetly placed in the center of the living room, which develops the space towards the two adjacent windows, located on the main wall.The charming balcony overlooks the internal courtyard of the property.The bedrooms are located in two separate areas of the house, the first bedroom, opposite the entrance and the bathroom, is enriched by a balcony, the second is located behind the living room.The laundry room and the technical room are common spaces located on the ground floor.The numerous available parking spaces are located on the communal space, just two steps from the house.

Travel time
-
New building
1 / 11
CHF 1,020,000.–
4.5 rooms185m² living space
Via San Mamete, 6805 Mezzovico

Single-family house with 4.5 rooms in Mezzovico-Vira

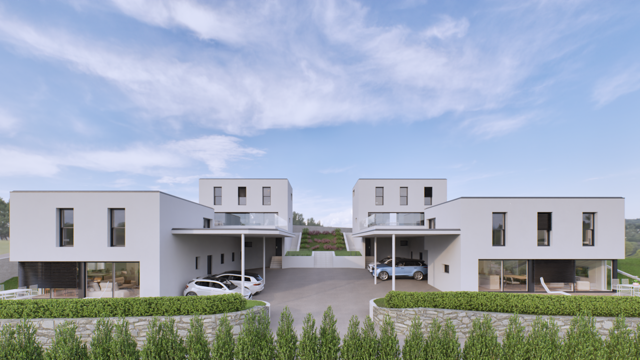
DIRECT PURCHASE FROM THE DEVELOPERIn Mezzovico - Vira (in the heart of "green Ticino") a new residential project is being built, consisting of 8 independent houses, designed for family life, with a focus on quality of life, privacy, and comfort.New constructions that fully exploit the knowledge in the building sector, with particular attention to energy efficiency (without gas use and using heat pumps) and environmental sustainability (photovoltaic panels).The area offers maximum comfort due to its proximity to primary and daily services. The connections and infrastructure are excellent.Access to the new residential complex is located on the west side of the plot, with an entrance from Via San Mamete. From here, a private central road develops, designed to guarantee easy and safe circulation, directly connecting all 8 residential units.All homes are designed with a three-level structure, consisting of a basement and two above-ground floors. Spacious, bright, and well-distributed spaces, welcoming, functional areas.BASMENT: • Laundry room • Technical room • Entrance hall GROUND FLOOR – DAY AREA: • Covered outdoor entrance • Internal entrance hall • Guest toilet with door • Spacious and bright living room • Open kitchen with dining area On the same level, we also find: • Covered terrace. • Private garden, directly accessible from the living area. • 1 outdoor parking space and 1 covered parking space, reserved 1ST FLOOR – NIGHT AREA : • Two single rooms • One bathroom • Master bedroom with private bathroom and covered balcony • From the corridor, an additional terrace is also accessible, which expands the usable outdoor spaces. ALL APARTMENTS ARE EQUIPPED WITH: • ⁠Floor heating and cooling, adjustable in each room • Aluminum windows with double glazing and double frame. The price for these independent houses ranges from 1'020'000,00 CHF to 1'050'000,00 CHF (price including two parking spaces per residential unit).We are at your complete disposal to organize a visit to the construction site. Upon request, it is also possible to visit other our achievements in Lugano and surroundings, to directly appreciate the high construction quality.

Travel time
-
1 / 13
  • Parking space
CHF 1,100,000.–
6 rooms210m² living space
6805 Mezzovico

Single-family house for sale in Mezzovico, Renovated

For sale: single-family house in Mezzovico, on two above-ground levels and a basement, in a quiet and sunny area, about 15 minutes from Lugano.Mezzovico is located in the heart of the Canton of Ticino and is a quiet and welcoming village in the Lugano area, perfect for those looking for an ideal quality of life for families. With a dynamic and well-structured community, the village combines the serenity of nature with the convenience of services and connections.The accommodation is ideal for families or for those who want to live in contact with nature without giving up the proximity to the main services.Basement:-Laundry room-Technical room with new heat pump (renovated in 2020)-Storage room with large wall cabinets-Small leisure/hobby areaGround floor:-Guest bathroom-Corner kitchen connected to a large living area-Present chimney with marble cladding (renovated)-Wall cabinets-Direct access from the living room to the terrace and garden, very sunny-Outdoor space ideal for families and for those who love living outdoors.Sleeping area:-3 bedrooms-Master bathroomExterior and features-Spacious garden with perimeter hedge that guarantees optimal privacy-2 covered parking spaces, included in the price-Electric vehicle charging column-Solar panels with a power of approximately 6.5 kWAdditional information-Possibility of secondary residence-Interesting municipal multiplier: 60%-Quiet and residential areaRecommended work-Partial replacement/renovation of windows-Internal paintingWant to know more?Contact Niccolò Debernardisphone: + 41 79 814 45 44mail: niccolo@zenitrealestate.comThank you

  • Parking space
1 / 13
CHF 1,290,000.–
4.5 rooms
6805 Mezzovico

Beautiful 5.5-room villa with large garden in a green setting.

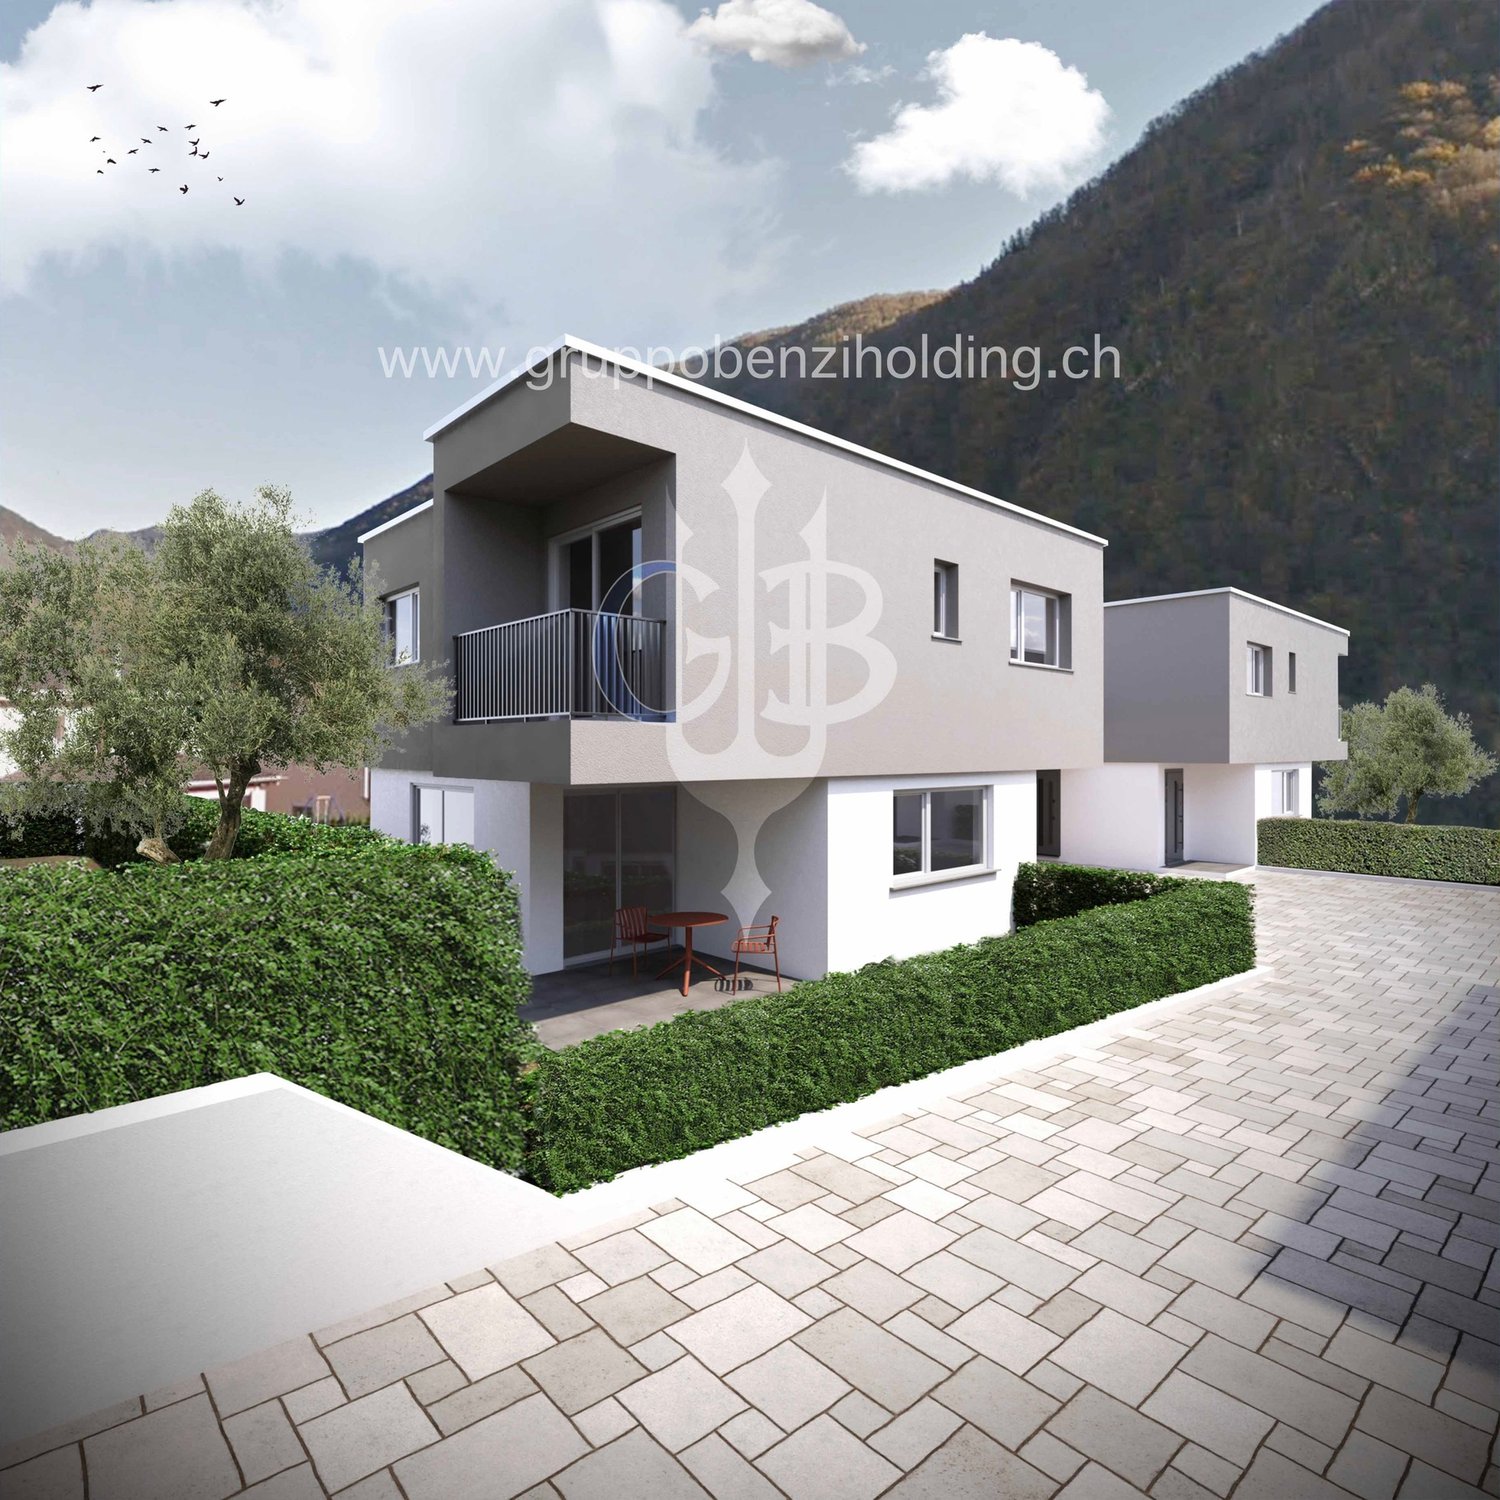
In Mezzovico, a town immersed in a notable natural context, we propose the sale of a beautiful 4.5-room villa.The property is located in a very quiet and pleasant environment, rich in green spaces and with the presence of horses, able to satisfy even the most green hearts.In the immediate vicinity, it is possible to reach the polysport center under construction and a spa for daily sports and relaxation opportunities.Thanks to its large windows, the villa enjoys excellent natural light, able to enhance the internal spaces.The property has a large garden that develops on two sides of the house and an external portico, able to offer an ideal space to enjoy the best seasons, cultivating your favorite hobbies.From the villa, you can admire an open panorama on the surrounding green area, with the presence of horses, able to make the atmosphere particularly suggestive.The living area of the house, with large windows and a romantic fireplace that can also be used for cooking, is able to create a convivial and welcoming space for the family and guests.The high ceilings with exposed wooden beams give the internal environments a unique character and a timeless charm.In the sleeping area, the master bedroom benefits from a air conditioning system, able to offer the maximum comfort in the hottest months.Outside, an additional house provides a multipurpose space, ideal to be used as a tavern, storage room or hobby room, able to increase the versatility of the property.One of the bathrooms is equipped with a real Finnish sauna in wood, a unique opportunity to abandon daily stress in a relaxing domestic experience.For smart-working lovers, the property has a dedicated study room, a separate area, far from domestic noises, where you can work in maximum concentration.The property, built in 1993, has benefited from significant renovation works in 2020, including the complete renovation of the kitchen, the laying of new floors, the installation of a new gas boiler and a stainless steel boiler, the creation of a dog box, the improvement of the external structure, the addition of air conditioning in the master bedroom and design lighting in the corridor.The heating is provided by an efficient autonomous gas system with snake distribution, helped by wooden windows and thermal insulation glazing. The flooring is made of tiles and parquet.Note that the municipal multiplier is 60%, making the purchase proposal particularly attractive also from a tax point of view.The property consists of a large open living area with living room, fireplace, large windows, access to the external portico and garden, and an open kitchen, and the sleeping area on the upper floor with a master bedroom with wardrobe, a single room, a bathroom with shower and sauna, a second bathroom and a study room. A technical room and the external structure complete the property.A closed area, secured by an electric gate, able to accommodate up to six cars and three covered parking spaces, completes this unmissable offer.AN OPPORTUNITY NOT TO BE MISSED!!
1 / 13
CHF 890,000.–
8 rooms220m² living space
6805 Mezzovico-Vira

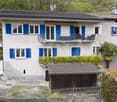
Single-family house with two independent apartments in Mezzovico-Vira, secondary residence allowed

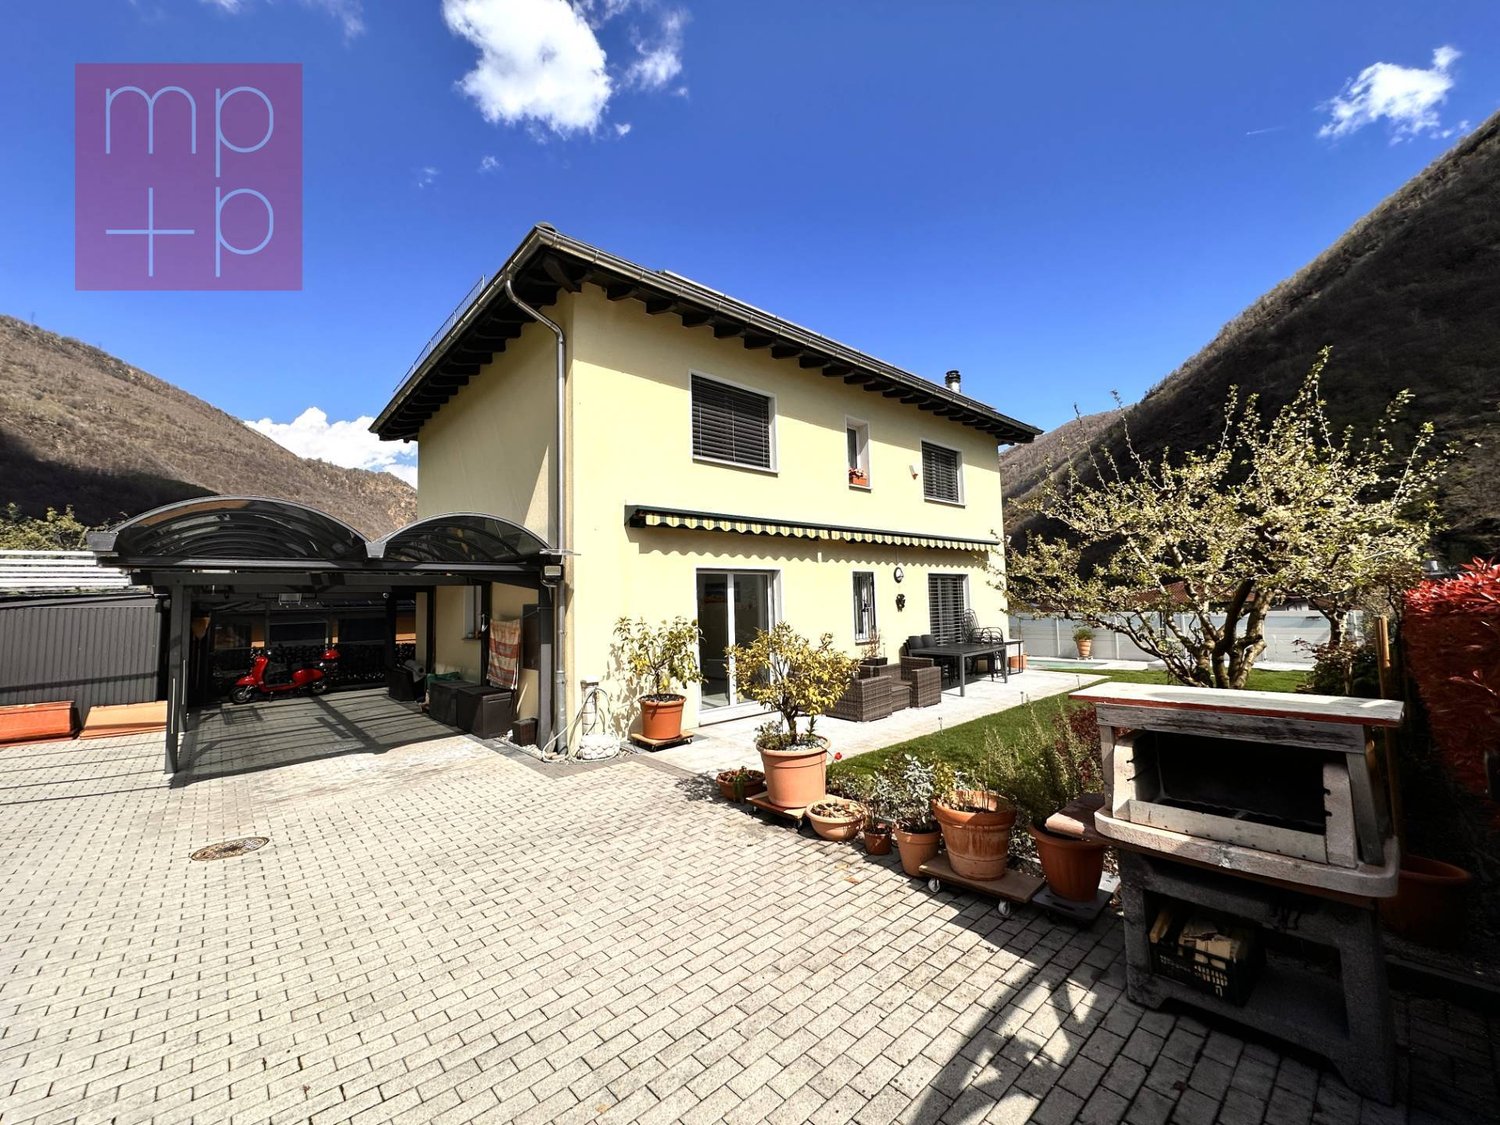
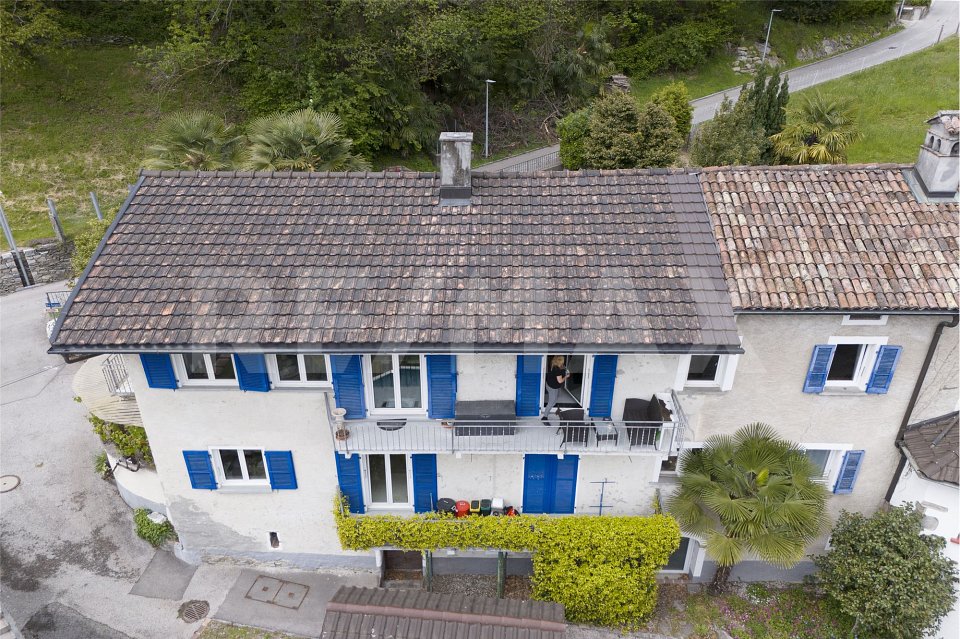
Welcome to this beautiful single-family house in Mezzovico-Vira, in the green heart of the Canton of Ticino, currently organized into two separate apartments. Thanks to the two independent entrances, it is possible to live in the property like two autonomous apartments or like a single, large and bright residence.With a living area of about 220 m², the house offers carefully designed finishes, cozy rooms and three balconies that allow you to enjoy a breathtaking view of the surrounding mountains. The outdoor areas include a parking lot for four cars, a barbecue area and a canopy for motorcycles and bicycles, while the basement offers additional storage space. The location is ideal: immersed in nature but just a few minutes from the main centers of Ticino and the highway.The house, built in 1920 and completely renovated over the years, presents itself in an excellent state thanks to the numerous modernization interventions, including the renovation of the kitchens and bathrooms in 2020. Another advantage is the structure with multiple apartments and garden in the village core, ideal also for those who want to generate rental income or share the spaces with the family. The fiscal multiplier of 60% makes Mezzovico-Vira an interesting choice also from an economic point of view.Distribution of the property:Basement- 2 cellars, each with independent external accessGround floor (1 apartment currently rented)- Independent entrance to the open living area with kitchen of 2020 and balcony- Bathroom with shower and laundry area- Master bedroom- Children's room / study- Hobby room / study / workshop of about 25 m² with private bathroom and independent access1st floor (2nd apartment)- Independent entrance with staircase and hallway- Large open living area with kitchen of 2020 and two balconies on opposite sides- Master bedroom- Additional bedroom- Bathroom with laundry areaOutdoor areas- Parking for 4 cars- Barbecue area- Canopy for motorcycles and bicyclesThis property stands out for: • Two independent entrances - ideal for two autonomous apartments or a single large residence • Three balconies with panoramic views • Large living area of about 220 m² • Completely renovated and ready for immediate occupancy • Cellars, hobby room and garden • External parking for 4 cars • Quiet and sunny location, close to nature • Advantageous fiscal multiplier of 60% • Primary and secondary residence Interested? Contact us for a visit!

1 / 11
CHF 1,490,000.–
5.5 rooms245m² living space
6805 Mezzovico

Spacious 5.5-room single-family house with pool in Mezzovico

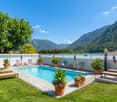
In the heart of Mezzovico's green landscape, surrounded by a natural setting of rare beauty, lies this stunning single-family house with 5.5 rooms, built in 2000 with high-quality materials and impeccable finishes. The property, which extends over a gross floor area of approximately 245 m², was designed to offer comfort and practicality in every detail. The house is spread over two floors, with a large living area on the ground floor that includes a bright living room with a fireplace and a large, separate kitchen. From the ground floor, we can also access the level and very well-maintained garden of approximately 350 m² with a beautiful heated swimming pool. From the living room, we can also enter a small guest bathroom. The upper floor has three bedrooms, including a master bedroom with an en-suite bathroom, a normal double bedroom, and a single bedroom, all furnished with taste and equipped with built-in wardrobes. The semi-basement, in addition to the laundry room and technical room, has a beautiful hobby room that can also be used as a gym, and we have two wine cellars and storage rooms for sports equipment such as windsurfing. The heating system with air-to-air heat pump, combined with the underfloor heating, ensures optimal thermal comfort in every season. The surrounding garden, maintained and spacious, offers privacy and tranquility, perfect for those seeking a refuge away from the city chaos. Mezzovico, with its relaxed atmosphere and breathtaking landscapes, is the ideal location for those who want to live in harmony with nature without giving up modern comforts. This house represents a unique opportunity for those seeking a prestigious property in one of the most sought-after areas of Ticino. Two covered and two uncovered parking spaces, included in the sale price, complete the property. DON'T MISS THIS OPPORTUNITY AND CONTACT US TODAY FOR MORE INFORMATION!

1 / 8
  • Parking space
CHF 1,490,000.–
5.5 rooms245m² living space
6805 Mezzovico-Vira

Single-family house - Mezzovico-Vira

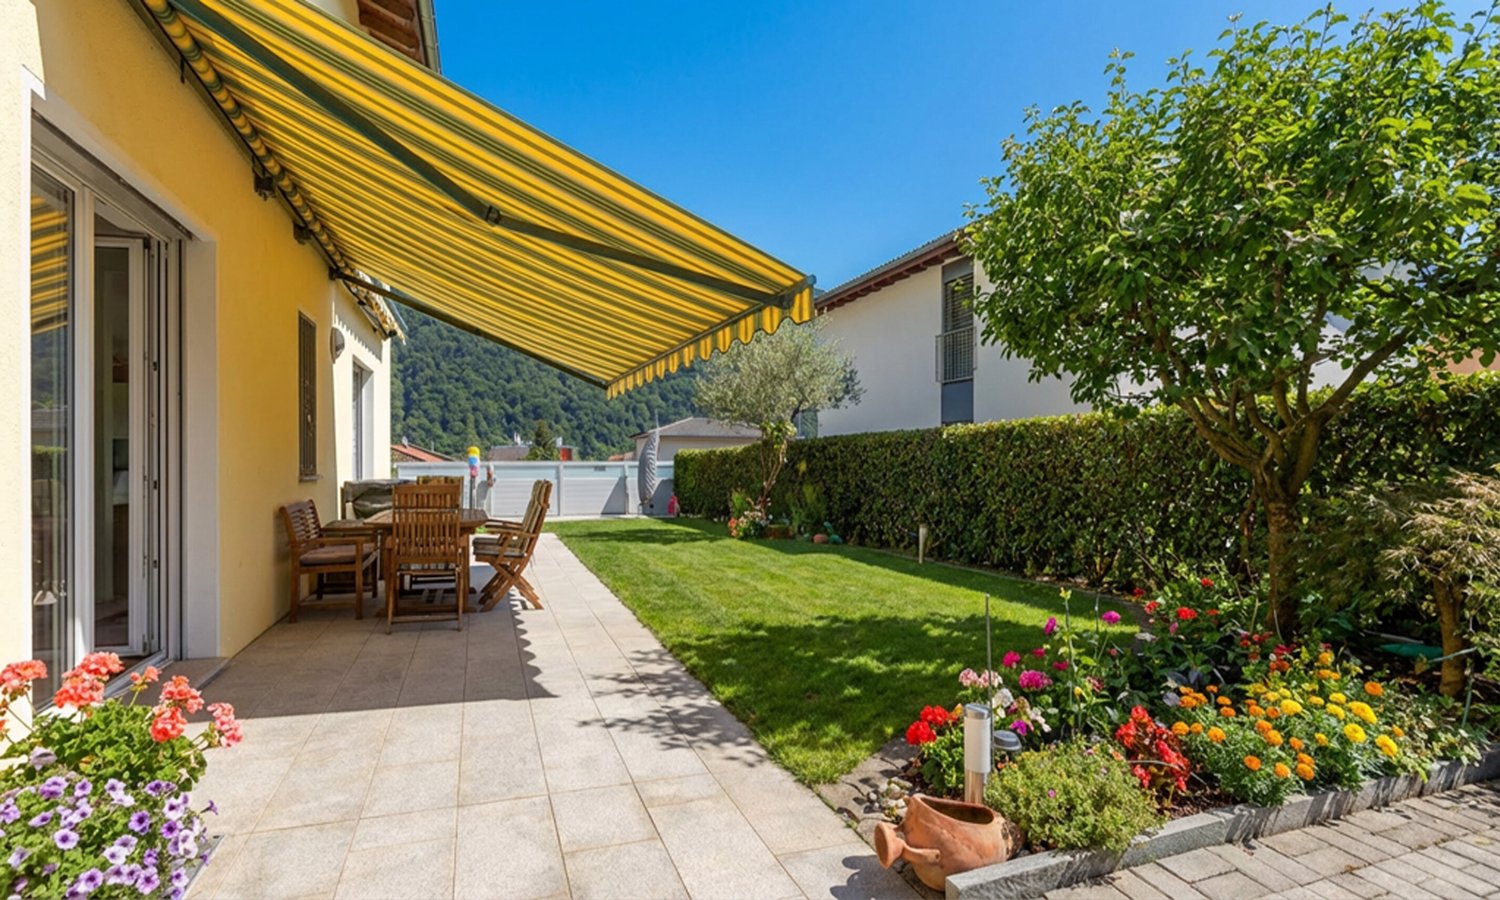
A Mezzovico, a location situated about 20 minutes from Lugano and Bellinzona, in a beautiful, quiet and sunny residential area, we are selling a detached house with 5.5 rooms, garden and heated pool. Built in 2001 and renovated between 2010-2011, the house is in good condition, thanks to the regular maintenance work carried out until today. It develops on a total area of 245 sqm, on 3 levels, of which 165 sqm are walkable. With access from the private road, the property has an electric gate, a paved parking lot with 3-4 parking spaces, a covered parking space and a tool shed. The spaces are distributed as follows. Ground floor: Entrance hall, guest toilet, large kitchen, staircase, large living room with dining area and fireplace. From both rooms, you can access the terrace with electric awning and the garden. 1st floor: Entrance corridor, 2 children's rooms, bathroom with shower and whirlpool bath and window, 1 master bedroom with en-suite bathroom with shower, bidet and window. Semi-basement, heated and tiled except for the cellar: Technical room with laundry room (heat pump with underfloor heating), study, large cellar, hobby room. A beautiful, flat garden with automatic irrigation and outdoor lighting, grill, heated pool, shower and sunbathing area, allow you to enjoy your free time to the fullest. Solar panels on the roof. A beautiful and comfortable home with generous spaces, ideal for a large family. Call for more information and to schedule a visit!

  • Parking space
1 / 4
CHF 850,000.–
10 rooms173m² living space
Auf Anfrage 1, 6805 Mezzovico

Un progetto interessante da ultimare

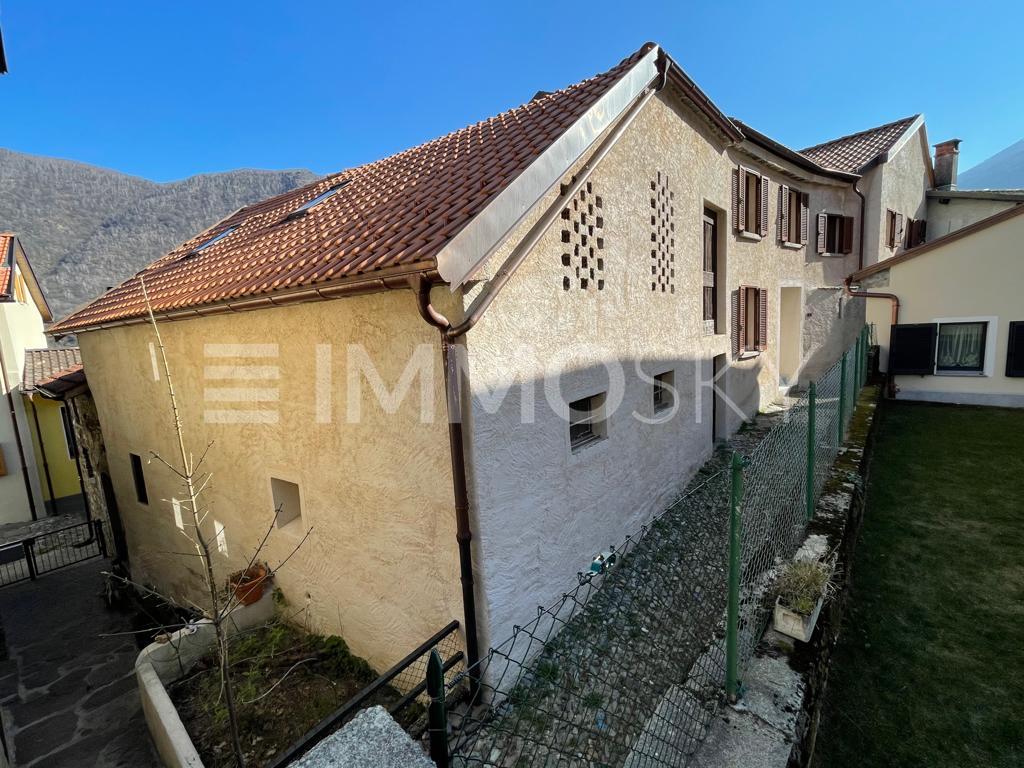
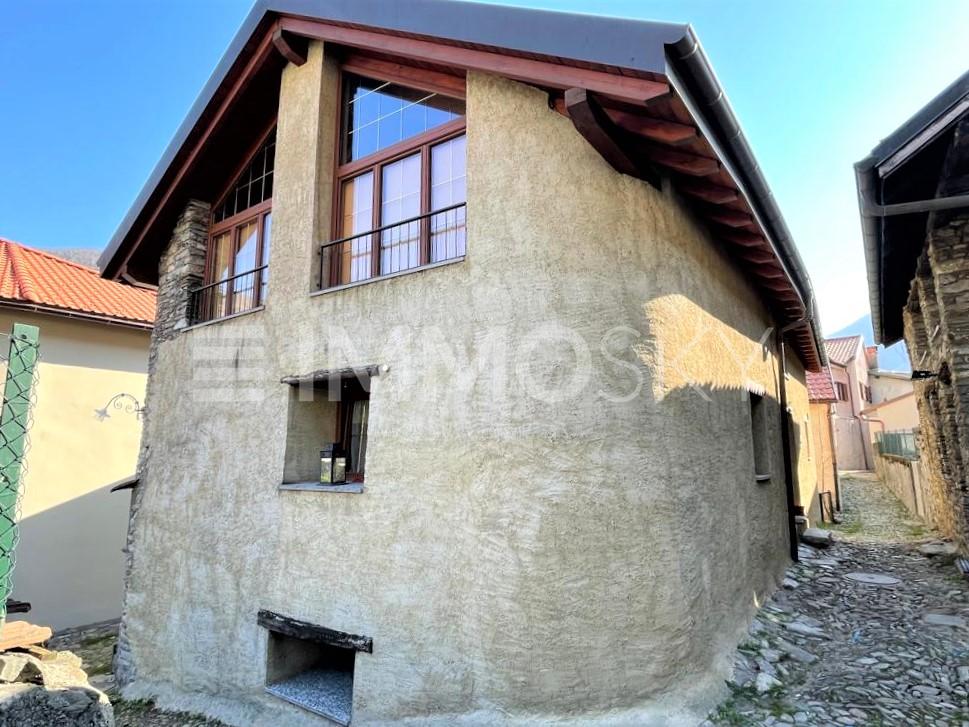
Situata nel pittoresco borgo vecchio di Vira questa casa convince per il grande potenziale di ampliamento possibile costruendo ulteriori 2-4 appartamenti nelle mura esistenti.Questa offerta ImmoSky offre i seguenti vantaggi:+ Terrazzo con vista + Open space cucina - sala pranzo - soggiorno+ Cucina moderna e completa di tutto+ Zona tranquilla e ben soleggiata + Vicinanza ai mezzi pubblici che consentono di raggiungere i paesi limitrofi come pure Lugano in brevissimo tempo+ Ristrutturazione locali adiacenti (progetto approvato / licenza edilizia) CHF 350'000.-I nostri consulenti sono con piacere a vostra disposizione per maggiori informazioni e vi invitano a prendere un appuntamento per una visita senza impegno. Ulteriori proposte residenziali e commerciali sul nostro portale: immosky.ch In der malerischen Altstadt von Vira gelegen, überzeugt dieses Haus durch sein großes Erweiterungspotential durch den Bau von weiteren 2-4 Wohnungen in den bestehenden Mauern.Dieses ImmoSky-Angebot hat die folgenden Vorteile:+ Terrasse mit Aussicht + Offener Raum Küche - Esszimmer - Wohnzimmer+ Moderne, voll ausgestattete Küche+ Ruhige und sonnige Lage + Nähe zu den öffentlichen Verkehrsmitteln, die es erlauben, in kürzester Zeit sowohl die umliegenden Dörfer als auch Lugano zu erreichen+ Renovierung der angrenzenden Räumlichkeiten (genehmigtes Projekt / Baubewilligung) CHF 350'000.Unsere Berater stehen Ihnen gerne für weitere Informationen zur Verfügung und laden Sie ein, einen unverbindlichen Besichtigungstermin zu vereinbaren. Weitere Wohn- und Gewerbeangebote auf unserem Portal: immosky.ch

1 / 5
CHF 1,600,000.–
10 rooms220m² living space
Auf Anfrage 1, 6805 Mezzovico

Piacevolmente bella dai grandi spazi e con reddito garantito

Situata nel pittoresco borgo vecchio di Vira questa casa convince per il grande spazio disponibile e l'originalità della ristrutturazione.Questa offerta ImmoSky offre i seguenti vantaggi:+ Due bellissimi terrazzi coperti + Grande open space cucina - sala pranzo - soggiorno+ Cucina moderna e completa di tutto+ Idromassaggio e zona fitness + Vicinanza ai mezzi pubblici che consentono di raggiungere i paesi limitrofi come pure Lugano in brevissimo tempo+ Appartamento di 3 locali con entrata separata al piano terraI nostri consulenti sono con piacere a vostra disposizione per maggiori informazioni e vi invitano a prendere un appuntamento per una visita senza impegno. Ulteriori proposte residenziali e commerciali sul nostro portale: immosky.ch In der malerischen Altstadt von Vira gelegen, beeindruckt dieses Haus durch sein grosses Platzangebot und die Originalität seiner Renovierung.Dieses ImmoSky-Angebot bietet folgende *Mehr-Leistung*:+ Zwei schöne überdachte Terrassen + Grosse offene Küche open space Ess-Wohnzimmer+ Moderne, voll ausgestattete Küche+ Hydromassage und Fitnessbereich + Nähe zu den öffentlichen Verkehrsmitteln, so dass Sie sowohl die umliegenden Dörfer als auch Lugano in kürzester Zeit erreichen können+ 3-Zimmer-Wohnung mit separatem Eingang im ErdgeschossUnsere Berater stehen Ihnen für weitere Informationen gerne zur Verfügung und laden Sie ein, einen unverbindlichen Besichtigungstermin zu vereinbaren. Weitere Wohn- und Gewerbeangebote auf unserem Portal: immosky.ch

1 / 9
CHF 1,100,000.–
5.5 rooms130m² living space
6805 Mezzovico

Beautiful 5.5-room house with garden in Mezzovico

Beautiful detached house with garden in Mezzovico, approximately 180 sqm, built in the 90s, consisting of 4.5 rooms + hobby room and very well maintained. The location in Mezzovico allows you to enjoy the peace of nature without giving up the proximity to Lugano and the main highways. A concrete opportunity for those looking for a detached house at an affordable price.The house is perfect for a large family.The property is distributed over two levels:On the GROUND FLOOR, there is a very large and bright living room with direct access to the private garden of approximately 150 sqm, the kitchen is separate and habitable.On the UPPER FLOOR, we find the bedrooms with two large double rooms and a single room, served by a bathroom with shower and one with bathtub, both in perfect condition.The BASEMENT consists of a technical room and a laundry room, as well as a beautiful hobby area, ideal for spending relaxed moments with the family.The new underfloor heating system with air-water heat pump guarantees uniform comfort and high energy efficiency, reducing operating costs. The windows are made of PVC with double glazing.Furthermore, the house is equipped with a photovoltaic system.The house is in very good condition and is really perfect for accommodating a family.Two outdoor parking spaces complete the property.DO NOT MISS THIS OPPORTUNITY AND CONTACT US TODAY FOR MORE INFORMATION!MG/17877

1 / 23
CHF 595,000.–
4 rooms110m² living space
6805 Mezzovico

Incantevole Casa Nucleo a Mezzovico

Immersa nell’atmosfera autentica del caratteristico nucleo di Mezzovico, questa splendida abitazione completamente riattata rappresenta il perfetto connubio tra fascino storico e comfort contemporaneo. Aperta su tre lati, la proprietà gode di un’eccellente luminosità naturale durante tutto l’arco della giornata, offrendo ambienti armoniosi, accoglienti e una piacevole sensazione di privacy. La riattazione effettuata nel 2019 è stata eseguita con grande attenzione ai dettagli, valorizzando gli elementi originali dell’abitazione e integrandoli con finiture moderne e impianti tecnici di ultima generazione. La casa si sviluppa su tre livelli ben distribuiti, con spazi funzionali e atmosfere autentiche tipiche delle abitazioni di nucleo ticinesi. I caratteristici soffitti con travi in legno a vista, il parquet in rovere massiccio e gli ambienti luminosi conferiscono grande fascino e calore alla proprietà. Dati principali • Casa di nucleo completamente riattata nel 2019 • Superficie utile lorda ca. 110 m² • Apertura su 3 lati • 1 camera da letto + studio / locale ospiti • 2 bagni / docce • Balcone panoramico • Locale tecnico e lavanderia • Riscaldamento moderno Hoval • Serramenti doppio vetro termoisolante • Parquet in rovere massiccio • Parcheggi pubblici comunali nelle immediate vicinanze • Posizione tranquilla e ben collegata Distribuzione internaPiano interratoUno degli ambienti più suggestivi della proprietà si trova al piano inferiore: un locale con caratteristico soffitto a volta in pietra originale, ideale quale camera ospiti, studio oppure spazio hobby. Il piano dispone inoltre di un bagno con doccia, locale lavanderia e centrale termica. Grazie all’accesso indipendente, questo livello offre anche un’interessante flessibilità d’utilizzo. Piano primoIl cuore della casa è rappresentato dalla luminosa zona giorno open space con soggiorno, zona pranzo e moderna cucina su misura. L’ambiente risulta particolarmente luminoso grazie all’apertura su più lati e all’ottima esposizione. Da questo livello si accede direttamente al balcone panoramico affacciato sui tetti del nucleo storico e sulle montagne circostanti. Piano secondoLa zona notte si distingue per gli eleganti soffitti in legno con travi a vista che donano grande carattere agli ambienti. Troviamo una camera matrimoniale, uno studio / seconda camera e un ampio bagno moderno con doccia walk-in e finiture contemporanee. PosizioneMezzovico-Vira si trova nella strategica Valle del Vedeggio, a pochi minuti da Lugano e con rapido accesso all’autostrada A2. Il caratteristico nucleo storico conserva ancora oggi il fascino autentico dei borghi ticinesi, offrendo tranquillità, privacy e qualità di vita.La proprietà beneficia inoltre della vicinanza ai principali servizi, alla stazione FFS di Lamone-Cadempino e all’aeroporto di Lugano-Agno. Eingebettet in die authentische Atmosphäre des charakteristischen Dorfkerns von Mezzovico, stellt dieses wunderschöne vollständig renovierte Haus die perfekte Verbindung zwischen historischem Charme und modernem Wohnkomfort dar.Die Liegenschaft ist auf drei Seiten geöffnet und profitiert dadurch von einer hervorragenden natürlichen Belichtung während des gesamten Tages. Die harmonischen und einladenden Räume vermitteln ein angenehmes Gefühl von Privatsphäre. Die im Jahr 2019 durchgeführte Renovation wurde mit grosser Liebe zum Detail realisiert, wobei die ursprünglichen Elemente des Hauses erhalten und mit modernen Ausstattungen sowie technischen Anlagen der neuesten Generation kombiniert wurden.Das Haus erstreckt sich über drei gut aufgeteilte Ebenen mit funktionalen Räumen und authentischem Tessiner Dorfhaus-Charakter. Die typischen Holzdecken mit sichtbaren Balken, der massive Eichenparkettboden sowie die lichtdurchfluteten Räume verleihen der Immobilie besonderen Charme und eine warme Wohnatmosphäre.Eckdaten• Vollständig renoviertes Dorfhaus im Jahr 2019 • Bruttowohnfläche ca. 110 m² • Auf drei Seiten geöffnet • 1 Schlafzimmer + Büro / Gästezimmer • 2 Badezimmer / Duschen • Panoramabalkon • Technikraum und Waschküche • Moderne Hoval-Heizung • Isolierverglasung mit Doppelglasfenstern • Massiver Eichenparkettboden • Öffentliche Parkplätze in unmittelbarer Nähe • Ruhige und gut erschlossene LageRaumaufteilungUntergeschossEiner der eindrucksvollsten Räume der Liegenschaft befindet sich im Untergeschoss: ein Raum mit charakteristischer originaler Steingewölbedecke, ideal als Gästezimmer, Büro oder Hobbyraum. Auf dieser Ebene befinden sich zudem ein Badezimmer mit Dusche, eine Waschküche sowie der Technikraum. Dank des separaten Zugangs bietet dieses Geschoss eine interessante Flexibilität in der Nutzung.Erstes ObergeschossDas Herzstück des Hauses bildet der helle Open-Space-Wohnbereich mit Wohnzimmer, Essbereich und moderner Massküche. Der Raum überzeugt durch seine ausgezeichnete Helligkeit dank der Öffnung auf mehrere Seiten und der optimalen Ausrichtung. Von dieser Ebene aus gelangt man direkt auf den Panoramabalkon mit Blick über die Dächer des historischen Dorfkerns und die umliegenden Berge.Zweites ObergeschossDer Schlafbereich zeichnet sich durch elegante Holzdecken mit sichtbaren Balken aus, die den Räumen besonderen Charakter verleihen. Hier befinden sich ein grosszügiges Schlafzimmer, ein Büro beziehungsweise zweites Zimmer sowie ein modernes Badezimmer mit Walk-in-Dusche und zeitgemässen Ausstattungen.LageMezzovico-Vira befindet sich im strategisch ideal gelegenen Vedeggiotal, nur wenige Minuten von Lugano entfernt und mit schnellem Anschluss an die Autobahn A2. Der charakteristische historische Dorfkern bewahrt bis heute den authentischen Charme der Tessiner Dörfer und bietet Ruhe, Privatsphäre und eine hohe Lebensqualität.Die Liegenschaft profitiert zudem von der Nähe zu sämtlichen wichtigen Dienstleistungen, zum Bahnhof Lamone-Cadempino sowie zum Flughafen Lugano-Agno.

1 / 2
CHF 730,000.–
3.5 rooms86m² living space
6805 Mezzovico-Vira

Autentico rustico ticinese con charme, giardino edificabile e scorci di assoluta tranquillità

Nel cuore di Mezzovico-Vira, immersa nella tranquillità e nel verde del territorio ticinese, proponiamo una proprietà unica nel suo genere, capace di conquistare chi desidera vivere l'autenticità di un vero rustico ticinese senza rinunciare ai comfort moderni.Realizzata nel 1989 con grande attenzione ai dettagli e ai materiali, questa affascinante abitazione si distingue per le sue pregiate finiture: sasso a vista, importanti travi in antico castagno, grandi superfici vetrate che regalano luce naturale in ogni ambiente e raffinati bagni impreziositi dal marmo del Portogallo. Ogni elemento contribuisce a creare un'atmosfera calda, accogliente e ricca di carattere.L'ingresso al piano terra conduce direttamente nell'ampia zona giorno, dove il suggestivo soggiorno con splendido camino e la grande vetrata panoramica diventano il cuore della casa. La cucina, completamente attrezzata con tutti gli elettrodomestici, si integra perfettamente con la sala da pranzo, creando uno spazio ideale per la vita quotidiana e per accogliere amici e familiari.Il primo piano ospita una spaziosa camera padronale, caratterizzata da dimensioni generose che permettono di ricavare anche un comodo angolo studio o relax, oltre a un elegante bagno con vasca. Al piano seminterrato trova invece spazio una seconda ampia camera da letto servita da un bagno con doccia, ideale per ospiti, figli o come spazio indipendente. Pratici armadi a muro, collocati nei vani scala sia del primo piano che del piano seminterrato, garantiscono ulteriore spazio contenitivo.La casa è stata aggiornata anche dal punto di vista energetico grazie all'installazione, nel 2021, di una moderna termopompa con impianto di riscaldamento ad aria e di pannelli solari, assicurando comfort abitativo e maggiore efficienza energetica.Gli spazi esterni rappresentano un autentico valore aggiunto. Il curato giardino offre numerosi angoli dedicati al relax, tra cui il caratteristico tavolo in sasso sotto la tradizionale torba, una piacevole zona barbecue e diversi spazi ricchi di fascino dove godersi la natura e la tranquillità circostante.Completano la proprietà un locale tecnico con lavanderia, una suggestiva cantina ricavata nella pietra naturale, un posto auto privato e, non da ultimo, un importante potenziale di sviluppo: parte del giardino e una porzione dell'abitazione risultano ancora edificabili, offrendo interessanti possibilità di ampliamento o valorizzazione futura.Una proprietà dal carattere autentico, dove la tradizione architettonica ticinese incontra il comfort contemporaneo, ideale sia come residenza principale sia come rifugio esclusivo per chi cerca tranquillità, privacy e un'atmosfera ricca di charme.-Im idyllischen Mezzovico-Vira, eingebettet in die wunderschöne Natur des Tessins, erwartet Sie eine einzigartige Liegenschaft, die den unverwechselbaren Charme eines traditionellen Tessiner Rusticos mit modernem Wohnkomfort verbindet.Das im Jahr 1989 erbaute Haus wurde mit viel Liebe zum Detail und hochwertigen Materialien realisiert. Sichtmauerwerk aus Naturstein, eindrucksvolle Deckenbalken aus altem Kastanienholz, grosszügige Panoramafenster sowie elegante Badezimmer mit edlem portugiesischem Marmor verleihen dieser Immobilie ihren ganz besonderen Charakter. Jeder Raum strahlt Wärme, Gemütlichkeit und zeitlose Eleganz aus.Der Eingang im Erdgeschoss führt direkt in den grosszügigen Wohnbereich. Das helle Wohnzimmer mit seinem beeindruckenden Kamin und der grossen Fensterfront bildet das Herzstück des Hauses und schafft eine behagliche Atmosphäre. Die vollständig ausgestattete Küche mit sämtlichen Elektrogeräten geht harmonisch in den Essbereich über und bietet den idealen Rahmen für gesellige Stunden mit Familie und Freunden.Im Obergeschoss befindet sich das aussergewöhnlich geräumige Hauptschlafzimmer, das neben dem Schlafbereich genügend Platz für ein Homeoffice, eine Leseecke oder einen persönlichen Rückzugsort bietet. Ergänzt wird diese Etage durch

1 / 2
CHF 920,000.–
7.5 rooms200m² living space
6805 Mezzovico-Vira

Casa indipendente o bifamiliare: una proprietà, più soluzioni

Posizione:Questa splendida casa bifamiliare completamente ristrutturata si trova in una zona residenziale tranquilla e ben soleggiata a Mezzovico, a pochi minuti da tutti i principali servizi e ben collegata sia a Lugano che a Bellinzona. Descrizione dellimmobileLimmobile si sviluppa su più livelli e si compone di due appartamenti indipendenti, rendendolo ideale sia per una famiglia numerosa che per due nuclei distinti o come investimento a reddito. Le condizioni generali delledificio sono ottime: la facciata è ben mantenuta, gli infissi sono moderni con doppi vetri e il tetto è stato rifatto parzialmente. Questa casa rappresenta unopportunità unica per chi cerca una soluzione abitativa versatile, con spazi indipendenti, ambienti luminosi e un contesto verde e riservato, senza rinunciare alla vicinanza ai centri principali del Ticino.Suddivisione degli spazi:Al piano terra si trova un elegante e funzionale studio estetico con accesso separato, perfetto per chi desidera gestire unattività direttamente da casa o da utilizzare come spazio multifunzionale. Entrambi gli appartamenti offrono ambienti ampi e luminosi, con soggiorni spaziosi, cucine moderne dotate di isola e zona pranzo, camere da letto ben dimensionate e bagni recentemente rinnovati. I materiali scelti per le ristrutturazioni, come i pavimenti chiari e le pareti con finiture decorative, conferiscono agli interni uno stile contemporaneo e accogliente. Esterno:Labitazione dispone inoltre di due balconi panoramici con vista aperta sulle montagne e di un giardino privato molto curato, con zona barbecue e pergolato con vite, ideale per momenti di relax allaperto. La proprietà comprende 4 posteggi esterni direttamente davanti allingresso e una comoda area di manovra. -Dieses vollständig renovierte Zweifamilienhaus befindet sich in einer ruhigen, sonnigen Wohngegend in Mezzovico, nur wenige Minuten von allen wichtigen Dienstleistungen entfernt und mit optimaler Anbindung, sowohl nach Lugano als auch nach Bellinzona. Objektbeschreibung:Die Immobilie erstreckt sich über mehrere Etagen und besteht aus zwei unabhängigen Wohnungen, ideal für eine grosse Familie, zwei getrennte Haushalte oder als Renditeobjekt. Das gesamte Gebäude befindet sich in ausgezeichnetem Zustand: Die Fassade ist gut erhalten, die Fenster sind modern mit Doppelverglasung und das Dach wurde teilweise erneuert. Dieses Haus bietet eine einzigartige Gelegenheit für alle, die eine flexible Wohnlösung mit unabhängigen Bereichen, hellen Räumen und einem naturnahen und ruhigen Umfeld suchen, ohne auf die Nähe zu den wichtigsten Zentren des Tessins zu verzichten.Unterteilung der Räume:Im Erdgeschoss befindet sich ein elegantes und funktionales Kosmetikstudio mit separatem Eingang, perfekt für die Ausübung einer selbständigen Tätigkeit von zu Hause aus oder als vielseitig nutzbarer Raum. Beide Wohnungen bieten helle und grosszügige Räume mit modernen Wohnbereichen, offenen Küchen mit Kochinsel und Essbereich, geräumigen Schlafzimmern sowie kürzlich renovierten Badezimmern. Die bei der Renovierung verwendeten Materialien, wie helle Bodenbeläge und Wände mit dekorativen Oberflächen, verleihen den Innenräumen einen modernen und einladenden Stil. Aussenbereich:Das Haus verfügt zudem über zwei Panoramabalkone mit freiem Blick auf die umliegenden Berge und einen gepflegten, privaten Garten mit Grillplatz und überdachter Pergola, ideal für entspannte Stunden im Freien. Zur Immobilie gehören zwei Aussenparkplätze direkt vor dem Eingang sowie eine praktische Wendezone.

Suggested properties for you based on search results