5 results - Property for buy in Miécourt

Patrice Bayard

Patrice Bayard

1 / 13
Patrice Bayard

Patrice Bayard

  • Parking space
  • Balcony / Terrace
  • View
Price on request
5.5 rooms320m² living space
CH, 2946 Miécourt

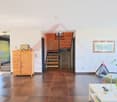
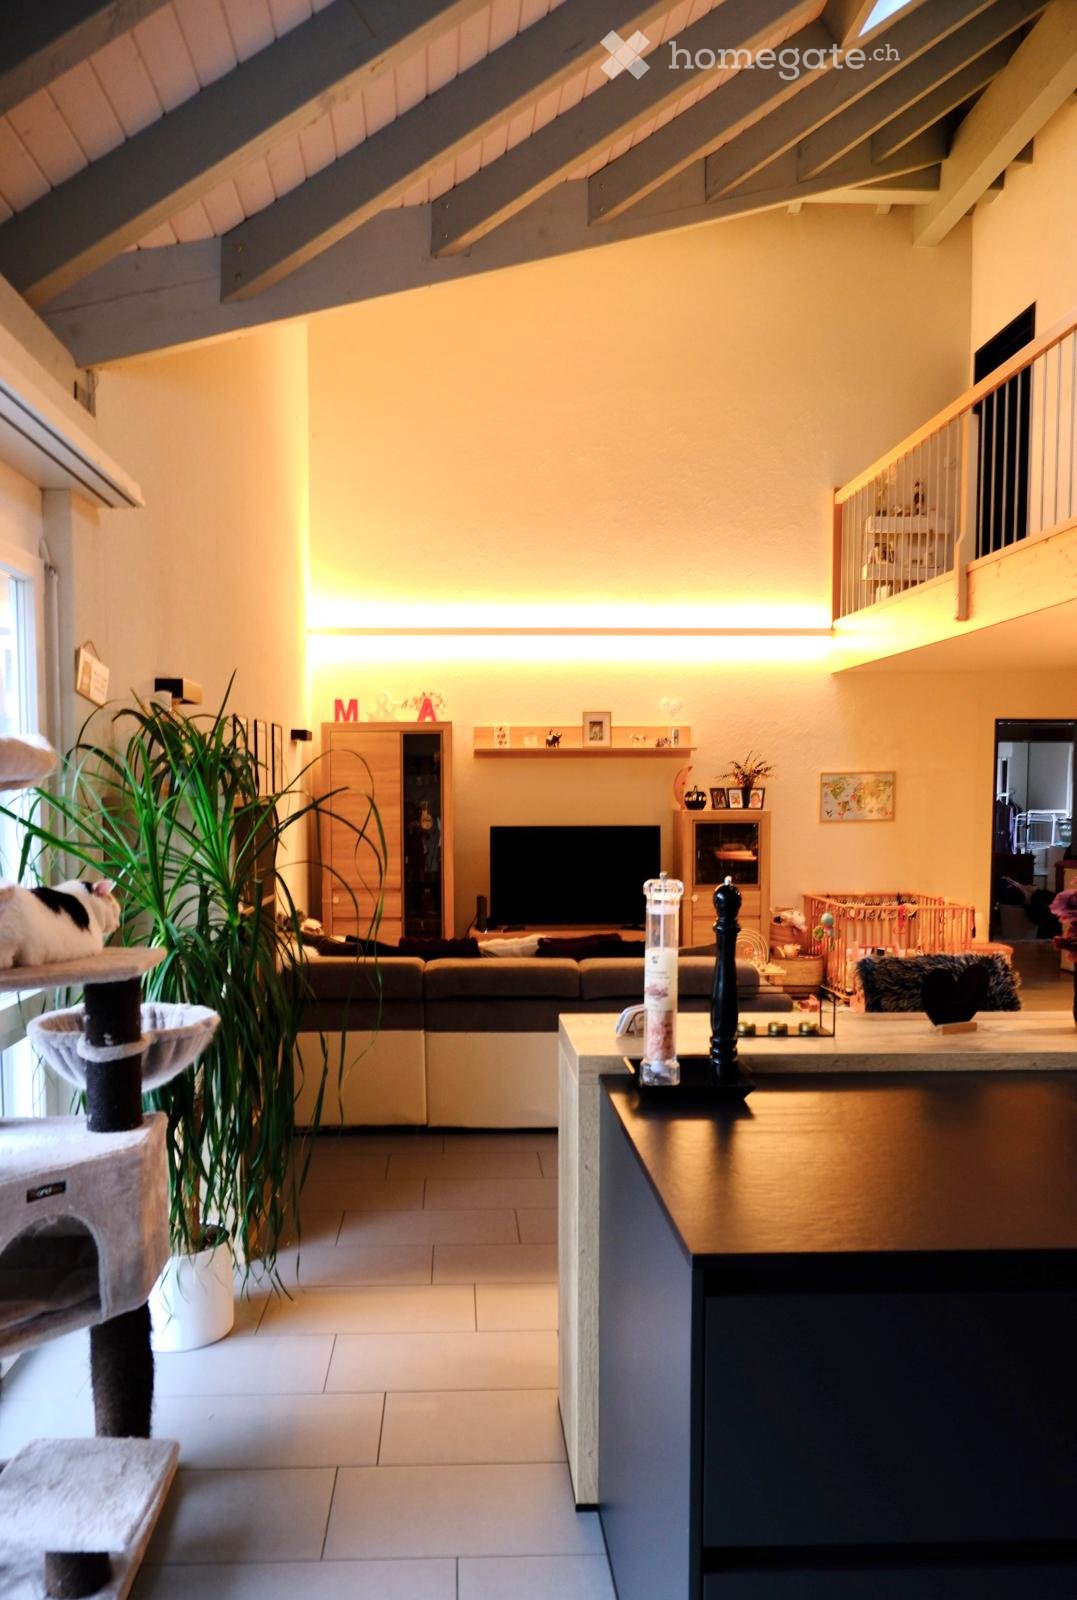
A Masterpiece of Space and Light in the Heart of Ajoie

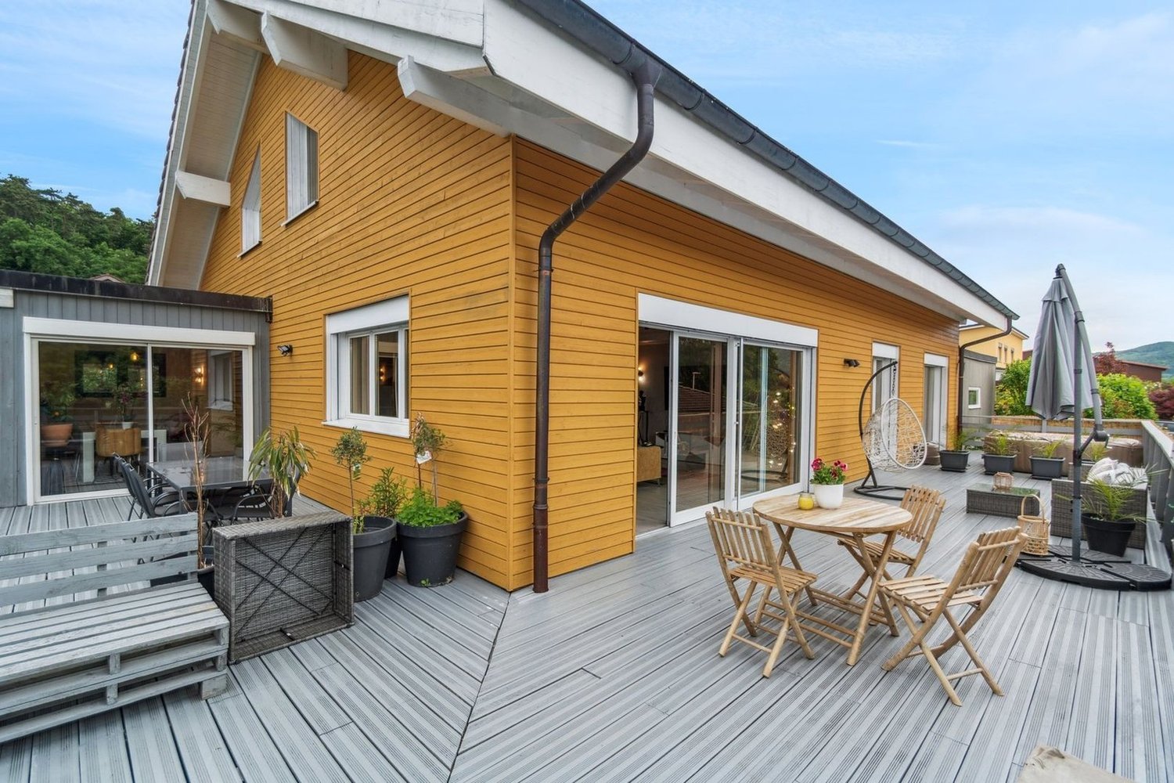
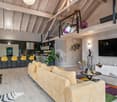
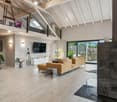
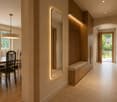
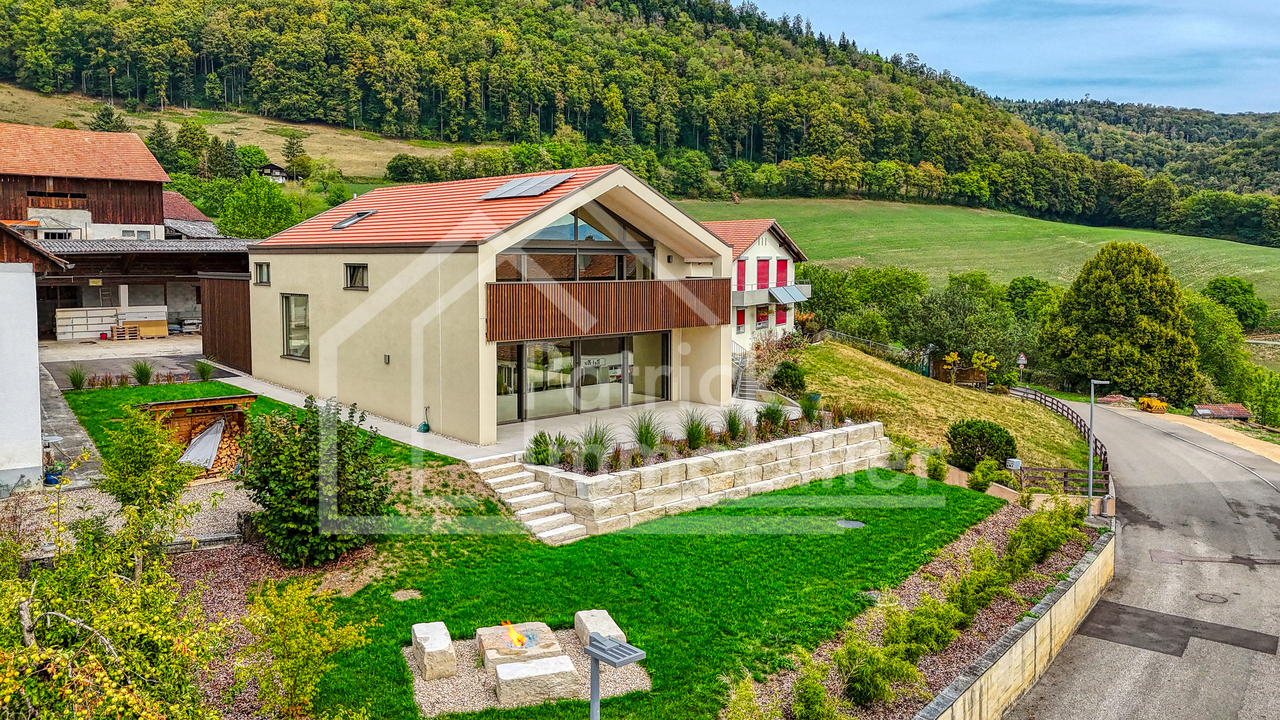
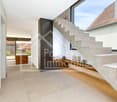
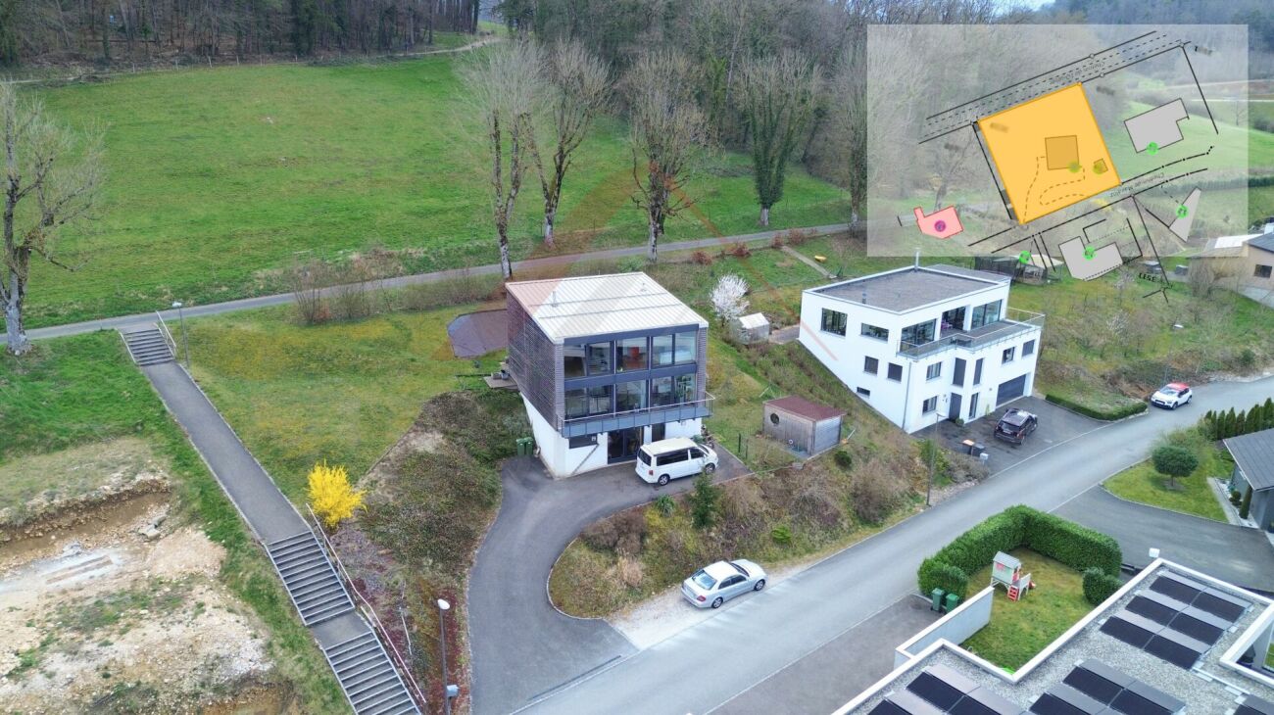
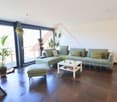
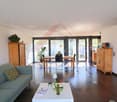
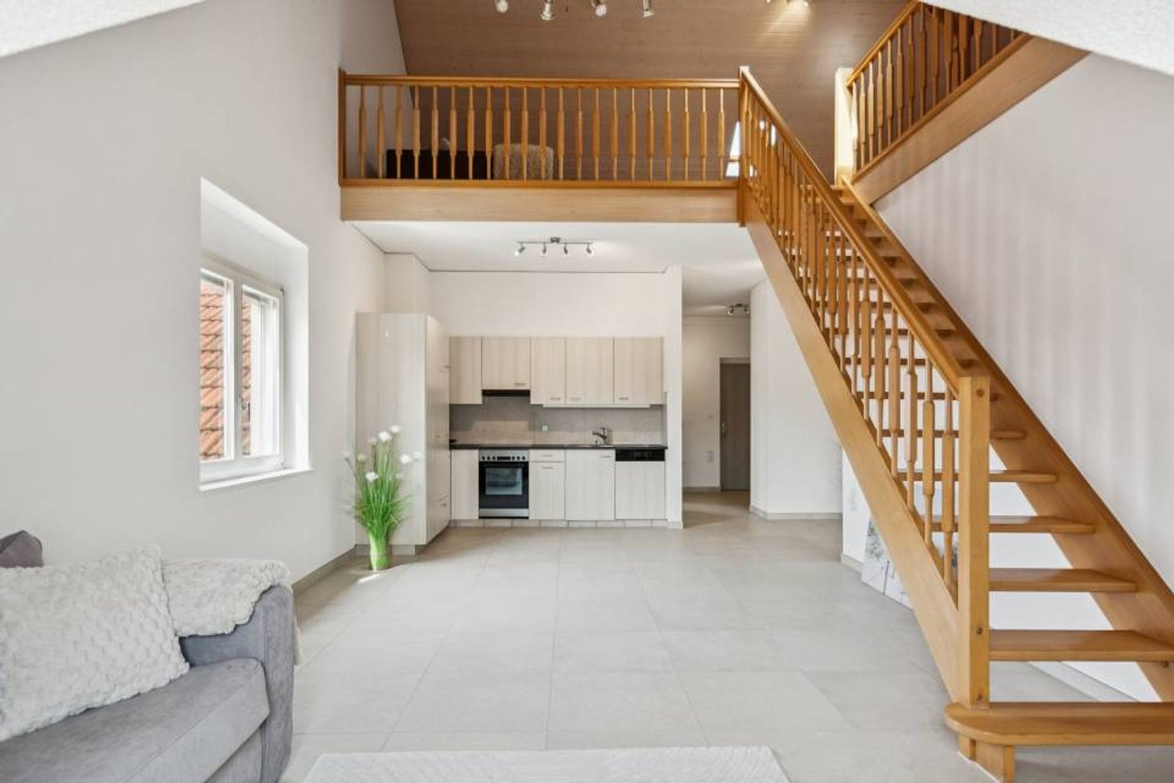
A Masterpiece of Space and Light in the Heart of AjoieAu Vouéson 174, 2946 Miécourt - An Exclusive by Sotheby's International RealtyLocated in the confidential and green setting of Miécourt, within the prized district of Porrentruy, this exceptional residence redefines the codes of luxury living in the Jura region. Combining the charm of a high-end renovation with the audacity of contemporary architecture, this property is an invitation to serenity.The Art of Living on a Grand ScaleDeploying an unconventional living area of 320 m², this duplex home offers a unique spatial experience. From the entrance, the gaze is captivated by the dizzying volume of the living area: • A Masterful Living Space : A cathedral-like living and dining room bathed in natural light thanks to immense glass windows, opening onto a gourmet kitchen with impeccable finishes. • The Mezzanine : A monumental interior balcony overlooking the living room, offering a versatile space for a library, office, or music room. • Noble Materials : Every detail has been thought out with superior quality materials, creating a perfect harmony between modern luxury and rural authenticity.The Master Suite: A Private SanctuaryA true haven of peace, the master bedroom is an ode to well-being. It has its own bathroom with generous dimensions and benefits from direct access to the upper terrace, where a private Jacuzzi awaits for moments of absolute relaxation under the stars.Between Heaven and Earth: Outdoor AmenitiesLife extends far beyond the walls here. Two spectacular terraces prolong the living area, offering breathtaking panoramas over the rolling landscape of the Jura. They are true summer lounges, perfect for receiving guests or simply savoring the absolute calm of the "Au Vouéson" neighborhood.

  • Parking space
  • Balcony / Terrace
  • View
1 / 6
  • Parking space
CHF 990,000.–
6 rooms320m² living space
2946 Miécourt

SUMPTUOUS, VERY SPACIOUS AND BATHED IN LIGHT

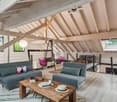
The perfect harmony between volume and light in Miécourt.Discover an exceptional property of 320 m² habitable, designed for those who think big. From the entrance, the cathedral-like living room and its majestic mezzanine create an atmosphere of absolute freedom. On the night side, the parental suite with generous dimensions and private dressing room becomes your personal sanctuary. Outside, the 807 m² plot invites relaxation with its two large terraces and authentic Finnish stove for your wellness rituals. A rare property, completed by three covered parking spaces, where every detail facilitates a fluid and refined life.This BETTERHOMES offer is characterized by the following advantages: - cathedral-like living room- 3 dressing rooms- very spacious parental bedroom- splendid mezzanine- several storage spaces- Finnish stove- 2 very large terraces- 3 covered parking spaces- external storage room- etc., etc., etc. ...Interested? Contact us for a free visit!Not the right one? You will find over 2,000 other objects on: www.betterhomes.ch - The Swiss specialist in real estate transactions.Do you have a property to market?Take advantage of our expertise: https://www.betterhomes.ch/en/take-advantageDo you want to know the value of your property?Discover its value now with our free, immediate and non-binding estimate!https://www.betterhomes.ch/en/knowledge/estimateMore detailsLocation: residential areaBuilding condition: very goodBathrooms: 2 (2 x shower / WC / sink)Heating system: Finnish stovePublic transport: bus stop, 200 mSchool: kindergarten, 8.6 km / primary school, 500 km / secondary school, 8 kmShops: grocery store, 300 m / coop, 8.2 km

  • Parking space
1 / 6
  • Parking space
  • Garage
Price on request
12 rooms140m² living space
2946 Miécourt

TOP PRICE! SPACIOUS WITH A NICE POTENTIAL

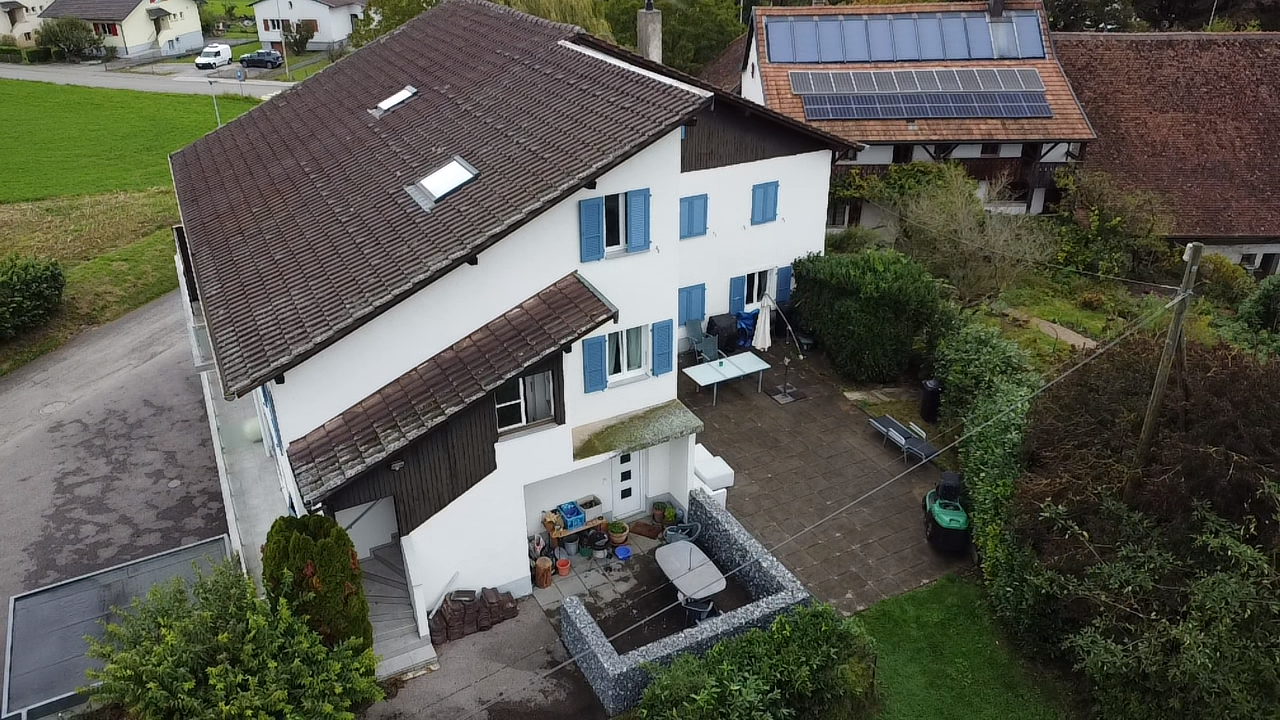
Located in a quiet area in the center of the village, with a garden in front of and behind the house. The house's living area is 864m². The residential part consists of 3 floors. A spacious annex with a usable area on 3 levels, of which 2 are approximately 100m² and 2.5m high each, and a third level of approximately 50m², 2.5m high (for example, for 2 attic rooms).Large patio (approx. 30m²) at the back of the house in the garden with professional brick oven and grill.This BETTERHOMES offer is characterized by the following advantages: - quiet- spacious- possibility to create apartments- beautiful garden with patio- garage- partially renovated- etc., etc., etc. ...Interested? Contact us for a free visit!Nothing that matches your expectations? You will find over 2,000 other objects on: www.betterhomes.ch - The Swiss specialist for real estate transactions.Do you have a property to sell?Take advantage of our expertise: https://www.betterhomes.ch/en/benefitDo you want to know the value of your property?Discover its value now with our free, immediate, and non-binding estimate!https://www.betterhomes.ch/en/knowledge/estimationMore detailsLocation: quietBuilding condition: good, partially renovatedBathrooms: 2 (1 x shower / WC / sink, 1 x bathtub / WC / sink)Public transport: bus, 50mSchool: primary school, 500mShops: Coop / Migros, 500m

  • Parking space
  • Garage
1 / 13
CHF 575,000.–
9 rooms184m² living space
Chemin du Voitet 60 R, 2946 Miécourt

Rental building with 2 apartments in Miécourt

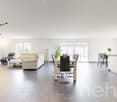
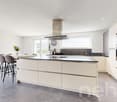
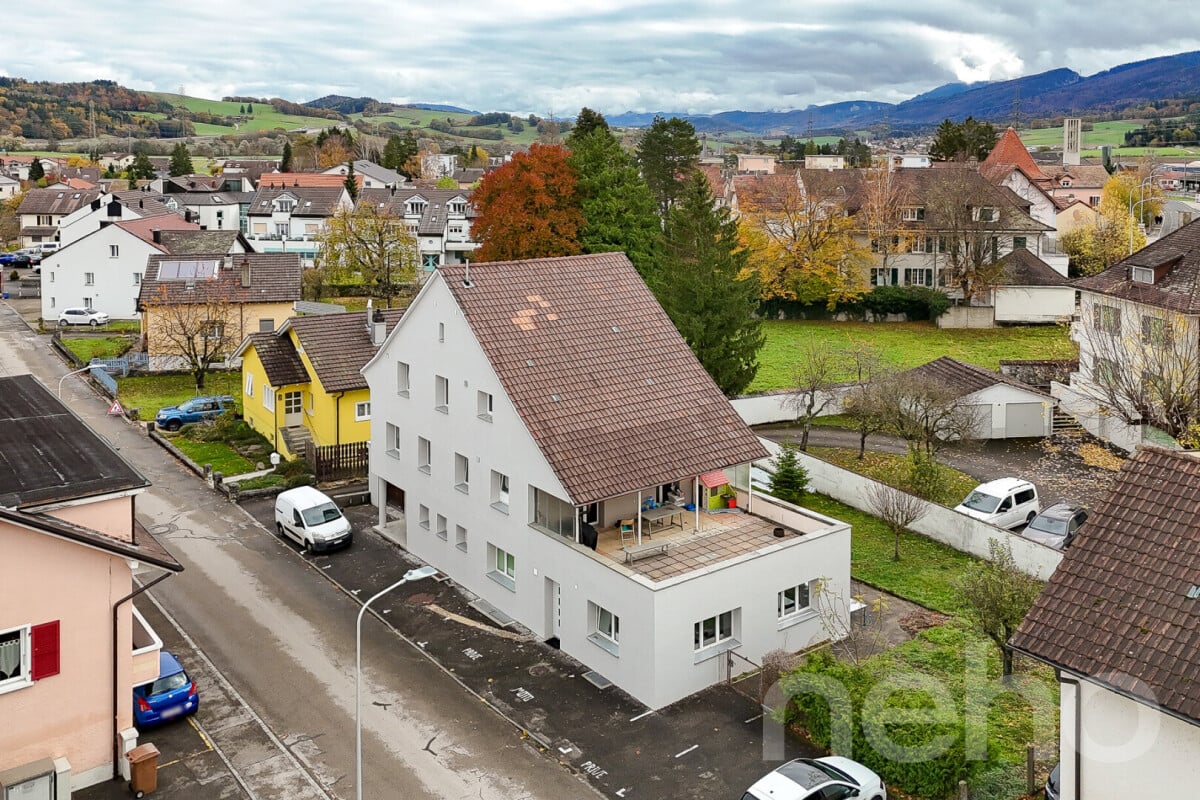
Rental building with 2 apartments of 4.5 rooms on a beautiful plot of 1'424 m2.Located in Miécourt, in a quiet residential area close to the surrounding nature, this rental income property of approximately 184.28 m2 on 3 floors consists of:On the ground floor, an apartment of 4.5 rooms of approximately 92.14 m2, including: • 1 entrance hall of approximately 8.52 m2 • 1 kitchen of approximately 10.82 m2 • 1 living room of approximately 23.52 m2 with access to a balcony • 1 balcony of approximately 4.40 m2 • 1 parental bedroom of approximately 18.36 m2 • 1 bedroom of approximately 12.00 m2 • 1 bedroom of approximately 10.44 m2 • 1 bathroom of approximately 4.08 m2 with bathtub, WC and sink On the 1st floor, an apartment of 4.5 rooms of approximately 92.14 m2, including: • 1 entrance hall of approximately 8.52 m2 • 1 kitchen of approximately 10.82 m2 • 1 living room of approximately 23.52 m2 with access to a balcony • 1 balcony of approximately 4.40 m2 • 1 parental bedroom of approximately 18.36 m2 • 1 bedroom of approximately 12.00 m2 • 1 bedroom of approximately 10.44 m2 • 1 bathroom of approximately 4.08 m2 with bathtub, WC and sink In the basement: • 1 laundry room - heating room of approximately 13.63 m2 • 2 cellars of approximately 11.60 m2 • 1 available space of approximately 9.60 m2 • 1 tank room of approximately 10.83 m2 • 1 garage of approximately 19.24 m2 • 1 garage of approximately 16.64 m2 Completed by the following amenities: • visitor parking spaces • flat, grassy and planted plot • various ornamental plantings Municipality of Miécourt (www.labaroche.ch)Located in the Ajoulote countryside, the village of Miécourt is part of the merged municipality of La Baroche, which consists of 4 other villages. The postal bus line serving the municipality allows the inhabitants of Miécourt to enjoy the amenities (shops, restaurants, primary school, kindergarten, UAPE) offered for a comfortable daily life.The Ajoulote capital, Porrentruy, is only 8 kilometers from Miécourt and a highway interchange located less than 5 minutes away will allow you to quickly reach Delémont, the capital of the canton of Jura. Not far from the border, you will cross Alsace to reach Basel in less than an hour.History and culture are omnipresent in the municipality of La Baroche, particularly with the famous Pleujouse castle and numerous remains of the past. Various local, cultural and sports associations make Miécourt a place where it is good to live.

Travel time
-
More objects in your automatically expanded search area
20 results - Radius: + 10km

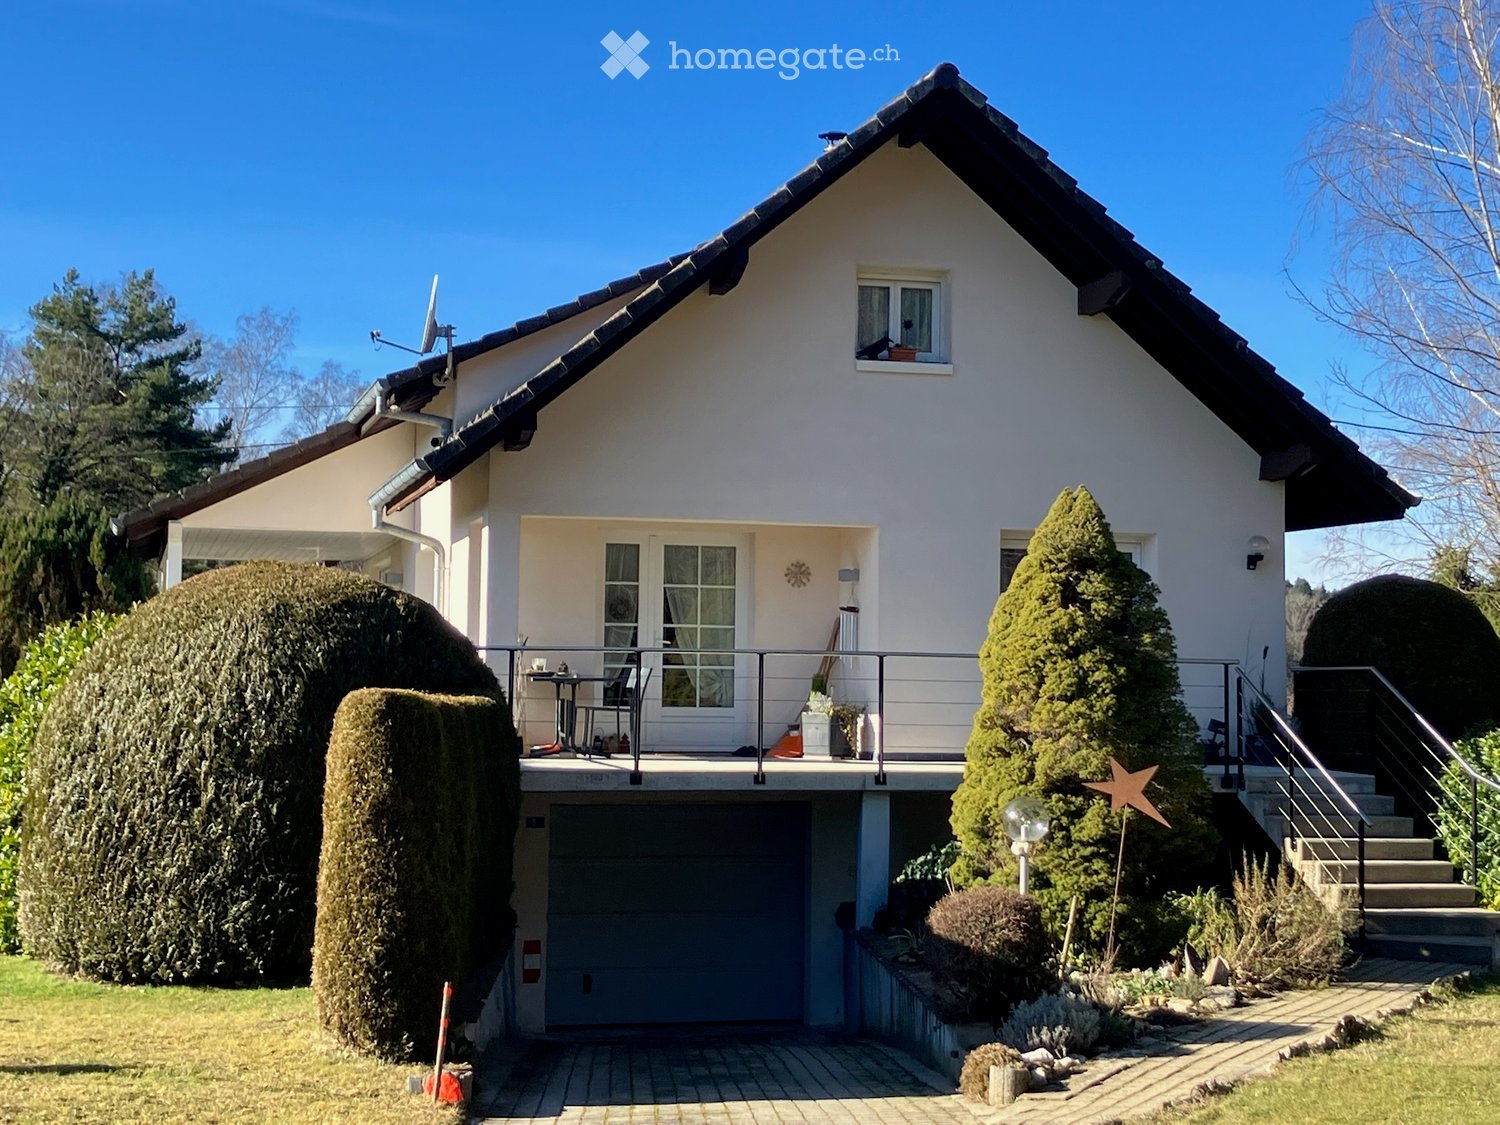
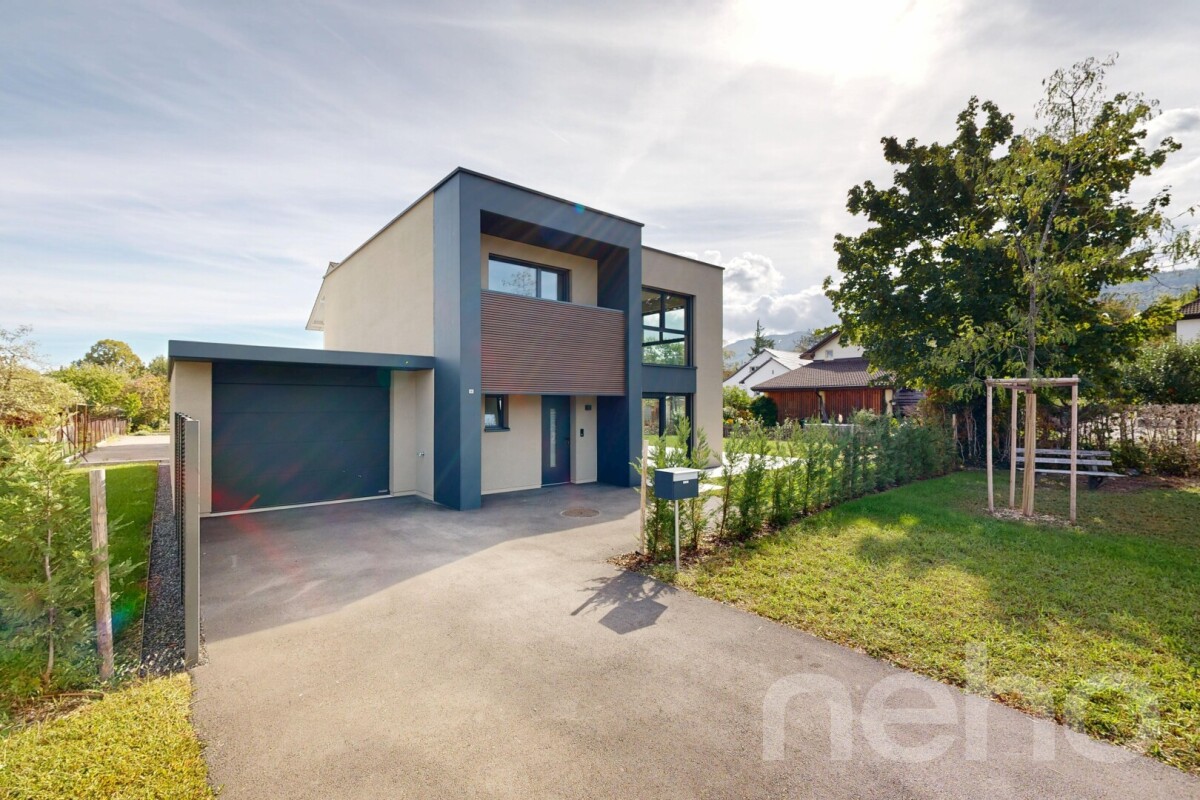
  • Two-story house with white exterior, dark roof, garage, and well-maintained garden with trimmed hedges and a small patio area.
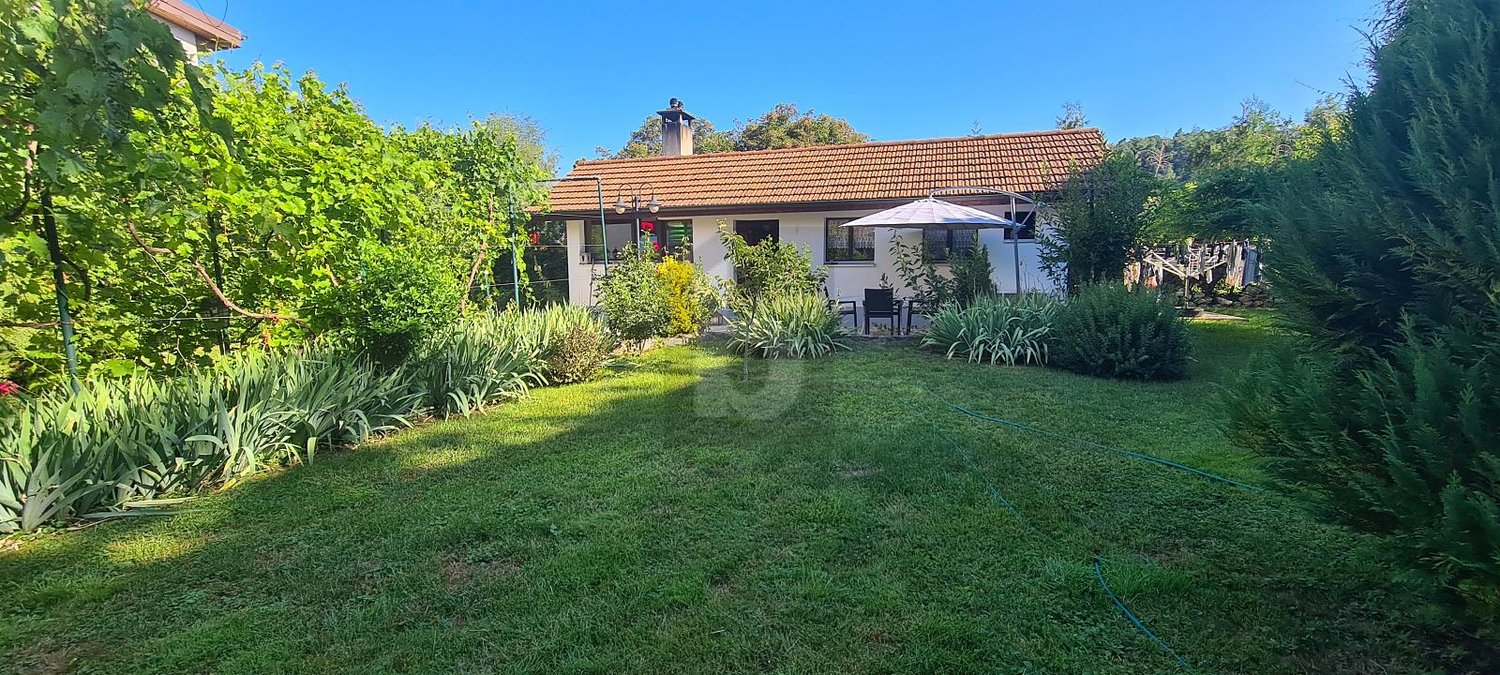
  • Single-story house with a pitched roof, surrounded by a well-maintained lawn and tall trees. The house has multiple windows and a small porch area.
1 / 2
Price on requestTop
6 rooms110m² living space
Les Hauts de Lucelle 3, 68480 Lucelle

Charming single-family home in Lucelle – Idyllic living in Alsace

Welcome to this charming single-family home in the picturesque town of Lucelle in the heart of Alsace. This well-maintained house offers spacious living areas on two floors and a dreamlike environment – ideal for families who appreciate the quiet country life.The house at a glance: • Living area: 110 m² on 2 floors with 6 rooms – plenty of space for the whole family. • Spacious plot: A large plot of 1'435 m² offers ample space for garden, play and relaxation. • Fireplace: Cozy evenings are guaranteed thanks to a stylish fireplace. • Balcony: Enjoy the fresh country air and the beautiful view of the surrounding nature. • Garage & parking: Comfortable parking for your vehicle directly at the house. • Child-friendly: The house and the quiet surroundings are perfect for families with children. Condition & history: The house, built in 1976 and renovated in 2004, combines proven building quality with modern comfort and is in a well-maintained condition.Location: Lucelle is located in southern Alsace, near the Swiss border, embedded in a beautiful natural landscape. The area is known for its tranquility and idyll – perfect for those who want to escape the hustle and bustle and enjoy nature. It is quietly located.This unique property will be available from autumn 2027. Don't miss this rare opportunity and secure your new home in beautiful Alsace.

Adnan Alimi

Adnan Alimi

1 / 13
Adnan Alimi

Adnan Alimi

  • Elevator
CHF 2,400,000.–
Porrentruy, 2900 Porrentruy

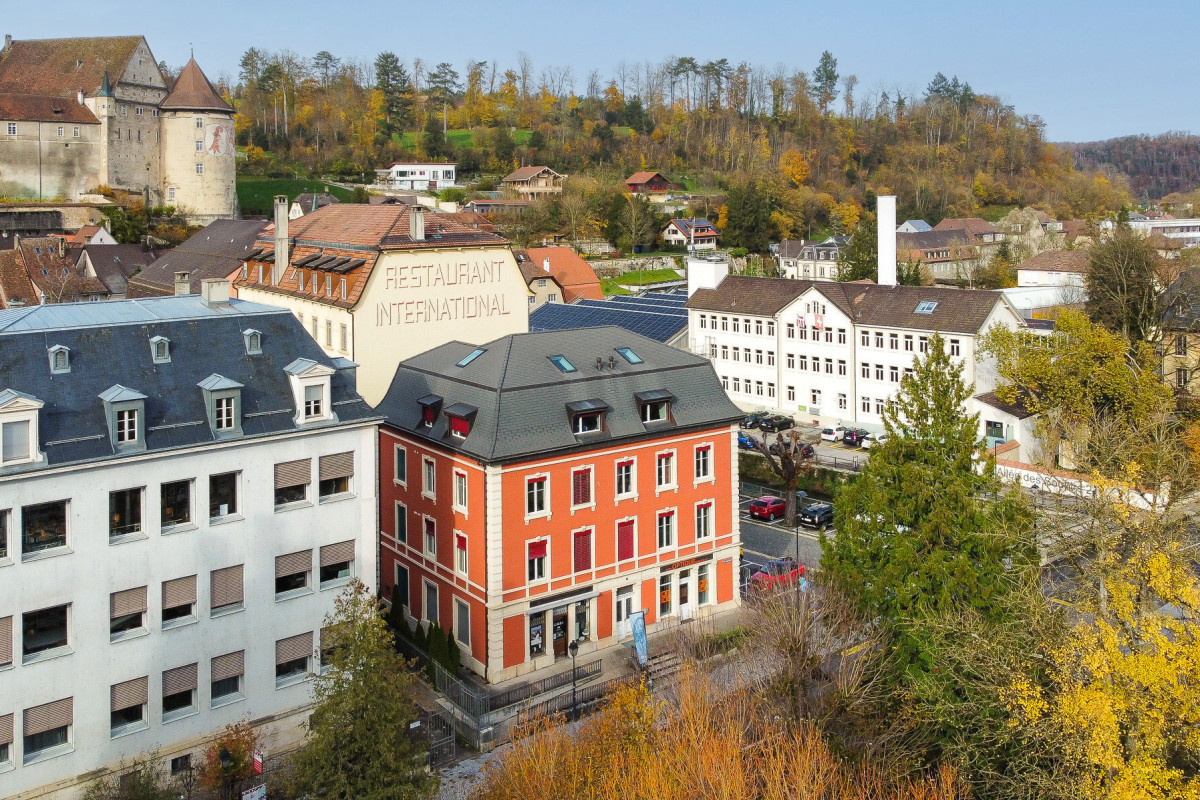
Immeuble mixte rénové au centre de Porrentruy

Idéalement situé au c?ur de Porrentruy, à proximité immédiate de toutes les commodités, ce magnifique immeuble mixte se compose de deux bâtiments mitoyens abritant trois surfaces commerciales et sept appartements. Récemment rénové et en excellent état, il constitue une opportunité de rendement particulièrement attrayante.Le vaste grenier du 3e étage offre un fort potentiel d'aménagement pour un logement supplémentaire. L'immeuble est équipé d'un ascenseur et bénéficie d'un chauffage à distance. Trois buanderies ainsi que des caves viennent compléter ce bien rare sur le marché.Adresse exacte disponible après inscription sur neho.ch.VOUS SOUHAITEZ VISITER ? MERCI DE BIEN VOULOIR VOUS INSCRIRE D'ABORD : https://neho.ch/b/2900-25-3Ideal gelegen im Herzen von Porrentruy, in unmittelbarer Nähe aller Annehmlichkeiten, besteht dieses wunderschöne, gemischt genutzte Gebäude aus zwei aneinandergrenzenden Gebäuden, in denen drei Gewerbeflächen und sieben Wohnungen untergebracht sind. Es wurde kürzlich renoviert und befindet sich in einem ausgezeichneten Zustand, sodass es eine besonders attraktive Renditechance darstellt.Der große Dachboden im dritten Stock bietet ein hohes Ausbaupotenzial für eine zusätzliche Wohnung. Das Gebäude ist mit einem Aufzug ausgestattet und profitiert von einer Fernheizung. Drei Waschküchen sowie Kellerräume vervollständigen diese auf dem Markt seltene Immobilie.Genaue Adresse verfügbar nach Registrierung auf neho.ch.AN EINER BESICHTIGUNG INTERESSIERT? BITTE ANMELDEN: https://neho.ch/b/2900-25-3Ideally located in the heart of Porrentruy, within easy reach of all amenities, this magnificent mixed-use building comprises two adjoining buildings housing three commercial premises and seven flats. Recently renovated and in excellent condition, it offers a particularly attractive yield opportunity.The large attic on the 3rd floor offers great potential for additional accommodation. The building has a lift and remote heating. Three laundry rooms and cellars complete this rare property on the market.Exact address available upon registration on neho.ch.INTERESTED IN VISITING THE PROPERTY? PLEASE REGISTER FIRST : https://neho.ch/b/2900-25-3

  • Elevator
Adnan Alimi

Adnan Alimi

1 / 12
Adnan Alimi

Adnan Alimi

  • Parking space
  • Balcony / Terrace
  • Garage
  • +1
CHF 695,000.–
4.5 rooms147m² living space
Alle, 2942 Alle

Maison familiale rénovée : Jardin, Terrasse & Potentiel Indépendant

Charme, modernité et performance énergétique pour cette perle rare.Située sur une parcelle de 657 m², cette maison de 1957 a bénéficié d'une rénovation complète alliant cachet et confort contemporain. Sa luminosité exceptionnelle (exposition plein Sud) et ses équipements récents en font un bien clé en main, idéal pour une famille ou une profession libérale.Performance énergétique : Pompe à chaleur (2022) et contrôle OIBT à jour.Espaces extérieurs : Terrasse de 31 m² et grand jardin avec robot de tonte.Modularité : Espace indépendant au rez-inférieur, parfait pour le télétravail ou un cabinet.Espace de vie (1er étage) : Le c?ur de la maison se compose d'une cuisine moderne entièrement équipée (électroménager Bosch) ouverte sur un vaste séjour avec cheminée. Cet espace baigné de lumière donne un accès direct à la grande terrasse. Ce niveau comprend également une chambre spacieuse, un bureau (ou chambre d'enfant) et une salle de bain avec baignoire.Espace indépendant & Nuit (Rez-inférieur) : Ce niveau offre une belle chambre de 15 m² et une salle de douche moderne. Le véritable atout ? Un accès indépendant depuis l'extérieur, idéal pour exercer une activité professionnelle à domicile en toute discrétion.Stationnement : Un grand garage fermé + 3 places extérieures.Rangements : 2 caves, un atelier spacieux et une buanderie équipée.Jardin : Espace vert arboré et facile d'entretien.Un bien qui combine le confort d'une rénovation de qualité avec un potentiel d'aménagement flexibleAdresse exacte disponible après inscription sur neho.ch.VOUS SOUHAITEZ VISITER ? MERCI DE BIEN VOULOIR VOUS INSCRIRE D'ABORD : https://neho.ch/b/2942-26-1Charme, Modernität und Energieeffizienz zeichnen dieses seltene Juwel aus.Dieses Haus aus dem Jahr 1957 befindet sich auf einem 657 m² großen Grundstück und wurde komplett renoviert, wobei Charme und moderner Komfort miteinander verbunden wurden. Seine außergewöhnliche Helligkeit (Südlage) und seine moderne Ausstattung machen es zu einer schlüsselfertigen Immobilie, ideal für eine Familie oder einen Freiberufler.Energieeffizienz: Wärmepumpe (2022) und aktuelle OIBT-Kontrolle.Außenbereiche: 31 m² große Terrasse und großer Garten mit Mähroboter.Modularität: Separater Bereich im Untergeschoss, ideal für Telearbeit oder eine Praxis.Wohnbereich (1. Stock): Das Herzstück des Hauses besteht aus einer modernen, voll ausgestatteten Küche (Bosch-Geräte), die zu einem großen Wohnzimmer mit Kamin hin offen ist. Dieser lichtdurchflutete Raum bietet direkten Zugang zur großen Terrasse. Auf dieser Ebene befinden sich außerdem ein geräumiges Schlafzimmer, ein Büro (oder Kinderzimmer) und ein Badezimmer mit Badewanne.Separater Bereich & Schlafbereich (Untergeschoss): Diese Etage bietet ein schönes 15 m² großes Schlafzimmer und ein modernes Duschbad. Der eigentliche Vorteil? Ein separater Zugang von außen, ideal, um diskret von zu Hause aus zu arbeiten.Parkplätze: Eine große geschlossene Garage + 3 Außenstellplätze.Stauraum: 2 Kellerräume, eine geräumige Werkstatt und ein ausgestatteter Hauswirtschaftsraum.Garten: Grünfläche mit Baumbestand und pflegeleicht.Eine Immobilie, die den Komfort einer hochwertigen Renovierung mit Potenzial verbindet.Genaue Adresse verfügbar nach Registrierung auf neho.ch.AN EINER BESICHTIGUNG INTERESSIERT? BITTE ANMELDEN: https://neho.ch/b/2942-26-1Charm, modernity, and energy efficiency combine in this rare gem.Set on a 657 m² plot, this 1957 house has been completely renovated, combining character with contemporary comfort. Its exceptional brightness (south-facing) and recent fixtures and fittings make it a turnkey property, ideal for a family or a professional.Energy efficiency: Heat pump (2022) and OIBT c...

  • Parking space
  • Balcony / Terrace
  • Garage
  • +1
Adnan Alimi

Adnan Alimi

1 / 12
Adnan Alimi

Adnan Alimi

  • Parking space
  • Balcony / Terrace
  • Garage
  • +1
CHF 795,000.–
5.5 rooms215m² living space
Bonfol, 2944 Bonfol

Beautiful family home of 215 m² in a green setting in Bonfol

Ideally located in a peaceful and sunny residential area in Bonfol, this modern villa offers a perfectly adapted living space for a family. Combining generous interior volumes with carefully designed exterior amenities, this 215 m² property is built on a superb tree-lined plot of 896 m² The strong points of the property: • Space and comfort: 5 modular rooms, ideal for a family. • Privileged outdoor areas: A large tree-lined garden and an exceptional terrace/balcony of 56 m². • Practical for everyday life: An indoor garage and 4 outdoor parking spaces. • Availability: Immediate. Property description: Ground floor: The living and social area • A welcoming entrance leading to a fully equipped kitchen, opening onto a bright and cozy living room. • A functional bathroom. • Direct access to the technical rooms and storage areas: A laundry room as well as an integrated garage, offering practical comfort in everyday life. 1st floor: • 4 beautiful bedrooms, including a parental suite with integrated dressing room. • A large, modern bathroom with bathtub and shower. • A large balcony of 56 m² offering an unobstructed view, ideal for relaxed moments, shielded from prying eyes. Outdoor areas and annexes:In addition to the garage, you will have 4 outdoor parking spaces as well as a charming, separate garden shed, ideal for storing tools or summer furniture. Location:The property is located in a calm, green environment, close to all amenities, and offers a high quality of life.Exact address available after registration on neho.ch.YOU WANT TO VISIT? PLEASE REGISTER FIRST: https://neho.ch/b/2944-26-1

  • Parking space
  • Balcony / Terrace
  • Garage
  • +1
Adnan Alimi

Adnan Alimi

1 / 12
Adnan Alimi

Adnan Alimi

  • Parking space
  • Garage
CHF 1,050,000.–
Bassecourt, 2854 Bassecourt

Immeuble avec excellent Rendement Entièrement Rénové !

Entièrement rénové, ce bâtiment d'exception séduit par son emplacement privilégié à proximité immédiate de toutes les commodités, tout en offrant un environnement calme et recherché.Édifié avec des matériaux de qualité, le bien se déploie sur quatre niveaux, offrant une parfaite alliance entre élégance, confort et fonctionnalité. Les volumes généreux et la rénovation soignée répondent aussi bien à un usage résidentiel qu'à un projet professionnel.Implanté sur une parcelle de 680 m², le bâtiment bénéficie d'un agréable jardin, idéal pour profiter de moments de détente en extérieur. Un garage indépendant complète l'ensemble et apporte un réel confort au quotidien.Avec une surface habitable d'environ 340 m², cette propriété offre un potentiel remarquable et de multiples possibilités d'aménagement. Une opportunité rare pour celles et ceux en quête d'un excellent rendement ! Contactez-nous dès aujourd'hui pour organiser une visite et découvrir tout le potentiel de ce bien unique.Adresse exacte disponible après inscription sur neho.ch.VOUS SOUHAITEZ VISITER ? MERCI DE BIEN VOULOIR VOUS INSCRIRE D'ABORD : https://neho.ch/b/2854-25-1Completely renovated, this exceptional building boasts a prime location close to all amenities, while offering a quiet and sought-after environment.Built with high-quality materials, the property is spread over four floors, offering the perfect combination of elegance, comfort, and functionality. The generous proportions and careful renovation make it ideal for both residential and professional use.Set on a 680 m² plot, the building benefits from a pleasant garden, ideal for relaxing outdoors. A separate garage completes the property and provides real everyday convenience.With a living area of approximately 340 m², this property offers remarkable potential and multiple possibilities for conversion. A rare opportunity for those looking for an excellent return on investment!Contact us today to arrange a viewing and discover the full potential of this unique property.Exact address available upon registration on neho.ch.INTERESTED IN VISITING THE PROPERTY? PLEASE REGISTER FIRST : https://neho.ch/b/2854-25-1Dieses vollständig renovierte, außergewöhnliche Gebäude besticht durch seine privilegierte Lage in unmittelbarer Nähe aller Annehmlichkeiten und bietet gleichzeitig eine ruhige und begehrte Umgebung.Das mit hochwertigen Materialien erbaute Anwesen erstreckt sich über vier Etagen und bietet eine perfekte Kombination aus Eleganz, Komfort und Funktionalität. Die großzügigen Räumlichkeiten und die sorgfältige Renovierung eignen sich sowohl für Wohnzwecke als auch für ein berufliches Projekt.Das Gebäude befindet sich auf einem 680 m² großen Grundstück und verfügt über einen schönen Garten, der sich ideal zum Entspannen im Freien eignet. Eine separate Garage vervollständigt das Ensemble und sorgt für echten Komfort im Alltag.Mit einer Wohnfläche von ca. 340 m² bietet diese Immobilie ein bemerkenswertes Potenzial und vielfältige Gestaltungsmöglichkeiten. Eine seltene Gelegenheit für alle, die auf der Suche nach einer ausgezeichneten Rendite sind!Kontaktieren Sie uns noch heute, um einen Besichtigungstermin zu vereinbaren und das gesamte Potenzial dieser einzigartigen Immobilie zu entdecken.Genaue Adresse verfügbar nach Registrierung auf neho.ch.AN EINER BESICHTIGUNG INTERESSIERT? BITTE ANMELDEN: https://neho.ch/b/2854-25-1

  • Parking space
  • Garage
Adnan Alimi

Adnan Alimi

1 / 12
Adnan Alimi

Adnan Alimi

  • Parking space
  • Garage
CHF 895,000.–
5.5 rooms129m² living space
Bassecourt, 2854 Bassecourt

Contemporary 5.5-room villa in Bassecourt

Located in a peaceful neighborhood of Bassecourt, this villa offers a comfortable, functional, and ideal living space for a family. With a living area of 128.5m², it also features a garage and a technical room totaling 34.3 m². A functional distribution: Ground floor • ?Distribution hall • Living room with open kitchen and direct access to the terrace • ?Shower room with toilet • ?Laundry room and cellar • Large garage with direct access to the house • Technical room with external access 1st floor • Distribution hall • Four bedrooms • Shower room The villa offers an ideal organization, with a convivial living space on the ground floor and four bedrooms on the first floor. The advantages • Villa with 5.5 rooms • ?Living area of 128.5 m² • ?Garage and technical room of 34.3 m² • ?Terrace • Heating by heat pump • 8 photovoltaic panels • ?Individual plot • Quiet and residential neighborhood LocationBassecourt benefits from a practical location: • 5 minutes from the highway and Delémont • 20 minutes from Moutier • 30 minutes from Biel • 45 minutes from Basel An ideal property for a family seeking comfort, tranquility, and energy efficiency in a pleasant environment.Exact address available after registration on neho.ch.YOU WANT TO VISIT? PLEASE REGISTER FIRST: https://neho.ch/b/2854-26-1

  • Parking space
  • Garage
Adnan Alimi

Adnan Alimi

1 / 12
Adnan Alimi

Adnan Alimi

  • Parking space
  • Garage
  • View
  • +1
CHF 1,650,000.–
10 rooms350m² living space
Bressaucourt, 2904 Bressaucourt

High-standard villa, large garden and panoramic view

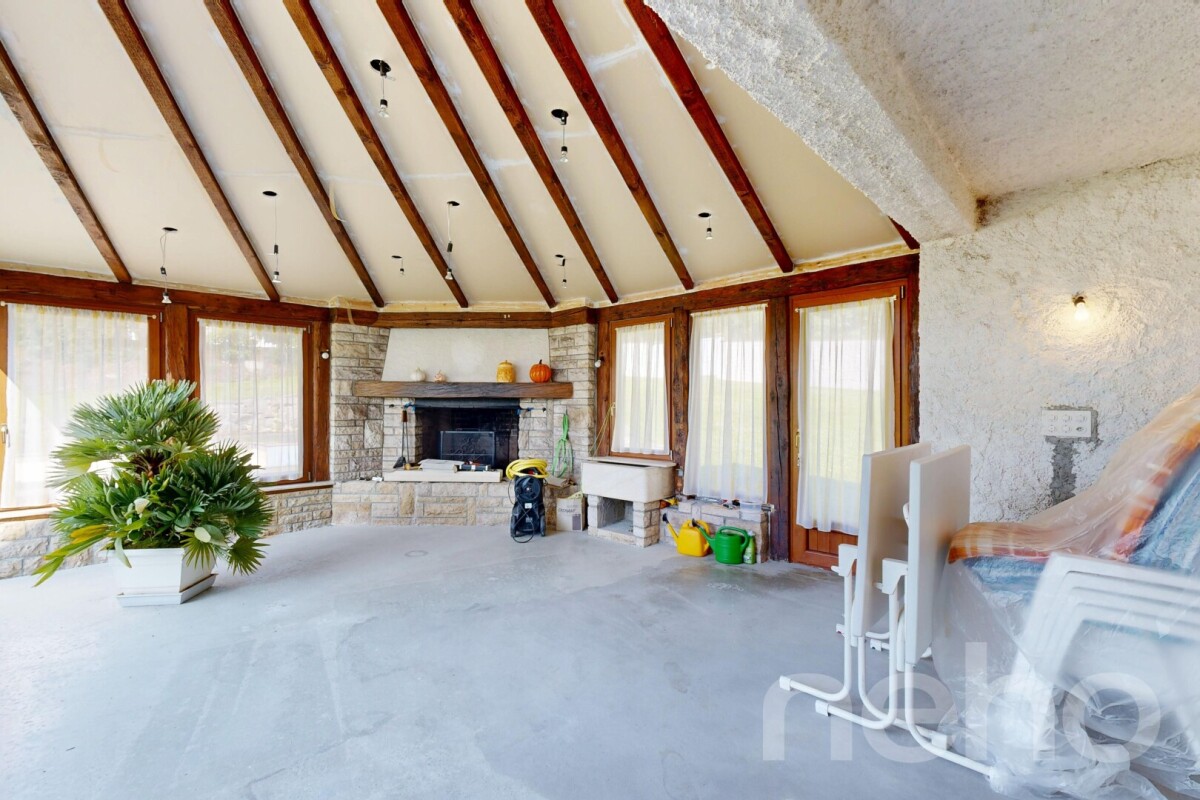
Located in a peaceful environment, just 5 minutes from the airport and 1 km from the city center, this beautiful individual villa built in 1967 with noble materials seduces with its timeless charm, generous volumes, and unique potential.Main features:Plot: 3'292 m², tree-lined and perfectly maintainedLiving area: 261 m², spread over 2 levelsRooms: 10, including 6 bedrooms and 3 bathroomsPossibility of 2 apartments: Independent apartment of 73 m² on the 1st floorParking: 4 outdoor spaces + possibility of a large garage of 40 m² (currently converted into a workspace)Interior:Large living room of 53 m², bathed in light, with a majestic fireplace in the centerFully equipped kitchen in solid wood (Zug, Sam, Vitrocéramique) with direct access to a covered veranda of 30 m², renovated in 2015 with a very large stone fireplace/grill.Numerous recent renovations, windows changed in 2008 (double glazing) with PVC shutters, veranda built in 2015.Oil heating with hydraulic radiatorsExterior:Huge garden with panoramic viewSwimming pool to be completed according to your wishesQuiet and privileged environmentAdvantages:Villa with undeniable charmElectric gate, pedestrian gate + service gateImmediate proximity to amenities and main roadsRegional airport with hard runway in the municipalityBasel-Mulhouse international airport in 50 minutesTGV station in 20 minutesHighways for all of Europe in three minutes8 minutes from the center of PorrentruyUnbeatable view of the entire AjoieHigh security as the villa is located in a cul-de-sacTotal silenceBressaucourt? An ideal living environment between nature and comfort. A magical place of high standard that you should not miss! Contact us for a visit...Exact address available after registration on neho.ch.YOU WANT TO VISIT? PLEASE REGISTER FIRST: https://neho.ch/b/2904-25-1

  • Parking space
  • Garage
  • View
  • +1
Didier Receveur

Didier Receveur

1 / 13
Didier Receveur

Didier Receveur

  • Garage
CHF 1,190,000.–
7.5 rooms230m² living space
2900 Porrentruy

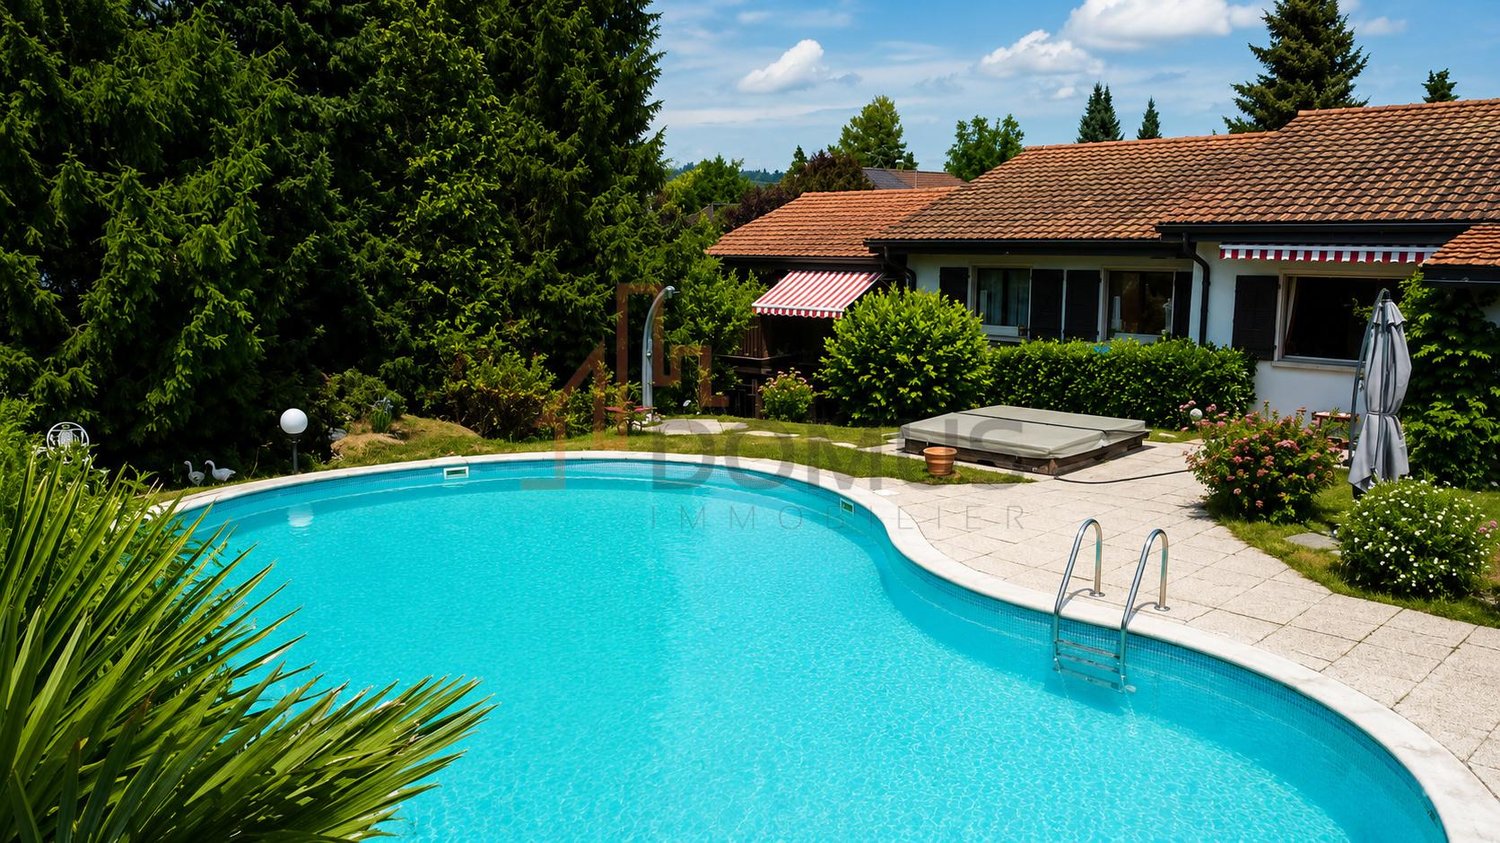
Individual villa with pool on a magnificent wooded plot

Offer yourself a true haven of peace in a sought-after residential area. This elegant individual villa seduces with its generous volumes, its superb landscaped garden, and its private pool, inviting relaxation throughout the summer.Built in 1984 and perfectly maintained, it develops approximately 230 m² of living space (approx. 334 m² of usable space) and offers an ideal distribution for a family wishing to combine comfort, intimacy, and quality of life.You will particularly appreciate:- a vast living room bathed in light- a functional kitchen open to the living areas- several comfortable bedrooms- an independent space in the basement with a separate entrance, ideal as a functional apartment, studio for a loved one, office, or for exercising an independent activity- cellar, numerous storage spaces, and technical room / laundry room- double garage with workshop- two covered parking spaces- two outdoor parking spacesOutside, the property reveals all its potential with its large terrace, pool, carefully wooded garden, and many spaces conducive to relaxation in complete privacy.The presence of an independent space with separate access constitutes a real additional asset, particularly for a family wishing to welcome a loved one, have a functional apartment, or harmoniously separate private and professional life.A rare property that will seduce lovers of outdoor spaces, tranquility, and quality of life, while remaining close to amenities.A visit is worth a thousand words? Let yourself be seduced by the charm and multiple possibilities of this property.

  • Garage
Courtier Groupe JR

Courtier Groupe JR

1 / 18
Courtier Groupe JR

Courtier Groupe JR

  • Parking space
  • Balcony / Terrace
  • Garage
  • +3
CHF 930,000.–
6.5 rooms180m² living space
Route de la Gare 29, 2882 Clos du Doubs

Magnificent fully renovated villa – Charm and comfort guaranteed!

Discover this beautiful single-family house with 6.5 rooms, located in the heart of the charming medieval village of St-Ursanne, Built in 1953, this property offers great potential and will be sold with a complete renovation project, including all work, finishes, and final delivery ready for occupancy. The price includes the purchase of the house as well as the renovation project, including the work, finishes, and final delivery.This character house combines the charm of the old with the prospect of modern comfort in a calm, green, and ideal environment for a family.The house offers beautiful spaces distributed over two levels, with bright and pleasant living areas. The living room and dining room benefit from large openings, offering beautiful natural light and an unobstructed view of the green surroundings.The renovation project provides for modern, well-designed, and functional rooms, adapted to current needs. An office can be set up, for example, ideal for telecommuting or as an additional bedroom.The property also has two bathrooms, designed for the comfort of the whole family.Outside, you can enjoy a pleasant terrace overlooking a beautiful garden, perfect for moments of relaxation, outdoor meals, or family activities. The 460 m² plot offers a green and peaceful environment.An important advantage of this property: The house has a garage, a private parking space, and the possibility of parking two vehicles in front of the property.With its white walls, dark shutters, and timeless architecture, this house integrates perfectly into its natural environment and offers great potential after renovation.Ideal location: Nestled in a calm and peaceful environment, the property benefits from excellent accessibility. The St-Ursanne train station is just a 9-minute walk away, as is the Porte St-Pierre bus stop and the Coop supermarket. The primary and infant school is accessible in about 13 minutes on foot, making it an ideal property for a family. The nearby Doubs river also offers beautiful opportunities for walks and outdoor activities.The house is available immediately and represents a great opportunity to acquire a property with a complete renovation project, delivered turnkey.A rare property that you should not miss, for more information do not hesitate to contact us.

  • Parking space
  • Balcony / Terrace
  • Garage
  • +3
Travel time
-
Patrick Krolik

Patrick Krolik

1 / 13
Patrick Krolik

Patrick Krolik

  • Balcony / Terrace
  • View
  • Child-friendly
CHF 1,570,000.–
6.5 rooms205m² living space
2857 Montavon

Luxury contemporary villa with unobstructed view in Montavon

In Montavon, in a green and peaceful environment, this individual contemporary villa with 6.5 rooms, completed in 2025, seduces with its architecture, its generous volumes, and especially with the particularly careful level of its finishes.Built on a plot of 780 m², it offers approximately 205 m² of living space for 248.8 m² of usable space and a generous volume of 1'360 m. It has two terraces totaling approximately 65 m², a balcony of 20.7 m², as well as three covered and two outdoor parking spaces.The house was designed to combine contemporary architecture, great brightness, and particularly high daily comfort. Its south exposure and large openings offer optimal sunlight throughout the day, with an unobstructed view of the countryside, the hills, and the Jura landscape.Materials and finishes rarely encountered in new constructionParticular attention was paid to the choice of materials. The owners invested CHF 178,500 in additional costs to far exceed the services of a standard construction.The kitchen is one of the masterpieces of the house. Open to the vast living space, it is organized around a imposing central island dressed in solid wood and has, among other things, two ovens and an integrated wine cellar.The bathrooms continue this search for quality with built-in Gessi faucets, showers integrated into the ceiling, and custom-made furniture with granite sinks. The surfaces are dressed with generous 120 × 120 cm tiles, extended outside by 60 × 120 cm thick slabs of 2 cm thickness.Wood, granite, large mineral formats, and purified lines make up a contemporary but warm interior design. The visible wooden ceilings on the upper floor reinforce this architectural identity, particularly in the rooms and several spaces on the upper floor.A spectacular living spaceThe ground floor is articulated around a living room of approximately 54 m², widely open to the outdoors and the kitchen. The large windows naturally extend the living spaces to the terraces and the garden.This level also accommodates an office, ideal for teleworking or a professional activity at home, a bathroom, a cellar, the technical spaces, as well as various storage volumes.The contemporary staircase and the large openings create a visual continuity between the two levels and participate in the very bright character of the entire house.An upper floor designed as a true private spaceThe upper floor accommodates several rooms as well as a generous parental suite. This includes a room of approximately 18 m², a dressing room of almost 9 m², and a bathroom. Three other rooms complete this level, as well as a bathroom and a laundry room.The suite also benefits from privileged access to the outdoors and the view thanks to the large balcony.One of the particularly exclusive elements of the property is the custom-made sauna, which transforms the parental area into a true private wellness zone. This equipment alone represents an announced added value of CHF 33,000.-.Modern comfort and excellent energy performanceThe villa does not content itself with being aesthetic. It benefits from a modern energy design with air-water heat pump, underfloor heating, photovoltaic panels, and triple glazing. The file indicates an energy class A for both energy efficiency and the building envelope.The equipment has also been pushed far beyond the standard: domotics, connected thermostats, electric blinds, central vacuum cleaner, water softener, 7,000-liter tank, wine cellar, outdoor lighting, and preparation/connection for...

  • Balcony / Terrace
  • View
  • Child-friendly
1 / 23
  • Parking space
  • Balcony / Terrace
  • Tumble dryer
  • +4
CHF 1,050,000.–
5.5 rooms180m² living space
Auf Anfrage 1, 2900 Porrentruy

Breathtaking view - HPE villa with 5.5 rooms on 1'119 m²

Breathtaking view - HPE villa with 5.5 rooms on 1'119 m² This exceptional 5.5-room villa, built to the Minergie standard (HPE), offers 180 m² of living space on two levels, a plot of 1'119 m², and a breathtaking panoramic view. Ideal for those seeking modern comfort, brightness, and freedom of layout in a quiet, green, and central location. Highlights • 180 m² of living space with thoughtful layout and clean lines • Plot of 1'119 m² with a well-kept garden and unobstructed views • Minergie construction (HPE): energy efficiency, sustainability, and optimal comfort • Heat pump and underfloor heating • Central aspiration and electric shutters • Modern fully equipped kitchen with private laundry room • Sunny balcony and terrace of approximately 25.7 m² • 2 outdoor parking spaces included • Complete freedom of layout: no interior load-bearing walls • Three bedrooms and two refined bathrooms • Multipurpose room, ideal for family, guests, or home office Living with style and comfort The main living area is bathed in light thanks to a large glass front, offering a direct connection to the outside and a breathtaking panorama of the surroundings. The open, modern kitchen reinforces the convivial and practical atmosphere.A great opportunity for buyers looking for a modern, spacious, and energy-efficient villa in a desirable neighborhood of Porrentruy. The Minergie label and solar panels guarantee comfort and energy efficiency.The villa offers three bright bedrooms, two elegant bathrooms, and a multipurpose room, combining comfort, space, and functionality in everyday life. The open layout allows you to fully enjoy each living area while maintaining fluidity and brightness. Building & Quality • Minergie construction (HPE) with sustainable materials • Underfloor heating and heat pump • Central aspiration and electric shutters • Balcony and terrace to enjoy the outdoors • Private garden of 1'119 m² • Complete freedom of interior layout Location - quiet, nature, and amenities The villa is located in a quiet and family-friendly neighborhood of Porrentruy, offering proximity to nature, hiking trails, and the historic center. Public transportation, schools, shops, and highway access are within a short distance. The train station is about 2 km away, with a TGV connection to quickly reach other centers. Conclusion This villa is more than just a home - it's an exceptional living space where comfort, light, and freedom of layout are perfectly combined. A rare opportunity for a family, couple, or investor looking to combine quality of life and unique views.Contact us today to organize a personalized visit and discover this exceptional villa in Porrentruy.

  • Parking space
  • Balcony / Terrace
  • Tumble dryer
  • +4
Travel time
-
Didier Receveur

Didier Receveur

1 / 13
Didier Receveur

Didier Receveur

CHF 2,100,000.–
22.5 rooms350m² living space
Général Comman 12, 2950 Courgenay

Sustainable building! Ideal situation with large plot and high yield

Located in a privileged location, this residential building of eight renovated apartments, renovated between 2016 and 2020, offers an ideal living space for its tenants. Nestled in the heart of a 2400 m2 green park with lush vegetation, it constitutes a real advantage for its tenants. The property has nine dedicated parking spaces and a garage, offering practical and secure access for residents and their vehicles. Tenants also benefit from the immediate proximity to the A16, facilitating their travel, as well as shops and the train station, offering great convenience in everyday life.Thanks to its complete renovation, this building guarantees low maintenance costs for the years to come. The apartments have been completely refurbished, offering modern, bright, and functional interiors. The high-quality materials used during the renovation ensure long-term durability, thus reducing maintenance costs for owners. The layout of the apartments has been carefully studied to maximize space and offer optimal comfort to tenants. Each apartment includes modern amenities such as fully equipped kitchens, modern bathrooms, and cozy living areas. The finishes are elegant and contemporary, creating a warm and welcoming atmosphere.The building benefits from a solid rental demand, thanks to its strategic location and the quality of its renovations. The rents practiced are competitive for the region, ensuring full occupancy and stable income for investors.In summary, this building of eight renovated apartments, with its tree-lined park and parking spaces, represents an exceptional opportunity for investors seeking a property with high potential. Its ideal geographical location, complete renovation, and low maintenance costs make it an attractive choice for those seeking comfort, practicality, and profitability in a green and peaceful setting.

Travel time
-
1 / 18
  • Parking space
  • Balcony / Terrace
  • Garage
  • +3
CHF 437,000.–
4.5 rooms
Sur Demande 1, 2900 Porrentruy

Charming house with panoramic views of the castle and two beautiful terraces

Charming house with panoramic views of the castle and two beautiful terraces This unique 4.5-room house, nestled in a peaceful environment, combines authenticity, modern comfort, and luminosity. With a plot of 680 m², two large terraces (approx. 15 m² and 30 m²) and a private, wooded garden, it offers an exceptional living space and a high potential for renovation, ideal for creating a living space tailored to your image. Highlights • 4.5 rooms with authentic charm and unique character • Two generous terraces: approx. 15 m² and 30 m² • Plot of 680 m² with private, wooded garden and total intimacy • Exceptional panoramic view of the castle • High potential for renovation to personalize the property • Availability for use as a primary or secondary residence • Practical access to parking: 1 outdoor space + additional spaces Ground floor - conviviality and luminosity The ground floor offers a spacious living room of approx. 35 m², bathed in light, with direct access to the 15 m² terrace. The compact kitchen of approx. 10 m² is functional and offers excellent potential for modernization. A bathroom of 5 m² and a guest toilet of 1.3 m² complete this floor, offering comfort and practicality. Upper floor - calm and flexibility On the upper floor, the rooms are calm and well distributed: • Bedroom 1: approx. 15 m² • Bedroom 2: approx. 12 m² • Bedroom 3: approx. 10 m² • Office/bedroom: approx. 9 m² with direct access to the 30 m² terrace, ideal for a relaxation area or an outdoor workspace with a panorama. Basement and attic The basement offers direct access to the garden, with laundry room, workshop, and large storage space. The attic (approx. 4 m²) allows for easy storage of seasonal items. Exterior and plot The 680 m² plot, carefully maintained, includes a private, wooded garden, guaranteeing calm and intimacy throughout the year. The terraces harmoniously extend the living room to the outside, perfect for enjoying the view and convivial moments. Technical details • Year of construction: 1940 • Modernized oil heating: 2017 • Living area: approx. 120 m² • Total usable area: approx. 220 m² • Possibility of use as a secondary residence Conclusion This 4.5-room house is more than just a dwelling - it's a property with unique character and potential, offering charm, luminosity, and an exceptional panorama. A rare opportunity to create a personalized home or a value-enhancing renovation project.Contact us today to organize a visit and discover this charming property.

  • Parking space
  • Balcony / Terrace
  • Garage
  • +3
Travel time
-
Patrice Bayard

Patrice Bayard

1 / 13
Patrice Bayard

Patrice Bayard

  • Parking space
CHF 449,000.–
4.5 rooms129m² living space
Jura, 2942 Alle

The Art of Living in the Heart of Ajoie: Elegance and Modernity in Alle

The Art of Living in the Heart of Ajoie: Elegance and Modernity in Alle Switzerland Sotheby's International Realty has the privilege of presenting a rare residential opportunity, combining the prestige of a central address with the refinement of a contemporary renovation completed in 2026.Located at Rue de Courgenay 18, this 4.5-room duplex apartment embodies the perfect balance between urban comfort and village serenity.A Shrine of Light and Space As soon as you enter, this 129 m² living space seduces with its fluid distribution and high-end finishes. The pièce de résistance of this property is undoubtedly its vast open kitchen, a true theater of conviviality, designed for gastronomy and design enthusiasts. • Nighttime Spaces : The bedrooms, bathed in natural light, offer generous volumes conducive to rest and confidentiality. • Usable Surface : In addition to its living area, the apartment has a cellar, offering exceptional potential for your personal projects (workshop, storage or leisure space). • A parking space is included in the priceA Signature Renovation (2026) Entirely renovated this year, the property benefits from the latest advances in thermal comfort and modern aesthetics. Every detail has been thought out to meet the requirements of a clientele seeking excellence.The Highlights • Strategic Location : Located in the center of the village of Alle, in close proximity to amenities. • Absolute Modernity : Complete renovation finished in 2026. • Generosity of Spaces : An airy living room merging living room and spacious kitchen. • Luminosity : Optimal orientation guaranteeing natural light throughout the day."Living in Alle means choosing the sweetness of Jura life without compromising on luxury and modernity."Full dossier and visits on request.

  • Parking space
Patrice Bayard

Patrice Bayard

1 / 13
Patrice Bayard

Patrice Bayard

  • Parking space
  • Elevator
CHF 345,000.–
3.5 rooms70m² living space
Jura, 2942 Alle

The Art of Living in the Heart of Ajoie: Elegance and Modernity in Alle

The Art of Living in the Heart of Ajoie: Elegance and Modernity in Alle Switzerland Sotheby's International Realty has the privilege of presenting a rare residential opportunity, combining the prestige of a central address with the refinement of a contemporary renovation completed in 2026.Located at Rue de Courgenay 18, this 3,5-room duplex apartment embodies the perfect balance between urban comfort and village serenity.A Haven of Light and Space As soon as you enter, the 70 m² living area and the 20 m² covered terrace seduce with their fluid distribution and high-end finishes. The pièce de résistance of this property is undoubtedly its vast open kitchen, a true theater of conviviality, designed for gastronomy and design enthusiasts. • Nighttime Spaces : The bedrooms, bathed in natural light, offer generous volumes conducive to rest and confidentiality. • Usable Surface Area : In addition to its living area, the apartment has a cellar, offering exceptional potential for your personal projects (workshop, storage or leisure space). • A parking space is included in the priceA Signature Renovation (2026) Completely renovated this year, the property benefits from the latest advances in thermal comfort and modern aesthetics. Every detail has been carefully thought out to meet the requirements of a discerning clientele.The Highlights • Strategic Location : Located in the center of the village of Alle, in close proximity to amenities. • Absolute Modernity : Integral renovation completed in 2026. • Generosity of Spaces : A bright living room merging living room and spacious kitchen. • Luminosity : Optimal orientation guaranteeing natural light throughout the day."Living in Alle means choosing the sweetness of Jura life without compromising on luxury and modernity."Full dossier and visits on request.

  • Parking space
  • Elevator

Suggested properties for you based on search results