
243 results - Property for buy in Montreux

1 / 13
  • Parking space
  • Balcony / Terrace
  • View
  • +1
CHF 1,295,000.–
5.5 rooms132m² living space
A Montreux, 1820 Montreux
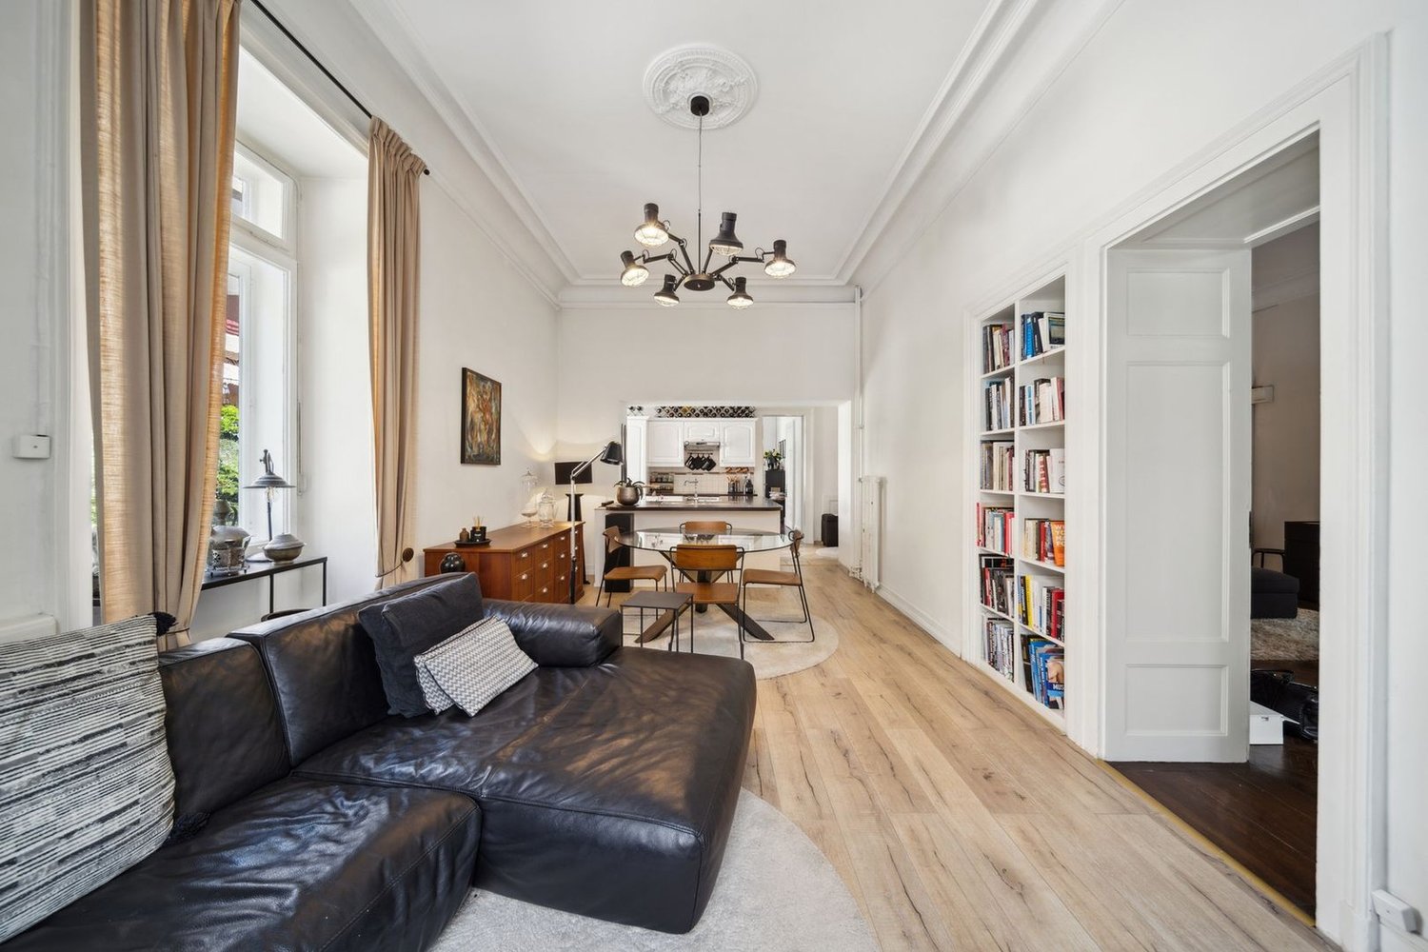
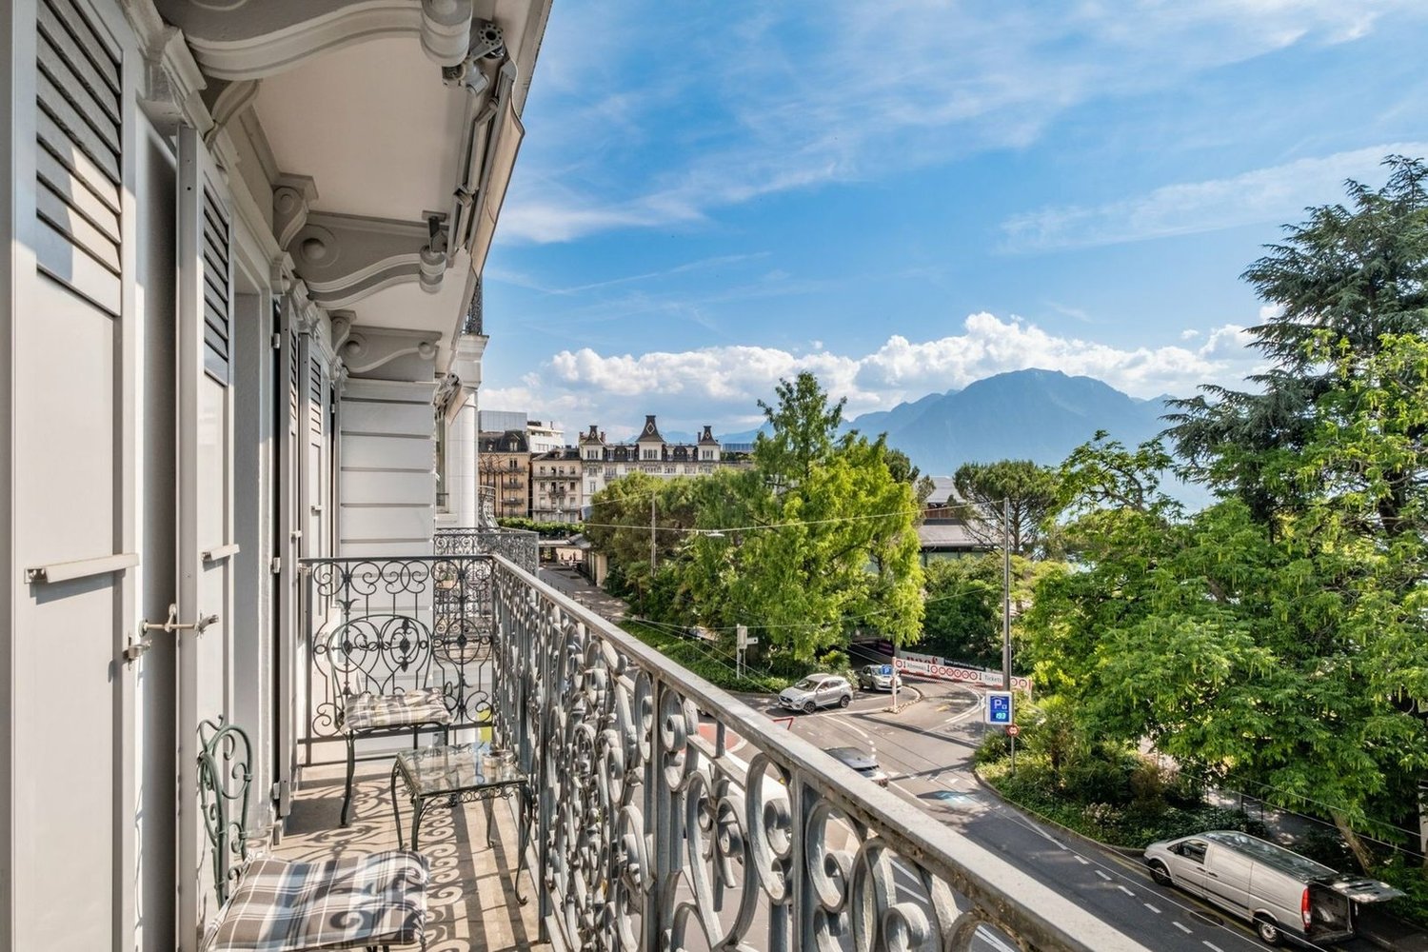
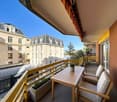
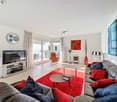
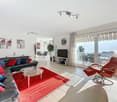
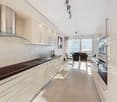
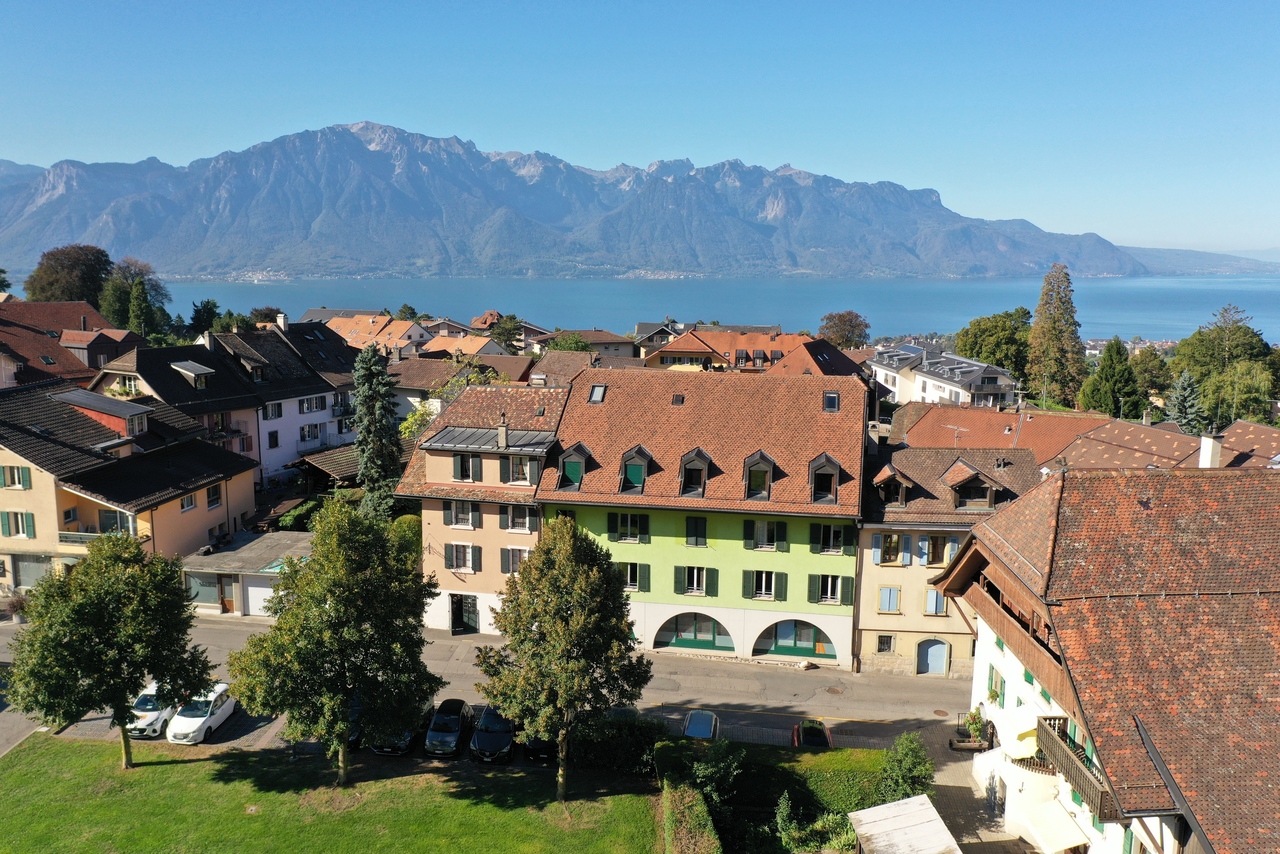
Superb 5.5 rooms of 132 m2 interior, totally renovated with large balcony

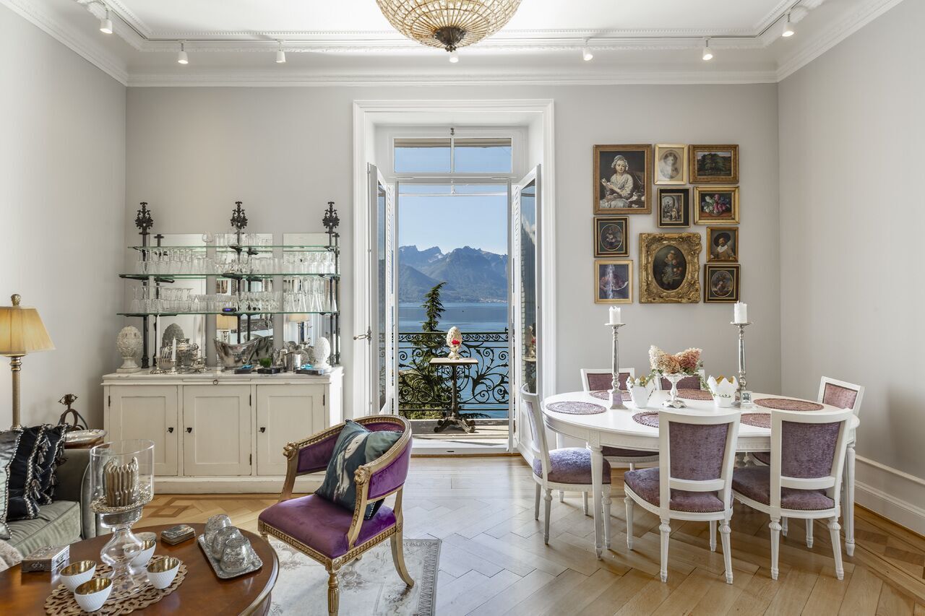
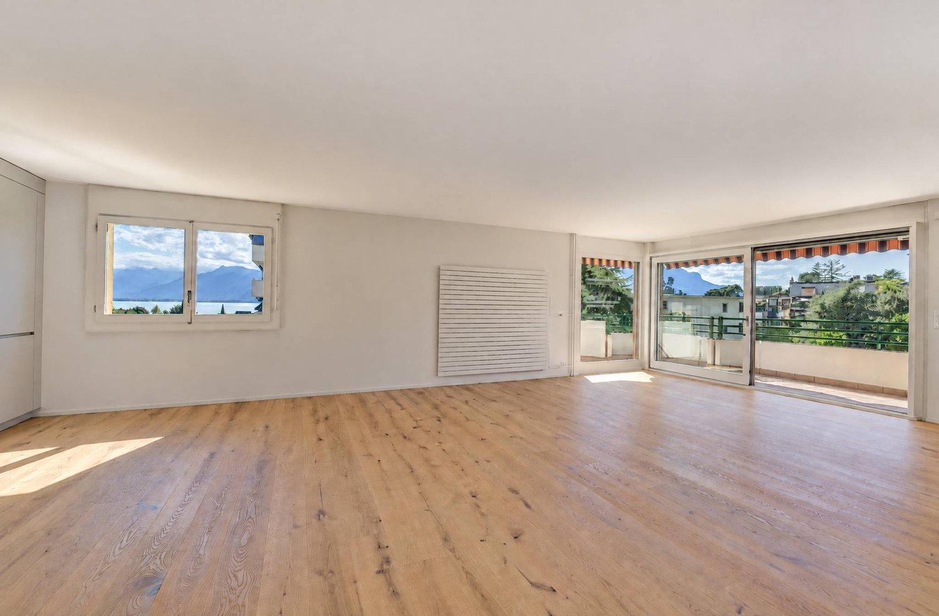
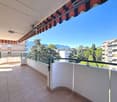
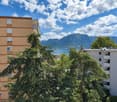
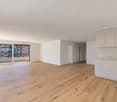
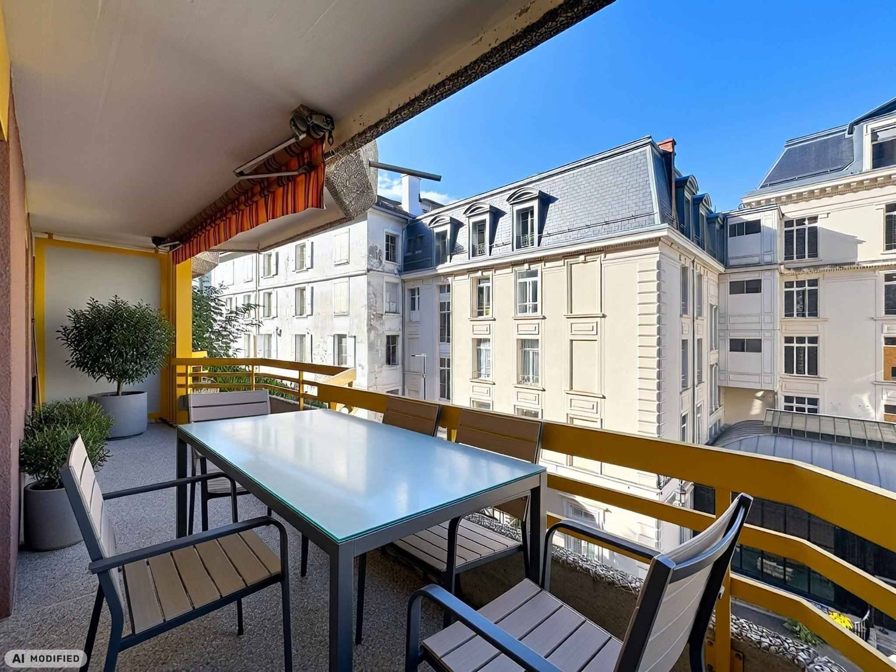
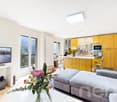
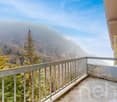
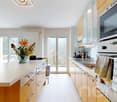
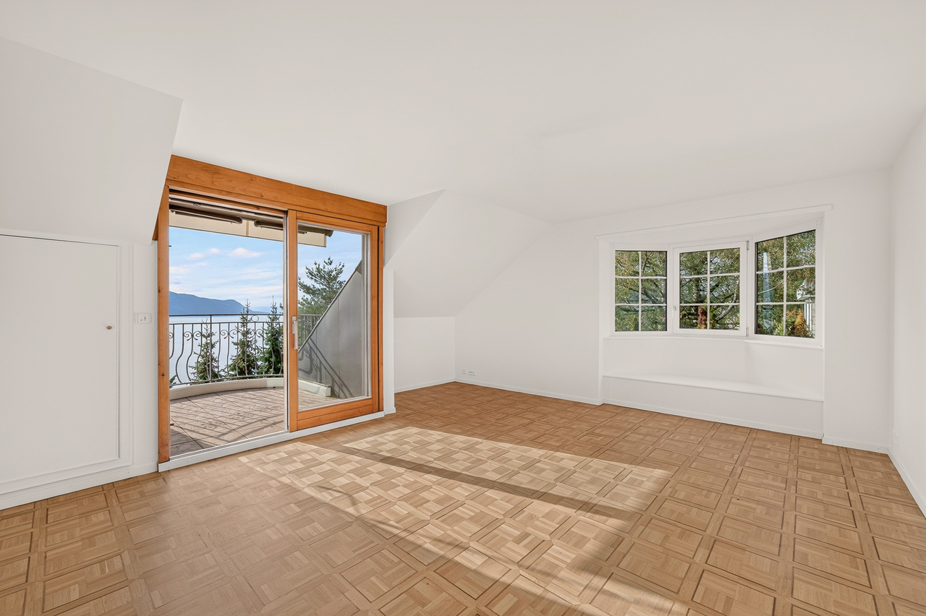
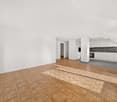
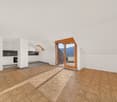
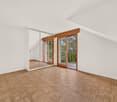
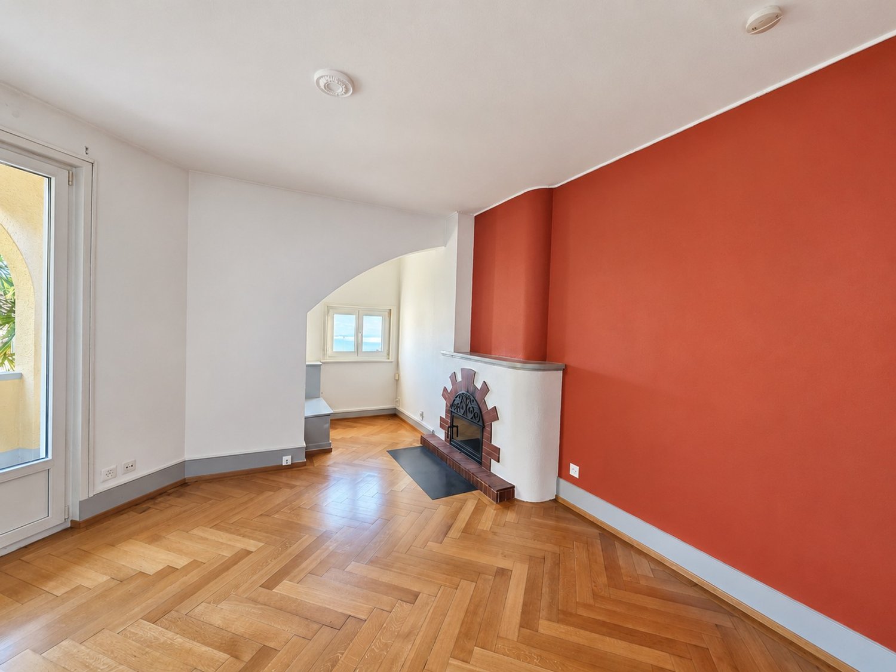
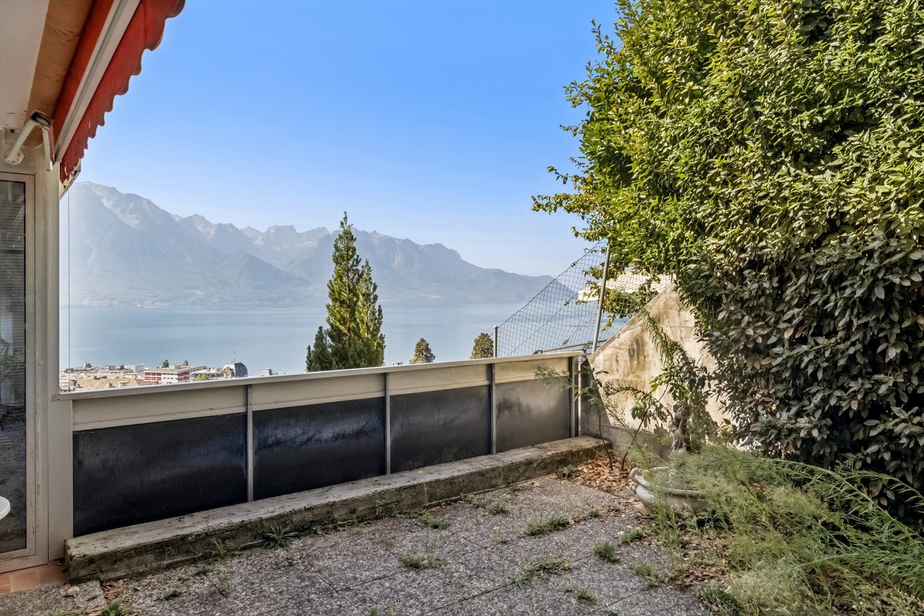
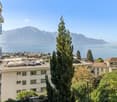
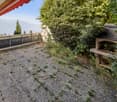
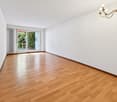
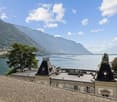
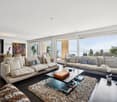
Magnificently well renovated!In Montreux-Clarens, 5 minutes on foot from the lake shore, from the "La Prairie" clinic and all shops, in the lower part of the commune, in a residential building, very large and spacious corner apartment on the floor of 132 m2 interior + balcony of 21 m2 with beautiful views of the lake, the Dents-du-Midi and the port of Basset.The apartment totally renovated in 2026 offers a very airy and bright distribution. It benefits from new materials offering a contemporary spirit. The building is also very well maintained, it is located in a quiet environment, close to everything on foot, bus line 201 at 3 minutes on foot, allowing to connect Vevey as well as the Rennaz hospital in the other direction.Its interior distribution is as follows:- Large entrance hall of 8.5 m2- 1 guest toilet- 1 large living/dining room of 45 m2 with open kitchen- 1 large balcony oriented south-west of 21 m2 with electric shutters- 1 room or office of 10 m2 with access to the balcony- 1 corridor serving the night area with built-in wardrobes- 1 parental suite with adjacent shower room and bedroom of 14.5 m2- 1 bedroom of 11.5 m2- 1 bathroom with sink- 1 bedroom of 14 m2- 1 laundry room with installation for the washing machine column- 1 cellar is located in the basement in the common areas The apartment is sold with 1 outdoor parking space at a price of CHF 25'000.- as well as 1 indoor parking space (superimposed parking) for a price of CHF 40'000.- extra.Sale as a secondary residence is authorized. Free of chargeFor information: Mrs. Lucrèce Constantin 079 799 58 90

  • Parking space
  • Balcony / Terrace
  • View
  • +1
Stefan Zollinger

Stefan Zollinger

1 / 13
Stefan Zollinger

Stefan Zollinger

  • Parking space
  • Garage
  • View
  • +1
CHF 9,500,000.–
20 rooms800m² living space
1820 Montreux
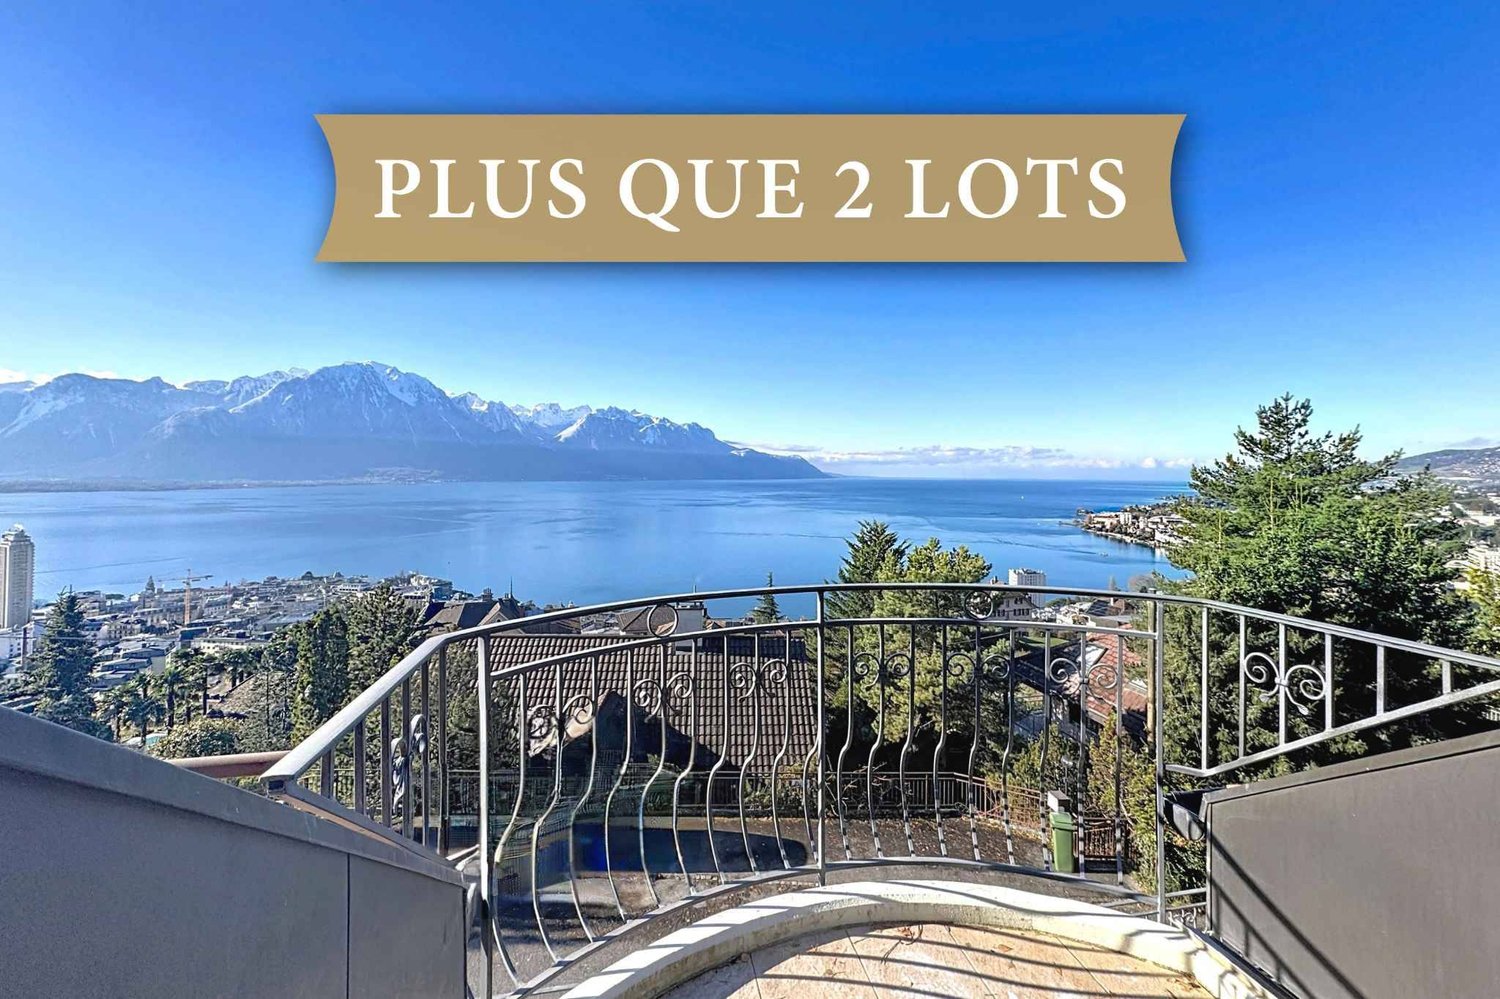
EXCEPTIONAL ESTATE WITH PANORAMIC VIEW OF THE LAKE

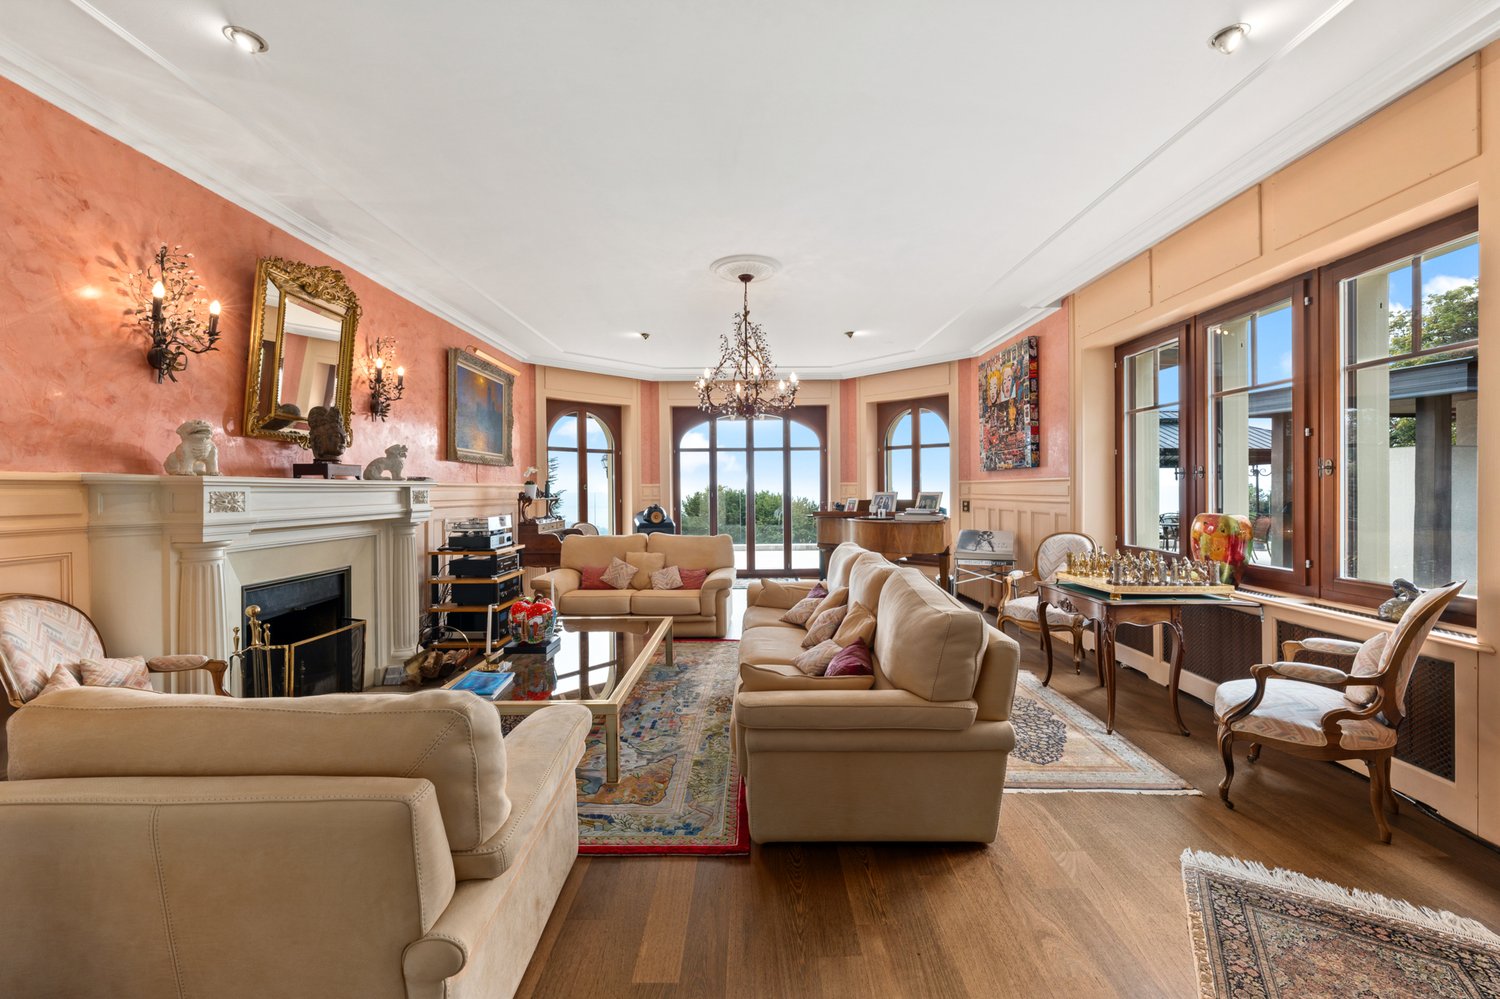
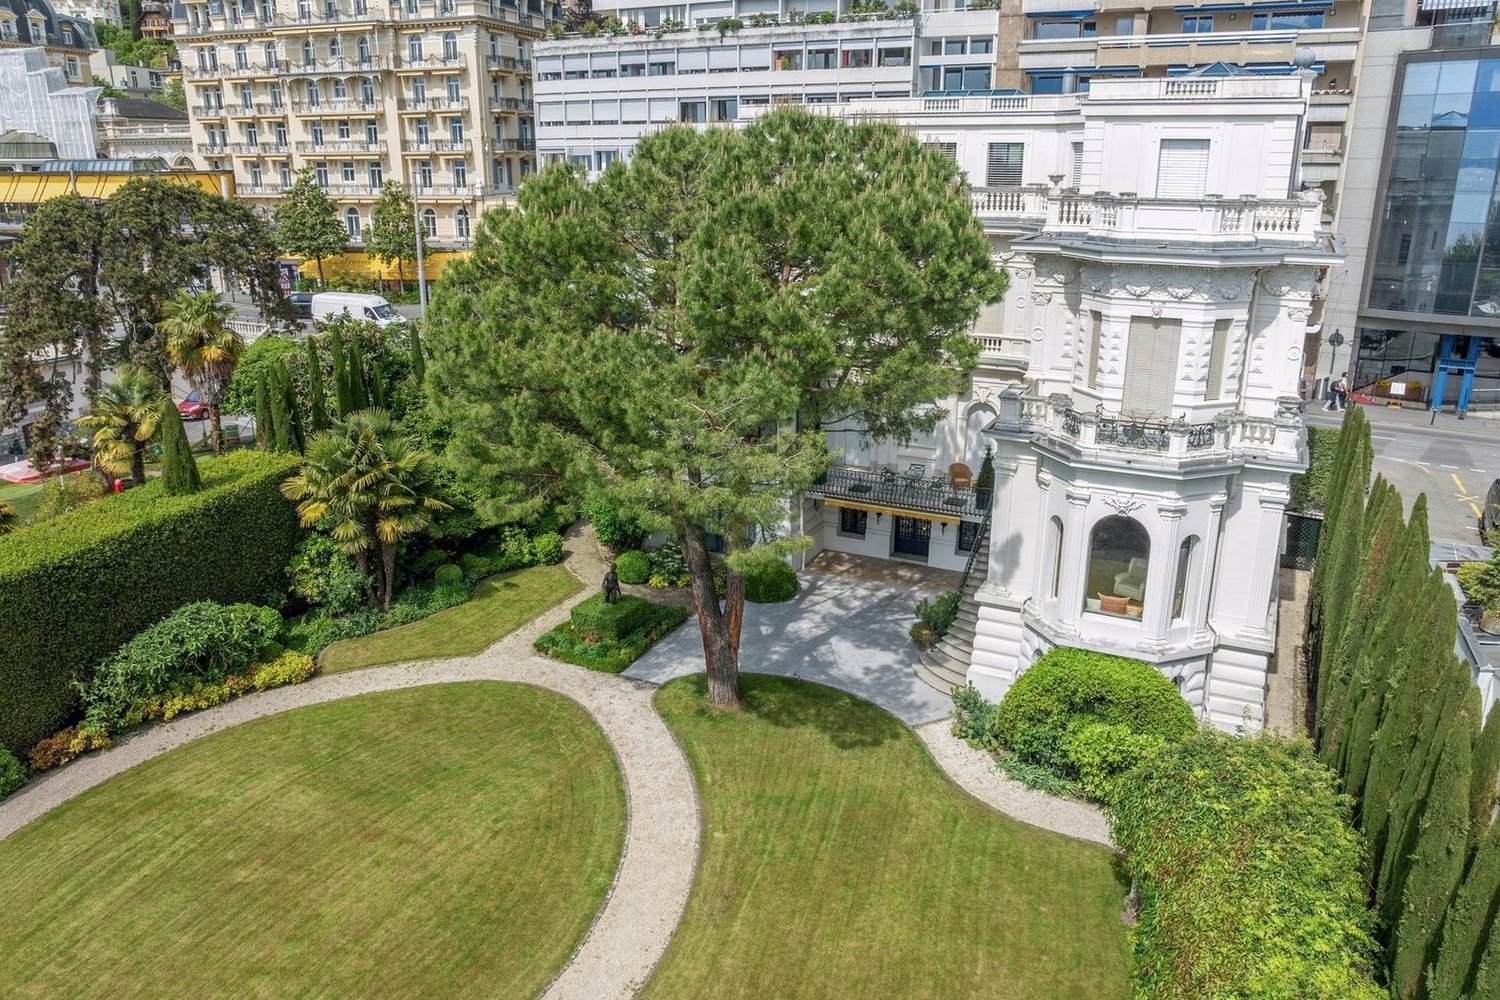
Just a few minutes from Montreux, situated in the charming village of Jongny, in a green setting overlooking Lake Geneva, this exceptional estate offers a rare living environment, combining intimacy, elegance, and an exceptional panorama. Established on a 20'000 m² plot of land, it benefits from an unobstructed view of the lake and the mountains, as well as absolute privacy, sheltered from prying eyes.The main property, approximately 800 m², has been entirely renovated with high-quality materials, in a refined spirit blending charm and modernity. The generous volumes and the quality of the finishes give this place a unique character. It also benefits from an elevator.An old barn, entirely transformed, now accommodates a vast, multipurpose area that can serve as a reception room, exhibition space, or event space, as well as three independent apartments, perfectly integrated into the whole.An annex house completes this property, consisting of a living area, a workshop space, and an exhibition area, offering multiple possibilities for use. The apartments, as well as the annex house, are rented and generate an annual rental income of approximately CHF 100'000.-, making it also a property with strong investment potential.Outside, everything has been designed to fully enjoy the natural setting: sunny terraces, outdoor kitchen, and relaxation areas blend perfectly with the environment. Two separate accesses allow easy entry to the property.A bus stop is located just a few steps away, the center of Vevey is accessible in 10 minutes by car, and Châtel-Saint-Denis in just 6 minutes. This unique place combines prestige, serenity, and accessibility with precision.Visit only in the presence of and/or with the prior agreement of Coldwell Banker Swiss Riviera. No document can be transmitted to third parties without authorization.

  • Parking space
  • Garage
  • View
  • +1
Stefan Zollinger

Stefan Zollinger

1 / 13
Stefan Zollinger

Stefan Zollinger

  • Parking space
  • View
CHF 2,975,000.–
10.5 rooms450m² living space
1820 Montreux
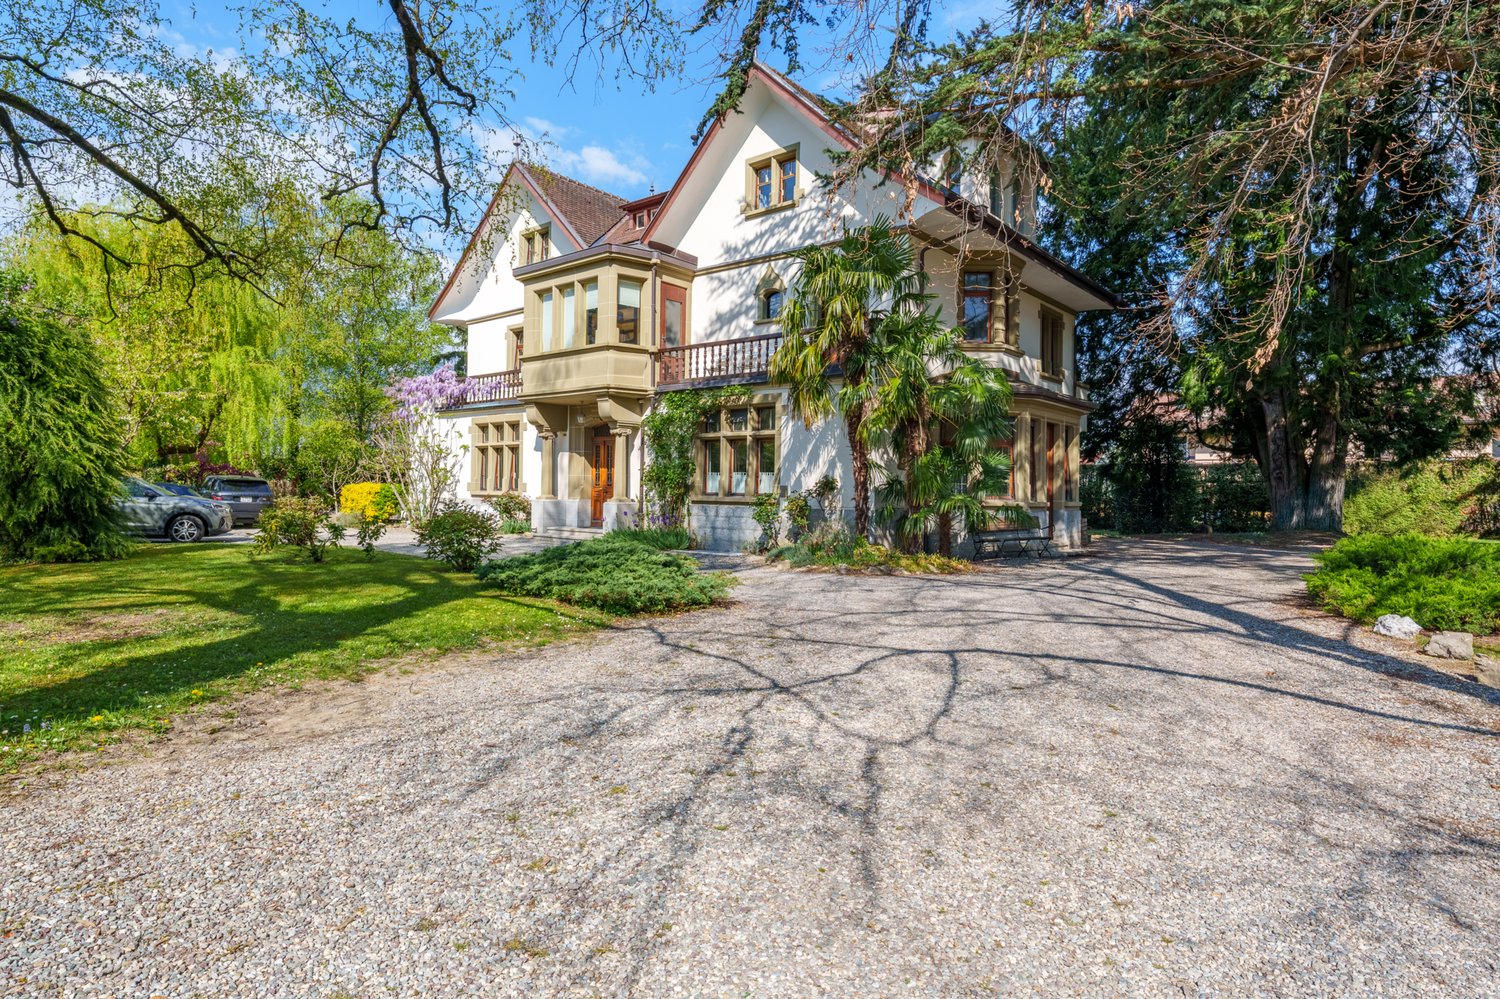
SOMPTUEUSE MAISON DE MAITRE AVEC JARDIN D'EXCEPTION

À seulement 20 minutes de Montreux, nichée au c?ur du charmant village de Bex, cette somptueuse maison de maître de 10.5 pièces incarne l'élégance et le raffinement. Entièrement rénovée en 2004 avec des matériaux de qualité, elle marie avec subtilité le cachet de l'ancien au confort moderne.Offrant une généreuse surface habitable de 450 m² + 2 sous-sols, cette demeure d'exception propose six vastes chambres à coucher, ainsi qu'un espace idéal pour l'exercice d'une activité indépendante.Édifiée en 1914 sur une parcelle magnifiquement arborée de 2'779 m², entièrement clôturée, la propriété jouit d'un jardin majestueux orné d'arbres centenaires, véritable havre de paix.Idéalement située dans un quartier paisible et verdoyant, elle bénéficie d'une intimité absolue, d'un ensoleillement optimal et d'une vue imprenable sur les majestueuses montagnes environnantes.À proximité immédiate des commerces et des transports publics, et à seulement 1 km de l'accès autoroutier, cette demeure conjugue avec harmonie prestige, sérénité et praticité.DISTRIBUTIONRez-de-chaussée • • Spacieux hall d'entrée avec armoires murales • 1 grande chambre avec cheminée et accès au boudoir • 1 grande chambre avec accès au boudoir • Boudoir avec vitraux entrée indépendante • WC visiteurs • Spacieuse salle à manger • Séjour avec cheminée • Grande cuisine avec ilot • Terrasses • Jardin 1er étage • • Hall de distribution avec armoires murales et accès terrasse • 1 suite parentale avec cheminée, salle de bains et douche et accès balcon • 1 chambre à coucher avec accès balcon • WC séparé • 1 chambre à coucher avec accès balcon • Balcon • Terrasse 2ème étage • • Hall de distribution avec armoires murales • 1 chambre à coucher • douche • 1 chambre à coucher • WC séparé • 1 chambre à coucher avec armoires murales • Salle de douche • 1 chambre à coucher Combles • • Galetas Sous-sol n1 • • Dégagement • Local technique • Buanderie • Carnotzet • Cave à vin Sous-sol n2 • • 2 grandes pièces Visite uniquement en présence et/ou avec l'accord préalable de Transaxia Immobilier SA. Aucun document ne peut être transmis à des tiers sans autorisation.***Just 20 minutes from Montreux, nestled in the heart of the charming village of Bex, this sumptuous 10.5-room mansion epitomizes elegance and refinement.Fully renovated in 2004 with high-quality materials, it subtly combines the charm of the old with modern comfort.Offering a generous living area of 450 m² plus 2 basements, this exceptional residence features six spacious bedrooms, as well as a space ideally suited for an independent professional activity.Built in 1914 on a beautifully wooded 2,779 m² plot, entirely fenced, the property enjoys a majestic garden adorned with century-old trees ? a true haven of peace.Ideally located in a quiet, green neighborhood, it offers absolute privacy, optimal sunlight, and breathtaking views of the surrounding mountains.In immediate proximity to shops and public transport, and just 1 km from the motorway access, this residence harmoniously combines prestige, serenity, and practicality.DISTRIBUTIONGround floor • Spacious entrance hall with built-in wardrobes • 1 large bedroom with fireplace and access to the boudoir • 1 large bedroom with access to the boudoir • Boudoir with stained-glass windows and independent entrance • Guest WC • Spacious dining room • Living room with fireplace • Large kitchen with island • Terraces • Garden First floor • Hallway with built-in wardrobes and access to terrace • 1 master suite with fireplace, bathroom and shower, and access to balcony • 1 bedroom with access to balcony • Separate WC • 1 bedroom with access to balcony • Balcony • Terrace Second floor • Hallway with built-in wardrobes • 1 bedroom • Shower room • 1 bedroom • Separate WC • 1 bedroom with built-in wardrobes • Shower room • 1 bedroom Attic • Attic storage Basement 1 • Corridor • Technical room • Laundry room • Carnotzet (traditional wine-tasting room) • Wine cellar Basement 2 • 2 large rooms Visits strictly by appointment and/or with the prior agreement of Transaxia Immobilier SA. No documents may be transmitted to third parties without authorization.

  • Parking space
  • View
Maik Bongard

Maik Bongard

1 / 13
Maik Bongard

Maik Bongard

  • Parking space
  • Garage
  • View
  • +1
CHF 1,695,000.–
6.5 rooms213m² living space
1820 Montreux
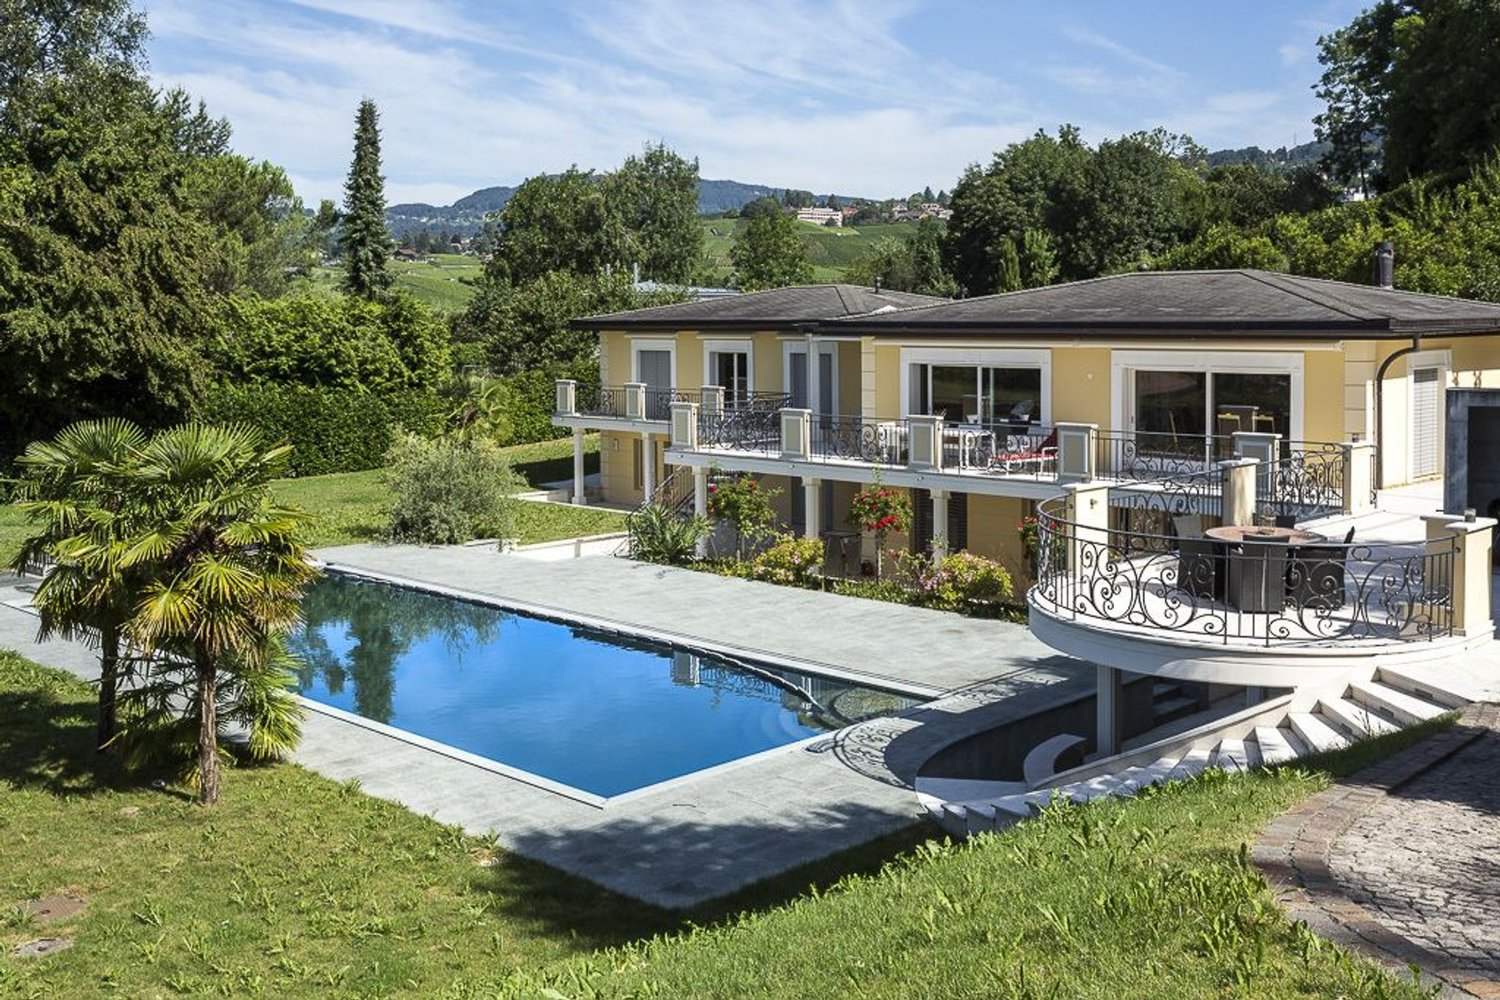
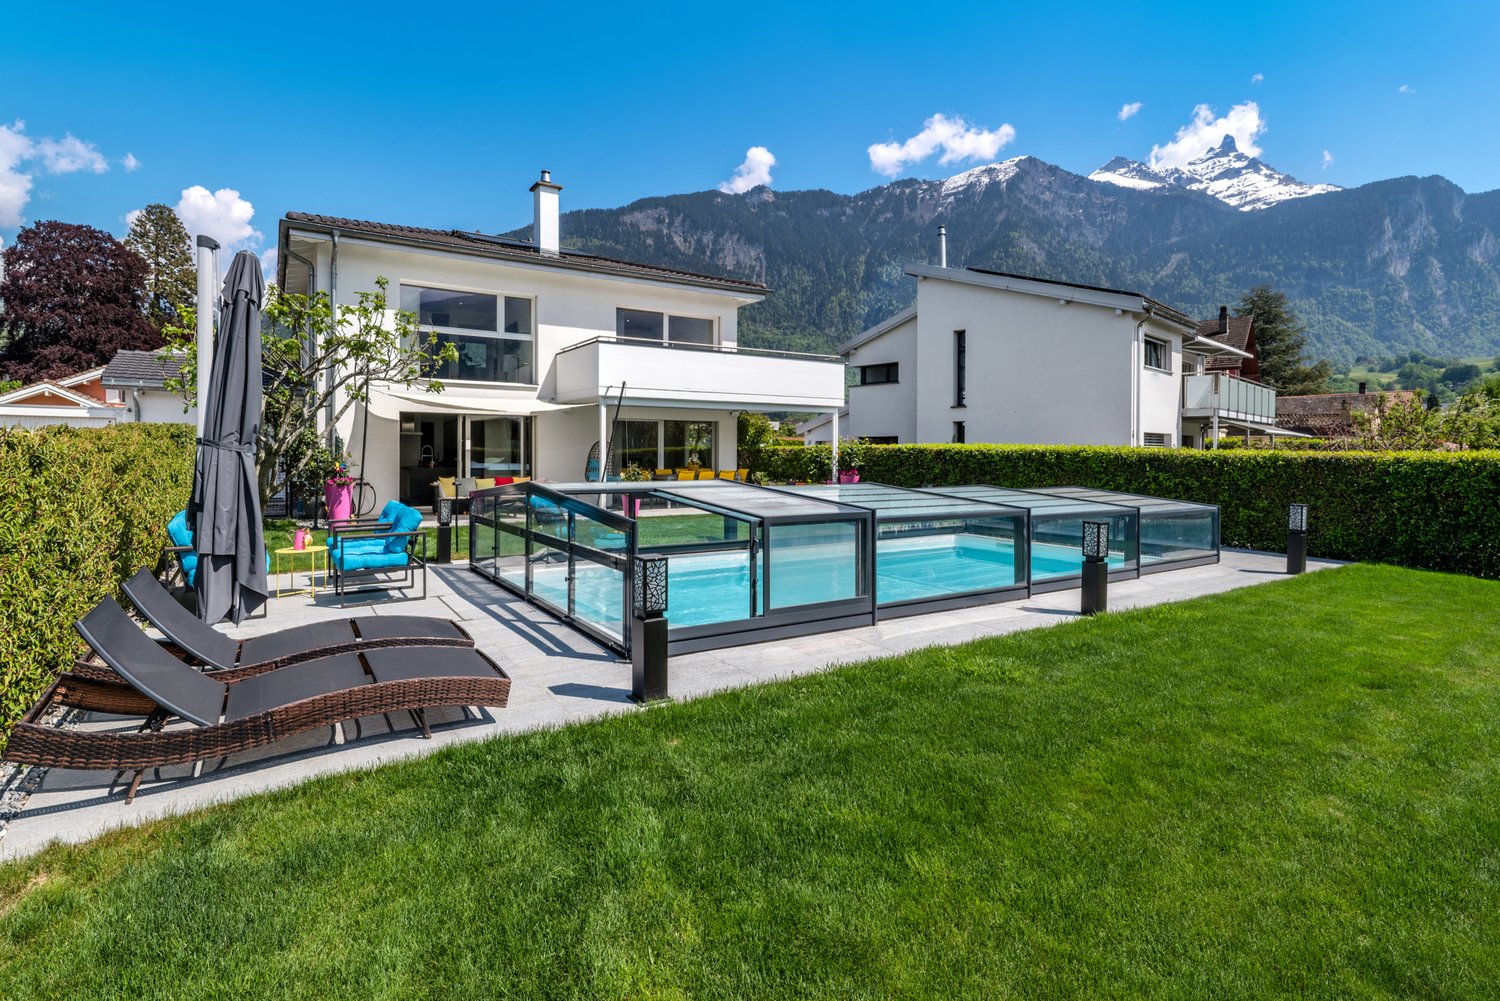
Very beautiful single-family house with independent studio & pool

Located in a residential area in Bex, 20 minutes from Montreux, this 6.5-room single-family house of approximately 213 m² was built in 2012 on a fenced plot of 809 m². It faces the Dents du Midi and the entrance to the Val d'Illiez, with a flat garden of 459 m² and a heated pool protected by a telescopic shelter. It has a garage and outdoor parking spaces on the paved driveway. The train station is a five-minute walk away, and the highway entrance is just a few minutes by car.Technically, the villa keeps its promises. Underfloor heating powered by a 2018 pellet boiler, nine square meters of solar thermal panels for hot water and pool heating. The CECB from May 2026 certifies the envelope with class B, overall efficiency with class B, and CO2 emissions with class A, without any recommended energy-related work.A rarity in this segment: the northern part houses a complete studio of 43 m² with a separate entrance and terrace, making the building a two-unit property. Ideal for housing a relative, installing a professional office, or generating rental income.Space distributionGround floor, main villa, open to the covered terrace and pool: • Entrance • Living room and dining area with Swedish stove • Equipped kitchen with central island • Office • Shower room • Cellar and technical room • Covered terrace, protected by the balcony on pillars First floor, sleeping area: • Parental bedroom with dressing room and access to the southwest balcony • Two bedrooms • Bathroom with bathtub and Italian shower Independent studio, northern part, 43 m²: • Living area with equipped kitchen and wooden ceiling • Shower room • Private terrace and autonomous access Outdoor areas and facilities: • Heated pool with telescopic shelter • Fenced and planted garden • Garage • Outdoor parking spaces on the paved driveway • Heating room and pool technology Highlights • Frontal view of the Dents du Midi from the living room, terrace, and garden • Independent studio of 43 m² with separate entrance and terrace, ready for rental • Heated pool by solar thermal panels, telescopic shelter to extend the season • CECB class B/B/A, without recommended energy-related work • Pellet boiler from 2018 and underfloor heating on both levels • Ground floor open to the covered terrace • Flat, fenced plot without direct view of the garden • Bex train station five minutes on foot, shops and schools nearby Visit only in the presence of and/or with the prior agreement of Coldwell Banker Swiss Riviera. No documents may be transmitted to third parties without authorization.

  • Parking space
  • Garage
  • View
  • +1
1 / 13
  • Elevator
CHF 995,000.–
3.5 rooms98m² living space
A Montreux, 1820 Montreux
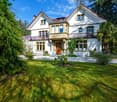
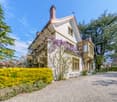
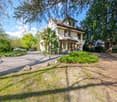
Beautiful 3.5 rooms of 98 m2 - Elegance of the Epoch

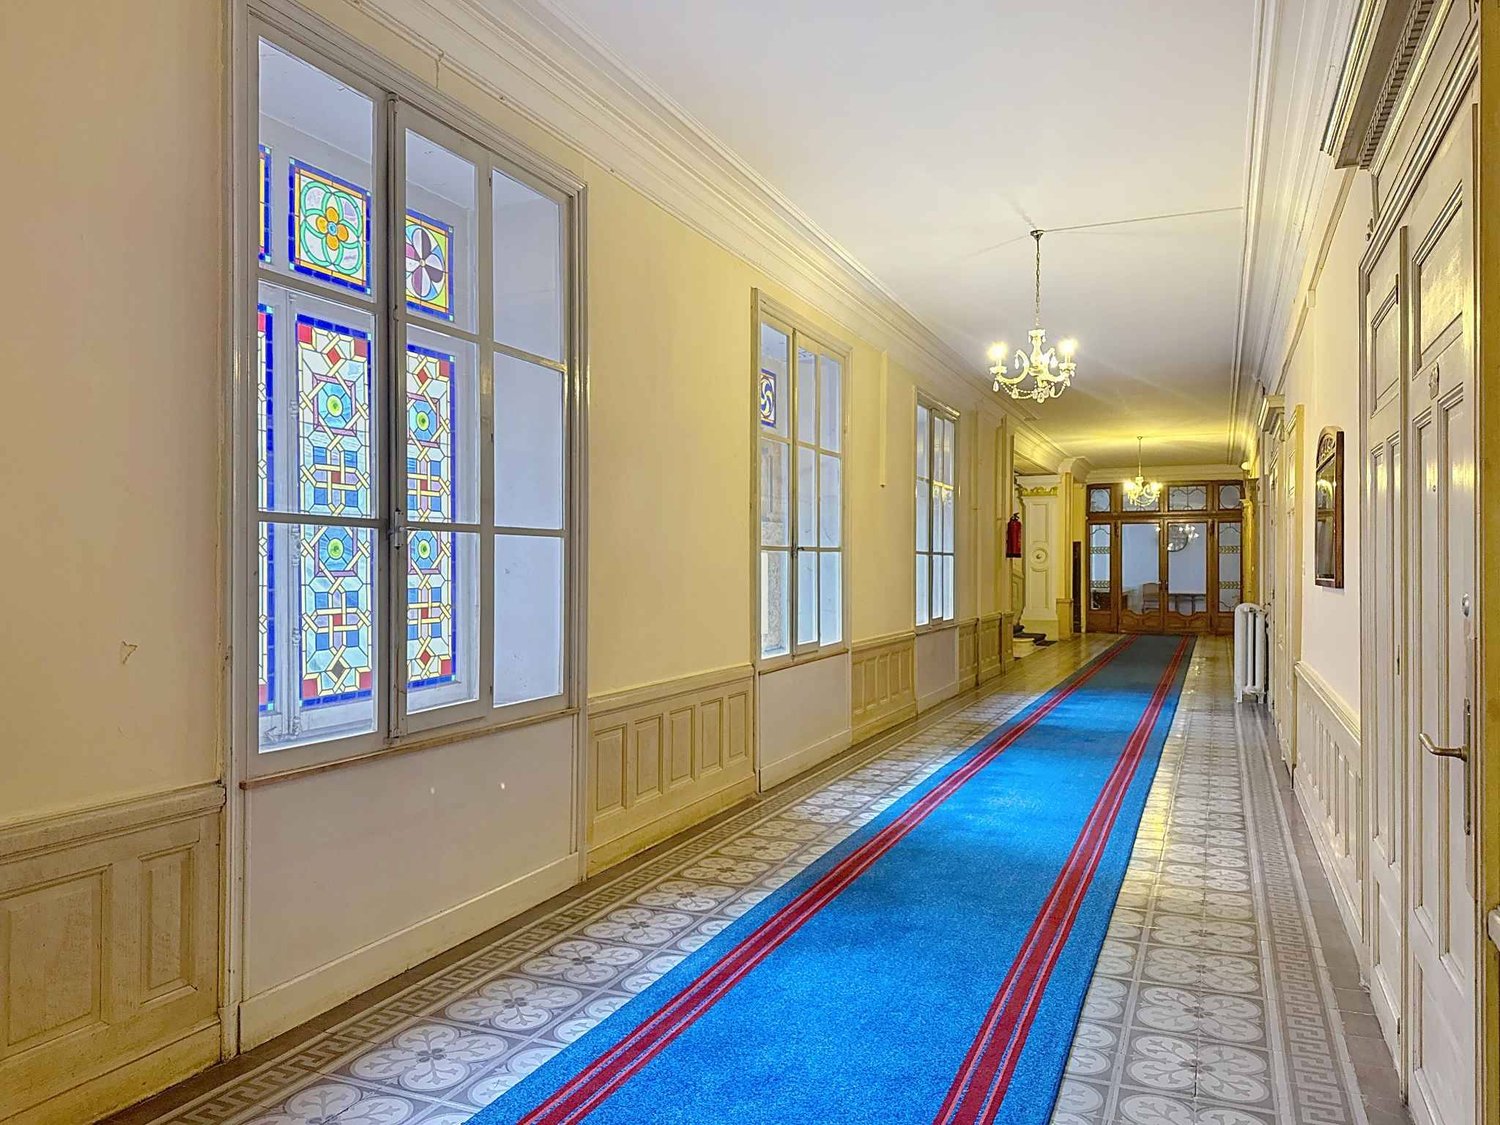
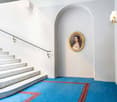
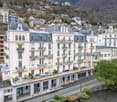
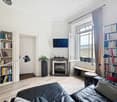
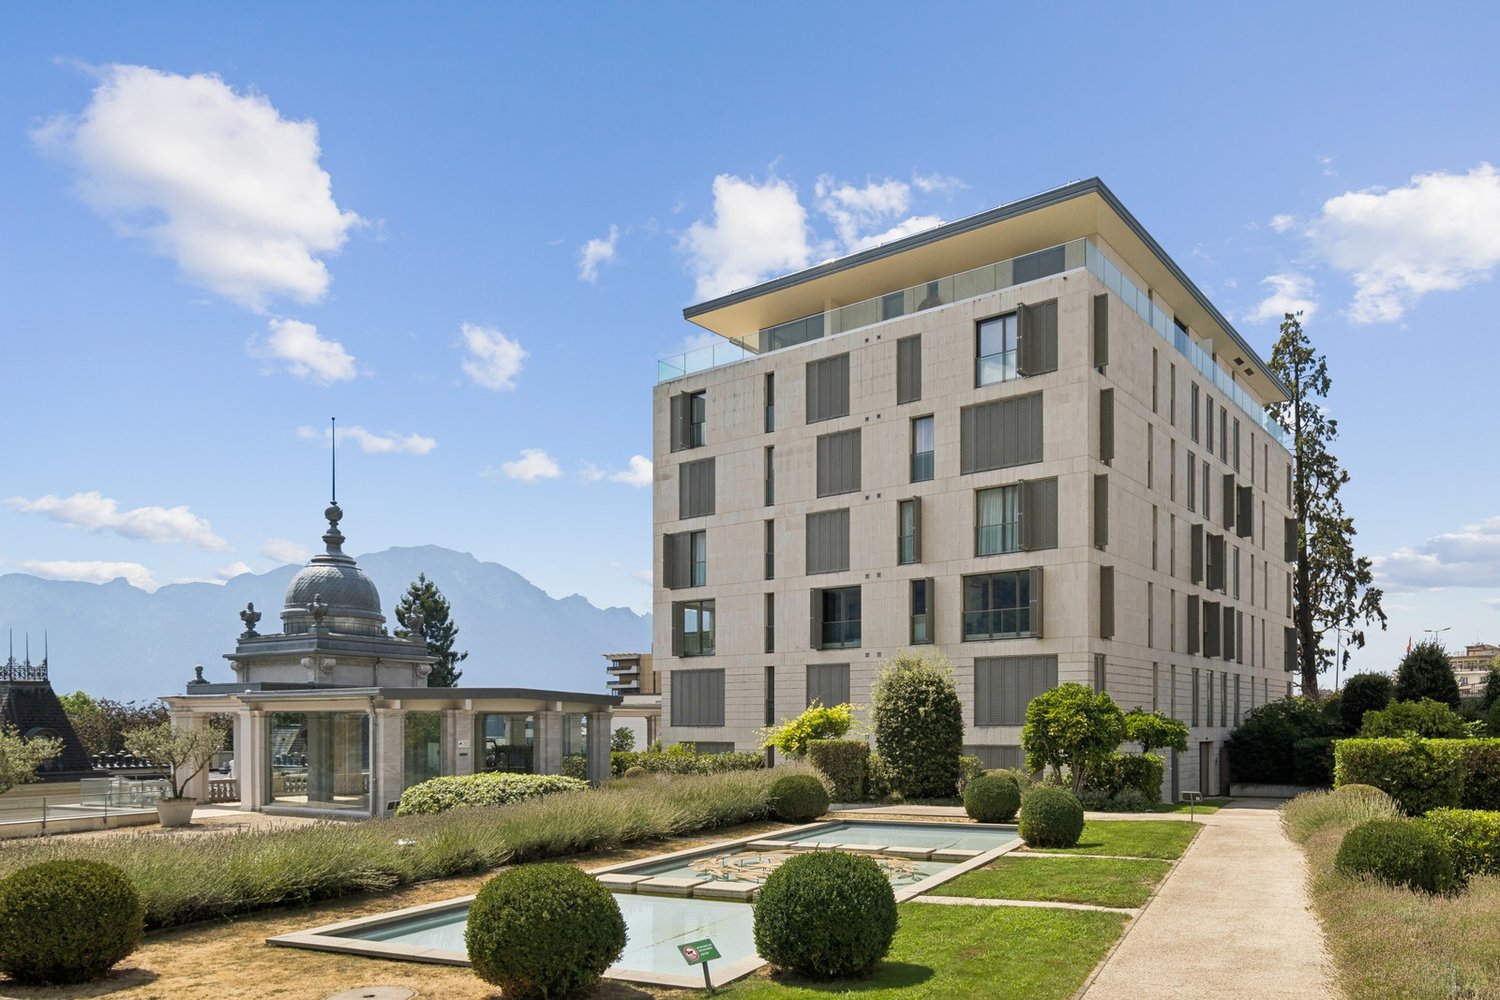
Beautiful Apartment in a Residence with a rich History!For lovers of the Old, this is a unique opportunity to own a very beautiful apartment in an emblematic Residence in the "Belle Epoque" district of Montreux. This superb, historically charged building, where the past blends harmoniously with modern comfort, bears witness to numerous epochs and has hosted illustrious personalities such as Empress Sissi, who appreciated staying there, enjoying its elegance and unique atmosphere, as well as the legendary group "Deep Purple", which created its iconic song "Smoke on the Water" there in 1971. This musical connection adds an additional dimension to the already rich history of this exceptional place.The building was extensively restored in 2014 under the aegis of the Historic Monuments Service, thus preserving its original character. Co-owners can also enjoy common lounges such as the Bridge Lounge and the Sissi Music Lounge, plunging them into the atmosphere of another century.The Apartment itself comprises 2 lots (with the possibility of separating them and creating a studio and a 2.5-room apartment, each with its own entrance) and offers an interior surface area of approximately 98 m2. Its ceiling height of 3.50 m as well as the period fireplace in the living room and the very large parental bedroom with an adjacent bathroom bring enormous charm and an exceptional character.Its internal distribution is as follows:- Entrance hall- Fully equipped open kitchen- 1 living/dining room with fireplace and built-in bookshelves- 1 large parental bedroom of 26 m2 with an adjacent bathroom- 1 lounge/dining room with period fireplace- 1 bedroom of 13.6 m2- 1 shower/WC1 cellar in the basement available, with the possibility of renting a small additional storage space on the same floor. Takeover of the lease for an outdoor parking space possible.For information or visit: Mrs. Lucrèce CONSTANTIN +41 79 799 58 90This present brochure is not contractual

  • Elevator
1 / 13
  • Parking space
  • Balcony / Terrace
  • View
  • +1
CHF 640,000.–
3.5 rooms79m² living space
A Montreux, 1820 Montreux
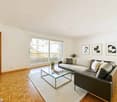
On the 1st floor – spacious 3.5-room apartment on one level, 79 m2 + balcony

Available immediately in a small, quiet apartment building close to the lake!Located in the lower part of the municipality of Montreux/Territet, just 5 min. on foot from the lakeshore, in a small apartment building built in 1987 and offering a very peaceful and privileged setting, this spacious and bright 3.5-room apartment has 79 m2 of interior space, plus a large 12 m2 covered balcony, and is on the building’s south-west-facing 1st floor. The apartment enjoys plenty of natural light and a particularly spacious layout, making it a very pleasant home. The rooms are generously proportioned; the wide living room opens onto a large balcony, where you can enjoy the peace and surrounding greenery. The apartment is in good condition and ready to move into; however, some updating to bring it up to current tastes may be required.The layout is as follows:- 1 10 m2 entrance hall that can be furnished, connecting the rooms and featuring built-in wardrobes- 1 spacious 26 m2 living room with large windows and access to the balcony- 1 10 m2 kitchen with a sliding door and access to the balcony- 1 WC with a sink- 1 15 m2 principal bedroom facing north-west- 1 4 m2 bathroom / WC with a window- 1 12 m2 room facing northOption to purchase an outdoor parking space for a small car, such as a Smart or Fiat 500, for CHF 10'000.-The surroundings are exceptionally peaceful while remaining close to all amenities. The bus stop for route 201 is a 3 min. walk away, providing easy connections to Villeneuve, Montreux, La Tour-de-Peilz and Vevey train station. Territet train station is also just a 4 min. walk away, making it easy to get around without relying on a car. The lakeside promenade is also easy to reach in less than 5 min. on foot.The building is benefiting from an energy-efficiency improvement programme, financed in part by the seller.The work currently under way includes:- Repainting the entire stairwell of the building, including the entrance and all light fittings.- Renovating the roof and insulating the cold rooms in the basement, with the aim of achieving a D rating for the energy efficiency of the building envelope.- Installing a heat pump.- Installing photovoltaic solar panels; the latter two measures are being carried out under an energy contracting arrangement.A self-consumption contract (CA+) will be set up so that residents can benefit from the electricity generated by the solar panels. This work began and is under way throughout 2026. This brochure is provided for information purposes only and is not contractually binding.For information or to arrange a viewing: Ms Lucrèce Constantin - 079 799 58 90

  • Parking space
  • Balcony / Terrace
  • View
  • +1
Karyl Chabloz

Karyl Chabloz

1 / 11
Karyl Chabloz

Karyl Chabloz

  • Parking space
  • Balcony / Terrace
  • View
CHF 925,000.–
2.5 rooms72m² living space
Chemin de Rodioz 9, 1820 Montreux

Spacieux 2.5 pces -/ 3.5 pces Vue - tranquilité- Foreigners sale
Situé à l'ouest de l'immeuble, ce logement offre une surface d'environ 72 m, entièrement rénové en 2025, Il se compose d'un séjour lumineux, d'une cuisine ouverte, d'une chambre avec balcon, d'un bureau d'environ 6,8 m², d'une salle d'eau et d'un hall d'entrée. Le bureau peut également être aménagé en dressing ou en espace de rangement.Les pièces de vie et la chambre bénéficient d'un parquet chaleureux, tandis que la cuisine se distingue par ses meubles blancs, son plan de travail et sa crédence gris foncé, ainsi que par son carrelage gris. Les murs et plafonds clairs renforcent la luminosité de l'ensemble.Deux balcons, d'une surface totale d'environ 7,4 m², prolongent l'appartement vers l'extérieur. Une cave avec branchement possible pour les machines à laver et sécherà usage privatif complète le lot.Une second appartement, lot 3, situé sur le même étage côté "est" de 66m2 avec une pièces atelier de 20m2 environ en annexe en rez inférieur à usage privatif et une cave et une place de parc est également à la vente CHF 975'000.00.Diese im westlichen Teil des Gebäudes gelegene Wohnung bietet eine Wohnfläche von ca. 72 m² und wurde 2025 komplett renoviert, Sie besteht aus einem hellen Wohnzimmer, einer offenen Küche, einem Schlafzimmer mit Balkon, einem Arbeitszimmer von ca. 6,8 m², einem Duschbad und einem Eingangsbereich. Das Arbeitszimmer kann auch als Ankleidezimmer oder Abstellraum genutzt werden.Die Wohnräume und das Schlafzimmer sind mit einem gemütlichen Parkettboden ausgestattet, während sich die Küche durch ihre weißen Möbel, die dunkelgraue Arbeitsplatte und Fliesenspiegel sowie den grauen Fliesenboden auszeichnet. Die hellen Wände und Decken verstärken die Helligkeit des gesamten Wohnraums.Zwei Balkone mit einer Gesamtfläche von ca. 7,4 m²erweitern die Wohnung nach außen. Ein Keller mit Anschlussmöglichkeit für Waschmaschine und Trockner zur privaten Nutzung rundet das Objekt ab.Eine zweite Wohnung, Objekt 3, befindet sich auf derselben Etage auf der Ostseite und umfasst 66 m² sowie einen etwa 20 m² großen Werkstattraum im Untergeschoss zur privaten Nutzung, einen Keller und einen Parkplatz. Sie steht ebenfalls zum Verkauf für CHF 975'000.00.Located on the west side of the building, this apartment offers approximately 72 m of living space and was fully renovated in 2025, It consists of a bright living room, an open kitchen, a bedroom with a balcony, an office measuring approximately 6.8 m², a bathroom, and an entryway. The office can also be converted into a walk-in closet or storage space.The living areas and the bedroom feature warm hardwood floors, while the kitchen stands out with its white cabinets, dark gray countertop and backsplash, and gray tile flooring. The light-colored walls and ceilings enhance the overall brightness of the space.Two balconies, with a total area of approximately 7.4 m², extend the apartment outward. A basement with a potential hookup for a washer and dryer, for private use, completes the unit.A second apartment, lot 3, located on the same floor on the "east" side, measuring 66 m² with an approximately 20 m² workshop attached to the lower level for private use, as well as a basement and a parking space, is also for sale at CHF 975,000.00.
  • Parking space
  • Balcony / Terrace
  • View
Travel time
-
Adrien Grelaud

Adrien Grelaud

1 / 13
Adrien Grelaud

Adrien Grelaud

  • Parking space
  • Balcony / Terrace
  • Garage
  • +3
CHF 1,290,000.–
4.5 rooms96m² living space
Montreux, 1820 Montreux
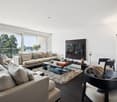
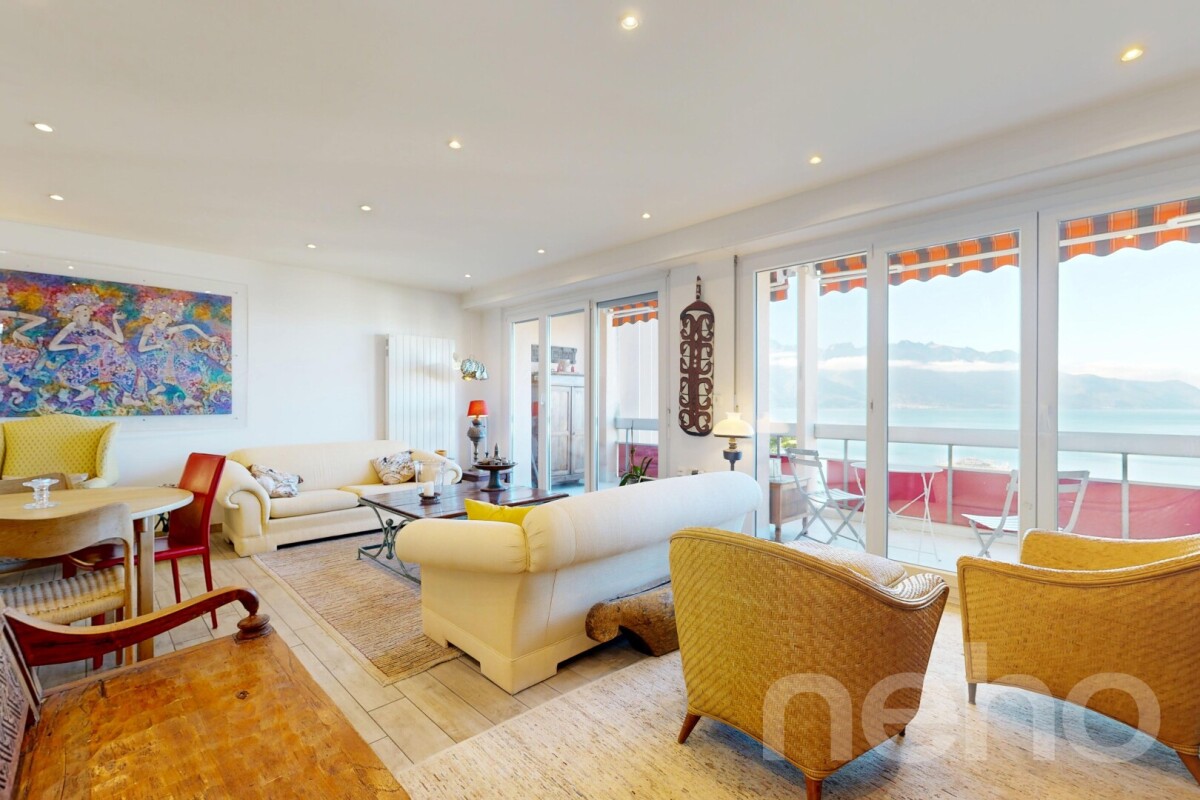
Appartement de grand standing avec vue Lac panoramique à Montreux

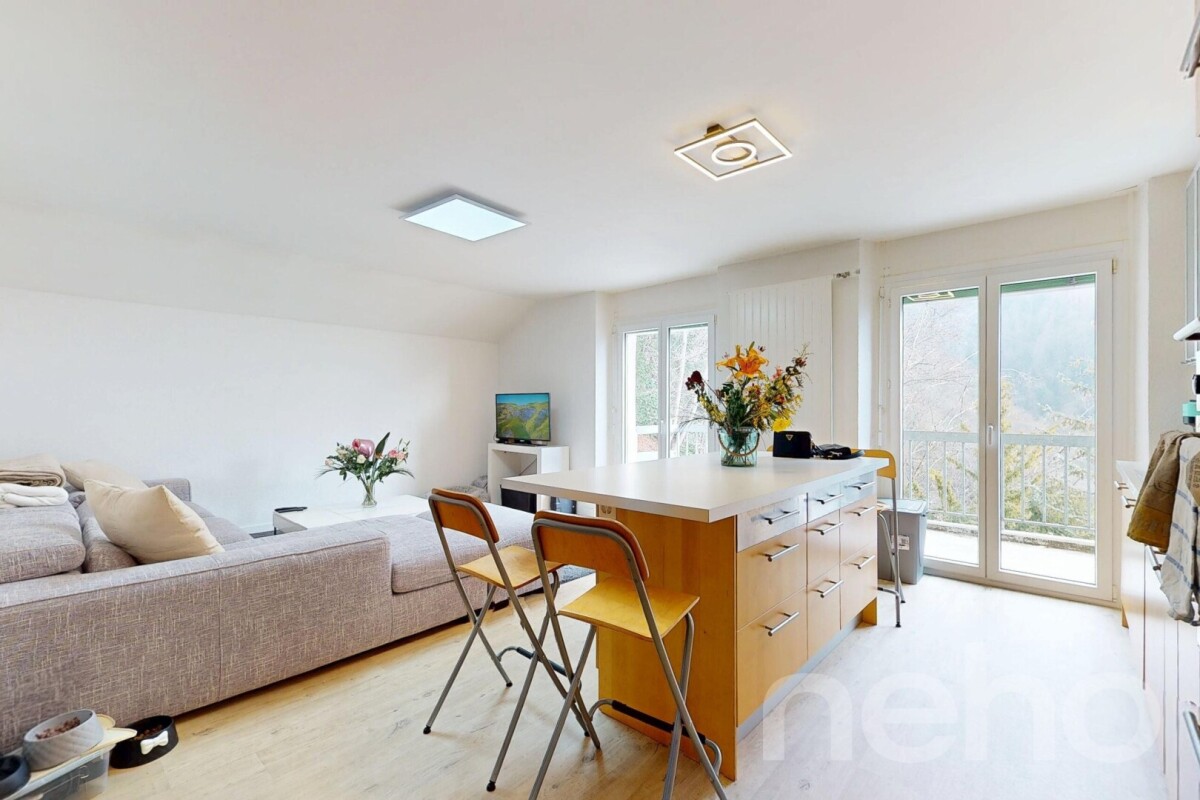
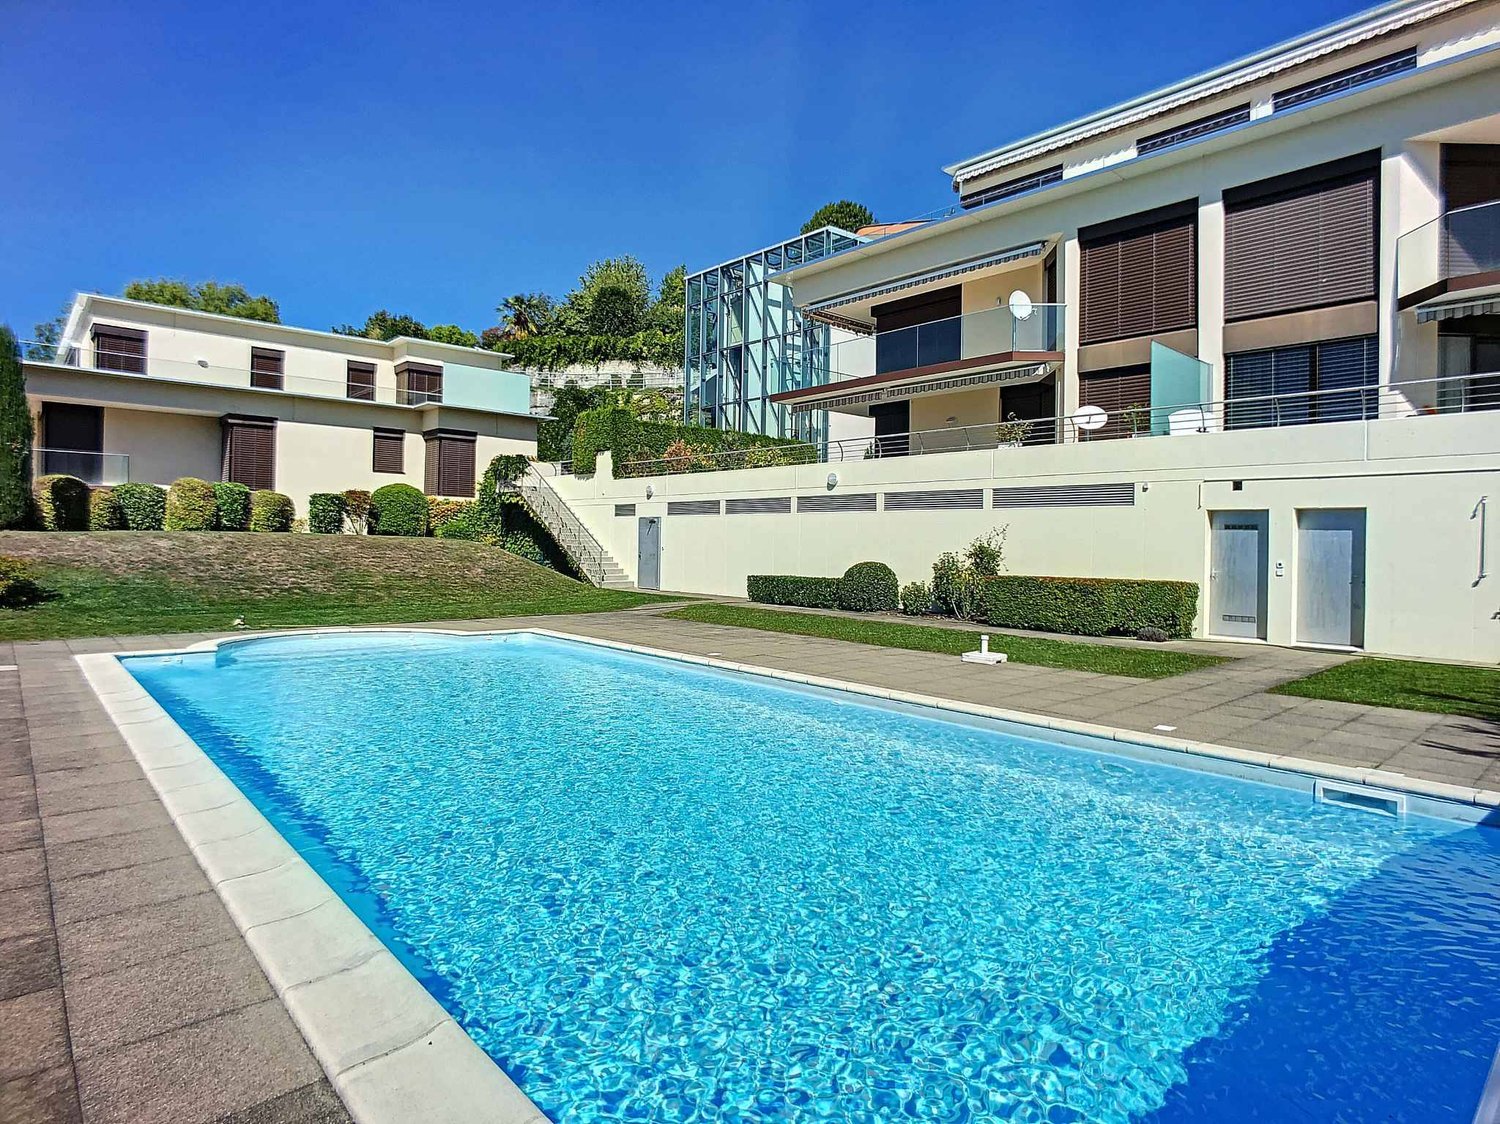
Ce bel appartement de 4.5 pièces est idéalement situé, au calme, proche du centre de Montreux (moins de 10 minutes à pied de la gare et du bord du Léman et transport public à 100 mètres). Au premier étage d'une résidence soignée et de grand standing, l'appartement est très bien entretenu et profite d'une exposition sud et d'une vue panoramique sur le Lac. Construit en 1973 et entièrement rénové en 2020, il offre un cadre de vie lumineux avec une belle optimisation des espaces, ne nécéssitant pas de rénovation et étant prêt à être habité sans travaux. L'entrée dessert directement un généreux espace de vie, où le salon et la salle à manger s'articulent autour d'une cuisine haut de gamme ouverte avec îlot central, véritable c?ur convivial de l'appartement. Un cellier ouvert attenant à la cuisine, équipé d'un grand réfrigérateur avec distributeur de glaces et colonne de lavage, complète cet espace du quotidien.Deux portes-fenêtres ouvrent sur un grand balcon qui longe toute la pièce, idéal pour profiter de l' ensoleillement et de la vue sur le lac au fil des saisons. La partie nuit, regroupée à l'écart des pièces de vie, comprend trois chambres à coucher confortables, toutes dotées de rangements intégrés. Une salle de bains avec baignoire dessert les chambres et seconde salle d'eau avec douche accueille les invités en toute indépendance. Une très grande et belle piscine avec des saunas et un jardin arboré contribuent à ce cadre idéal pour les familles comme pour les amateurs de vue lac en quête d'un appartement clé en main sur la Riviera. Finalement, ce bien profite également d'un garage-box dans le parking souterrain, avec accès à l'appartement par l'ascenseur, d'une cave et d'une buanderie collective. Achat comme première ou secondaire résidence et par étrangers possible.Adresse exacte disponible après inscription sur neho.ch.VOUS SOUHAITEZ VISITER ? MERCI DE BIEN VOULOIR VOUS INSCRIRE D'ABORD : https://neho.ch/b/1820-26-10 Exact address available upon registration on neho.ch.INTERESTED IN VISITING THE PROPERTY? PLEASE REGISTER FIRST : https://neho.ch/b/1820-26-10 Genaue Adresse verfügbar nach Registrierung auf neho.ch.AN EINER BESICHTIGUNG INTERESSIERT? BITTE ANMELDEN: https://neho.ch/b/1820-26-10
  • Parking space
  • Balcony / Terrace
  • Garage
  • +3

Suggested properties for you based on search results