59 results - House, chalet, rustico to buy in Montreux

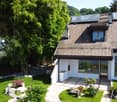
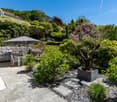
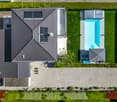
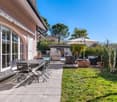
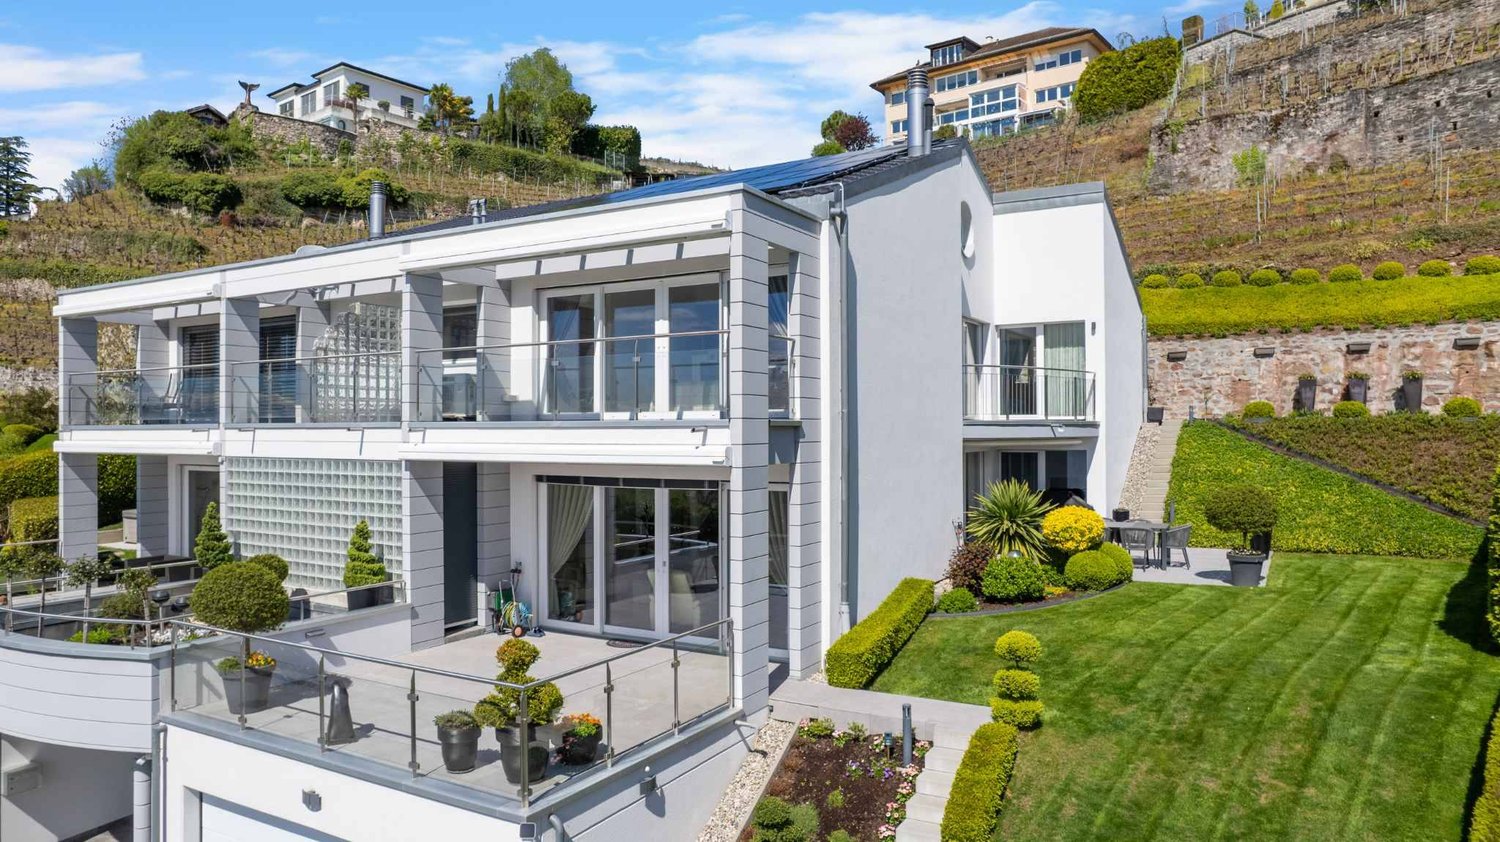
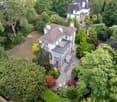
  • Modern two-story house with solar panels on the roof, large windows, and a well-maintained garden with a stone pathway and various plants.
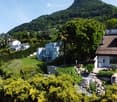
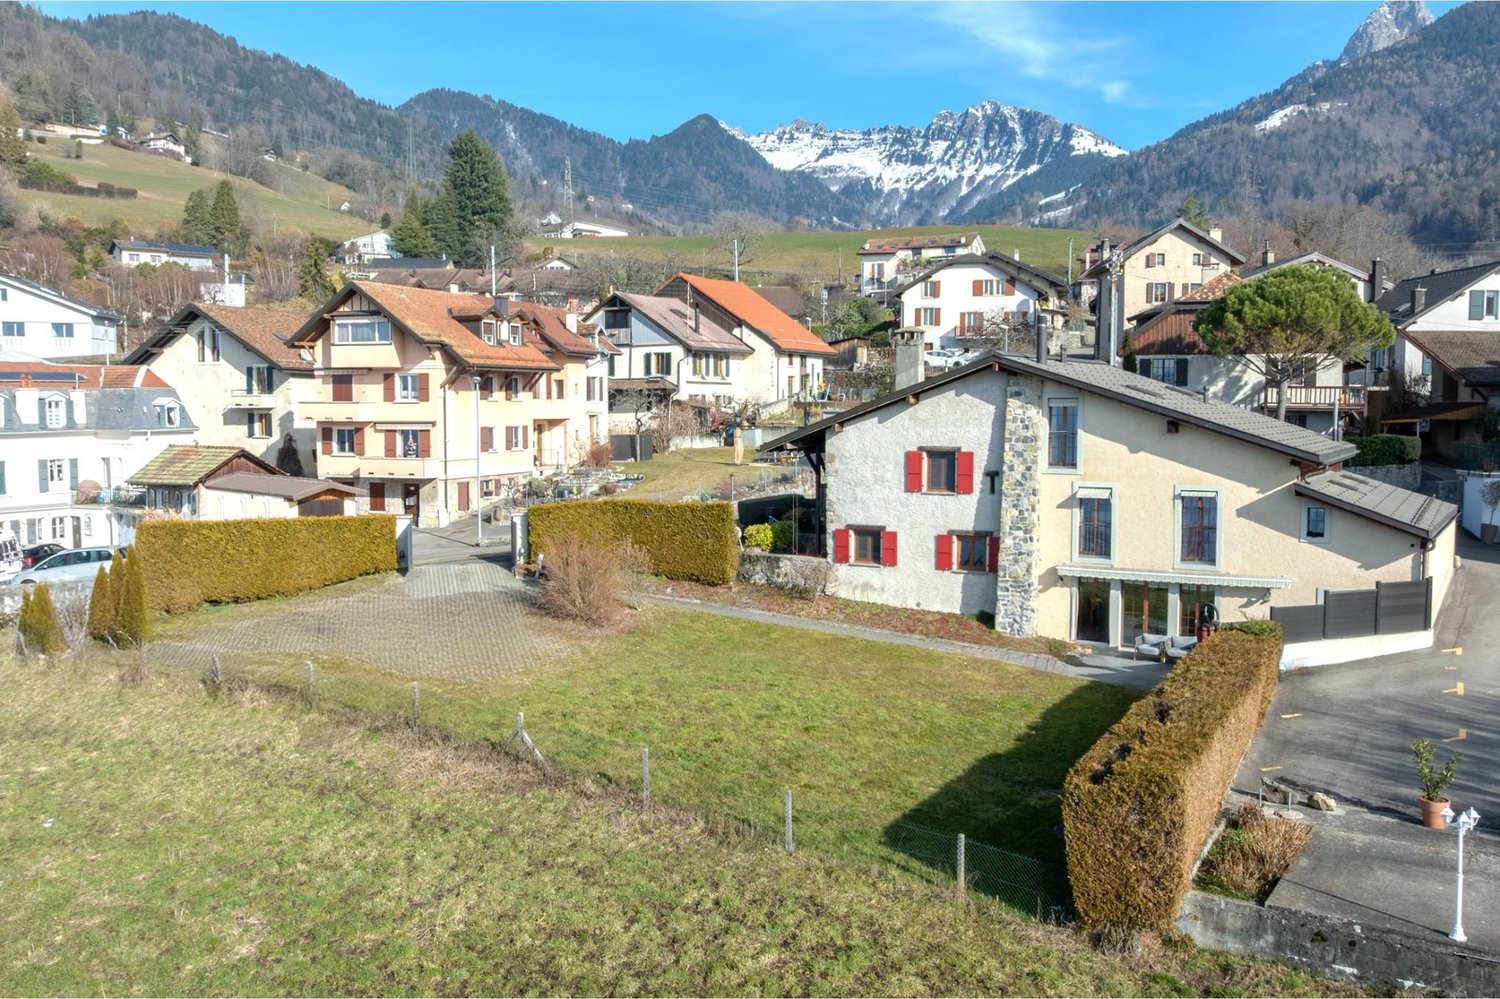
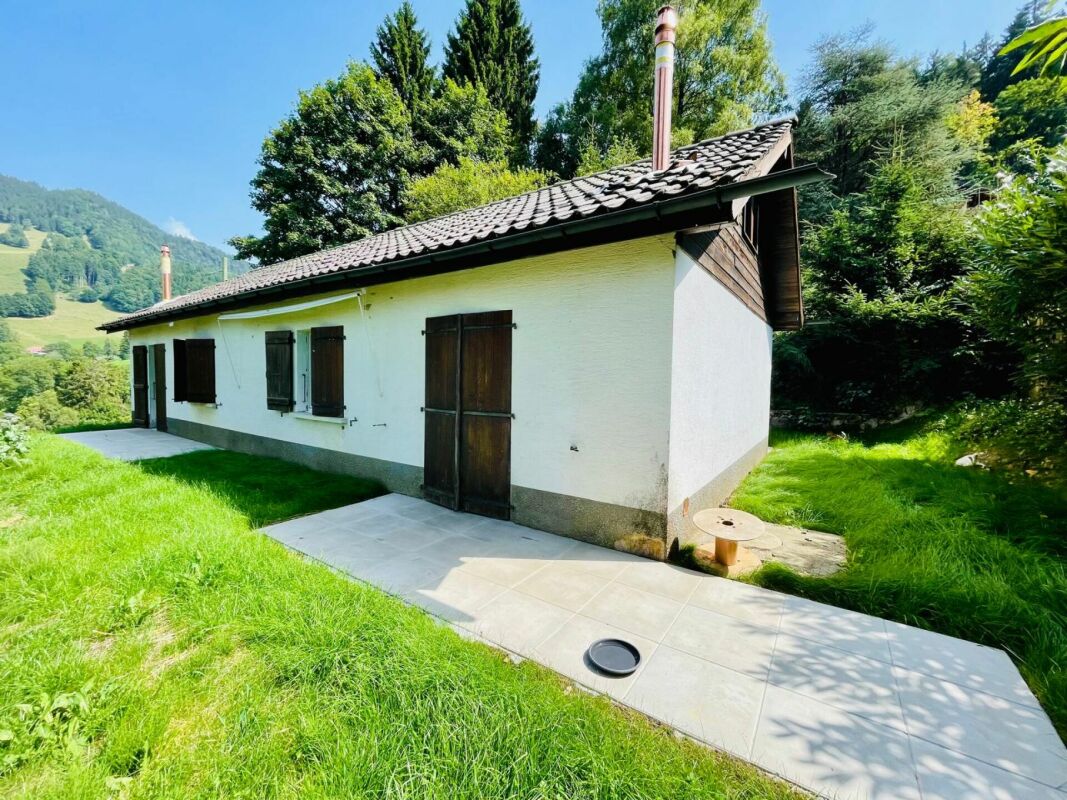
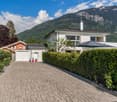
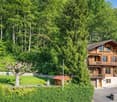
  • A modern house with a brown tiled roof and large windows, surrounded by a well-maintained garden and lush greenery, with a scenic mountain backdrop.
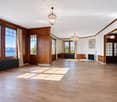
  • Completely empty room with wooden flooring, white walls, and a staircase leading to another level. No furniture or equipment is present.
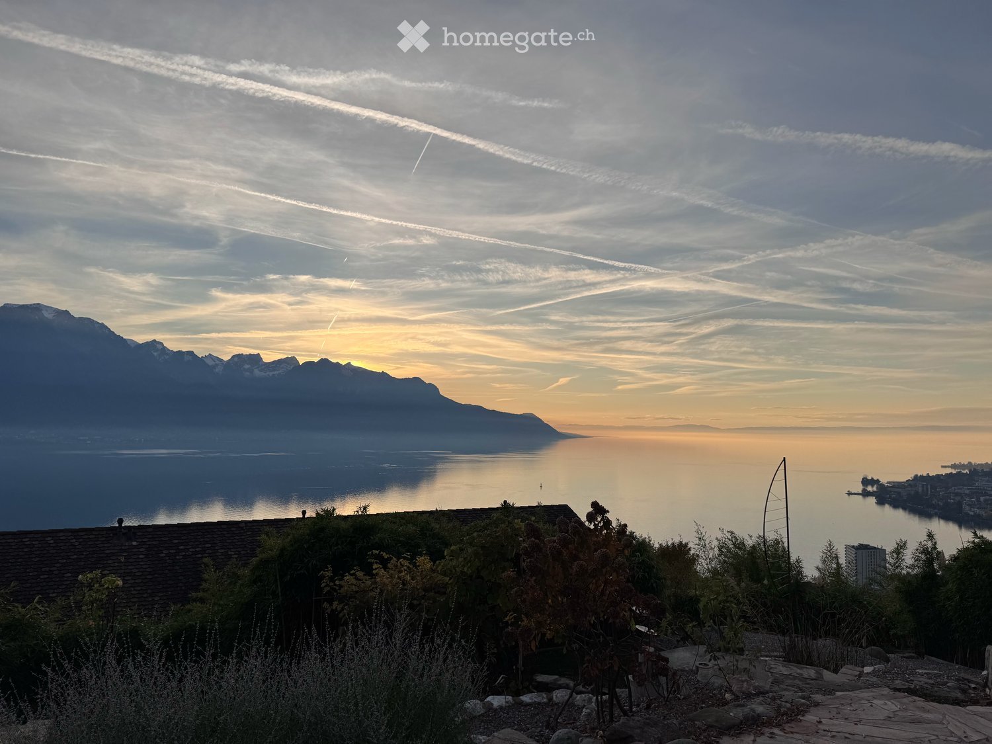
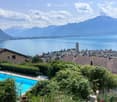
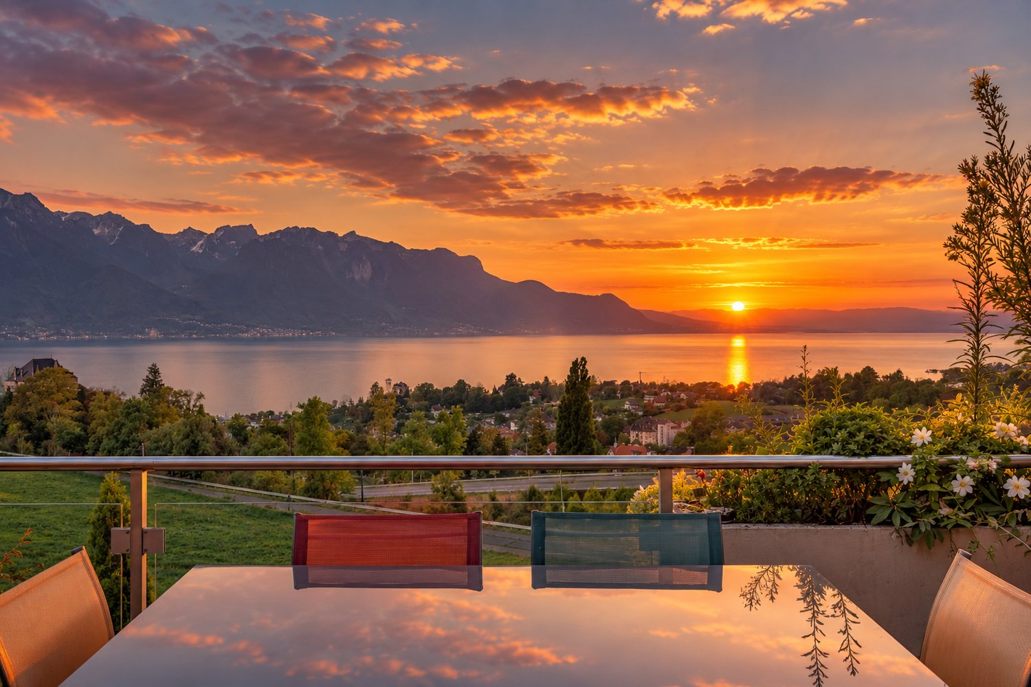
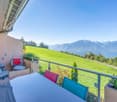
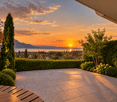
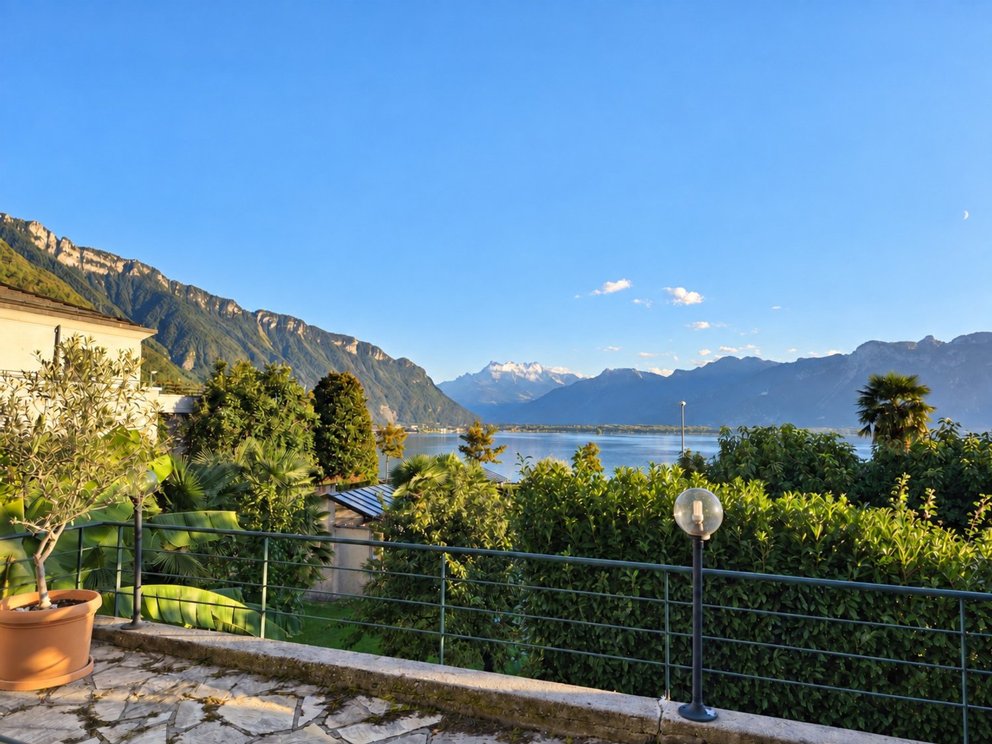
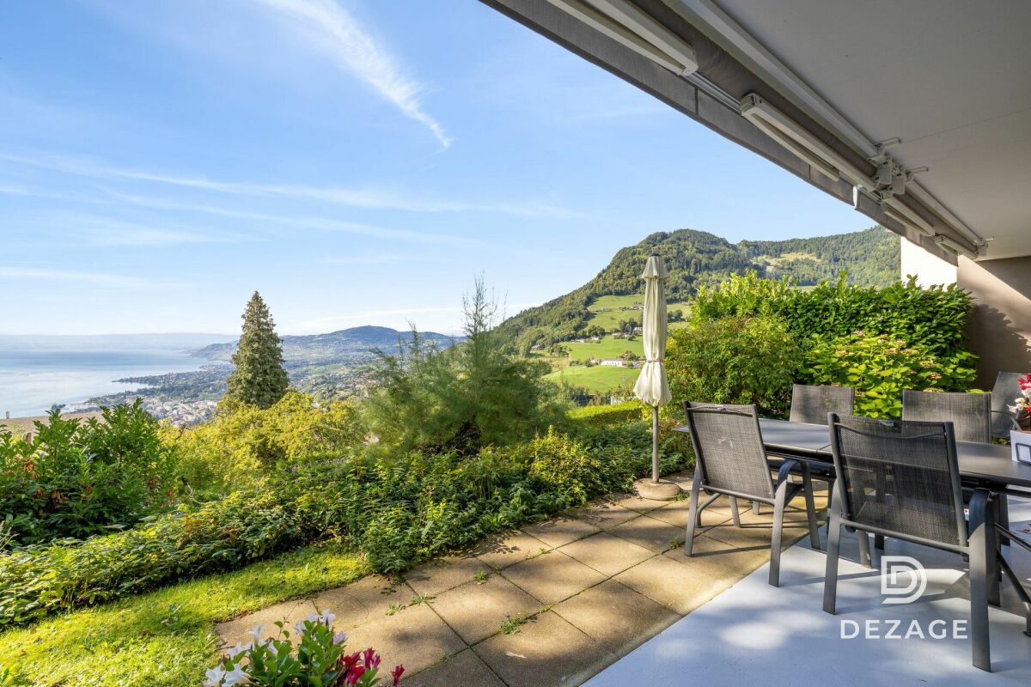
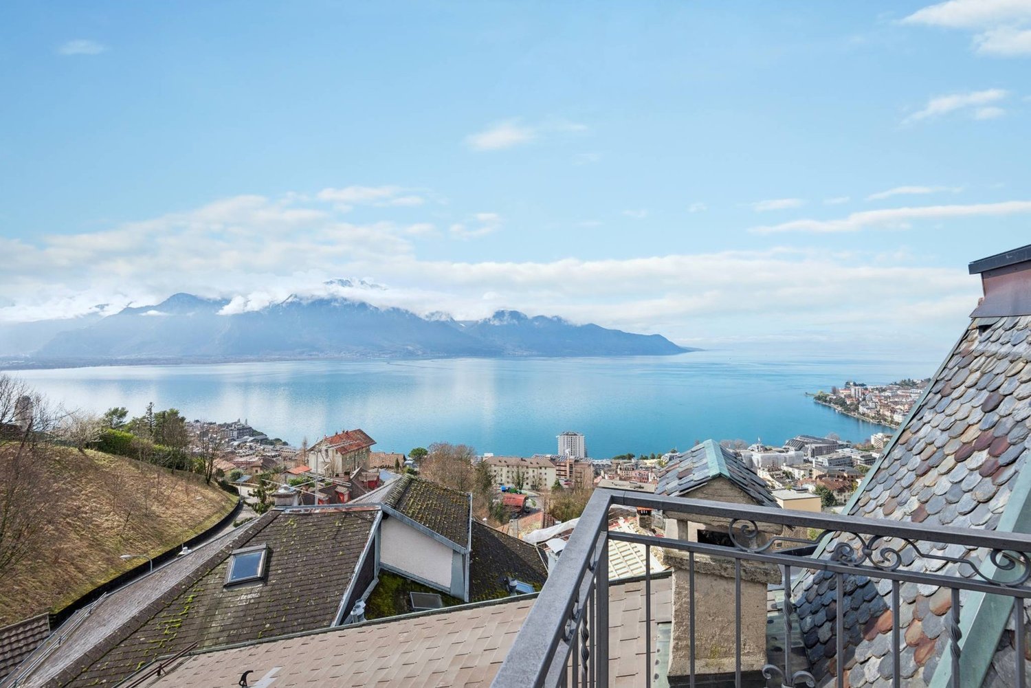
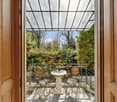
  • View from a balcony or terrace showing a garden area with potted plants, a paved patio, and a scenic mountain and lake view in the background.
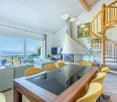
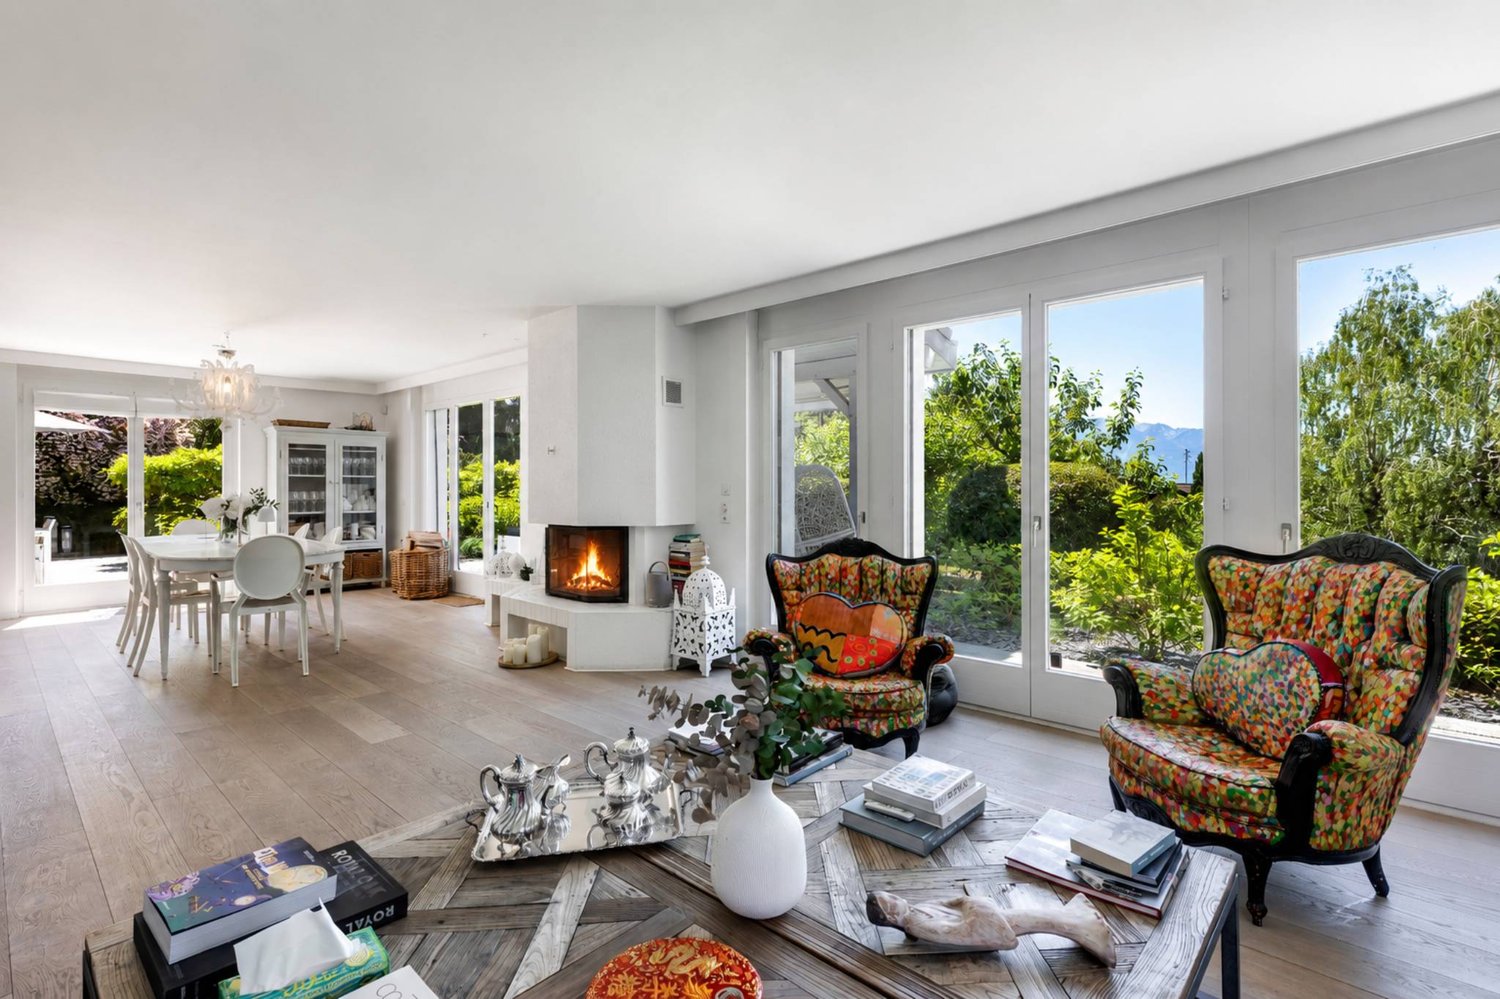
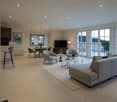
  • Empty room with wooden flooring, large windows offering a scenic mountain and lake view, and a sliding glass door leading to an outdoor patio.
  • Modern kitchen with white cabinets, black countertop, and tiled floor.
  • Modern kitchen with white cabinets, black countertops, and a stainless steel sink. Large windows provide natural light and a view of the outdoor area.
  • Modern hallway with wooden flooring, white staircase with white balustrade, and open doorway leading to another room.
  • Empty attic space with wooden beams, light wooden flooring, and a small window letting in natural light.
  • Empty hallway with wooden flooring, white walls, and exposed wooden beams on the ceiling. A small window allows natural light to enter.
  • Empty attic space with exposed wooden beams, light wooden flooring, and a small window letting in natural light.
  • Empty room with light wooden flooring, white walls, exposed wooden beams on the ceiling, and built-in white cabinets.
  • Modern bathroom with a toilet, sink, mirror, and glass-enclosed shower. Light-colored tiles and a dark grey floor.
  • Spacious hallway with wooden flooring, white painted wooden railing, exposed wooden beams, and a skylight window at the top.
  • Empty room with tiled floor, white walls, and a window with three panes. A radiator is visible below the window.
  • Empty room with tiled floor, white walls, and a small window. Stairs lead to another area.
  • Modern bathroom with a bathtub, toilet, sink, mirror, and radiator. Features tiled walls and dark tiled flooring.
  • Empty garage with concrete floor, wooden garage door, small sink, and a doorway leading to another room.
  • Promotional image for a 165 m² villa with panoramic 270° views, featuring terraces, a garden, garage, and pool access.
1 / 24
Modern two-story house with solar panels on the roof, large windows, and a well-maintained garden with a stone pathway and various plants.
A modern house with a brown tiled roof and large windows, surrounded by a well-maintained garden and lush greenery, with a scenic mountain backdrop.
CHF 1,895,000.– Premium
3.5 rooms165m² living space
Chemin Boriodaz 44, 1820 Montreux

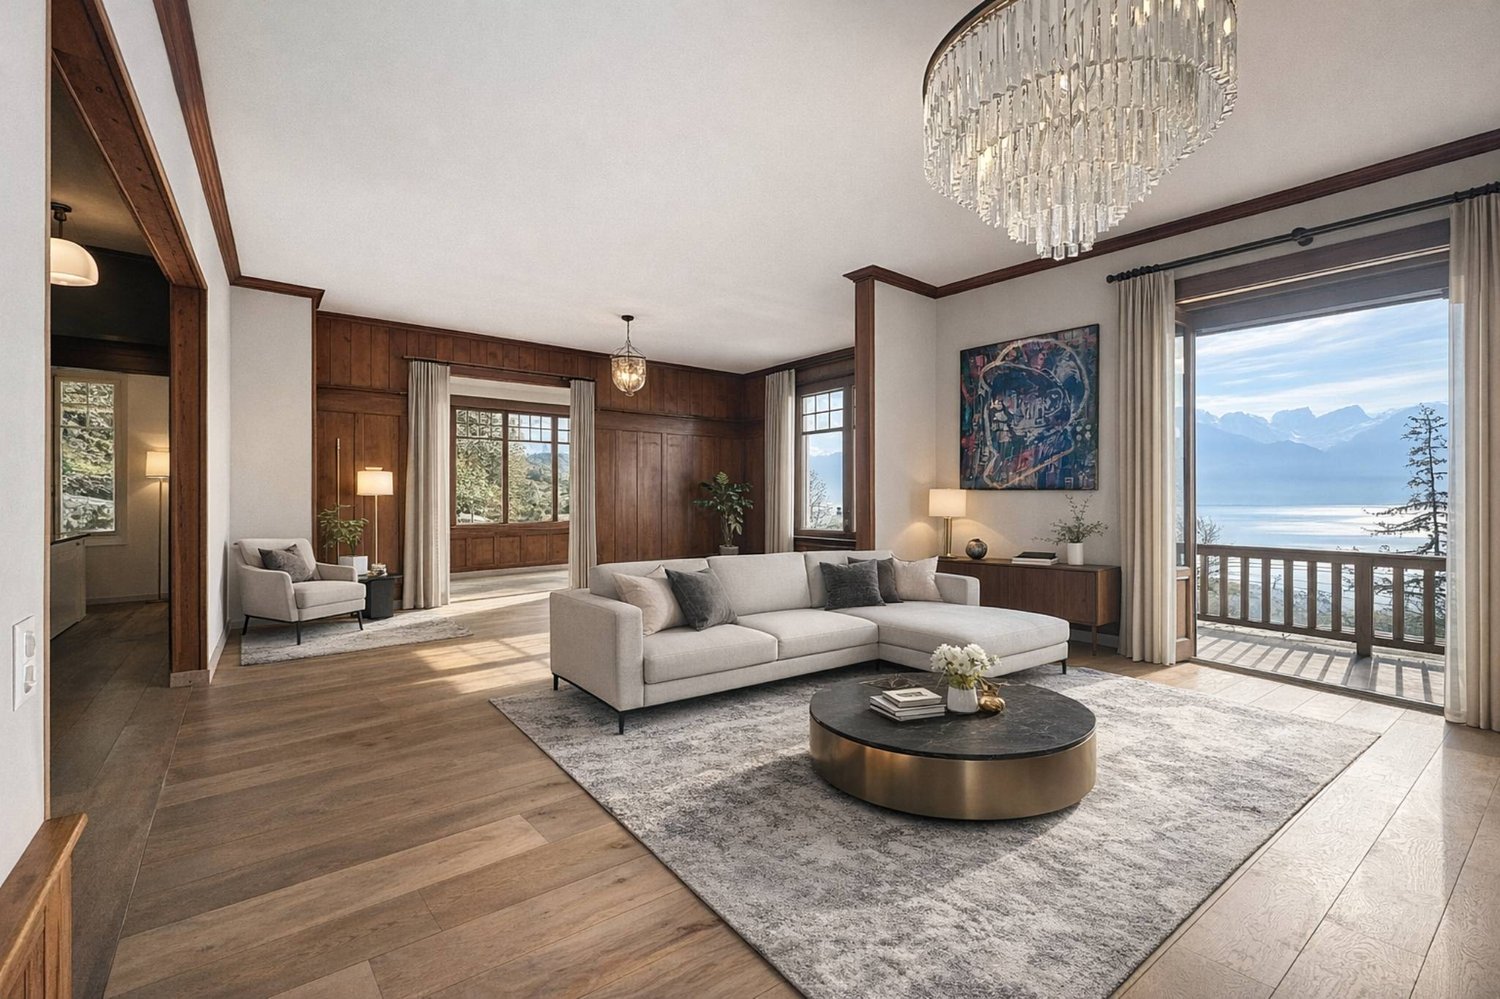
165 m² villa with panoramic view of Lake Geneva — Montreux

Located on the heights of Montreux, on the Boriodaz path, this semi-detached villa in PPE benefits from a privileged location offering a spectacular panoramic view of Lake Geneva, the Alps, and the Bay of Vevey. A breathtaking view.Entirely renovated with taste in a contemporary and minimalist style, the property offers bright and open spaces designed to fully enjoy the panorama and natural light. The villa has 165 m² of living space, complemented by generous outdoor spaces including several terraces and a private garden of approximately 250 m², with 75 m² of terraces allowing you to enjoy the sun throughout the day.Distribution • Open, fitted kitchen • Dining area / living room • Large, bright living room • Guest toilet • 2 bedrooms on the upper floor, with the possibility of arranging a 3rd (upper floor or basement) • Bathroom / shower • Large, available space of 50 m² • Laundry room • Cellar / pantry • Bathroom / bathtub • Individual garage (50 m²) Exterior The exterior is particularly well-maintained, with several distinct areas: a shaded terrace to the east accessible from the kitchen, a two-level garden oriented south with an unobstructed view, and a garden of pleasure to the north. The property also benefits from direct access to a communal swimming pool with the neighboring condominium.Surfaces • Living area: 165 m² • Basement area: 50 m² • Terraces: 75 m² • Garden: approximately 250 m² • Weighted area: 190 m² Conditions Sale price: CHF 1'895'000.- The villa is delivered renovated: kitchen, bathrooms, floor and walls, basement, technical elements. The property is available immediately.The villa benefits from a calm and peaceful environment, ideal for families. Lake Geneva is in close proximity, offering many leisure opportunities. In summer, the sunshine is generous, perfect for enjoying the garden and balcony.Amenities nearby: • Transportation: Ballallaz bus stop within 6 minutes on foot, Montreux-Collège platform and stop within 6-7 minutes, and Montreux train station within 11 minutes on foot. • Ferry terminal: Montreux, accessible within 13 minutes on foot. • Shopping: A Coop within 12 minutes on foot for daily shopping. • Health: BENU Montreux Gare pharmacy within 11 minutes on foot.


Travel time
-
Stefan Zollinger

Stefan Zollinger

1 / 11
Stefan Zollinger

Stefan Zollinger

  • Parking space
  • Garage
  • View
CHF 1,350,000.– Premium
4.5 rooms125m² living space
1820 Montreux

MONTREUX - ADJACENT VILLA WITH PANORAMIC VIEW

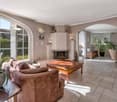
Exclusively at Coldwell Banker Swiss Riviera!This beautiful semi-detached villa with 4.5 rooms benefits from an exceptional location in Brent, in a quiet and green neighborhood. It offers total privacy as well as a panoramic view of the lake and the mountains.Built in 1996 and spread over three levels, it has an interior surface area of approximately 170 m², of which 125 m² are habitable. The villa also has a large balcony and a pleasant terrace. Maintained in excellent condition, it has undergone several careful renovations over the years.It also has a second outdoor space in the common garden of the PPE.Ideally located, it is close to public transportation, just 3 minutes from Blonay and 5 minutes from Montreux.Available from April 1st, 2027DISTRIBUTIONUpper ground floor • Covered access with storage under the stairs • Entrance hall • 1 bedroom • Guest toilet • Open kitchen • Spacious living room with dining area and fireplace • Large balcony Lower ground floor • Distribution hall • Laundry room • Large multi-purpose room with basement • Shower room • Bathroom • 1 bedroom • 1 bedroom • Terrace 1st floor • Large garage with storage and access to the villa • Spacious mezzanine ANNEXES • 1 outdoor parking space • Private area in the common garden Visit only in the presence and/or with the prior agreement of Coldwell Banker Swiss Riviera. No document can be transmitted to third parties without authorization.

  • Parking space
  • Garage
  • View
Nicolas Constantin

Nicolas Constantin

1 / 13
Nicolas Constantin

Nicolas Constantin

  • Parking space
CHF 1,690,000.–
4.5 rooms149m² living space
Vaud, 1820 Montreux

The spirit of a house, the comfort of an apartment - Magnificent view

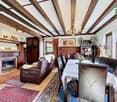
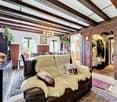
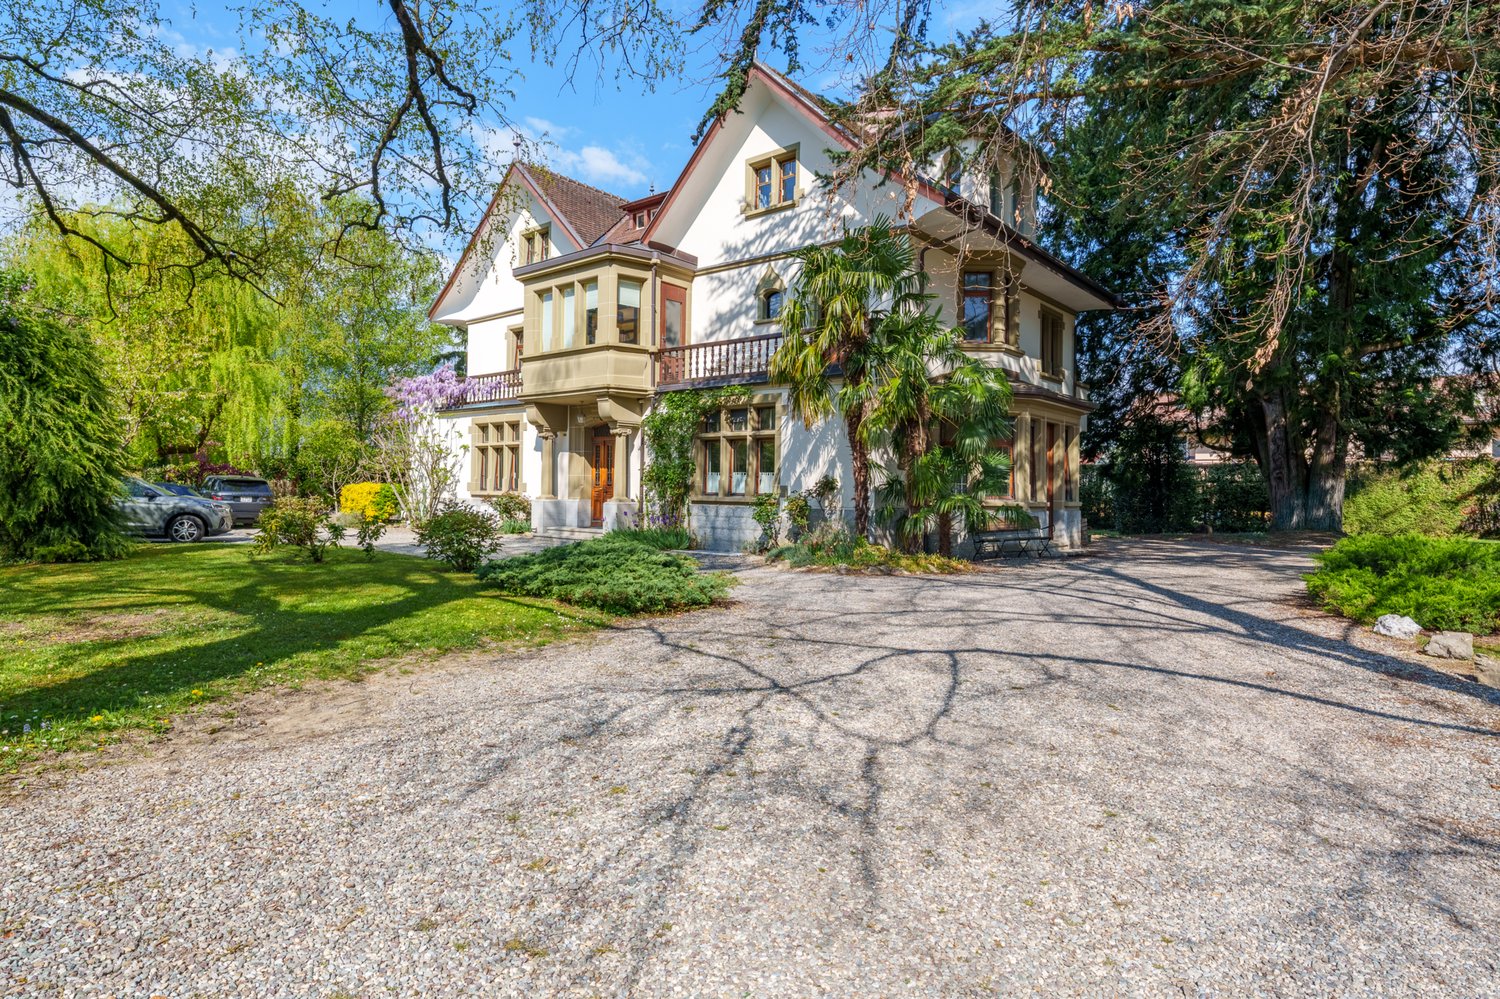
The spirit of a house, the comfort of an apartmentWithin a perfectly maintained character building, this ground-floor apartment combines the charm of the old, contemporary comfort, and the qualities sought in a house. Its generous volumes, lake view, and vast private outdoor spaces offer a privileged living environment.From the entrance, the reception room seduces with its elegance and warm atmosphere. The beautiful ceiling heights, the carefully restored antique parquet floor, and the large openings reveal all the authenticity of the place, bathed in natural light.Outside, a terrace of approximately 110 m² and a private garden of approximately 200 m² give the property a true house dimension. Outdoor lunches, evenings with loved ones, or relaxation moments facing the lake: these spaces allow you to fully enjoy the beautiful days and extend outdoor life.Well separated from the reception rooms, the night area accommodates two bedrooms with comfortable dimensions, preserving the intimacy of each.Renovated in 2019 with high-end services, respecting its architectural identity, this apartment combines character and comfort. A unique property for those seeking the spirit of a house with a garden, within a character apartment.Possibility of selling as a secondary residence
  • Parking space
Keck Stéphane

Keck Stéphane

1 / 13
Keck Stéphane

Keck Stéphane

  • View
CHF 680,000.–
5.5 rooms93m² living space
A Montreux, 1820 Montreux

Chalet in Orgevaux/Montreux

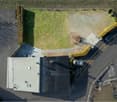
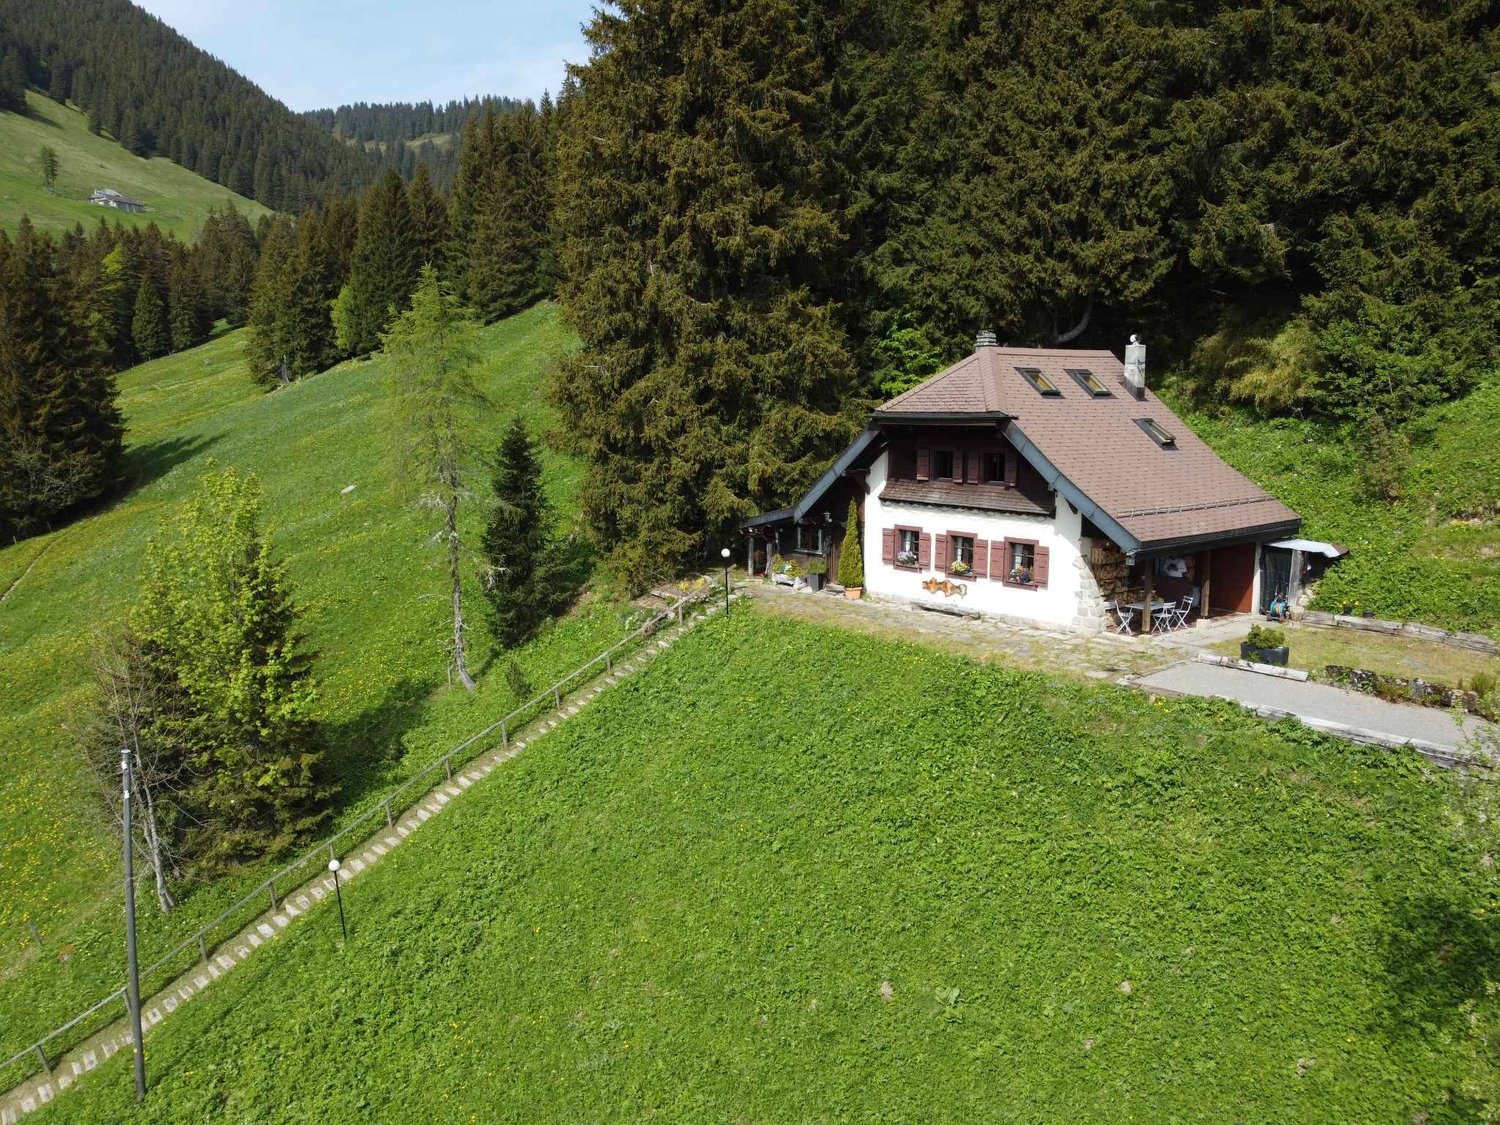
Located in Orgevaux, above the village of Les Avants, in the municipality of Montreux, this charming chalet offers a privileged living environment where calm, serenity, and proximity to nature reign. Situated in a preserved environment, sheltered from any nuisance, this property will seduce lovers of tranquility.Set on a plot of 6'166 m² surrounded by majestic trees, this 5.5-room property of approximately 93 m² of living space benefits from beautiful light throughout the day as well as a pleasant view of the surrounding mountains.Outside, a terrace allows you to fully enjoy the beautiful days in a calm and green environment. The vast wooded land blends harmoniously into its natural setting and offers a pleasant relaxation space in all seasons.We draw your attention to the fact that access to the chalet is via an external staircase, as visible on the aerial photographDistribution : Ground floor Welcoming entrance hall Living/dining room with fireplace, ideal for sharing convivial moments with family or friends Recently renovated kitchen A shower room A bedroom/officeFirst floor Three comfortable bedrooms offering calm and intimacyAttic Accessible by a folding ladder, offering a space to be arranged according to your needs: playroom, TV corner and relaxation area, space to receive guests or additional sleeping accommodation.
  • View
Matthieu Zannier

Matthieu Zannier

1 / 17
Matthieu Zannier

Matthieu Zannier

  • Balcony / Terrace
  • Lake view
  • Mountain view
  • +1
CHF 1,490,000.–
5.5 rooms
Quartier Calme 1, 1820 Montreux

Panoramic view and absolute calm, 5 minutes from the center of Montreux

FULL FILE AVAILABLE UPON REQUESTInfo at a glance: • Area: 130 m² living area - 145 m² - 780 m² land. • 5.5 rooms: 4 bedrooms, 2 bathrooms • Parking: 3 outdoor spaces • Orientation: West • Access to amenities: MOB and Funi just a few steps away, offering access to the city center in just a few minutes • Ecology and energy savings: PAC + solar panels + battery = low costs • Outdoor spaces: Tree-lined garden, pleasant terraces. • Bonus: A breathtaking view from all rooms ------------------------------------------------Nestled in the heights of Montreux, in the sought-after village of Glion, this charming semi-detached villa offers a rare living environment where tranquility, nature, and proximity to the city come together. Here, you enjoy a calm and green environment, while being just a few minutes away from Montreux thanks to MOB and Funi.Nature lovers will be delighted by the numerous hikes and walks accessible directly from the village, while amenities are just a few minutes away.------------------------------------------------You will particularly appreciate: • Its calm and green environment • Its panoramic lake and mountain view • Its outdoor spaces: 2 pleasant terraces and a tree-lined garden. • Its energy-efficient renovation: PAC, solar panels, battery... • Its low costs. • Its numerous bedrooms: ideal for a family. • Its "turnkey" condition: thanks to a renovation over the years. • The proximity to public transportation (MOB, Funi) • The center of Montreux is 5 minutes away by car, 13 minutes by public transportation

  • Balcony / Terrace
  • Lake view
  • Mountain view
  • +1
Travel time
-
1 / 14
  • Parking space
  • Balcony / Terrace
  • Garage
  • +3
CHF 2,790,000.–
8.5 rooms260m² living space
1820 Montreux

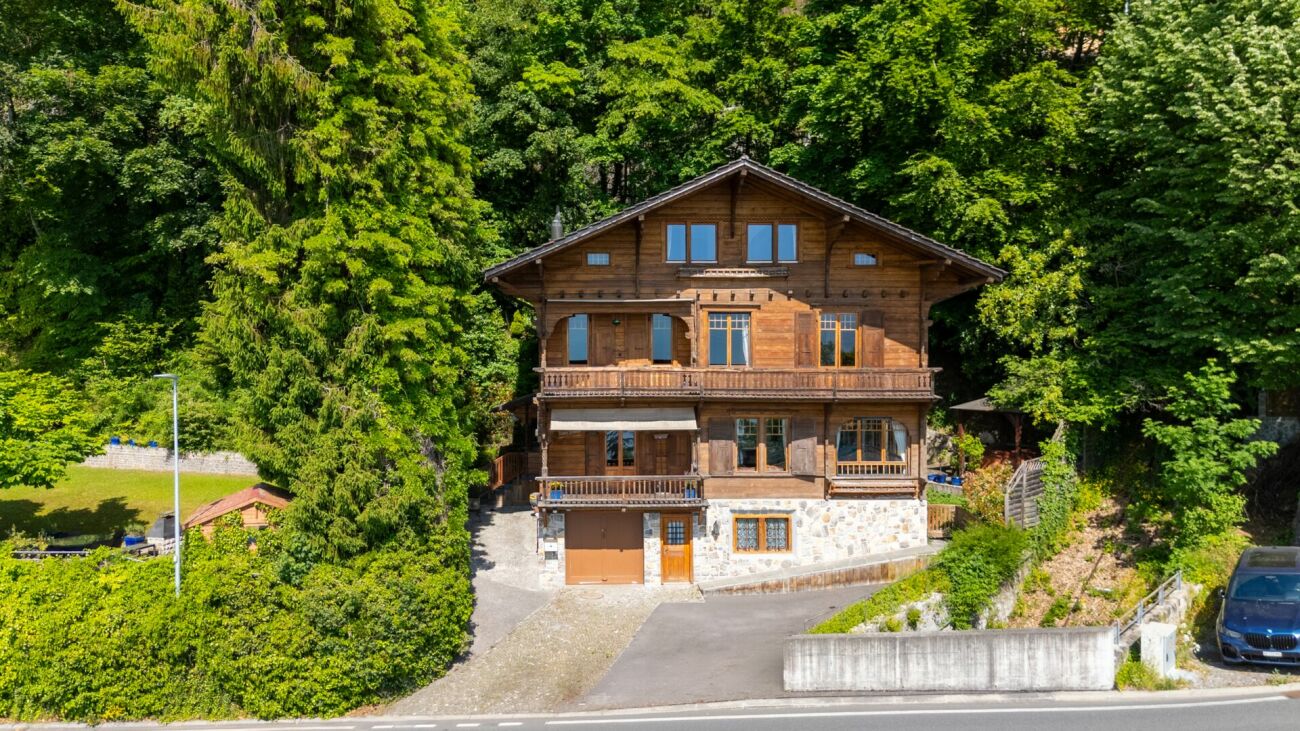
Historic chalet with breathtaking views of the lake!

Historic chalet with breathtaking views of the lake! In the heart of Territet, in a privileged environment between lake and mountains, discover this magnificent historic chalet built in 1910, a rare property charged with history and authenticity. Originally designed for Mr. Ami Chessex, a prominent figure of the Vaud Riviera, this chalet embodies the charm of an era where architecture was designed with respect for noble materials and the surrounding natural environment.Benefiting from a strategic location, the property is situated just 5 minutes from Montreux and the shores of Lake Geneva, while also offering privileged access to the ski stations and ski areas of the Valais. Geneva is accessible in about an hour, allowing for an ideal balance between quality of life, nature, and proximity to major centers.It is particularly rare to find a historic chalet of this character and in this state of maintenance, so close to Lake Geneva and the center of Montreux. This privileged situation offers an exceptional living environment, combining the tranquility of a green environment with the immediate proximity of amenities, quays, and infrastructure of the Riviera.Built on a superb plot of over 1,800 m², this chalet seduces with its generous volumes, beautiful living areas, and warm atmosphere. The plot, relatively flat and carefully maintained, offers an exceptional living environment with a vast green garden equipped with an automatic irrigation system, as well as a large terrace inviting you to fully enjoy the beautiful summer days with family or friends.From the chalet, the view of Lake Geneva is simply spectacular. Every evening, the property offers magnificent sunsets that sublimate the panorama and create a unique atmosphere.The interior reveals all the character of a historic home: quality materials, authentic elements, woodwork, and period finishes blend harmoniously with a contemporary renovation carried out with care to preserve the soul of the place while offering the comfort of a main residence. The property currently has four large bedrooms, three bathrooms, and a guest toilet. It also presents significant potential for improvement, with the possibility of creating an independent apartment, ideal for accommodating guests, staff, or creating a rental space.Outside, the property benefits from a garage as well as a space allowing for the comfortable parking of three to four additional vehicles.This property is authorized as a secondary residence and the sale to foreign buyers is possible, under certain conditions and in accordance with the legal provisions in force.

  • Parking space
  • Balcony / Terrace
  • Garage
  • +3
Stefan Zollinger

Stefan Zollinger

1 / 13
Stefan Zollinger

Stefan Zollinger

  • Parking space
  • Garage
  • View
  • +1
CHF 9,500,000.–
20 rooms800m² living space
1820 Montreux

EXCEPTIONAL ESTATE WITH PANORAMIC VIEW OF THE LAKE

Just a few minutes from Montreux, located in the charming village of Jongny, in a green setting overlooking Lake Geneva, this exceptional estate offers a rare living environment, combining intimacy, elegance, and an exceptional panorama. Established on a 20'000 m² plot, it benefits from an unobstructed view of the lake and the mountains as well as absolute privacy, sheltered from prying eyes.The main property of approximately 800 m² has been entirely renovated with high-quality materials, in a refined spirit blending charm and modernity. The generous volumes and the quality of the finishes give this place a unique character. It also benefits from an elevator.An old barn, entirely transformed, now accommodates a vast multipurpose area that can serve as a reception room, exhibition space, or event space, as well as three independent apartments, perfectly integrated into the whole.An annex house completes this property, consisting of a living area, a workshop space, and an exhibition area, offering multiple possibilities for use. The apartments as well as the annex house are rented and generate an annual rental income of approximately CHF 100'000.-, making it also a property with strong investment potential.Outside, everything has been designed to fully enjoy the natural setting: sunny terraces, outdoor kitchen, and relaxation areas harmonize perfectly with the environment. Two separate accesses allow easy entry to the property.A bus stop is located just a few steps away, the center of Vevey is accessible in 10 minutes by car, and Châtel-Saint-Denis in just 6 minutes. This unique place combines prestige, serenity, and accessibility with precision.Visit only in the presence of and/or with the prior agreement of Coldwell Banker Swiss Riviera. No document can be transmitted to third parties without authorization.

  • Parking space
  • Garage
  • View
  • +1
Stefan Zollinger

Stefan Zollinger

1 / 13
Stefan Zollinger

Stefan Zollinger

  • Parking space
  • View
CHF 2,975,000.–
10.5 rooms450m² living space
1820 Montreux

SOMPTUEUSE MAISON DE MAITRE AVEC JARDIN D'EXCEPTION

À seulement 20 minutes de Montreux, nichée au c?ur du charmant village de Bex, cette somptueuse maison de maître de 10.5 pièces incarne l'élégance et le raffinement. Entièrement rénovée en 2004 avec des matériaux de qualité, elle marie avec subtilité le cachet de l'ancien au confort moderne.Offrant une généreuse surface habitable de 450 m² + 2 sous-sols, cette demeure d'exception propose six vastes chambres à coucher, ainsi qu'un espace idéal pour l'exercice d'une activité indépendante.Édifiée en 1914 sur une parcelle magnifiquement arborée de 2'779 m², entièrement clôturée, la propriété jouit d'un jardin majestueux orné d'arbres centenaires, véritable havre de paix.Idéalement située dans un quartier paisible et verdoyant, elle bénéficie d'une intimité absolue, d'un ensoleillement optimal et d'une vue imprenable sur les majestueuses montagnes environnantes.À proximité immédiate des commerces et des transports publics, et à seulement 1 km de l'accès autoroutier, cette demeure conjugue avec harmonie prestige, sérénité et praticité.DISTRIBUTIONRez-de-chaussée • • Spacieux hall d'entrée avec armoires murales • 1 grande chambre avec cheminée et accès au boudoir • 1 grande chambre avec accès au boudoir • Boudoir avec vitraux entrée indépendante • WC visiteurs • Spacieuse salle à manger • Séjour avec cheminée • Grande cuisine avec ilot • Terrasses • Jardin 1er étage • • Hall de distribution avec armoires murales et accès terrasse • 1 suite parentale avec cheminée, salle de bains et douche et accès balcon • 1 chambre à coucher avec accès balcon • WC séparé • 1 chambre à coucher avec accès balcon • Balcon • Terrasse 2ème étage • • Hall de distribution avec armoires murales • 1 chambre à coucher • douche • 1 chambre à coucher • WC séparé • 1 chambre à coucher avec armoires murales • Salle de douche • 1 chambre à coucher Combles • • Galetas Sous-sol n1 • • Dégagement • Local technique • Buanderie • Carnotzet • Cave à vin Sous-sol n2 • • 2 grandes pièces Visite uniquement en présence et/ou avec l'accord préalable de Transaxia Immobilier SA. Aucun document ne peut être transmis à des tiers sans autorisation.***Just 20 minutes from Montreux, nestled in the heart of the charming village of Bex, this sumptuous 10.5-room mansion epitomizes elegance and refinement.Fully renovated in 2004 with high-quality materials, it subtly combines the charm of the old with modern comfort.Offering a generous living area of 450 m² plus 2 basements, this exceptional residence features six spacious bedrooms, as well as a space ideally suited for an independent professional activity.Built in 1914 on a beautifully wooded 2,779 m² plot, entirely fenced, the property enjoys a majestic garden adorned with century-old trees ? a true haven of peace.Ideally located in a quiet, green neighborhood, it offers absolute privacy, optimal sunlight, and breathtaking views of the surrounding mountains.In immediate proximity to shops and public transport, and just 1 km from the motorway access, this residence harmoniously combines prestige, serenity, and practicality.DISTRIBUTIONGround floor • Spacious entrance hall with built-in wardrobes • 1 large bedroom with fireplace and access to the boudoir • 1 large bedroom with access to the boudoir • Boudoir with stained-glass windows and independent entrance • Guest WC • Spacious dining room • Living room with fireplace • Large kitchen with island • Terraces • Garden First floor • Hallway with built-in wardrobes and access to terrace • 1 master suite with fireplace, bathroom and shower, and access to balcony • 1 bedroom with access to balcony • Separate WC • 1 bedroom with access to balcony • Balcony • Terrace Second floor • Hallway with built-in wardrobes • 1 bedroom • Shower room • 1 bedroom • Separate WC • 1 bedroom with built-in wardrobes • Shower room • 1 bedroom Attic • Attic storage Basement 1 • Corridor • Technical room • Laundry room • Carnotzet (traditional wine-tasting room) • Wine cellar Basement 2 • 2 large rooms Visits strictly by appointment and/or with the prior agreement of Transaxia Immobilier SA. No documents may be transmitted to third parties without authorization.

  • Parking space
  • View
Maik Bongard

Maik Bongard

1 / 13
Maik Bongard

Maik Bongard

  • Parking space
  • Garage
  • View
  • +1
CHF 1,695,000.–
6.5 rooms213m² living space
1820 Montreux

VERY BEAUTIFUL DETACHED HOUSE WITH INDEPENDENT STUDIO & POOL

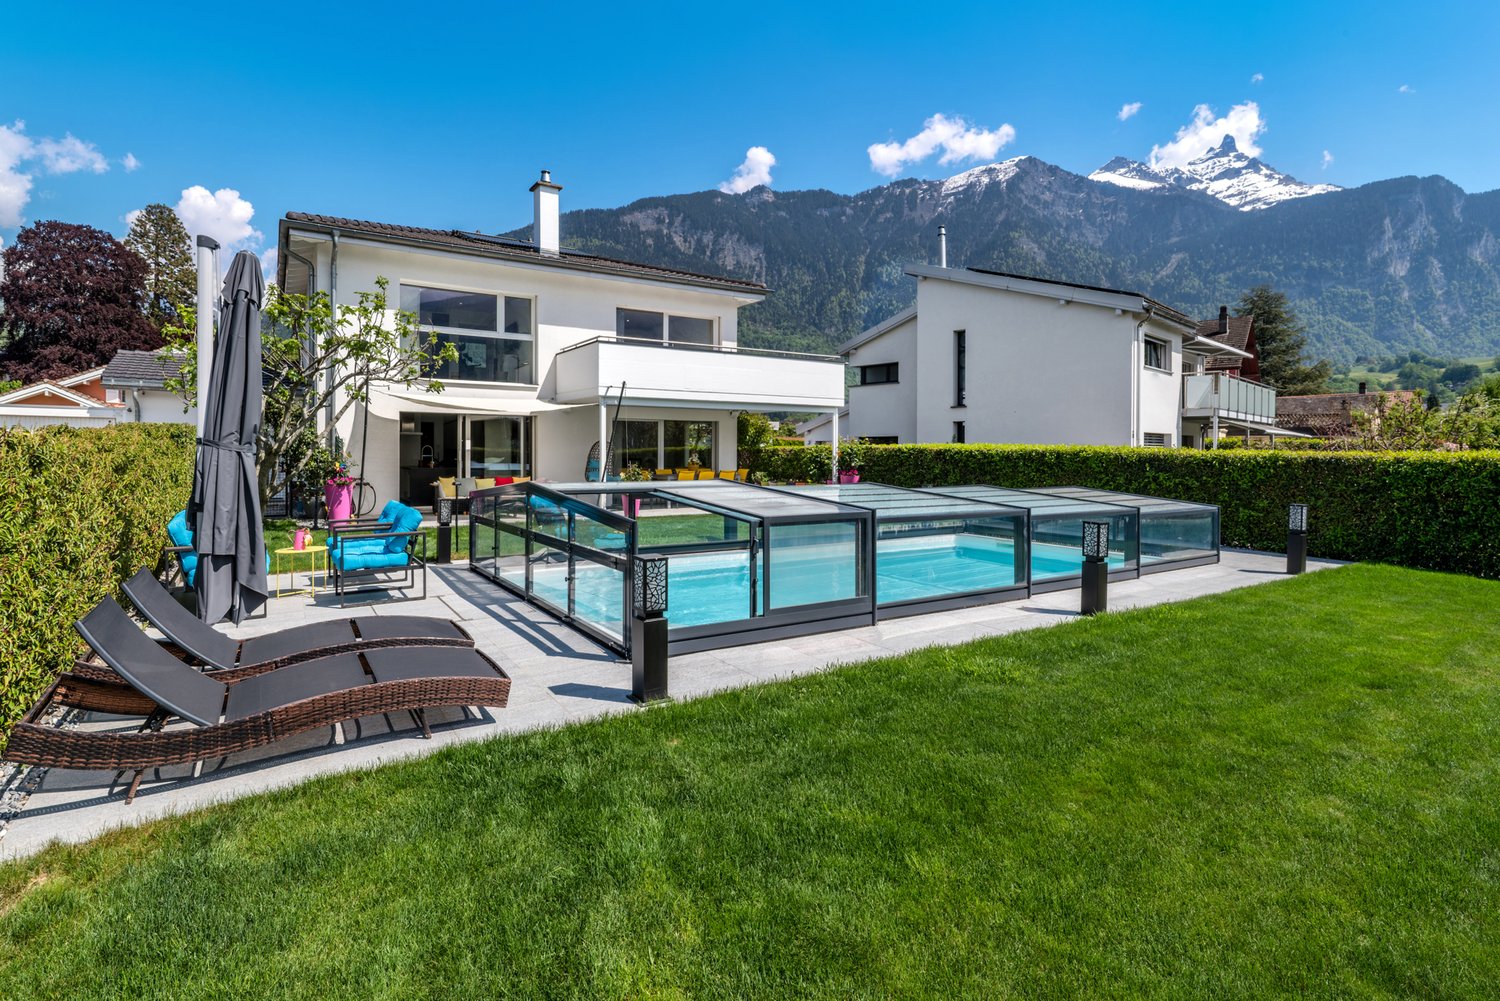
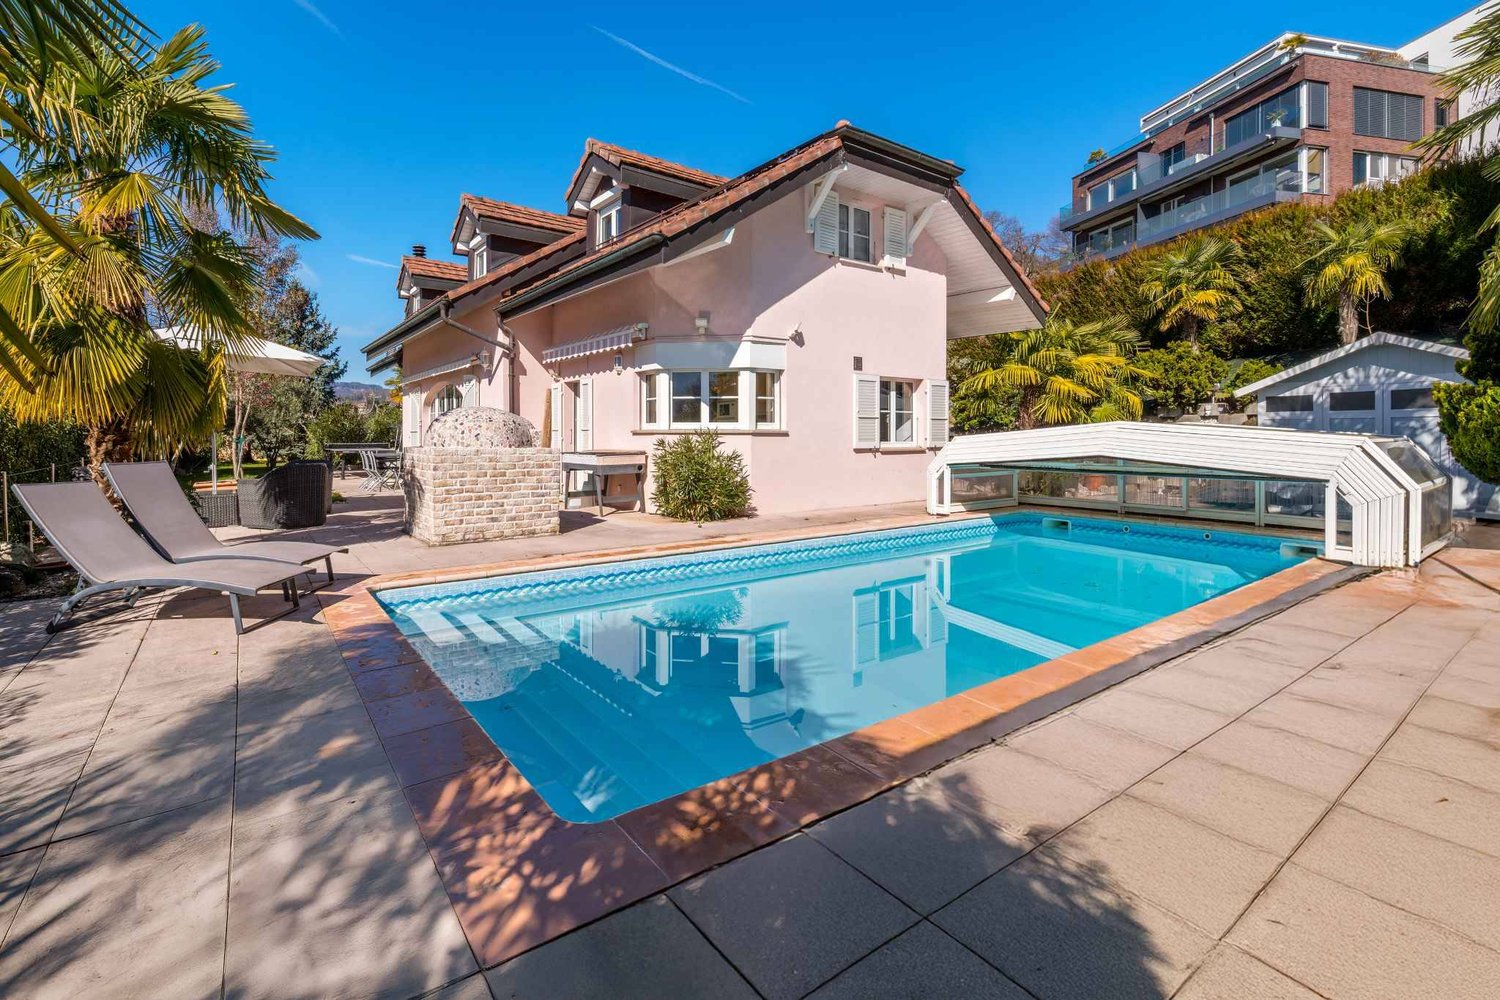
Located in a residential area in Bex, 20 minutes from Montreux, this 6.5-room detached house of approximately 213 m² was built in 2012 on a fenced plot of 809 m². It faces the Dents du Midi and the entrance to the Val d'Illiez, with a flat garden of 459 m² and a heated pool protected by a telescopic shelter. It includes a garage, outdoor parking spaces on the paved driveway, and a train station within a five-minute walk. The highway entrance is just a few minutes away by car.Technically, the villa keeps its promises. Underfloor heating powered by a 2018 pellet boiler, nine square meters of solar thermal panels for hot water and pool heating. The CECB report from May 2026 certifies the envelope with class B, overall efficiency with class B, and CO2 emissions with class A, without any recommended energy-related work.A rare feature in this segment: the north side houses a complete studio of 43 m² with a private entrance and terrace, making the building a two-unit property. Ideal for hosting a family member, installing a professional office, or generating rental income.Space distribution:Ground floor, main villa, open to the covered terrace and pool: • Entrance • Living and dining room with Swedish stove • Equipped kitchen with central island • Office • Shower room • Cellar and technical room • Covered terrace, sheltered by the balcony on pillars First floor, sleeping area: • Parental bedroom with dressing room and access to the southwest balcony • Two bedrooms • Bathroom with bathtub and Italian shower Independent studio, north side, 43 m²: • Living area with equipped kitchen and wooden ceiling • Shower room • Private terrace and autonomous access Exterior and annexes: • Heated pool with telescopic shelter • Fenced and planted garden • Garage • Outdoor parking spaces on the paved driveway • Boiler room and pool technical area Highlights: • Frontal view of the Dents du Midi from the living room, terrace, and garden • Independent studio of 43 m² with separate entrance and terrace, ready for rental • Heated pool by solar thermal panels, telescopic shelter for extended season • CECB class B / B / A, without recommended energy-related work • Pellet boiler from 2018 and underfloor heating on both levels • Ground floor completely through, with covered terrace • Flat, fenced plot without direct view of the garden • Bex train station within a five-minute walk, shops and schools nearby Visit only in the presence of and/or with the prior agreement of Coldwell Banker Swiss Riviera. No documents can be transmitted to third parties without authorization.

  • Parking space
  • Garage
  • View
  • +1
Tschannen David

Tschannen David

1 / 13
Tschannen David

Tschannen David

  • Parking space
  • Garage
CHF 2,480,000.–
7.5 rooms230m² living space
A Montreux, 1820 Montreux

Elegant contemporary property with panoramic views of Lake Geneva

Nestled in the heights of Montreux, in the sought-after district of Chailly, this elegant semi-detached house of 7.5 rooms benefits from a privileged residential environment and offers a superb panorama of Lake Geneva and the Alps.With approximately 270 m² of usable space spread over three levels, this property offers generous, light-filled volumes as well as quality amenities. Each space has been designed to combine elegance, comfort, and functionality.The main living area benefits from large openings and direct access to a generous, south-facing terrace. The fully equipped, contemporary kitchen opens onto the dining area and extends to the private garden, offering a beautiful continuity between indoors and outdoors.The sleeping area includes several comfortable bedrooms, including a parental suite with a private balcony. The top level accommodates a space dedicated to a private cinema, ideal for relaxation moments.Outside, the property has two terraces totaling 48 m², a balcony of approximately 10 m², and a tree-lined garden. A double garage, several storage spaces, a technical room, as well as up to three outdoor parking spaces complete the ensemble.The house also benefits from modern and high-performance equipment: a 10.5 kW photovoltaic system, solar hot water production, air/water heat pump, air conditioning, domotics, a security system with cameras, and an electric vehicle charging station.A particularly accomplished contemporary property, combining comfort, energy efficiency, modern technologies, and spectacular views, just a few minutes from the center of Montreux.SALE AUTHORIZED TO NON-RESIDENT FOREIGNERS

  • Parking space
  • Garage
Tschannen David

Tschannen David

1 / 13
Tschannen David

Tschannen David

  • Parking space
  • View
CHF 21,500,000.–
24 rooms1,200m² living space
A Montreux, 1820 Montreux

Architectural gem by the lake

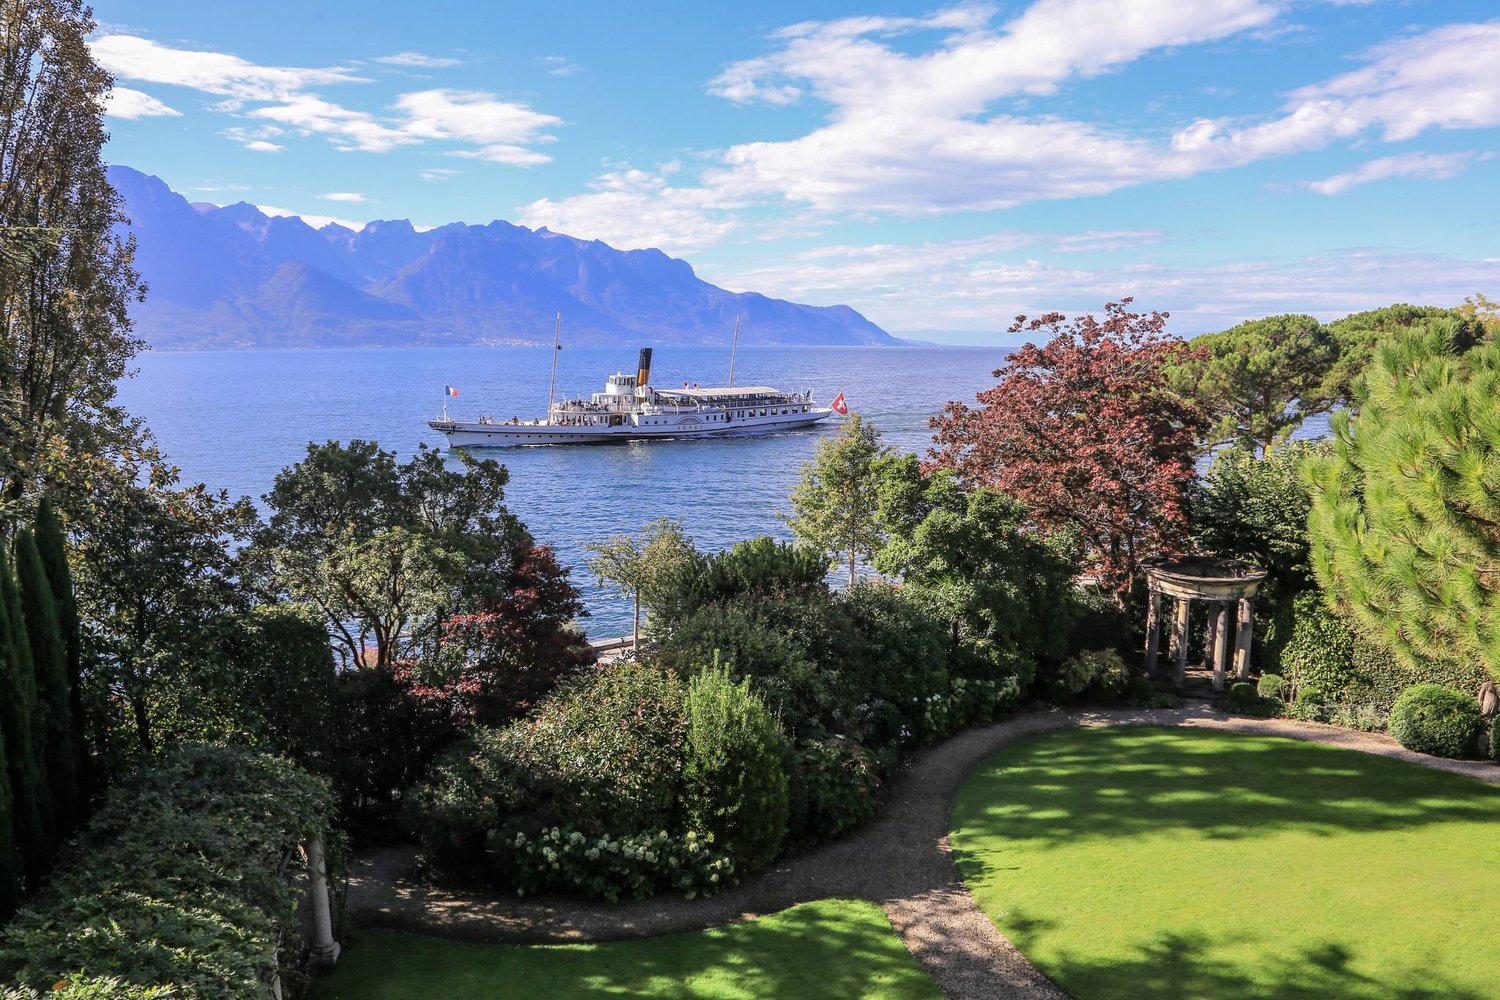
Discover the Villa Florentine, an architectural treasure located in Montreux, designed in 1894 by Napoléon Jules Philiben Clerc, a renowned local architect. This historic residence, initially built as a private home, has been sublimely restored by its current owner, transforming it into one of the most unique houses in Switzerland.This property, a testament to the grand development era of Montreux, was commissioned by Alexander Emery, an influential figure and owner of prestigious hotels in the region. The grand salon, with an breathtaking view of the lake, preserves the original design with a plaster ceiling and gold leaf, while the vaulted entrance hall leads to an ornate corridor and a staircase adorned with stained glass and a skylight.The Villa Florentine skillfully marries tradition and modernity. An elevator serves all floors, offering modern comfort. It currently features 6 bedrooms, with potential for expansion on the second floor, which is dedicated to numerous offices and meeting rooms.The living areas, including a Pompeian indoor pool opening onto a sunny terrace and a beautiful garden, offer panoramic views of the lake and the Alps.Its privileged location in the heart of Montreux places this master property just a few steps from Lake Geneva, providing direct access to picturesque walks and spectacular views of the surrounding mountains. The interior of the villa reflects exquisite comfort and refinement, with large windows bathing the rooms in natural light.The garden behind the house is an oasis of tranquility, featuring a shaded terrace, a barbecue area, and a pool, offering a relaxation space in the heart of the city.In summary, the Villa Florentine is not just a prestige property, it's a haven of life that combines classic elegance and exceptional central location, allowing you to fully experience the beauty of Montreux and Lake Geneva.It is worth noting that the property includes two external parking spaces and currently rents three parking spaces located opposite the building.

  • Parking space
  • View

Suggested properties for you based on search results